
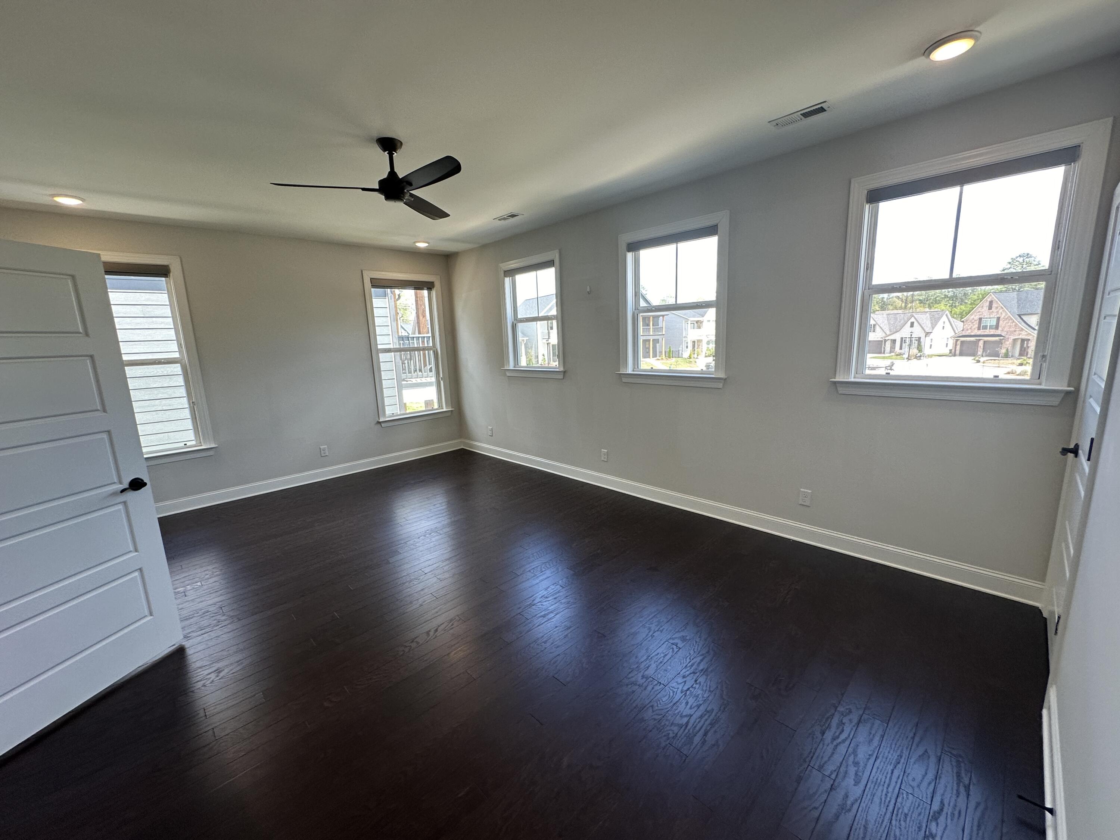
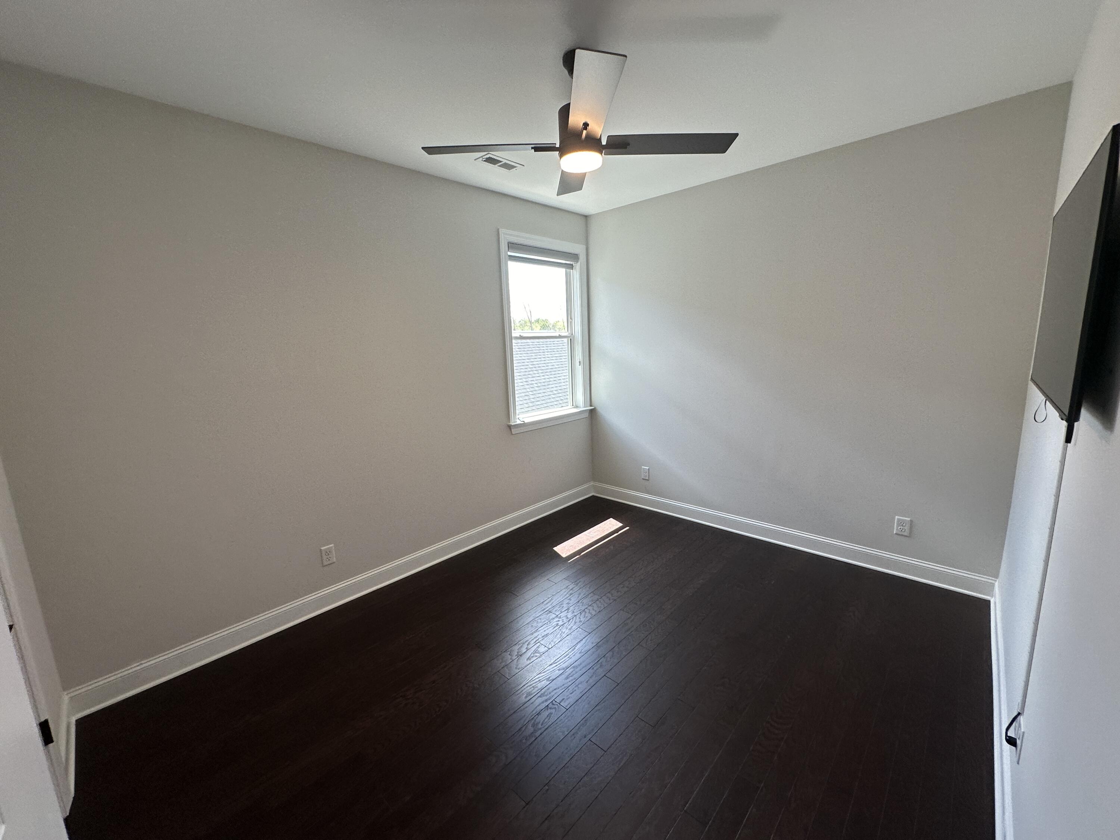
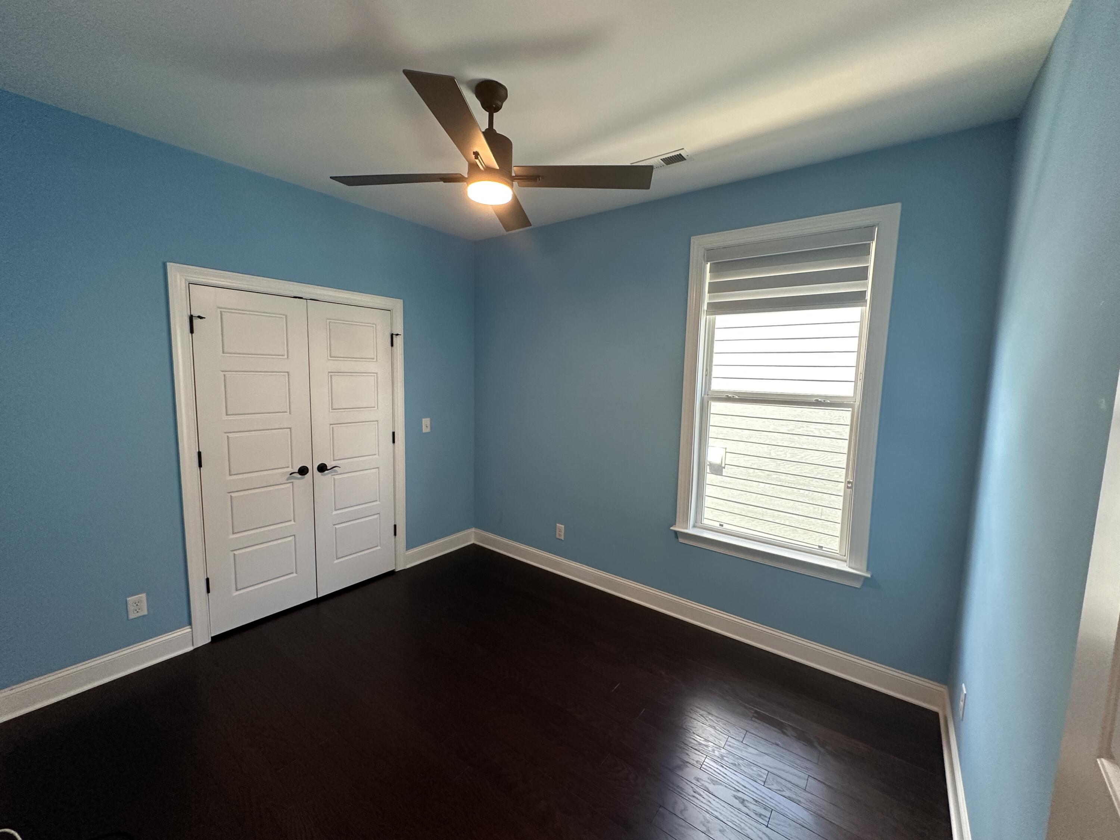
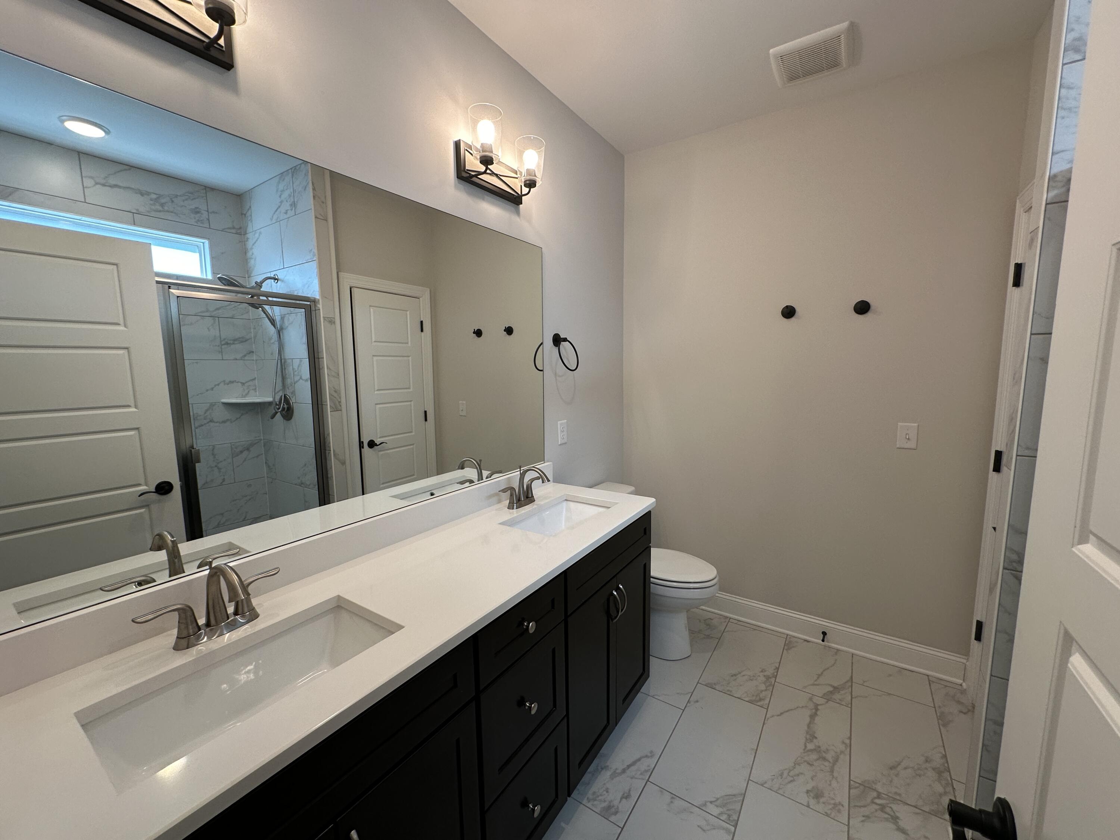

Description
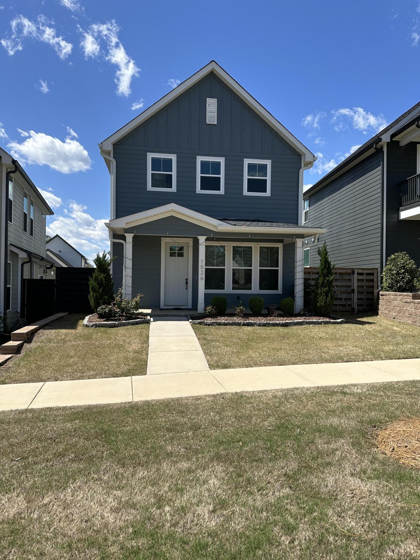
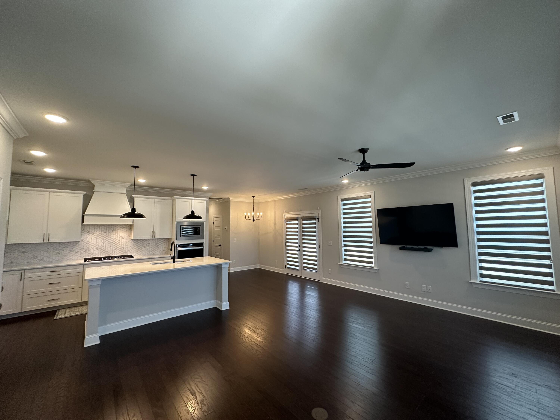
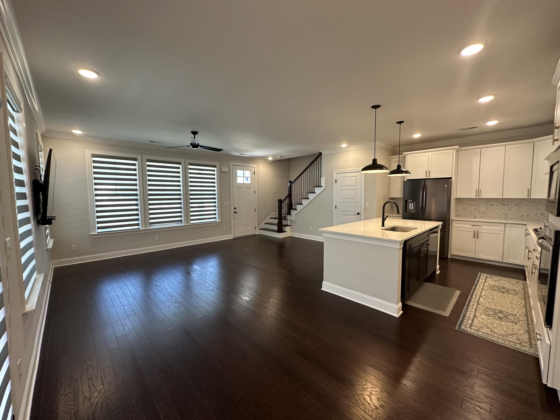
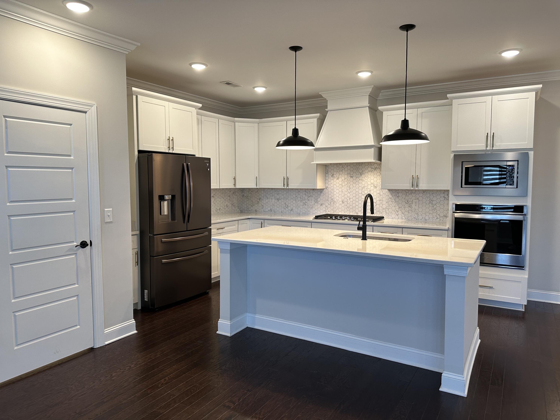
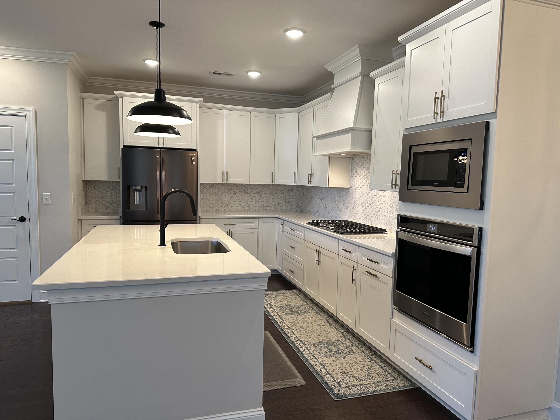
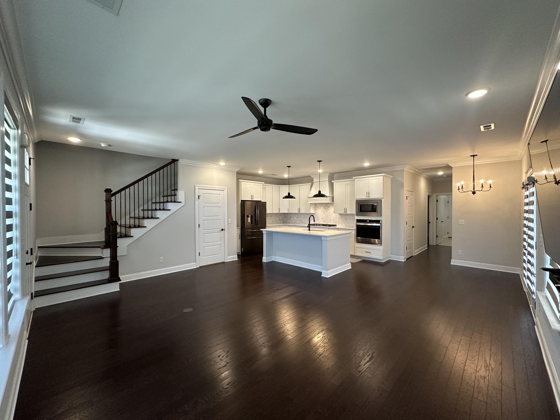
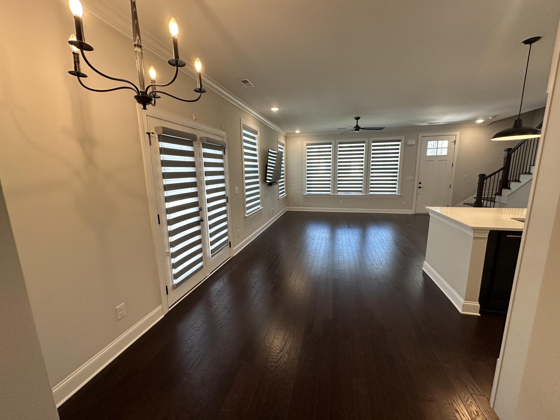
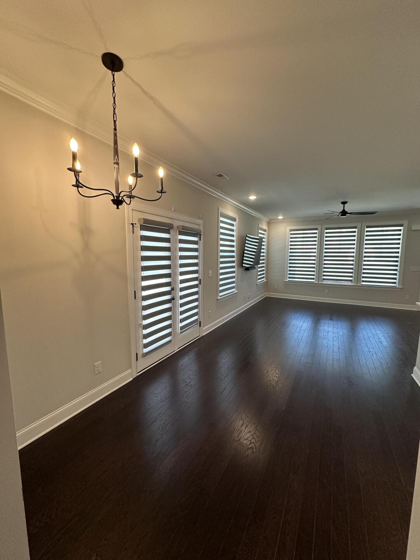
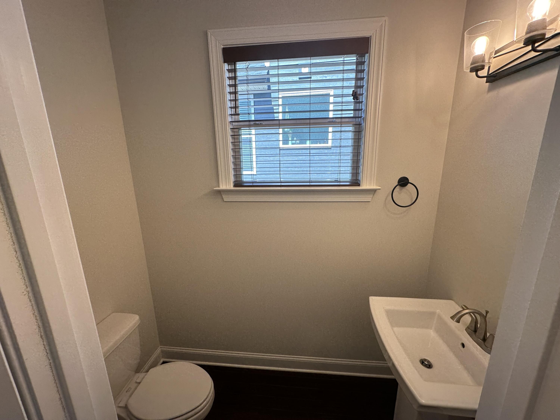
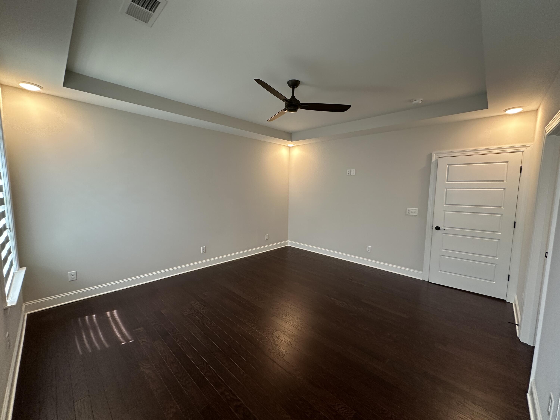
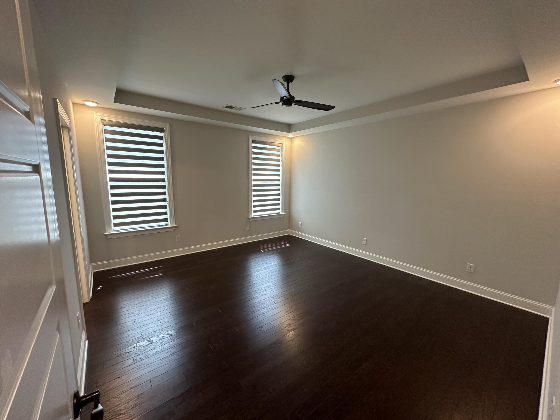
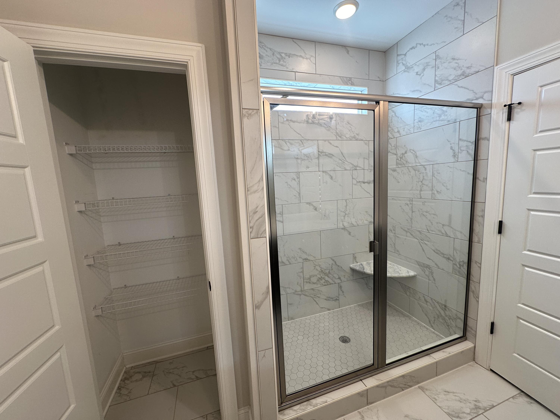
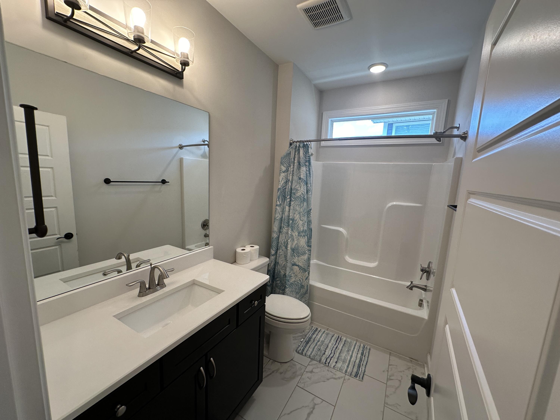
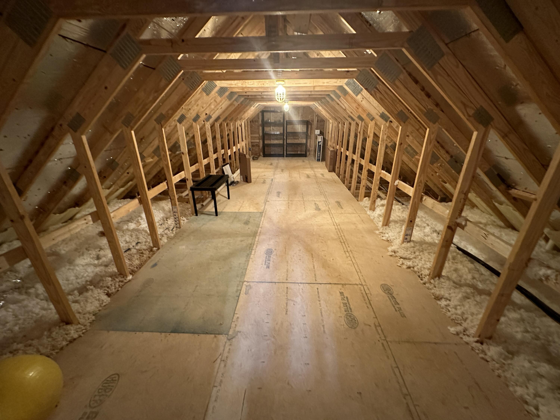
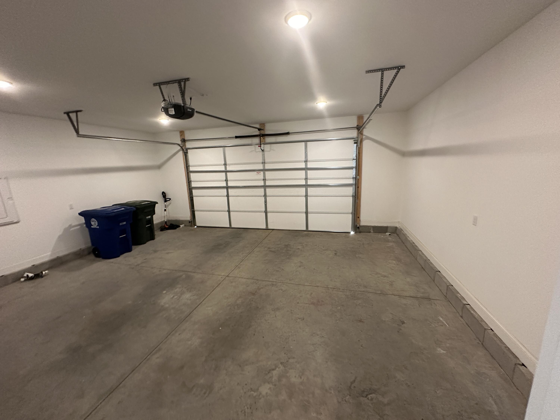
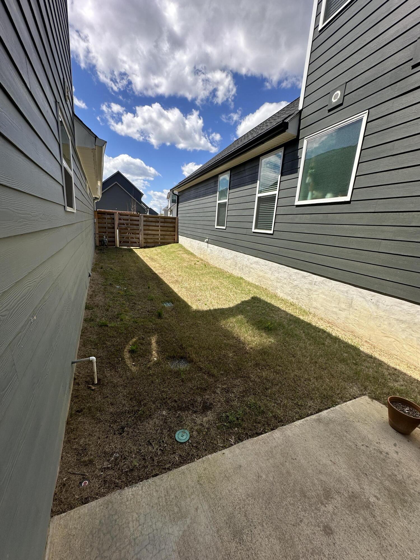
This 5-year-old home offers 2,184 sq ft of living space with 4 bedrooms and the 4th room can be converted as a 2nd living room or a bonus room with a closet, and 2.5 bathrooms. The home features engineered hardwood floors throughout the main living areas. The kitchen includes stainless steel appliances, a wall oven, and a gas cooktop. The master suite is located on the main floor. Other features include a 2-car garage, a side patio, and a huge floored attic.
Details
| MLS # | 1539917 |
|---|---|
| Listing Type | For Lease |
| Style | House |
| Status | Active |
| Year | 2021 |
| Days On Site | 85 |
| Listing Provided By | Chatt Property Management | Melanie J Butler |
Features
| Bed(s) | 4 |
|---|---|
| Bath(s) | 3 Total |
| SQ Feet | 2,194 |
| Garage | 2 |
| Story(s) | 2 |
| Acreage | 0.11 |
Interior
| Rooms Total | 7 |
|---|---|
| Cooling | Central Air, Ceiling Fan(s) |
| Cooling Yes / No | Yes |
| Heating | Central, Natural Gas |
| Heating Yes / No | Yes |
| Furnished | Unfurnished |
| Appliances | Built-In Gas Oven, Cooktop, Dishwasher, Gas Cooktop, Gas Water Heater, Ice Maker, Microwave, Refrigerator, Stainless Steel Appliance(s), Wall Oven |
| Interior Features | Separate Shower, Tub/shower Combo, En Suite, Breakfast Bar, Double Vanity, Kitchen Island, Open Floorplan, Pantry, Primary Downstairs, Recessed Lighting, Walk-In Closet(s) |
| Fireplace Yes / No | No |
| Flooring | Carpet, Ceramic Tile |
| Laundry Features | Electric Dryer Hookup, Inside, Laundry Room, Main Level, Washer Hookup |
| Basement | None |
| Attic Sp Features Co Attic Sp Features | Floored, Unfinished, Walk-In Attic |
Exterior
| Exterior Features | Private Yard |
|---|---|
| Foundation Details | Slab |
| Patio And Porch Features | Patio |
| Architectural Style | Contemporary |
| Fencing | Back Yard, Privacy, Vinyl |
Parking
| Attached Garage Yes / No | Yes |
|---|---|
| Garage Yes / No | Yes |
| Parking Features | Garage, Garage Door Opener, Garage Faces Rear |
Utilities
| Sewer | Public Sewer |
|---|---|
| Water Source | Public |
| Owner Pays | Association Fees, Insurance, Management, Repairs |
Location
| Community Features | Sidewalks |
|---|
Taxes
| Tax Annual Amount | 4905.82 |
|---|---|
| Tax Legal Description | Lt 78 Heritage Walk Sub Pb 119 Pgs 5-7 Rev 120-88 Out Of 159O A 001 Fo R 2021 |
Area Information
| State | TN |
|---|---|
| County | Hamilton |
| City | Chattanooga |
| Zip Code | 37421 |
| Area | Hamilton |
| School District | East Hamilton |
| Elementary School | East Brainerd Elementary |
| High School | East Hamilton |
| Listing VS Median (in 37421) | |
Price: $2,595 low | high Med: $379,900 sqft: 2,194 low | high Med: 1,878 $ / sqft: $1 low | high Med: $202 On site: 85 low | high Med: 22 | |
Market Activity 37421
Request a showing
Request a showing
Contact
Learn More About This Property

| State | TN |
|---|---|
| County | Hamilton |
| City | Chattanooga |
| Zip Code | 37421 |
| Area | Hamilton |
| School District | East Hamilton |
| Elementary School | East Brainerd Elementary |
| High School | East Hamilton |
| Listing VS Median (in 37421) | |
Price: $2,595 low | high Med: $379,900 sqft: 2,194 low | high Med: 1,878 $ / sqft: $1 low | high Med: $202 On site: 85 low | high Med: 22 | |
Listing Updated: October 5, 2026 at 12:47:14 AM PDT