503 Winston Lot 11 Road,Chattanooga, TN 37405
Chattanooga, TN 37405

Description
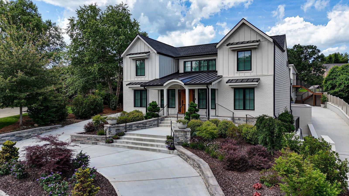
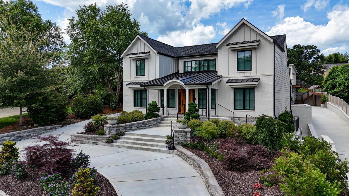
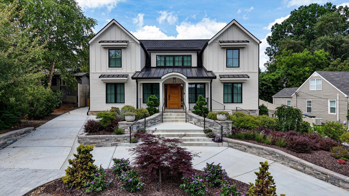
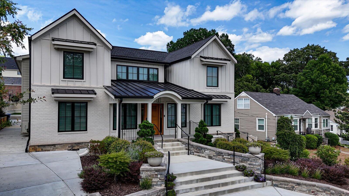
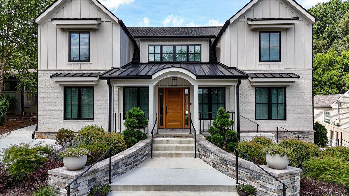
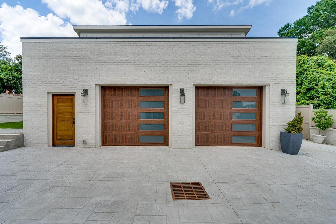
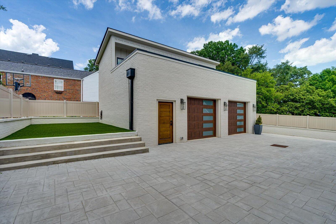
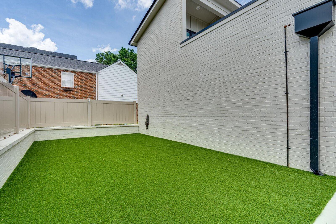
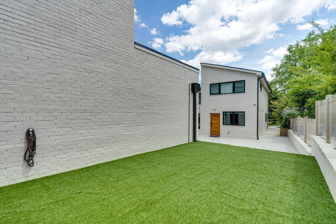
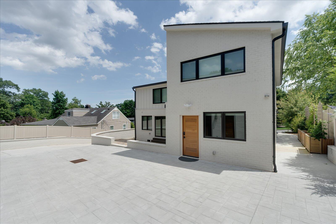
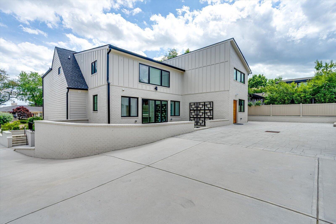
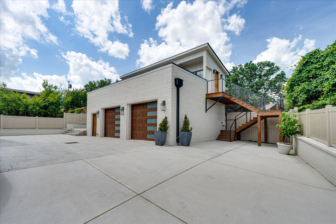
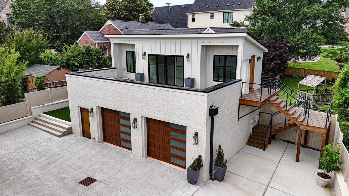
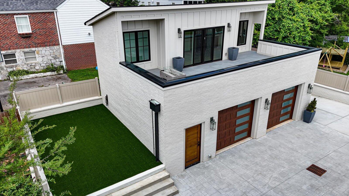
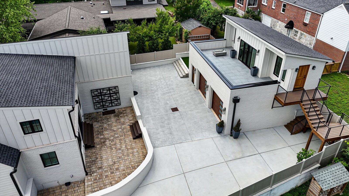
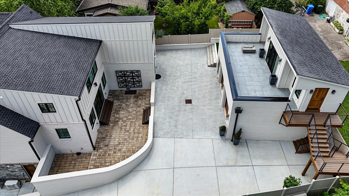
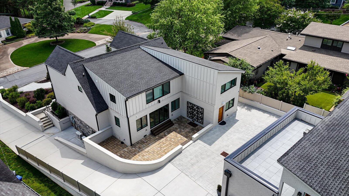
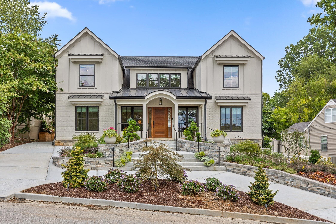
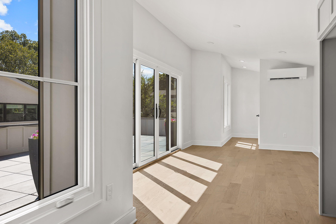
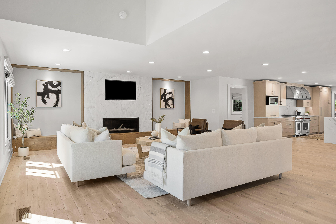
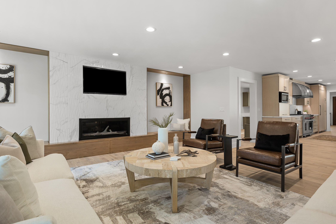
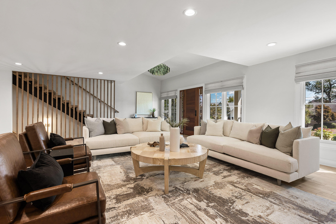
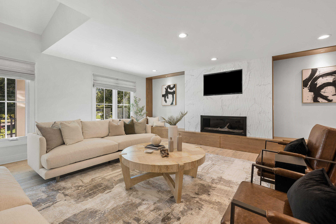
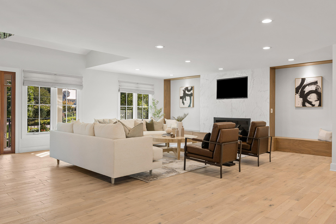
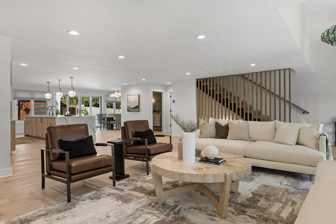
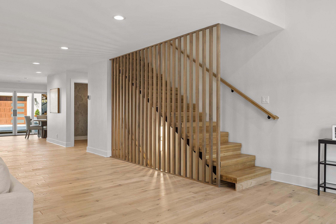
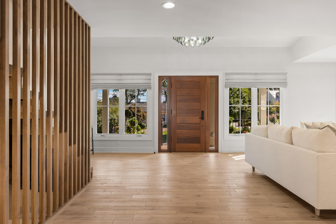
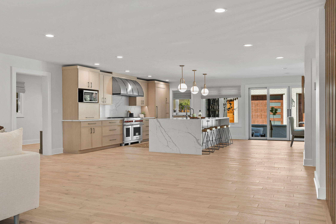
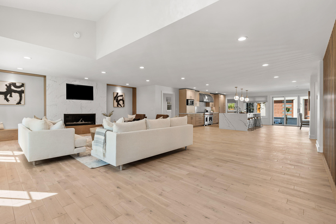
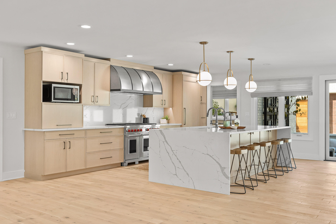
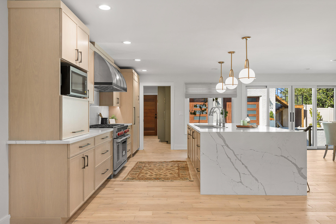
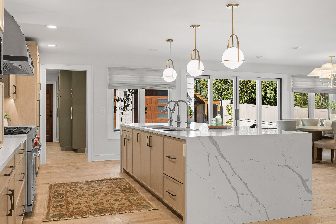
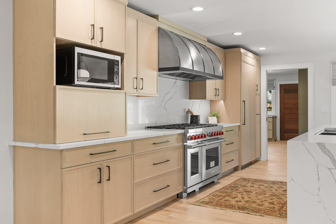
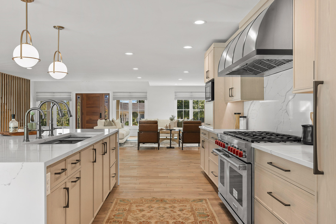
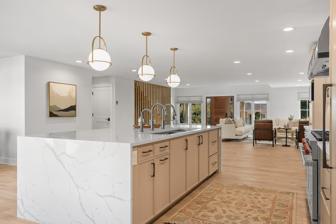
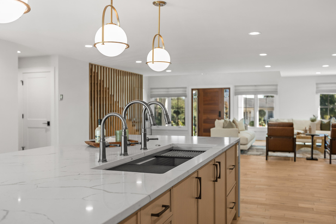
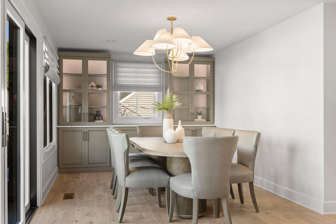
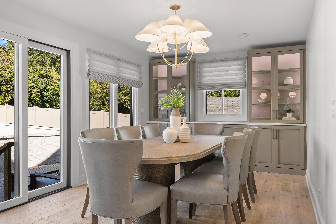
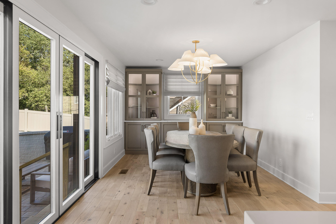
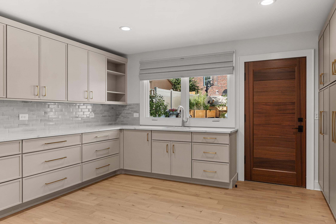
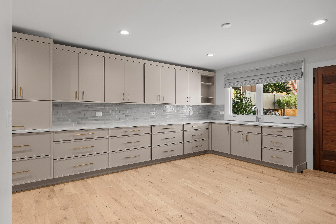
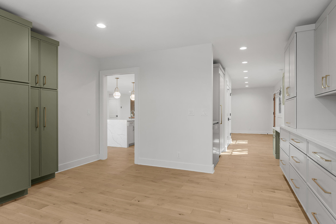
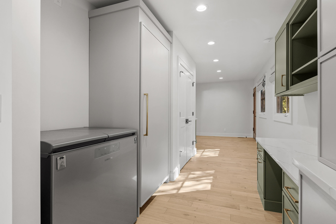
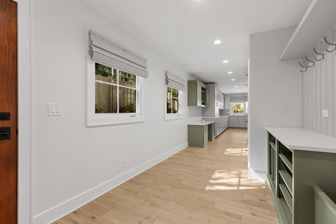
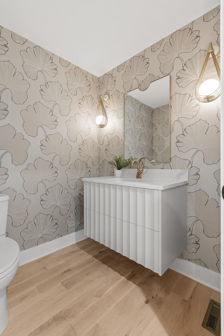
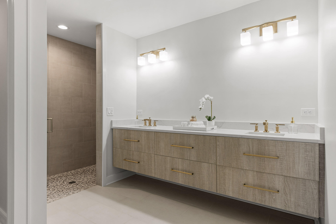
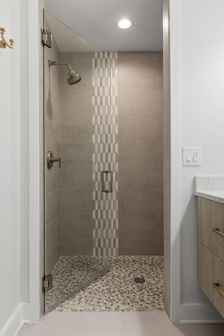
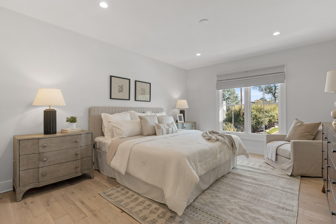
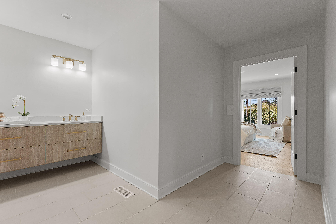
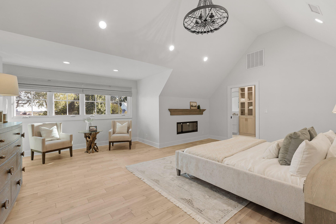
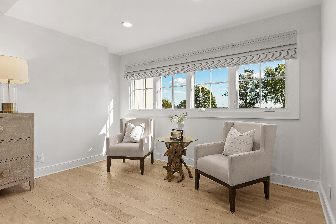
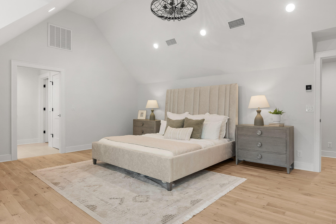
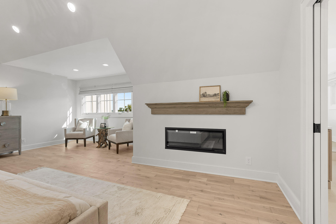
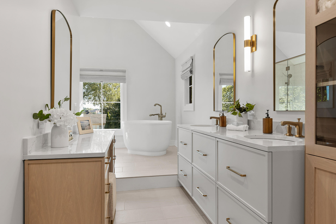
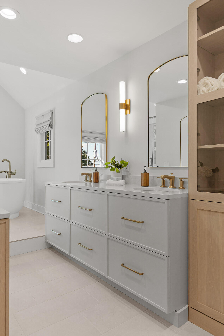
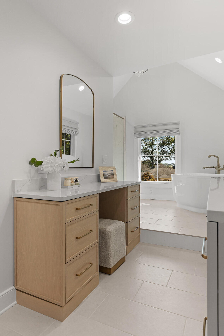
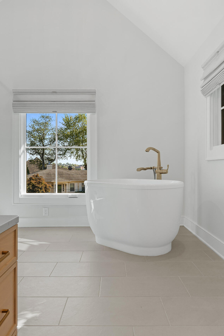
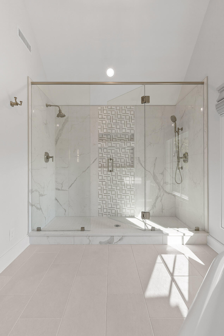
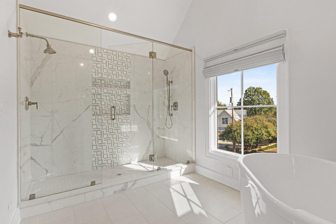
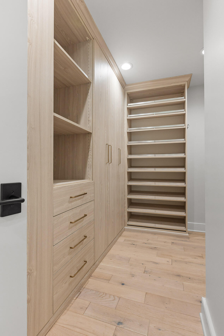
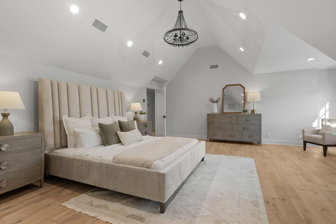
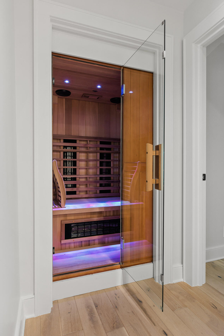
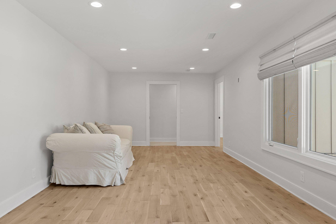
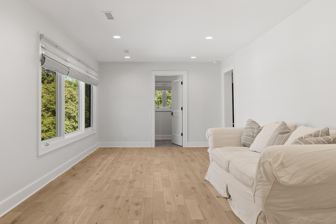
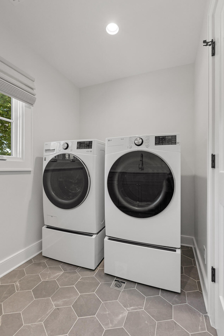
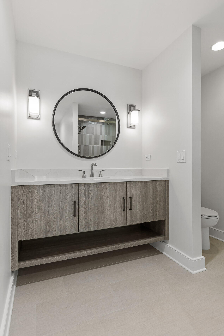
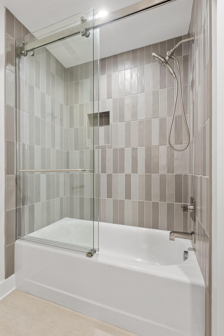
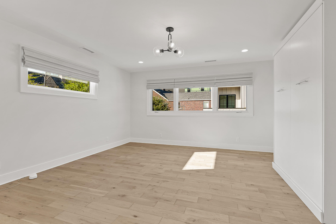
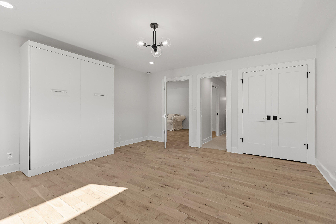
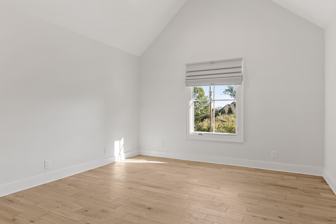
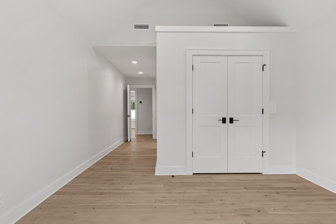
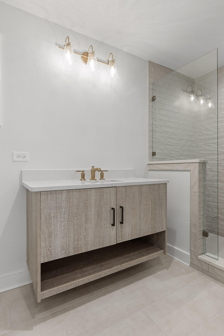
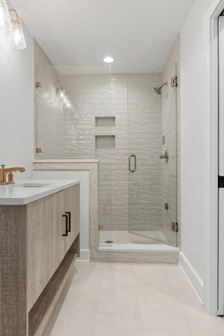
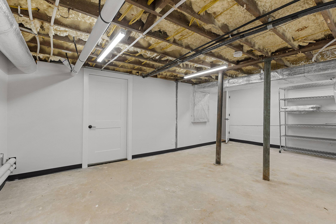
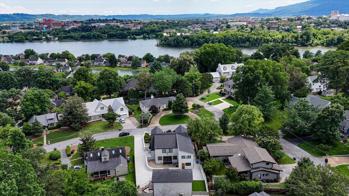
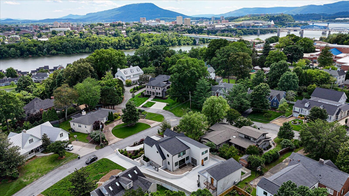
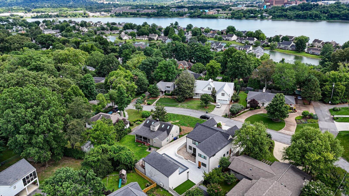
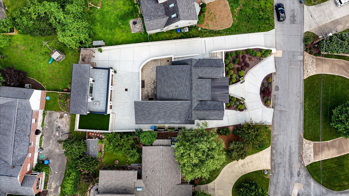
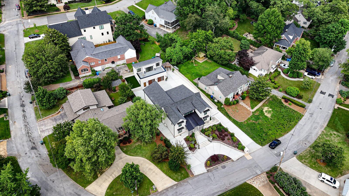
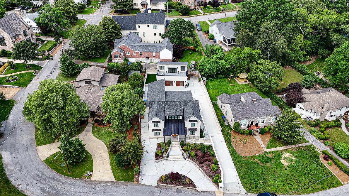
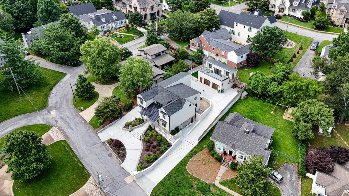
This rare luxury offering in North Chattanooga's prestigious Riverview community is tucked behind GPS & just minutes from the N. Shore & downtown Chattanooga. Completely redesigned with exceptional craftsmanship & curated high-end finishes, this stunning home blends modern luxury w/ timeless warmth. From the moment you enter through the custom mahogany doors, you're greeted by soaring natural light, wide-plank light oak hardwood flooring, & a dramatic floating staircase that immediately makes a statement. Designed for both elevated everyday living & unforgettable entertaining, the open-concept layout flows seamlessly through expansive living spaces centered around a custom fireplace & striking designer feature wall. Every detail was thoughtfully selected to create a home that feels both sophisticated & inviting. The chef's kitchen is truly exceptional - featuring premium Wolf & Dacor appliances, custom cabinetry, quartz countertops, an oversized waterfall island, a 4-ft galley workstation sink, & a spacious walk-in pantry. This home offers 4 spacious bedrooms & 4.5 luxurious bathrooms, including two private primary suites - one on the main level & one upstairs - each designed with spa-inspired finishes. Enjoy your own private 2 person infrared sauna w/ speaker & steam shower for a true resort-style experience at home. Step outside & experience one of the property's most unique features: a detached 2-car garage topped with an incredible rooftop entertaining deck complete with a kitchenette & half bath -- perfect for hosting guests, relaxing evenings, enjoying the scenic surroundings or possible short term rental opportunities. Additional highlights include a fully encapsulated crawl space for added efficiency & peace of mind, designer finishes throughout, & a highly sought-after location that offers walkability to Chattanooga's top restaurants, shopping, & entertainment. Purchase with piece of mind w/ instant equity. This home appraised for $3,000,000 in 2025.
Details
| MLS # | 1539633 |
|---|---|
| Listing Type | For Lease |
| Style | House |
| Status | Active |
| Year | 1945 |
| Days On Site | 68 |
| Listing Provided By | Real Estate Partners Chattanooga LLC | Dustin Mullins |
Features
| Bed(s) | 5 |
|---|---|
| Bath(s) | 5 Total |
| SQ Feet | 5,386 |
| Garage | 2 |
| Basement | Y |
| Story(s) | 2 |
| Acreage | 0.25 |
| Property View | City, City Lights, River |
Interior
| Rooms Total | 14 |
|---|---|
| Cooling | Central Air, Ceiling Fan(s), Multi Units |
| Cooling Yes / No | Yes |
| Heating | Central, Natural Gas |
| Heating Yes / No | Yes |
| Appliances | Built-In Refrigerator, Dryer, Disposal, Double Oven, Dishwasher, Free-Standing Gas Range, Freezer, Gas Range, Gas Water Heater, Microwave, Range Hood, Stainless Steel Appliance(s), Tankless Water Heater, Water Purifier Owned |
| Interior Features | En Suite, Sitting Area, Steam Shower, Separate Dining Room, Built-in Features, Bidet, Bookcases, Ceiling Fan(s), Chandelier, Crown Molding, Double Vanity, Eat-in Kitchen, Granite Counters, High Ceilings, High Speed Internet, Kitchen Island, Open Floorplan, Pantry, Primary Downstairs, Sauna, Soaking Tub, Storage, Vaulted Ceiling(s), Walk-In Closet(s) |
| Window Features | Aluminum Frames, Insulated Windows, Skylight(s) |
| Fireplace Yes / No | Yes |
| Fireplace Features | Electric, Gas Starter, Gas Log, Great Room, Primary Bedroom |
| Flooring | Hardwood, Tile |
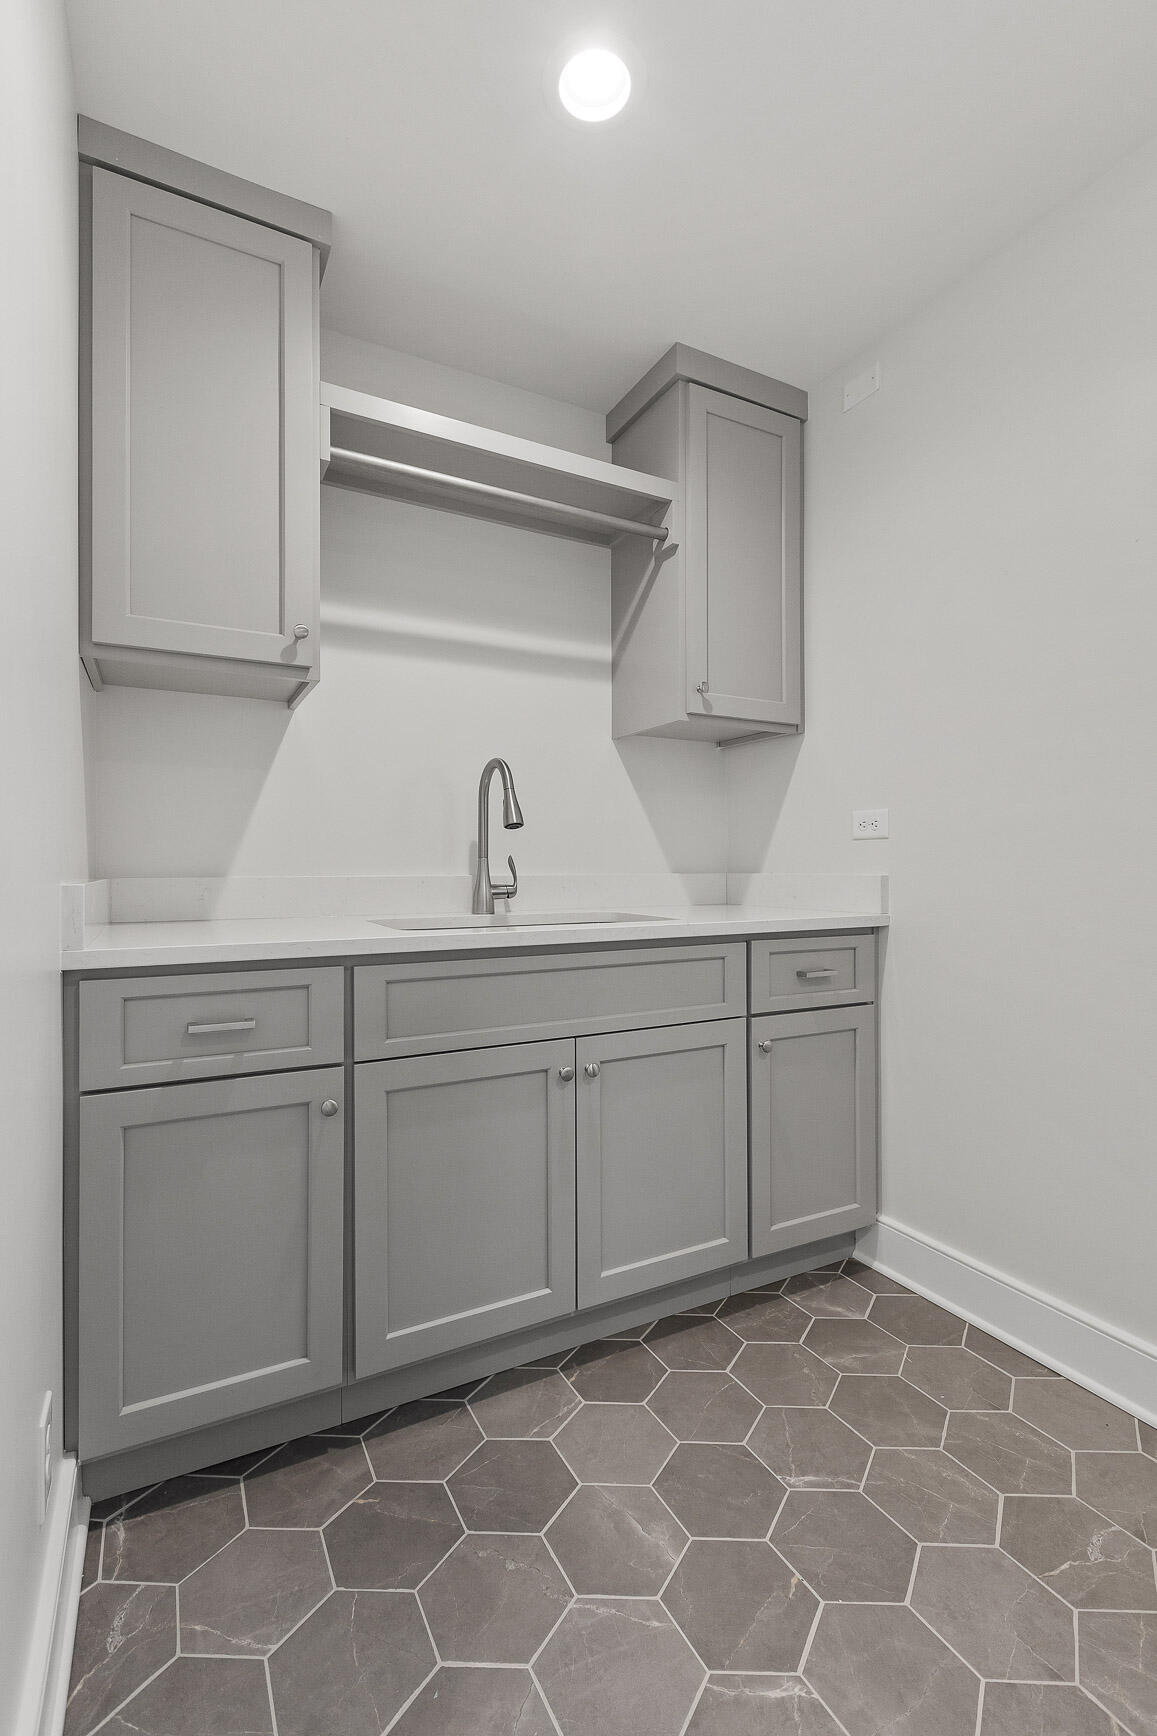
| Laundry Features | Electric Dryer Hookup, Laundry Room, Washer Hookup |
| Basement | Partial |
| Attic Sp Features Co Attic Sp Features | Storage Only |
Exterior
| Roof | Metal, Shingle |
|---|---|
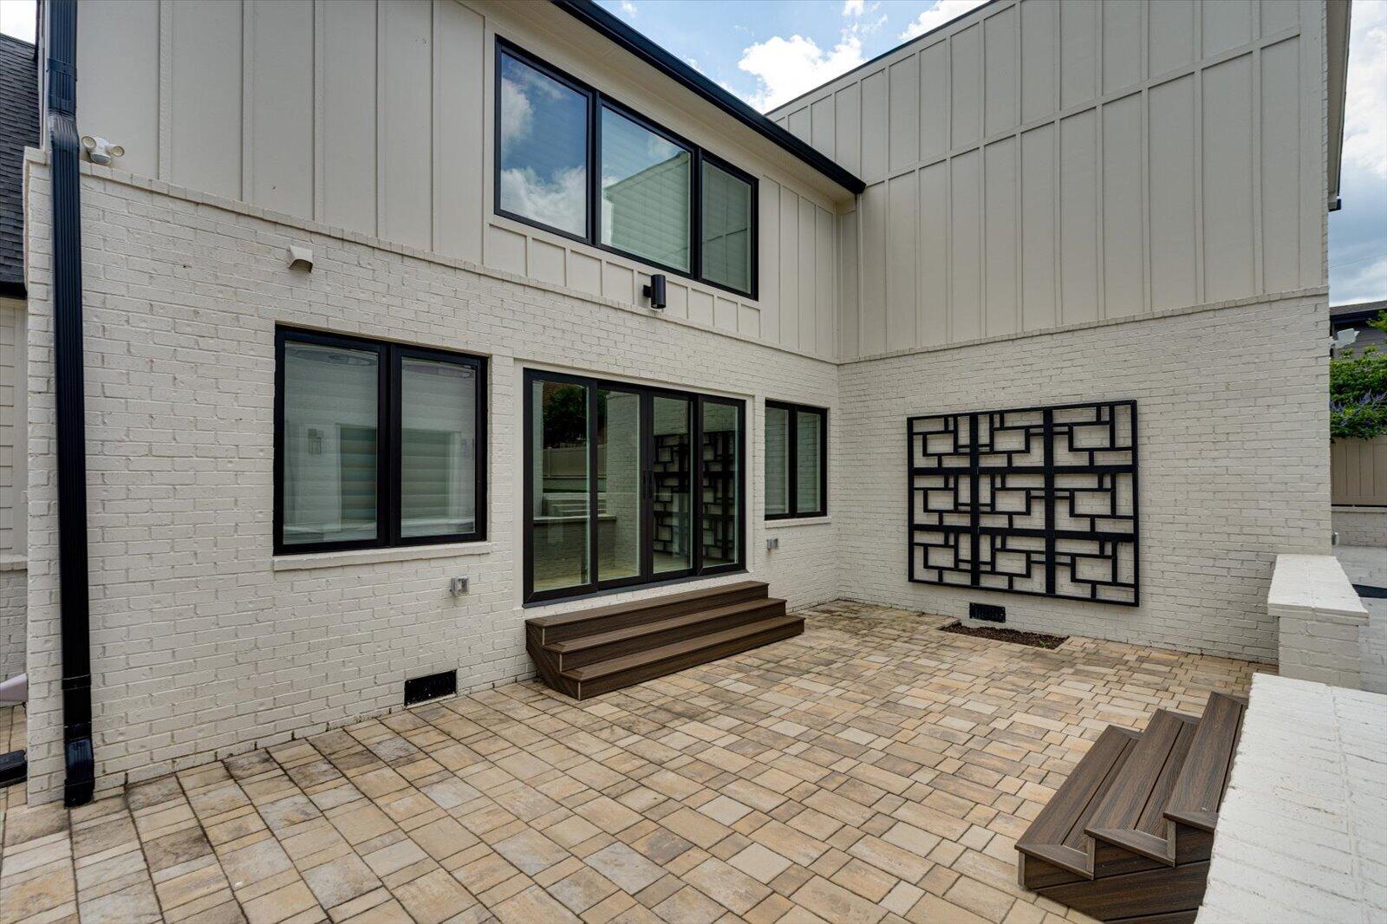
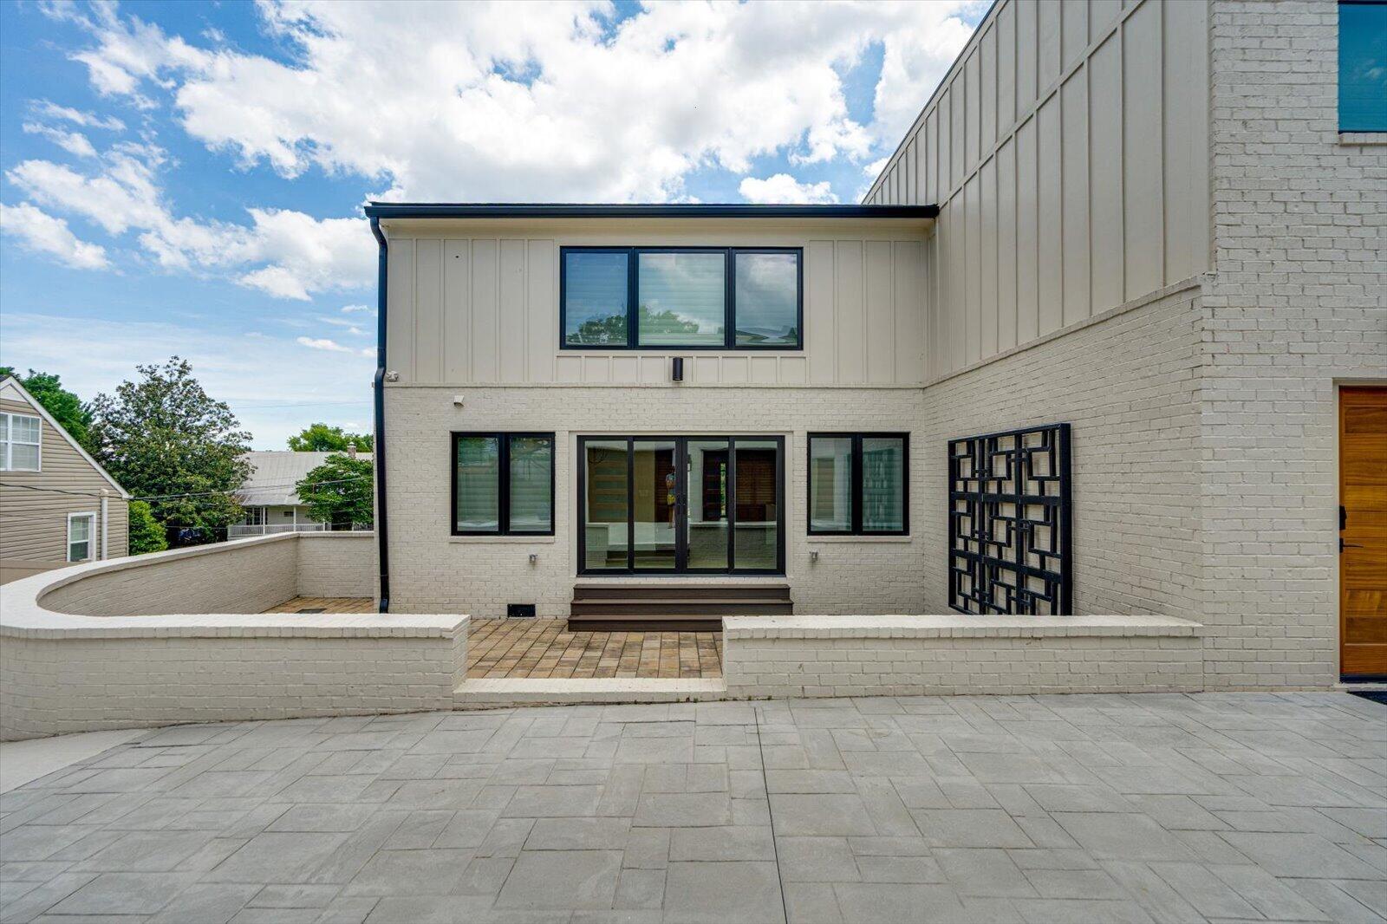
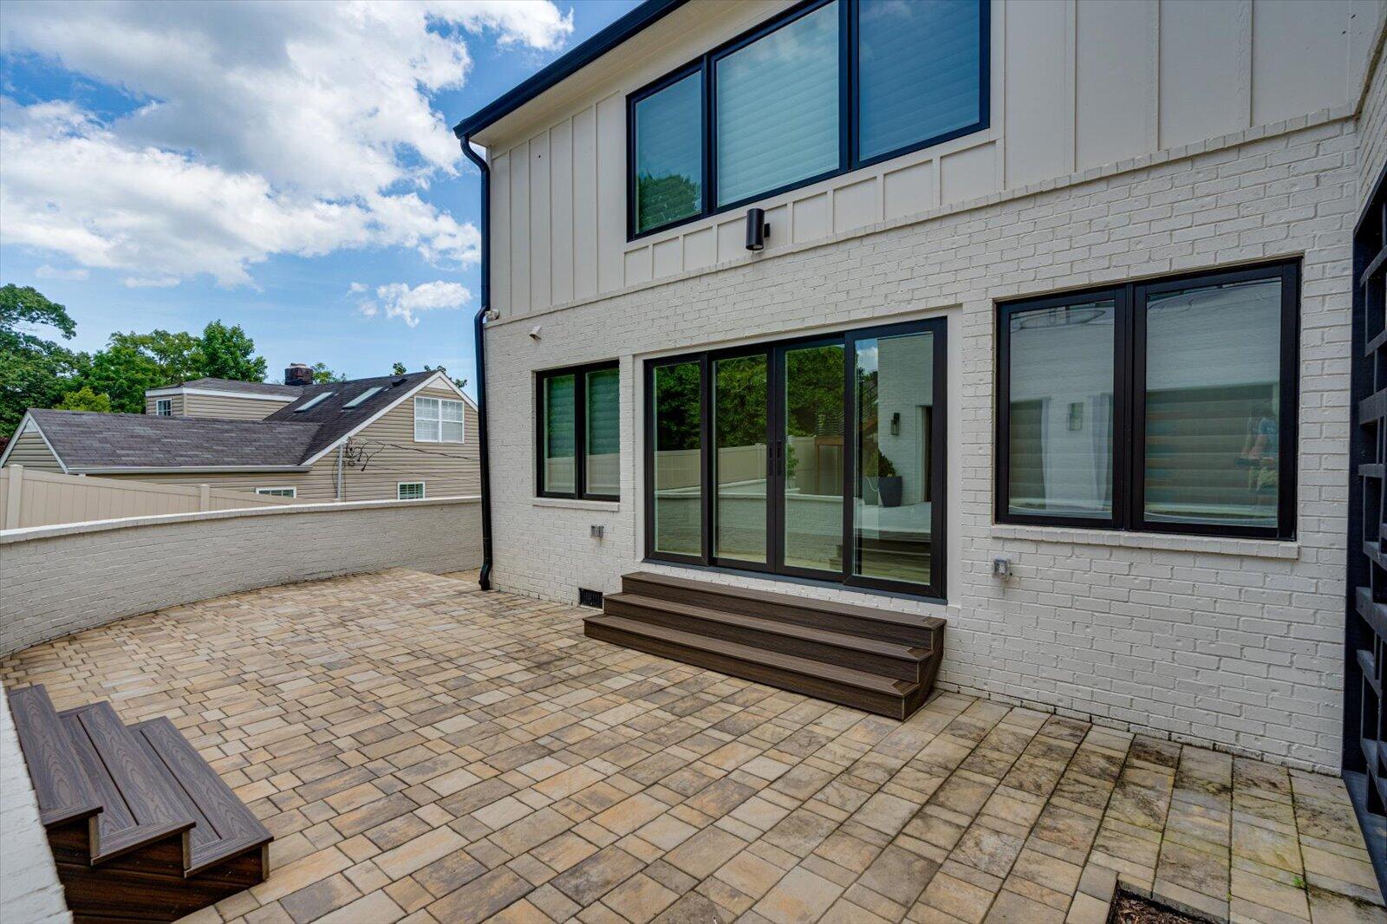
| Exterior Features | Balcony, Courtyard, Lighting, Private Yard, Rain Gutters, Storage |
| Security Features | Smoke Detector(s) |
| Lot Features | Back Yard, Landscaped, Level |
| Construction Materials | Brick, Hardi Plank Type, Other, Stone, Wood Siding |
| Foundation Details | Block, Brick/Mortar, Stone |
| Patio And Porch Features | Covered, Deck, Front Porch, Patio, Porch - Covered |
| Pool Features | None |
| Architectural Style | Contemporary |
| Other Structures | Garage(s), Guest House, Workshop |
| Fencing | Brick, Vinyl |
| Brick Sp And Sp Stone Sp Features Co Brick Sp And Sp Stone Sp Features | Partial Brick, Partial Stone |
Parking
| Attached Garage Yes / No | No |
|---|---|
| Garage Yes / No | Yes |
| Parking Features | Circular Driveway, Concrete, Driveway, Garage, Garage Door Opener, Paver Block |
Utilities
| Utilities | Electricity Connected, Natural Gas Connected, Phone Available, Sewer Connected, Underground Utilities, Water Connected |
|---|---|
| Sewer | Public Sewer |
| Water Source | Public |
| Owner Pays | See Remarks |
Location
| Community Features | None |
|---|---|
| Senior Community Yes / No | No |
| View | City, City Lights, River |
Taxes
| Tax Annual Amount | 13862.05 |
|---|---|
| Tax Legal Description | SLIVER PT LT 11 FOSTER F HAMPTON TR ACT PB 809 PG 299 REV PB 131 PG 169 |
Area Information
| State | TN |
|---|---|
| County | Hamilton |
| City | Chattanooga |
| Zip Code | 37405 |
| Area | Hamilton |
| Community Name | Hampton Foster |
| School District | Red Bank High School |
| Elementary School | Normal Park Elementary |
| High School | Red Bank High School |
| Listing VS Median (in Hampton Foster) | |
Price: $7,500 low | high Med: $7,500 sqft: 5,386 low | high Med: 5,386 $ / sqft: $1 low | high Med: $1 On site: 68 low | high Med: 68 | |
Market Activity 37405
Request a showing
Request a showing
Contact
Learn More About This Property

| State | TN |
|---|---|
| County | Hamilton |
| City | Chattanooga |
| Zip Code | 37405 |
| Area | Hamilton |
| Community Name | Hampton Foster |
| School District | Red Bank High School |
| Elementary School | Normal Park Elementary |
| High School | Red Bank High School |
| Listing VS Median (in Hampton Foster) | |
Price: $7,500 low | high Med: $7,500 sqft: 5,386 low | high Med: 5,386 $ / sqft: $1 low | high Med: $1 On site: 68 low | high Med: 68 | |