

Description
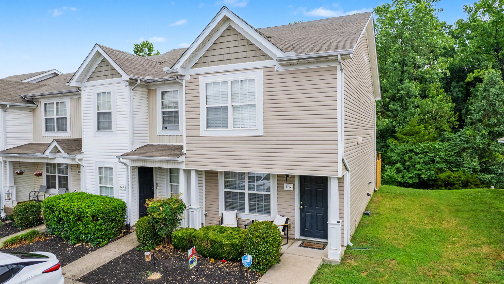
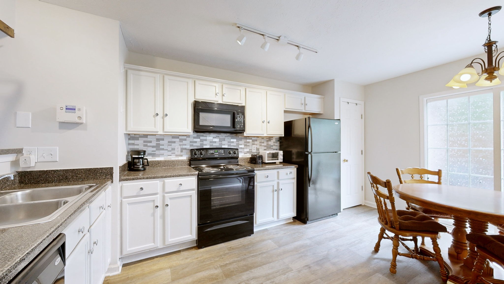
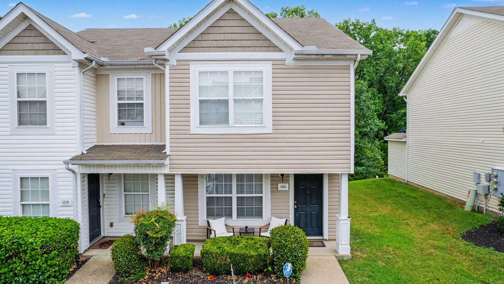
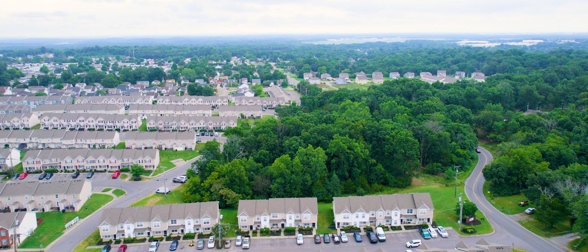
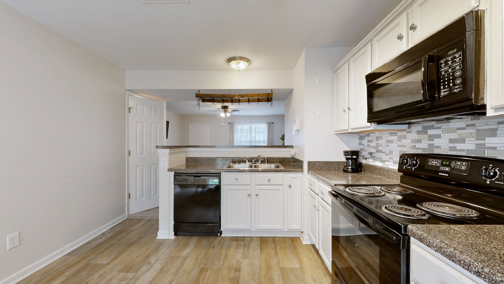
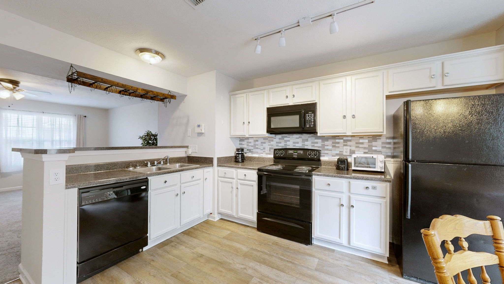
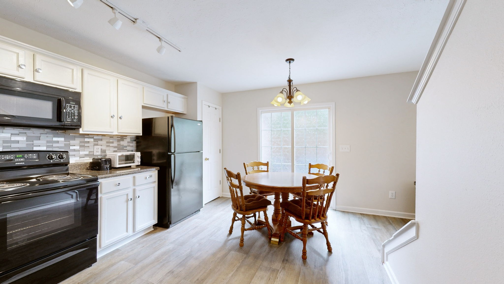
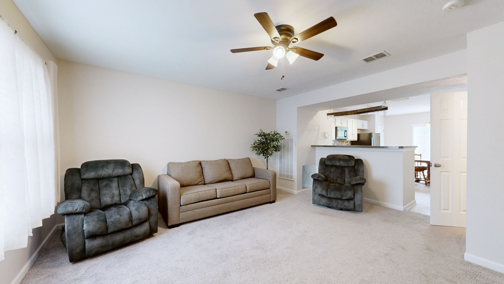
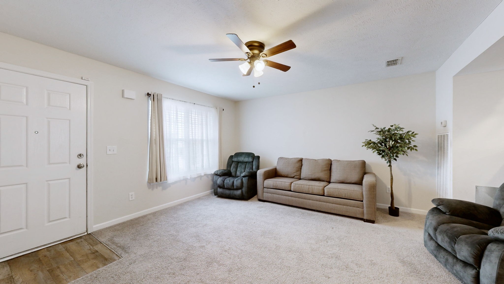
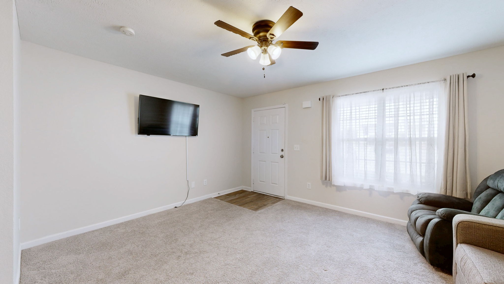
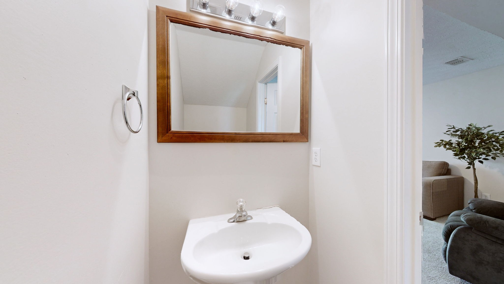
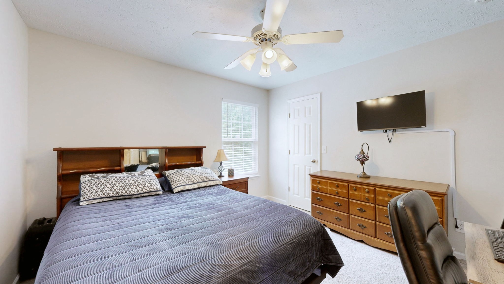
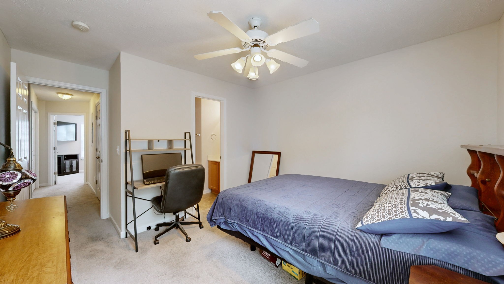
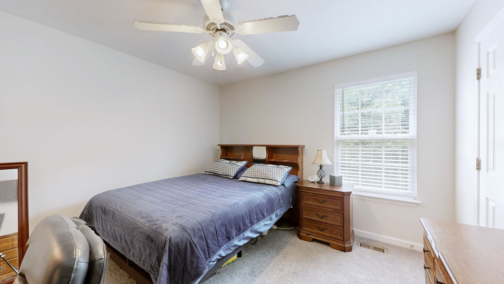
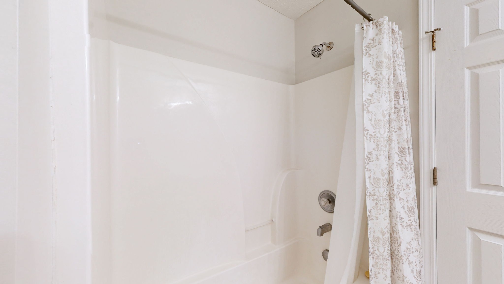
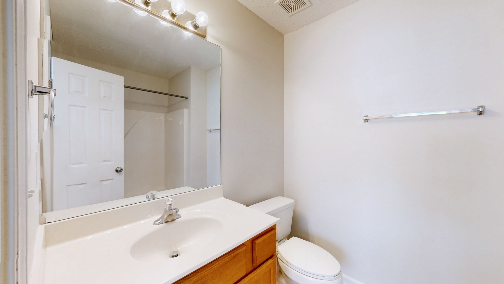
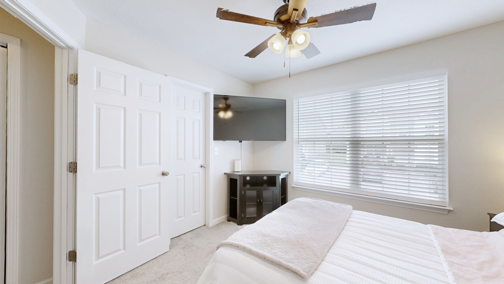
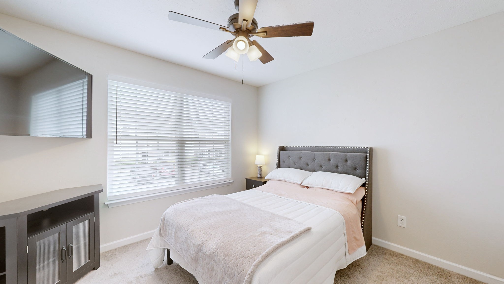
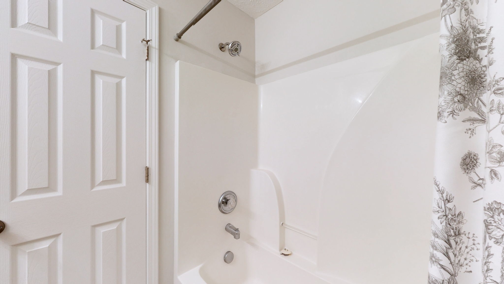
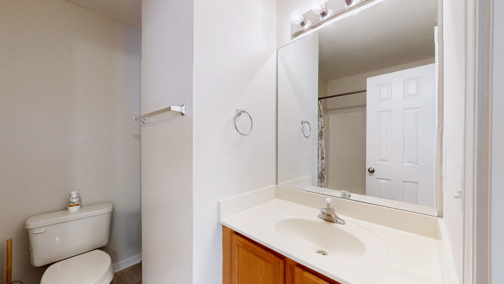
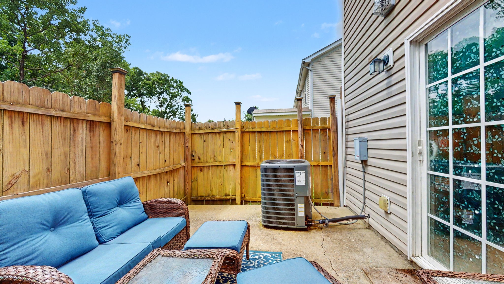
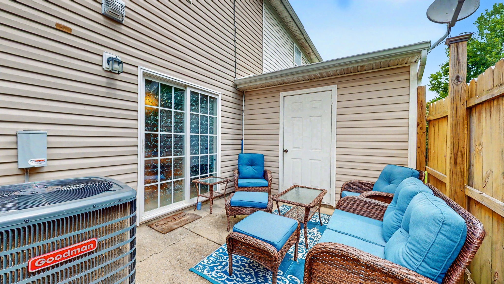
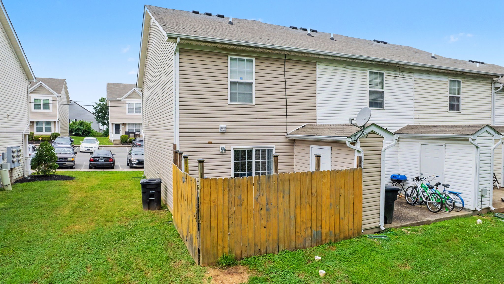
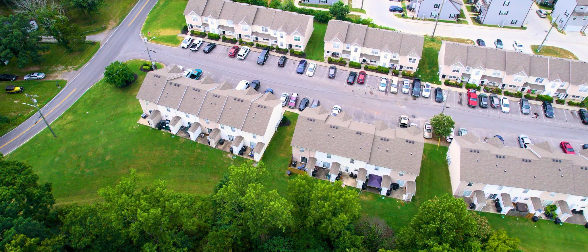
Price reduced! Ready to move in! Experience one of the most desirable townhome settings in the community! This beautifully maintained end-unit offers a rare combination of privacy, green space, and convenience that sets it apart from the rest. Step outside to your own private fenced patio overlooking a lush wooded backdrop instead of neighboring townhomes-creating a peaceful outdoor retreat that's difficult to find in this neighborhood. The additional side yard, mature trees, and open green space enhance both the beauty and privacy of this unique location. Inside, you'll immediately appreciate the exceptional care this home has received. Freshly painted, smoke-free, pet-free, and meticulously maintained, this townhome is truly move-in ready. The thoughtfully designed floor plan features two spacious bedrooms, each with its own private en suite bathroom, making it ideal for roommates, guests, or anyone who values privacy. The washer, dryer, all kitchen appliances, hanging pot rack, curtains, and curtain rods all remain with the home. Additional highlights include two assigned parking spaces, guest parking conveniently located directly in front of the home, and quick access in and out of the neighborhood thanks to its location near the entrance. Located just minutes from I-24 and the exciting continued growth along Sam Ridley Parkway, you'll enjoy convenient access to shopping, restaurants, entertainment, and everyday amenities while coming home to one of the community's most private settings. Schedule your showing today and see why this townhome offers a lifestyle that's truly different from the rest Be sure to view the aerial and interior video tour to fully appreciate this home's unique setting, wooded backdrop, and outdoor living space.
Details
| MLS # | 3264298 |
|---|---|
| Listing Type | For Sale |
| Style | Town House |
| HOA Dues | $140 |
| Sub-Type | Resale |
| Status | Active |
| Year | 2005 |
| Days On Site | 108 |
| Listing Provided By | Realty85, LLC | Martha Brace |
Features
| Bed(s) | 2 |
|---|---|
| Bath(s) | 3 Total |
| SQ Feet | 1,104 |
| Story(s) | 2 |
Parking
| Parking Features | Paved |
|---|---|
| Garage Yes / No | No |
Taxes
| Property | 1119 |
|---|
Area Information
| State | TN |
|---|---|
| County | Rutherford County |
| City | La Vergne |
| Zip Code | 37086 |
| Area | Rutherford County | TN |
| Community Name | The Cottages Of Lake |
| School District | Lavergne High School |
| Elementary School | Roy L Waldron Elementary |
| High School | Lavergne High School |
| Listing VS Median (in The Cottages Of Lake) | |
Price: $238,000 low | high Med: $219,000 sqft: 1,104 low | high Med: 1,125 $ / sqft: $216 low | high Med: $195 On site: 108 low | high Med: 116 | |
Market Activity 37086
Request a showing
Request a showing
 Listings courtesy of RealTracs MLS as distributed by MLS GRID.
Based on information submitted to the MLS GRID as of October 26, 2026 at 12:41:08 AM PDT All data is obtained from various sources and may not have been verified by broker or MLS GRID. Supplied Open House Information is subject to change without notice. All information should be independently reviewed and verified for accuracy. Properties may or may not be listed by the office/agent presenting the information.
The Digital Millennium Copyright Act of 1998, 17 U.S.C. § 512 (the “DMCA”) provides recourse for copyright owners who believe that material appearing on the Internet infringes their rights under U.S. copyright law. If you believe in good faith that any content or material made available in connection with our website or services infringes your copyright, you (or your agent) may send us a notice requesting that the content or material be removed, or access to it blocked. Notices must be sent in writing by email to DMCAnotice@MLSGrid.com.
“The DMCA requires that your notice of alleged copyright infringement include the following information: (1) description of the copyrighted work that is the subject of claimed infringement; (2) description of the alleged infringing content and information sufficient to permit us to locate the content; (3) contact information for you, including your address, telephone number and email address; (4) a statement by you that you have a good faith belief that the content in the manner complained of is not authorized by the copyright owner, or its agent, or by the operation of any law; (5) a statement by you, signed under penalty of perjury, that the information in the notification is accurate and that you have the authority to enforce the copyrights that are claimed to be infringed; and (6) a physical or electronic signature of the copyright owner or a person authorized to act on the copyright owner’s behalf. Failure to include all of the above information may result in the delay of the processing of your complaint.
Contact
Learn More About This Property

| State | TN |
|---|---|
| County | Rutherford County |
| City | La Vergne |
| Zip Code | 37086 |
| Area | Rutherford County | TN |
| Community Name | The Cottages Of Lake |
| School District | Lavergne High School |
| Elementary School | Roy L Waldron Elementary |
| High School | Lavergne High School |
| Listing VS Median (in The Cottages Of Lake) | |
Price: $238,000 low | high Med: $219,000 sqft: 1,104 low | high Med: 1,125 $ / sqft: $216 low | high Med: $195 On site: 108 low | high Med: 116 | |