
1025 Jeffries Lane,Hustonville, KY 40437
Hustonville, KY 40437

Description
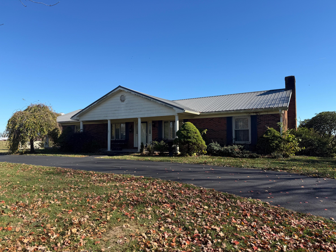
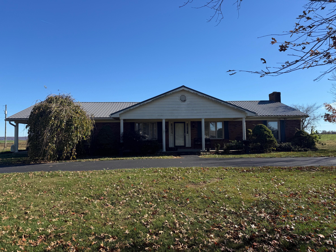
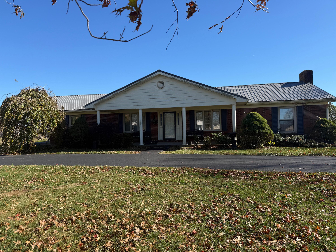
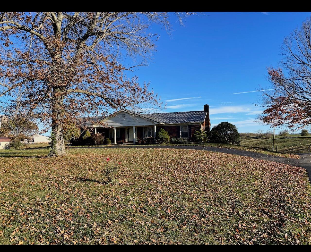
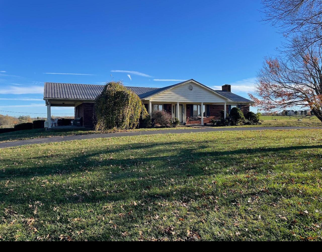
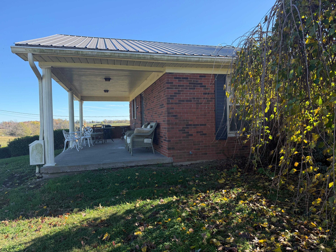
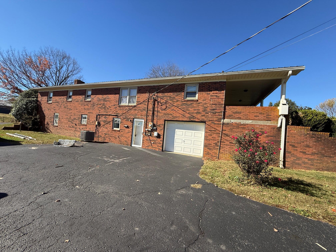
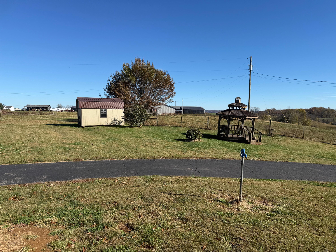
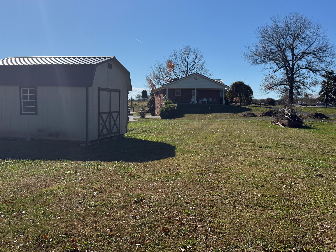
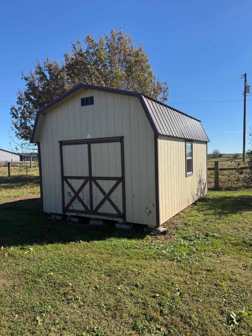
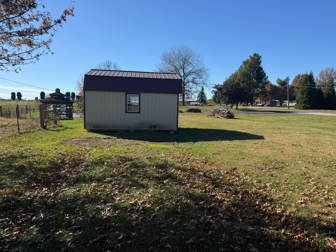
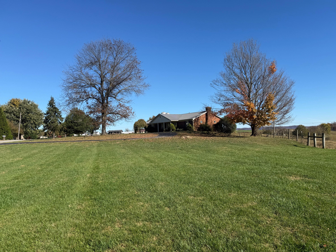
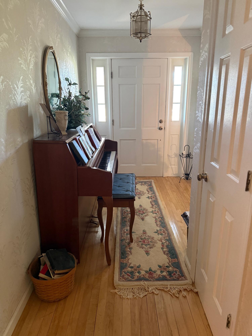
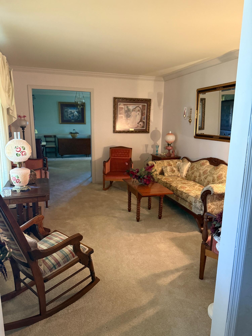
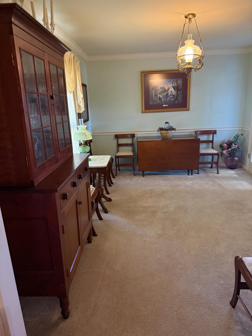
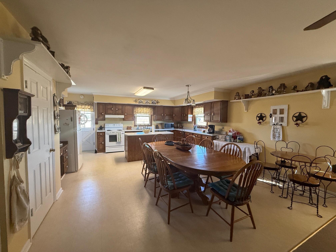
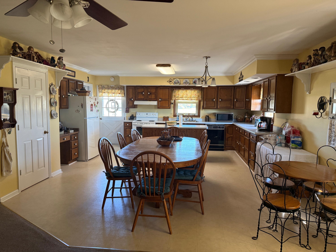
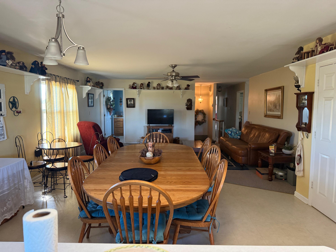
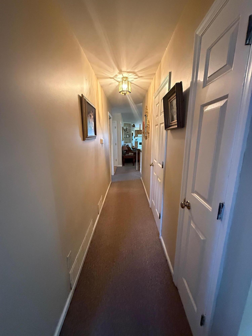
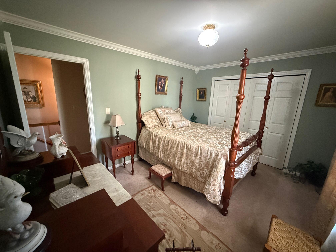
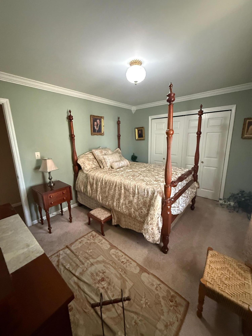
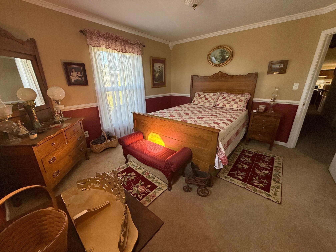
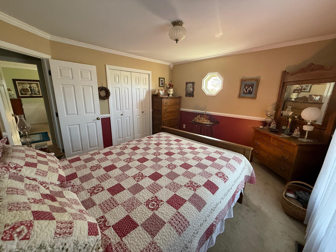
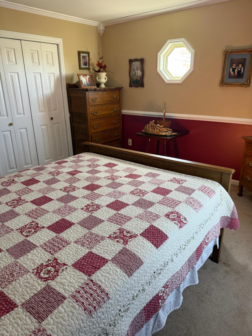
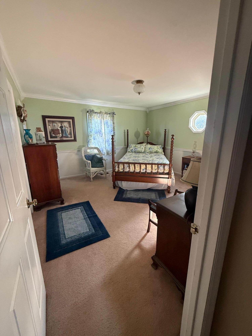
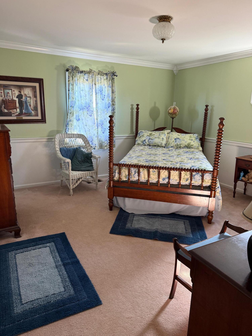
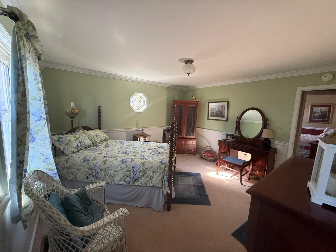
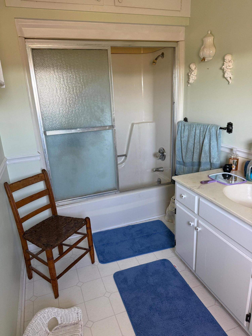
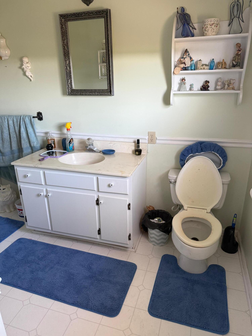
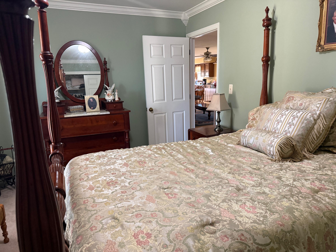
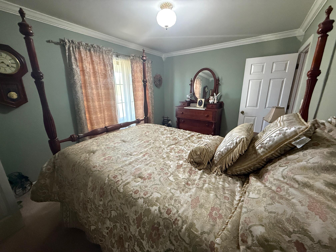
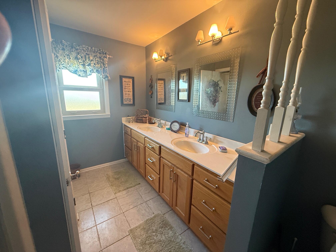
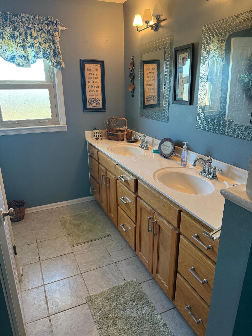
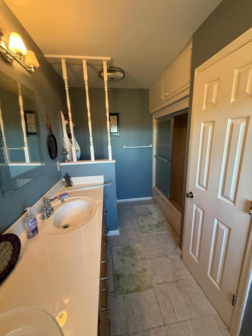
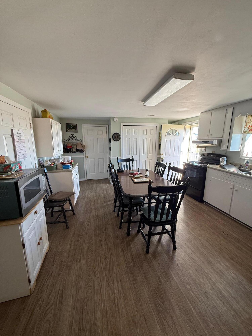
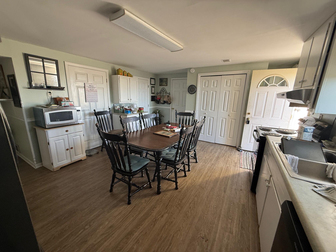
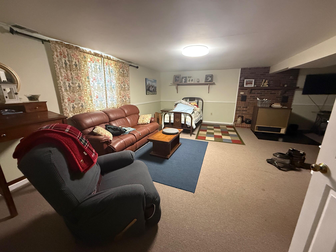
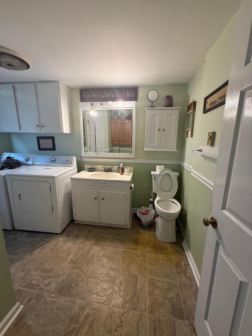
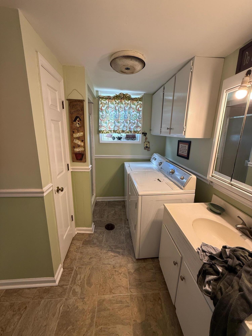
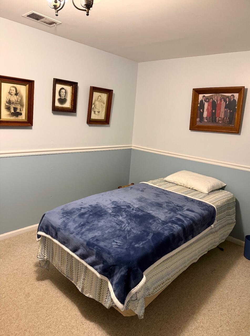
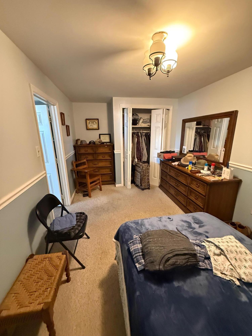
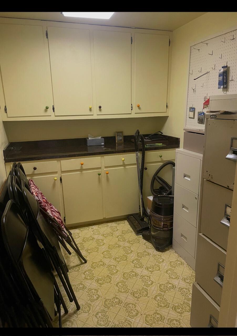
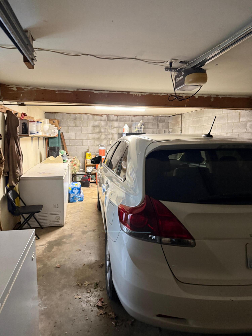
Beautiful brick home offering approximately 1,800 sq. ft. of living space on the main level, plus an additional 1,400 sq. ft. of finished basement! The main level features 3 bedrooms, 2 full baths, an inviting entry foyer, formal living room, and a spacious kitchen with oak cabinetry and center island that opens to the den and large dining area-perfect for everyday living and entertaining. The finished basement offers exceptional additional living space, complete with a 4th bedroom, full bath, second kitchen, utility room, and recreation room. With both interior and exterior access, the basement provides excellent flexibility for a variety of needs. Situated on 1.377 acres backing up to peaceful farmland, the property also features a one-car garage, carport currently used as a side porch, outdoor storage shed, and gazebo. Enjoy the combination of generous living space, versatile accommodations, and a beautiful country setting!
Details
| MLS # | 26030774 |
|---|---|
| Listing Type | For Sale |
| Style | House |
| Sub-Type | Resale |
| Status | Active |
| Year | 1976 |
| Days On Site | 9 |
| Listing Provided By | Danny Ayres Realty & Auction | H Daniel Ayres |
Features
| Bed(s) | 4 |
|---|---|
| Bath(s) | 3 Total |
| SQ Feet | 3,200 |
| Garage | 1 |
| Car Port | Yes |
| Basement | Y |
| Story(s) | 1 |
| Acreage | 1.38 |
| Property View | Farm, Rural |
Interior
| Rooms Total | 17 |
|---|---|
| Cooling | Ceiling Fan(s), Central Air, Electric |
| Heating | Electric |
| Heating Yes / No | Yes |
| Cooling Yes / No | Yes |
| Interior Features | Breakfast Bar, Ceiling Fan(s), Eat-in Kitchen, Entrance Foyer, In-Law Floorplan, Primary Downstairs |
| Window Features | Blinds, Insulated Windows, Window Treatments |
| Appliances | Dishwasher, Range, Refrigerator |
Exterior
| Exterior Features | Other |
|---|---|
| Roof | Metal |
| Construction Materials | Brick |
| Foundation Details | Block |
| Lot Features | Few Trees, Other |
| Fencing | Partial, Wood |
Parking
| Garage Yes / No | Yes |
|---|---|
| Attached Garage Yes / No | No |
| Parking Features | Attached Carport, Attached Garage, Basement, Driveway, Garage Faces Rear |
Utilities
| Utilities | Electricity Connected, Water Connected |
|---|---|
| Sewer | Septic Tank |
Area Information
| State | KY |
|---|---|
| County | Lincoln |
| City | Hustonville |
| Zip Code | 40437 |
| Area | 024 Lincoln County |
| Subarea | Lincoln County |
| Community Name | Rural |
| School District | Lincoln County |
| Elementary School | Hustonville |
| High School | Lincoln Co |
| Listing VS Median (in Rural) | |
Price: $389,900 low | high Med: $299,900 sqft: 3,200 low | high Med: 1,655 $ / sqft: $122 low | high Med: $186 On site: 9 low | high Med: 6.5 | |
Market Activity 40437
Request a showing
Request a showing
Contact
Learn More About This Property

| State | KY |
|---|---|
| County | Lincoln |
| City | Hustonville |
| Zip Code | 40437 |
| Area | 024 Lincoln County |
| Subarea | Lincoln County |
| Community Name | Rural |
| School District | Lincoln County |
| Elementary School | Hustonville |
| High School | Lincoln Co |
| Listing VS Median (in Rural) | |
Price: $389,900 low | high Med: $299,900 sqft: 3,200 low | high Med: 1,655 $ / sqft: $122 low | high Med: $186 On site: 9 low | high Med: 6.5 | |