1030 Allen Springs Road,Alvaton, KY 42122
Alvaton, KY 42122

Description
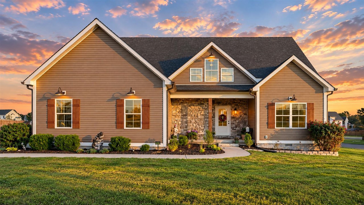
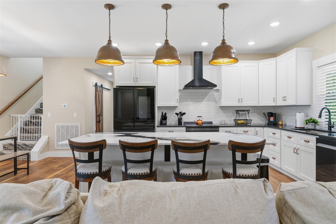
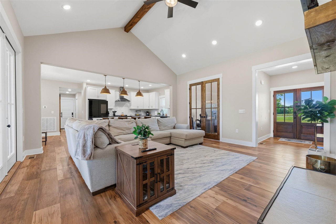
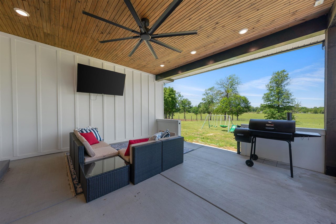
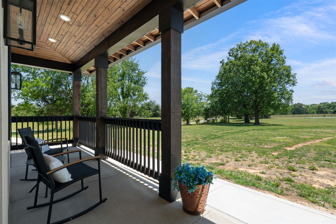
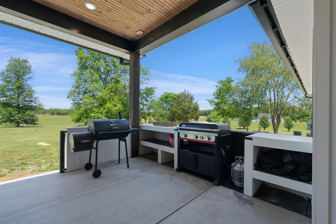
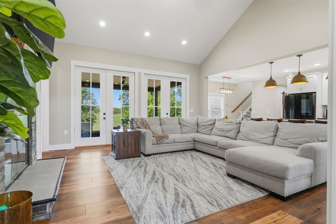
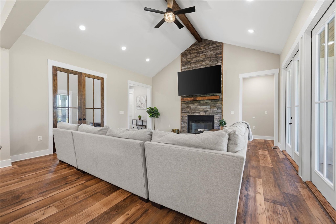
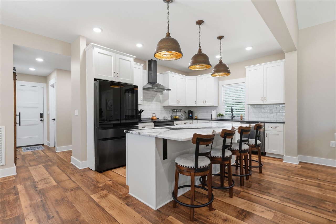
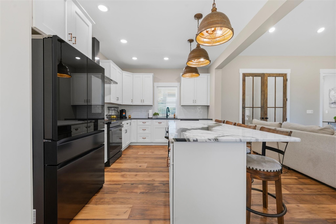
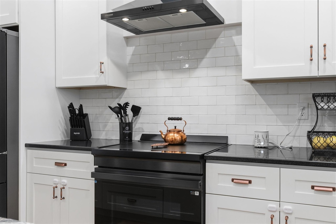
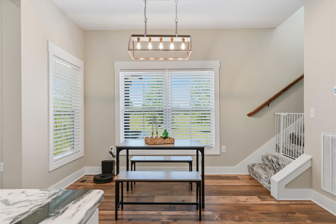
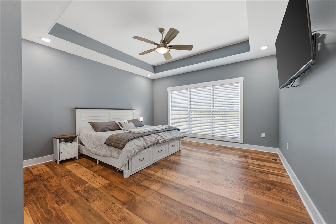
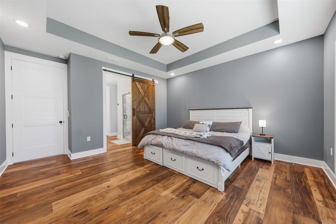
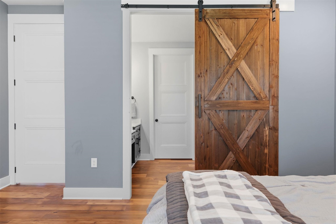
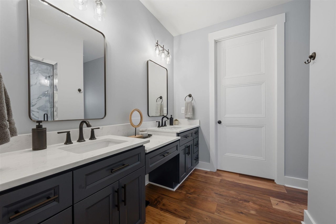
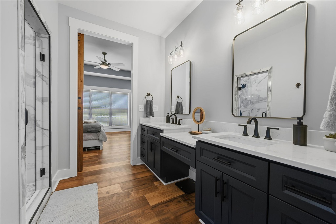
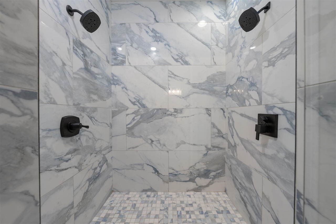
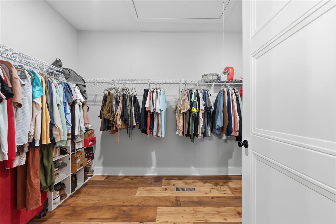
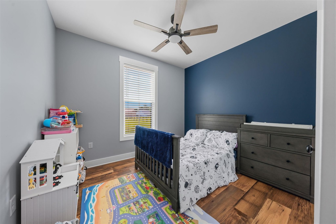
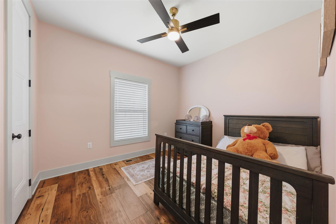
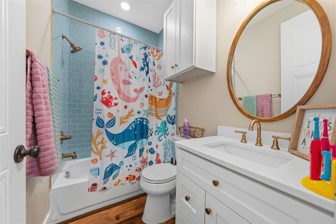
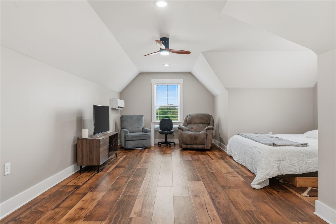
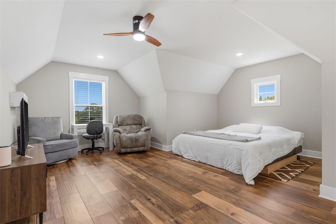
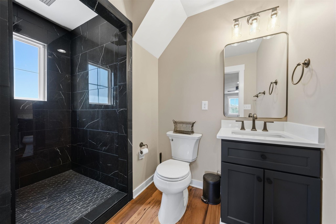
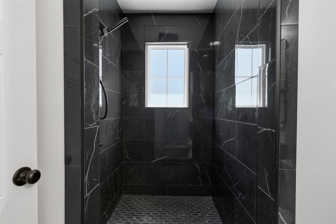
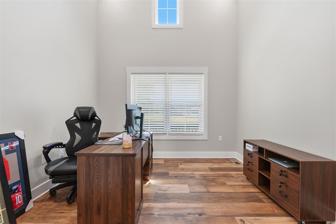
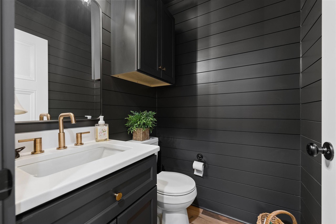
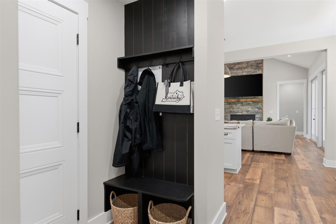
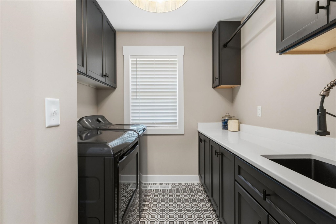
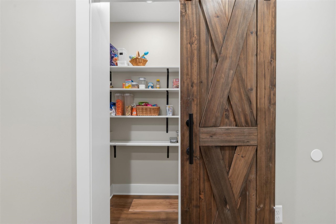
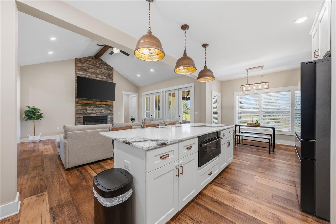
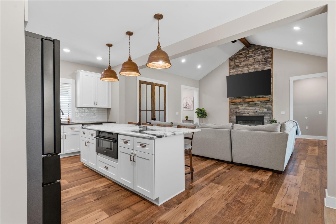
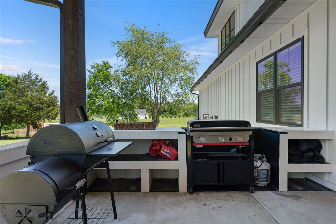
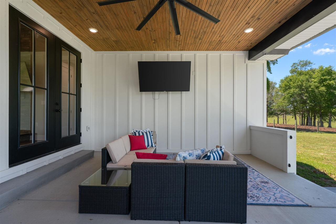
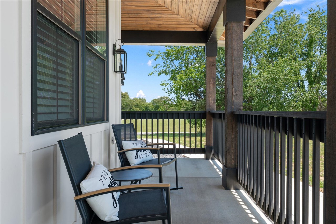
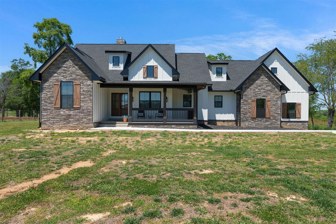
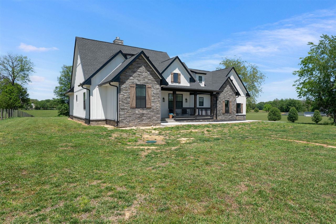
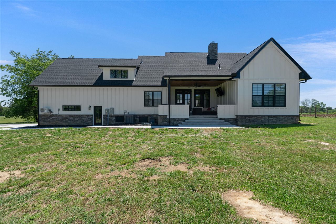
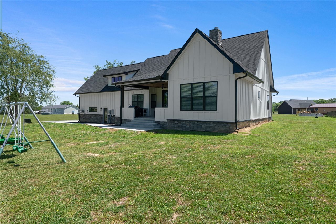
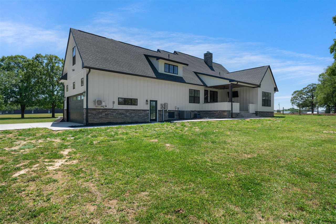
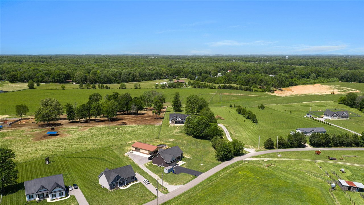
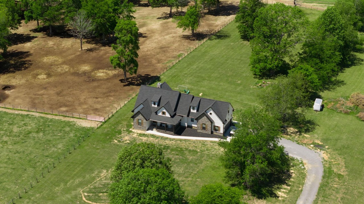
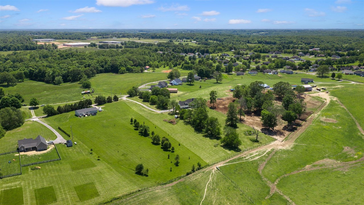
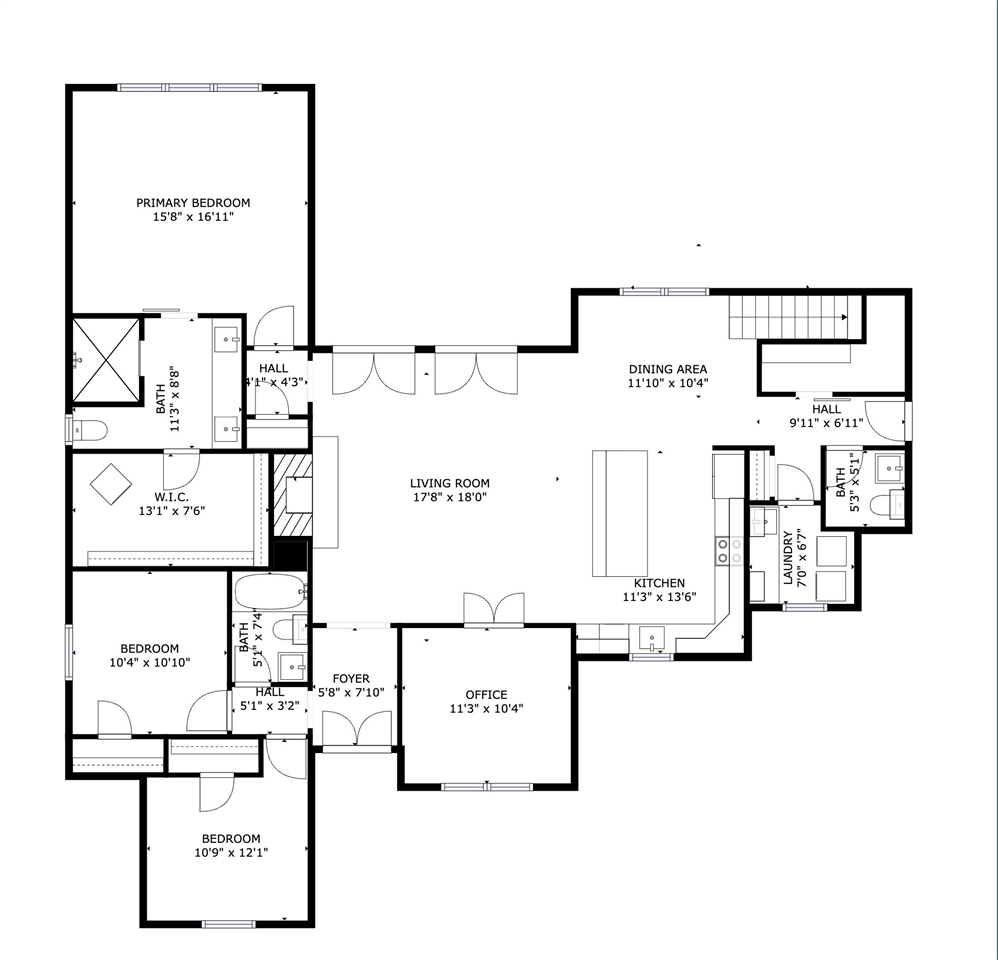
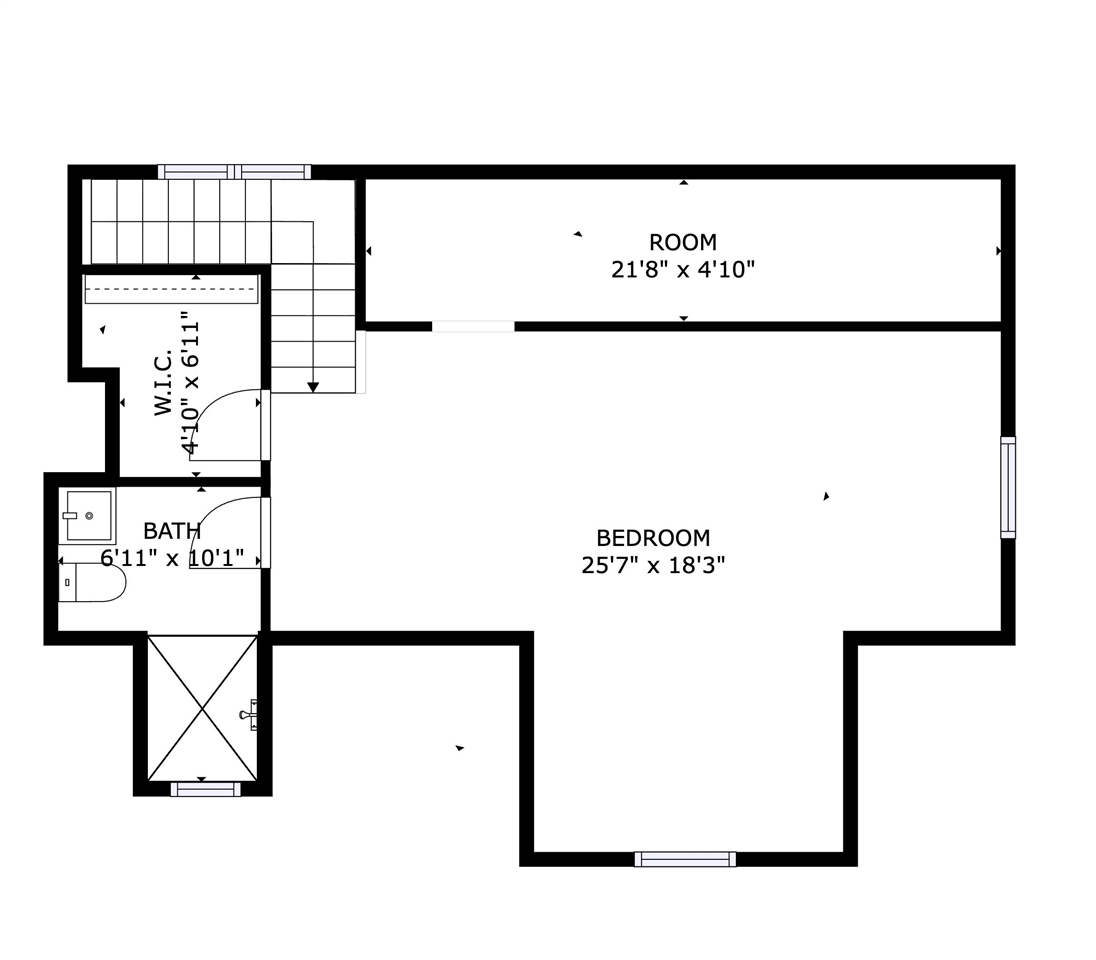
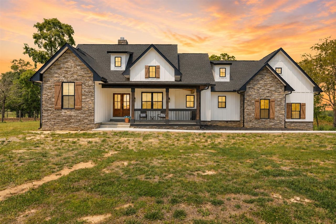
Trade backyard neighbors for open skies-without giving up the convenience of Bowling Green. Set on 3.34 scenic acres, this nearly new custom farmhouse offers the space, privacy, and freedom many buyers are searching for while remaining surprisingly close to everyday essentials. Thoughtfully designed for modern living, the open-concept floor plan features a custom kitchen with premium appliances, abundant cabinetry, an oversized island, and a walk-in pantry complete with a convenient grocery door directly from the garage. The main-level primary suite provides a private retreat with a spa-inspired bath, generous walk-in closet, and dedicated laundry area. A separate office creates the ideal work-from-home space, while the upstairs bonus room offers flexibility as a fourth bedroom, guest suite, media room, or hobby space. Additional features include a second laundry room with sink and folding station, custom finishes throughout, covered outdoor living, peaceful country views, and the remaining 10-year structural builder warranty. Country living doesn't mean giving up convenience. Enjoy approximately 3 minutes to DG Market, 9 minutes to Phil Moore Park, 12 minutes to The Medical Center at Scottsville, 18 minutes to I-165 and Greenwood Mall, 23 minutes to Greenview Regional Hospital, and 25 minutes to The Medical Center at Bowling Green. If you've been searching for newer construction, room to breathe, and a home that offers both quality craftsmanship and everyday convenience, this is one you'll want to experience in person.
Details
| MLS # | RA20262925 |
|---|---|
| Listing Type | For Sale |
| Style | Farm or Ranch |
| Sub-Type | Resale |
| Status | Active |
| Year | 2025 |
| Days On Site | 181 |
| Listing Provided By | EXP Realty, LLC | Melissa Albert |
Features
| Bed(s) | 4 |
|---|---|
| Bath(s) | 4 Total |
| Garage | 2 |
| Acreage | 3.34 |
Interior
| Heating | Central, Ductless Splits, Forced Air, Zoned |
|---|---|
| Air Conditioning | Central Air, Central Electric |
| Interior Features | Catherdral Ceiling(s), Ceiling Fan(s), Closet Light(s), Split Bedroom Floor Plan, Vaulted Ceiling(s), Walk-in Closet(s) |
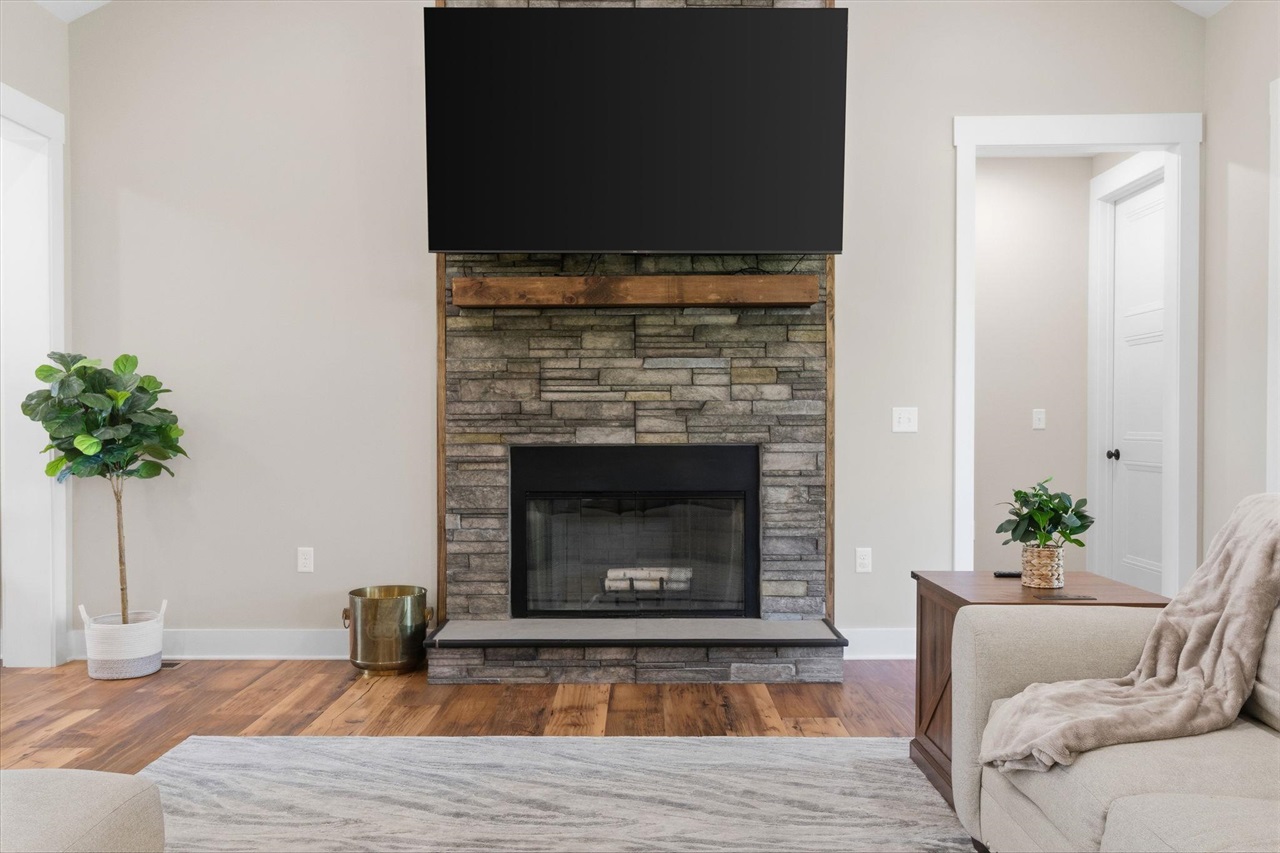
| Fireplaceorwood Stove | 1, Wood-burning |
| Water Heater | Electric |
| Water Features | None |
| Doors And Windows | Thermo Pane Windows, Vinyl Frame |
| Appliancesorequipment | Smoke Detector(s) |
Exterior
| Exterior Features | Covered Front Porch, Concrete Walks, Covered Patio, Trees |
|---|---|
| Exteriororconstruction | Cement Siding |
| Roofing | Dimensional, Shingles |
| Foundation | Block, Crawl Space |
| Lake Property Features | None |
| Location Features | Rural Property, County, Farm Area |
Parking
| Garageorcarport | Garage Attached, Side Entry |
|---|
Utilities
| Sewer | Septic |
|---|---|
| Water | County |
Area Information
| State | KY |
|---|---|
| County | Allen |
| City | Alvaton |
| Zip Code | 42122 |
| Area | Allen County |
| Subarea | Allen County |
| Community Name | N/A |
| School District | Allen County |
| Elementary School | Allen County |
| High School | Allen County |
| Listing VS Median (in N/A) | |
Price: $600,000 low | high Med: $0 On site: 181 low | high Med: | |
Market Activity 42122
Request a showing
Request a showing
Contact
Learn More About This Property

| State | KY |
|---|---|
| County | Allen |
| City | Alvaton |
| Zip Code | 42122 |
| Area | Allen County |
| Subarea | Allen County |
| Community Name | N/A |
| School District | Allen County |
| Elementary School | Allen County |
| High School | Allen County |
| Listing VS Median (in N/A) | |
Price: $600,000 low | high Med: $0 On site: 181 low | high Med: | |