











Description
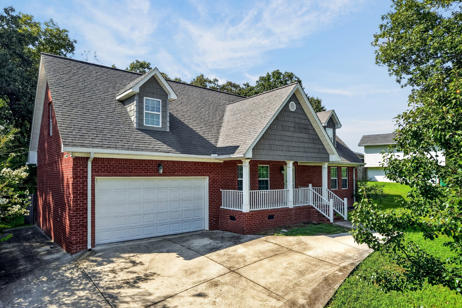
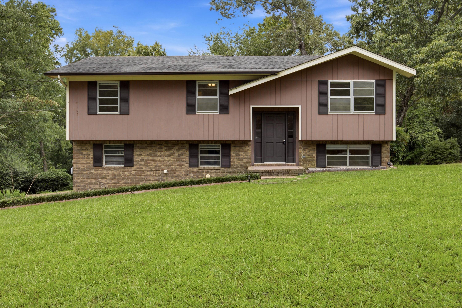
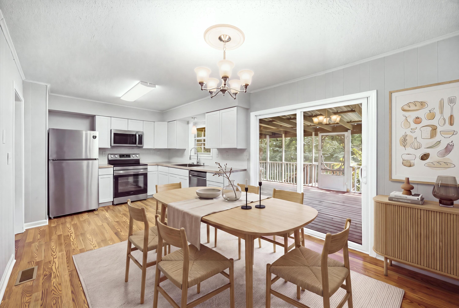
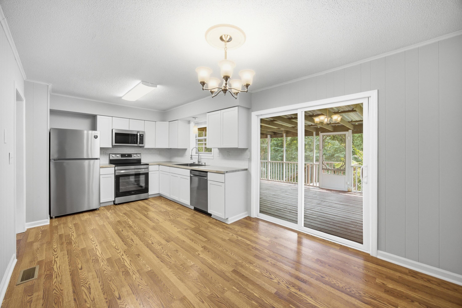
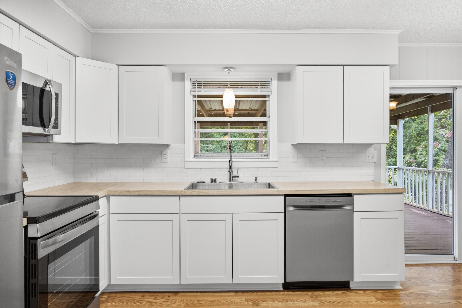
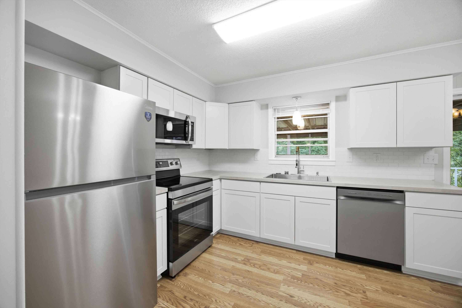
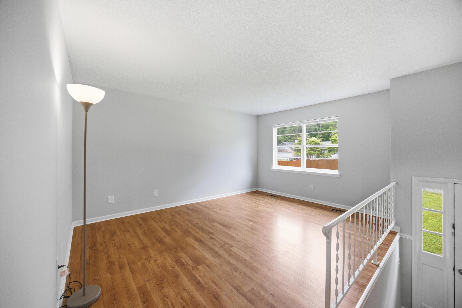
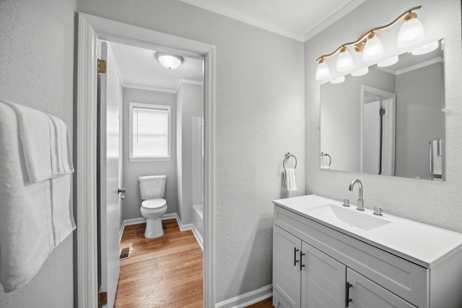
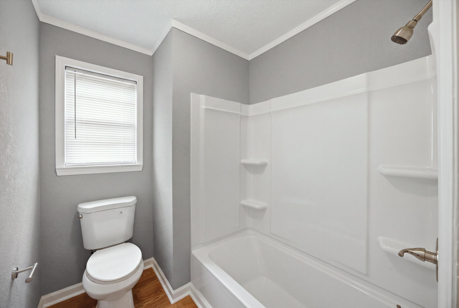
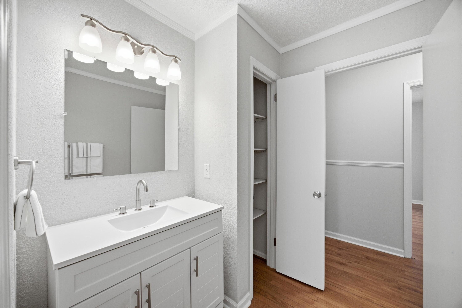
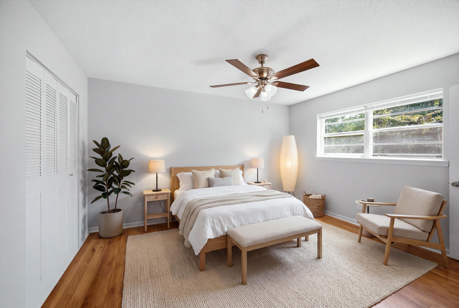
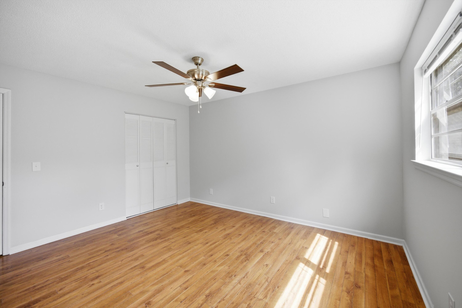
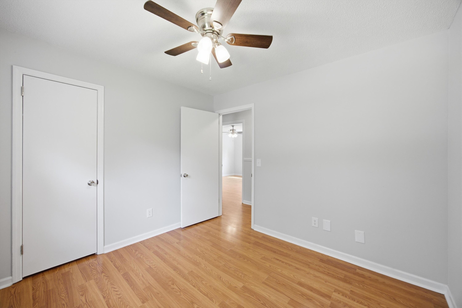
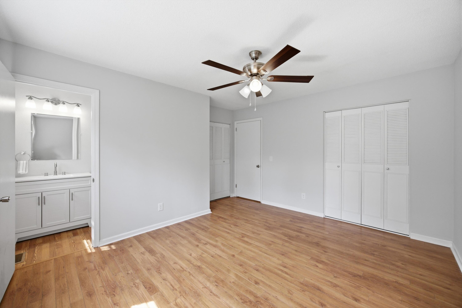
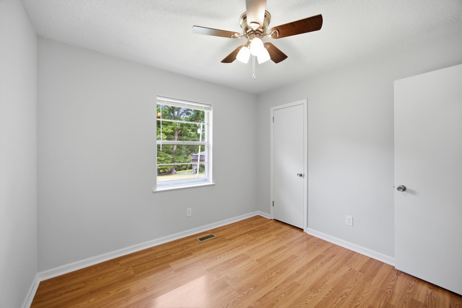
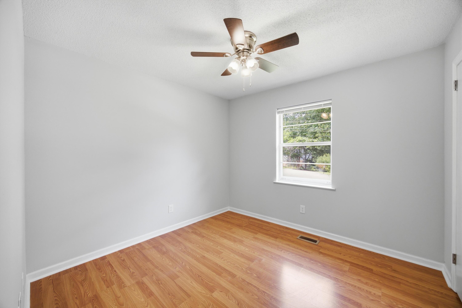
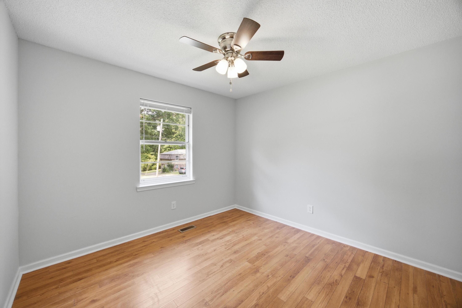
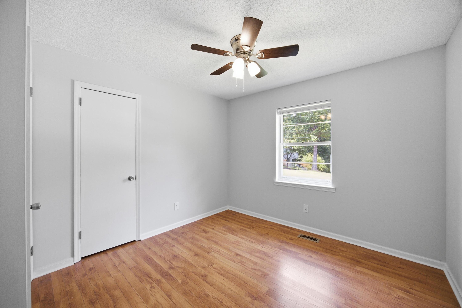
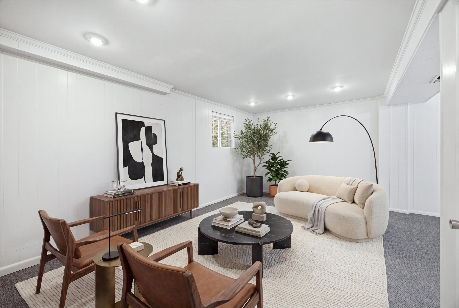
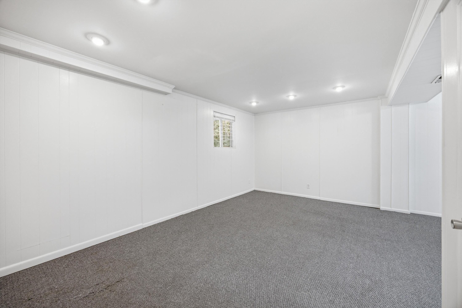
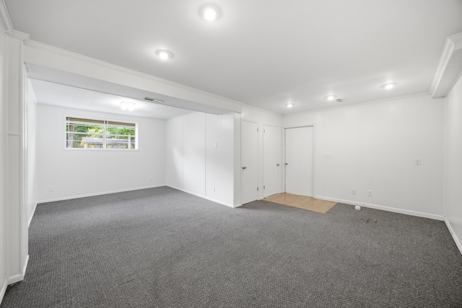
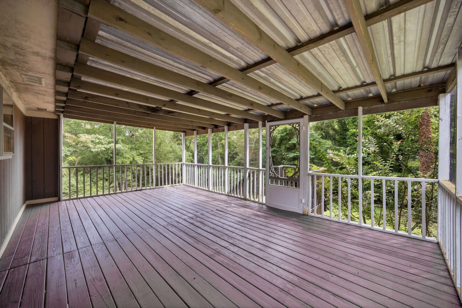
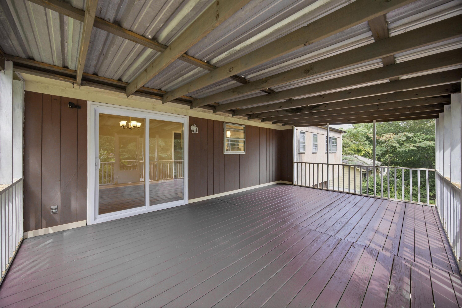
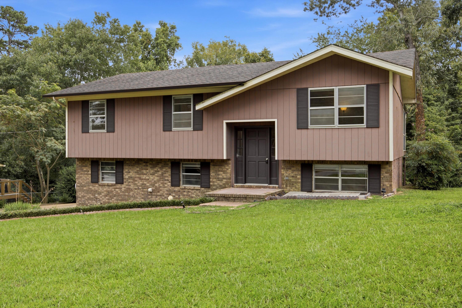
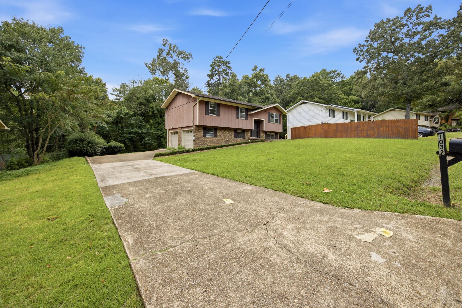
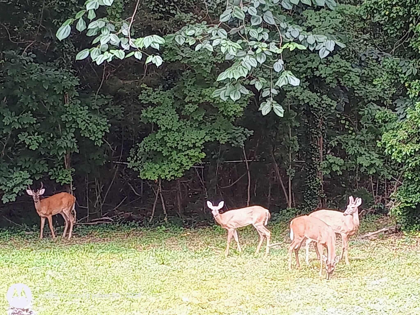
WOW! Beautifully updated home in the heart of Hixson, TN is ready for new owners! The moment you step in the home, you get a glimpse of the kitchen boasting new white cabinetry, new butcher block countertops & tiled backsplash, a new commercial sized stainless-steel sink, new LVP flooring, new light fixtures, and brand-new upgraded appliances. Both bathrooms have new vanities, mirrors, lights, a new shower/tub combo in guest bath, a new shower surround in master bath, new toilets, & new LVP flooring! Bedrooms feature new ceiling fans, and you have fresh interior paint throughout the home! The finished basement makes a great rec room area and has a separate room off the garage that has new drop ceiling tiles and fresh paint and could easily serve as a 4th bedroom with the ac ductwork already in place (not counted in finished sq ft). The screened in back porch/deck overlooks the very large yard that backs up to woods and has daily visits from deer! Don't miss out on this great property in the county with lower taxes, but super convenient to downtown Chattanooga, Soddy Daisy, TN and the growing Hixson area!
Details
| MLS # | 1541673 |
|---|---|
| Listing Type | For Sale |
| Style | House |
| Sub-Type | Resale |
| Status | Active |
| Year | 1974 |
| Days On Site | 64 |
| Listing Provided By | Angela Fowler Real Estate, LLC | Angela M Fowler |
Features
| Bed(s) | 3 |
|---|---|
| Bath(s) | 2 Total |
| SQ Feet | 2,186 |
| Garage | 2 |
| Basement | Y |
| Story(s) | 1 |
| Acreage | 0.39 |
Interior
| Rooms Total | 6 |
|---|---|
| Cooling | Central Air, Ceiling Fan(s) |
| Cooling Yes / No | Yes |
| Heating | Central |
| Heating Yes / No | Yes |
| Appliances | Dishwasher, Free-Standing Electric Range, Microwave, Refrigerator, Water Heater |
| Interior Features | Ceiling Fan(s), Chandelier, Entrance Foyer, Eat-in Kitchen, Recessed Lighting, Separate Shower, Tub/shower Combo, En Suite |
| Fireplace Yes / No | No |
| Flooring | Carpet, Luxury Vinyl |
| Laundry Features | In Basement, In Garage, Lower Level |
| Basement | Finished, Full |
| Attic Sp Features Co Attic Sp Features | Pull-Down Stairs |
Exterior
| Roof | Shingle |
|---|---|
| Exterior Features | Private Yard, Rain Gutters |
| Lot Features | Back Yard, Few Trees, Gentle Sloping, Level |
| Construction Materials | Brick, Shingle Siding |
| Foundation Details | Brick/Mortar |
| Patio And Porch Features | Covered, Deck, Porch, Rear Porch, Screened, Porch - Screened, Porch - Covered |
| Architectural Style | Split Level |
Parking
| Attached Garage Yes / No | Yes |
|---|---|
| Garage Yes / No | Yes |
| Parking Features | Basement, Concrete, Driveway, Garage, Garage Door Opener, Off Street, Garage Faces Side |
Utilities
| Utilities | Cable Available, Electricity Connected, Phone Available, Sewer Not Available, Water Connected |
|---|---|
| Sewer | Septic Tank |
| Water Source | Public |
Location
| Community Features | None |
|---|---|
| Senior Community Yes / No | No |
| Road Surface Type | Asphalt |
| Road Frontage Type | County Road |
| Road Responsibility | Public Maintained Road |
Taxes
| Tax Annual Amount | 922 |
|---|---|
| Tax Legal Description | Lt 24 Hillcrest Estates Unit III Pb 27 Pg327 |
Area Information
| State | TN |
|---|---|
| County | Hamilton |
| City | Hixson |
| Zip Code | 37343 |
| Area | Hamilton |
| Community Name | Hillcrest Ests |
| School District | Hixson High |
| Elementary School | Middle Valley Elementary |
| High School | Hixson High |
| Listing VS Median (in Hillcrest Ests) | |
Price: $379,999 low | high Med: $334,500 sqft: 2,186 low | high Med: 2,833 $ / sqft: $174 low | high Med: $128 On site: 64 low | high Med: 64.5 | |
Market Activity 37343
Request a showing
Request a showing
Contact
Learn More About This Property

| State | TN |
|---|---|
| County | Hamilton |
| City | Hixson |
| Zip Code | 37343 |
| Area | Hamilton |
| Community Name | Hillcrest Ests |
| School District | Hixson High |
| Elementary School | Middle Valley Elementary |
| High School | Hixson High |
| Listing VS Median (in Hillcrest Ests) | |
Price: $379,999 low | high Med: $334,500 sqft: 2,186 low | high Med: 2,833 $ / sqft: $174 low | high Med: $128 On site: 64 low | high Med: 64.5 | |