

Description
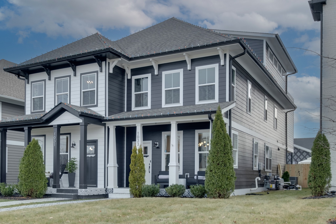
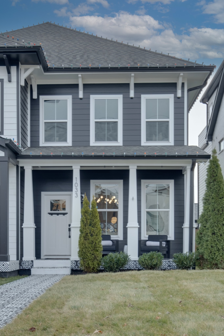
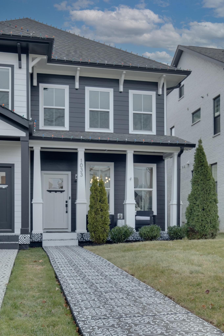
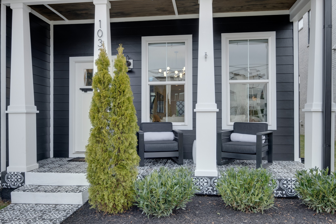
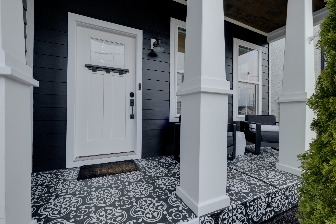
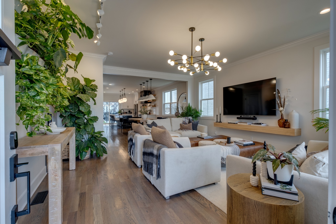
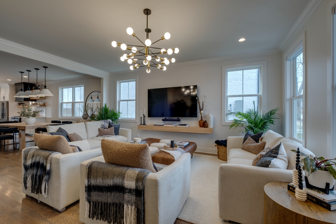
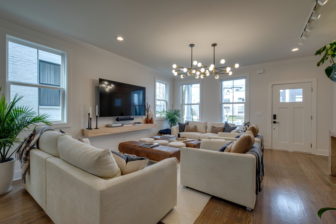
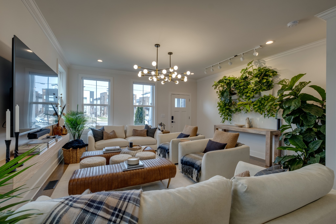
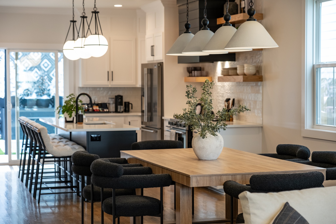
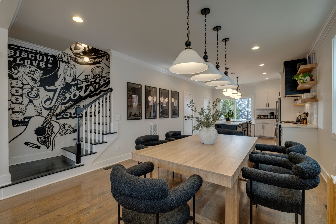
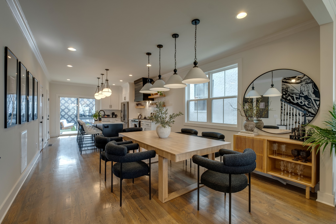
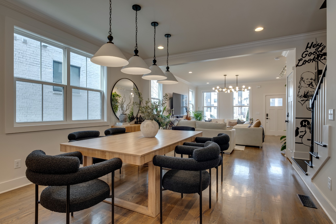
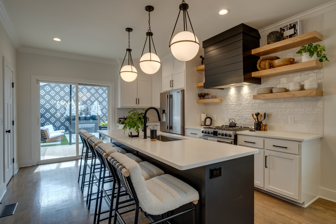
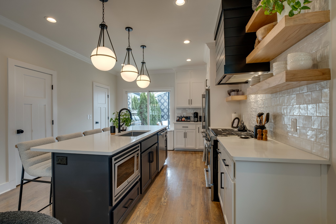
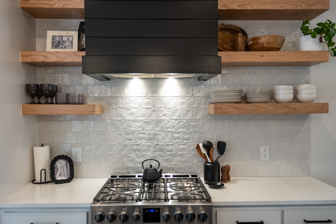
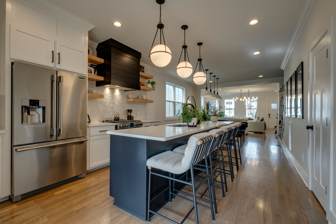
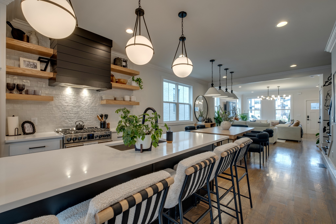
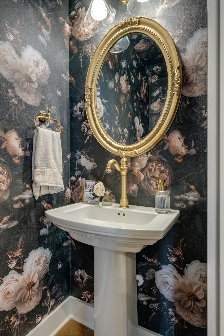
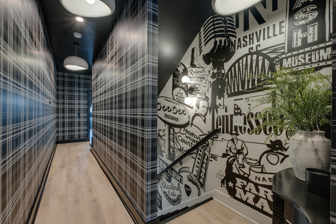
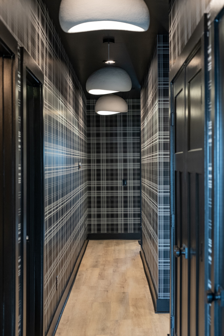
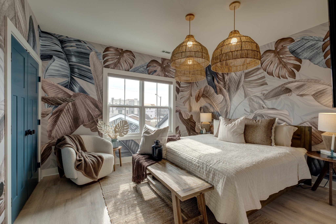
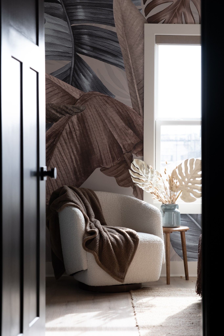
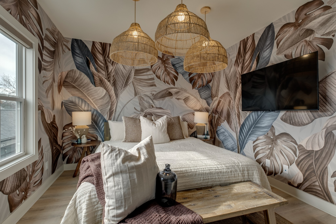
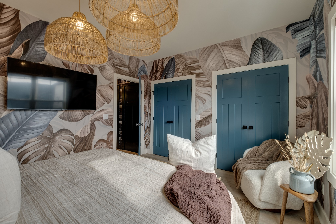
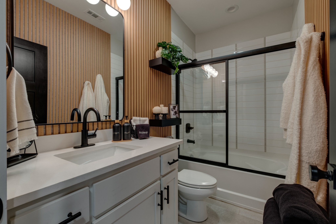
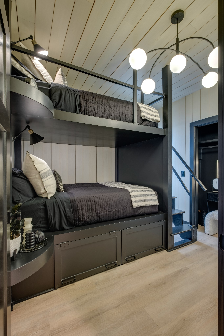
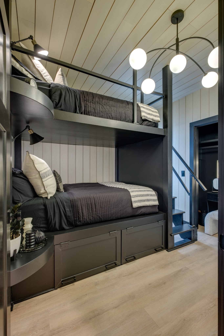
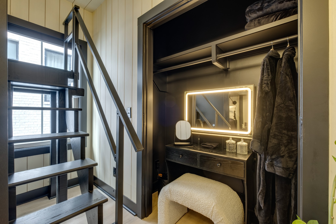
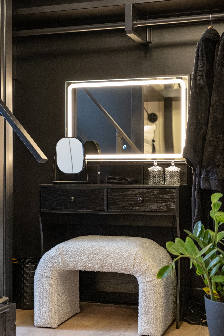
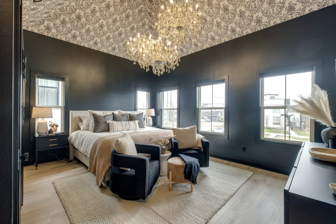
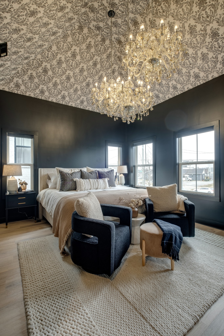
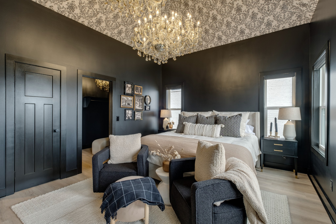
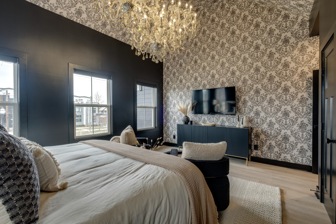
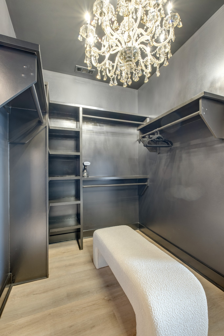
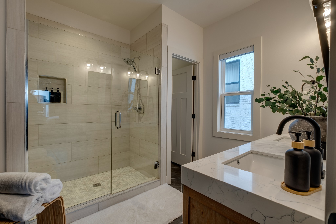
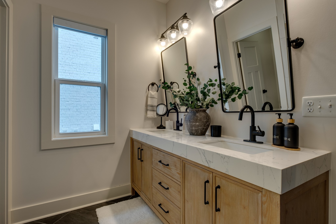
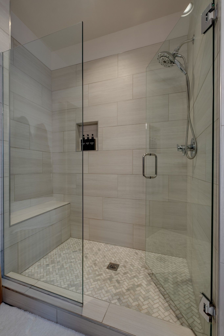
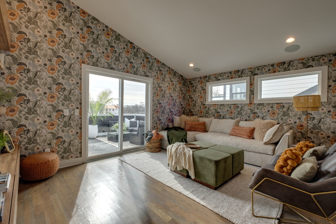
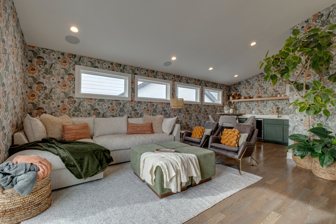
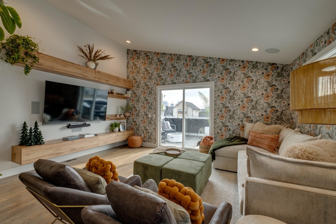
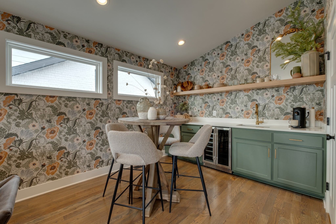
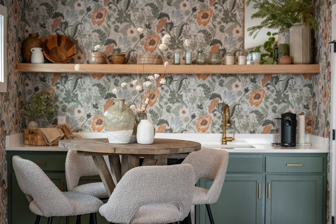
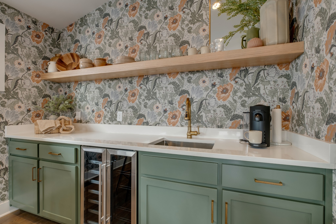
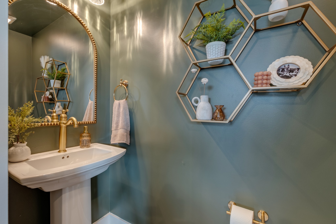
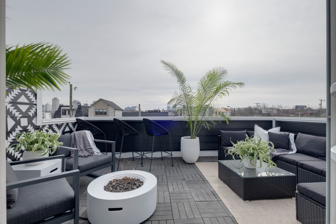
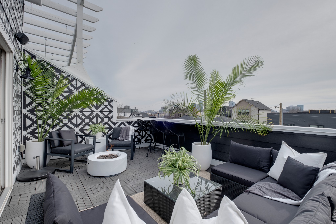
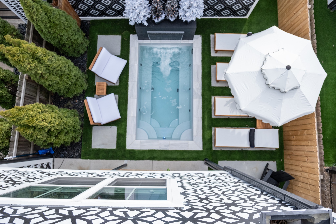
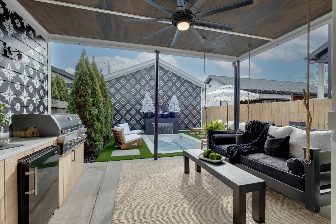
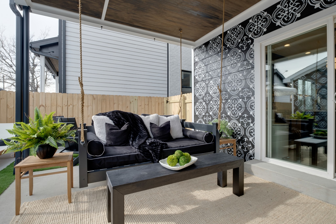
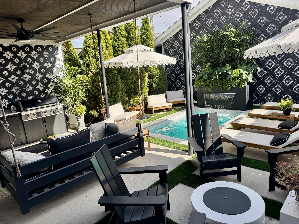
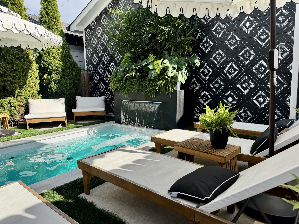
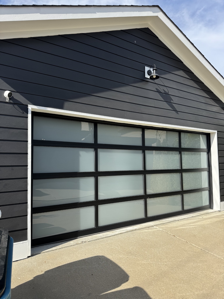
This stunning and FURNISHED home has been completely redesigned and reimagined with an impressive list of upgrades that is no more than a 10 minute casual stroll to the heart of Germantown. The pictures obviously speak for the level of attention-to-detail and vision of the design elements, but there's even more to this home's story that's worth the read. For starters, the private fenced backyard includes the addition of a plunge pool with a waterfall, surrounded by professionally installed artificial turf with custom design work on every visible wall. Also, in the backyard is a covered porch with a built-in grill and refrigerator. It's a sanctuary like vibe in the middle of the city. Inside, the first floor's open floor plan provides space and comfort for entertaining while seamlessly combining the indoor and outdoor living spaces. The second floor is where all bedrooms are located, with the owner's suite consisting of a vaulted custom-wallpapered ceiling and completely updated bathroom and walk-in closet. Other bedrooms have multiple updates as well and stay consistent with the elevated design elements throughout the home. The third floor is a bonus room complete with wet bar, half bath and an uncovered balcony with city views! The garage also has flooring with built-in shelves and is heated/cooled. You simply cannot find any other home with this level of walkability, with this level of design that conveys completely FURNISHED! The upgrades and furnishings are well into six figures. *This home is being used as an owner occupied Airbnb and the other unit could be for sale* to maintain eligibility.
Details
| MLS # | 3602565 |
|---|---|
| Listing Type | For Sale |
| Style | House |
| Sub-Type | Resale |
| Status | Active |
| Year | 2018 |
| Days On Site | 32 |
| Listing Provided By | AiCRE Real Estate | Shaun Cavanaugh |
Features
| Bed(s) | 3 |
|---|---|
| Bath(s) | 4 Total |
| SQ Feet | 2,244 |
| Garage | 2 |
| Basement | Y |
| Pool | Yes |
| Story(s) | 3 |
| Acreage | 0.02 |
| Property View | Yes |
Exterior
| View | City |
|---|
Parking
| Parking Features | Detached |
|---|---|
| Garage Yes / No | Yes |
Taxes
| Property | 5444 |
|---|
Area Information
| State | TN |
|---|---|
| County | Davidson County |
| City | Nashville |
| Zip Code | 37208 |
| Area | Davidson County | TN |
| Community Name | Homes At 1033 Monroe Street |
| School District | Pearl Cohn Magnet High School |
| Elementary School | Jones Paideia Magnet |
| High School | Pearl Cohn Magnet High School |
| Listing VS Median (in Homes At 1033 Monroe Street) | |
Price: $950,000 low | high Med: $950,000 sqft: 2,244 low | high Med: 2,244 $ / sqft: $423 low | high Med: $423 On site: 32 low | high Med: 32 | |
Market Activity 37208
Request a showing
Request a showing
 Listings courtesy of RealTracs MLS as distributed by MLS GRID.
Based on information submitted to the MLS GRID as of November 2, 2026 at 12:05:58 AM PST All data is obtained from various sources and may not have been verified by broker or MLS GRID. Supplied Open House Information is subject to change without notice. All information should be independently reviewed and verified for accuracy. Properties may or may not be listed by the office/agent presenting the information.
The Digital Millennium Copyright Act of 1998, 17 U.S.C. § 512 (the “DMCA”) provides recourse for copyright owners who believe that material appearing on the Internet infringes their rights under U.S. copyright law. If you believe in good faith that any content or material made available in connection with our website or services infringes your copyright, you (or your agent) may send us a notice requesting that the content or material be removed, or access to it blocked. Notices must be sent in writing by email to DMCAnotice@MLSGrid.com.
“The DMCA requires that your notice of alleged copyright infringement include the following information: (1) description of the copyrighted work that is the subject of claimed infringement; (2) description of the alleged infringing content and information sufficient to permit us to locate the content; (3) contact information for you, including your address, telephone number and email address; (4) a statement by you that you have a good faith belief that the content in the manner complained of is not authorized by the copyright owner, or its agent, or by the operation of any law; (5) a statement by you, signed under penalty of perjury, that the information in the notification is accurate and that you have the authority to enforce the copyrights that are claimed to be infringed; and (6) a physical or electronic signature of the copyright owner or a person authorized to act on the copyright owner’s behalf. Failure to include all of the above information may result in the delay of the processing of your complaint.
Contact
Learn More About This Property

| State | TN |
|---|---|
| County | Davidson County |
| City | Nashville |
| Zip Code | 37208 |
| Area | Davidson County | TN |
| Community Name | Homes At 1033 Monroe Street |
| School District | Pearl Cohn Magnet High School |
| Elementary School | Jones Paideia Magnet |
| High School | Pearl Cohn Magnet High School |
| Listing VS Median (in Homes At 1033 Monroe Street) | |
Price: $950,000 low | high Med: $950,000 sqft: 2,244 low | high Med: 2,244 $ / sqft: $423 low | high Med: $423 On site: 32 low | high Med: 32 | |
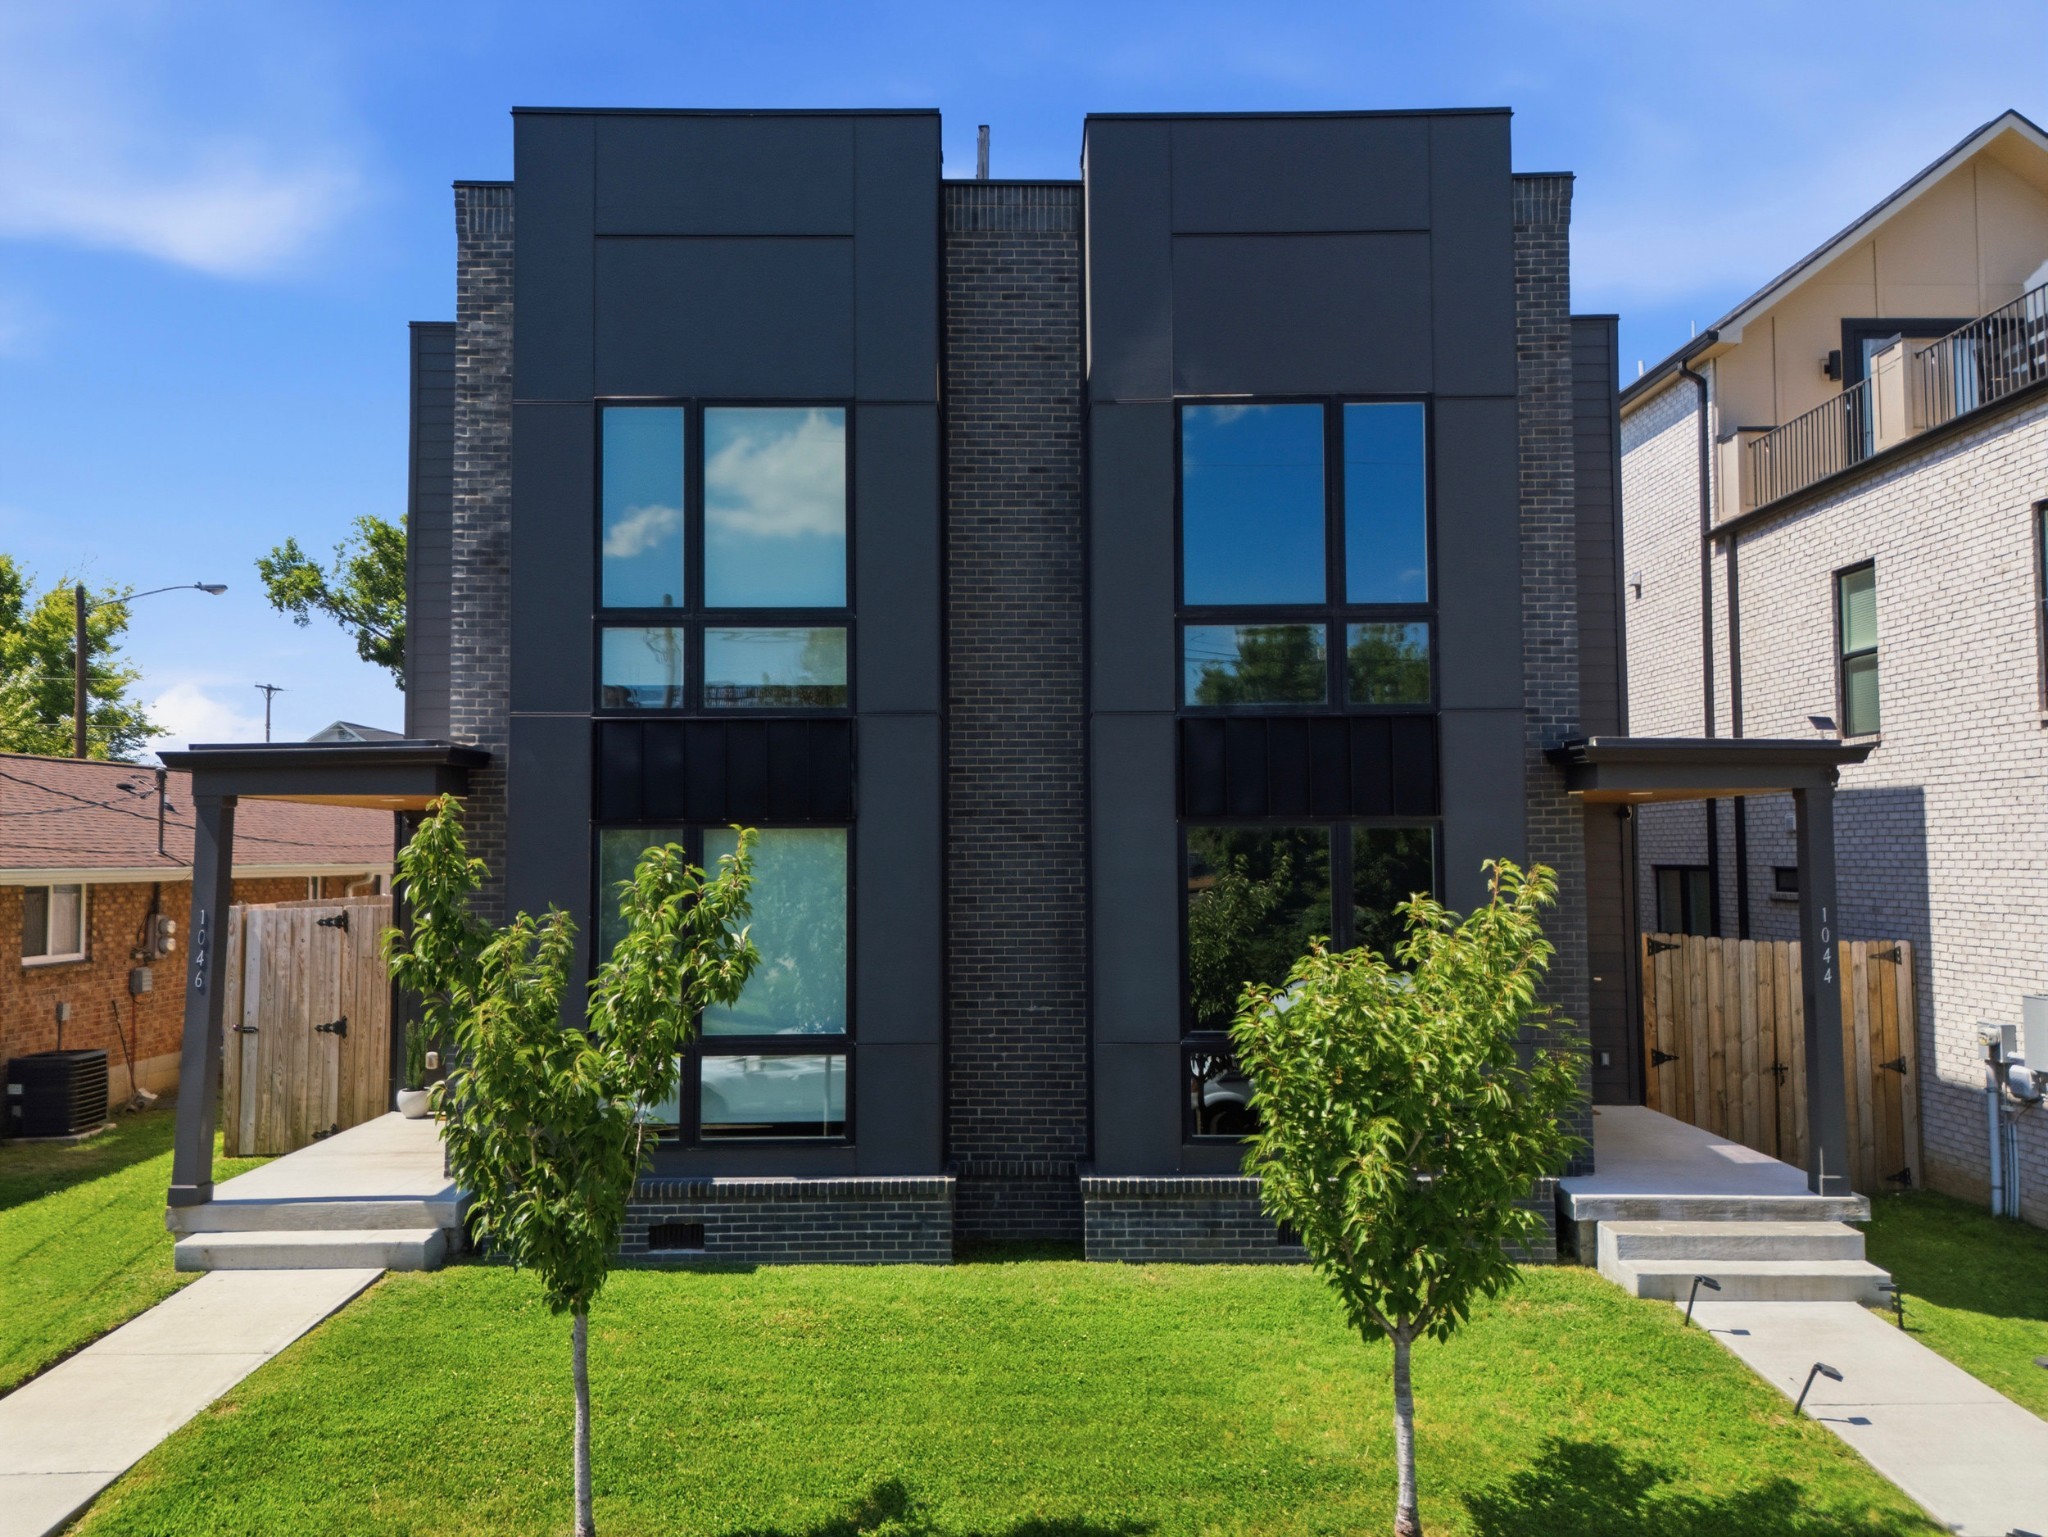 | $819,0001046 Scovel StNashville, TN 37208 |
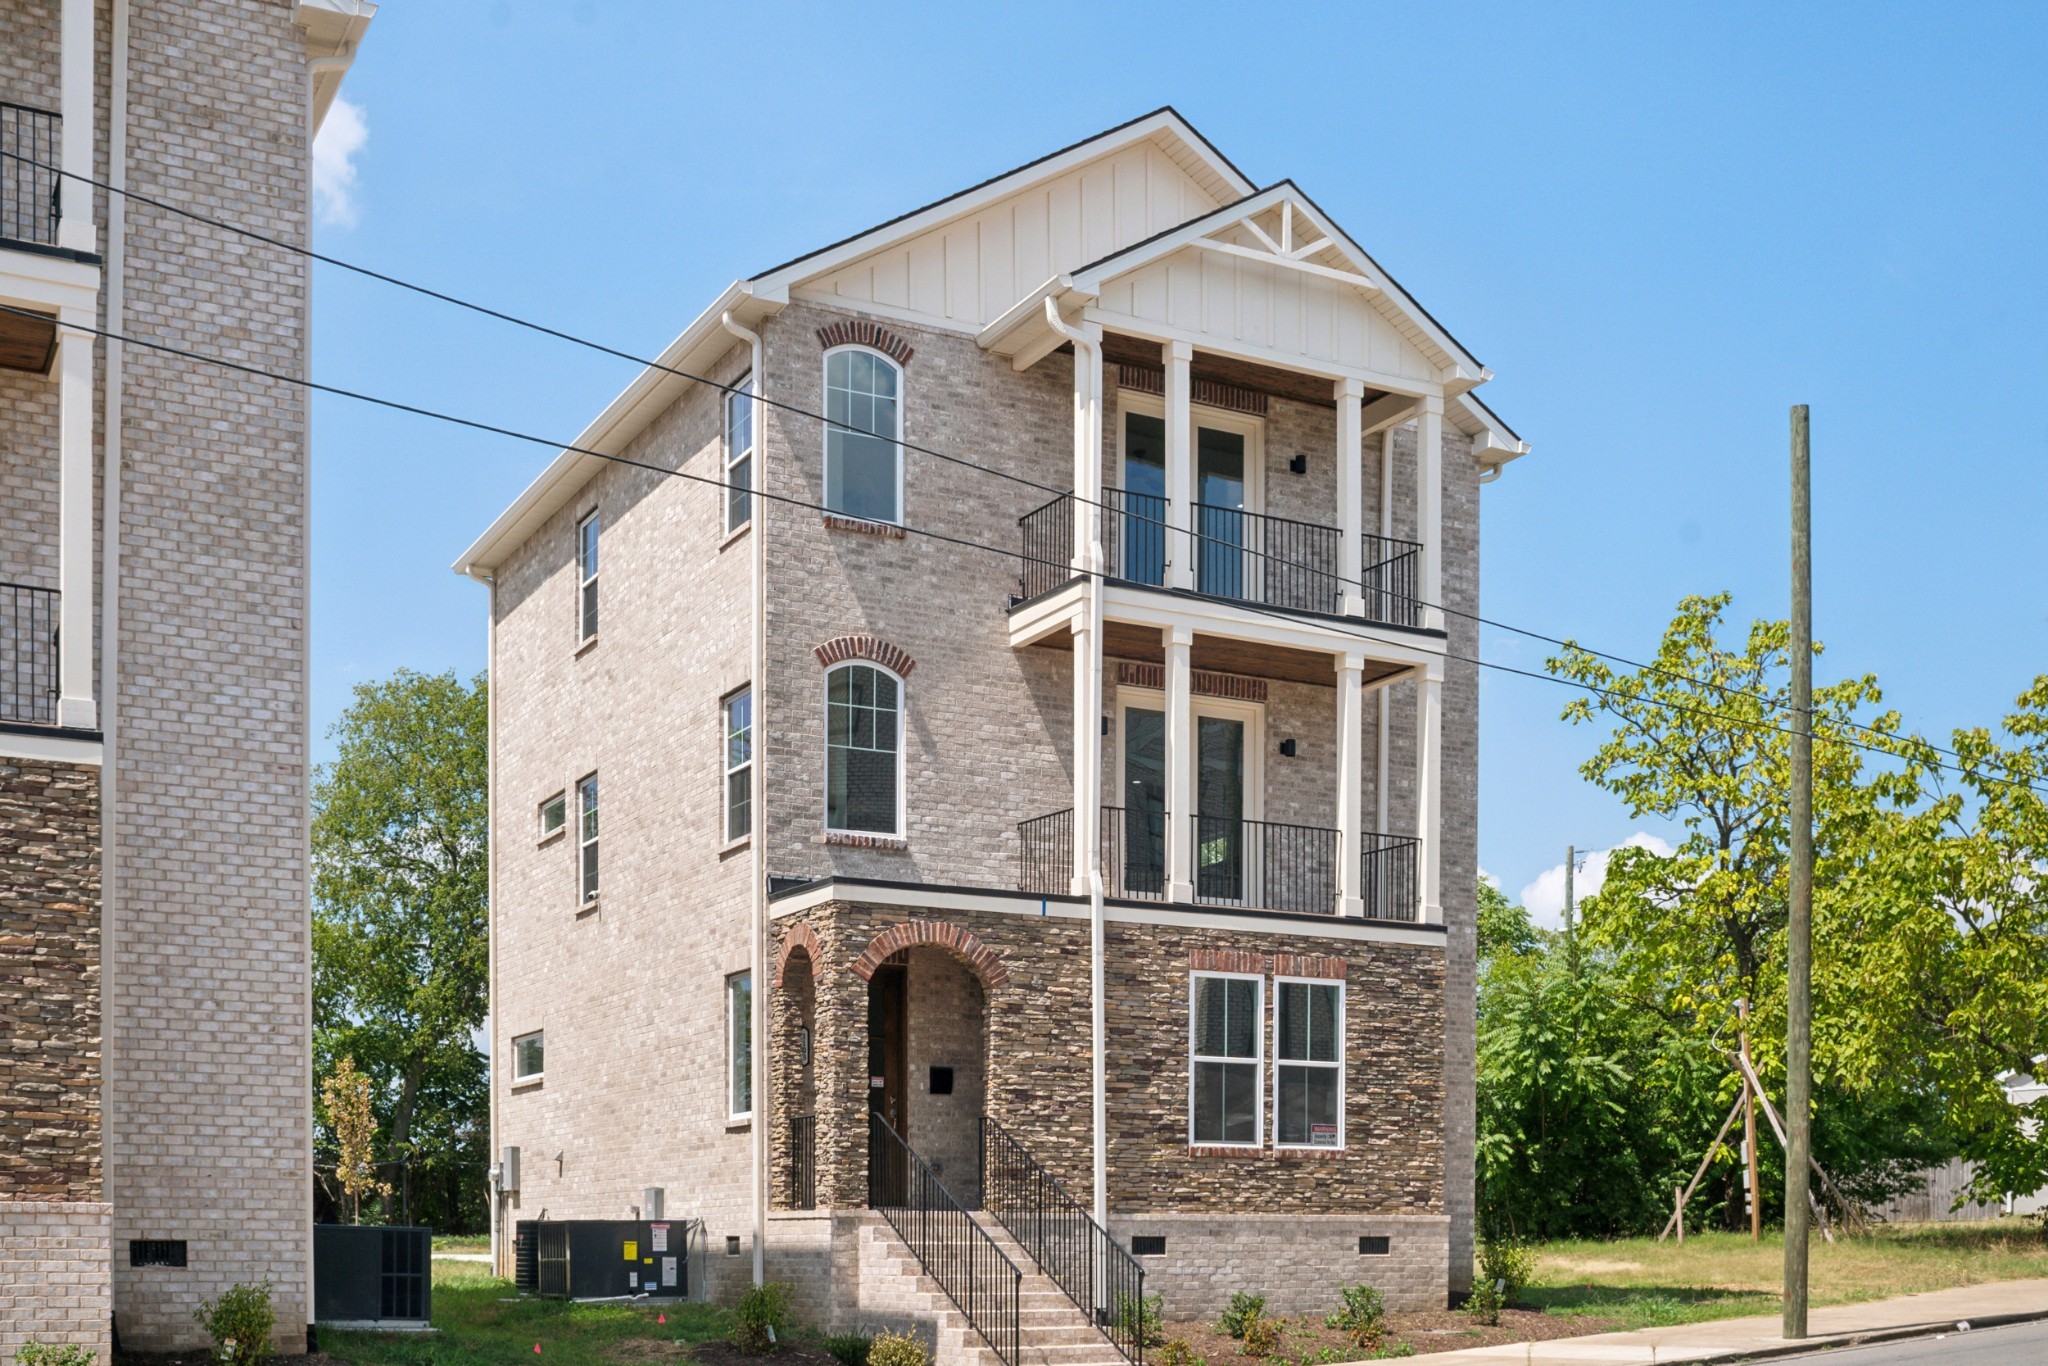
 | $1,169,0001037c Scovel StNashville, TN 37208 |
 | $760,0001105 11th Ave, NNashville, TN 37208 |