

Description
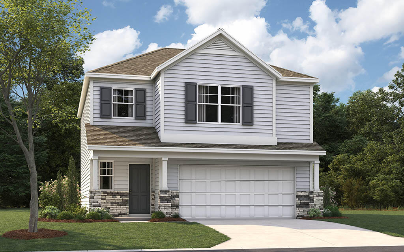
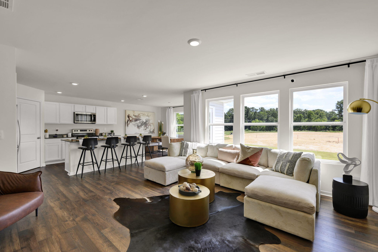
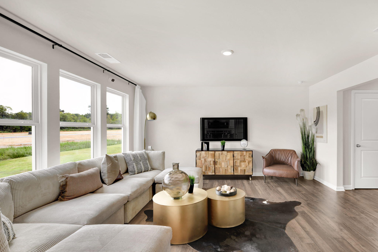
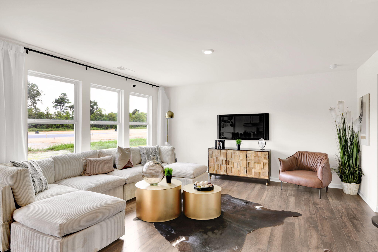
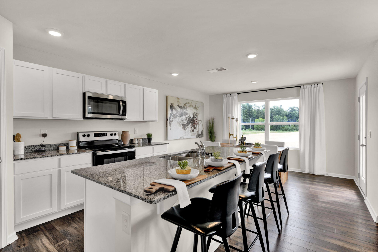
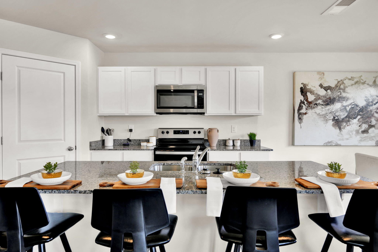
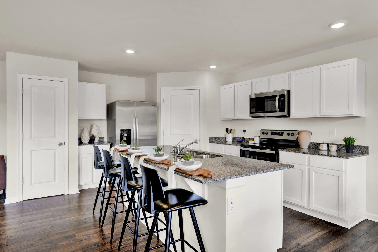
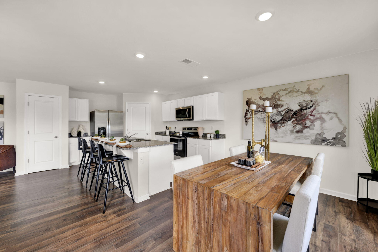
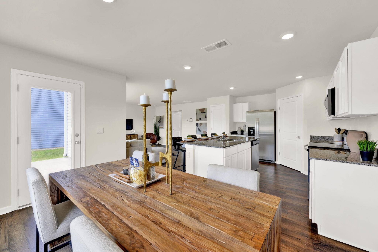
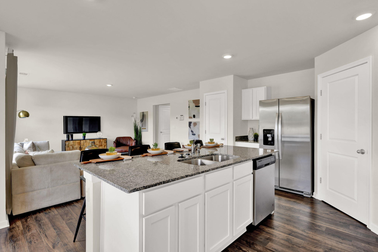
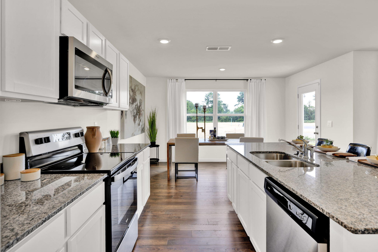
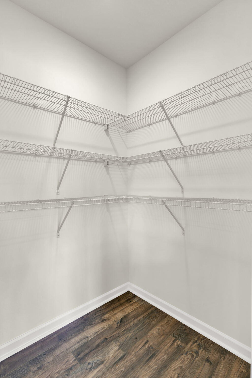
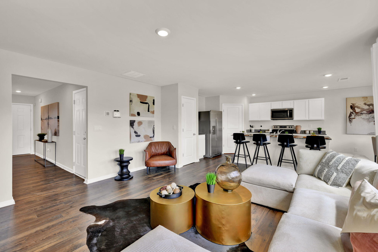
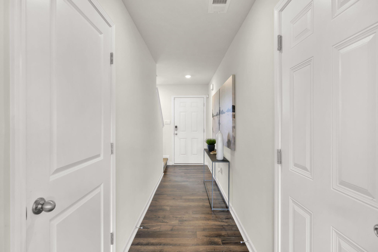
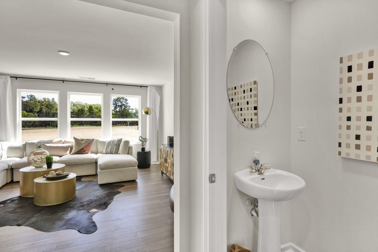
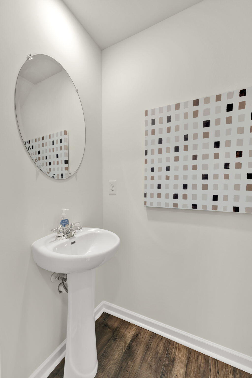
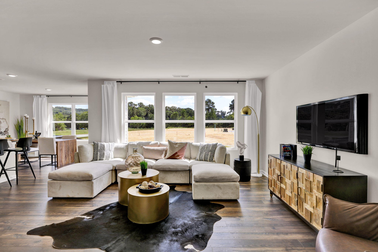
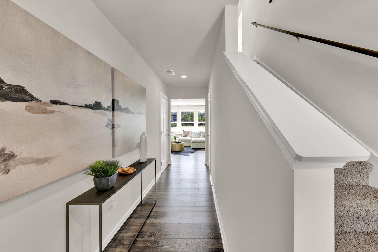
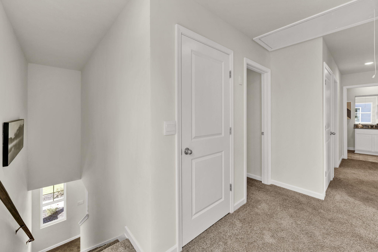
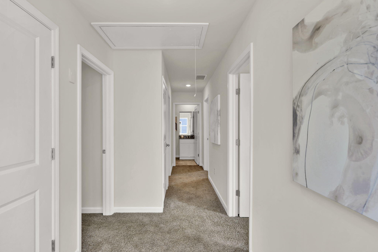
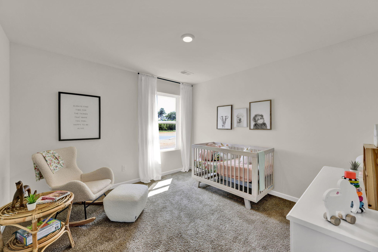
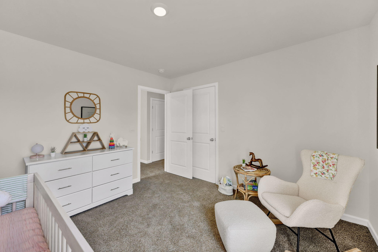
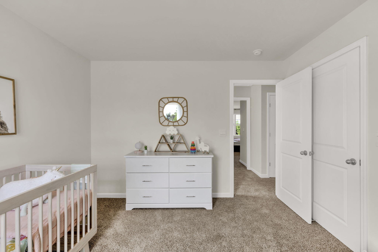
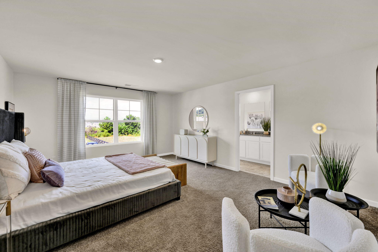
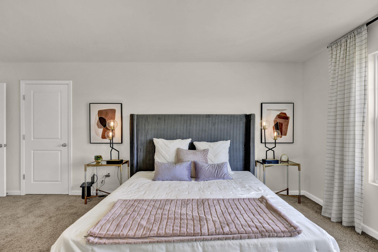
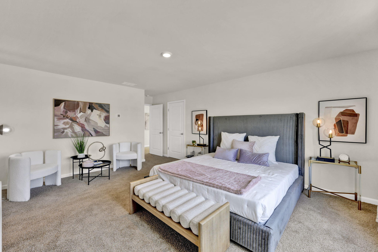
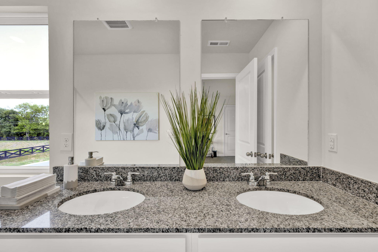
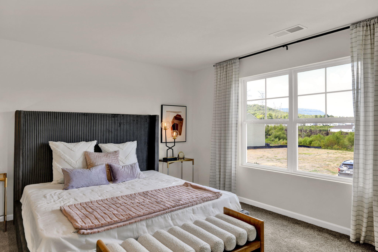
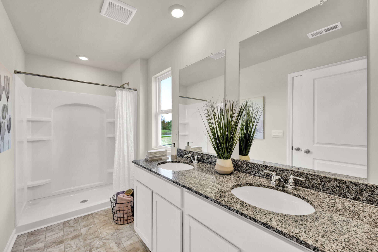
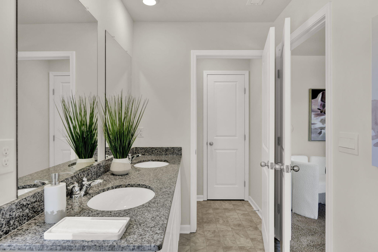
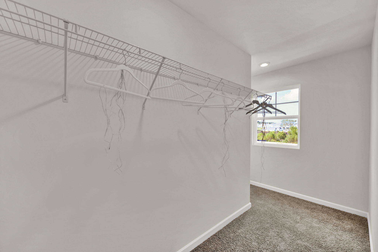
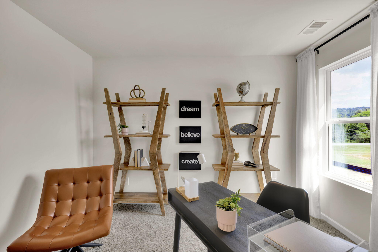
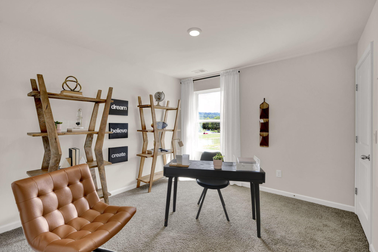
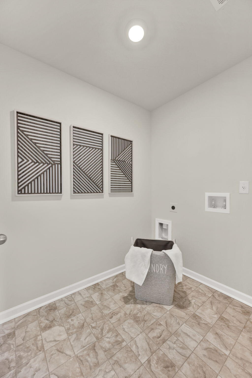
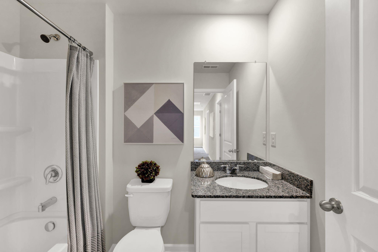
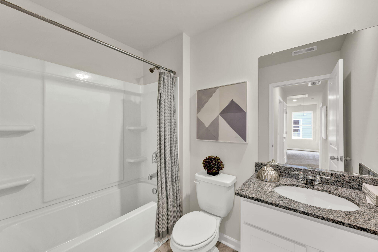
The Darwin floorplan available at Prairie Pass is a charming two-story home. The main level is open concept, featuring a spacious kitchen with a pantry and island with countertop seating. The kitchen overlooks an expansive living area, a well-lit breakfast nook, and an outdoor patio. There is also a powder room off the foyer for convenience. Upstairs features a desirable primary bedroom with a walk-in-closet, en suite with dual vanities, and a separate water closet. Two additional bedrooms are also on the upper level, and these each have their own walk-in-closet. An additional bathroom and laundry room complete the upstairs of this home. Estimated completion end of June Photos are of a similar home and actual colors and finishes may vary.
Details
| MLS # | 1540758 |
|---|---|
| Listing Type | For Sale |
| Style | House |
| HOA Dues | $700 |
| Sub-Type | New Construction |
| Status | Active |
| Year | 2026 |
| Days On Site | 78 |
| Listing Provided By | DHI Inc | Justin Nicholson |
Features
| Bed(s) | 3 |
|---|---|
| Bath(s) | 3 Total |
| SQ Feet | 1,749 |
| Garage | 2 |
| Story(s) | 2 |
| Acreage | 0.16 |
Interior
| Rooms Total | 7 |
|---|---|
| Cooling | Central Air |
| Cooling Yes / No | Yes |
| Heating | Central, Natural Gas |
| Heating Yes / No | Yes |
| Appliances | Disposal, Dishwasher, Free-Standing Gas Range, Gas Water Heater, Microwave, Refrigerator, Tankless Water Heater |
| Interior Features | Granite Counters, High Ceilings, Low Flow Plumbing Fixtures, Pantry, Walk-In Closet(s), Separate Shower, Tub/shower Combo, En Suite, Breakfast Nook, Plumbed |
| Window Features | Insulated Windows, Low-Emissivity Windows, Vinyl Frames, Window Treatments |
| Fireplace Yes / No | No |
| Fireplace Features | Gas Log, Great Room |
| Flooring | Carpet, Vinyl |
| Laundry Features | Electric Dryer Hookup, Gas Dryer Hookup, Laundry Room, Washer Hookup |
Exterior
| Roof | Shingle |
|---|---|
| Exterior Features | None |
| Security Features | Smoke Detector(s), Security System |
| Lot Features | Level, Split Possible |
| Construction Materials | Fiber Cement |
| Foundation Details | Slab |
| Patio And Porch Features | Deck, Patio, Porch, Porch - Covered |
| Architectural Style | Contemporary |
Parking
| Attached Garage Yes / No | Yes |
|---|---|
| Garage Yes / No | Yes |
| Parking Features | Garage Door Opener, Kitchen Level |
Utilities
| Utilities | Electricity Available, Phone Available, Sewer Connected, Underground Utilities |
|---|---|
| Sewer | Public Sewer |
| Water Source | Public |
Location
| Senior Community Yes / No | No |
|---|
Taxes
| Tax Annual Amount | 2448 |
|---|---|
| Tax Legal Description | Lot 150, Prairie Pass |
Area Information
| State | TN |
|---|---|
| County | Hamilton |
| City | Apison |
| Zip Code | 37302 |
| Area | Hamilton |
| Community Name | Prairie Pass |
| School District | East Hamilton |
| Elementary School | Apison Elementary |
| High School | East Hamilton |
| Listing VS Median (in Prairie Pass) | |
Price: $357,825 low | high Med: $365,775 sqft: 1,749 low | high Med: 1,991 $ / sqft: $205 low | high Med: $184 On site: 78 low | high Med: 170.5 | |
Market Activity 37302
Request a showing
Request a showing
Contact
Learn More About This Property

| State | TN |
|---|---|
| County | Hamilton |
| City | Apison |
| Zip Code | 37302 |
| Area | Hamilton |
| Community Name | Prairie Pass |
| School District | East Hamilton |
| Elementary School | Apison Elementary |
| High School | East Hamilton |
| Listing VS Median (in Prairie Pass) | |
Price: $357,825 low | high Med: $365,775 sqft: 1,749 low | high Med: 1,991 $ / sqft: $205 low | high Med: $184 On site: 78 low | high Med: 170.5 | |
Listing Updated: September 30, 2026 at 9:56:17 AM PDT