
$279,000 $1,498 est/mo Sourced by Back At You
1080 Congress Parkway N,Athens, TN 37303
Athens, TN 37303
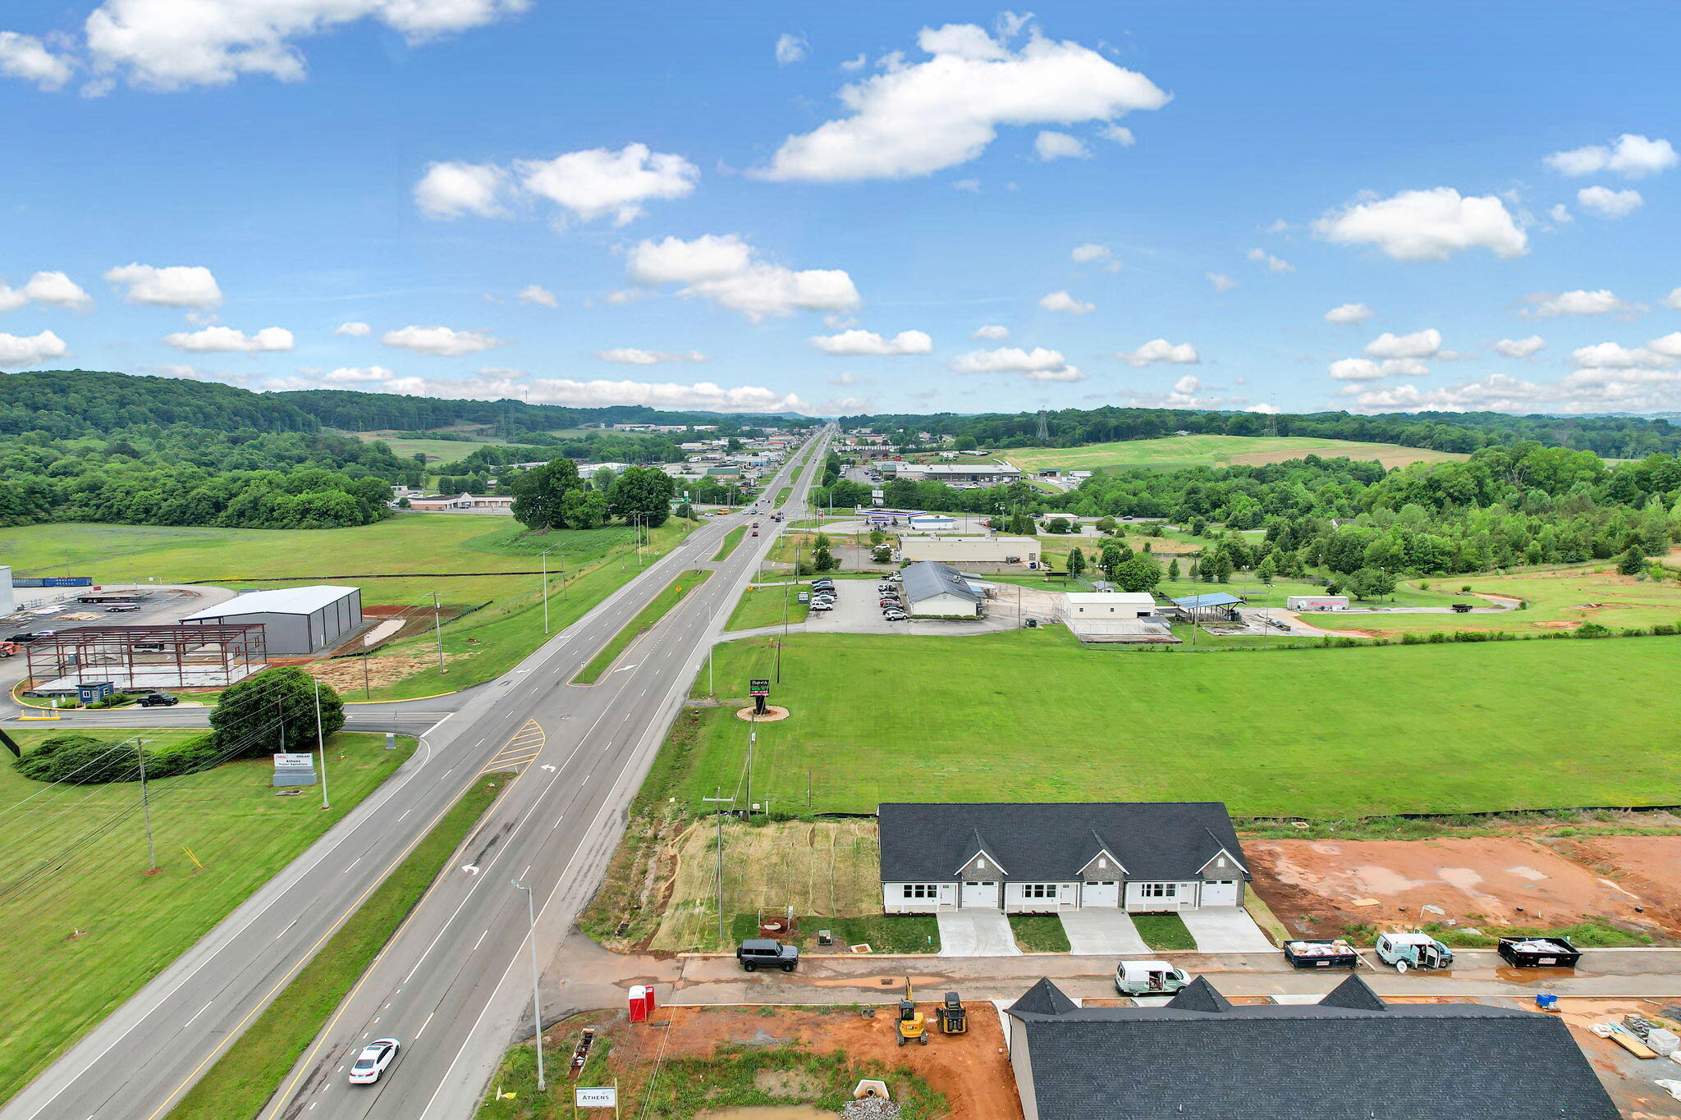
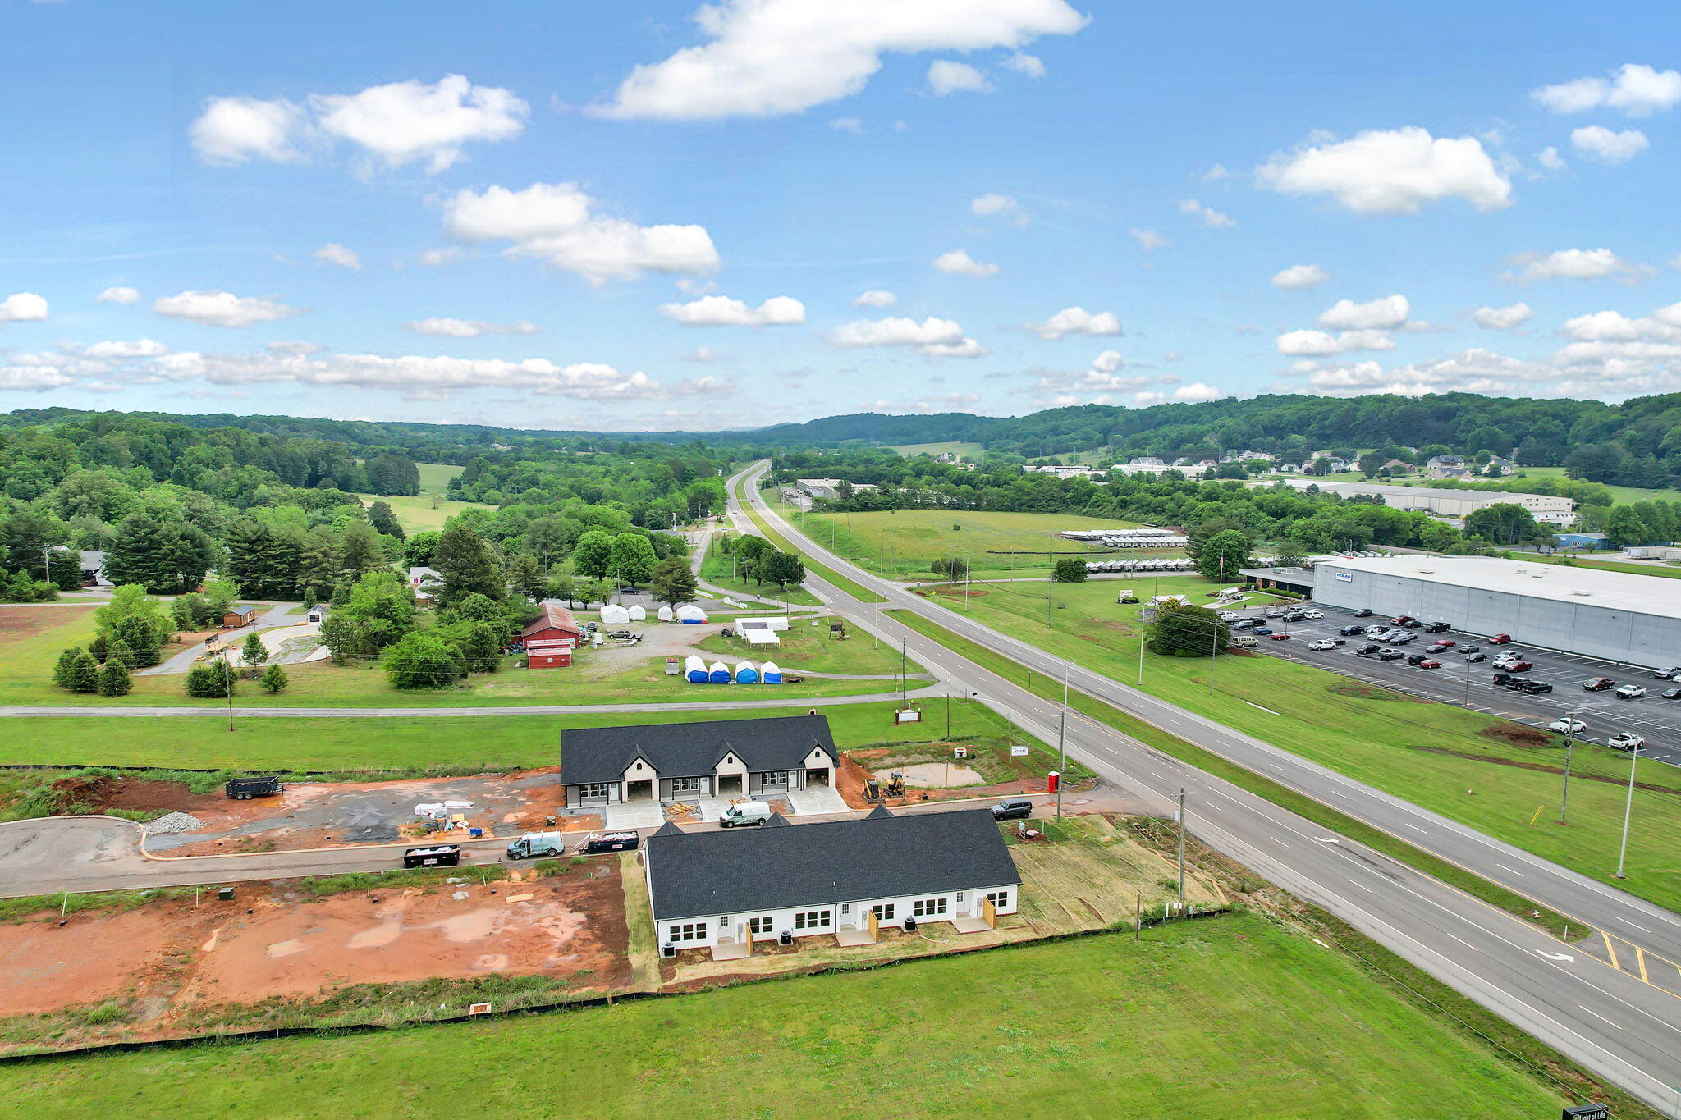

Description
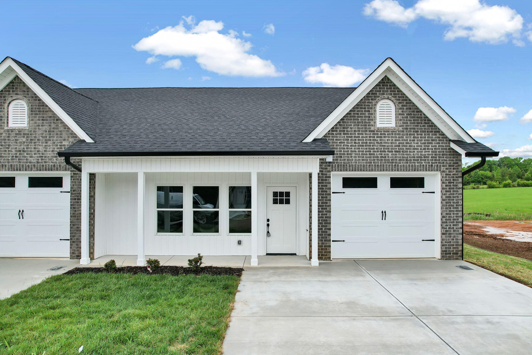
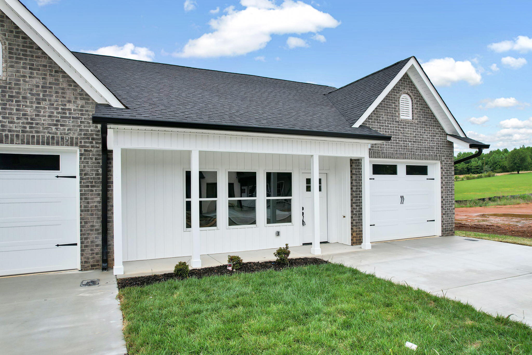
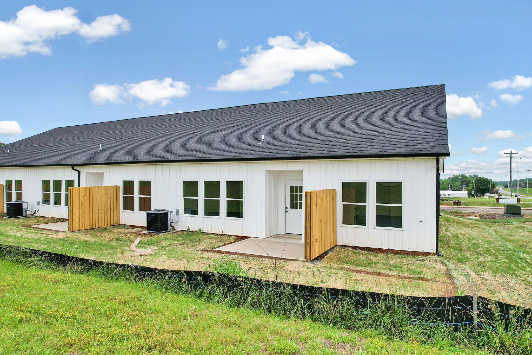
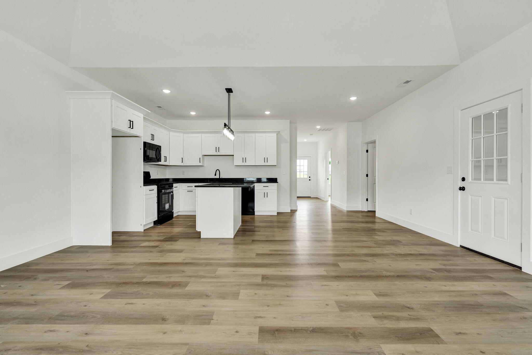
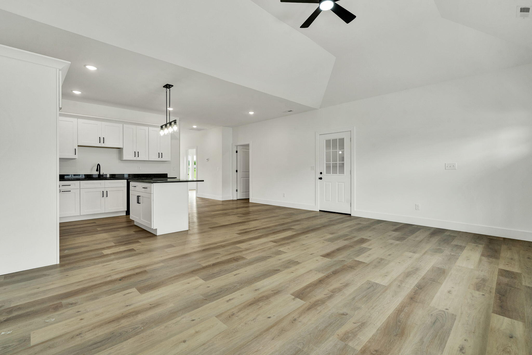
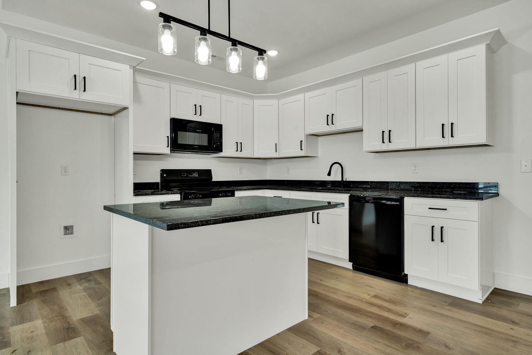
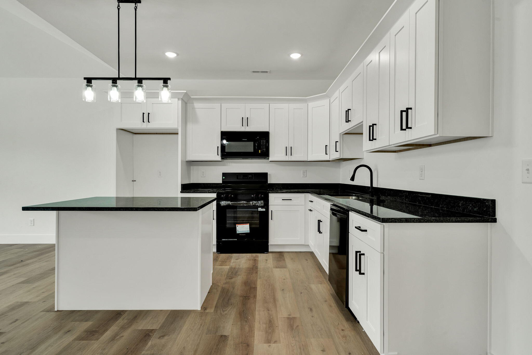
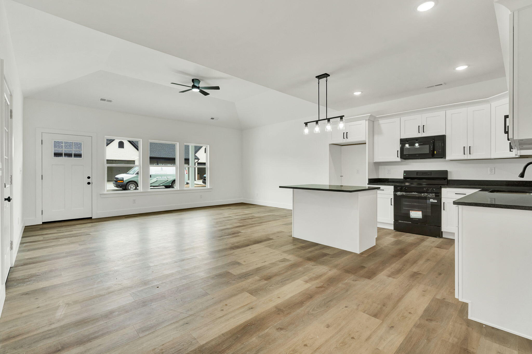
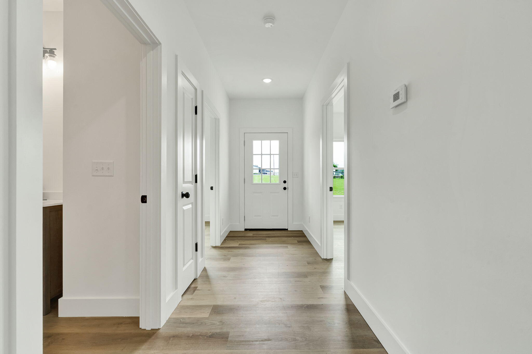
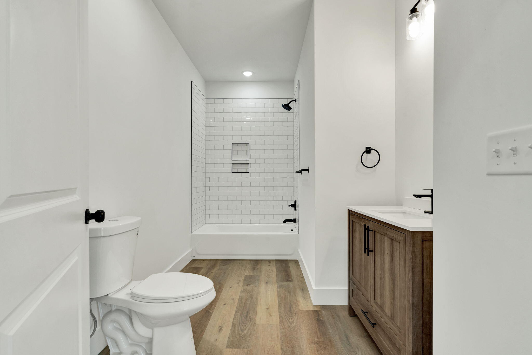
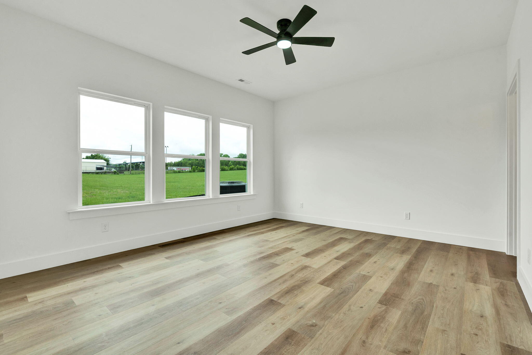
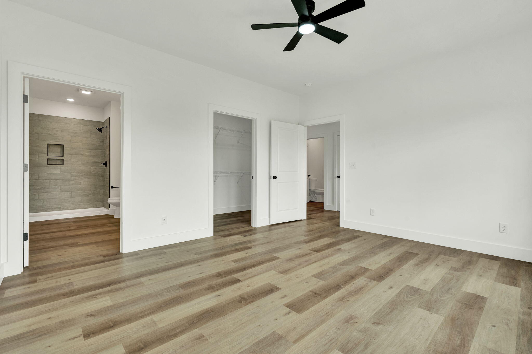
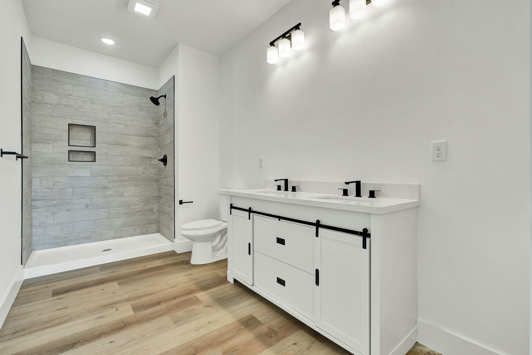
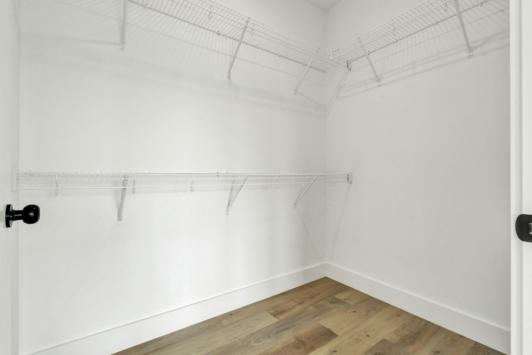
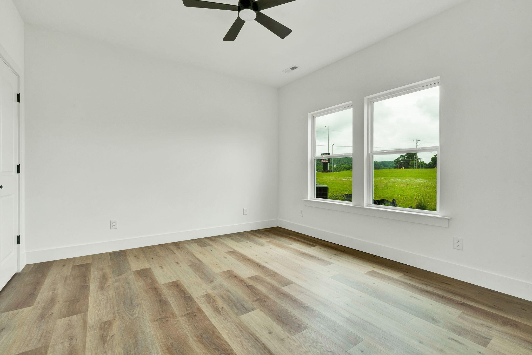
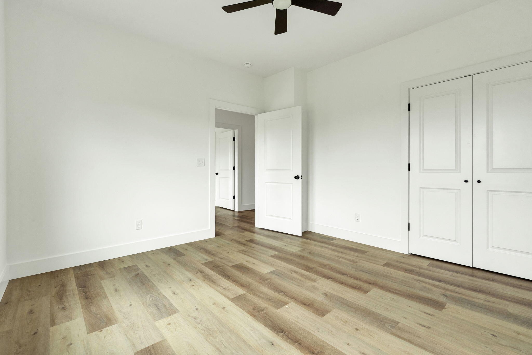
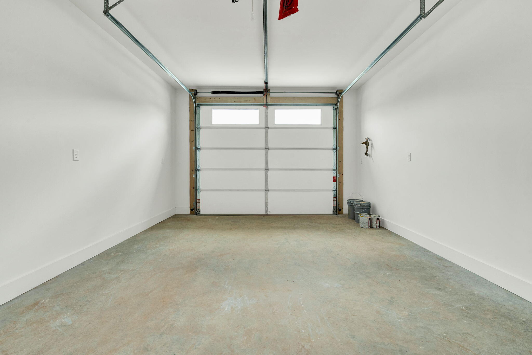
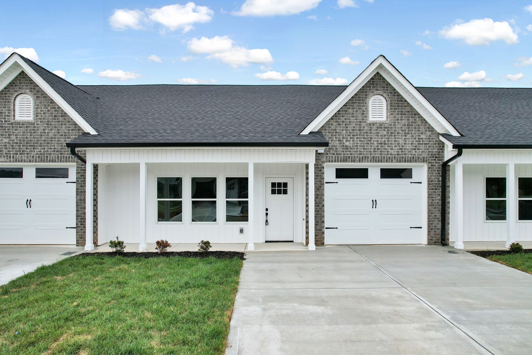
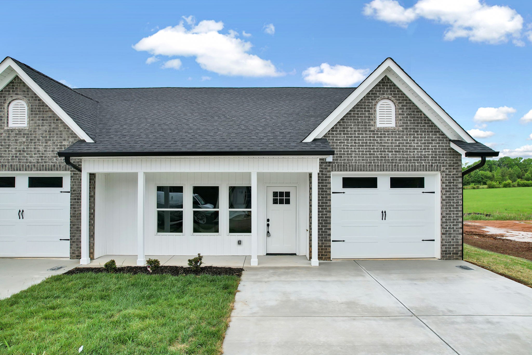
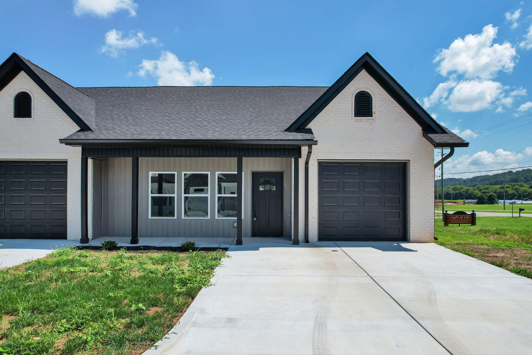
Welcome home to this beautifully crafted 2 bedroom, 2 bathroom new construction townhome offering easy single-level living and modern finishes throughout. The open-concept layout creates a spacious feel, while the thoughtfully designed floor plan provides comfort and functionality. Enjoy a stylish kitchen, inviting living area, and a private primary suite with a well appointed bath. The attached 1-car garage adds convenience and extra storage space. Low-maintenance living paired with quality craftsmanship makes this townhome a perfect fit for homeowners looking for comfort, simplicity, and style.
Details
| MLS # | 1540706 |
|---|---|
| Listing Type | For Sale |
| Style | Condominium |
| HOA Dues | $100 |
| Sub-Type | New Construction |
| Status | Active |
| Year | 2026 |
| Days On Site | 83 |
| Listing Provided By | Century 21 1st Choice Realtors | Gabe Cartwright |
Features
| Bed(s) | 2 |
|---|---|
| Bath(s) | 2 Total |
| SQ Feet | 1,305 |
| Garage | 1 |
| Story(s) | 1 |
| Acreage | 0.10 |
| Golf Course | Yes |
Interior
| Cooling | Central Air, Ceiling Fan(s) |
|---|---|
| Cooling Yes / No | Yes |
| Heating | Central |
| Heating Yes / No | Yes |
| Appliances | Dishwasher, Exhaust Fan, Electric Range, Electric Water Heater, Microwave |
| Interior Features | Ceiling Fan(s), Granite Counters, Kitchen Island, Open Floorplan |
| Window Features | Vinyl Frames |
| Fireplace Yes / No | No |
| Flooring | Luxury Vinyl |
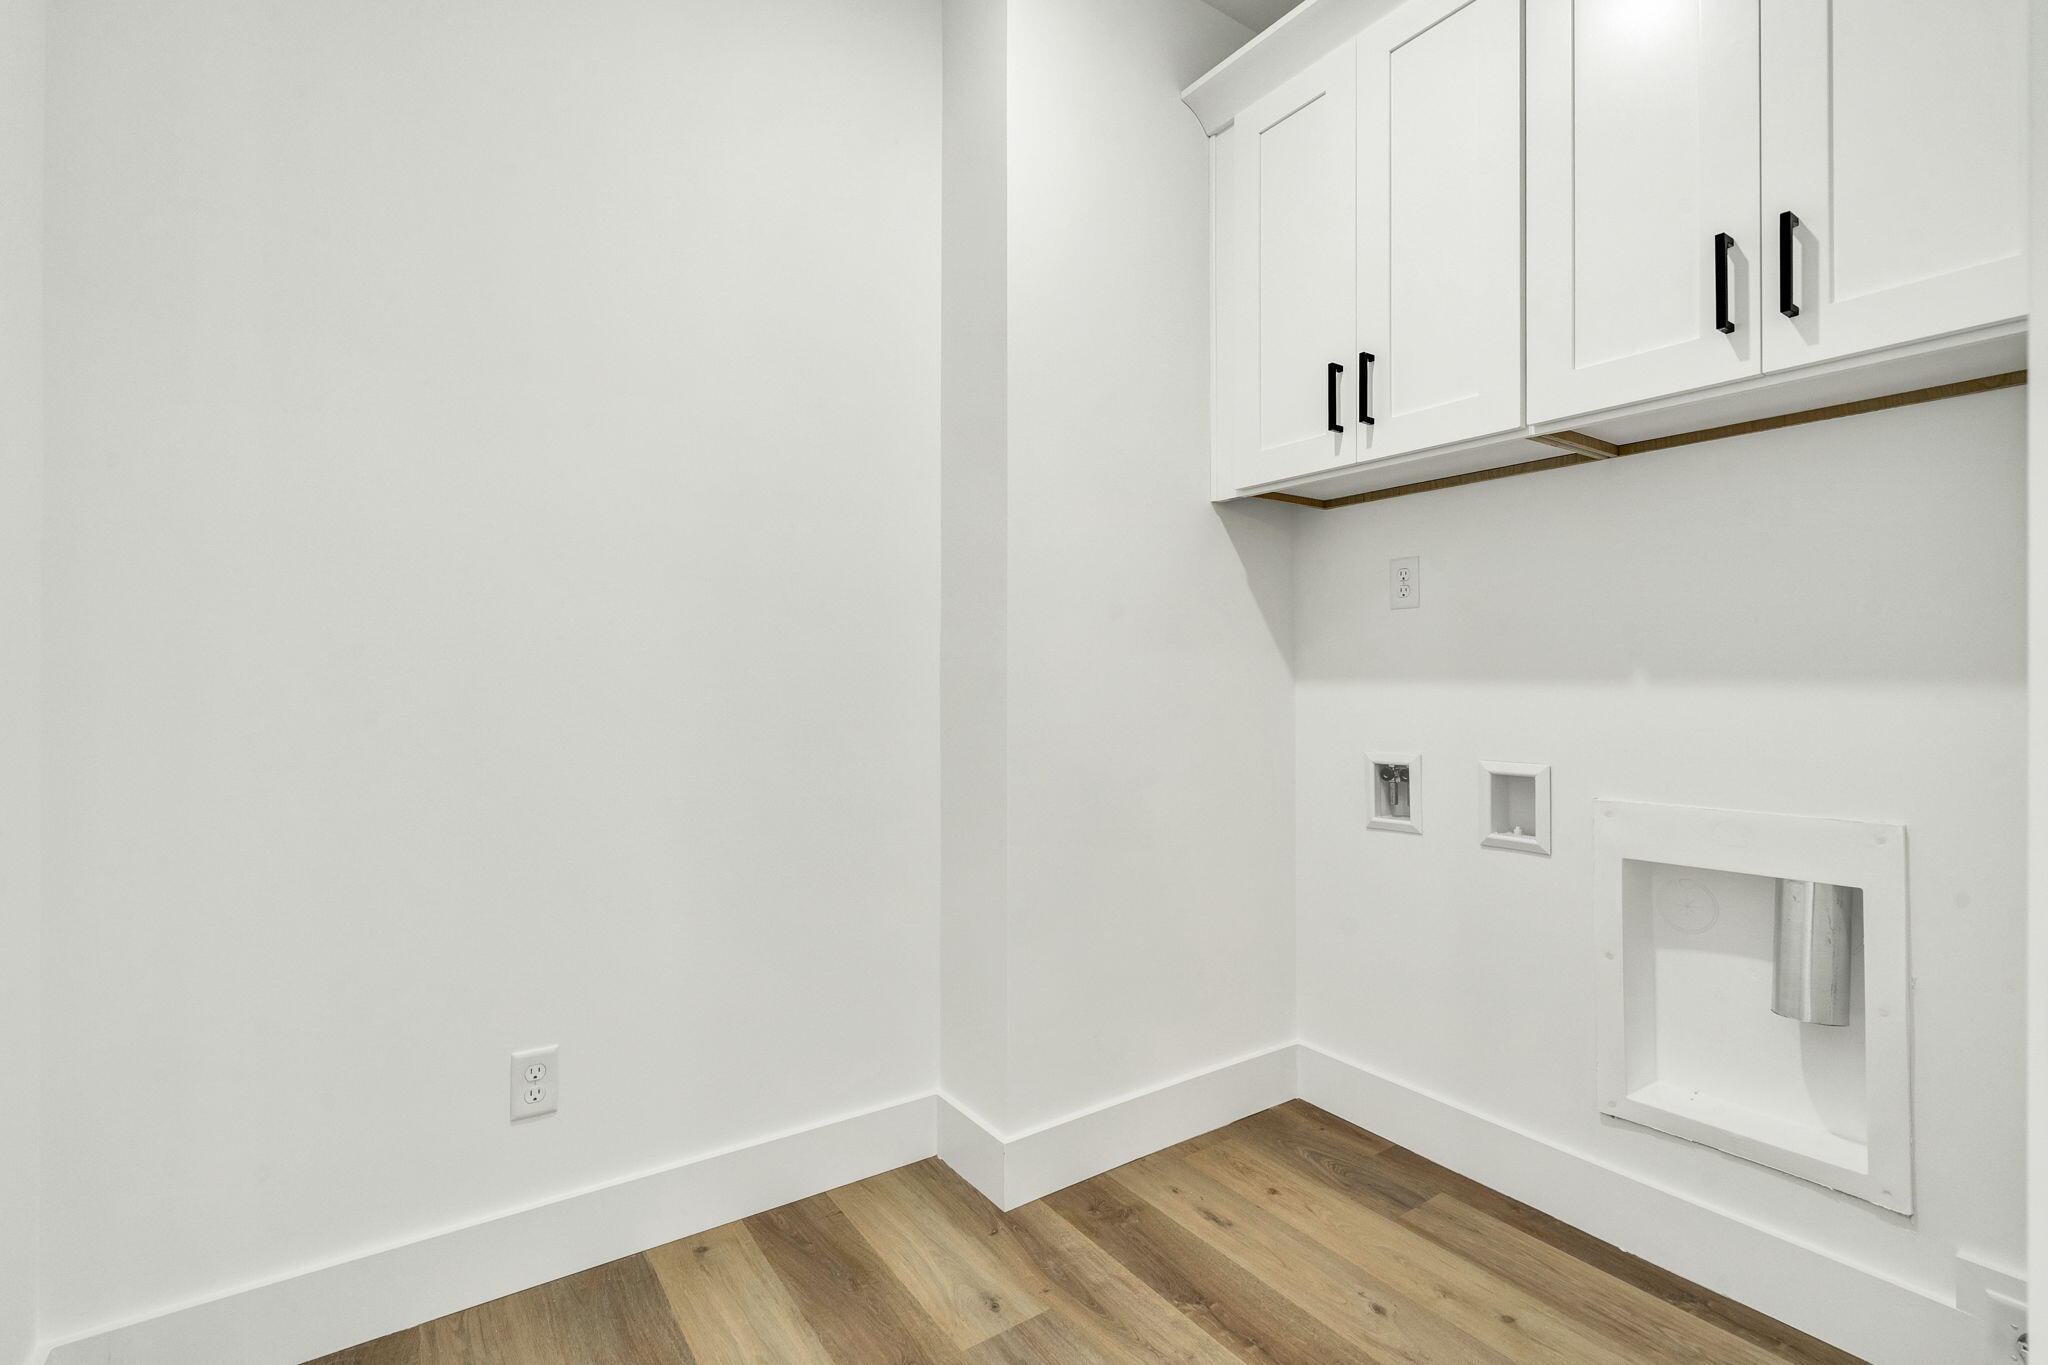
| Laundry Features | Laundry Room, Main Level |
| Basement | None |
Exterior
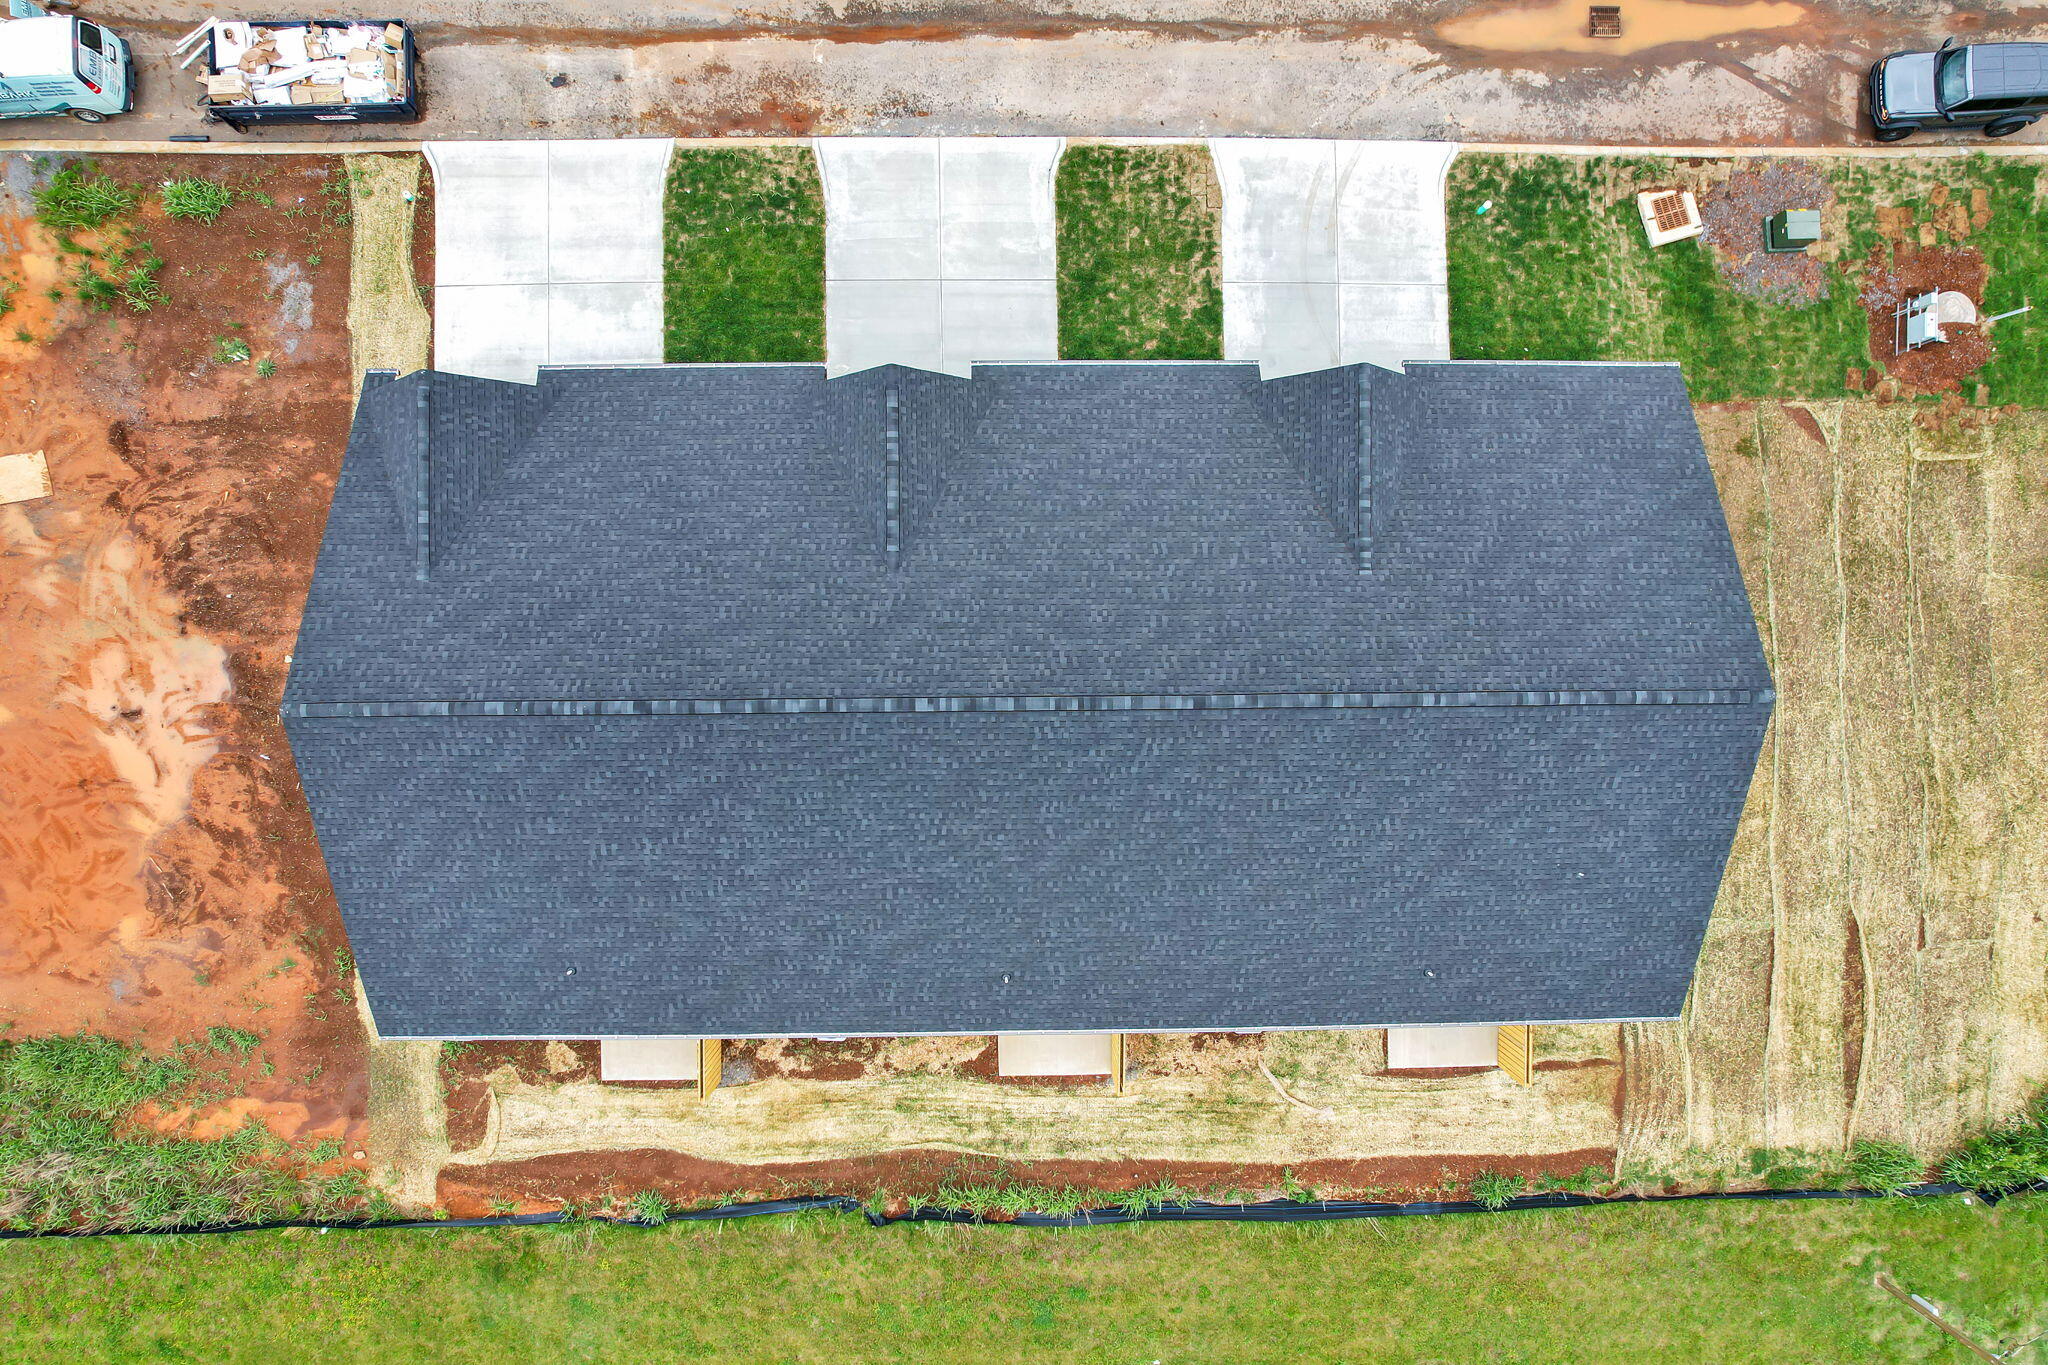
| Roof | Shingle |
|---|---|
| Exterior Features | Rain Gutters |
| Security Features | Smoke Detector(s) |
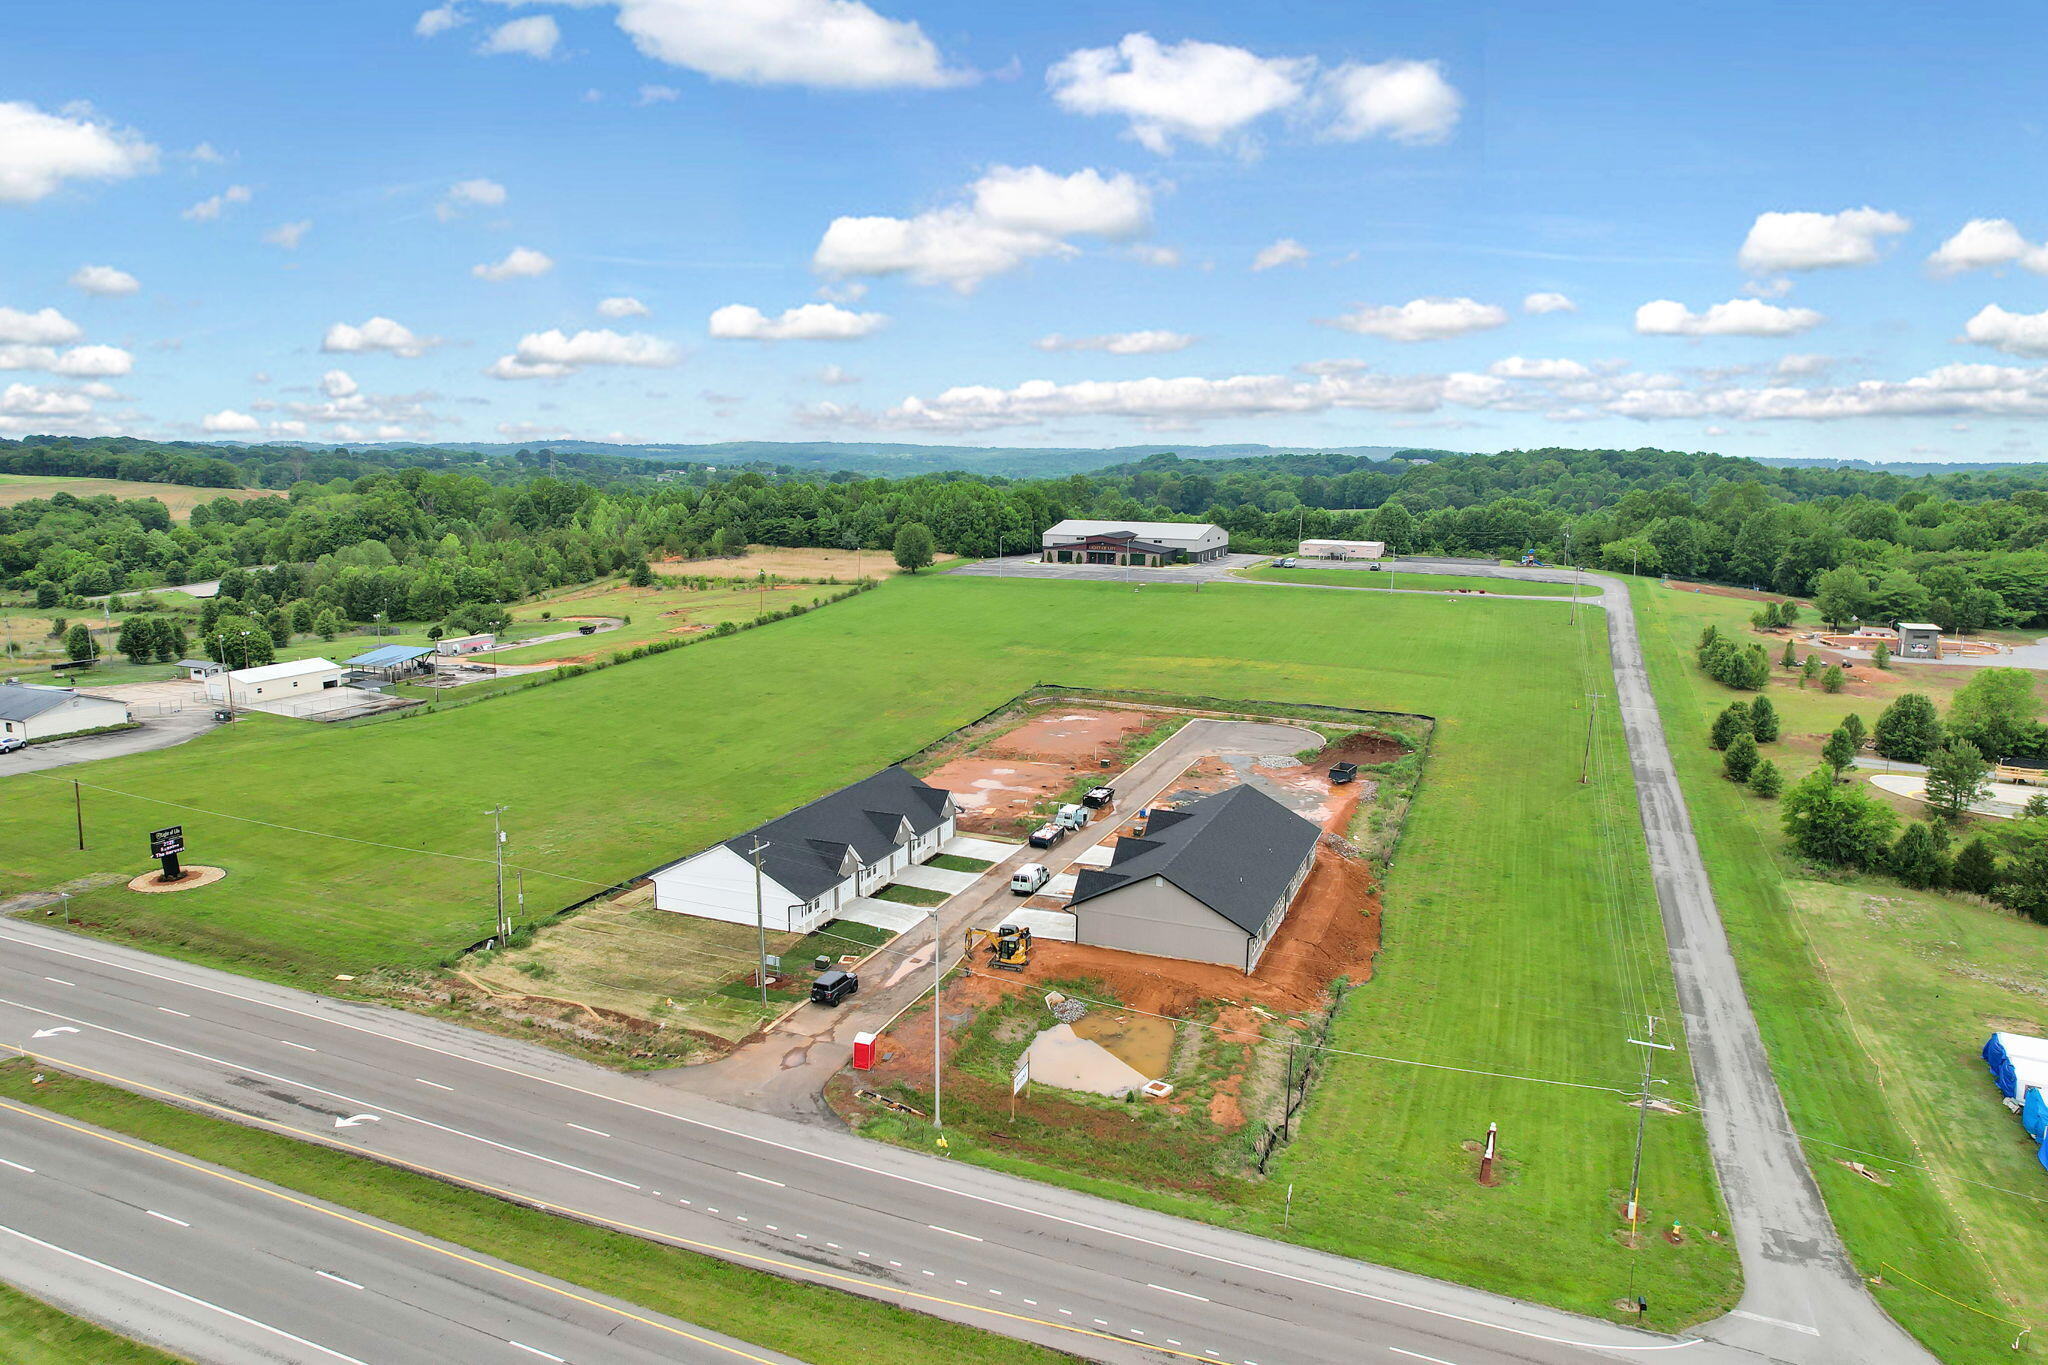
| Lot Features | Level, Near Golf Course |
| Construction Materials | Brick, Vinyl Siding |
| Foundation Details | Slab |
| Patio And Porch Features | Porch |
| Architectural Style | Ranch |
| Fencing | Other |
Parking
| Attached Garage Yes / No | Yes |
|---|---|
| Garage Yes / No | Yes |
| Parking Features | Concrete, Garage |
Utilities
| Utilities | Electricity Connected, Sewer Connected, Water Connected |
|---|---|
| Sewer | Public Sewer |
| Water Source | Public |
Location
| Community Features | Other |
|---|---|
| Senior Community Yes / No | No |
| Road Surface Type | Asphalt |
| Road Frontage Type | Highway |
Taxes
| Tax Annual Amount | 286.34 |
|---|---|
| Tax Legal Description | 01 045 045 04500 000 |
Area Information
| State | TN |
|---|---|
| County | McMinn |
| City | Athens |
| Zip Code | 37303 |
| Area | McMinn |
| Community Name | Parkway Cottage Condominiums |
| School District | Athens High |
| Elementary School | Athens City Primary School |
| High School | Athens High |
| Listing VS Median (in Parkway Cottage Condominiums) | |
Price: $279,000 low | high Med: $279,000 sqft: 1,305 low | high Med: 1,305 $ / sqft: $214 low | high Med: $214 On site: 83 low | high Med: 83 | |
Market Activity 37303
Request a showing
Request a showing
Contact
Learn More About This Property

| State | TN |
|---|---|
| County | McMinn |
| City | Athens |
| Zip Code | 37303 |
| Area | McMinn |
| Community Name | Parkway Cottage Condominiums |
| School District | Athens High |
| Elementary School | Athens City Primary School |
| High School | Athens High |
| Listing VS Median (in Parkway Cottage Condominiums) | |
Price: $279,000 low | high Med: $279,000 sqft: 1,305 low | high Med: 1,305 $ / sqft: $214 low | high Med: $214 On site: 83 low | high Med: 83 | |
Nearby Listings (Within 1/10 mile)
Price: $209K - $348K
sqft: 979 - 1,500
Listing Updated: September 28, 2026 at 7:45:50 PM PDT