
109 Morning Glory Lane,Dunlap, TN 37327
Dunlap, TN 37327

Description
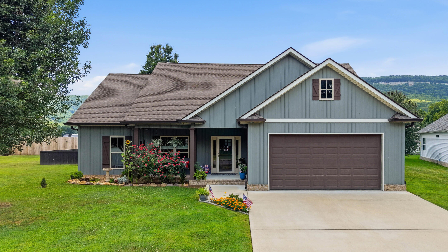
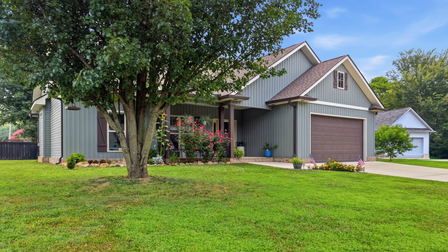
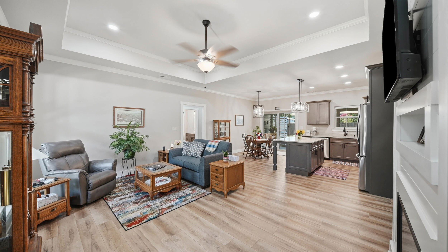
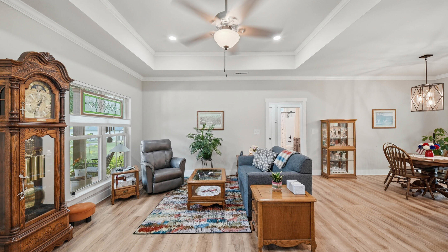
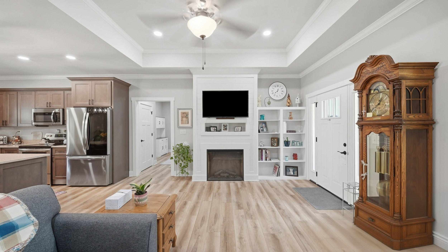
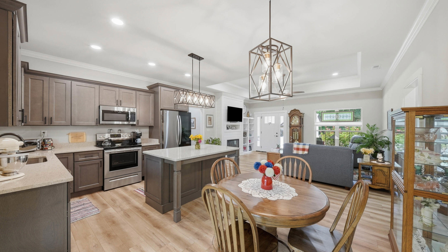
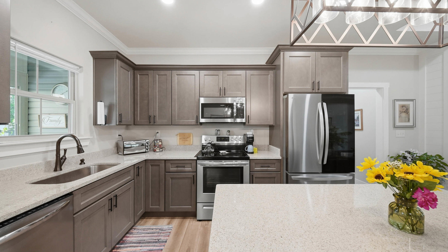
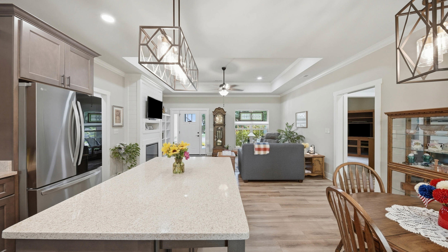
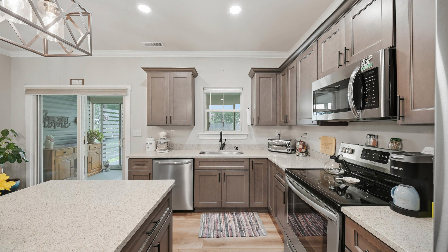
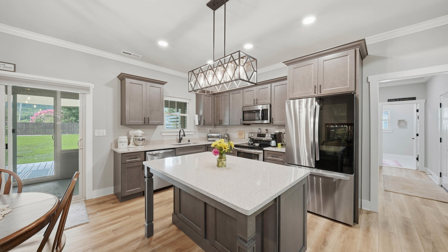
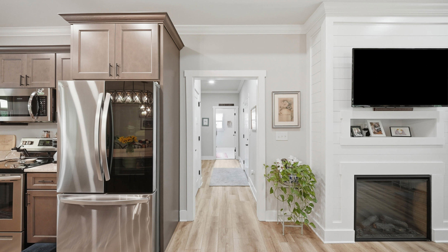
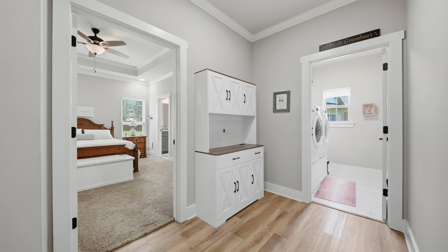
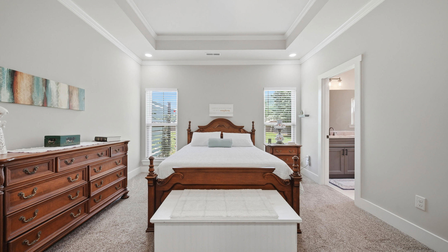
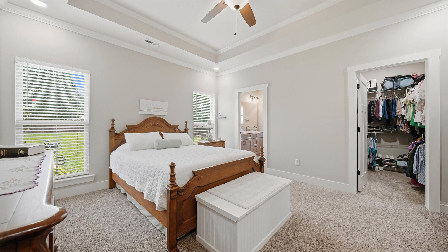
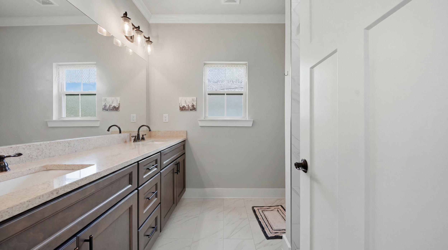
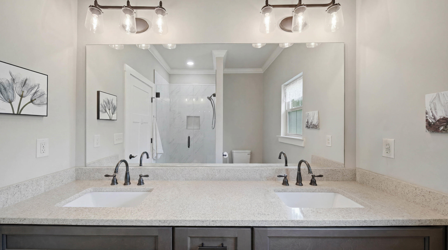
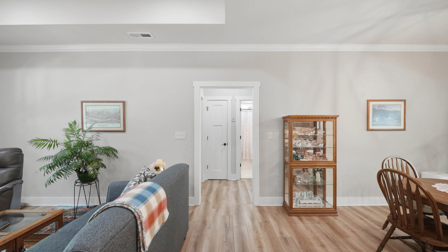
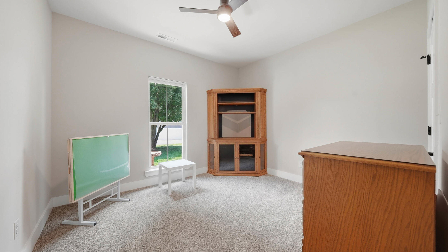
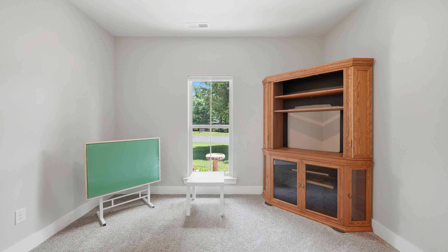
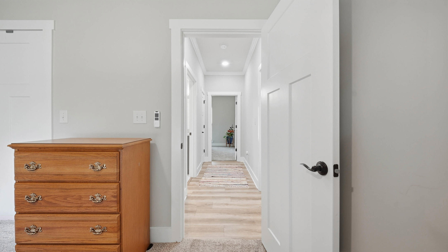
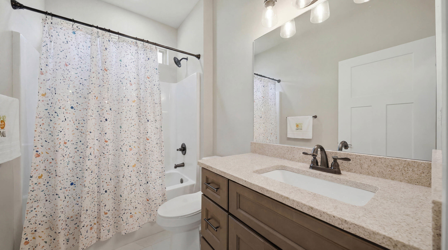
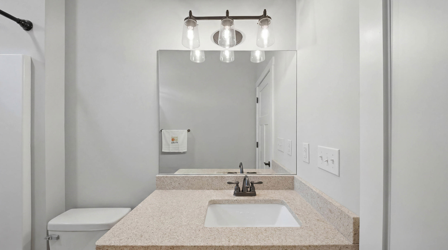
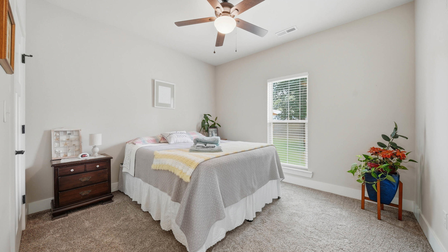
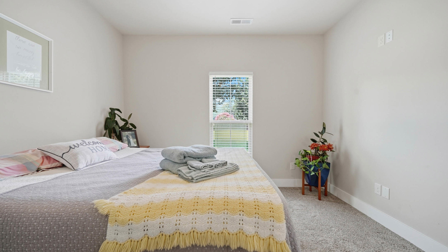
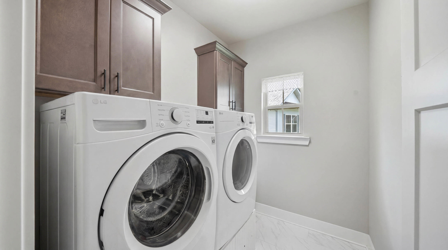
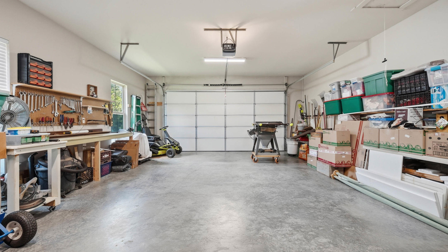
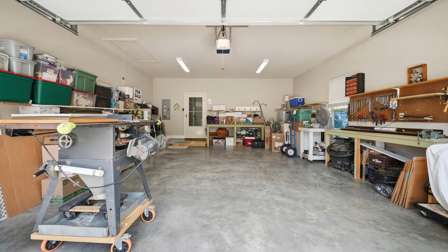
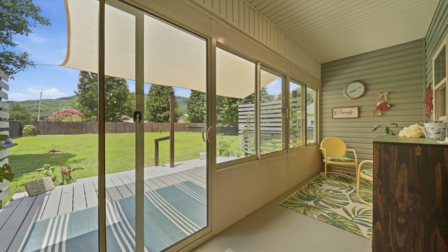
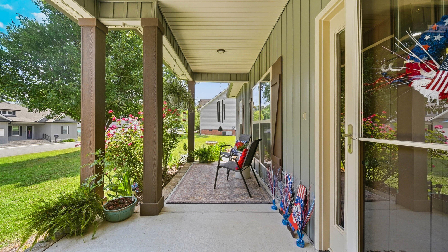
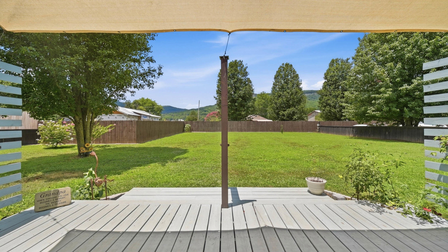
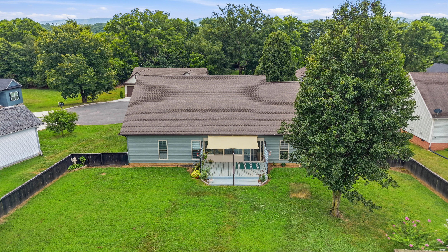
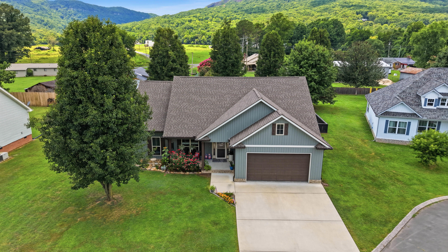
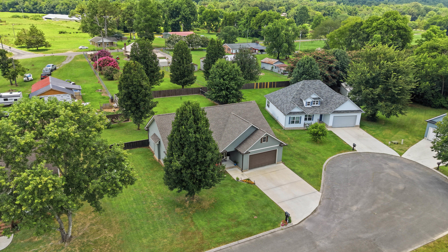
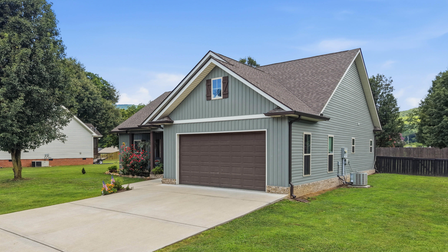
Welcome to this beautifully maintained Craftsman-style home tucked away on a quiet cul-de-sac in one of Dunlap's most desirable neighborhoods. Built in 2022, this 3-bedroom, 2-bath home offers the perfect blend of modern finishes, functional design, and breathtaking mountain views--all while paying county taxes only. Inside, you'll find an open-concept floor plan filled with natural light. The spacious living room features a beautiful shiplap fireplace with custom built-in shelving and flows seamlessly into the kitchen, complete with quartz countertops, premium cabinetry, stainless steel appliances, Delta fixtures, and a large island perfect for gathering with family and friends. Luxury plank vinyl flooring runs throughout the main living areas, offering both style and durability. The split-bedroom layout provides added privacy, while the spacious primary suite features a large walk-in closet, dual vanities, and a beautifully tiled walk-in shower. A standout feature of the home is the fully enclosed four-season sunroom, creating additional year-round living space that's perfect for relaxing, entertaining, or taking in the peaceful mountain views. Step outside to the large, fully fenced backyard, offering plenty of room for children, pets, gardening, or simply enjoying the outdoors. Additional upgrades include dimmable soffit lighting, dimmable lighting in the living room and primary suite, LED recessed lighting throughout, 6-inch seamless gutters with oversized downspouts, a structured media panel, a lockable 30-amp RV receptacle, and an oversized two-car garage. Located just minutes from downtown Dunlap, this home offers the peace and beauty of the Sequatchie Valley with the convenience of nearby shopping, dining, parks, and schools. If you're looking for a move-in-ready home with premium finishes, mountain views, a spacious fenced backyard, a four-season sunroom, and low county taxes, 109 Morning Glory Lane is one you won't want to miss.
Details
| MLS # | 1538406 |
|---|---|
| Listing Type | For Sale |
| Style | House |
| Sub-Type | Resale |
| Status | Contingent |
| Year | 2022 |
| Days On Site | 111 |
| Listing Provided By | Real Estate Partners Chattanooga LLC | Gregory Depasquale |
Features
| Bed(s) | 3 |
|---|---|
| Bath(s) | 2 Total |
| SQ Feet | 1,625 |
| Garage | 2 |
| Story(s) | 1 |
| Acreage | 0.33 |
| Property View | Mountain(s) |
Interior
| Cooling | Central Air, Ceiling Fan(s) |
|---|---|
| Cooling Yes / No | Yes |
| Heating | Central, Heat Pump |
| Heating Yes / No | Yes |
| Appliances | Dryer, Dishwasher, Exhaust Fan, Electric Oven, Electric Range, Free-Standing Refrigerator, Freezer, Ice Maker, Microwave, Oven, Refrigerator, Washer |
| Interior Features | Built-in Features, Bookcases, Ceiling Fan(s), Crown Molding, Double Vanity, High Ceilings, Open Floorplan, Pantry, Recessed Lighting, Tub/shower Combo, En Suite |
| Window Features | Insulated Windows, Low-Emissivity Windows, Vinyl Frames |
| Fireplace Yes / No | Yes |
| Fireplace Features | Electric |
| Flooring | Luxury Vinyl, Painted/Stained |
| Laundry Features | Electric Dryer Hookup, Washer Hookup |
| Other Equipment | None |
| Attic Sp Features Co Attic Sp Features | Pull-Down Stairs |
Exterior
| Roof | Asphalt |
|---|---|
| Exterior Features | Garden, Lighting, Private Yard, Rain Gutters, RV Hookup |
| Lot Features | Back Yard, Cul-De-Sac, Front Yard, Garden, Landscaped, Level, Subdivided, Views |
| Construction Materials | Brick Veneer, Concrete, Stucco, Vinyl Siding |
| Foundation Details | Slab |
| Patio And Porch Features | None |
| Pool Features | None |
| Spa Features | None |
| Architectural Style | Other |
| Other Structures | None |
| Fencing | Back Yard, Fenced, Wood |
Parking
| Attached Garage Yes / No | No |
|---|---|
| Garage Yes / No | Yes |
| Parking Features | Driveway, Garage, Garage Faces Front |
Utilities
| Utilities | Electricity Connected, Phone Connected, Underground Utilities, Water Connected |
|---|---|
| Sewer | Septic Tank |
| Water Source | Public |
Location
| Community Features | None |
|---|---|
| Senior Community Yes / No | No |
| Road Surface Type | Asphalt |
| Road Frontage Type | Private Road |
| Road Responsibility | Private Maintained Road |
| View | Mountain(s) |
Taxes
| Tax Annual Amount | 1418.31 |
|---|---|
| Tax Legal Description | 109 Morning Glory LnDunlap, TN 37327-4961 |
Area Information
| State | TN |
|---|---|
| County | Sequatchie |
| City | Dunlap |
| Zip Code | 37327 |
| Area | Sequatchie |
| Community Name | Meadow View |
| School District | Sequatchie High |
| Elementary School | Griffith Elementary School |
| High School | Sequatchie High |
| Listing VS Median (in Meadow View) | |
Price: $342,000 low | high Med: $342,000 sqft: 1,625 low | high Med: 1,625 $ / sqft: $210 low | high Med: $210 On site: 111 low | high Med: 111 | |
Market Activity 37327
Request a showing
Request a showing
Contact
Learn More About This Property

| State | TN |
|---|---|
| County | Sequatchie |
| City | Dunlap |
| Zip Code | 37327 |
| Area | Sequatchie |
| Community Name | Meadow View |
| School District | Sequatchie High |
| Elementary School | Griffith Elementary School |
| High School | Sequatchie High |
| Listing VS Median (in Meadow View) | |
Price: $342,000 low | high Med: $342,000 sqft: 1,625 low | high Med: 1,625 $ / sqft: $210 low | high Med: $210 On site: 111 low | high Med: 111 | |
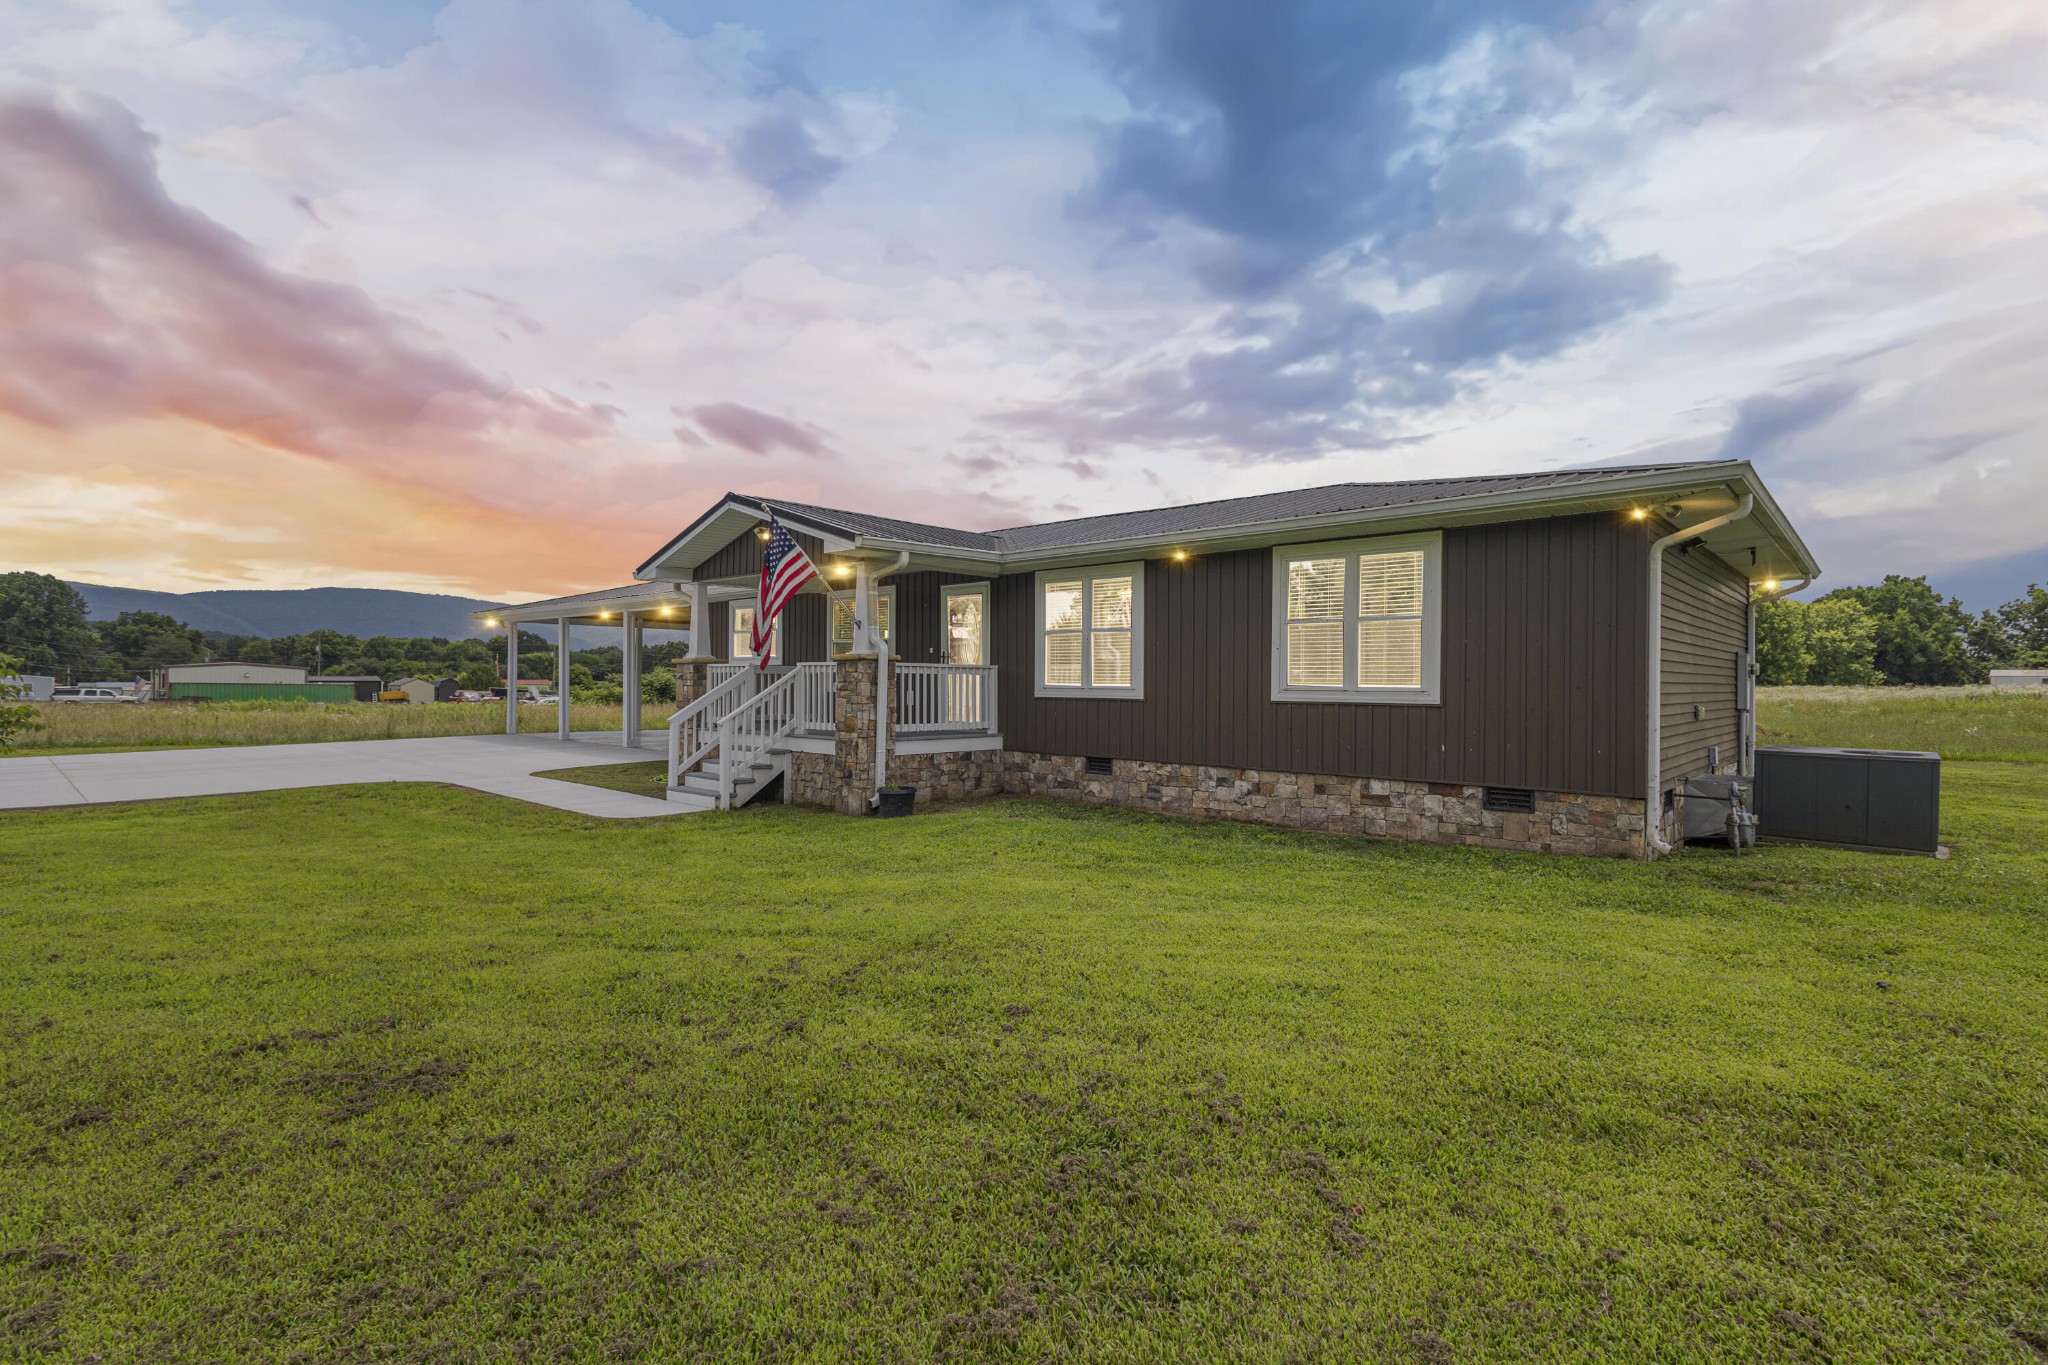 | $269,000191 Mahoney RoadDunlap, TN 37327 |