

Description
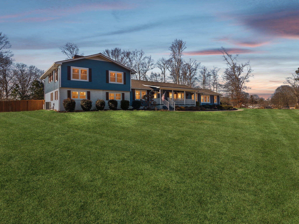
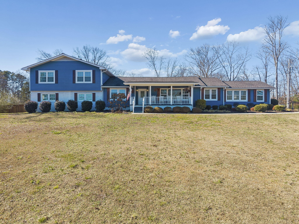
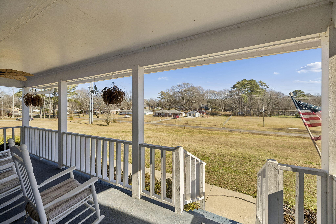
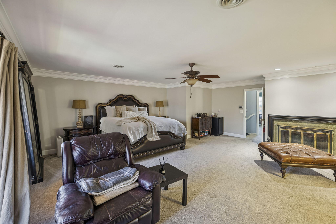
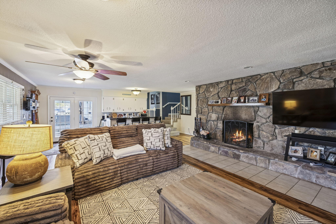
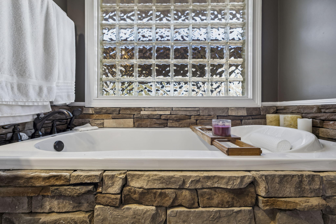
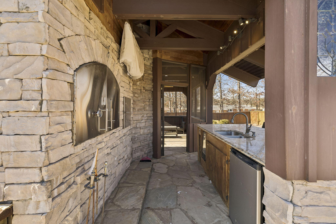
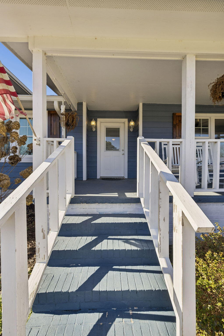
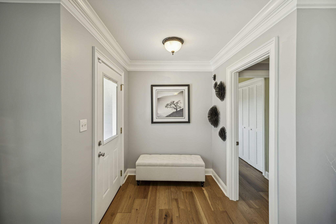
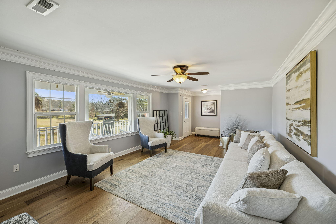
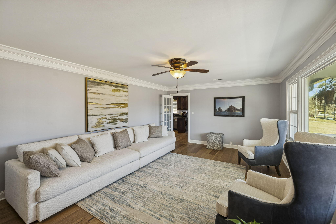
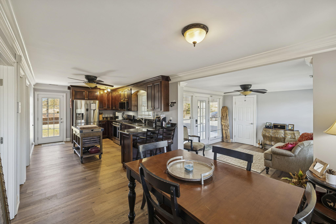
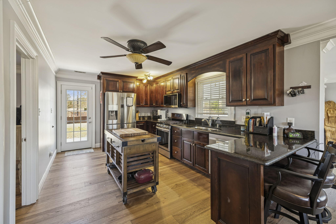
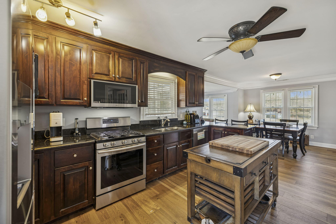
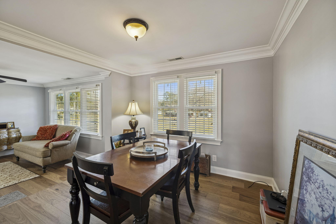
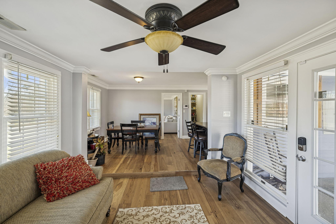
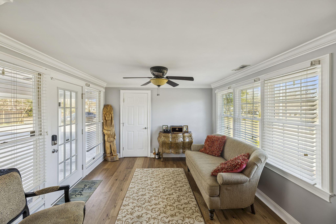
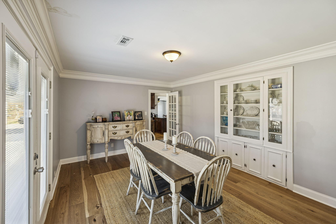
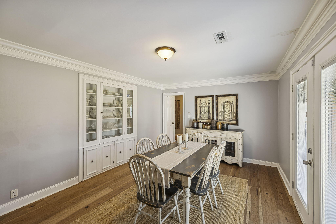
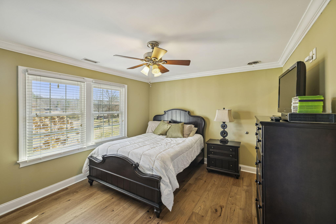
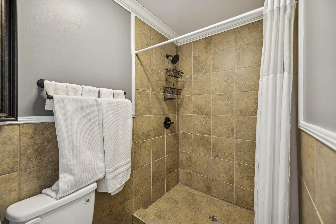
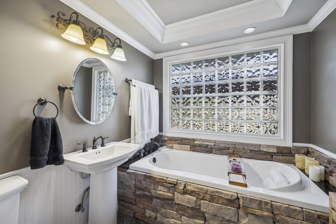
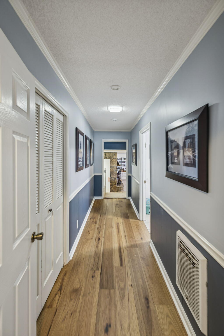
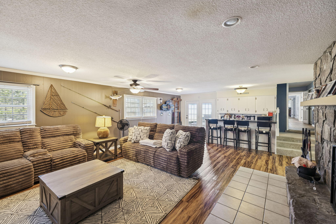
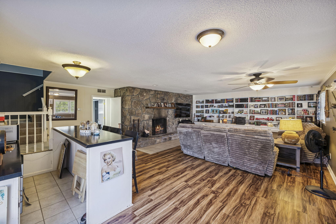
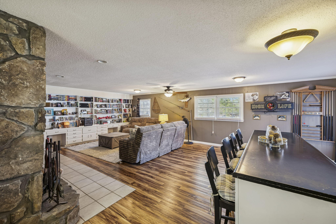
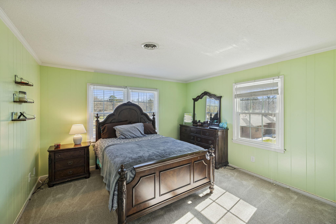
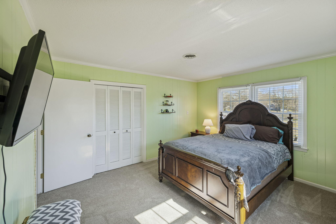
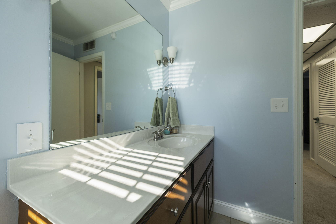
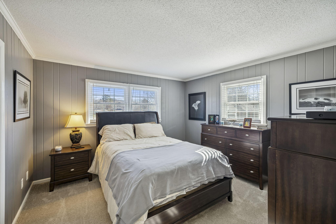
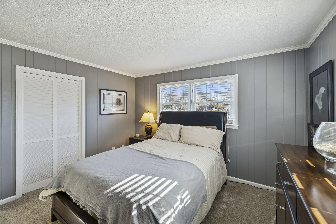
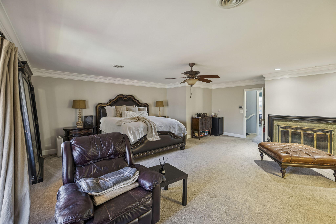
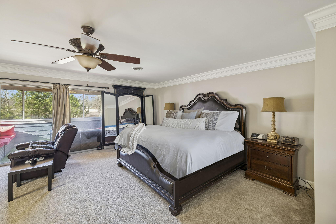
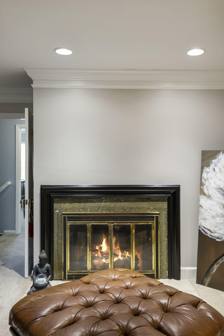
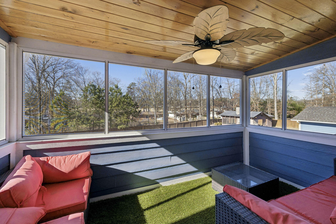
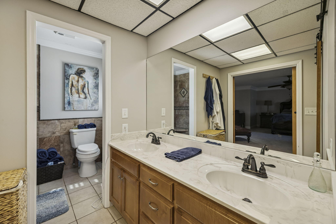
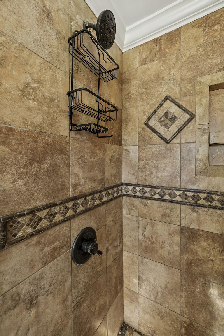
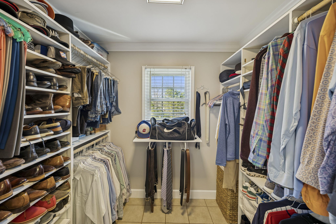
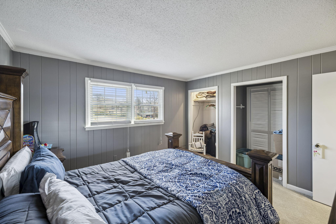
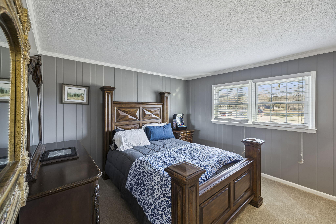
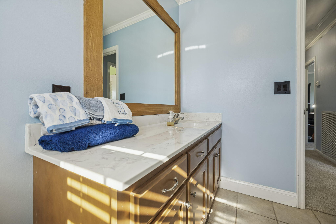
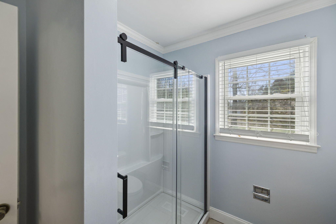
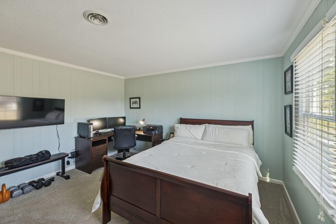
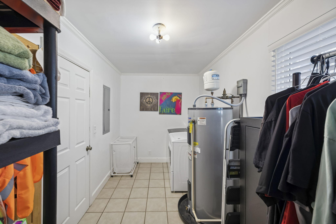
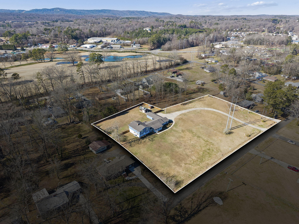
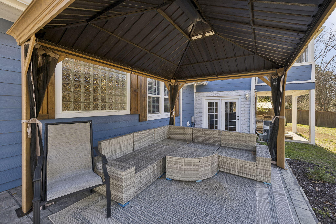
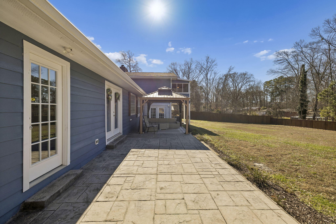
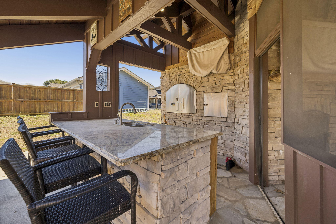
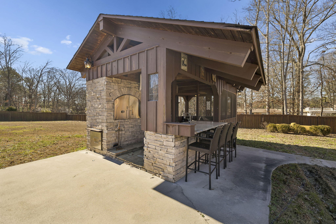
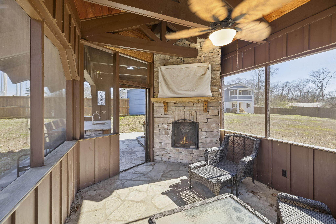
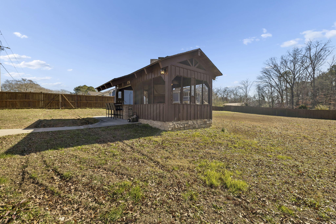
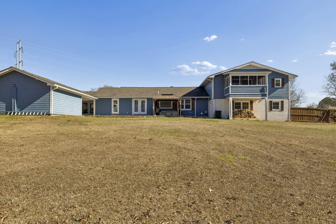
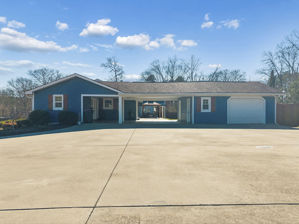
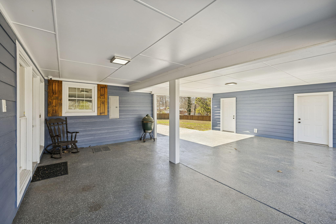
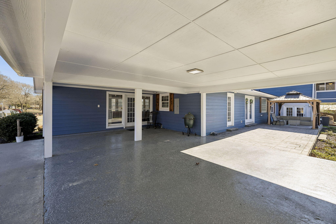
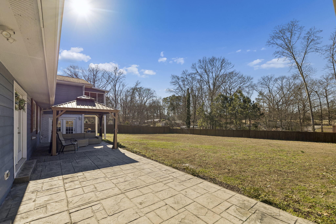
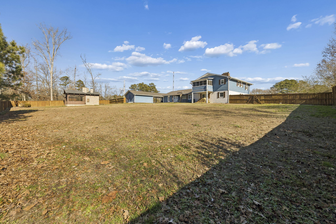
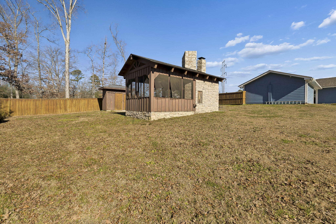
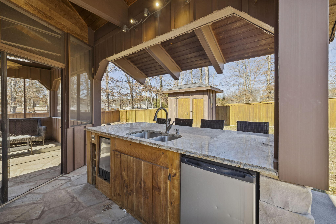
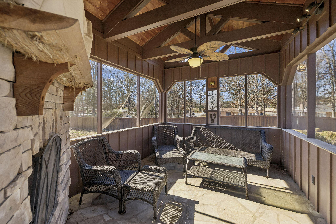
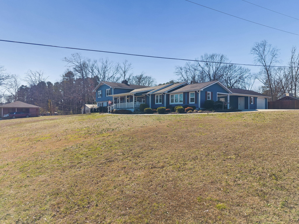
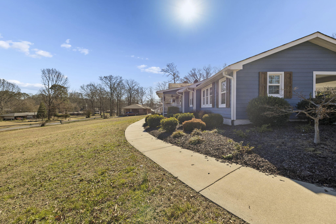
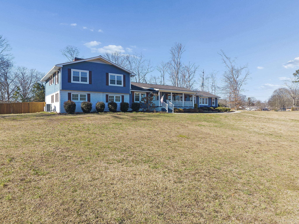
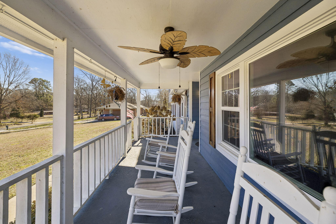
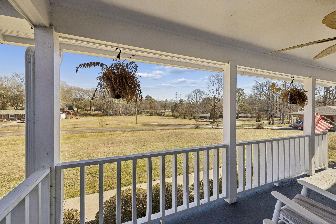
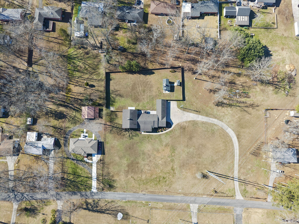
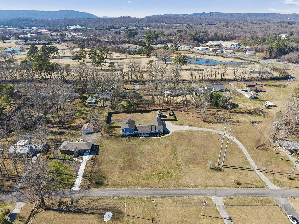
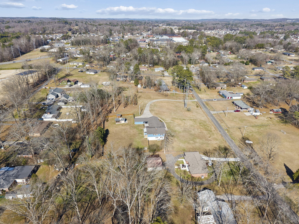
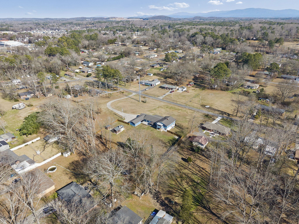
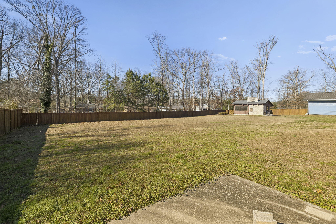
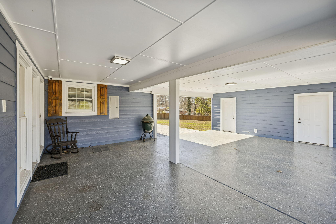
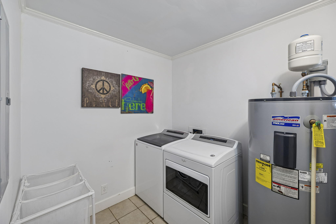
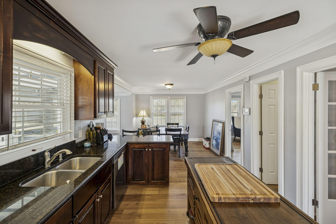
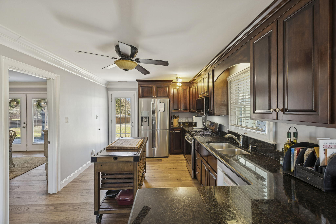
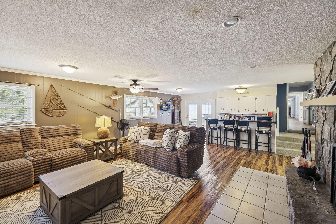
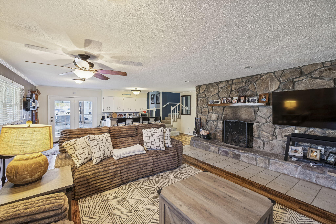
Welcome to 110 Hazel Drive, a distinctive hilltop property offering the space, privacy, and versatility that can be difficult to find. Just over 4,000 square feet on more than 2 acres, this beautifully updated home creates room for everyday living, memorable gatherings, and changing needs over time. There is space here for quiet mornings on the porch, lively dinners around the table, weekends spent entertaining, and everyone to have a place of their own. Featuring 6 bedrooms, 4 full baths, and flexible living areas, the layout can easily accommodate guests, home offices, hobbies, or separate living needs. Inside, a light-filled living room with a large picture window welcomes you, while original built-ins add warmth and character to the spacious dining area. The main level also features a guest suite with a full bath, a sunroom with convenient access to the garage and covered parking, main-level laundry, and a spa-inspired bathroom with a jetted tub. The expansive den was made for gathering, complete with a stone fireplace, custom built-ins, and a full wet bar. When it is time to unwind, the primary suite offers a retreat of its own with a fireplace, sitting area, private screened porch, custom closet, and spacious ensuite bath. Outside, the entertaining space is truly memorable. The fully equipped outdoor kitchen includes bar seating, a brick oven, gas-plumbed smoker, fireplace lounge with TV, and a dedicated half bath. The level backyard offers room to relax, play, garden, or bring future ideas to life. Finished with durable HardiPlank siding and thoughtfully maintained, this distinctive Dalton property brings together classic character, modern comfort, privacy, and exceptional indoor and outdoor living.
Details
| MLS # | 1540075 |
|---|---|
| Listing Type | For Sale |
| Style | House |
| Sub-Type | Resale |
| Status | Active |
| Year | 1957 |
| Days On Site | 73 |
| Listing Provided By | Keller Williams Realty | Amy Evans |
Features
| Bed(s) | 6 |
|---|---|
| Bath(s) | 5 Total |
| SQ Feet | 4,198 |
| Garage | 1 |
| Car Port | Yes |
| Story(s) | 2 |
| Acreage | 2.39 |
| Golf Course | Yes |
| Property View | Neighborhood, Trees, Woods |
Interior
| Cooling | Ceiling Fan(s), Electric, Multi Units |
|---|---|
| Cooling Yes / No | Yes |
| Heating | Central, Electric, Natural Gas, Propane, Zoned |
| Heating Yes / No | Yes |
| Appliances | Dryer, Dishwasher, Free-Standing Gas Range, Gas Water Heater, Ice Maker, Microwave, Oven, Refrigerator, Washer |
| Interior Features | Built-in Features, Ceiling Fan(s), Crown Molding, Double Vanity, Entrance Foyer, Eat-in Kitchen, Granite Counters, High Speed Internet, Kitchen Island, Other, Pantry, Recessed Lighting, Wet Bar, Walk-In Closet(s), Separate Shower, Tub/shower Combo, En Suite, Sitting Area, Separate Dining Room, Whirlpool Tub |
| Window Features | Blinds, Insulated Windows, Vinyl Frames |
| Fireplace Yes / No | Yes |
| Fireplace Features | Den, Family Room, Gas Starter, Outside, Primary Bedroom, Wood Burning |
| Flooring | Carpet, Ceramic Tile, Engineered Hardwood |
| Laundry Features | In Hall, Laundry Room, Main Level |
| Attic Sp Features Co Attic Sp Features | Other |
Exterior
| Roof | Shingle |
|---|---|
| Exterior Features | Built-in Barbecue, Gas Grill, Lighting, Outdoor Kitchen, Other, Private Yard, Rain Gutters, Smart Camera(s)/Recording, Smart Lock(s), Storage |
| Security Features | Smoke Detector(s), Security System |
| Lot Features | Cleared, Front Yard, Gentle Sloping, Landscaped, Level, Near Golf Course |
| Construction Materials | Hardi Plank Type, Stone |
| Foundation Details | Block, Brick/Mortar, Slab |
| Patio And Porch Features | Enclosed, Front Porch, Patio, Rear Porch, Screened, Porch - Covered |
| Architectural Style | Contemporary, Ranch |
| Other Structures | Outdoor Kitchen, Other |
| Fencing | Fenced, Wood |
Parking
| Attached Garage Yes / No | Yes |
|---|---|
| Garage Yes / No | Yes |
| Parking Features | Concrete, Driveway, Stamped Driveway, Workshop in Garage |
Utilities
| Utilities | Cable Available, Electricity Connected, Natural Gas Connected, Phone Available, Propane, Sewer Connected, Water Connected |
|---|---|
| Sewer | Public Sewer |
| Water Source | Public |
Location
| Senior Community Yes / No | No |
|---|---|
| Road Surface Type | Paved |
| Road Frontage Type | City Street |
| Road Responsibility | Public Maintained Road |
| View | Neighborhood, Trees/Woods |
Taxes
| Tax Annual Amount | 3743 |
|---|---|
| Tax Legal Description | PT LTS 13&14 COOK AND L14&15 MCCULLEY LANDLOT: 126 LANDDIST: 12 |
Area Information
| State | GA |
|---|---|
| County | Whitfield |
| City | Dalton |
| Zip Code | 30721 |
| Area | Whitfield |
| Community Name | McCulley |
| School District | Dalton High |
| Elementary School | Park Creek |
| High School | Dalton High |
| Listing VS Median (in McCulley) | |
Price: $625,000 low | high Med: $239,900 sqft: 4,198 low | high Med: 1,200 $ / sqft: $149 low | high Med: $200 On site: 73 low | high Med: 82 | |
Market Activity 30721
Request a showing
Request a showing
Contact
Learn More About This Property

| State | GA |
|---|---|
| County | Whitfield |
| City | Dalton |
| Zip Code | 30721 |
| Area | Whitfield |
| Community Name | McCulley |
| School District | Dalton High |
| Elementary School | Park Creek |
| High School | Dalton High |
| Listing VS Median (in McCulley) | |
Price: $625,000 low | high Med: $239,900 sqft: 4,198 low | high Med: 1,200 $ / sqft: $149 low | high Med: $200 On site: 73 low | high Med: 82 | |