

Description
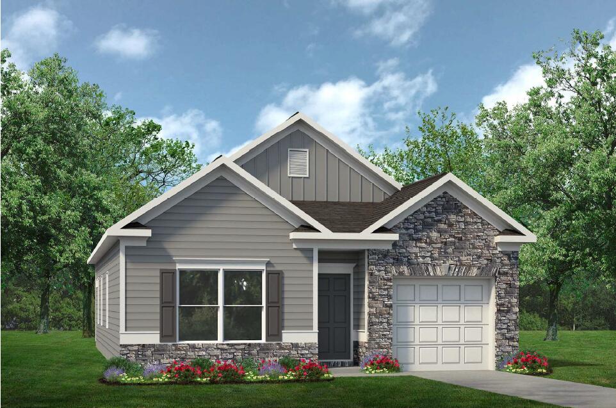
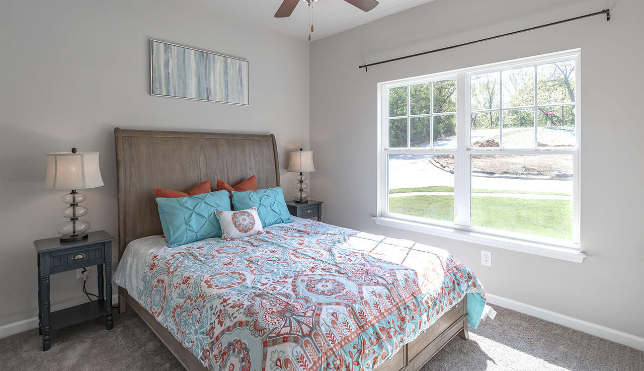
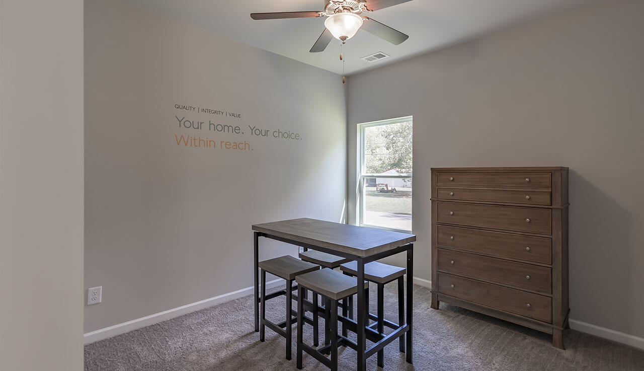
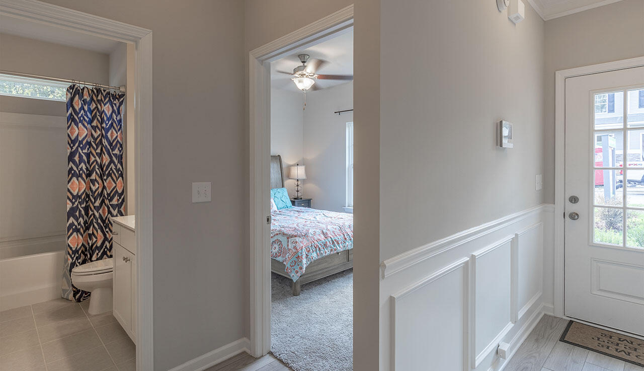
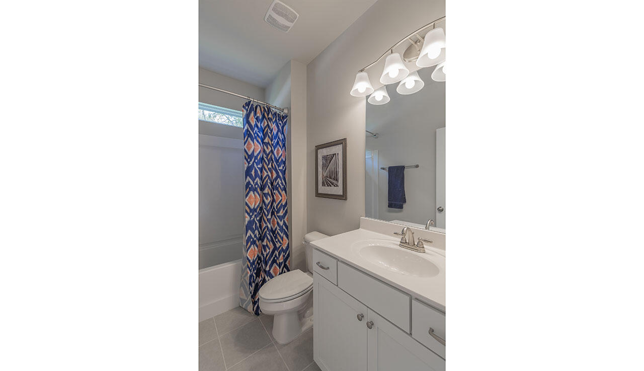
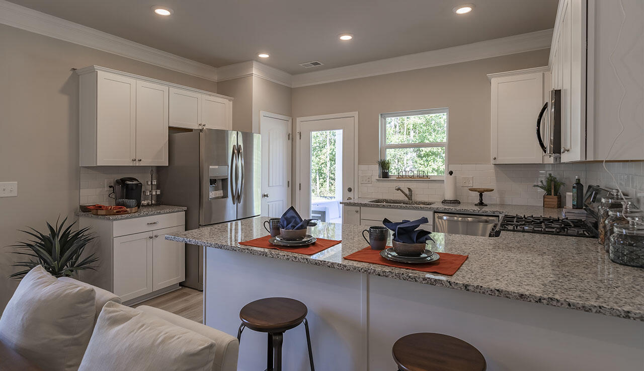
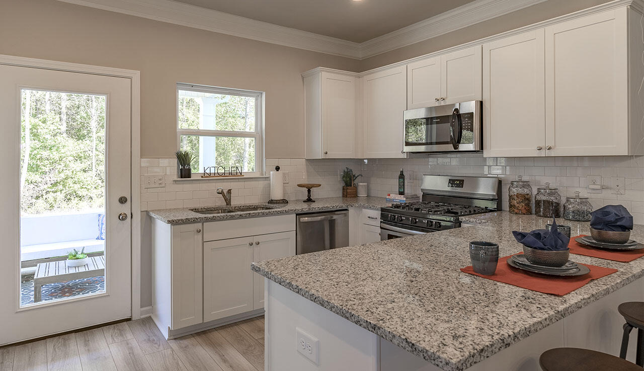
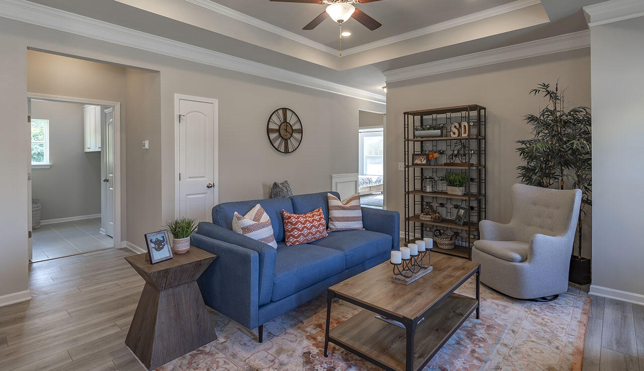
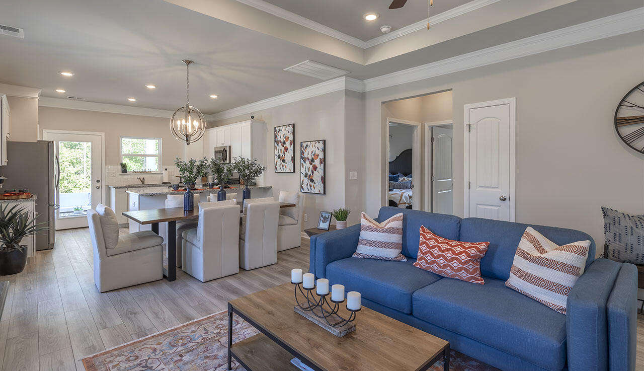
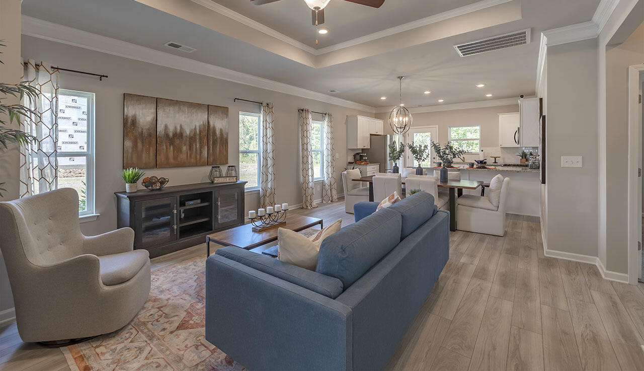
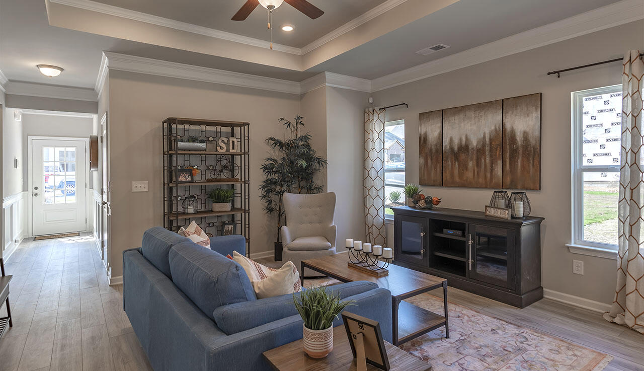
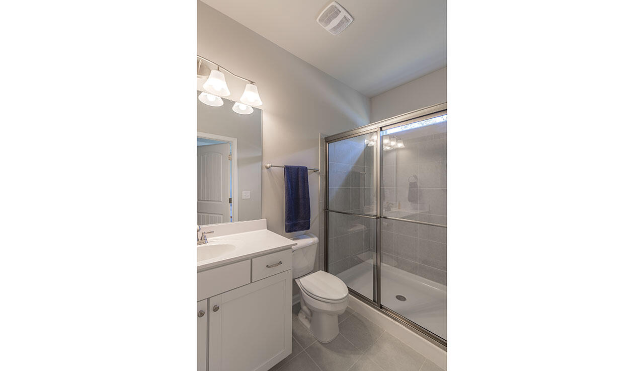
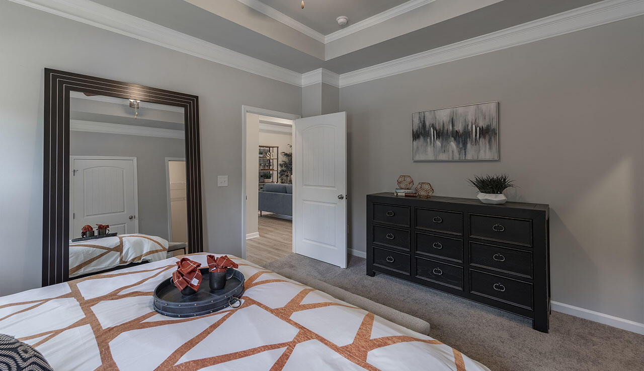
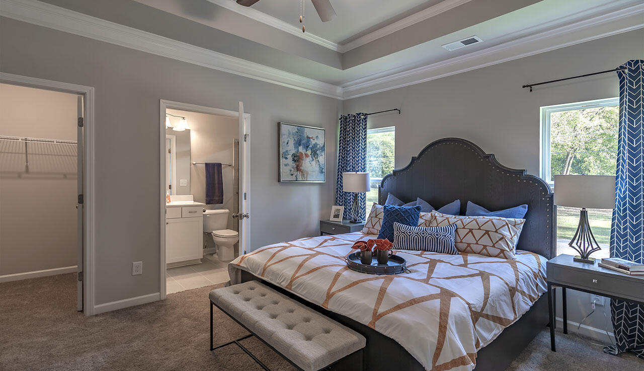
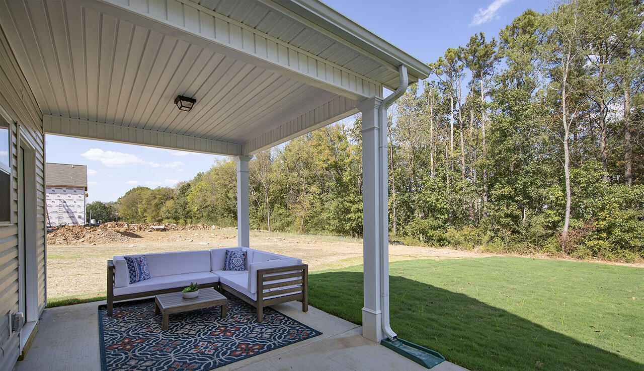
Move-in ready December! Welcome to the Reynolds plan in Walnut Grove by Smith Douglas Homes. Thoughtfully designed, this ranch plan maximizes every square foot with no wasted space, offering three spacious bedrooms, two full baths, and a dedicated laundry room with a linen closet. The open concept kitchen, dining, and living area create an inviting space for everyday living and entertaining. The heart of the home is the beautifully appointed kitchen that shines with granite countertops, upgraded cabinetry, and stainless-steel appliances, while the spacious family room offers plenty of natural light and is anchored by luxury vinyl plank flooring throughout the main living areas. The private primary suite includes tile shower, double bowl sink, and a large walk-in closet. Enjoy outdoor living on the covered patio and the airy feel of the builder's signature 9-foot ceilings throughout. Seller incentives with use of preferred lender. Photos representative of plan and not of actual home being built. Ideally located in Hixson, this home offers convenient access to top rated schools, shopping, dining, and local parks. You are also within 30 minutes of downtown Chattanooga.
Details
| MLS # | 1541749 |
|---|---|
| Listing Type | For Sale |
| Style | House |
| HOA Dues | $624 |
| Sub-Type | New Construction |
| Status | Active |
| Year | 2026 |
| Days On Site | 58 |
| Listing Provided By | SDH Chattanooga LLC | Amanda Sullivan-Dukes |
Features
| Bed(s) | 3 |
|---|---|
| Bath(s) | 2 Total |
| SQ Feet | 1,300 |
| Garage | 1 |
| Story(s) | 1 |
| Acreage | 0.14 |
Interior
| Cooling | Central Air |
|---|---|
| Cooling Yes / No | Yes |
| Heating | Central |
| Heating Yes / No | Yes |
| Appliances | Disposal, Dishwasher, Electric Range, Microwave, Water Heater |
| Interior Features | Granite Counters, High Ceilings, Open Floorplan, Pantry, See Remarks, En Suite |
| Window Features | Insulated Windows |
| Fireplace Yes / No | Yes |
| Fireplace Features | Electric, Family Room |
| Flooring | Luxury Vinyl |
| Laundry Features | Laundry Room |
| Other Equipment | None |
| Attic Sp Features Co Attic Sp Features | Pull-Down Stairs |
Exterior
| Roof | Composition, Shingle |
|---|---|
| Exterior Features | None |
| Security Features | Smoke Detector(s) |
| Lot Features | Level |
| Construction Materials | Hardi Plank Type, Stone |
| Foundation Details | Slab |
| Patio And Porch Features | Covered, Patio |
| Pool Features | None |
| Architectural Style | Ranch |
| Other Structures | None |
| Fencing | None |
Parking
| Attached Garage Yes / No | No |
|---|---|
| Garage Yes / No | Yes |
| Parking Features | Garage, Garage Door Opener |
Utilities
| Utilities | Electricity Connected, Sewer Connected, Water Connected |
|---|---|
| Sewer | Public Sewer |
| Water Source | Public |
Location
| Senior Community Yes / No | No |
|---|---|
| Road Surface Type | Asphalt |
Taxes
| Tax Annual Amount | 1 |
|---|---|
| Tax Legal Description | Lot 41 |
Area Information
| State | TN |
|---|---|
| County | Hamilton |
| City | Hixson |
| Zip Code | 37343 |
| Area | Hamilton |
| Community Name | Walnut Grove |
| School District | Soddy-Daisy High |
| Elementary School | McConnell Elementary |
| High School | Soddy-Daisy High |
| Listing VS Median (in Walnut Grove) | |
Price: $343,990 low | high Med: $374,990 sqft: 1,300 low | high Med: 1,501 $ / sqft: $265 low | high Med: $250 On site: 58 low | high Med: 12 | |
Market Activity 37343
Request a showing
Request a showing
Contact
Learn More About This Property

| State | TN |
|---|---|
| County | Hamilton |
| City | Hixson |
| Zip Code | 37343 |
| Area | Hamilton |
| Community Name | Walnut Grove |
| School District | Soddy-Daisy High |
| Elementary School | McConnell Elementary |
| High School | Soddy-Daisy High |
| Listing VS Median (in Walnut Grove) | |
Price: $343,990 low | high Med: $374,990 sqft: 1,300 low | high Med: 1,501 $ / sqft: $265 low | high Med: $250 On site: 58 low | high Med: 12 | |