
$249,000 $1,337 est/mo Sourced by Back At You
113 Narragansette Avenue,Chattanooga, TN 37415
Chattanooga, TN 37415
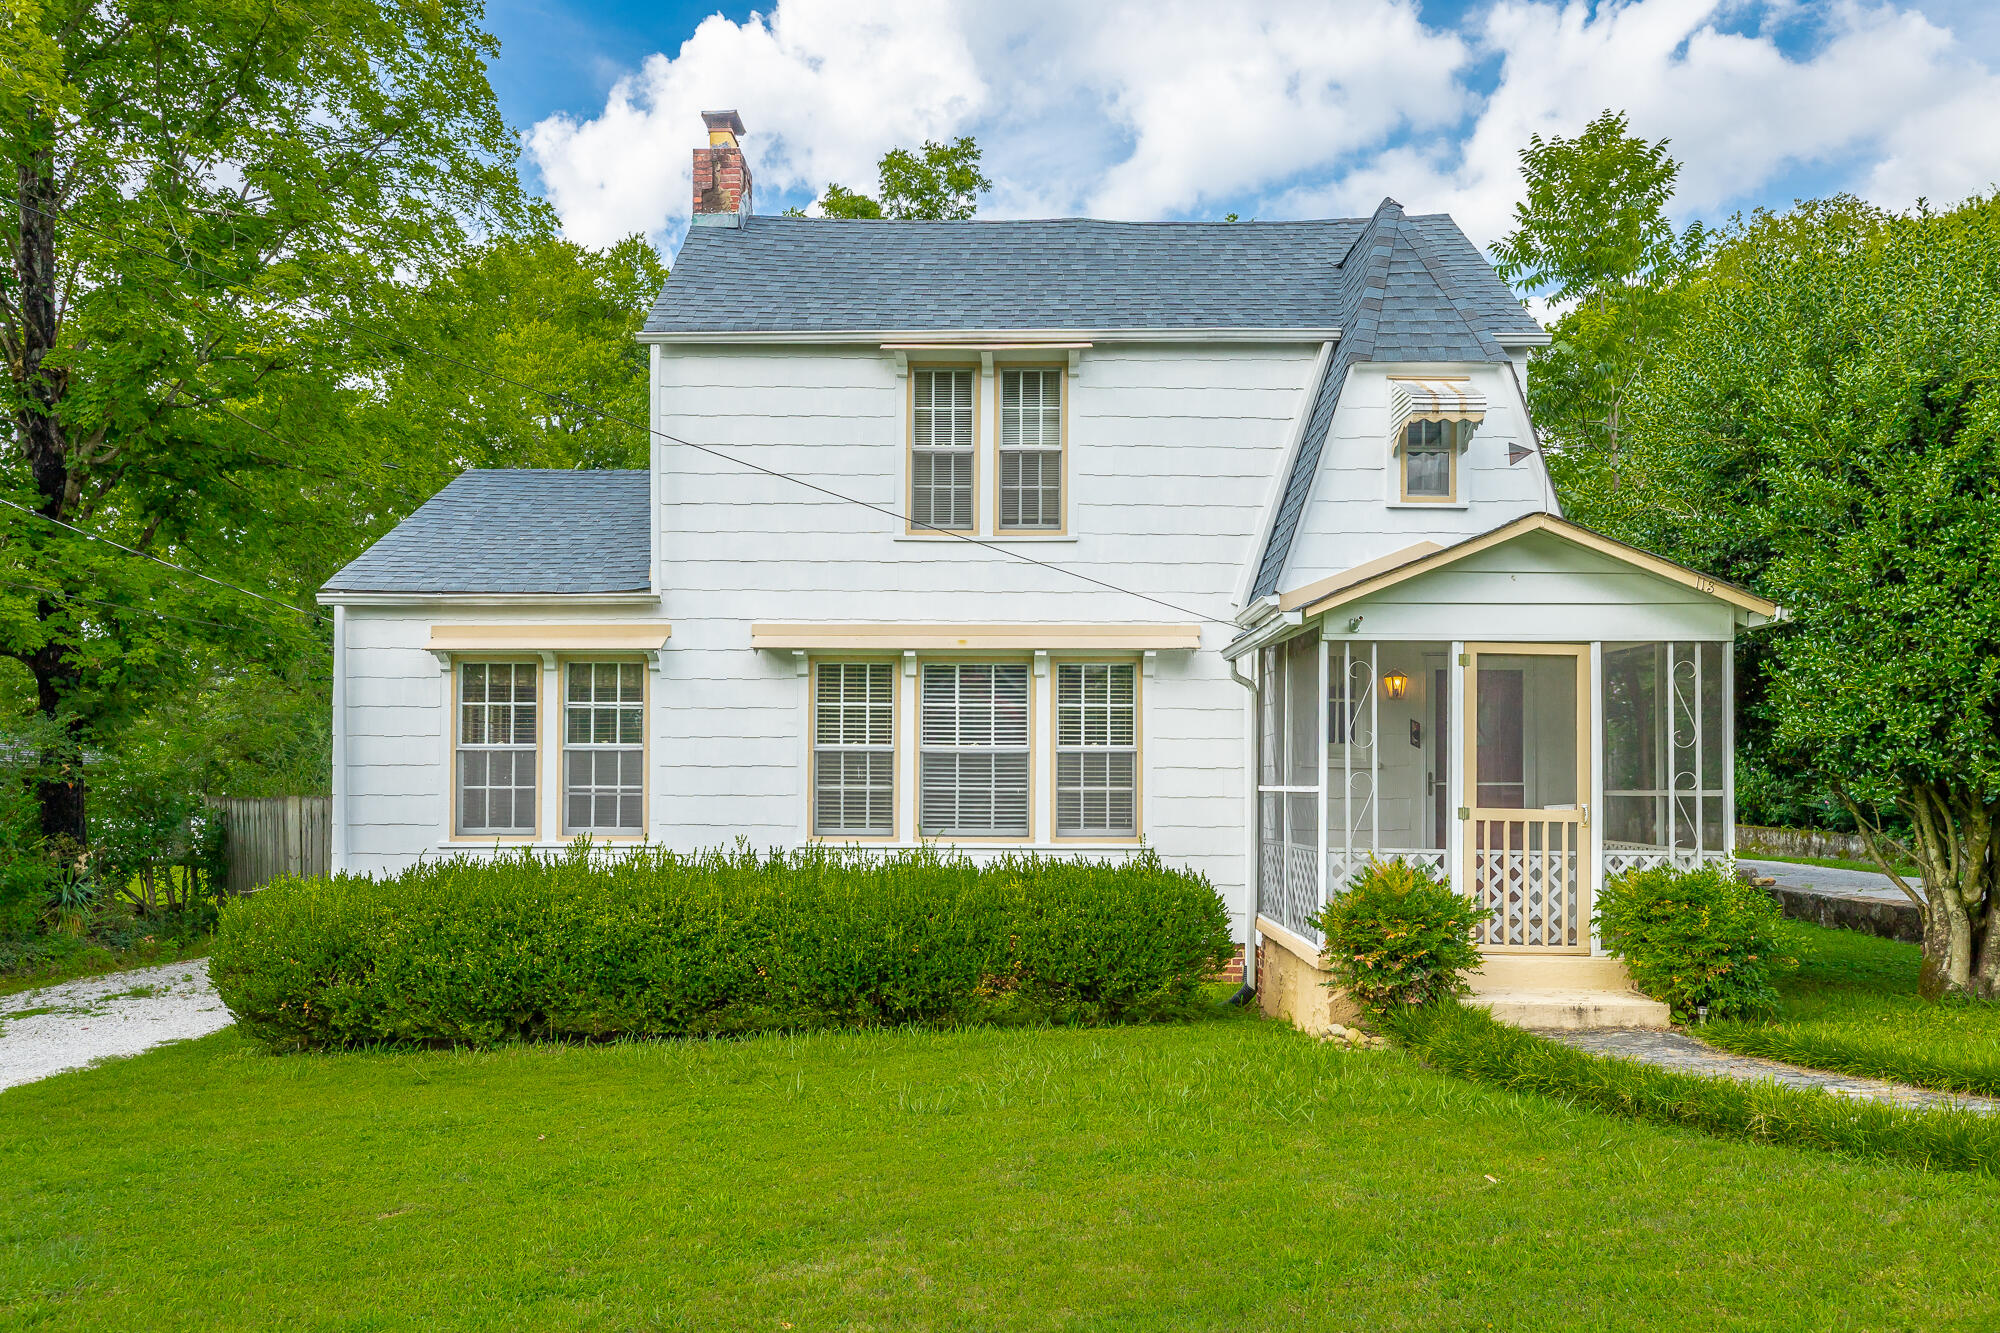
Welcome to 113 Narragansette Avenue.
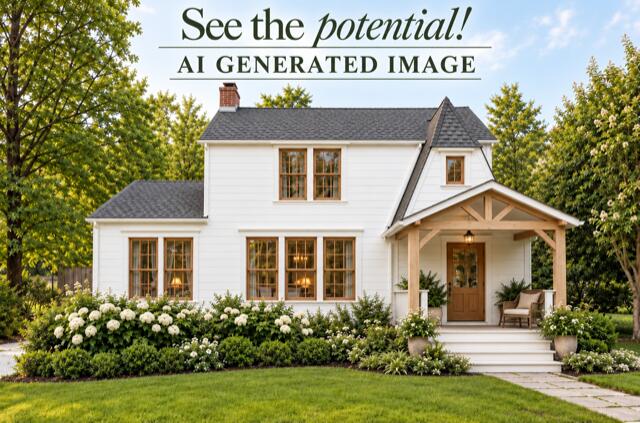
Potential idea for front exterior - AI Generated.
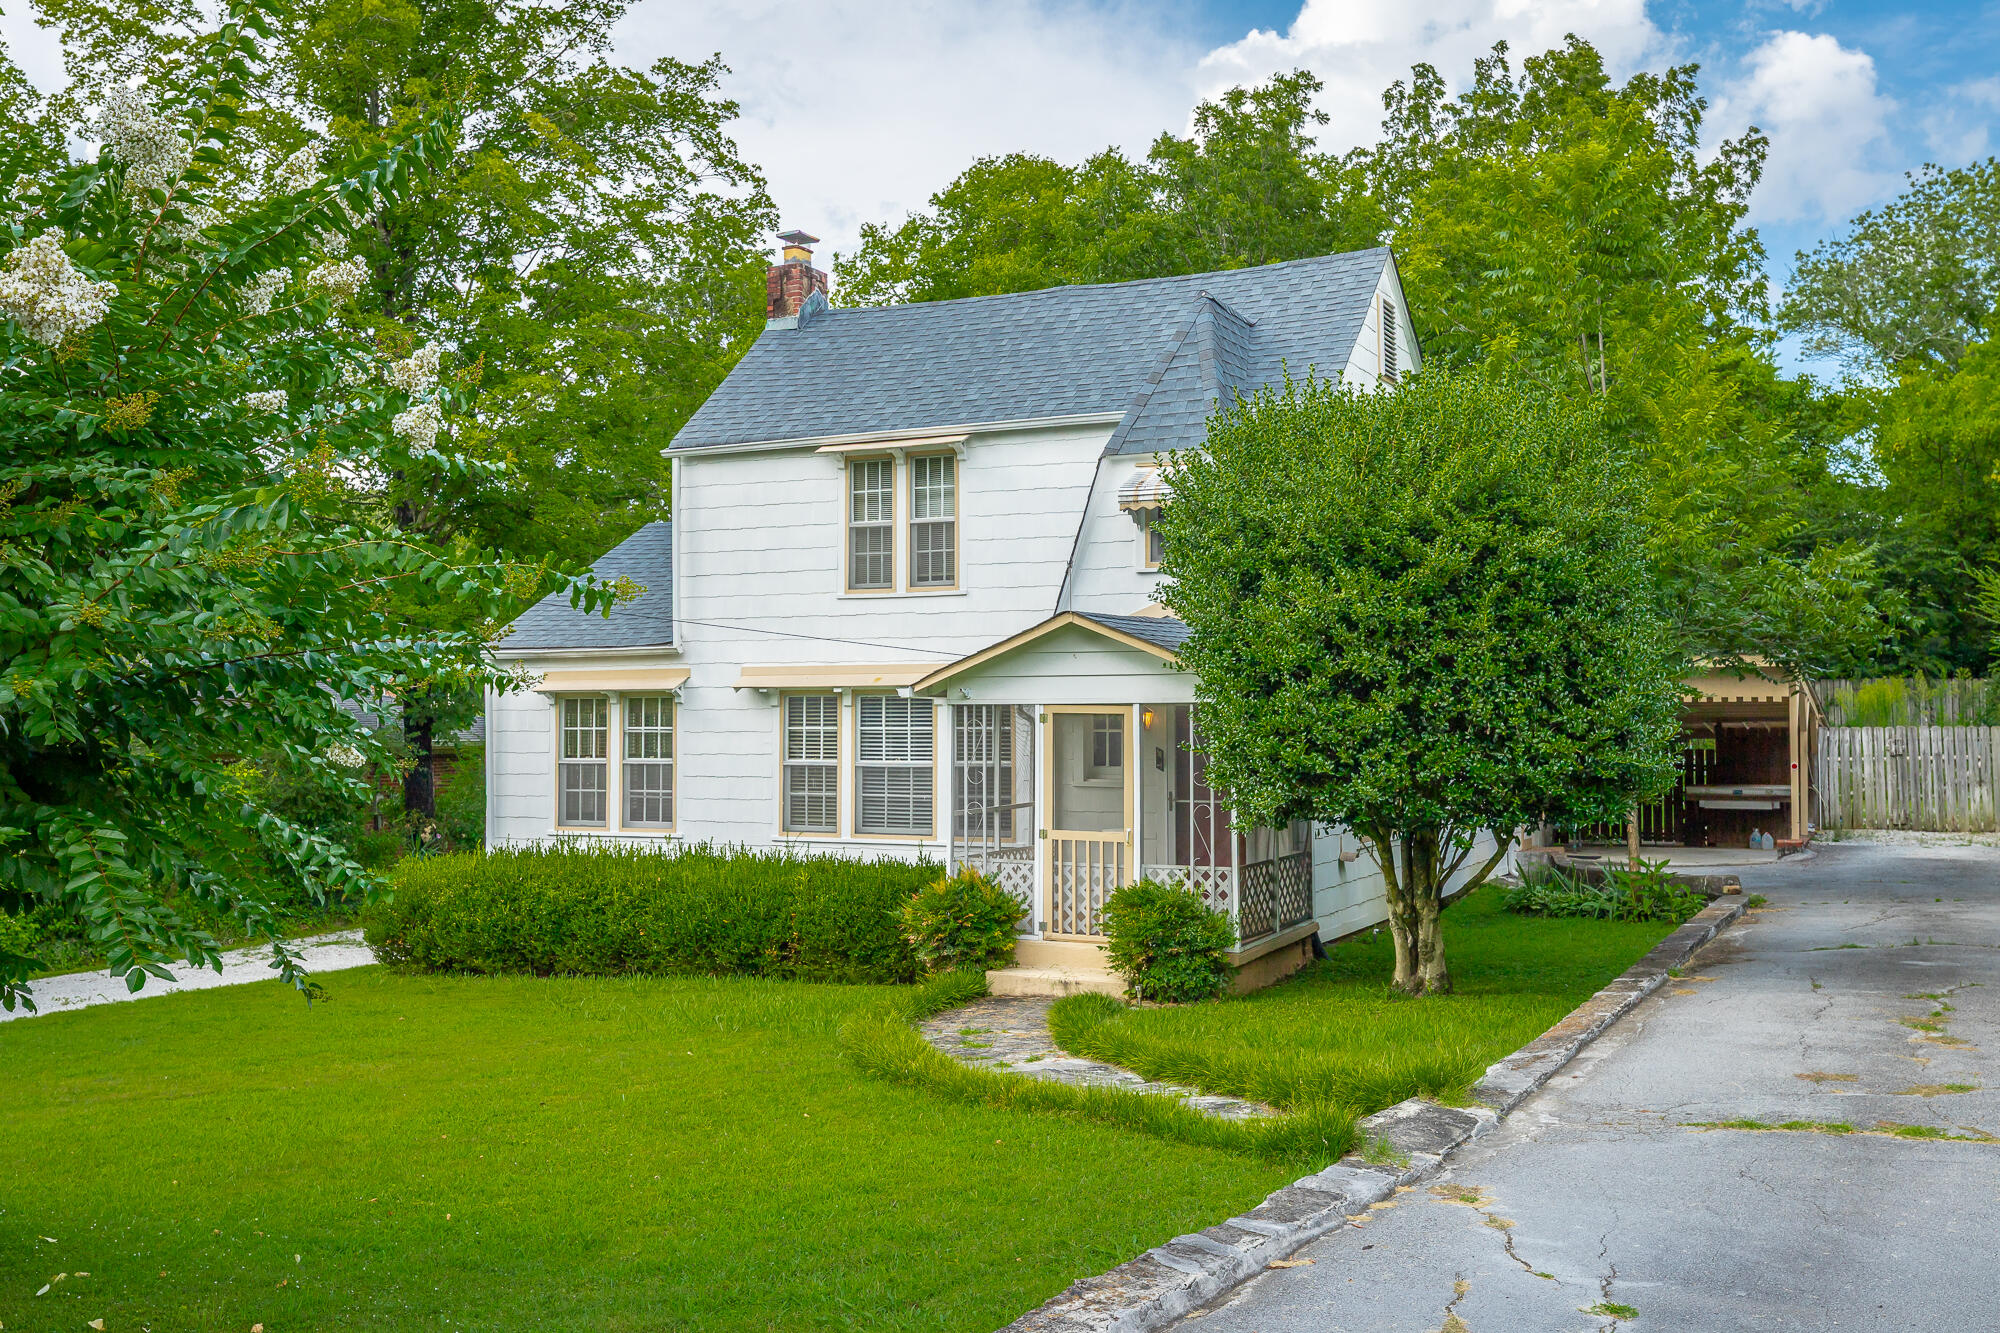
Home has two driveways!
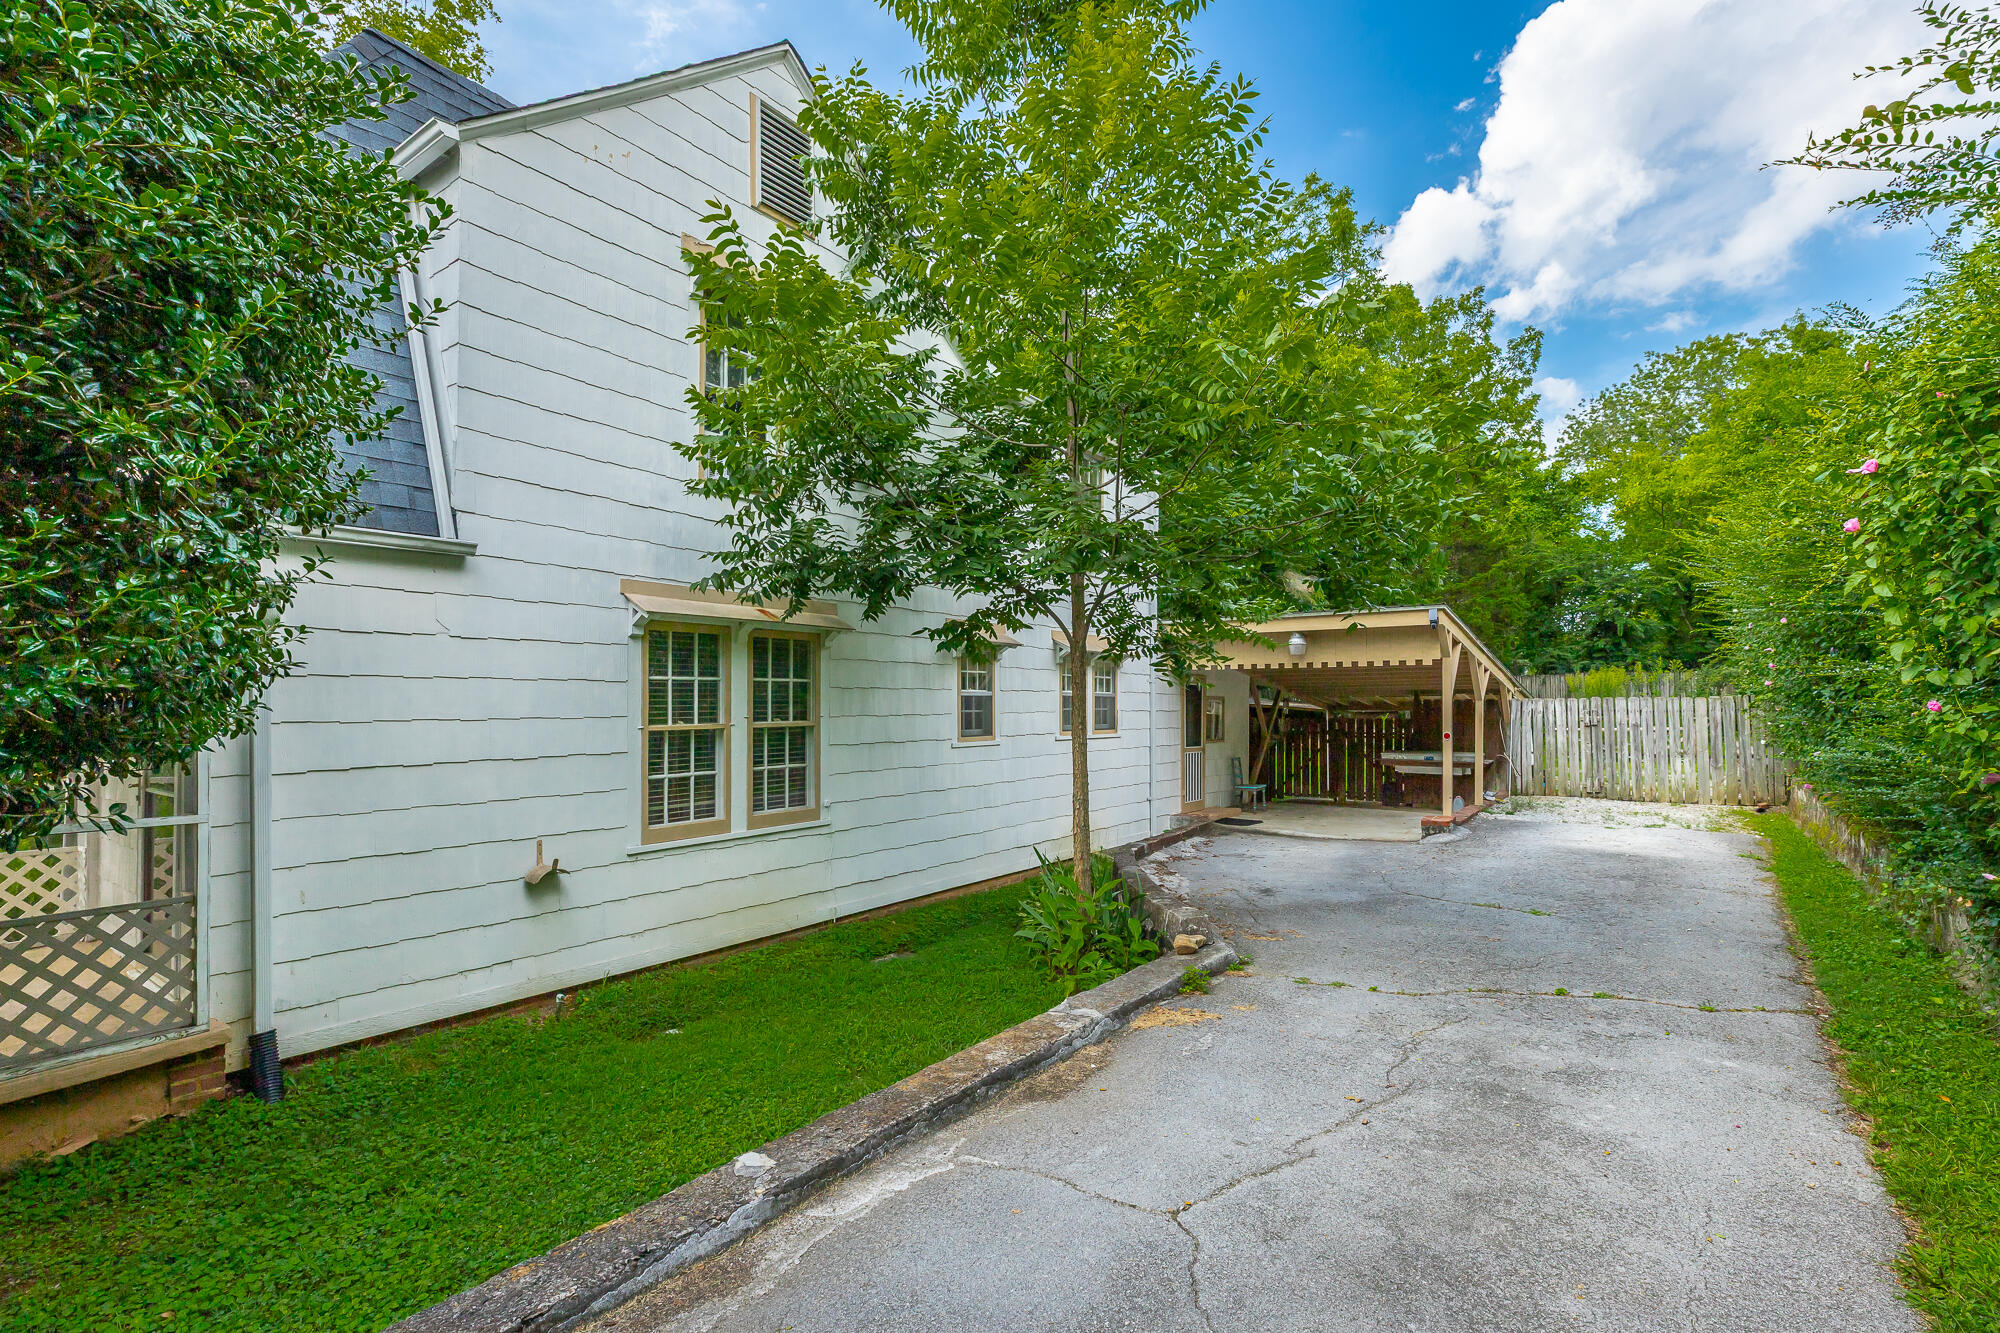
View of covered side entrance.
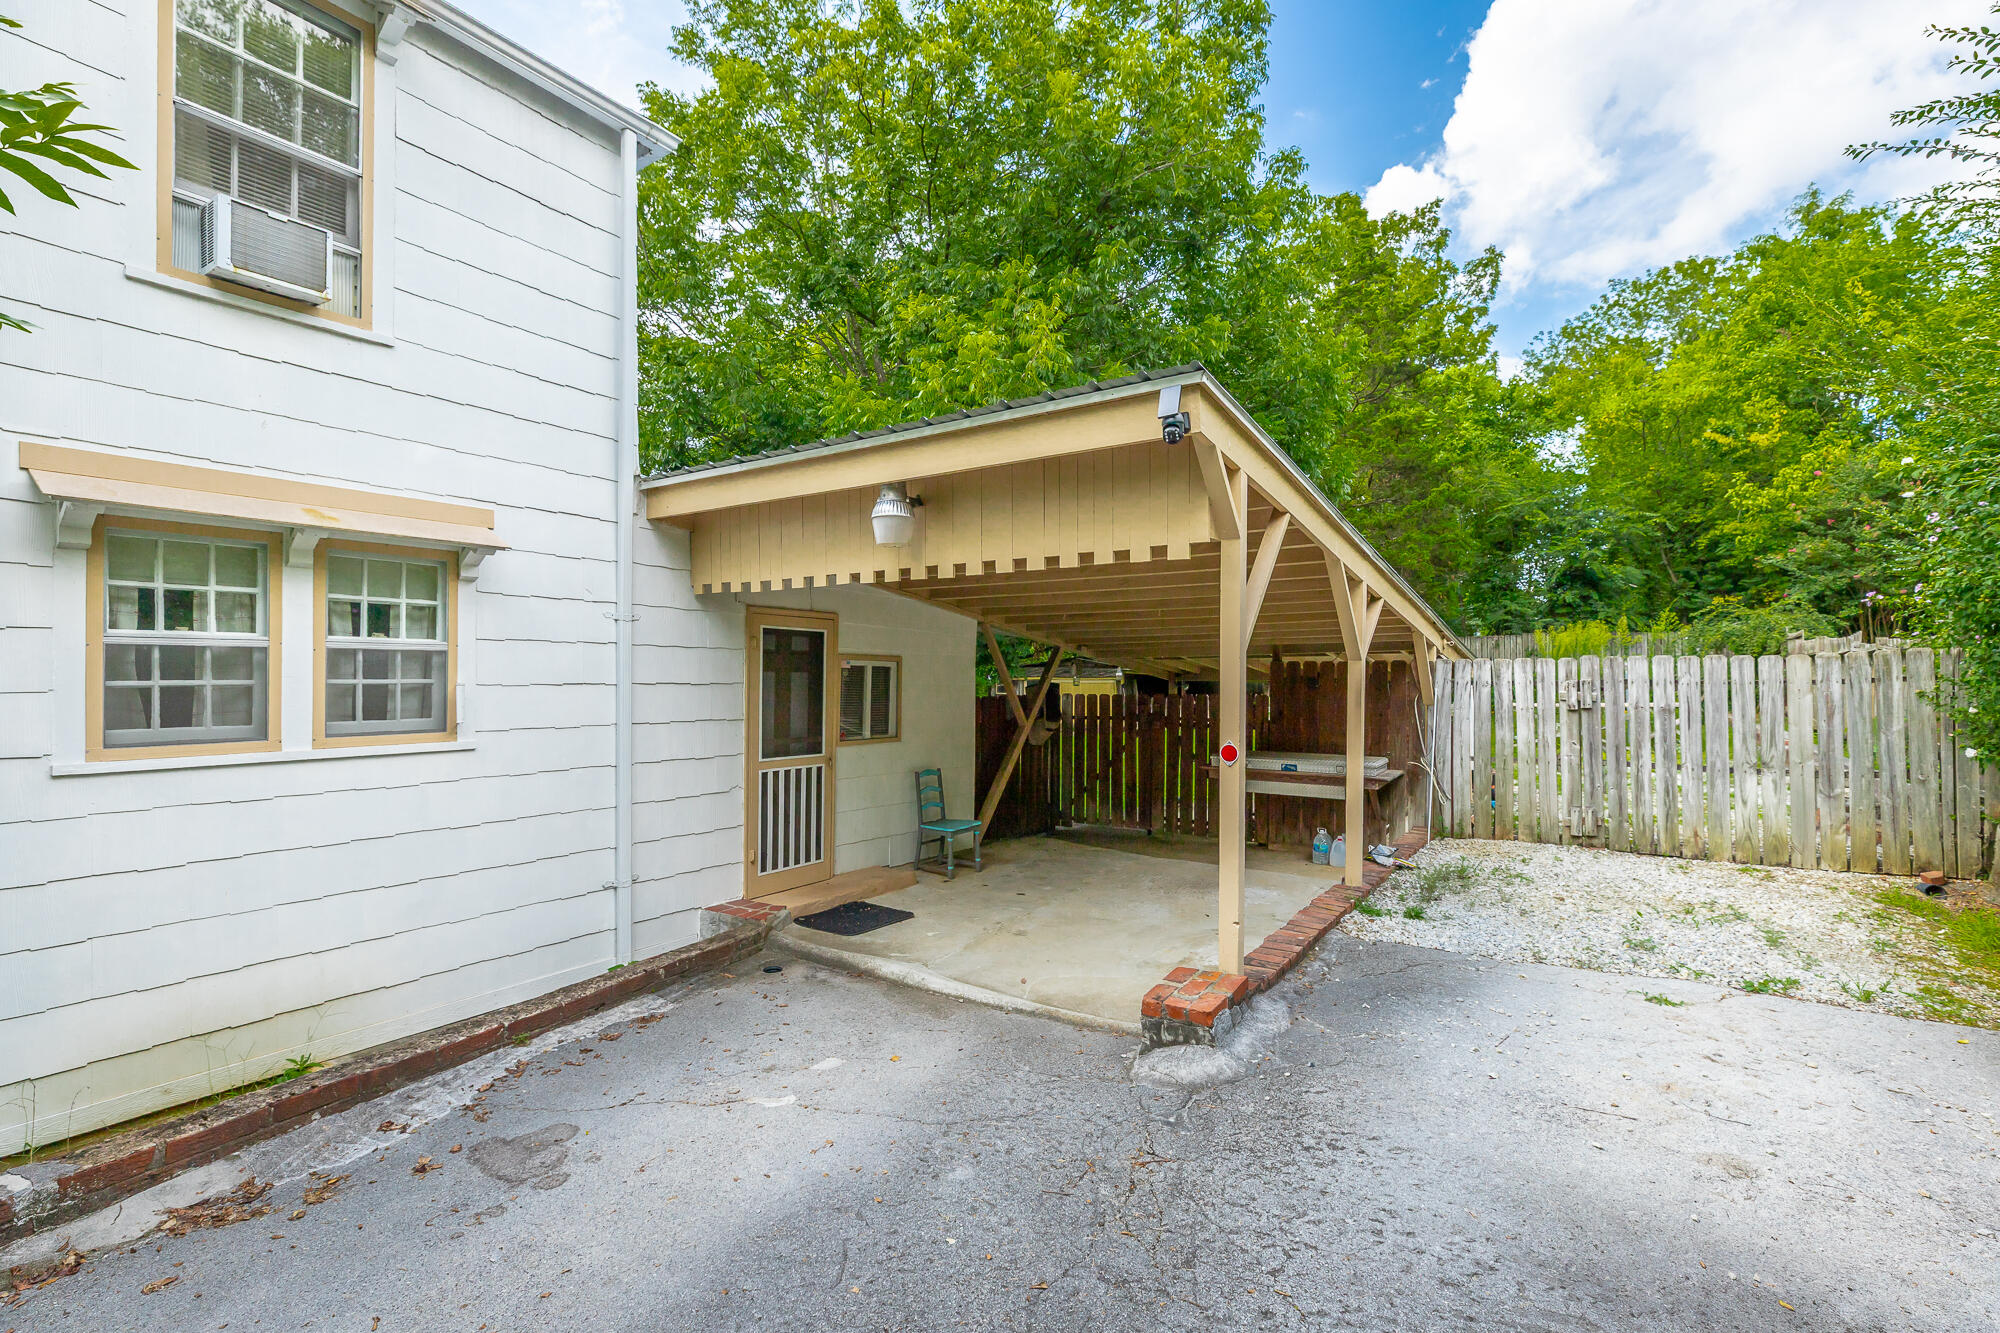
Side of home with second driveway.
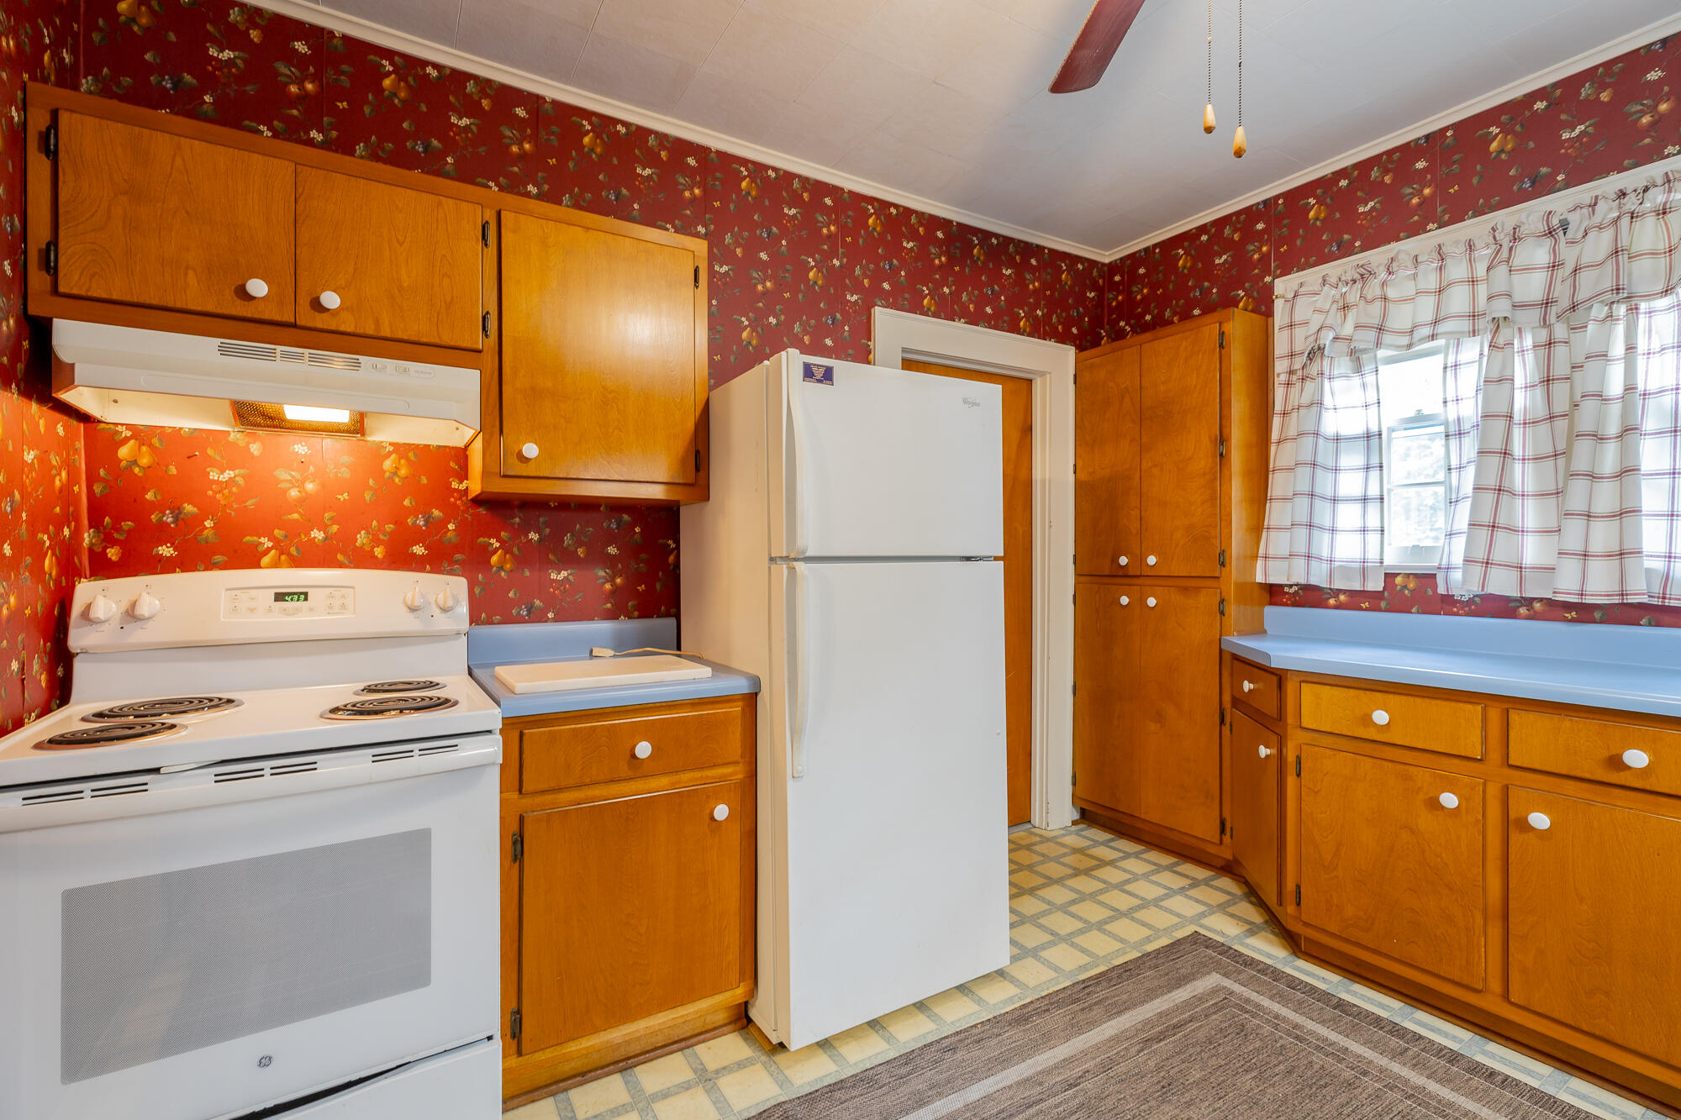
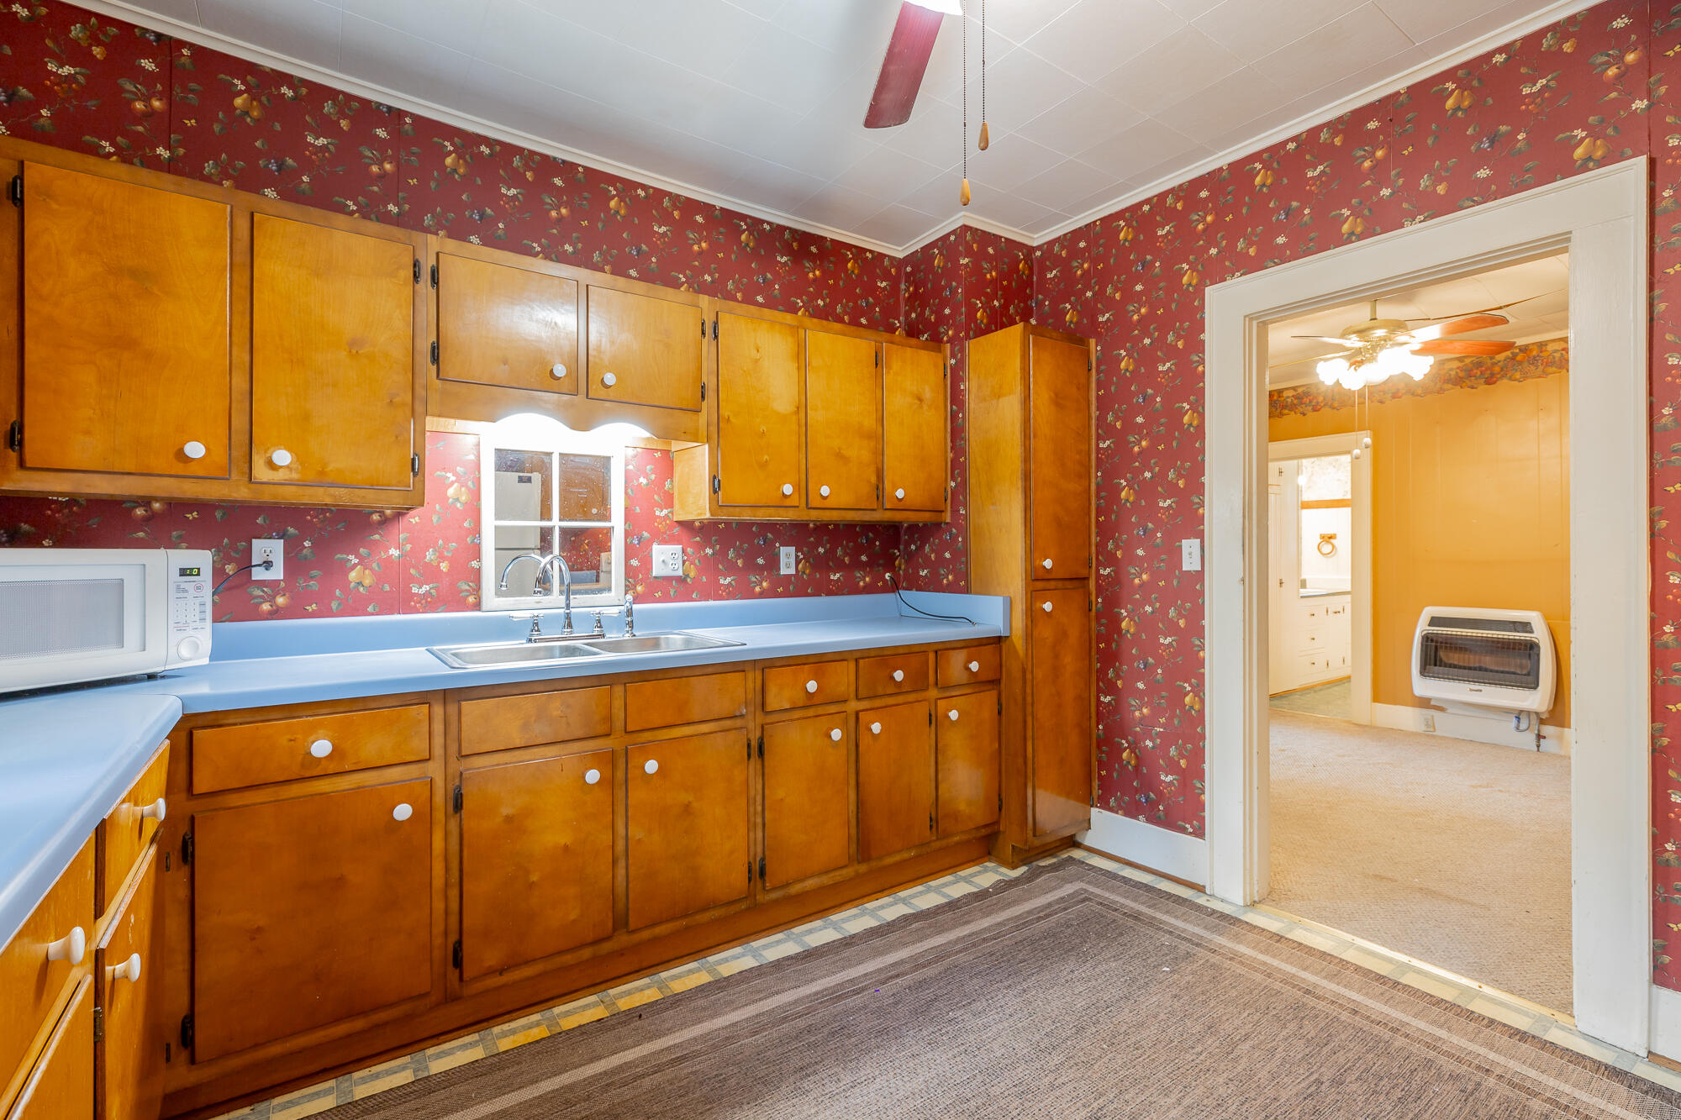
Kitchen with original cabinets in great condition.
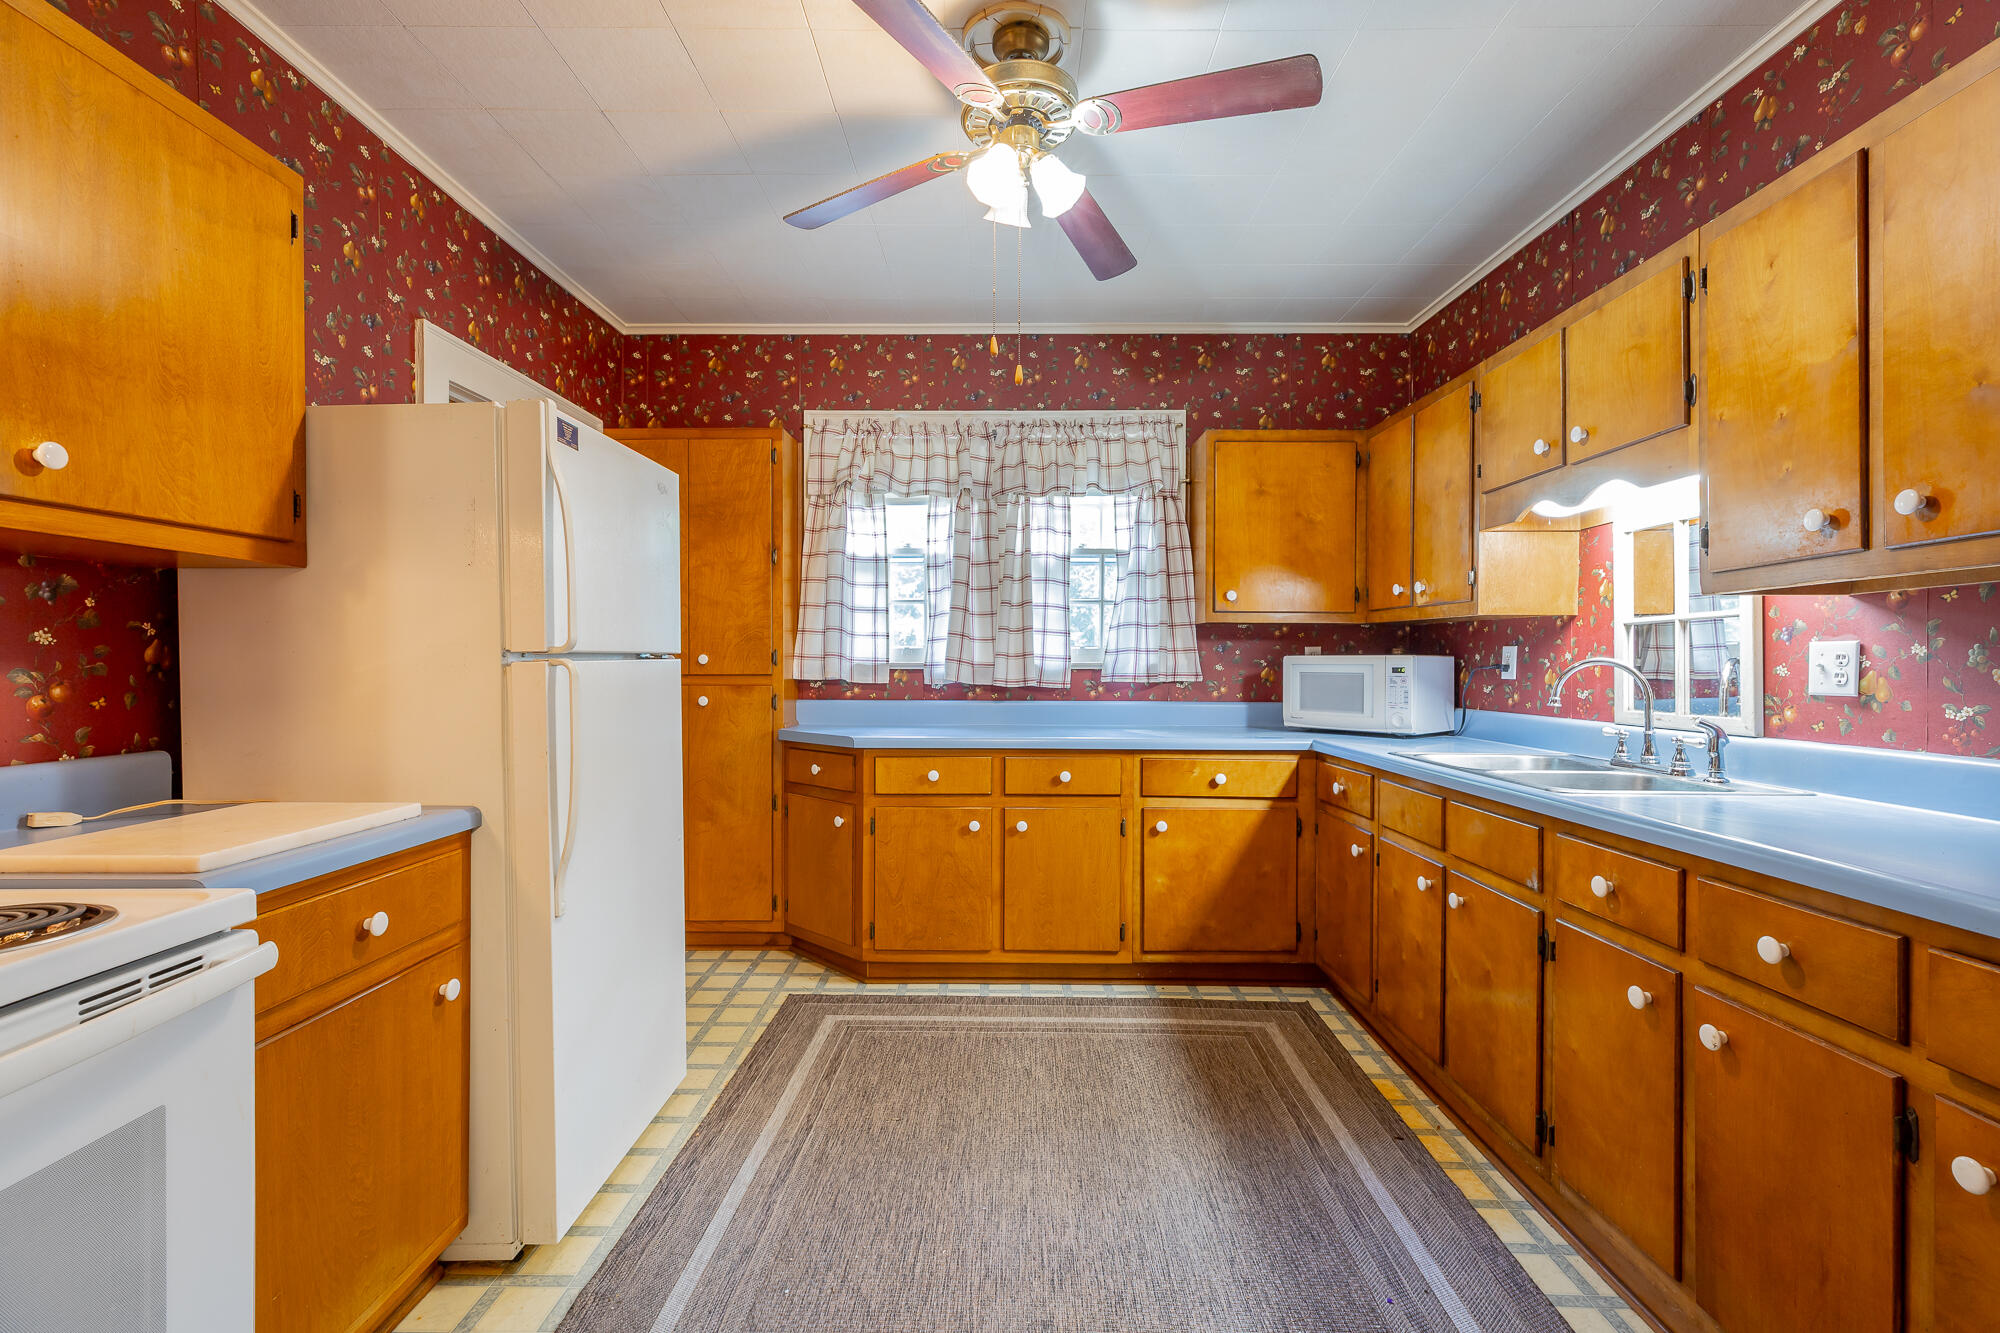
Good storage.
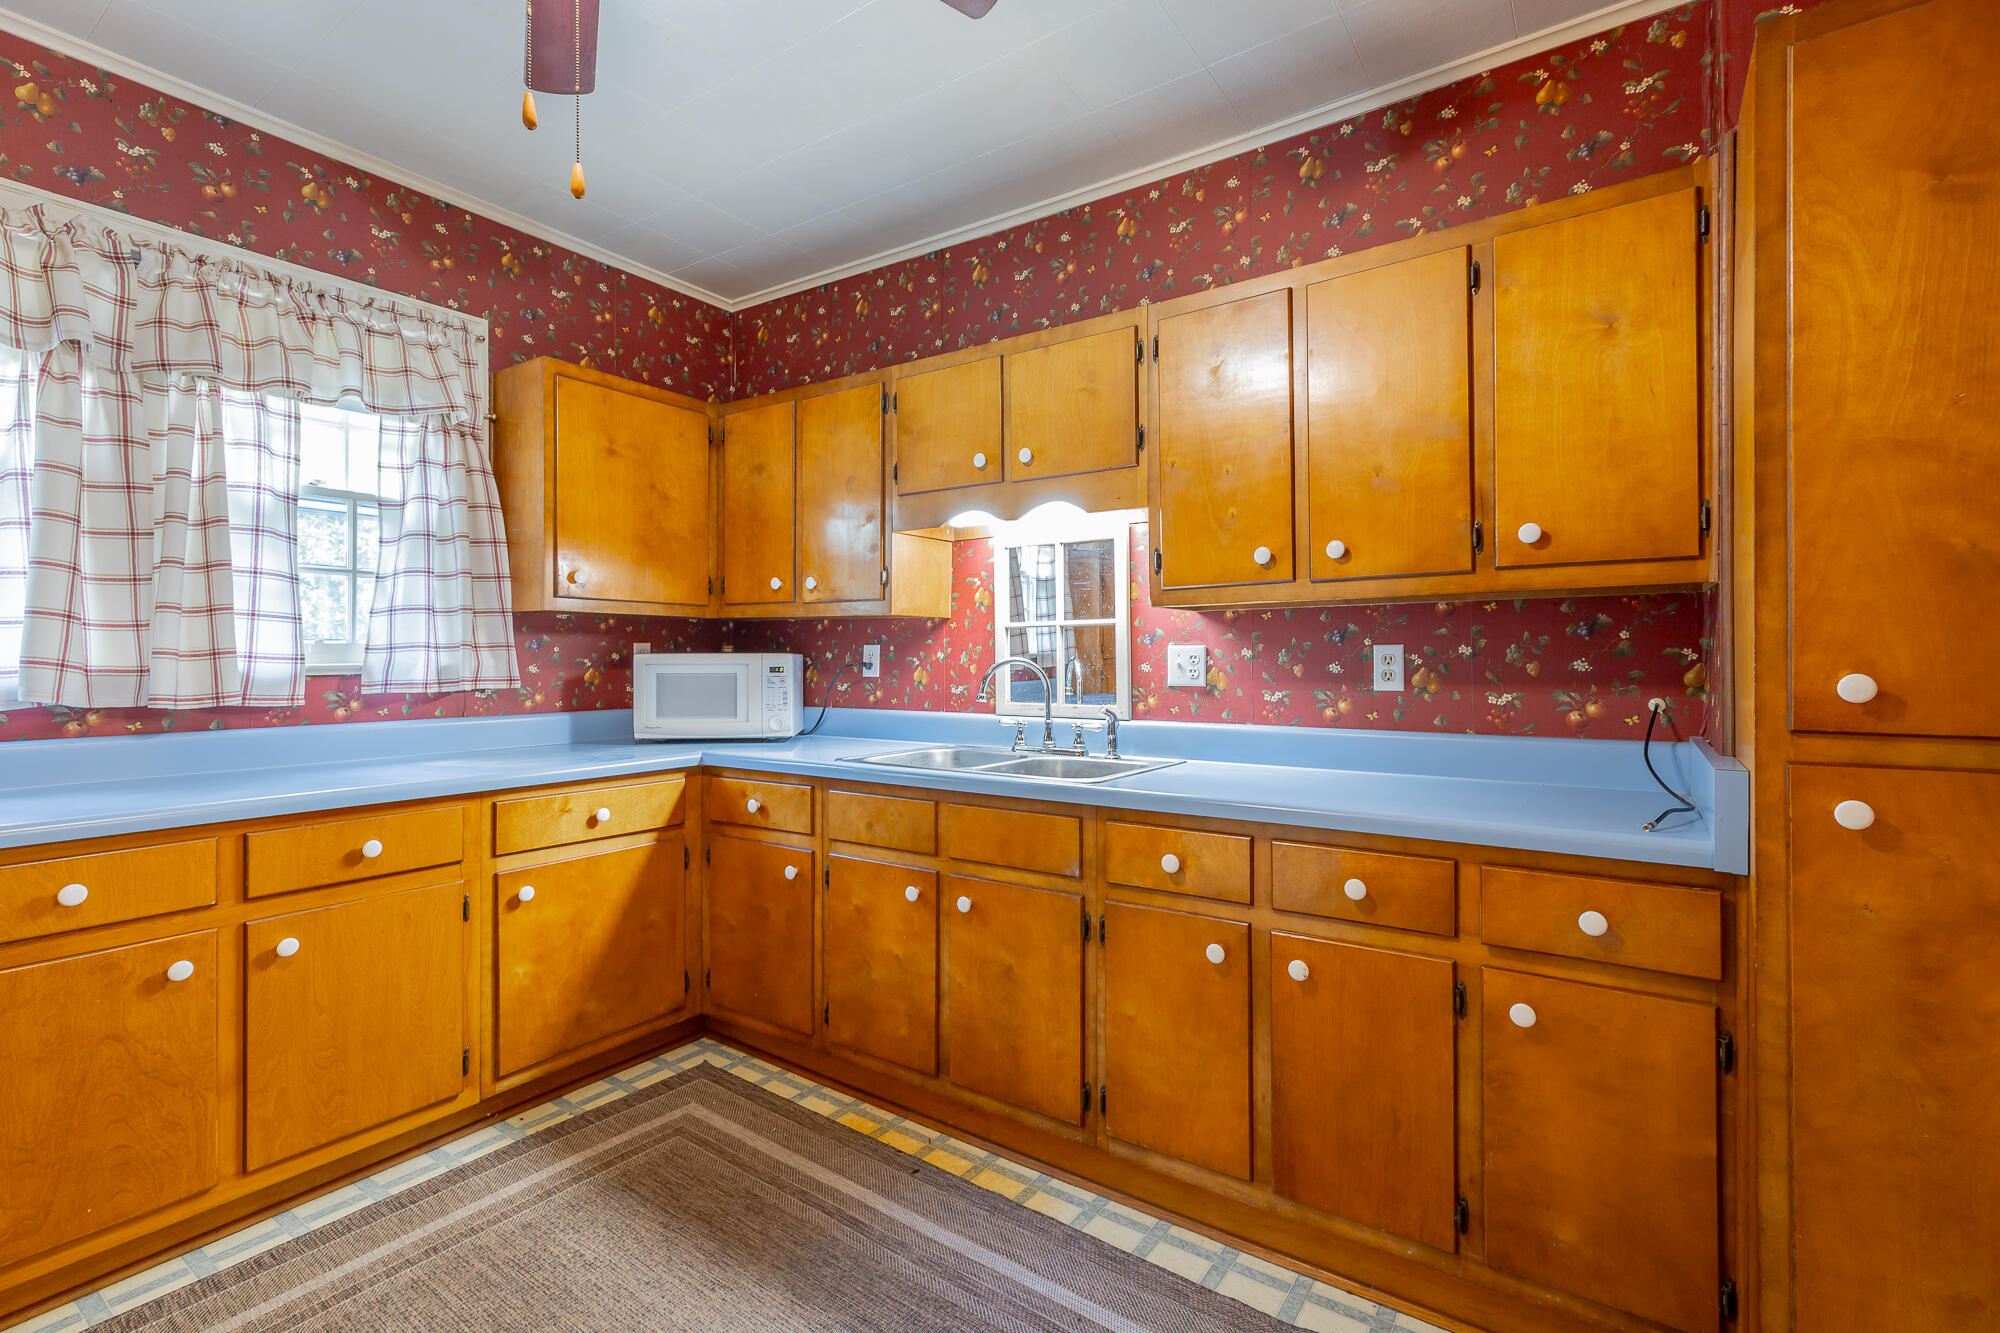
Kitchen opens to dining room.
Looking into the separate dining room.
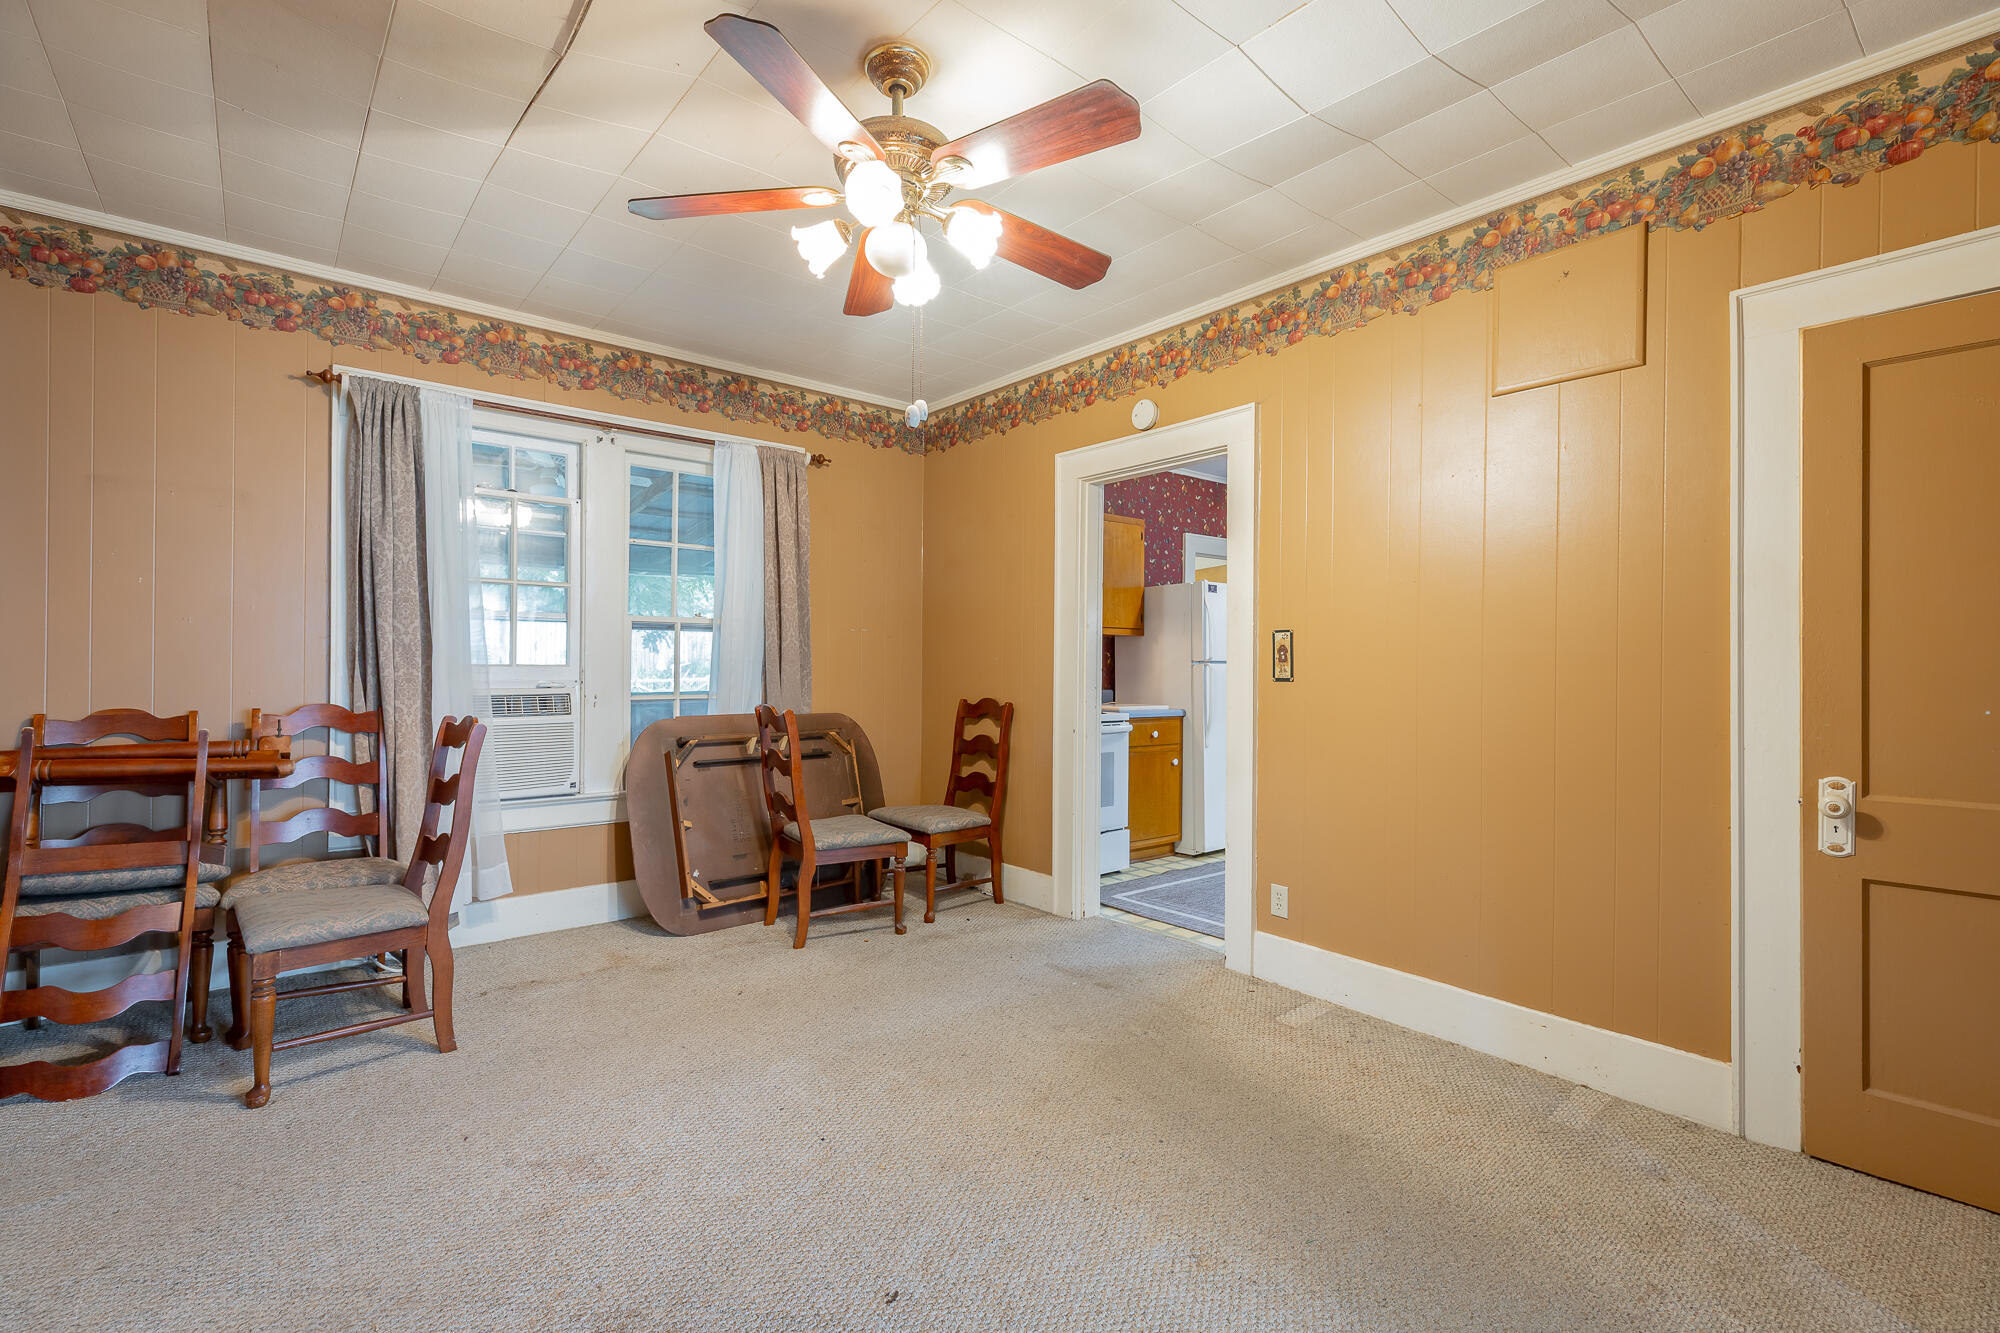
Dining room.
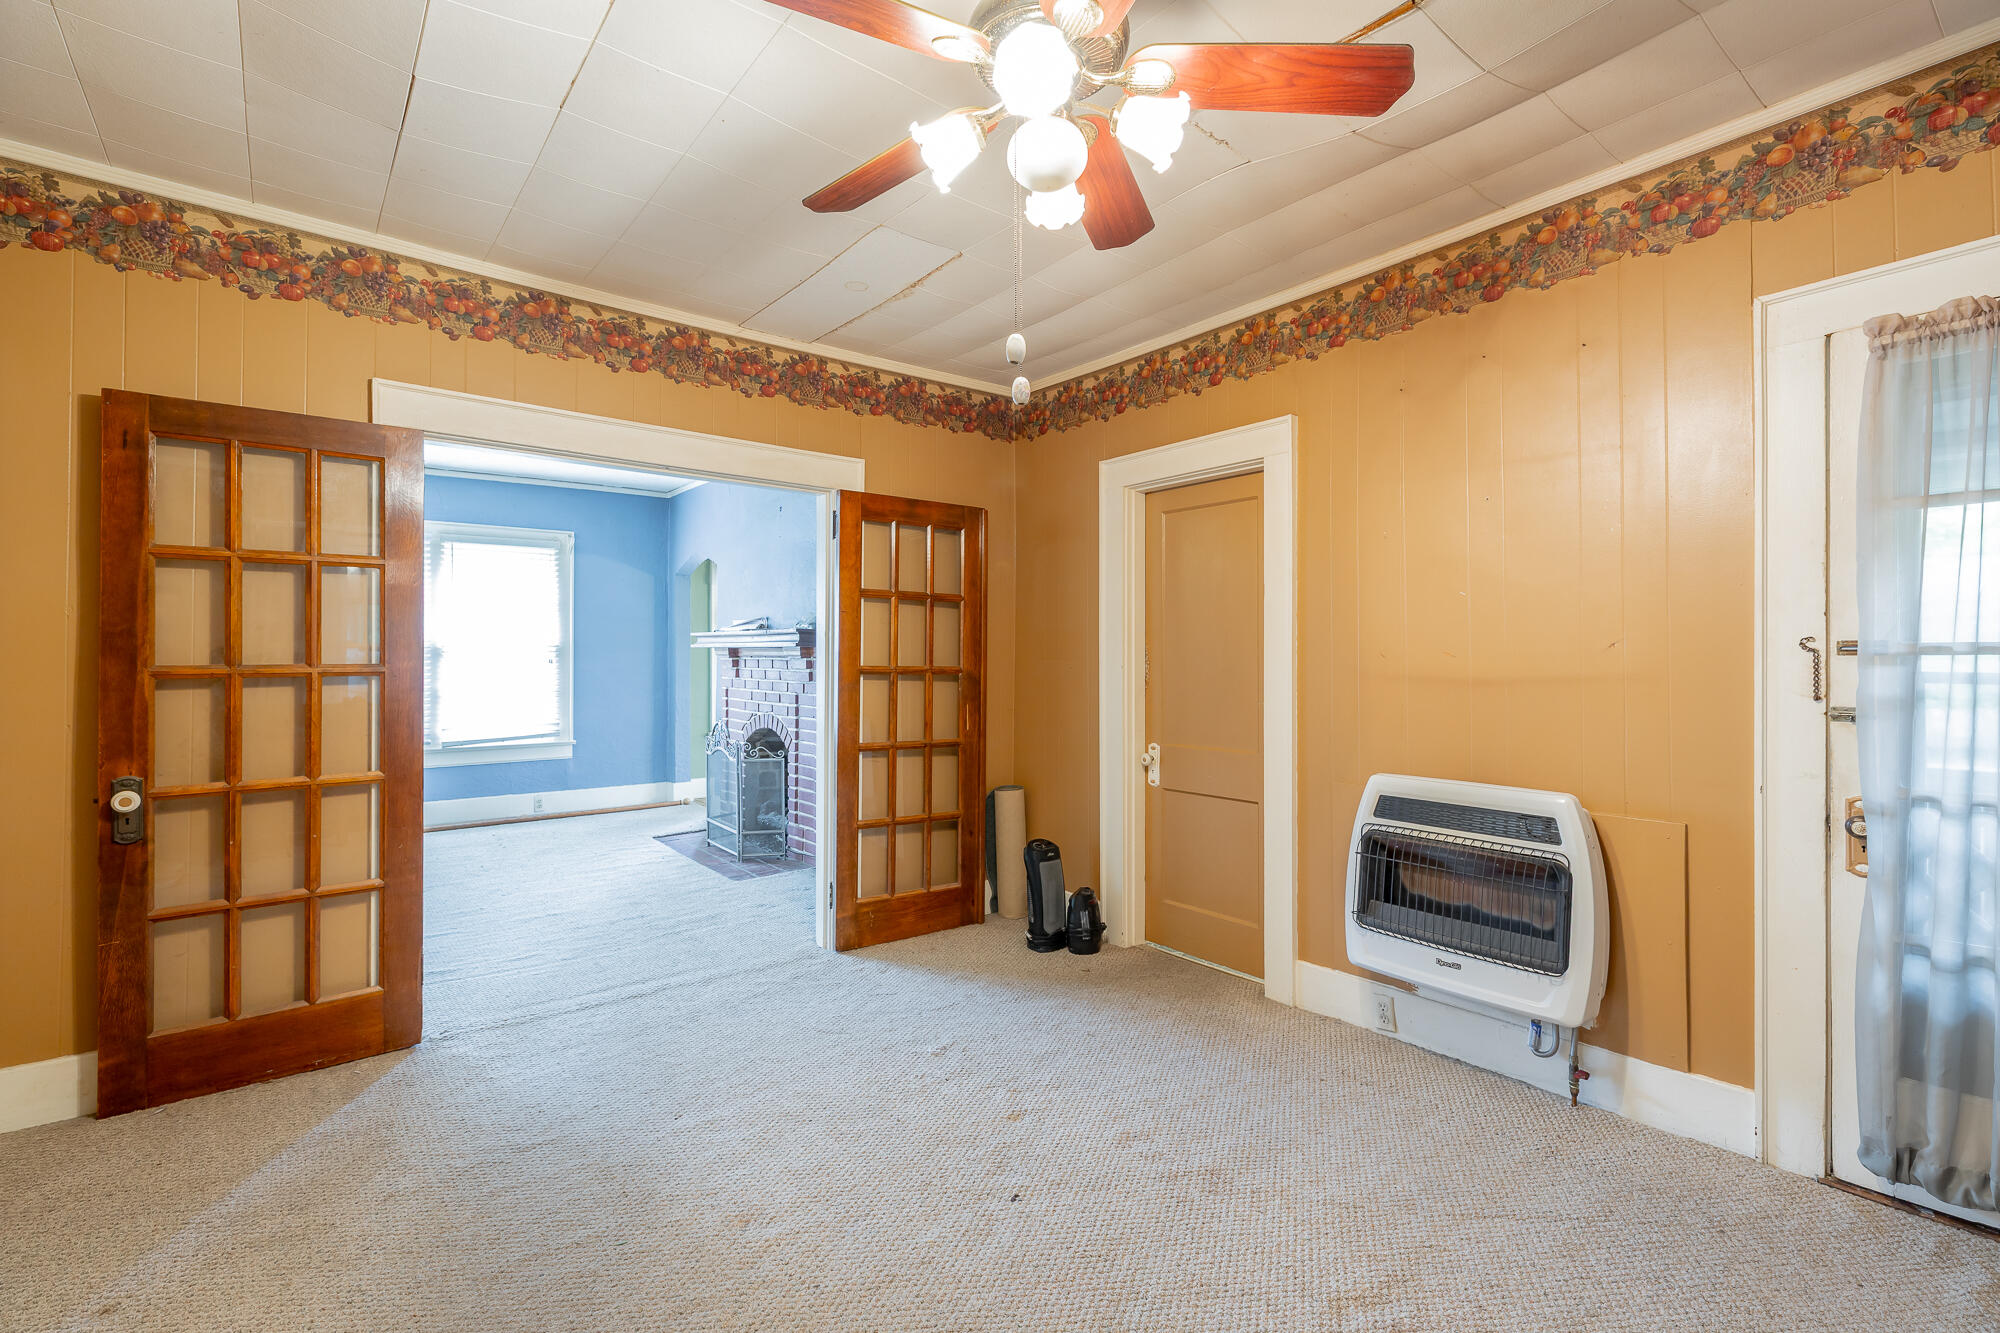
Dining room with double French doors into the living room.
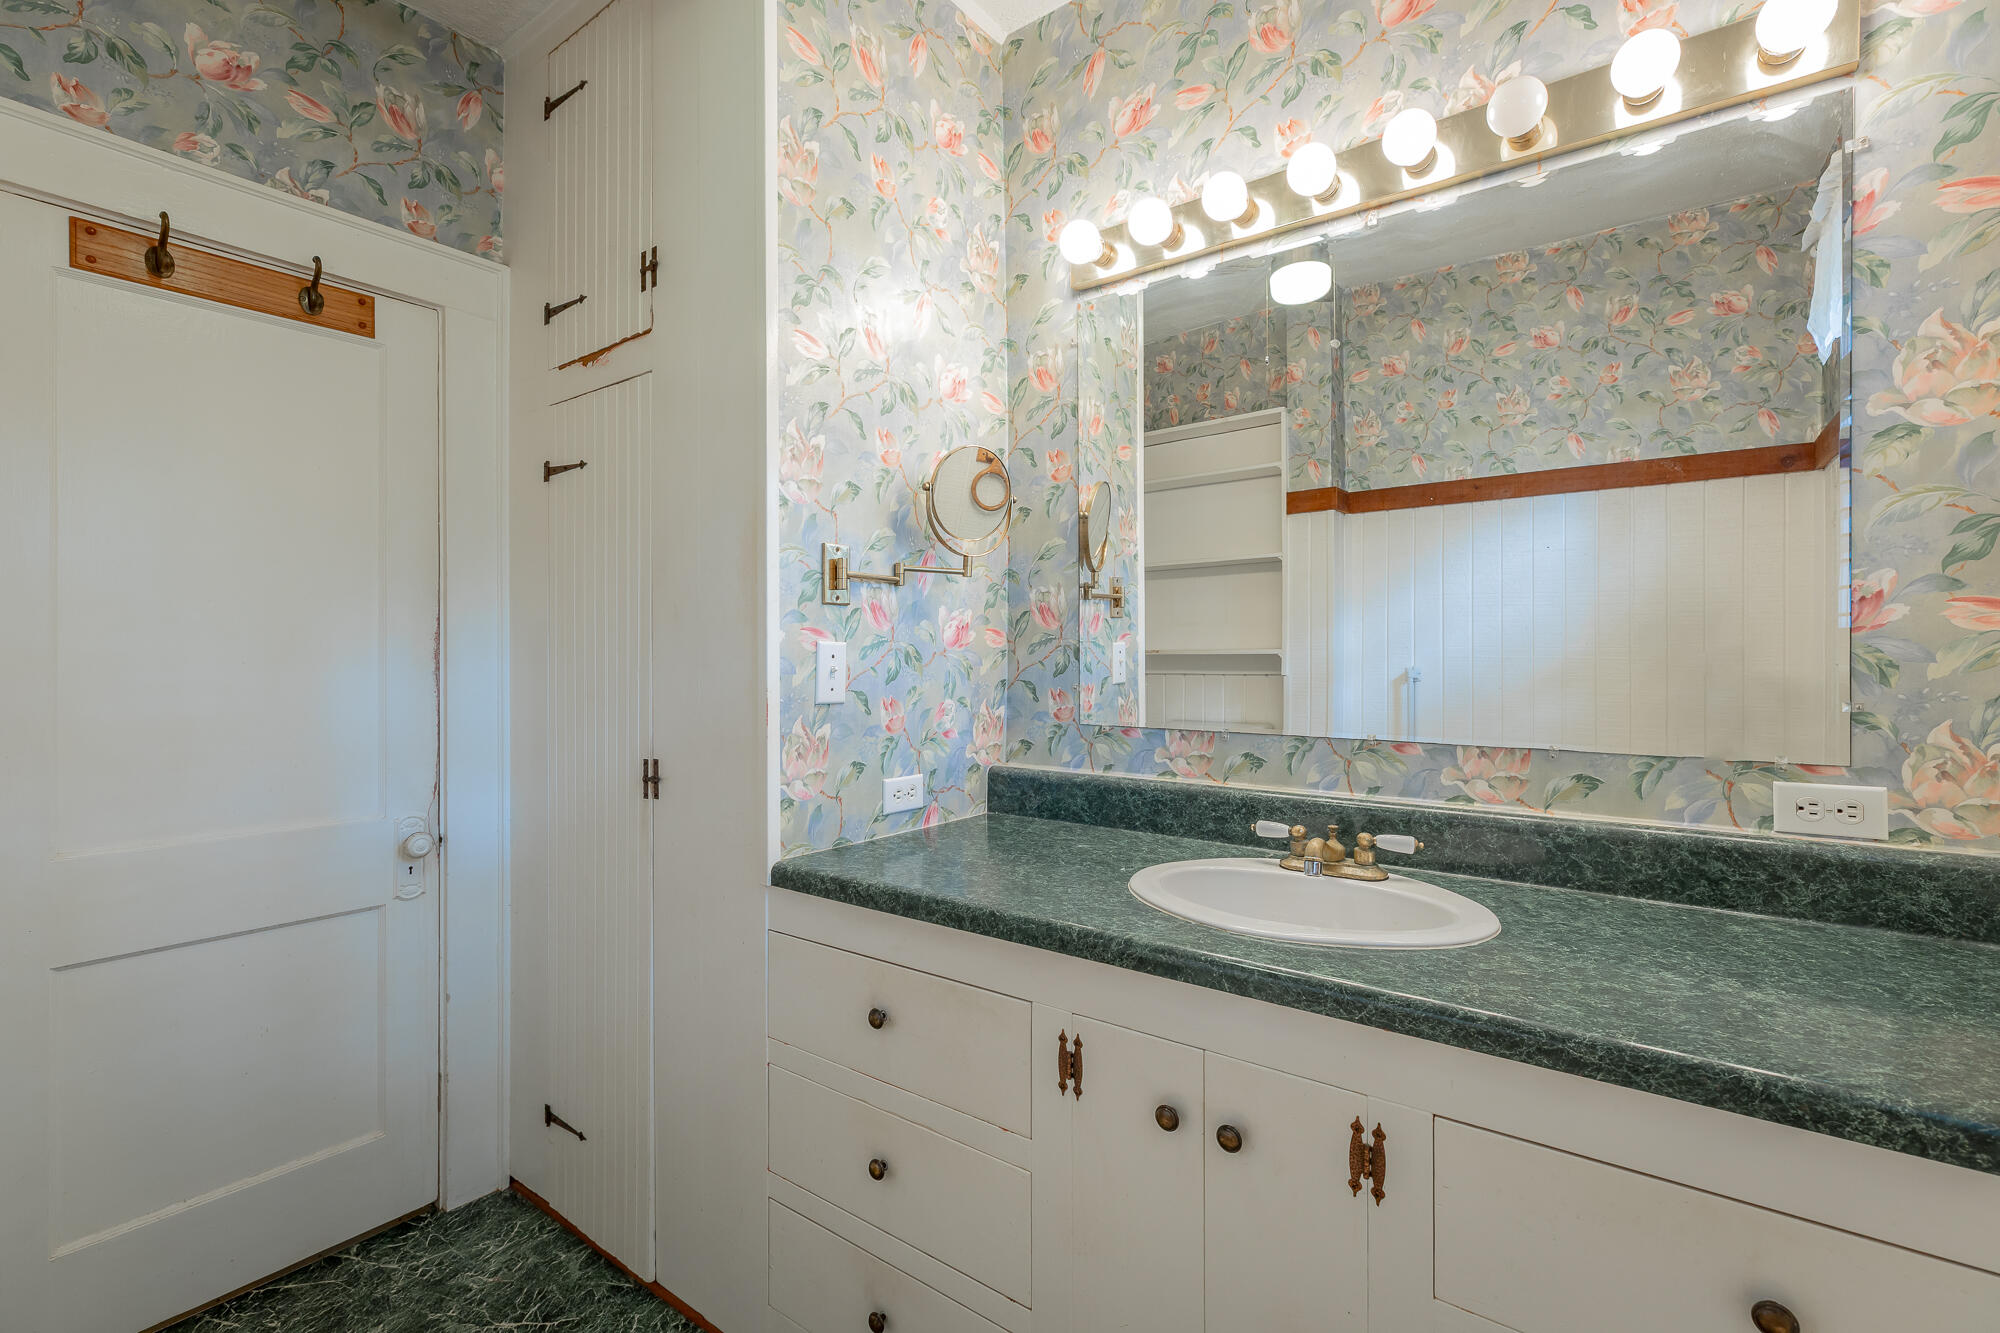
Full first level bathroom.
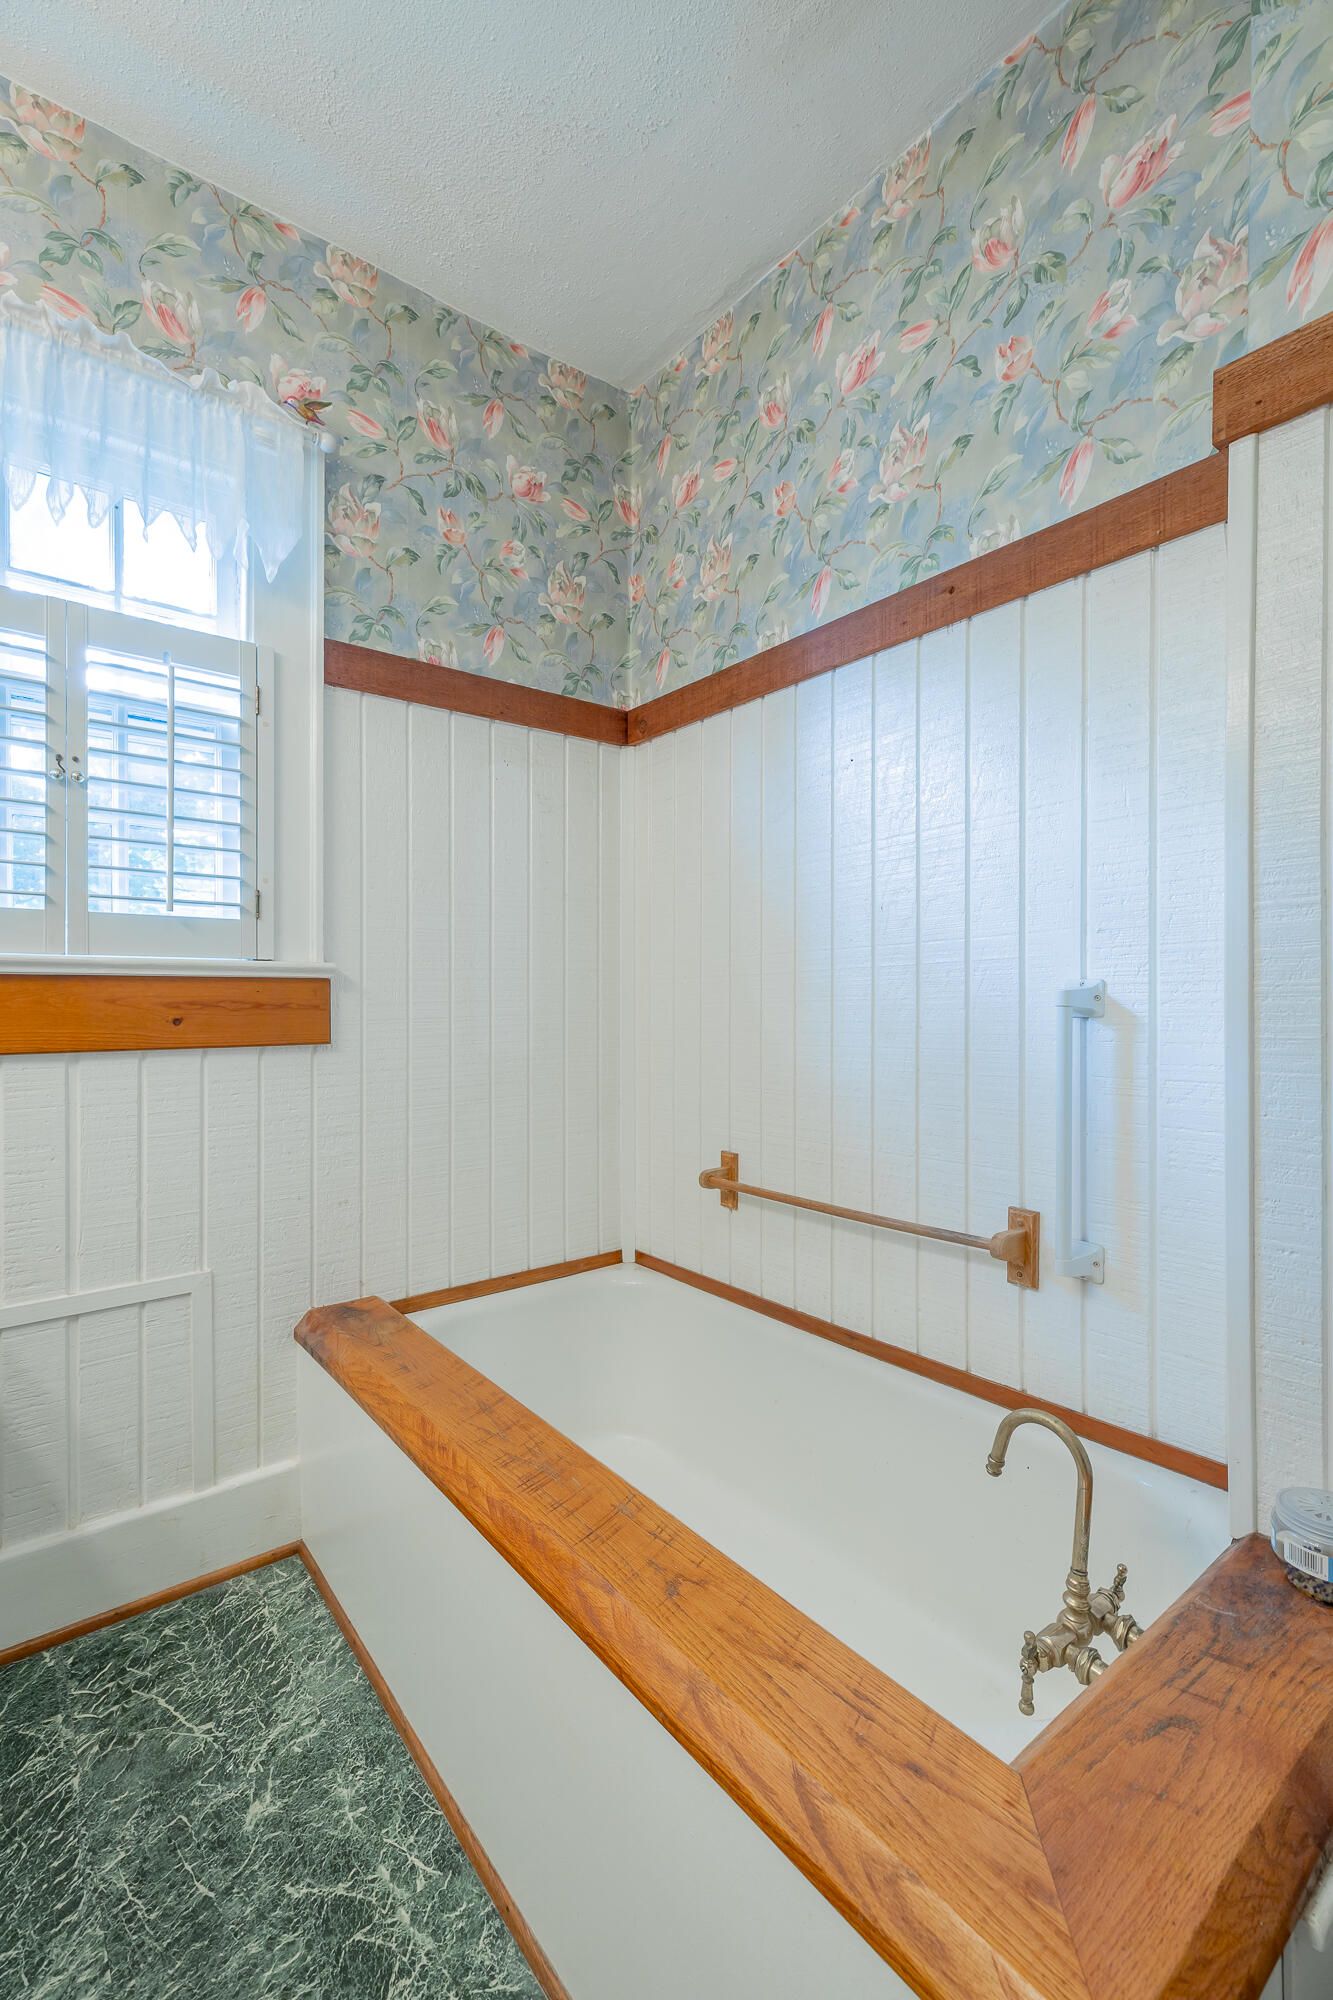
Built-in large tub.
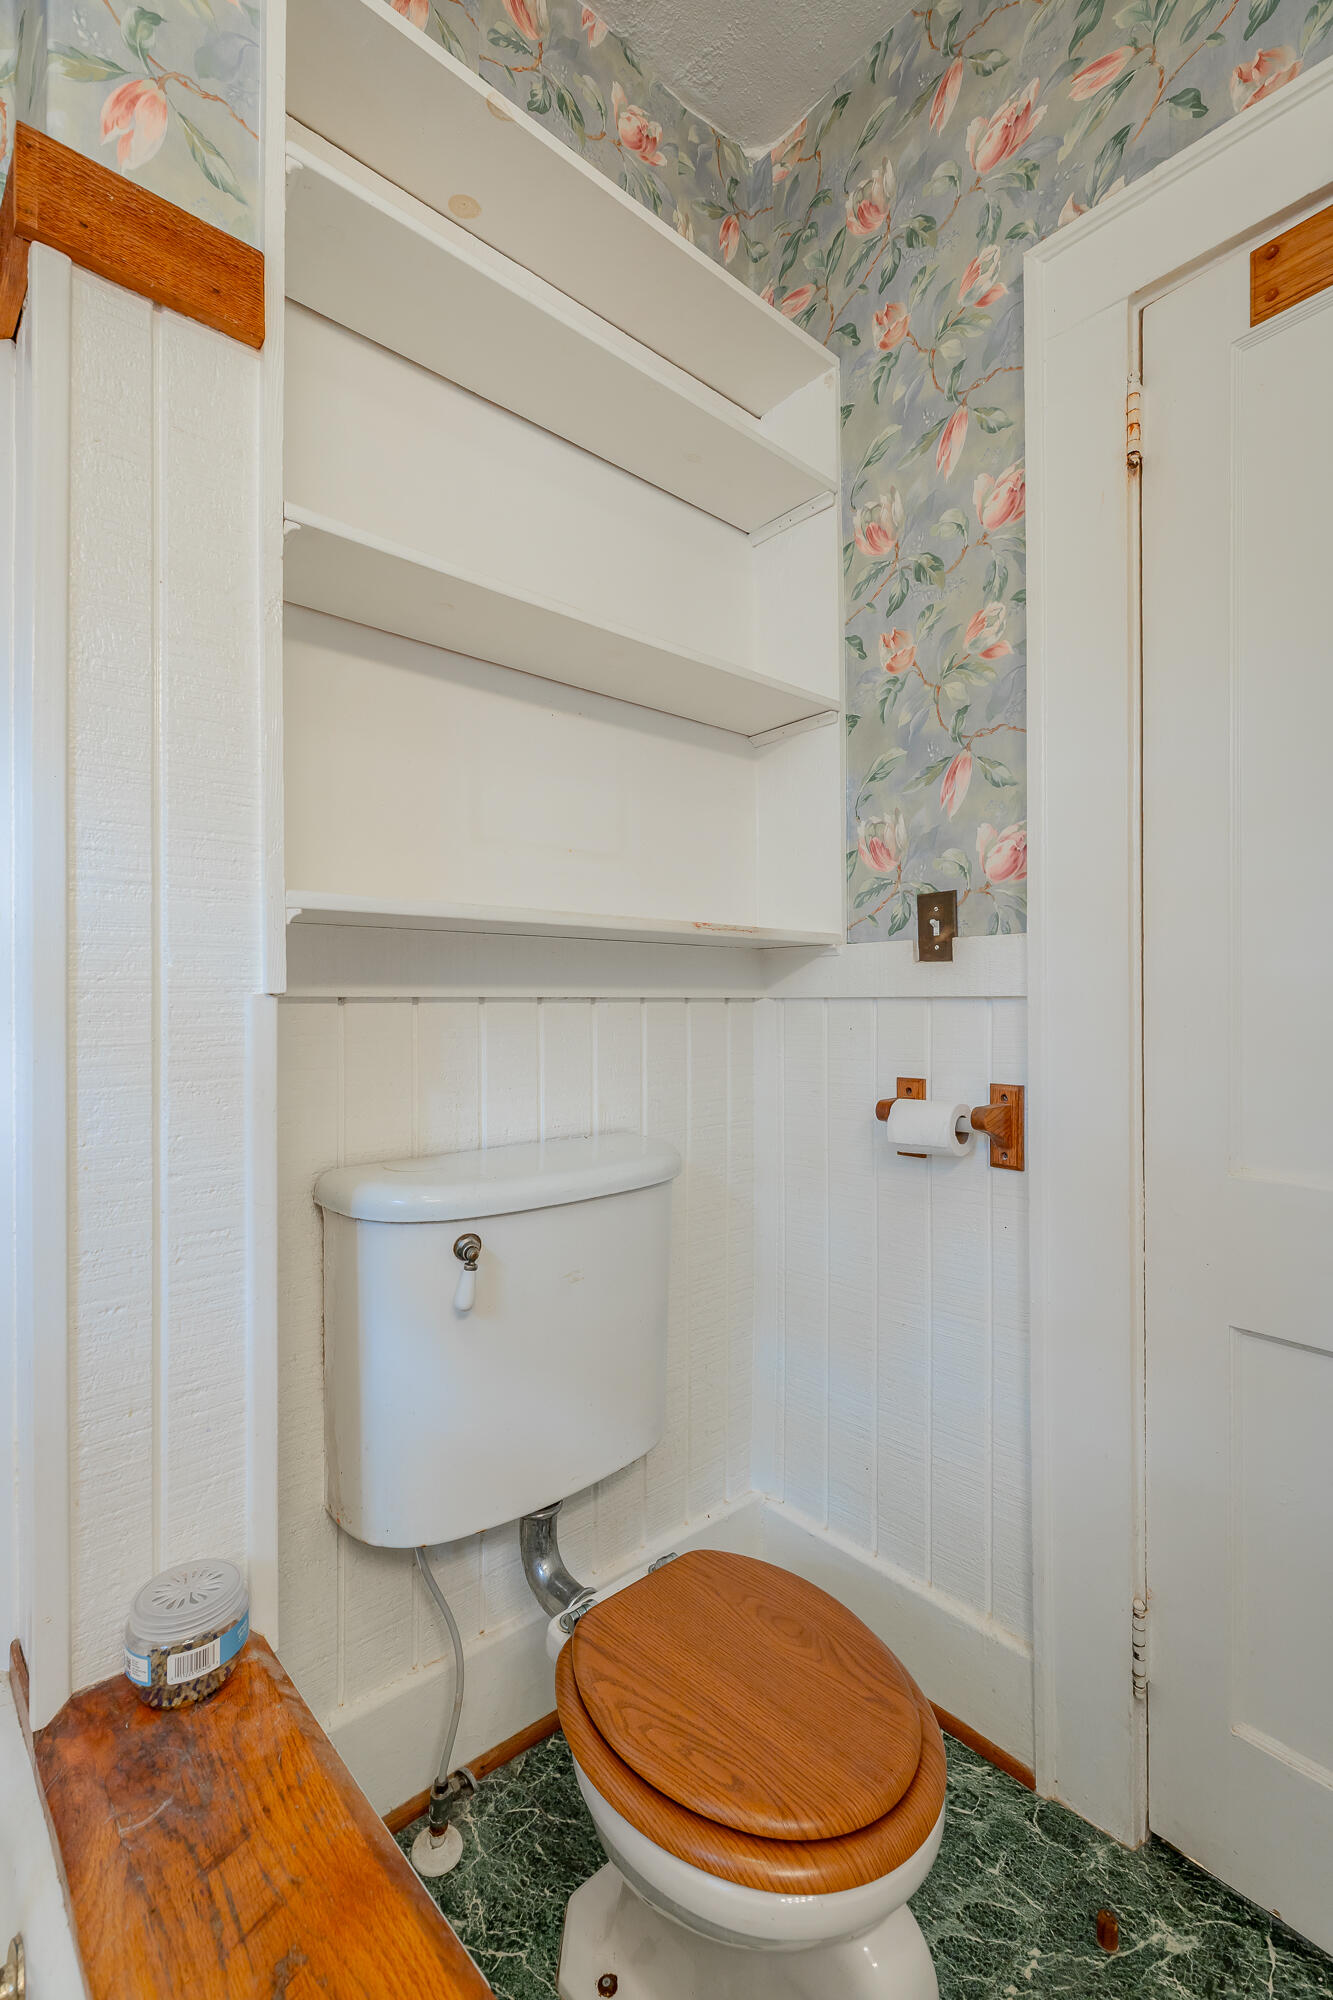
First level bathroom.
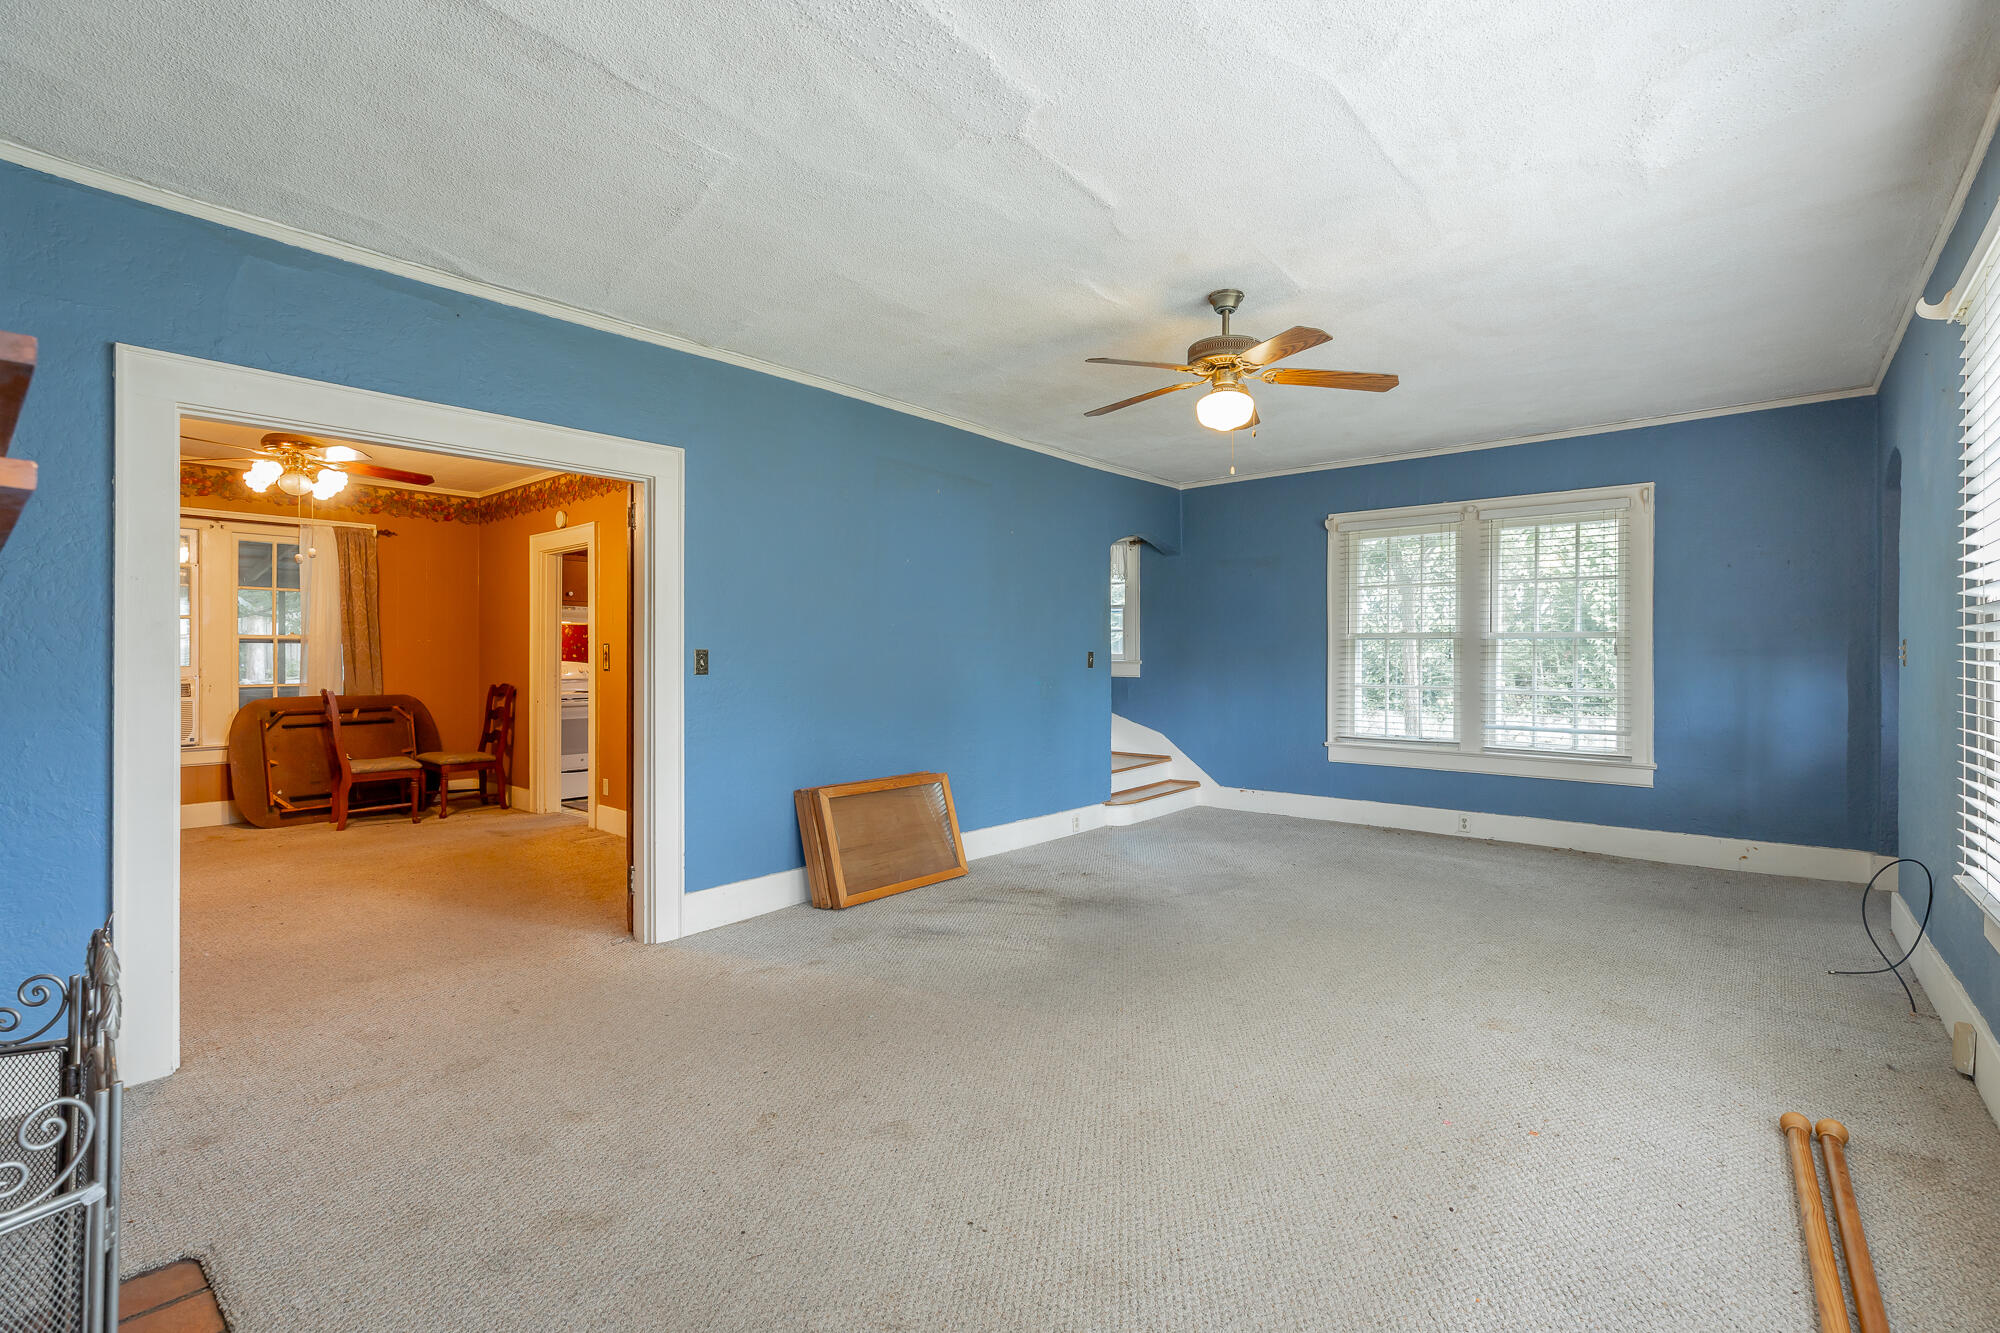
Living room - hardwood floors under the carpeting per sellers.
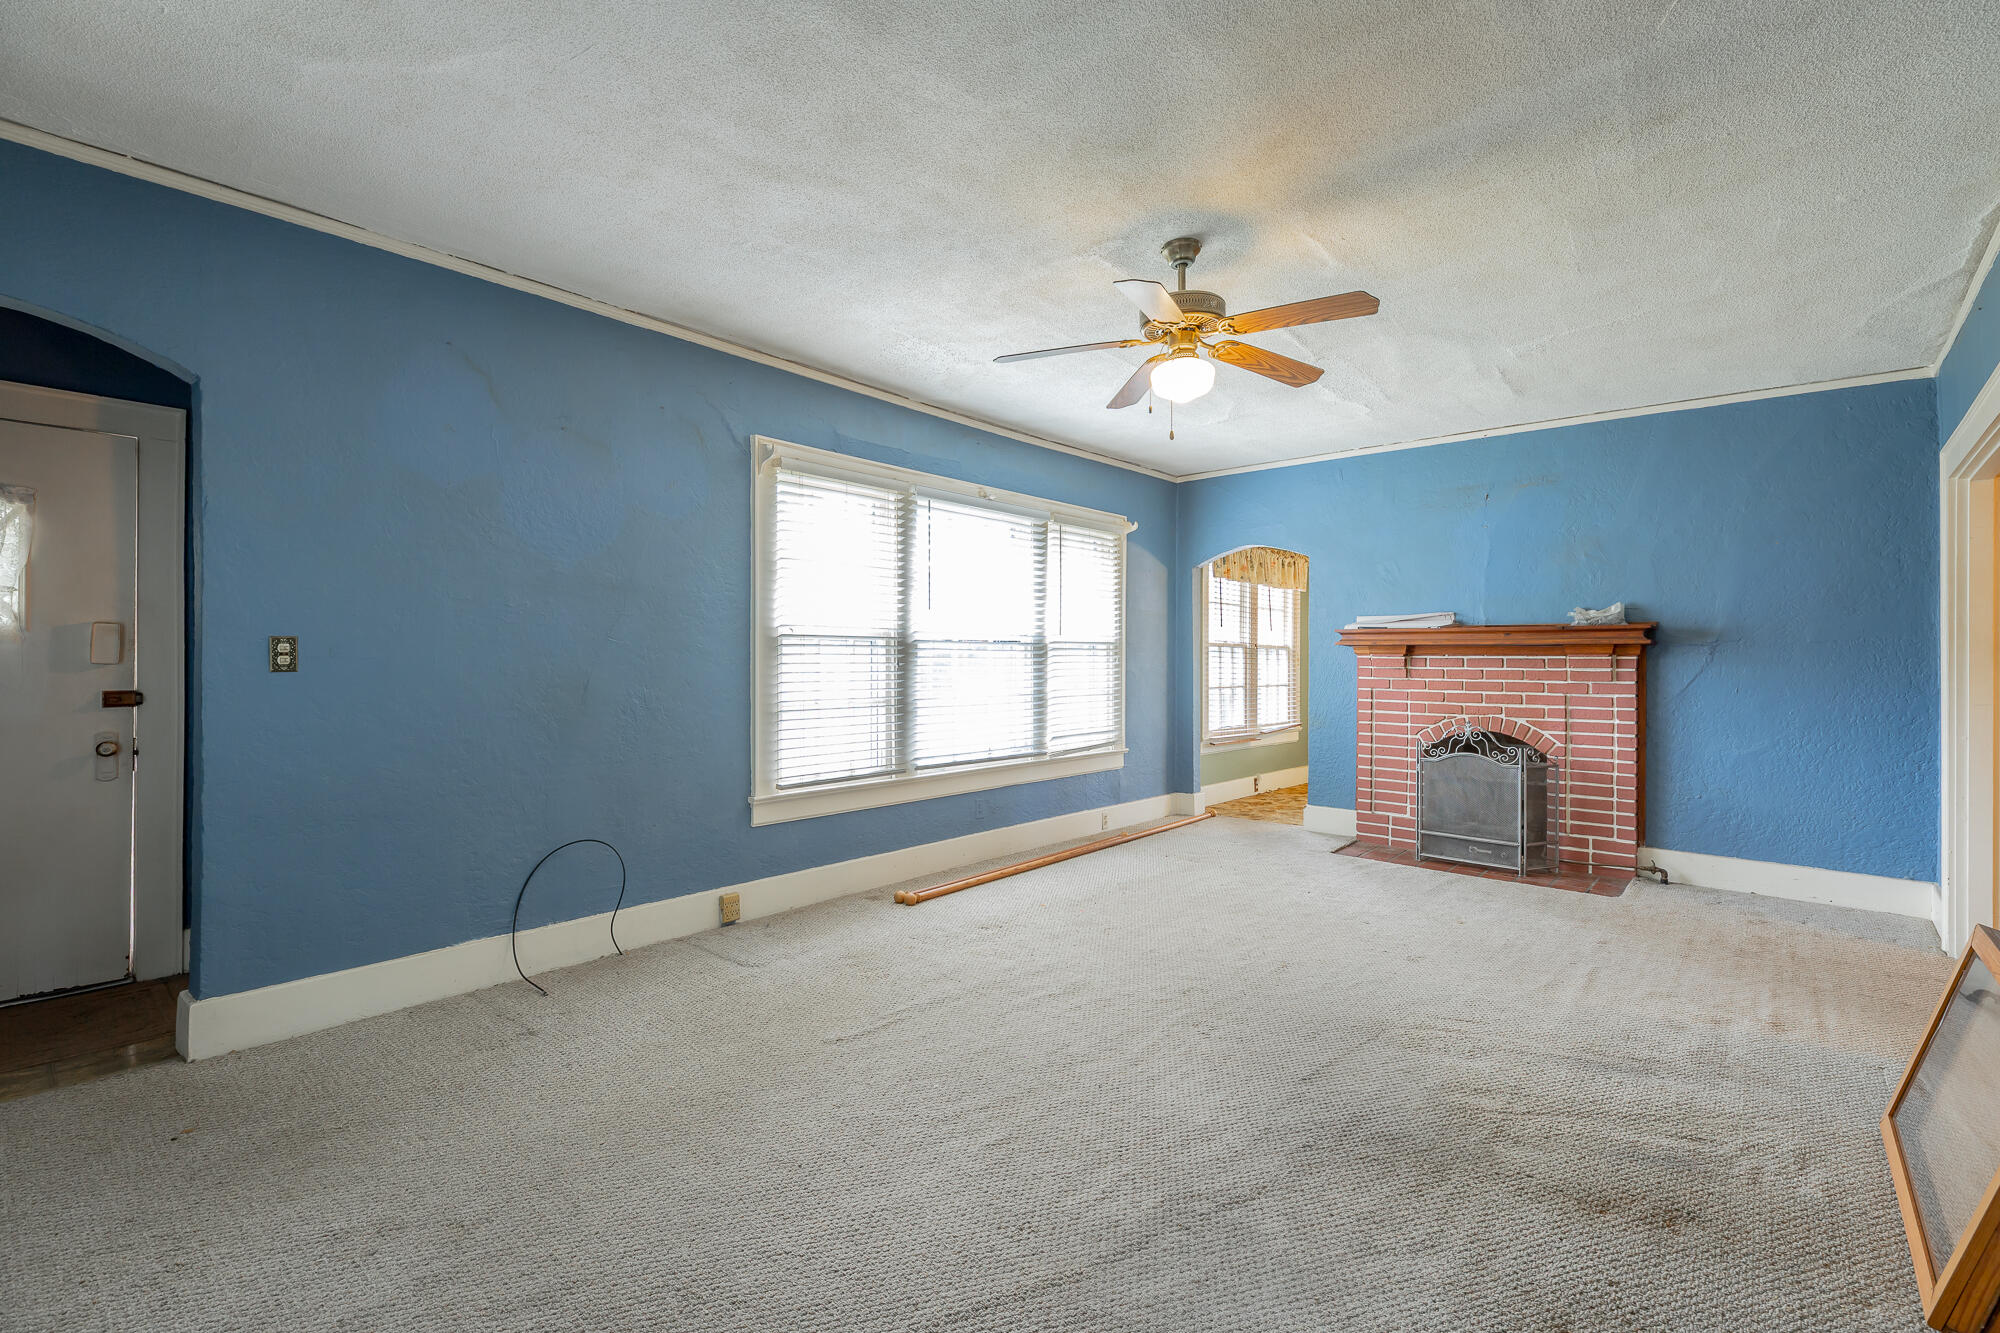
Living room is spacious.
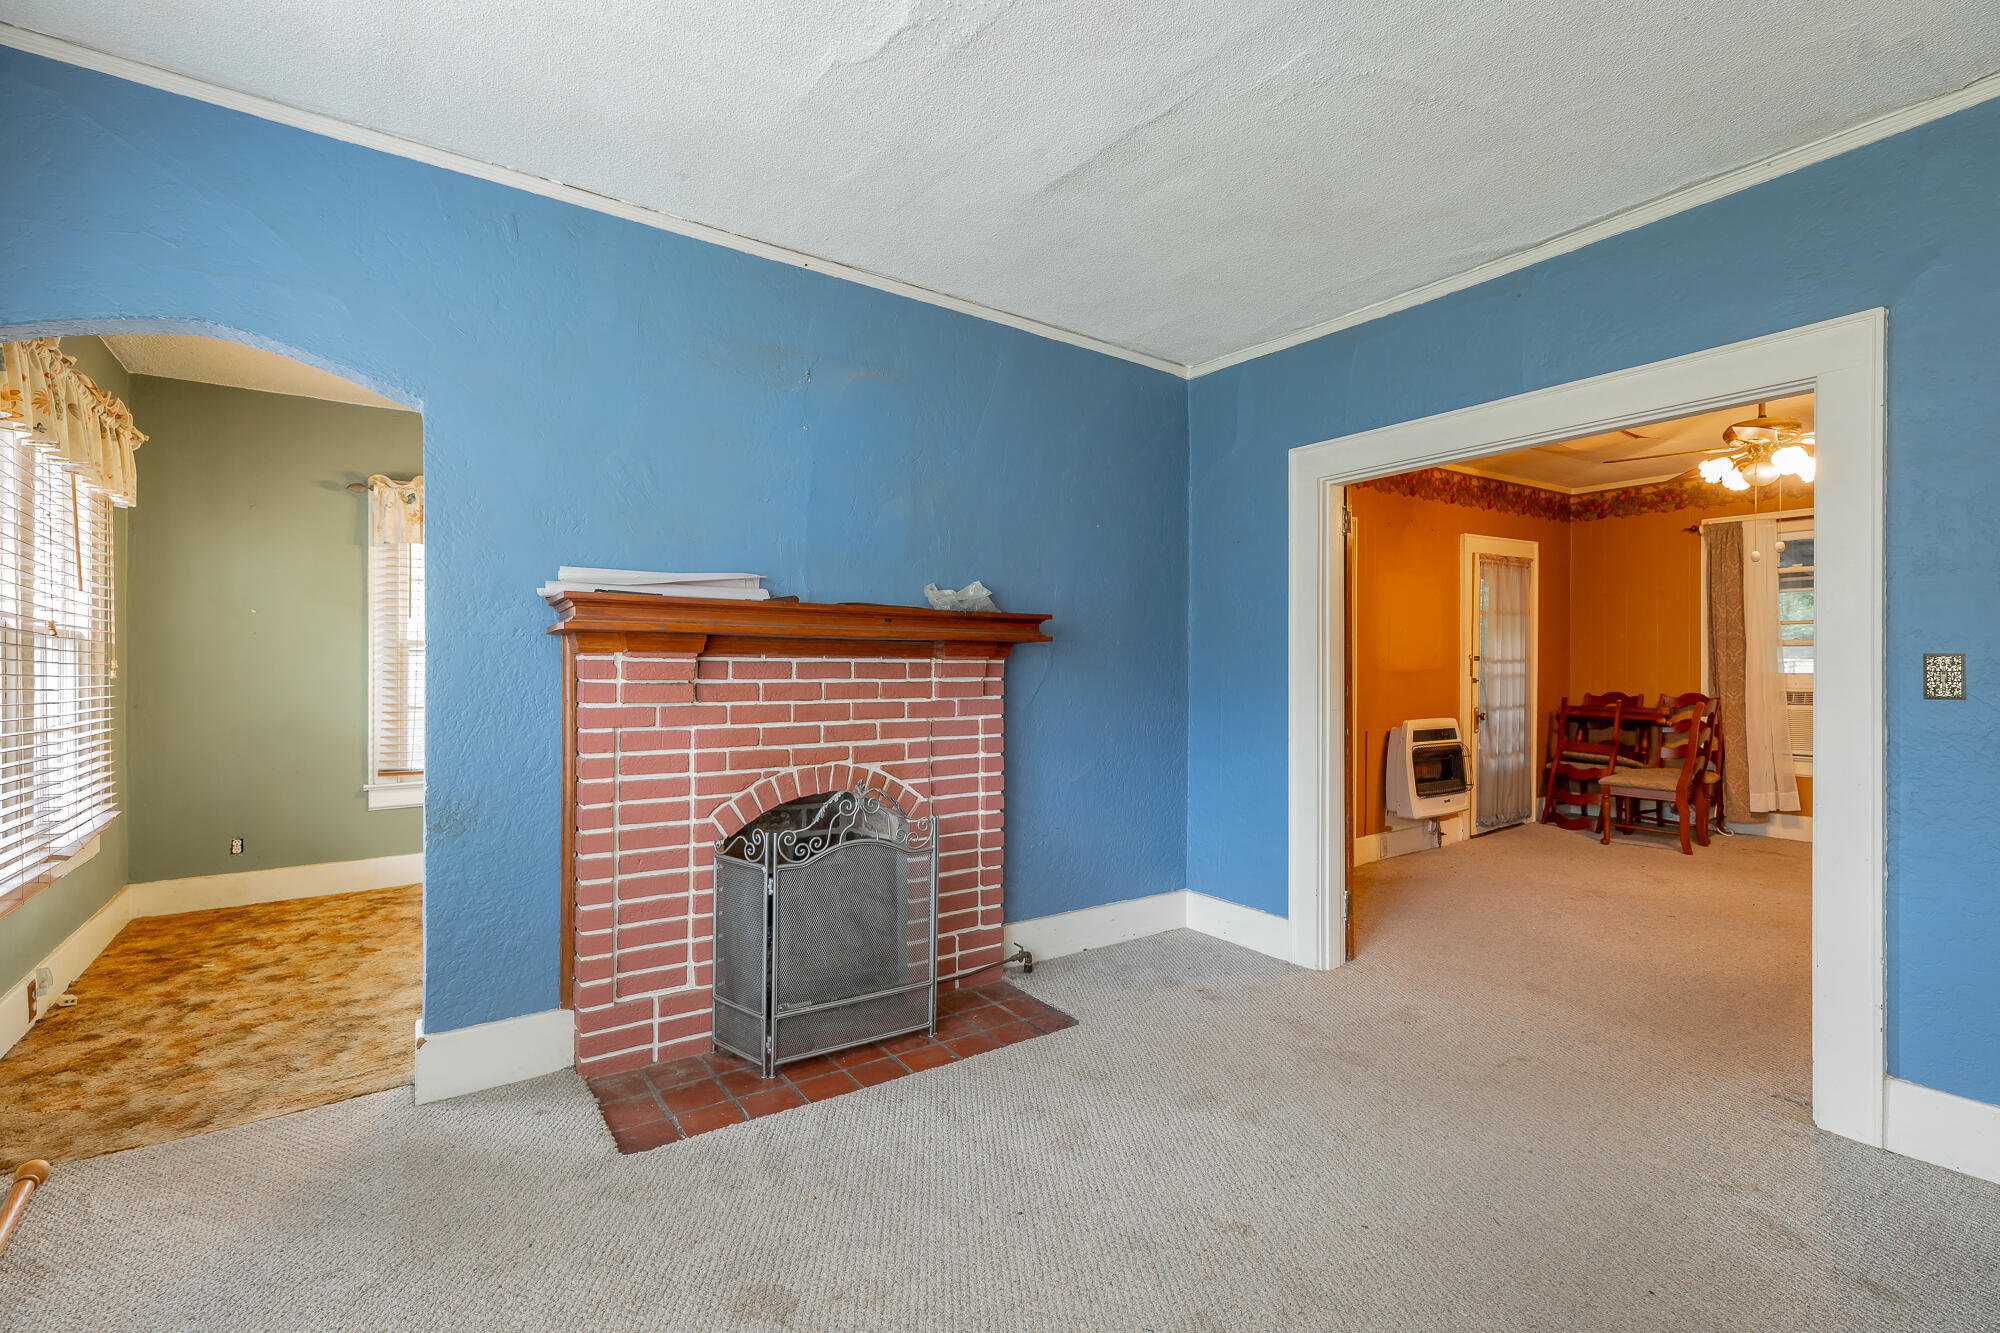
Gas log fireplace in living room.
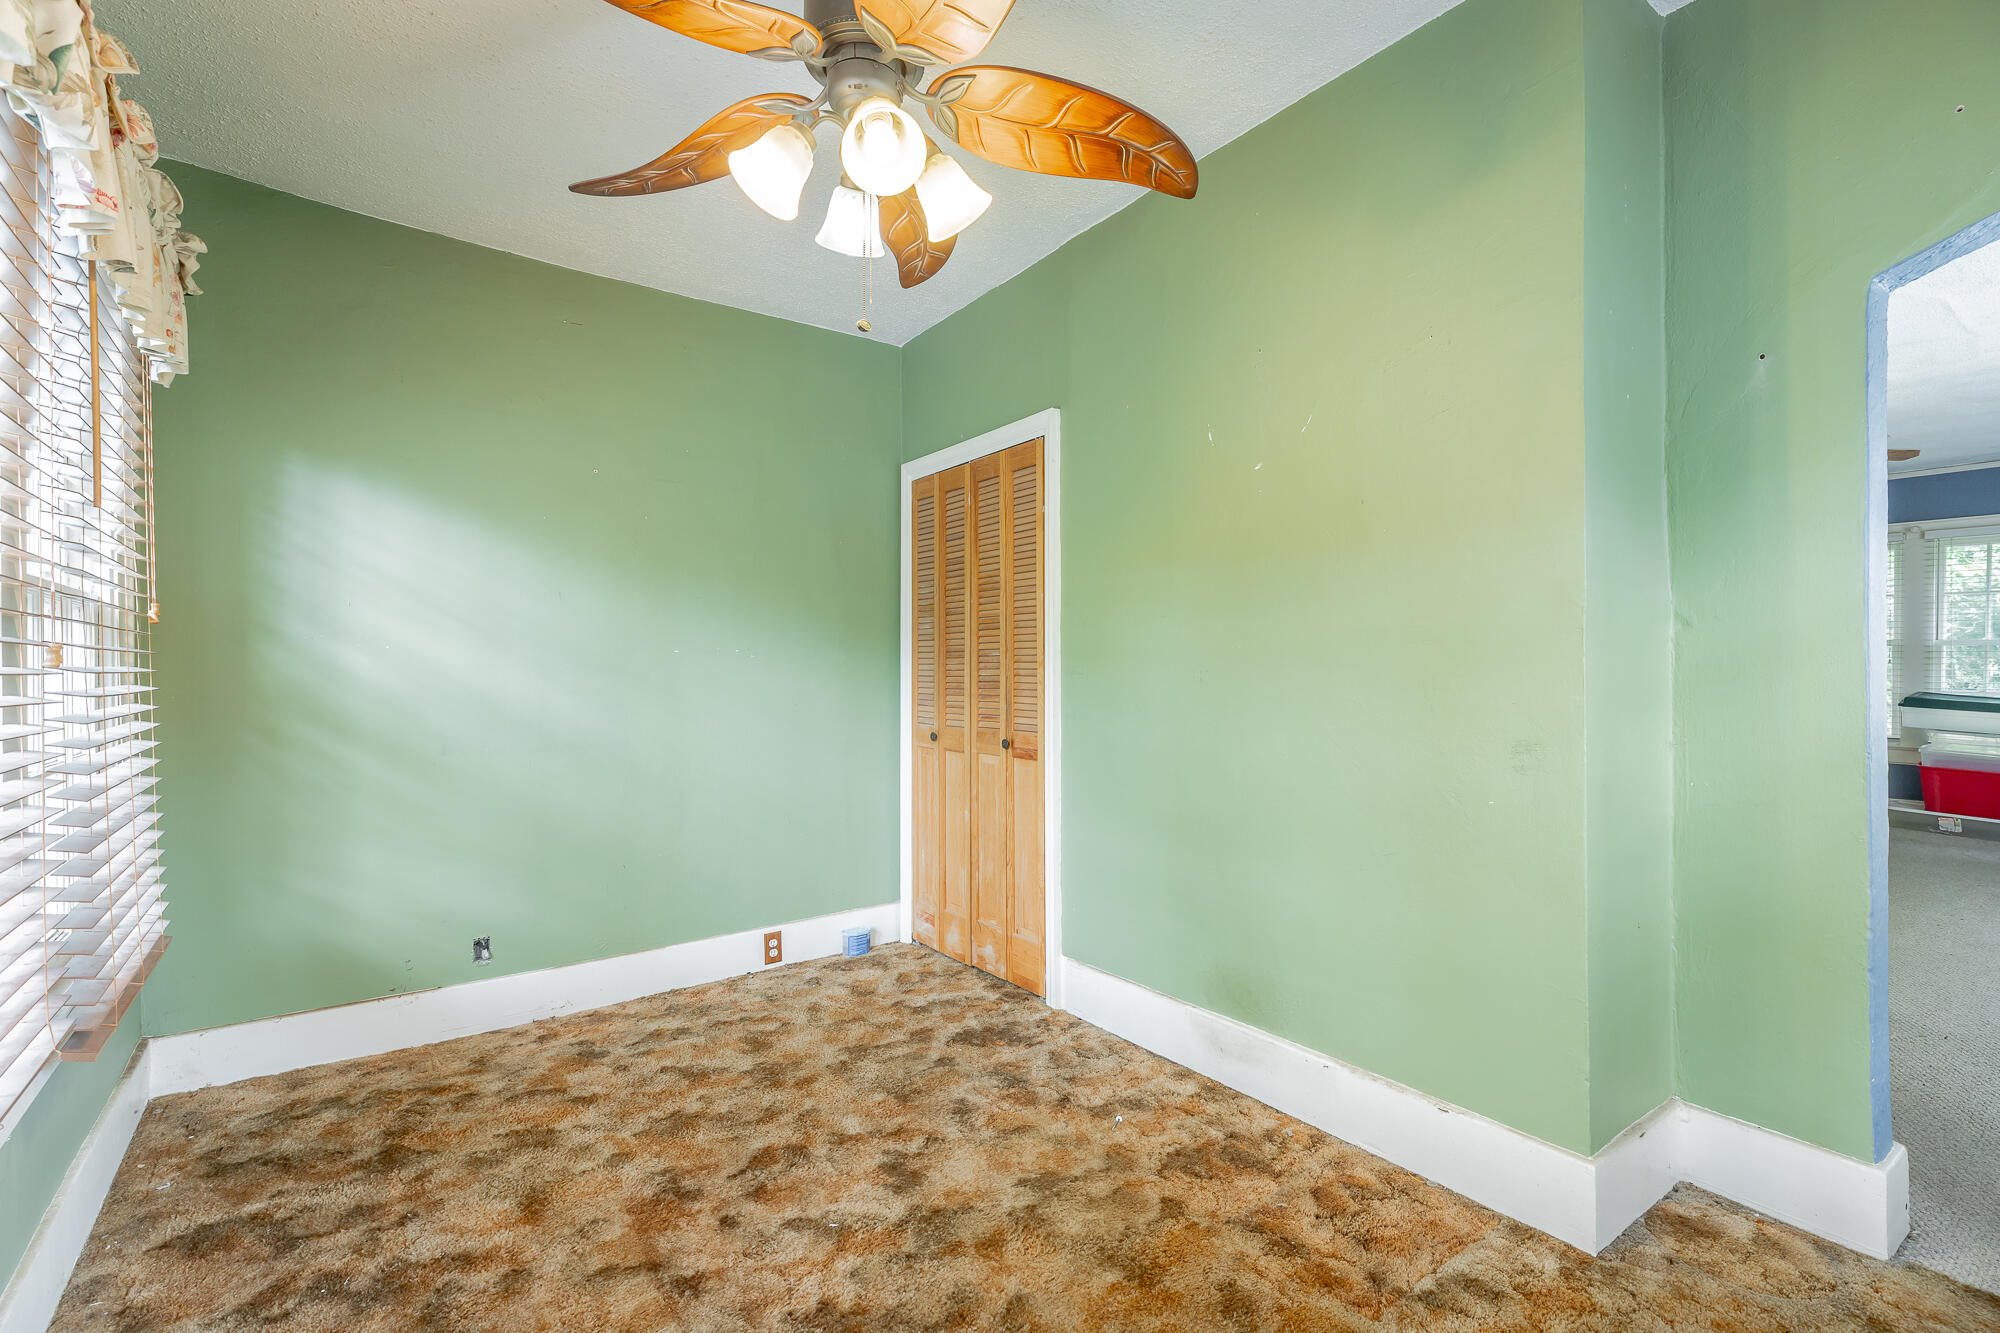
First level office/bedroom.
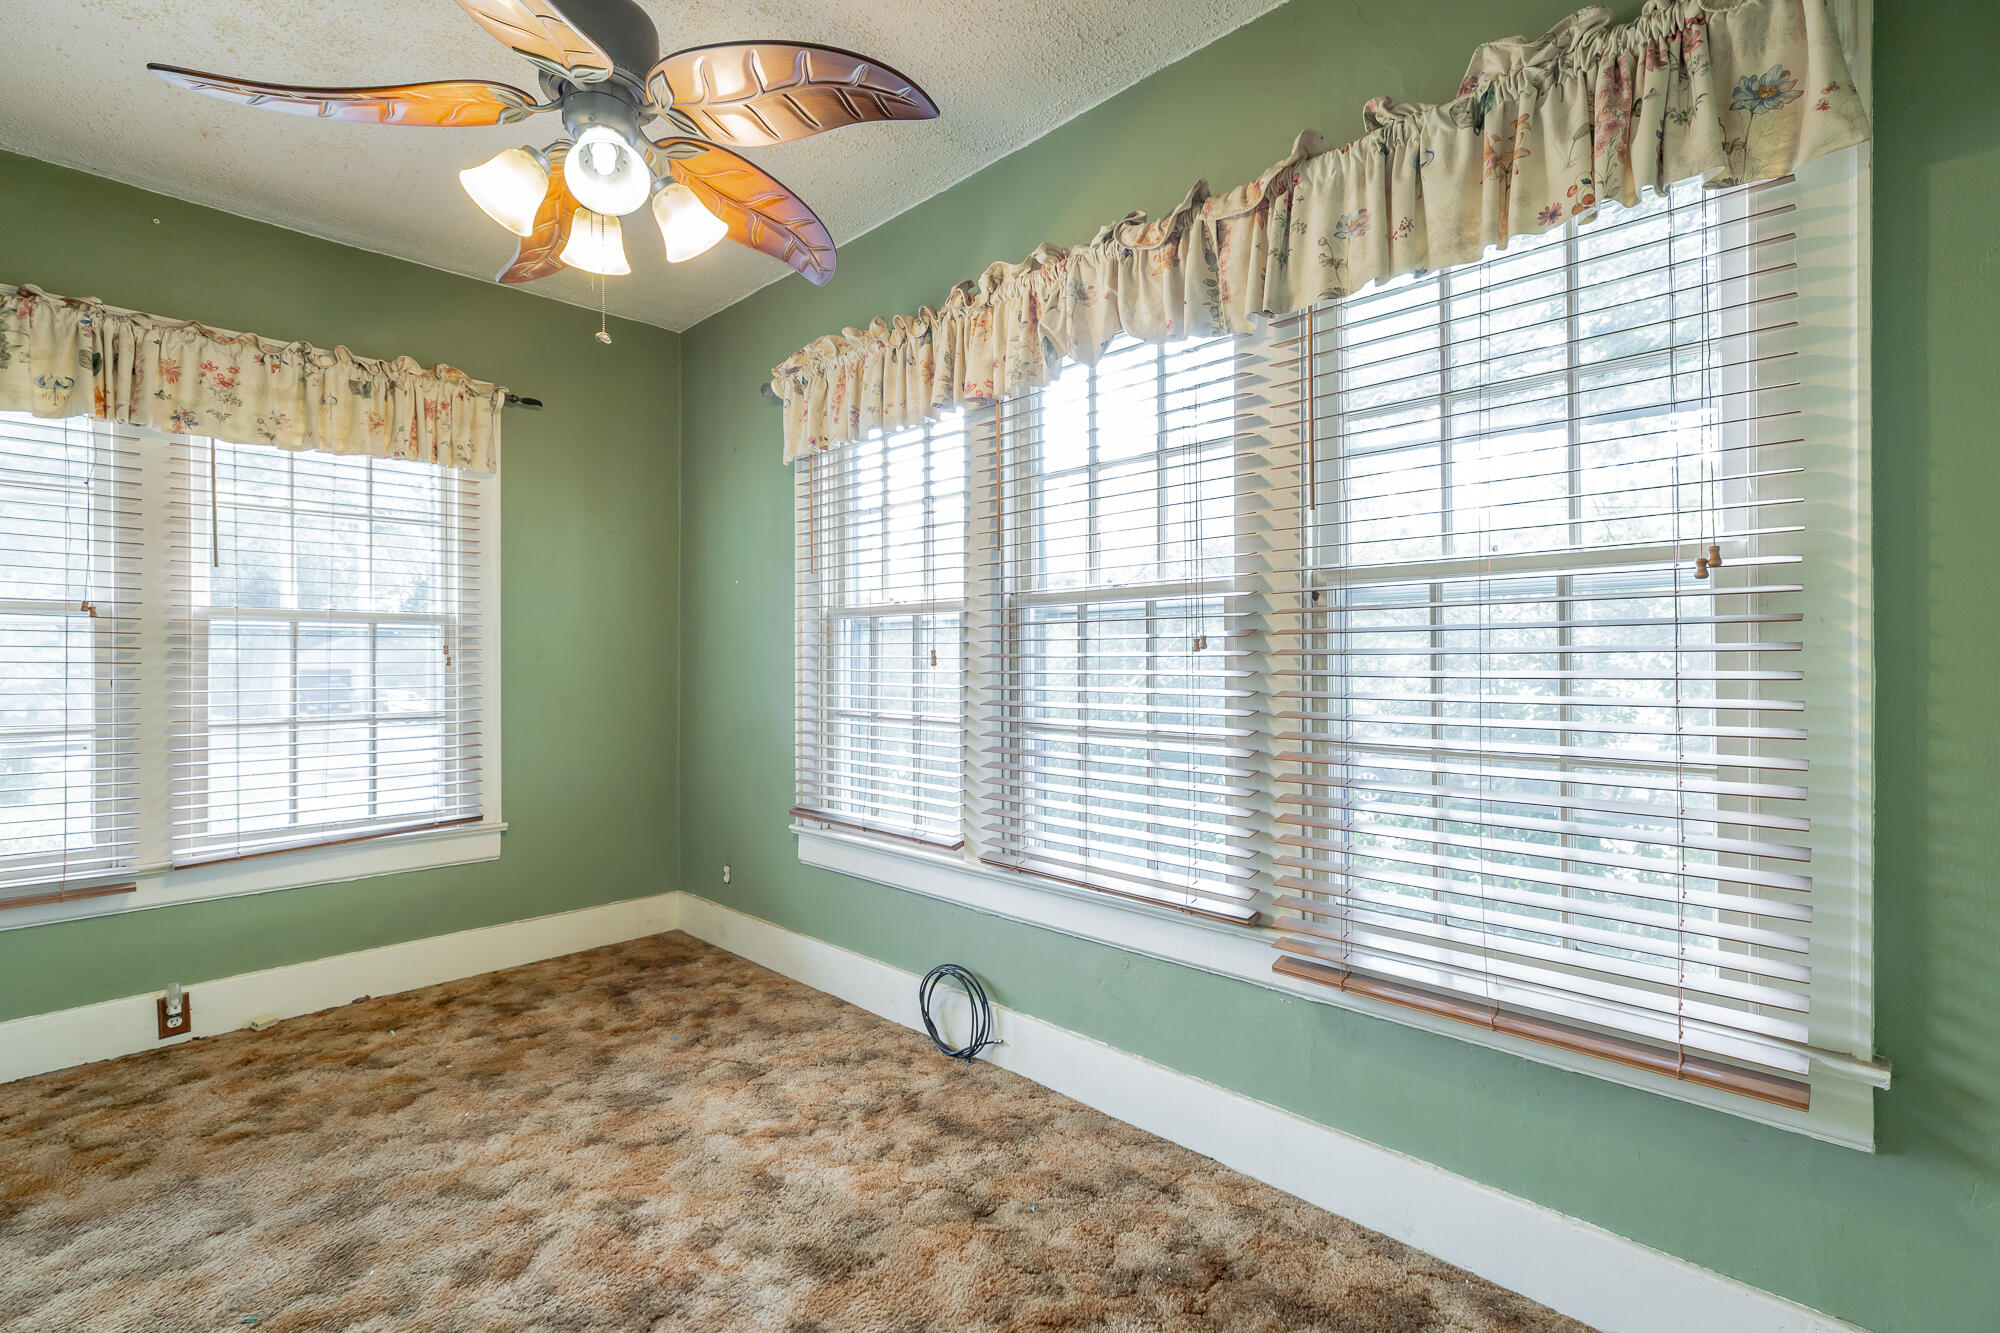
Sunlight filled with all the windows.
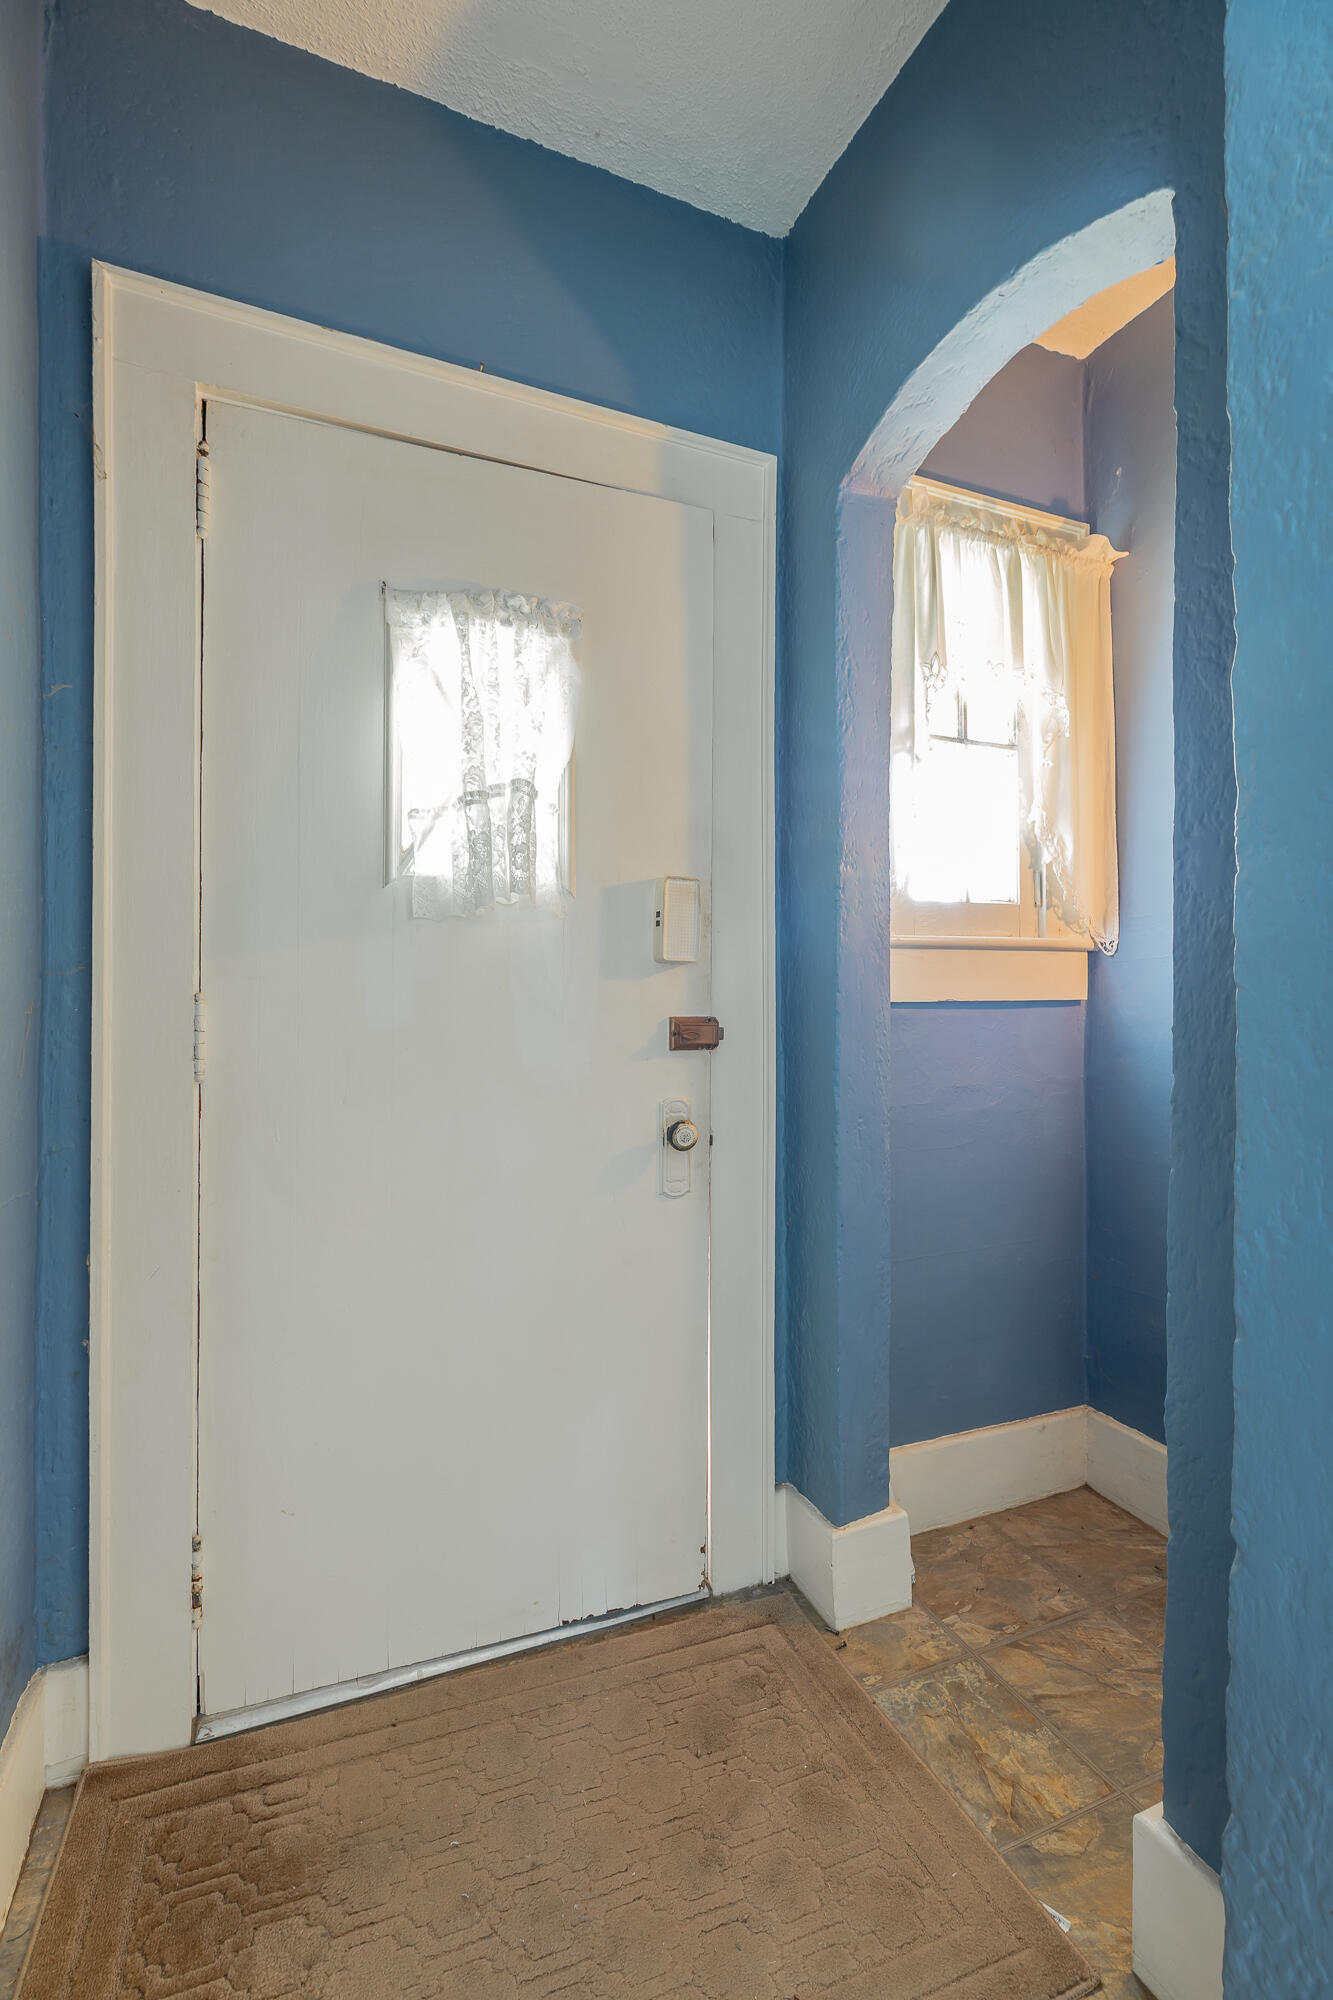
Front f oyer.
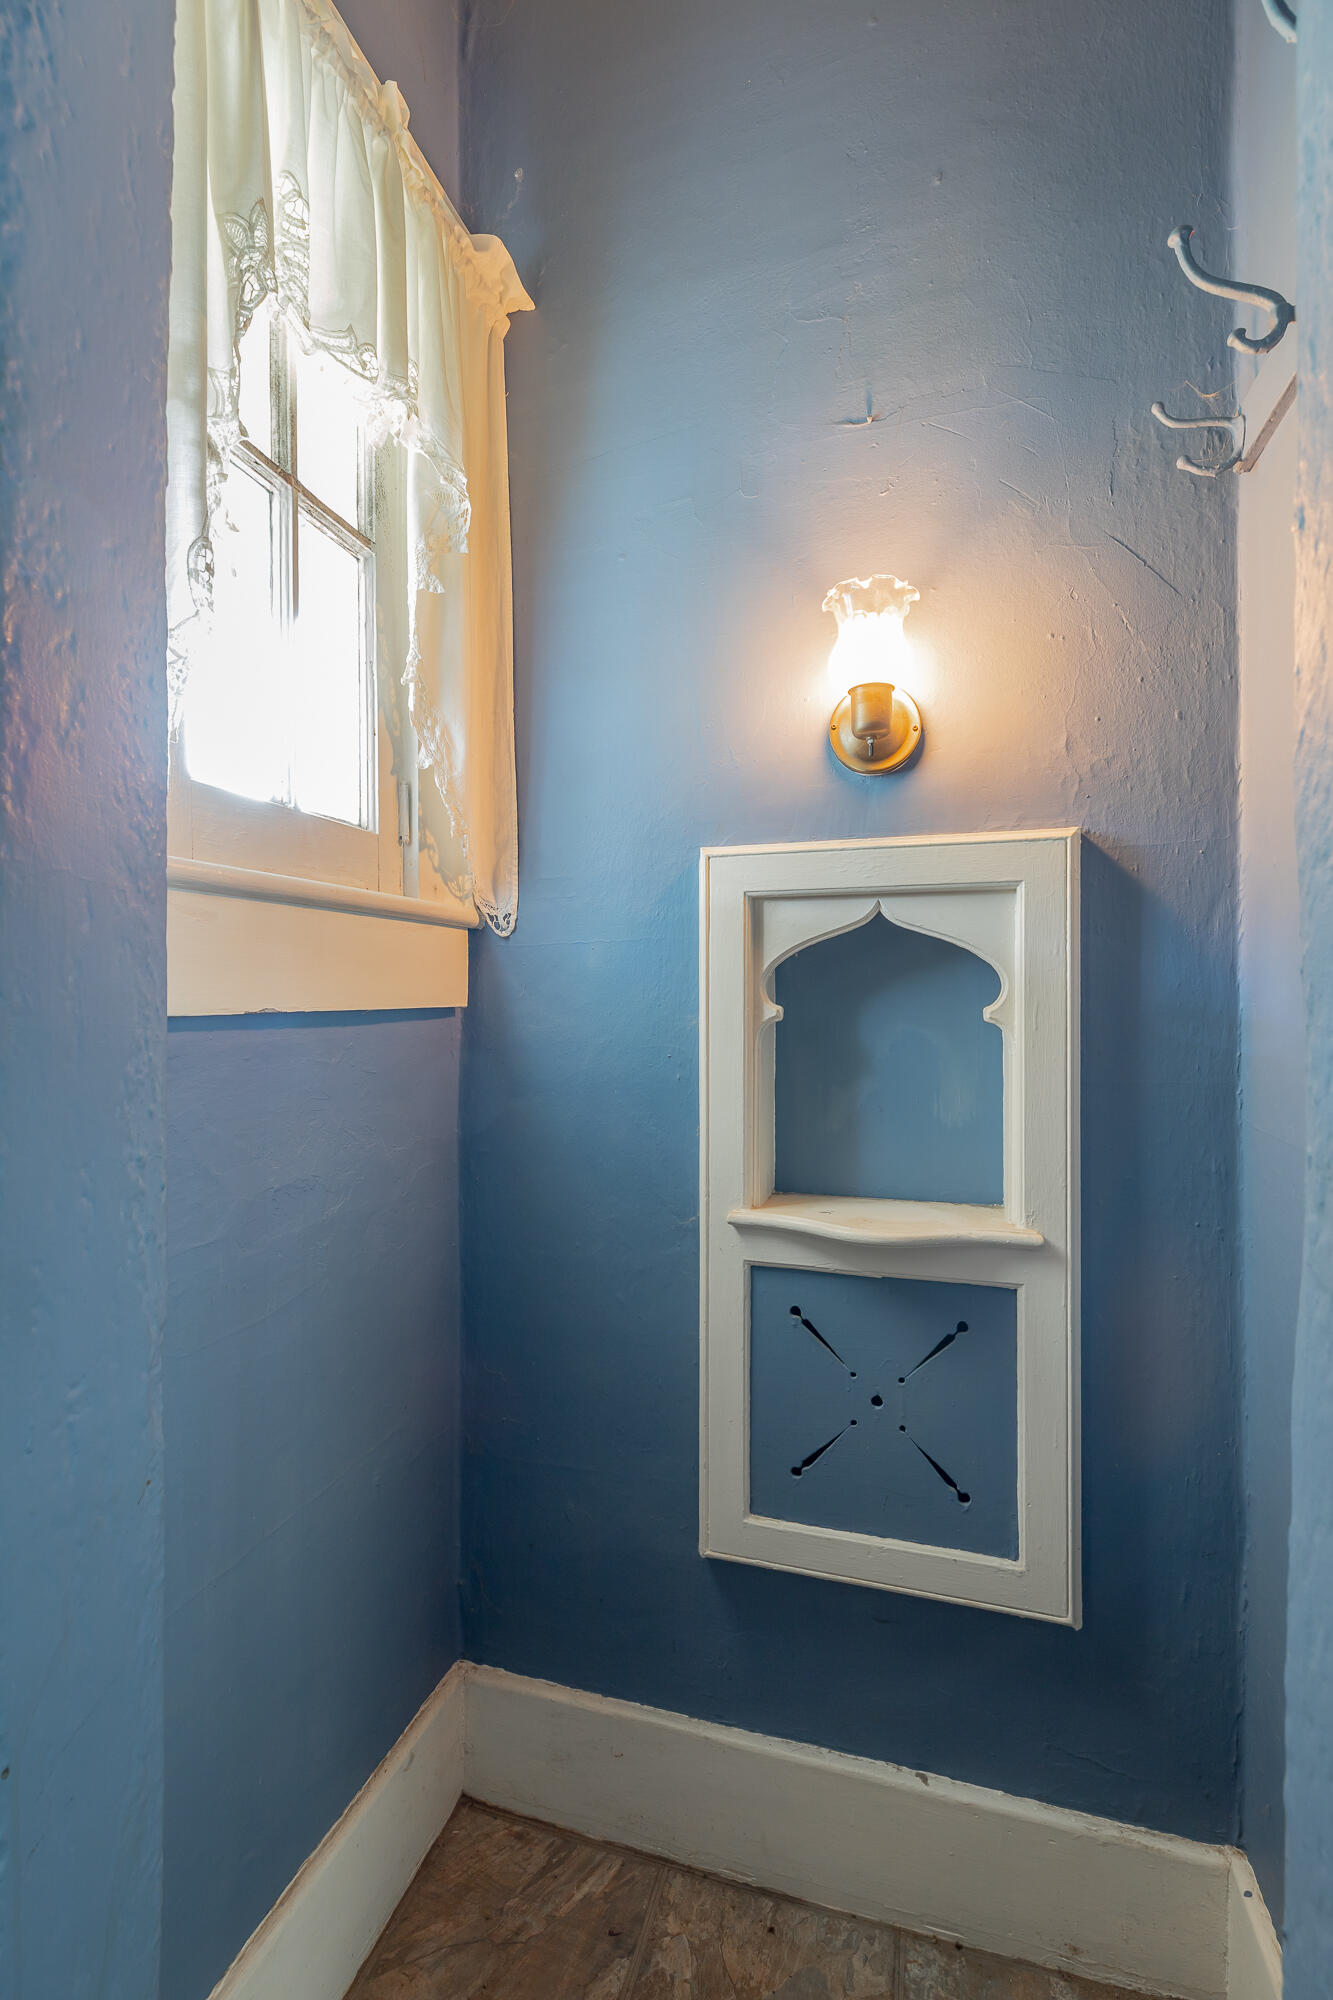
Original feature of home in front foyer!
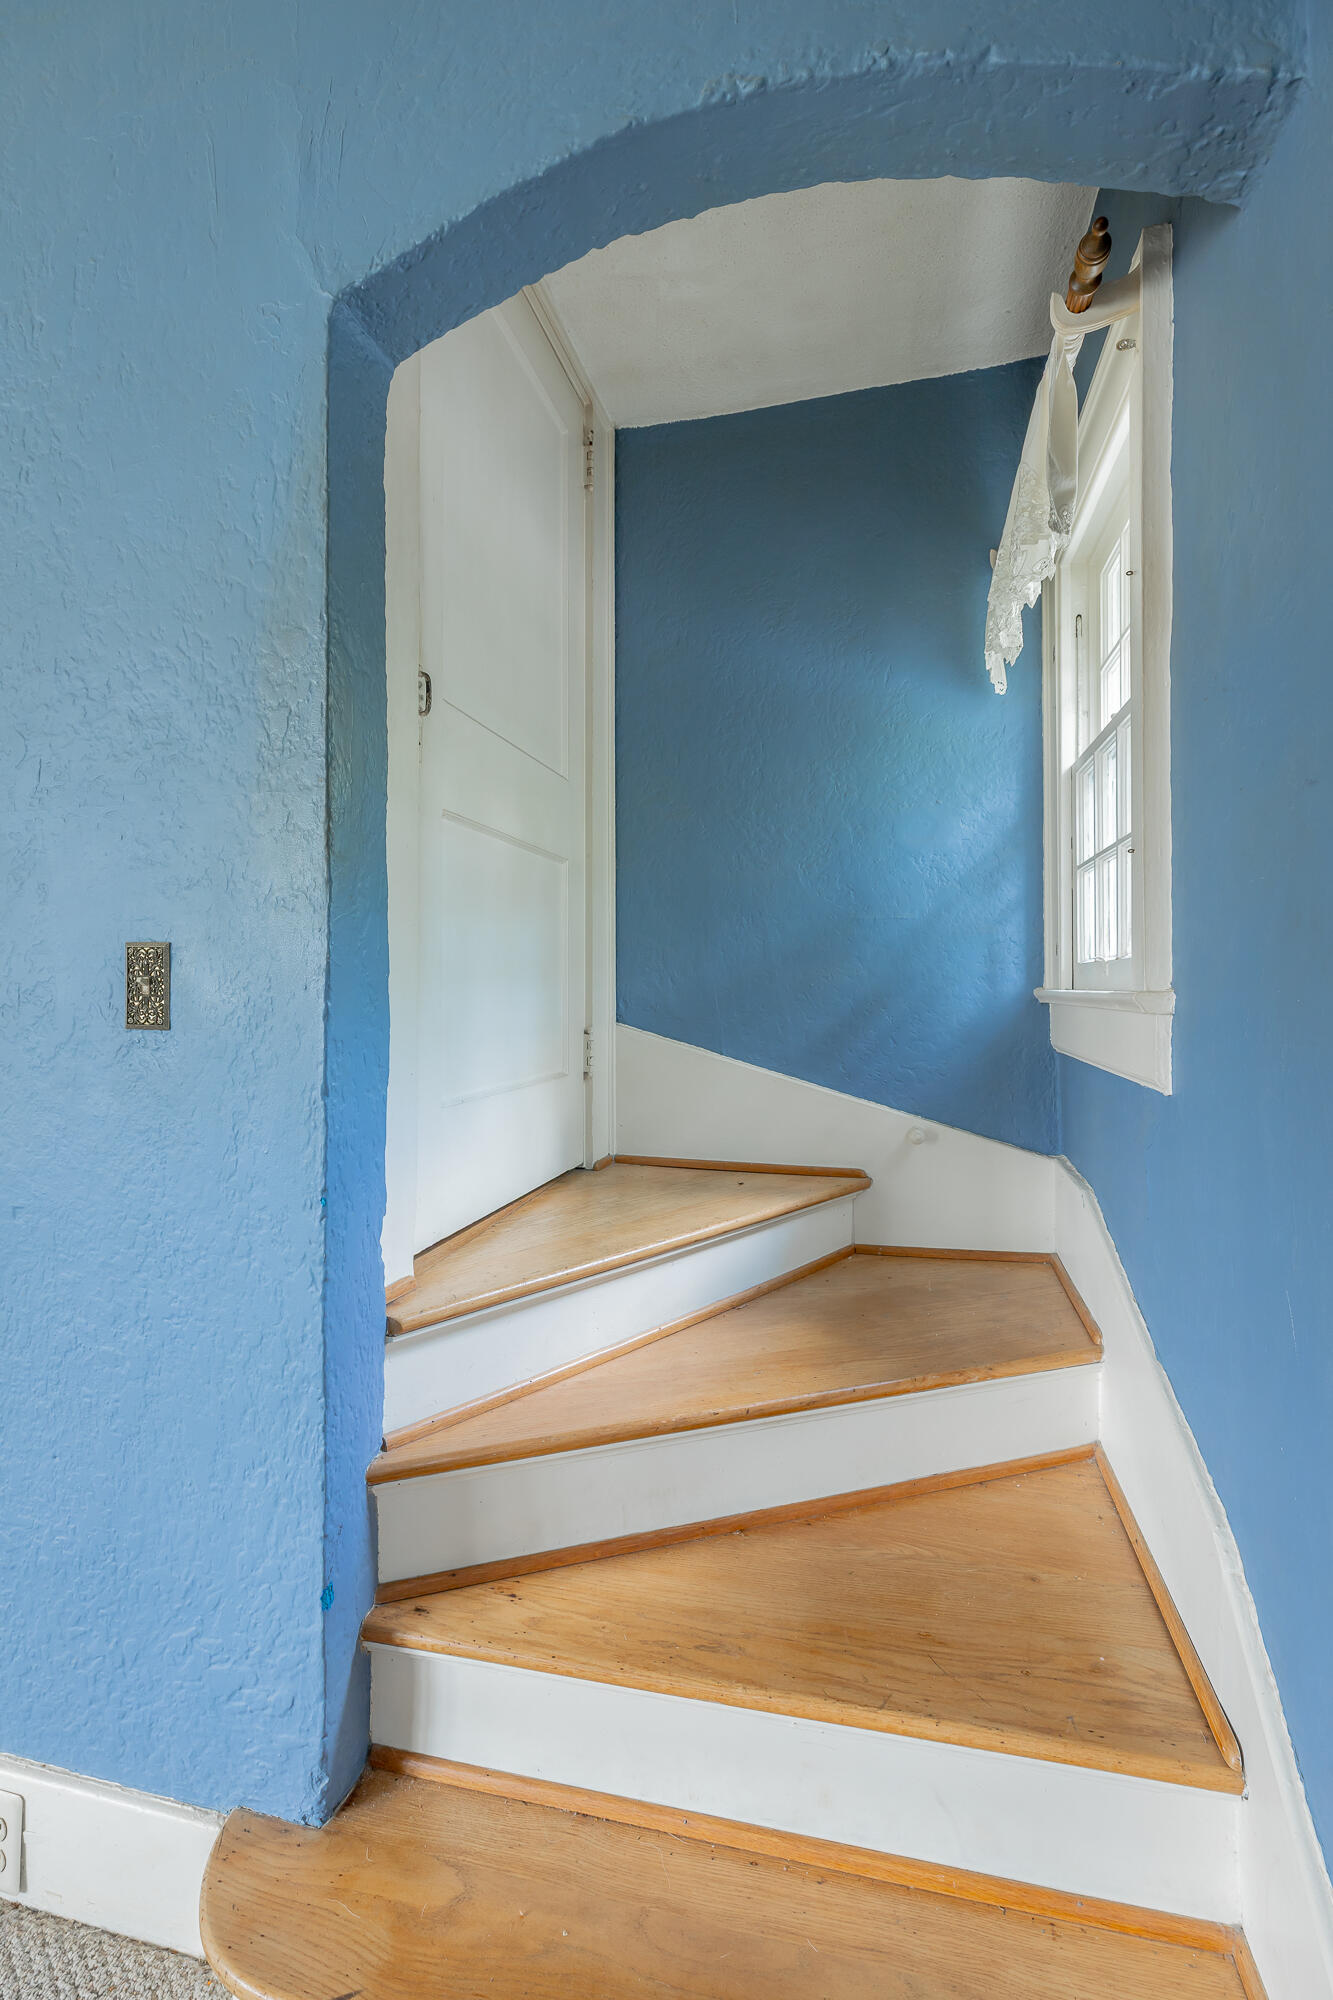
Stairs to upper level.
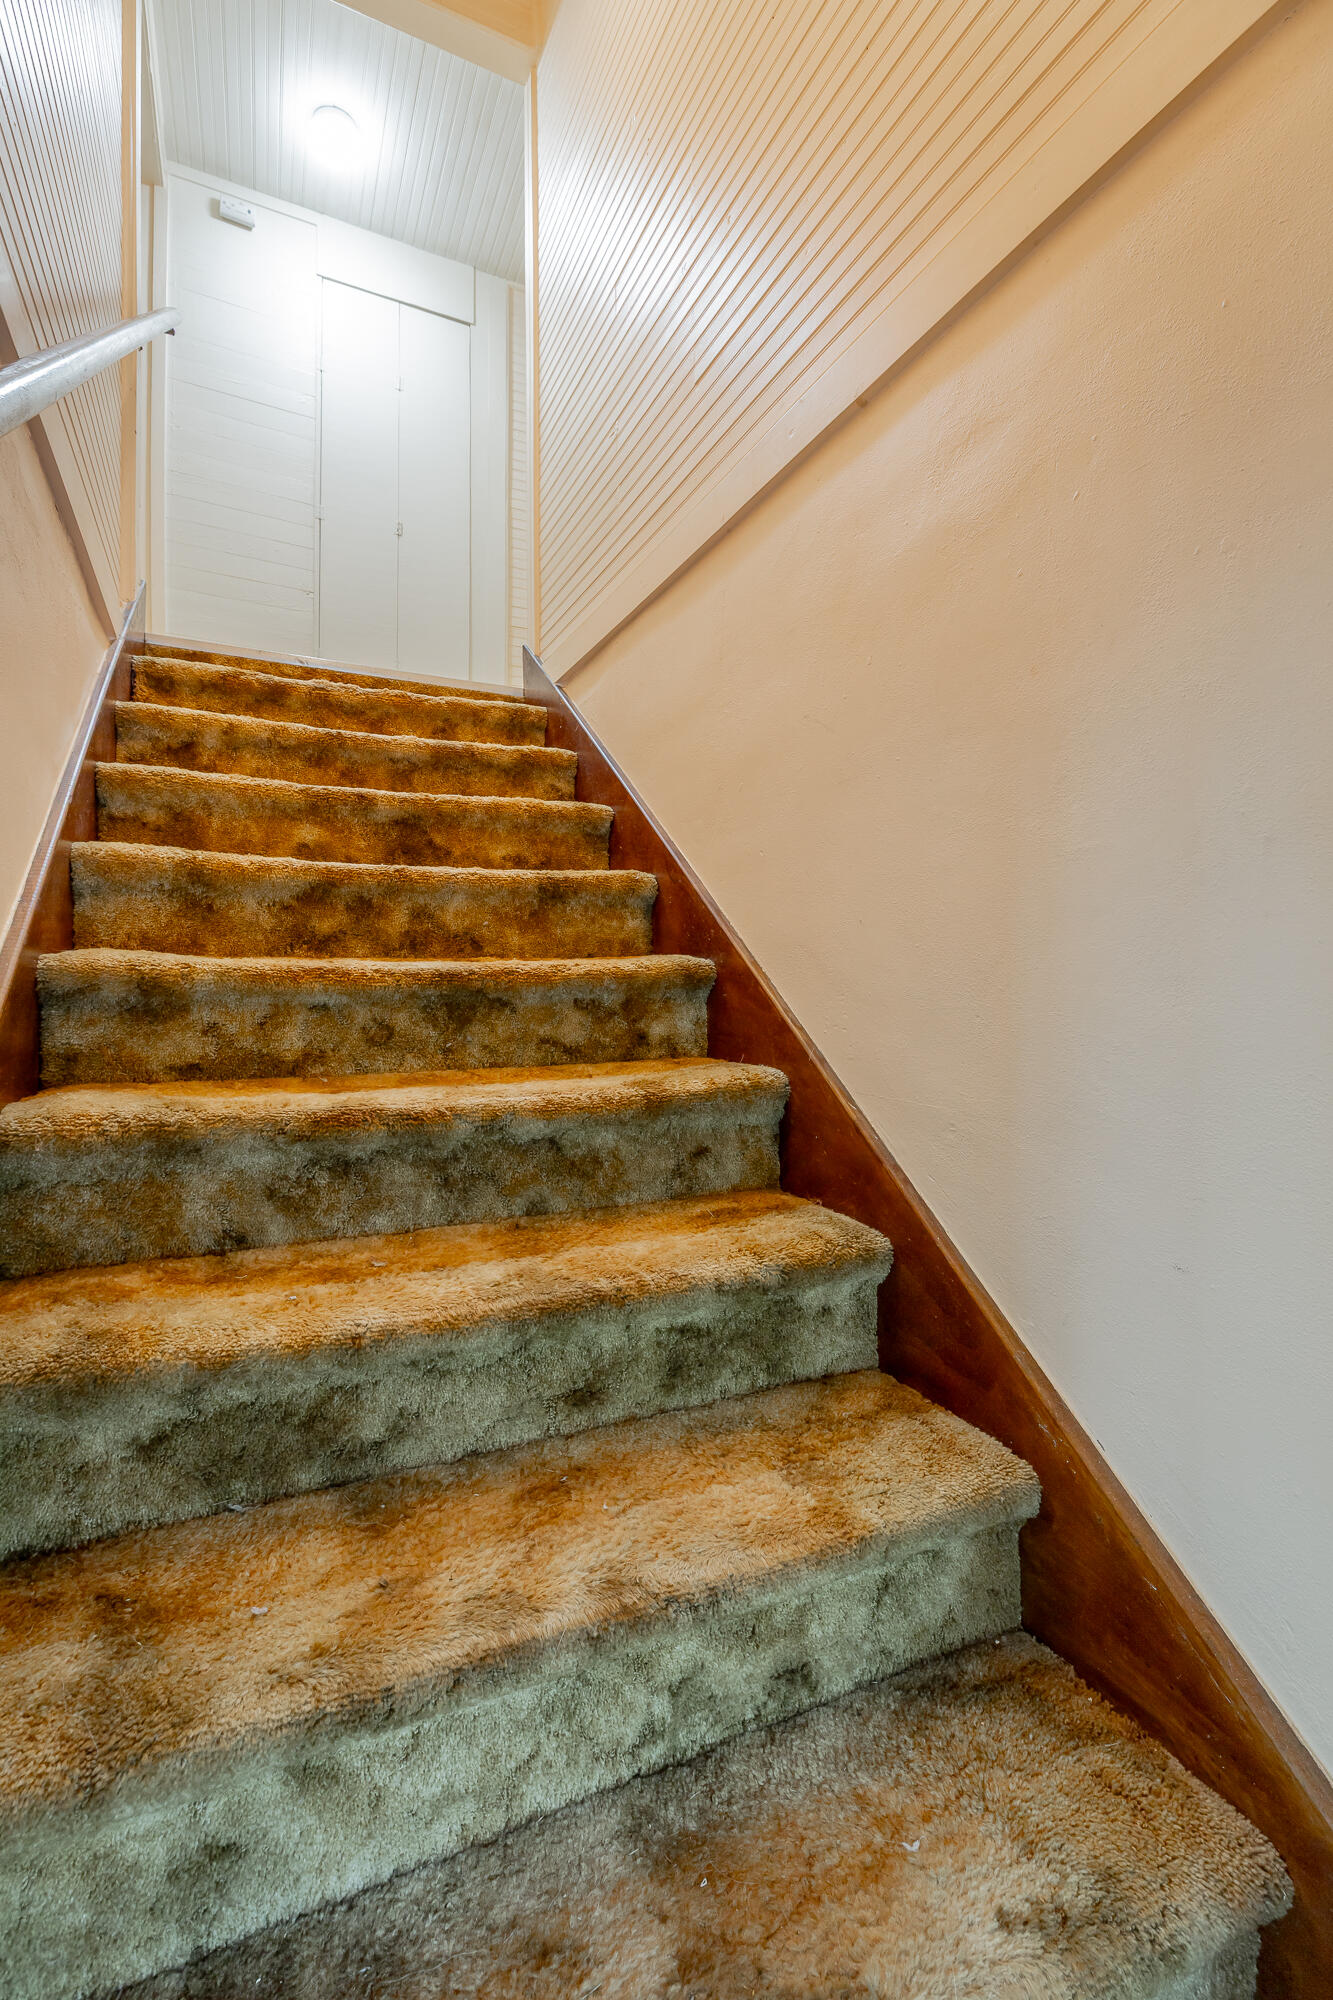
Going to upper level.
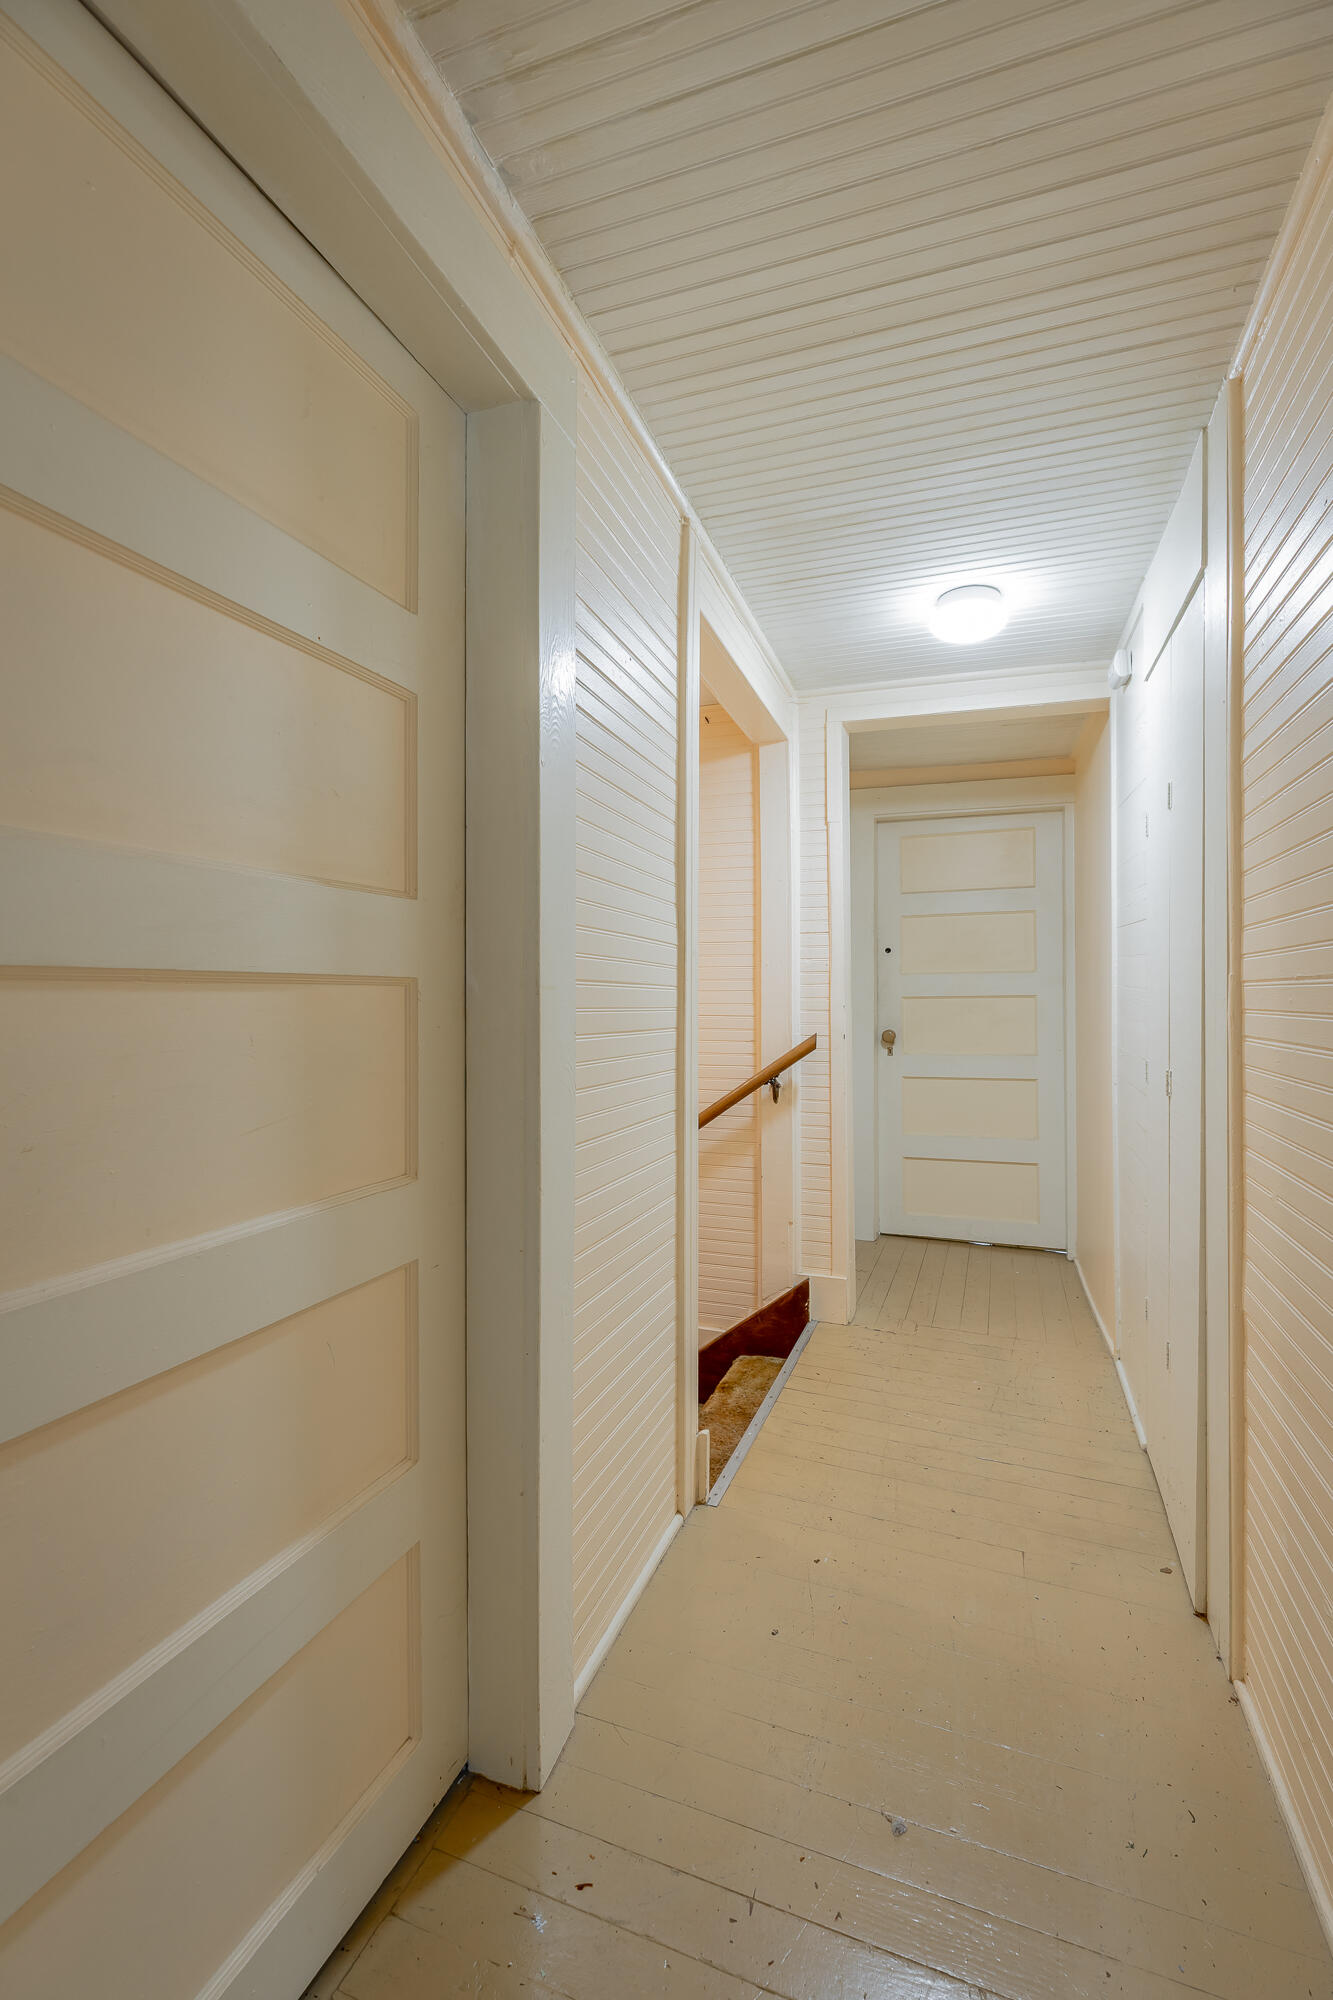
Upper level hallway.
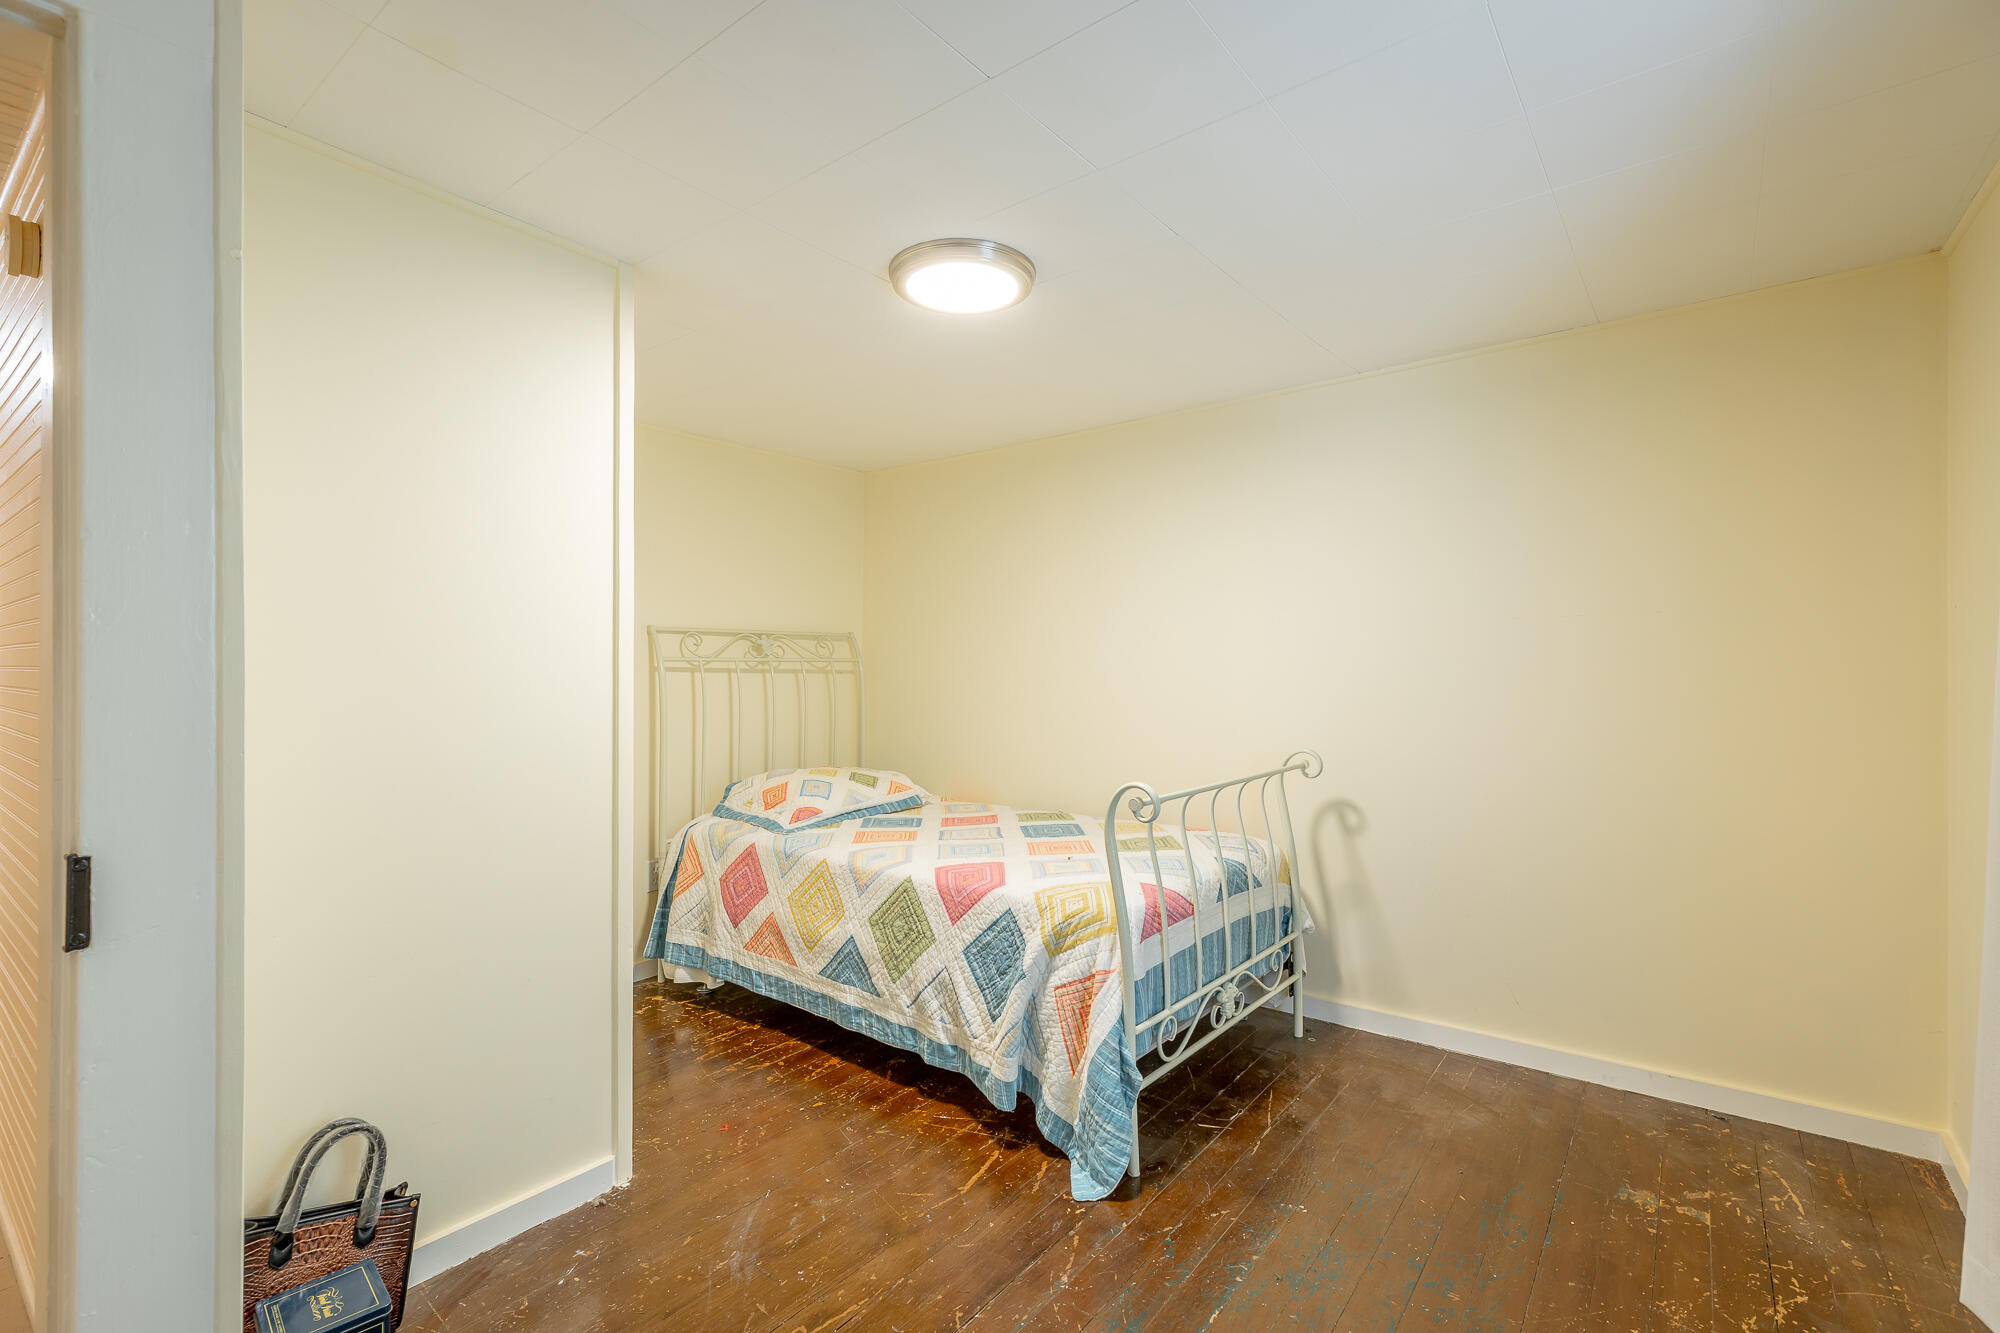
Bedroom 1
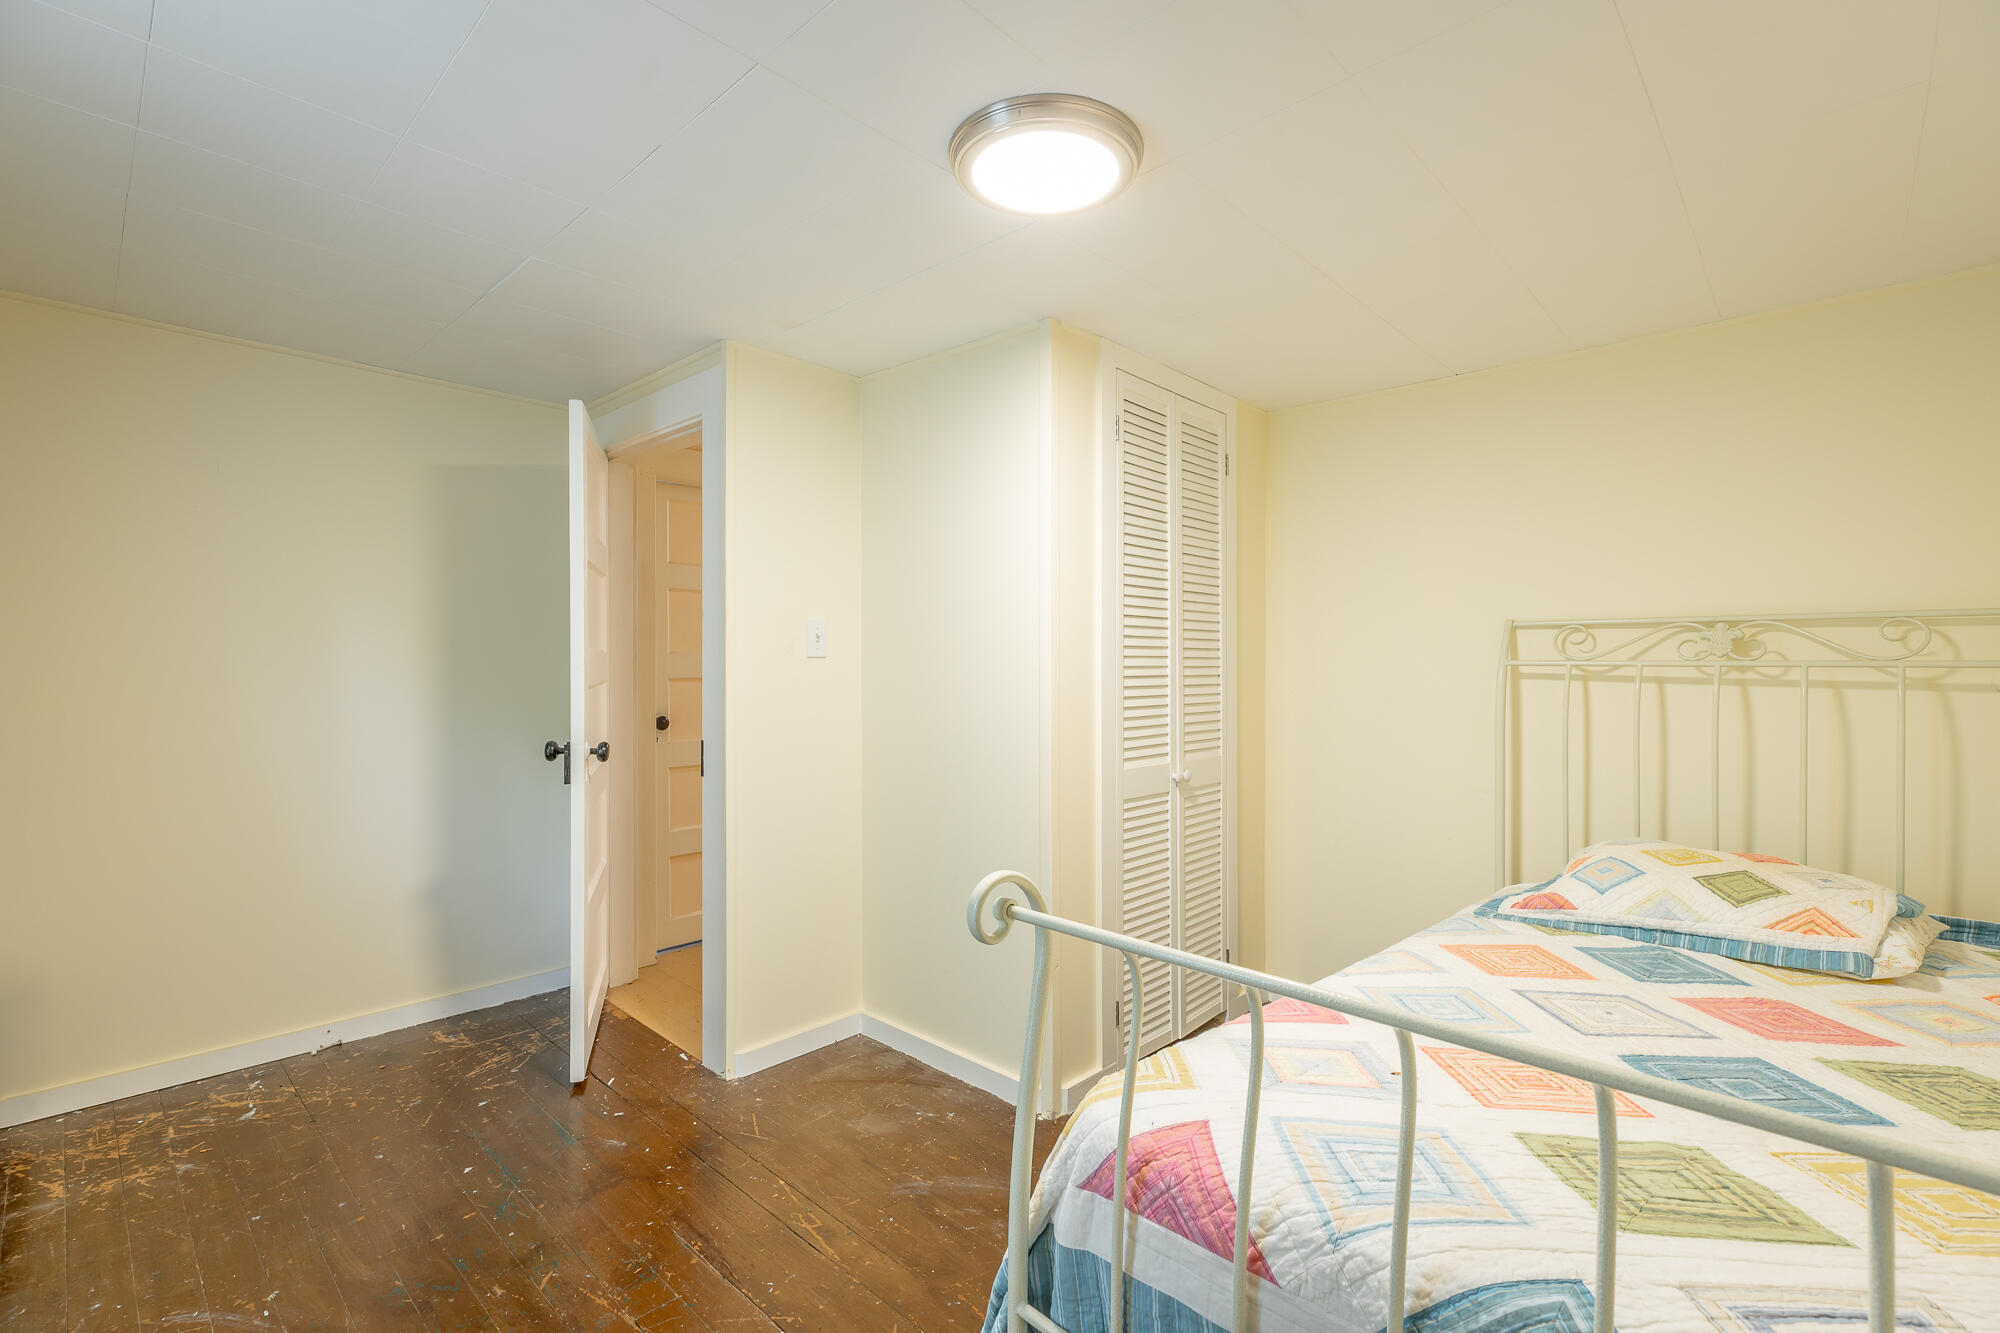
Bedroom 1
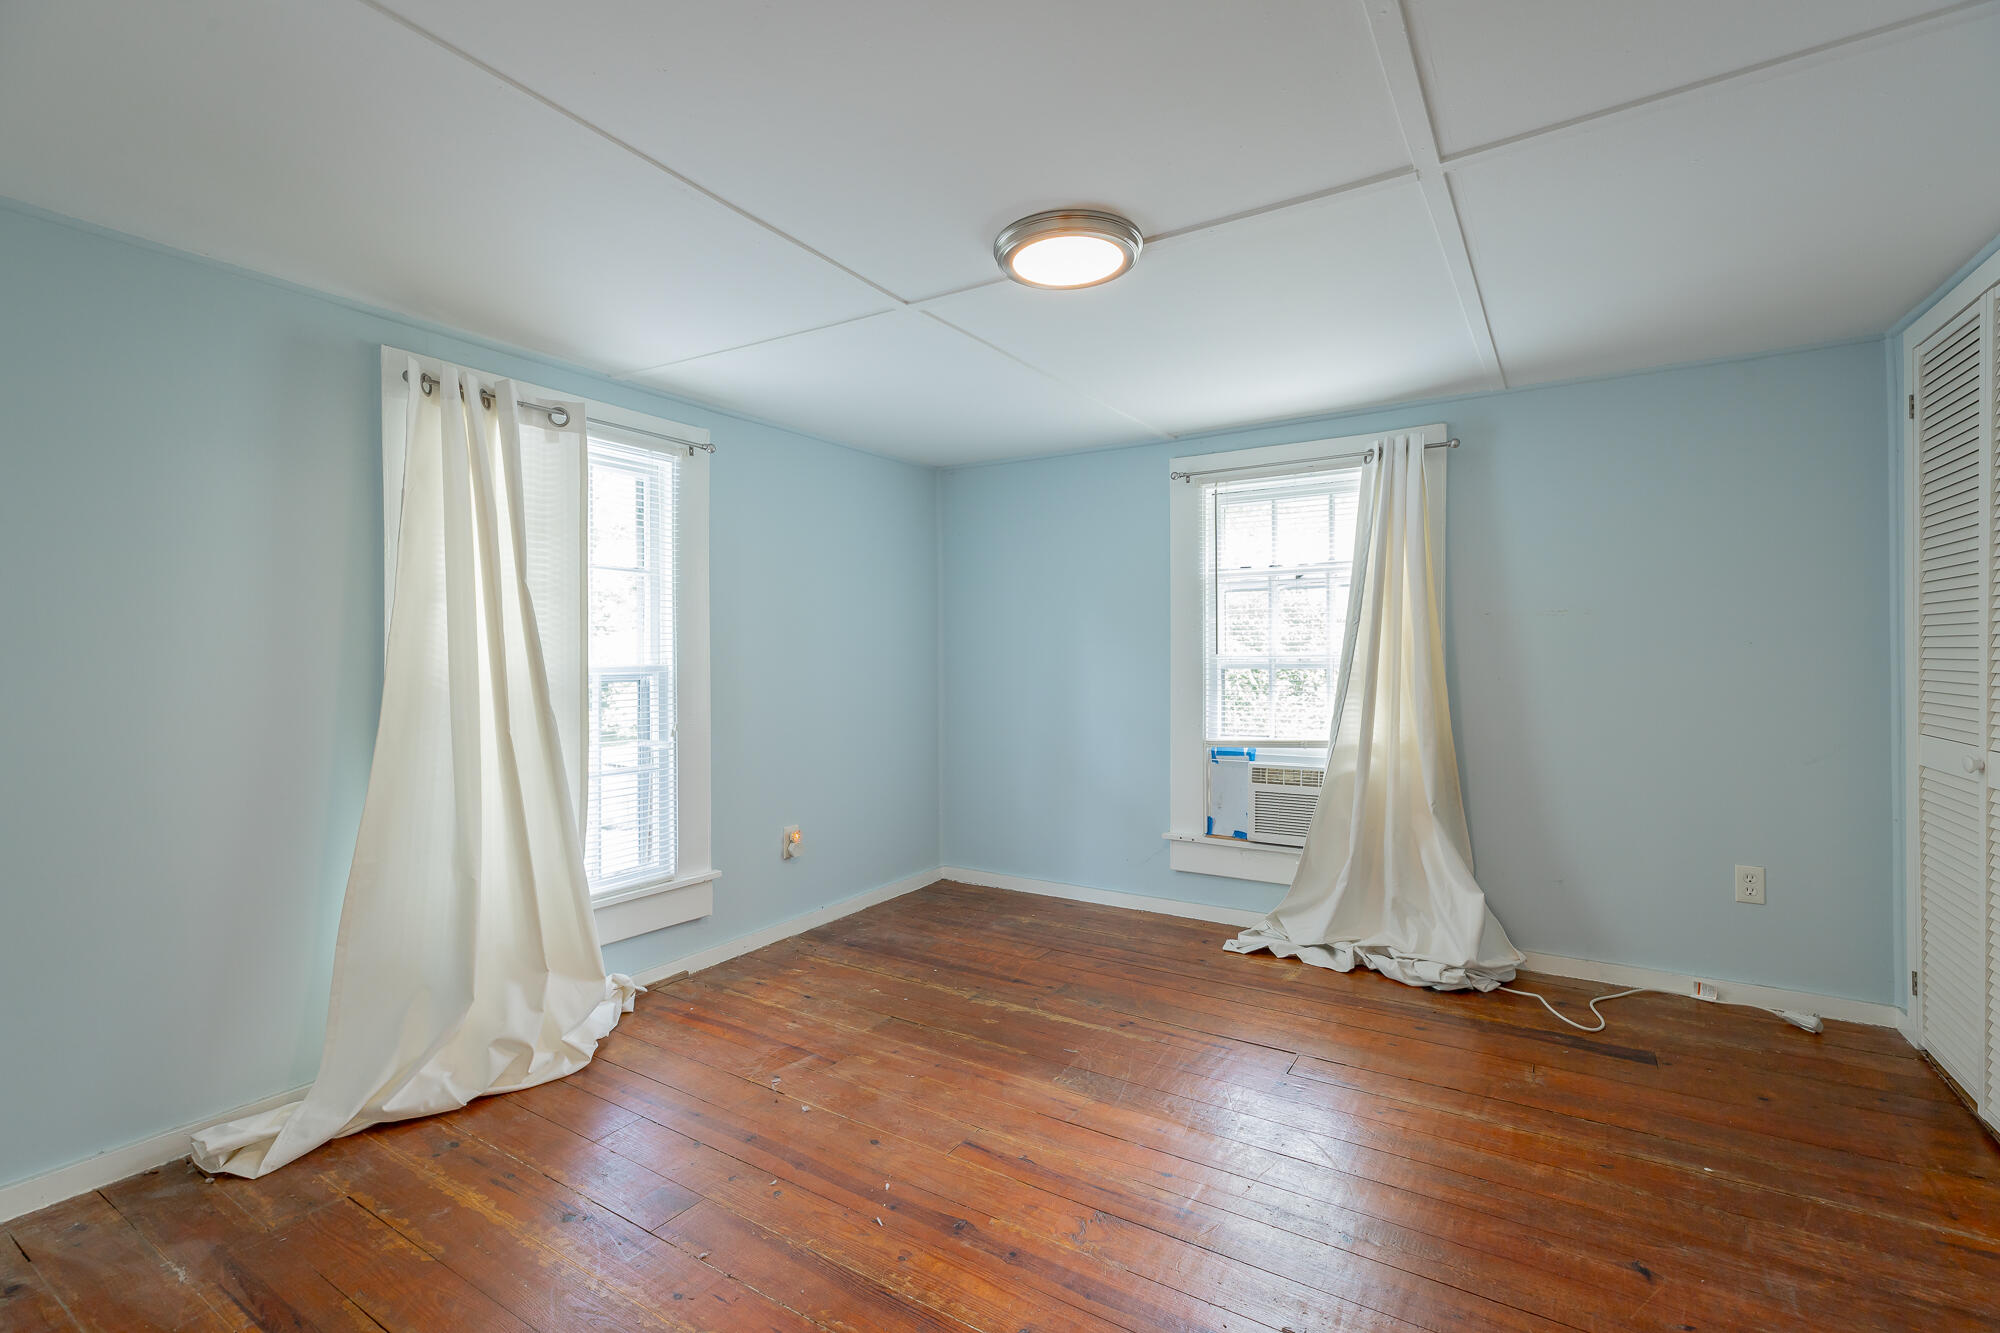
Bedroom 2
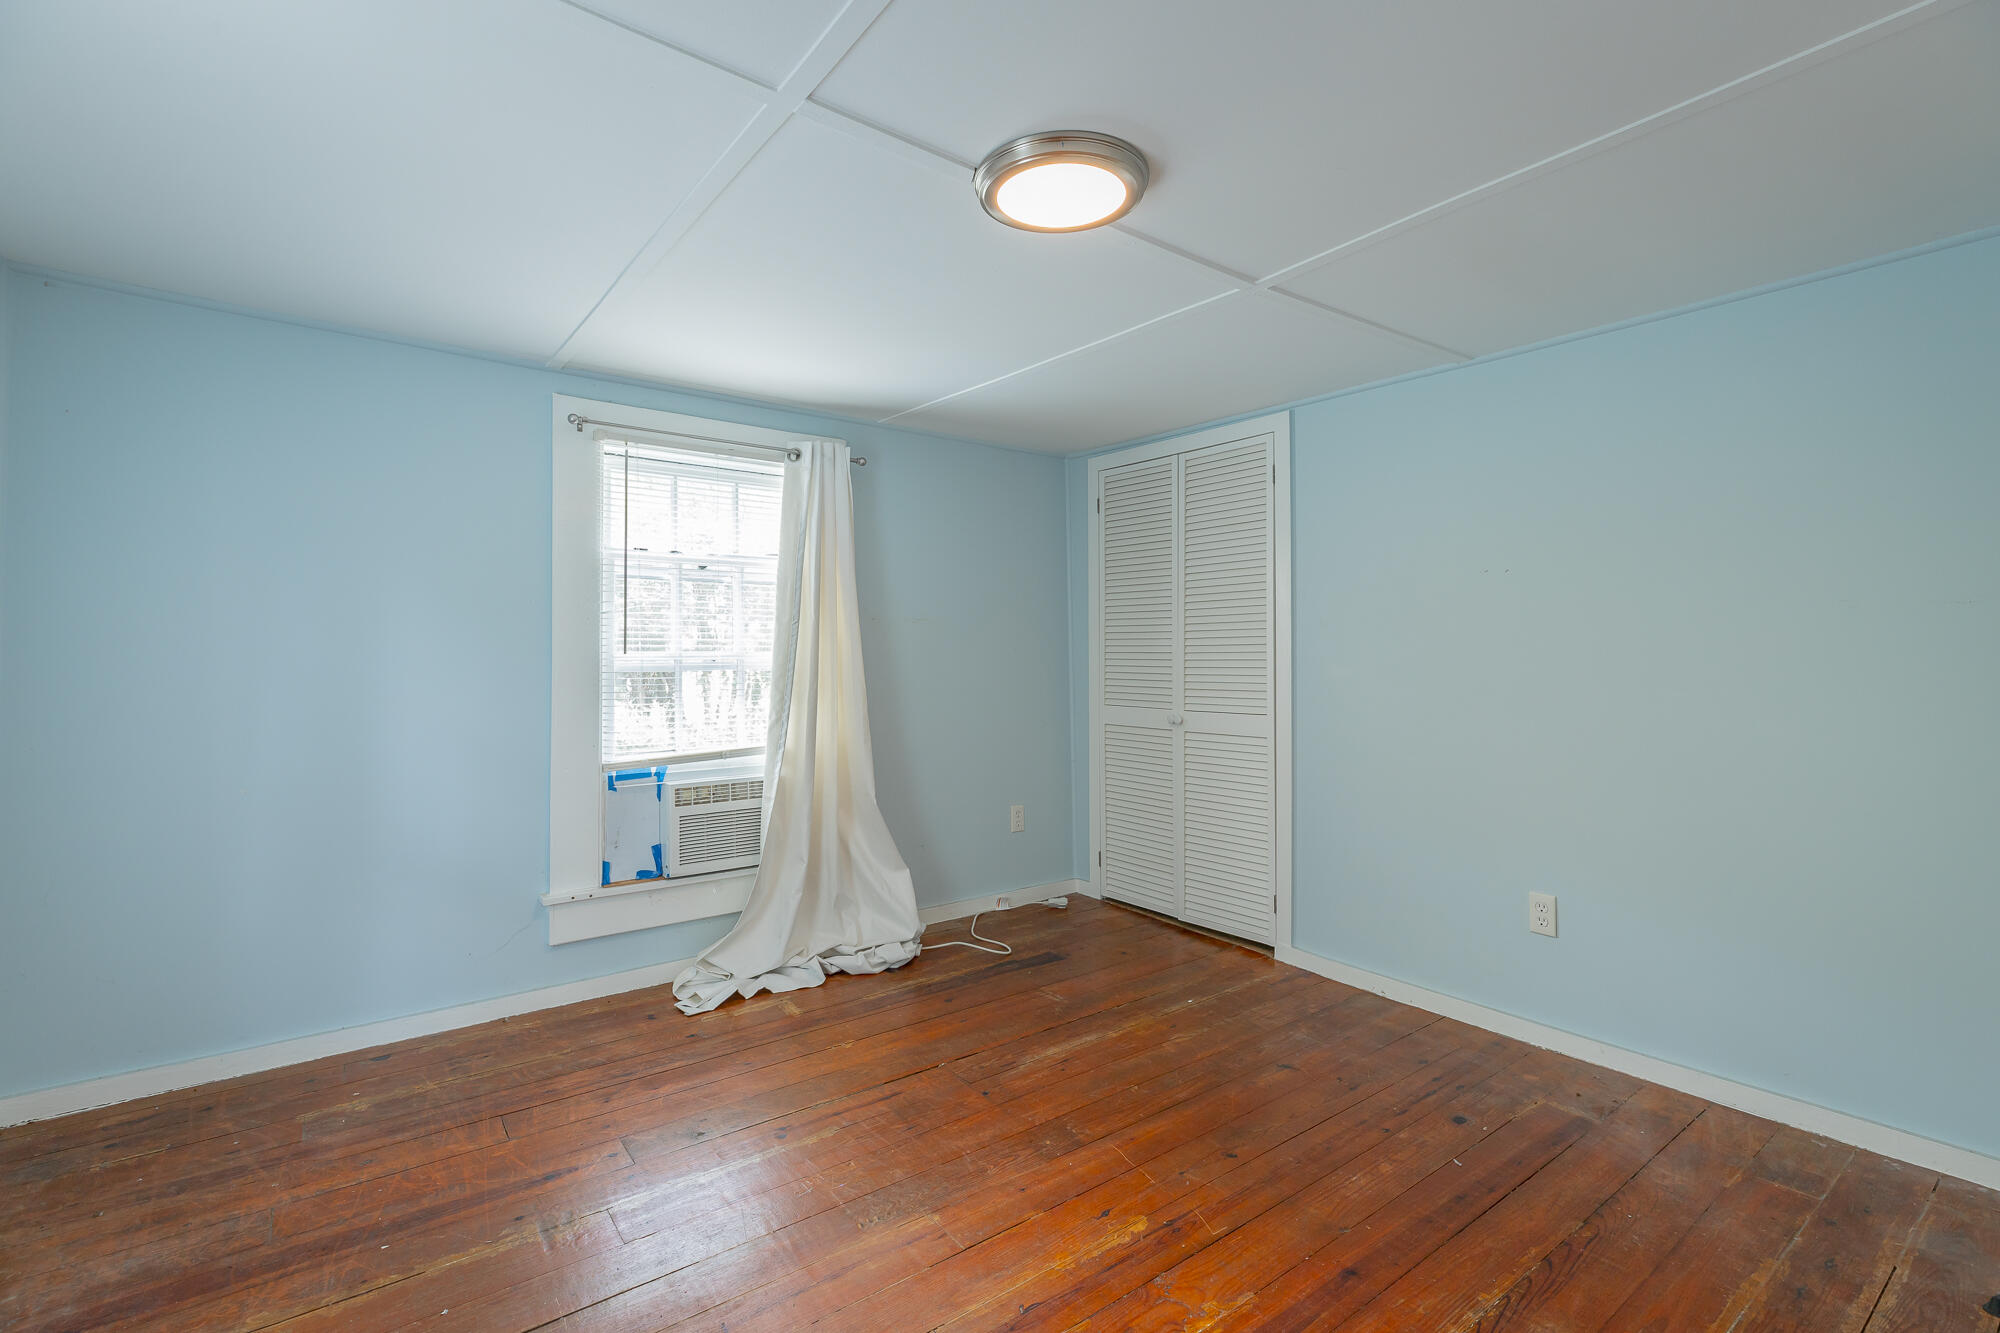
Bedroom 2
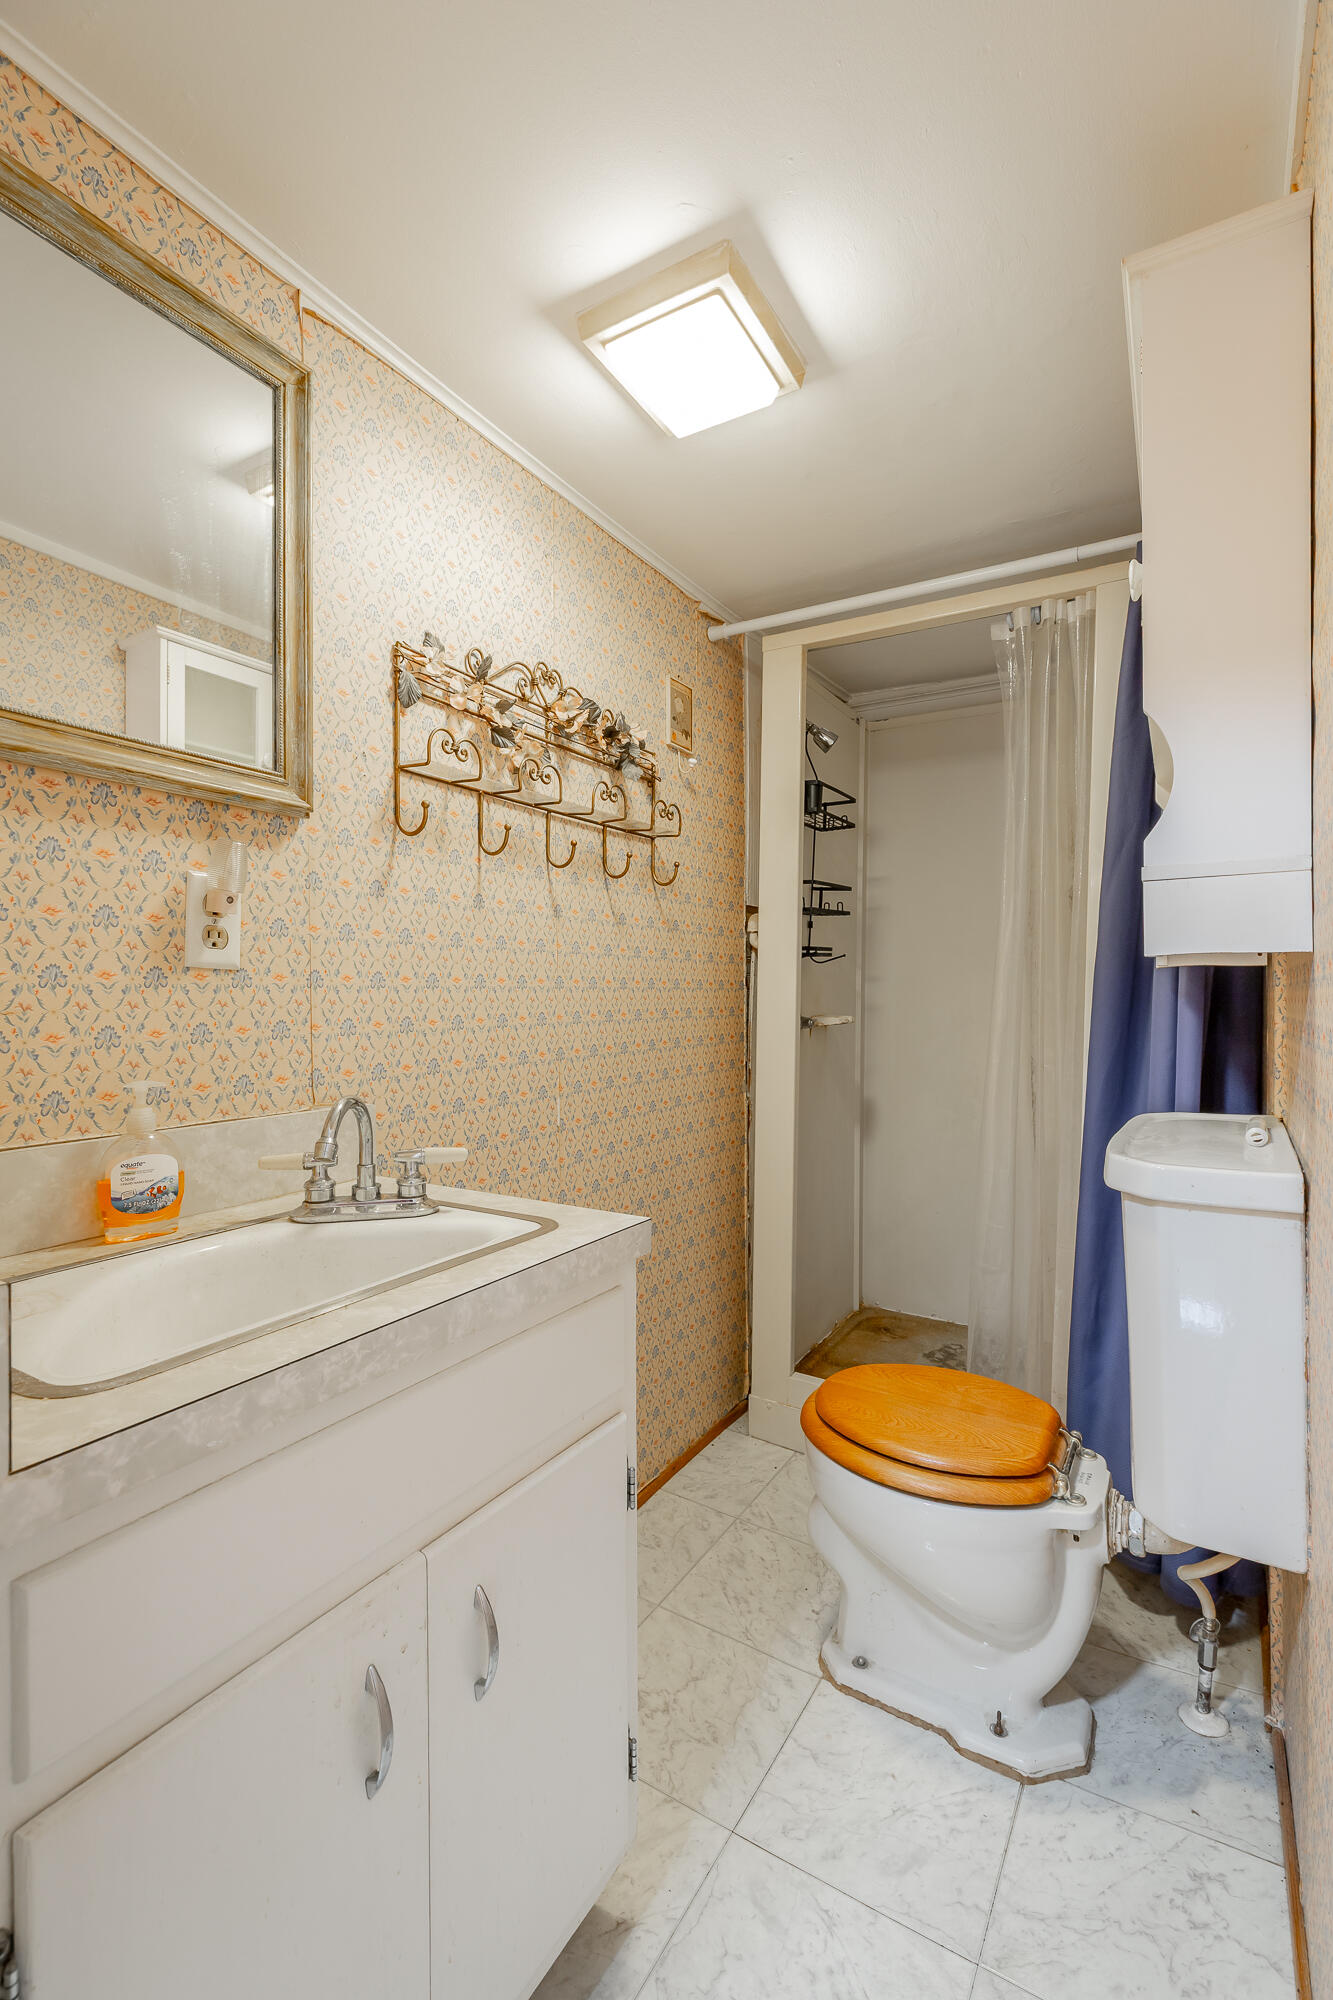
Level 2 full bathroom.
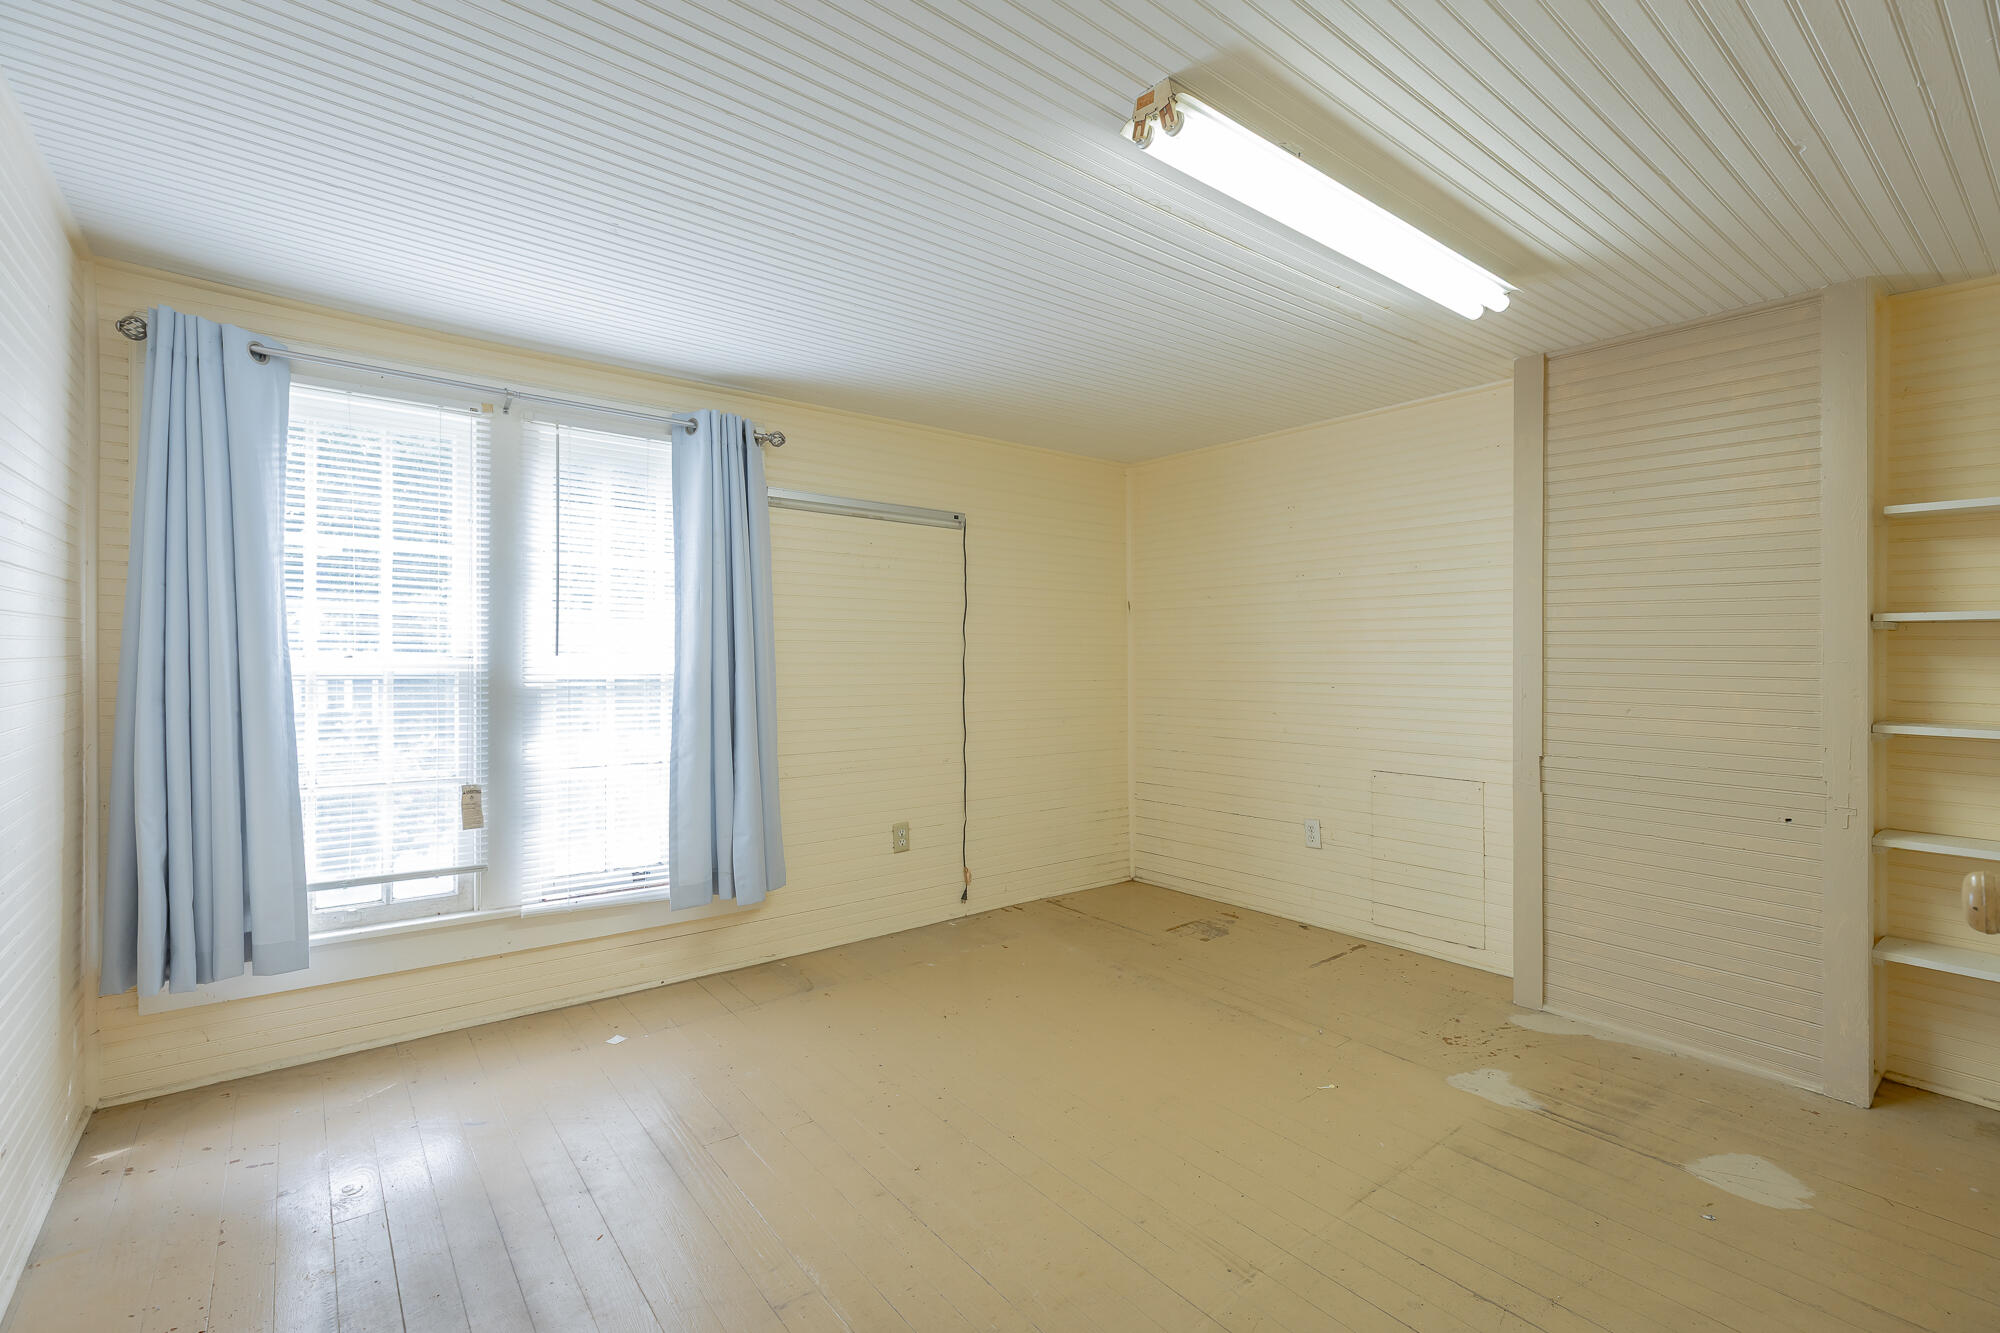
Bedroom 3
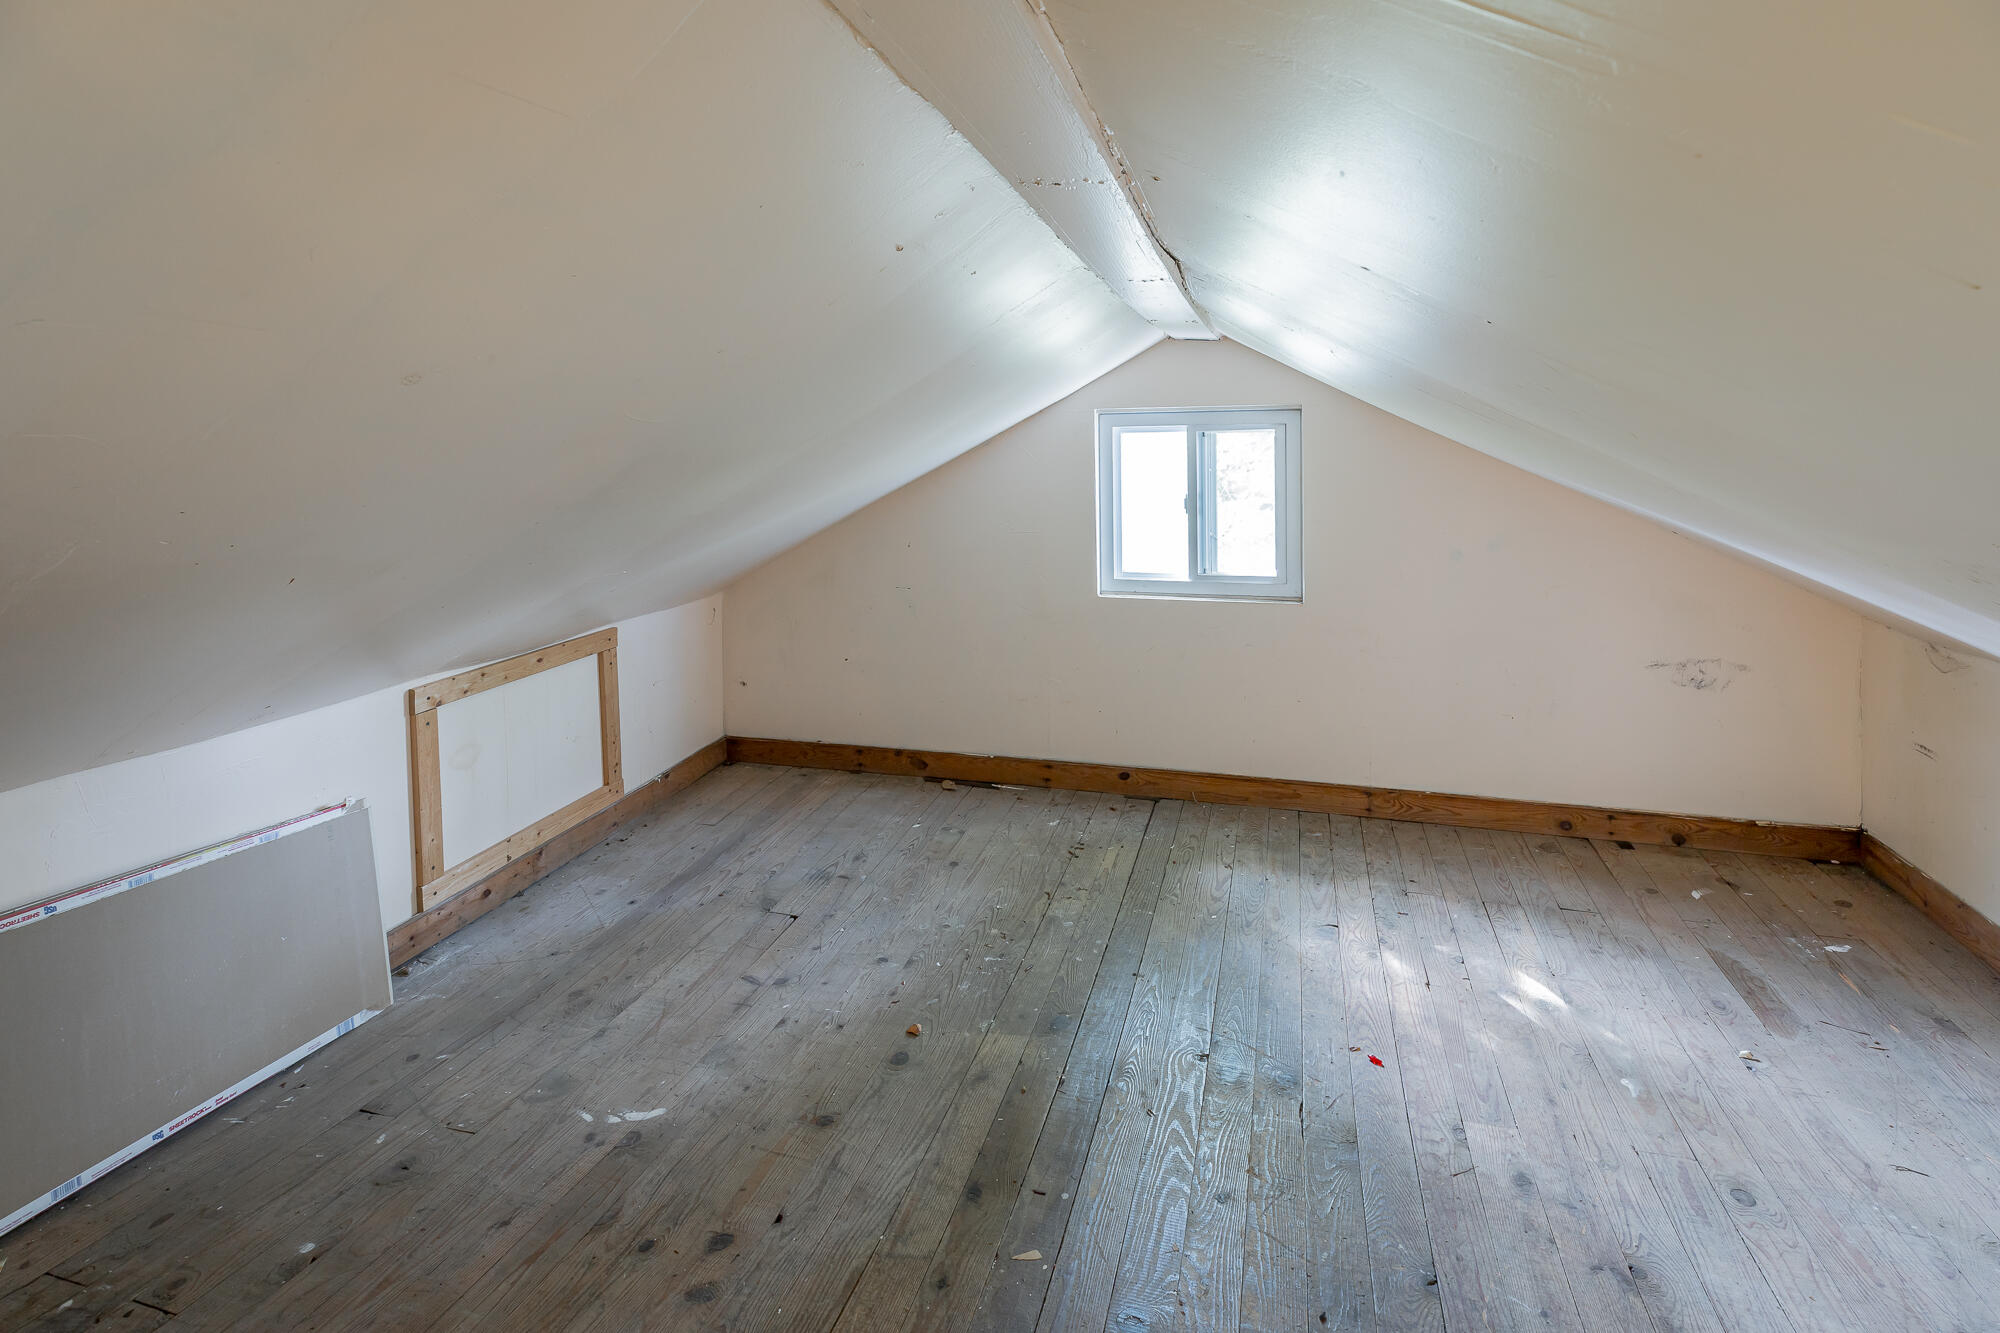
Room off one of the bedrooms - storage.
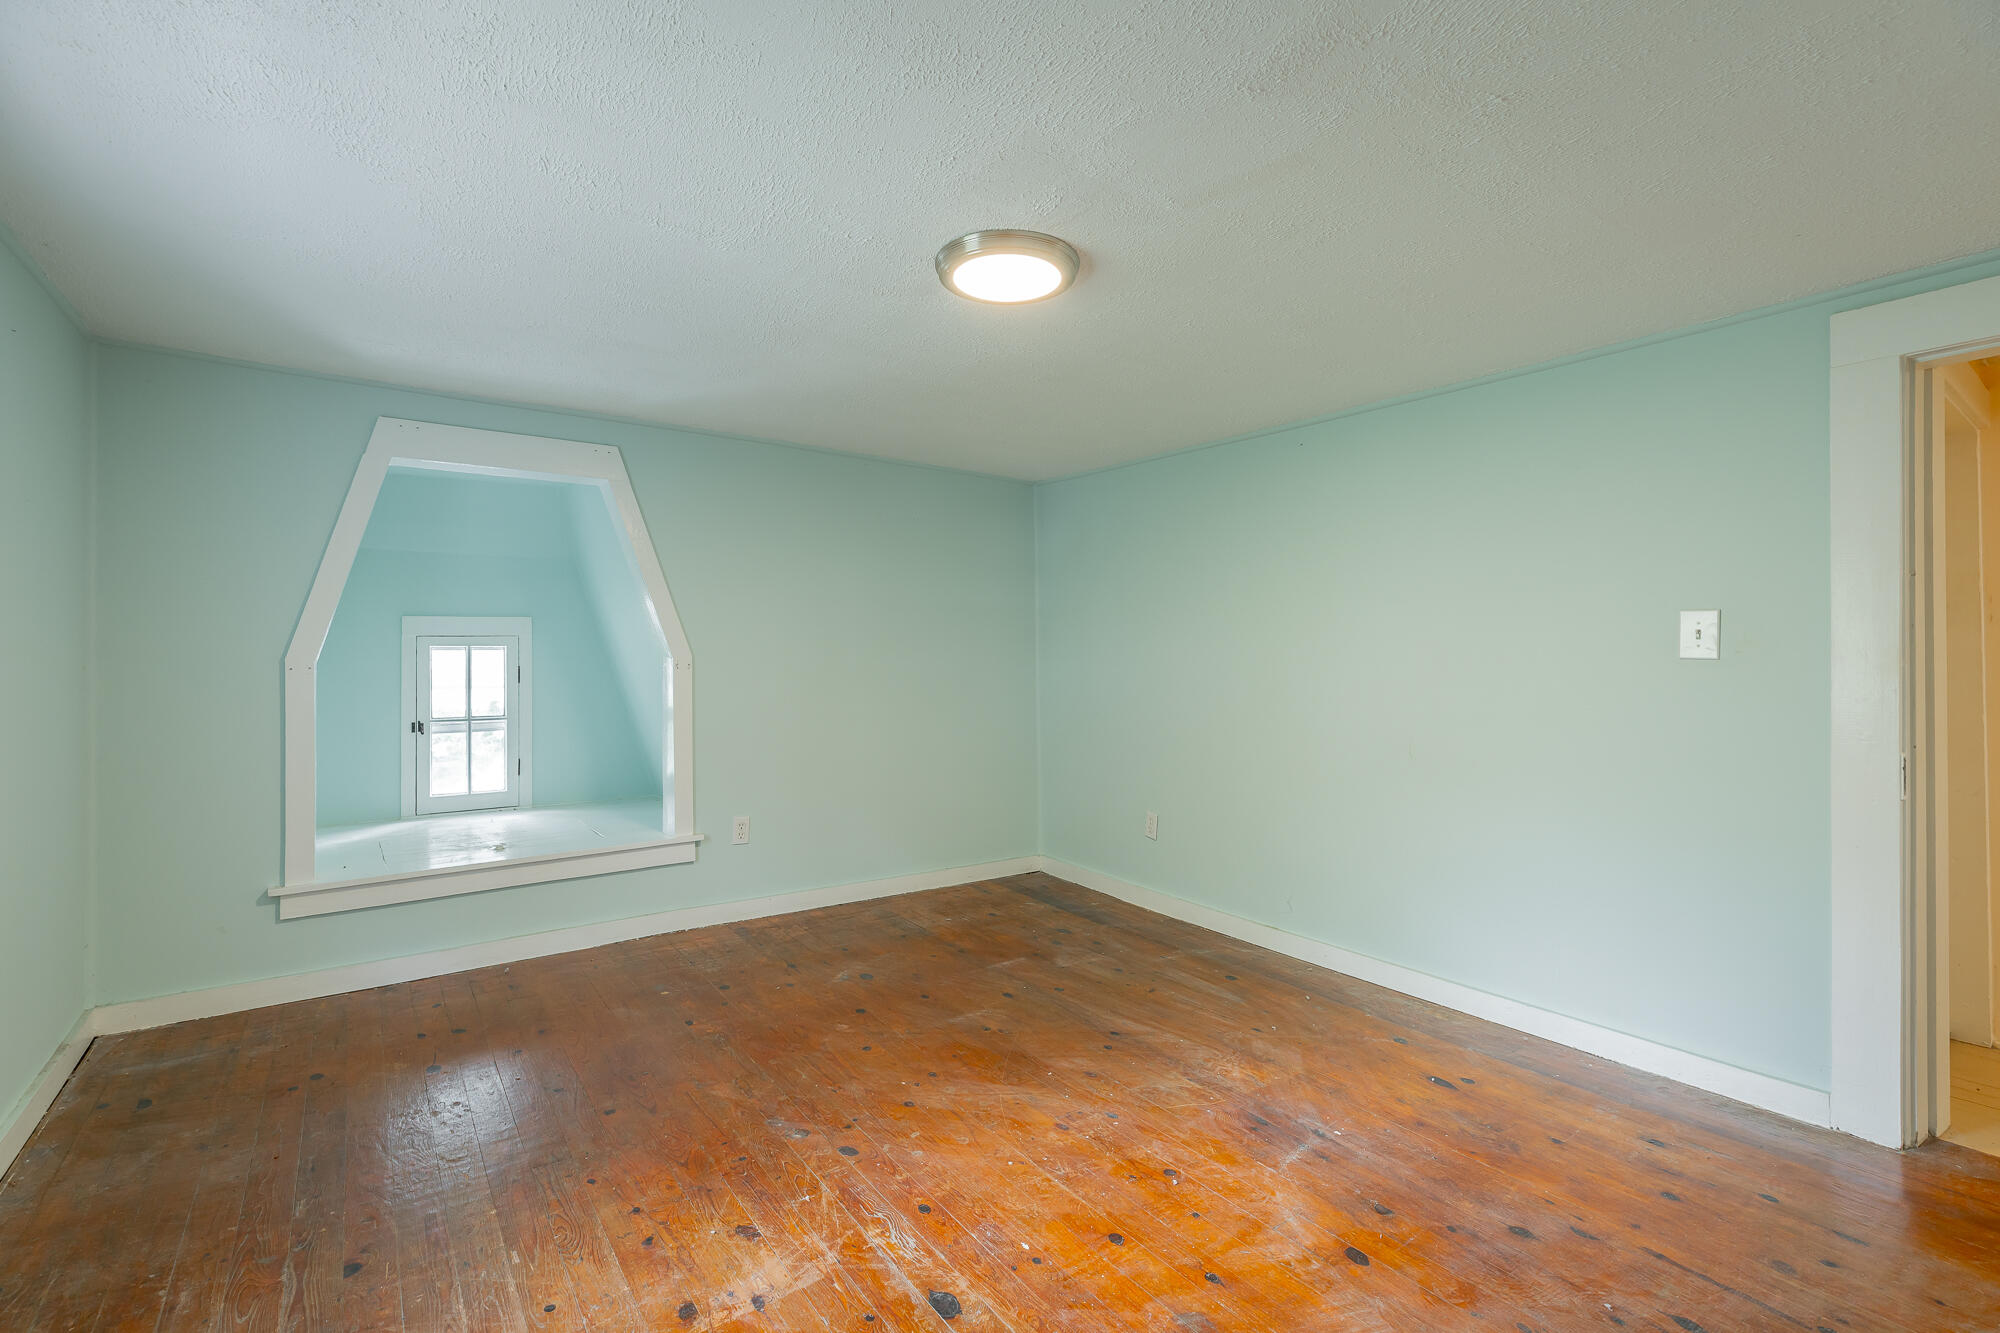
Bedroom 4
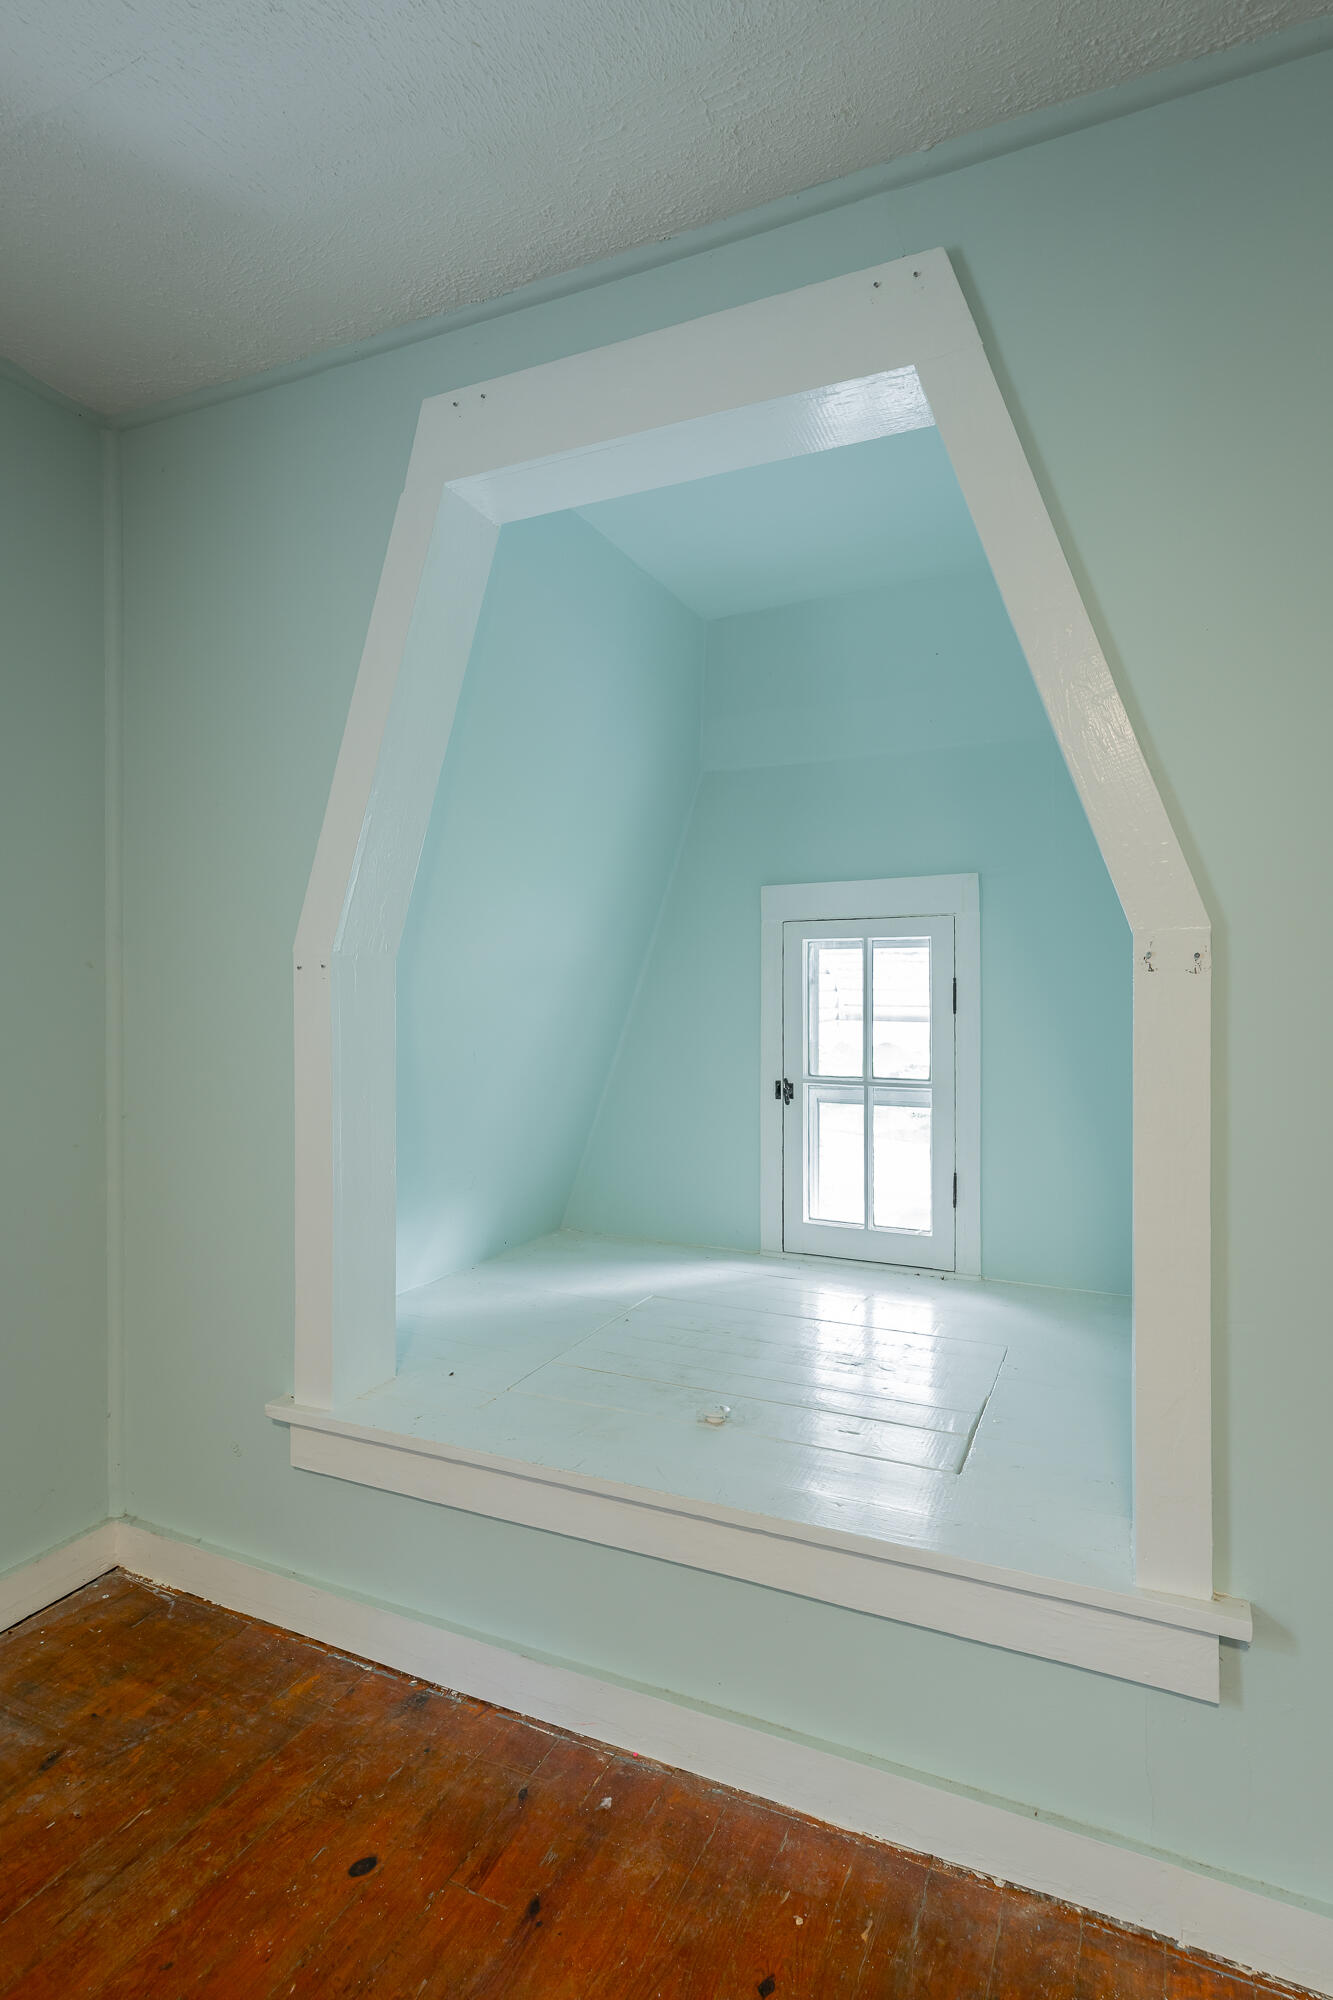
Adorable window reading nook!
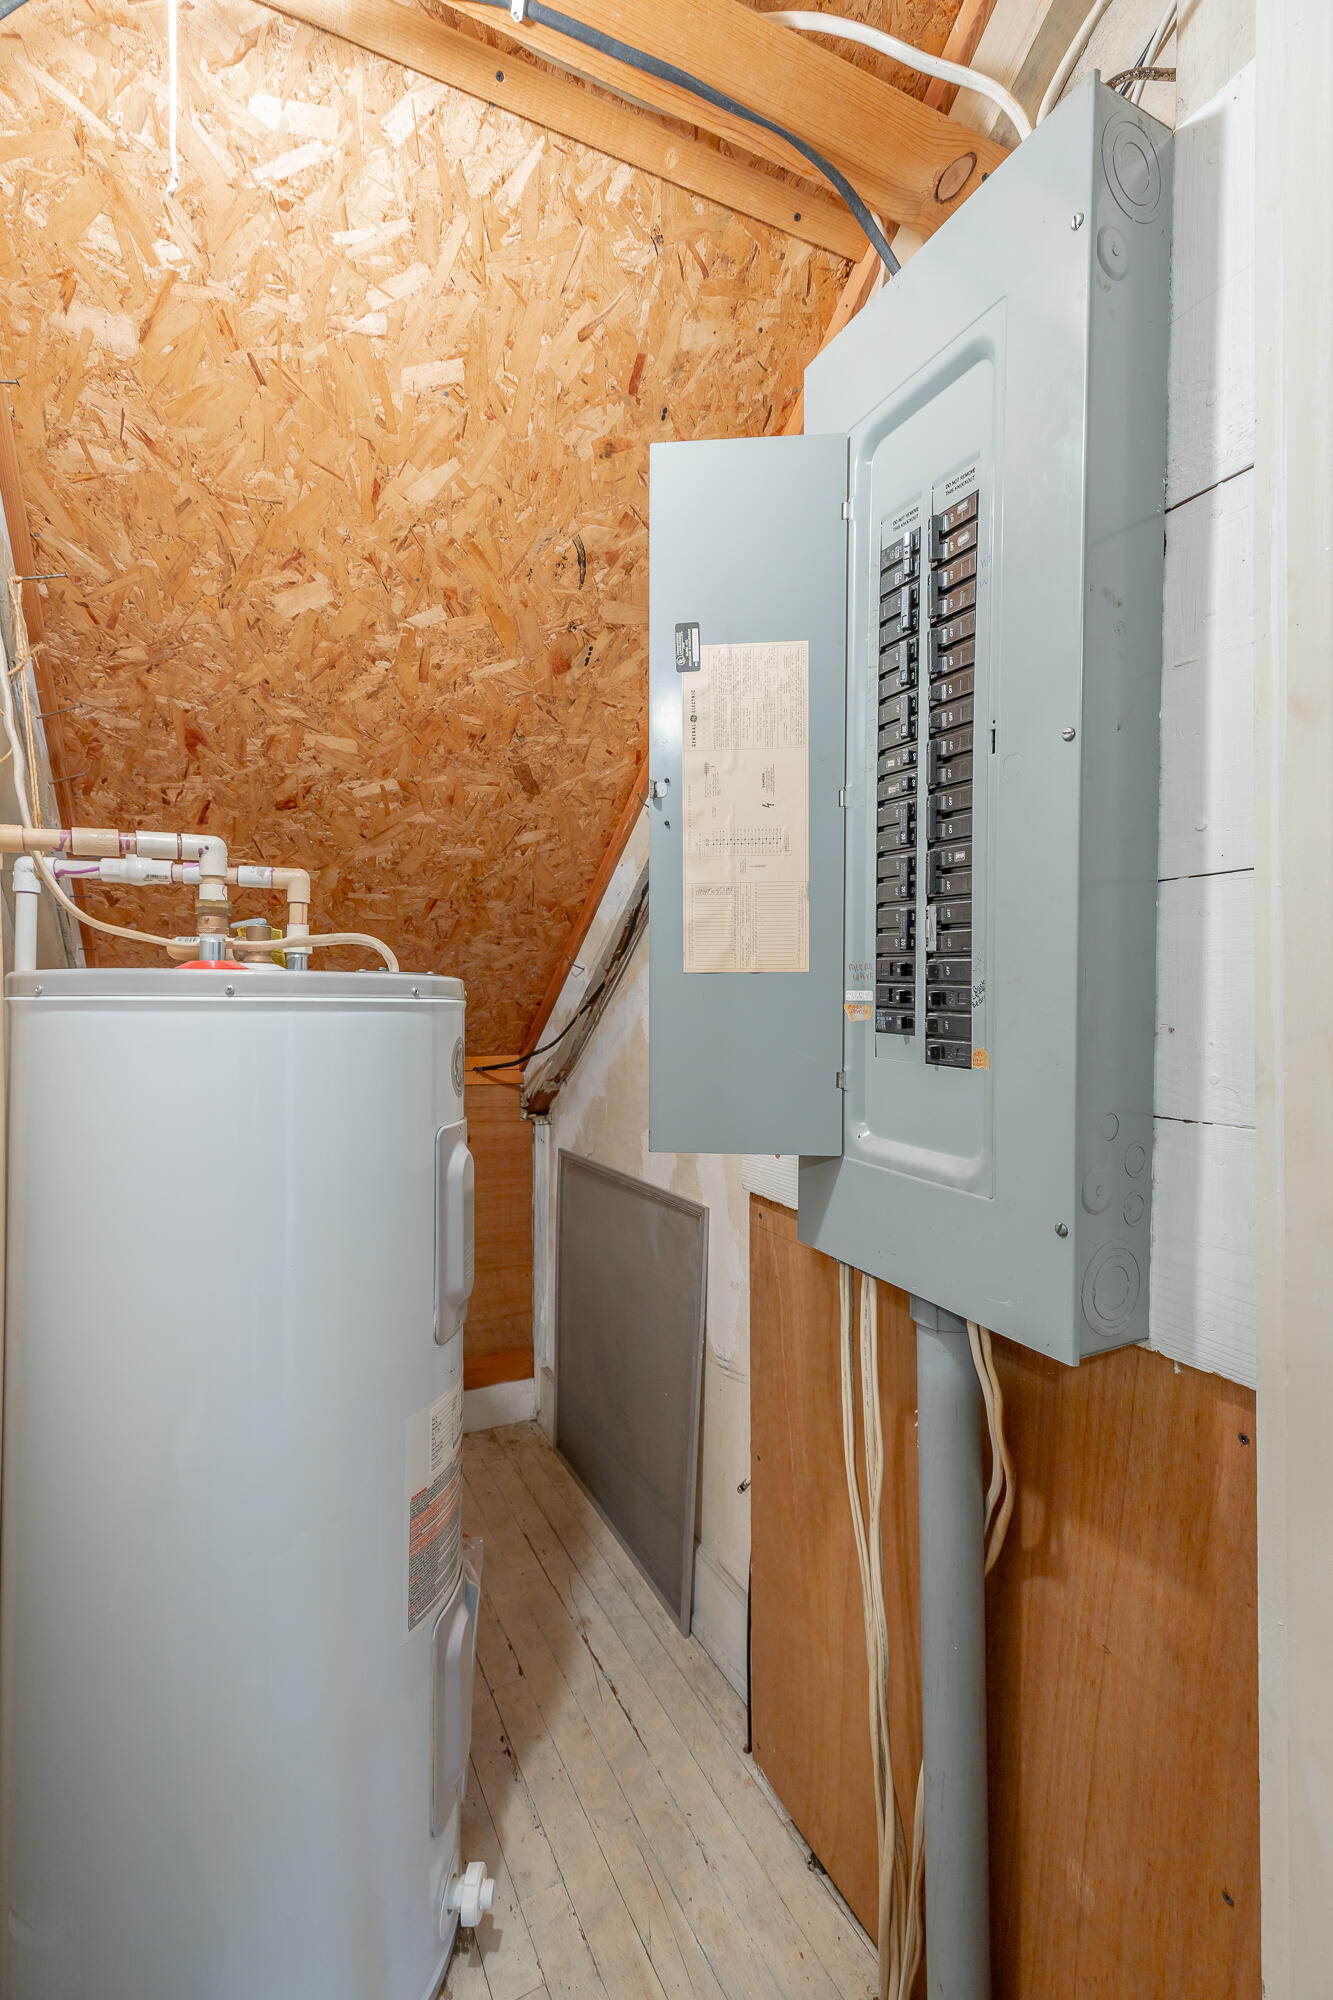
Water heater and breaker box.
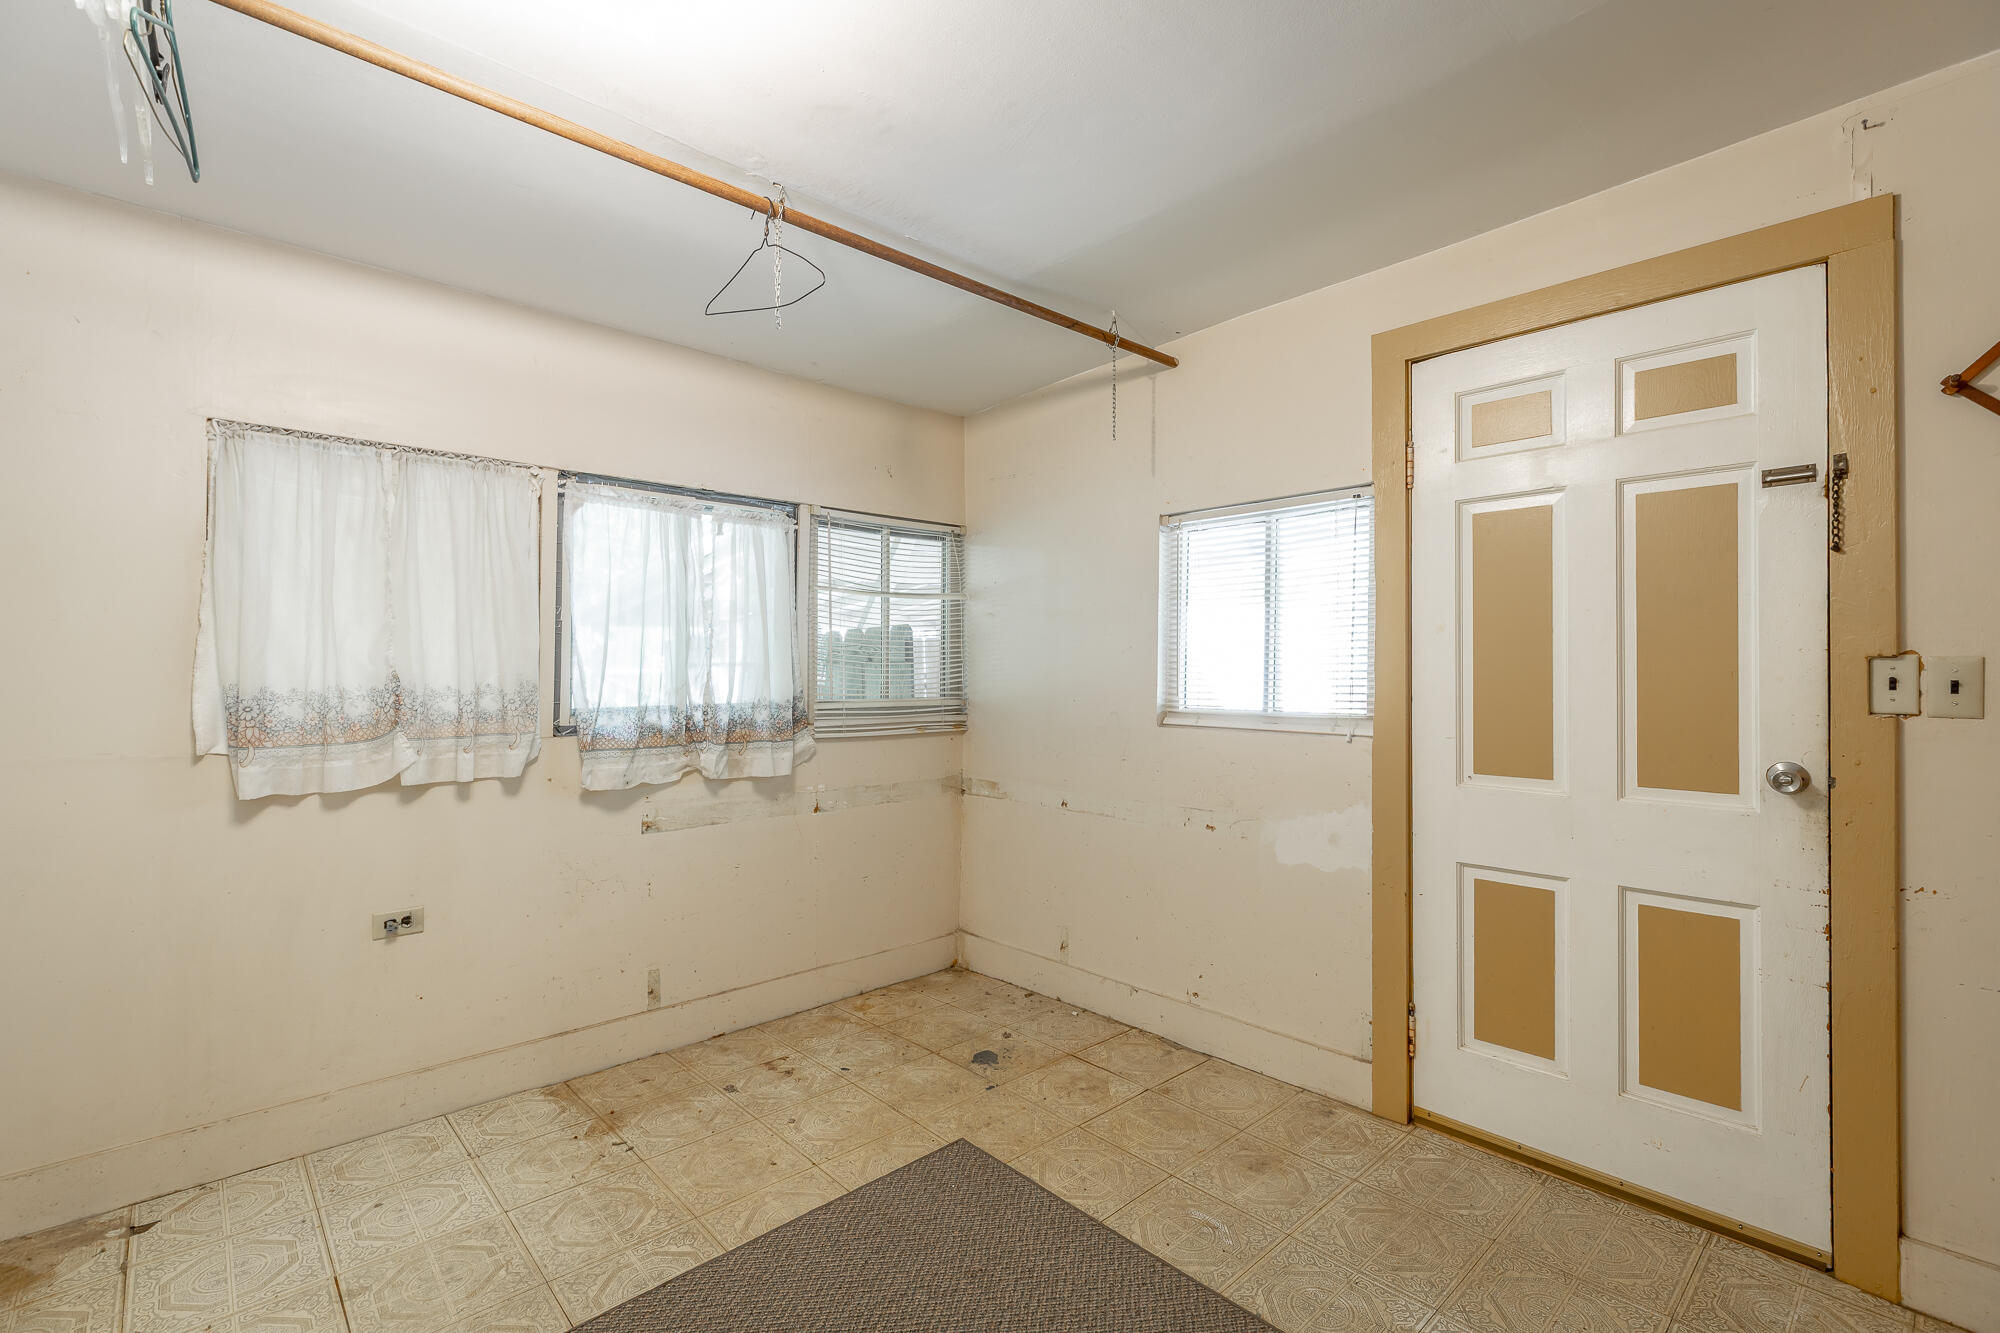
Laundry room off the kitchen.
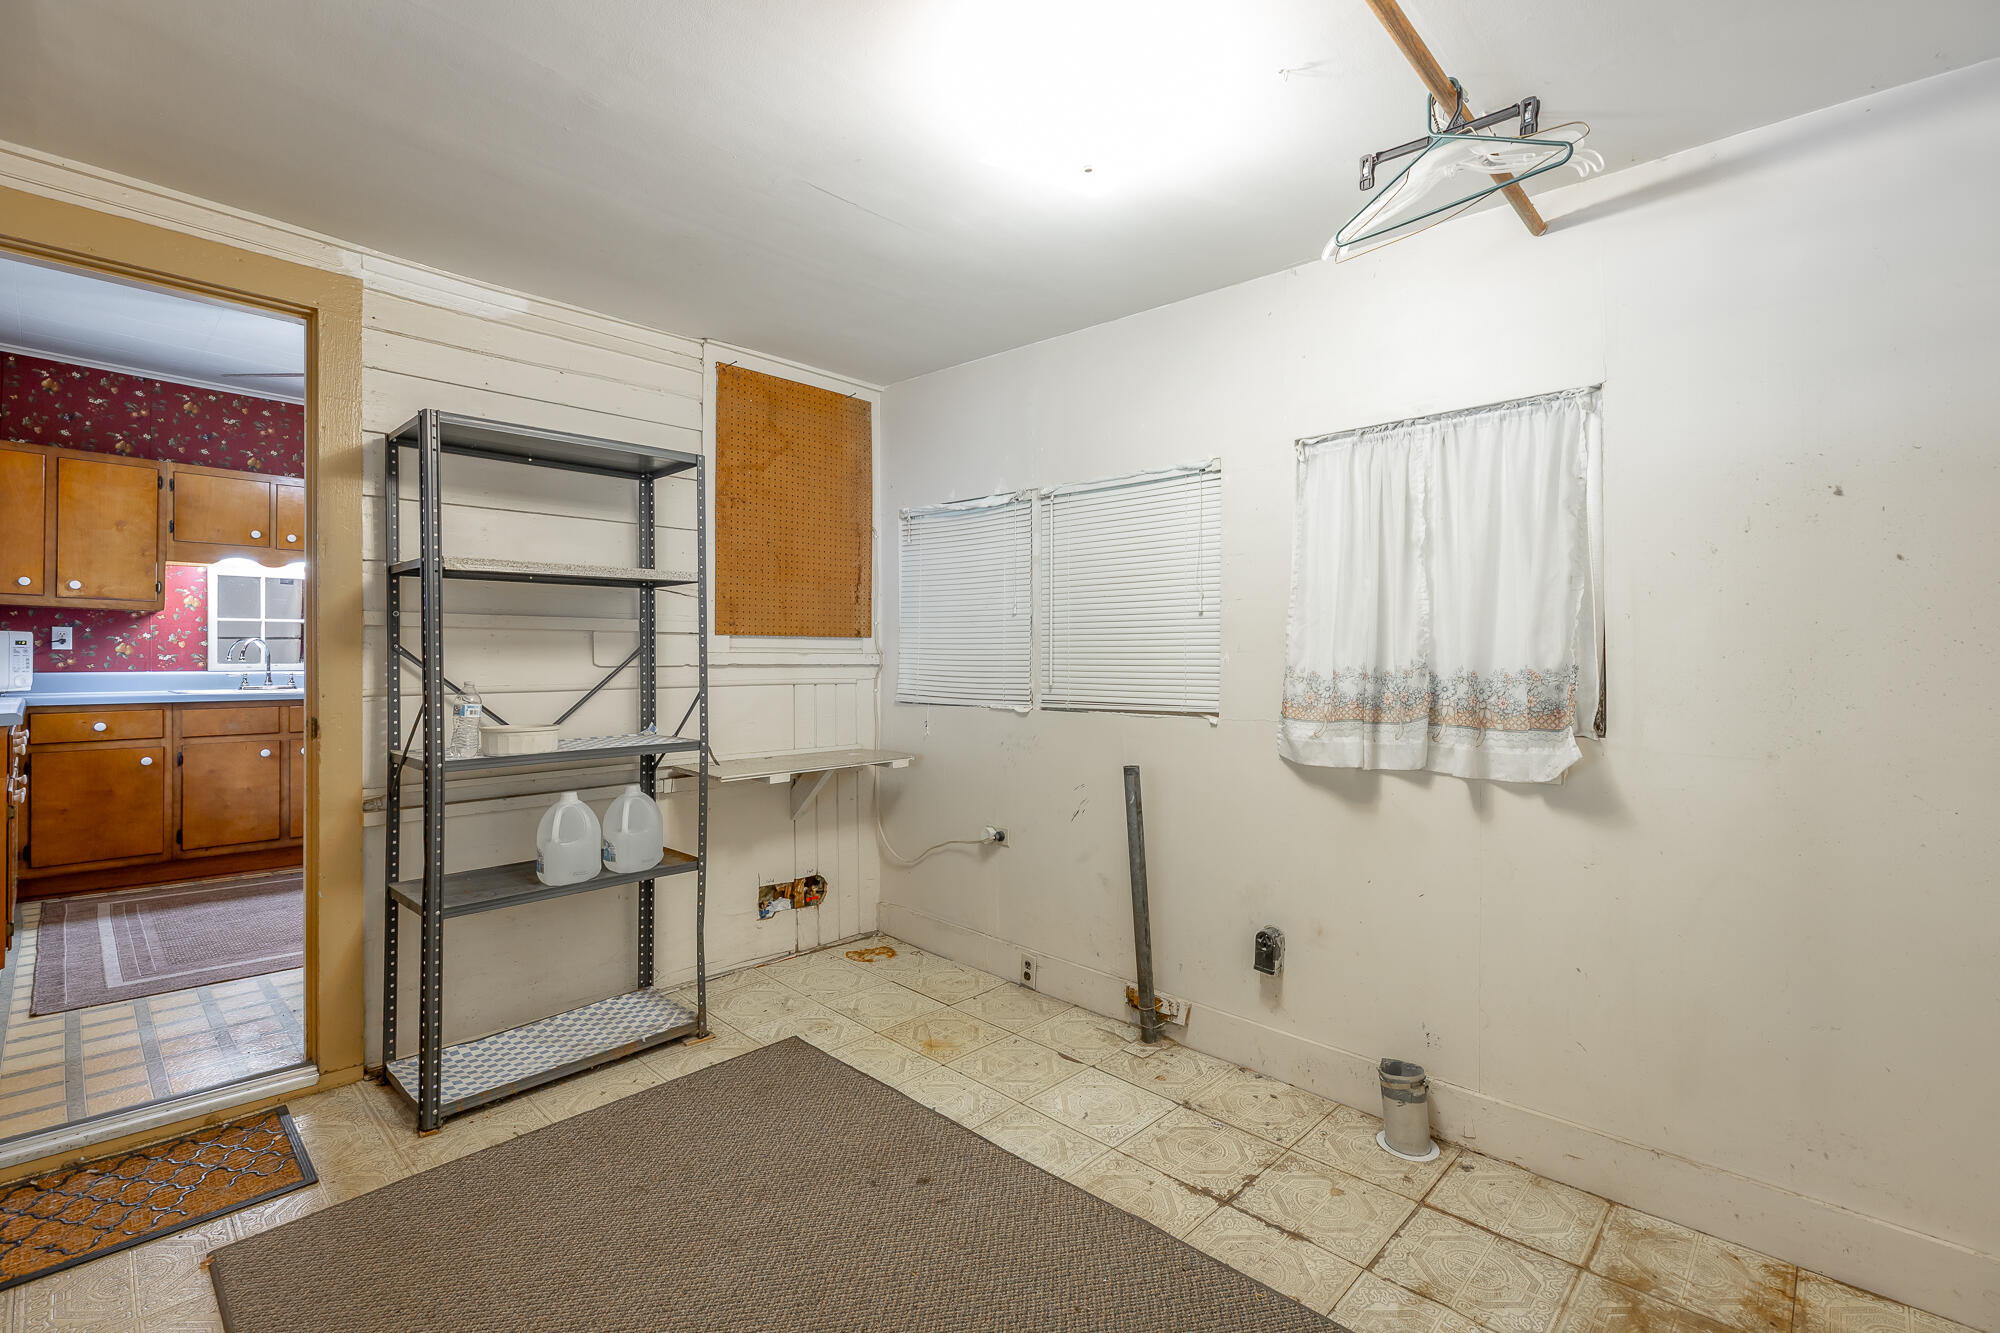
Laundry room/mud room.
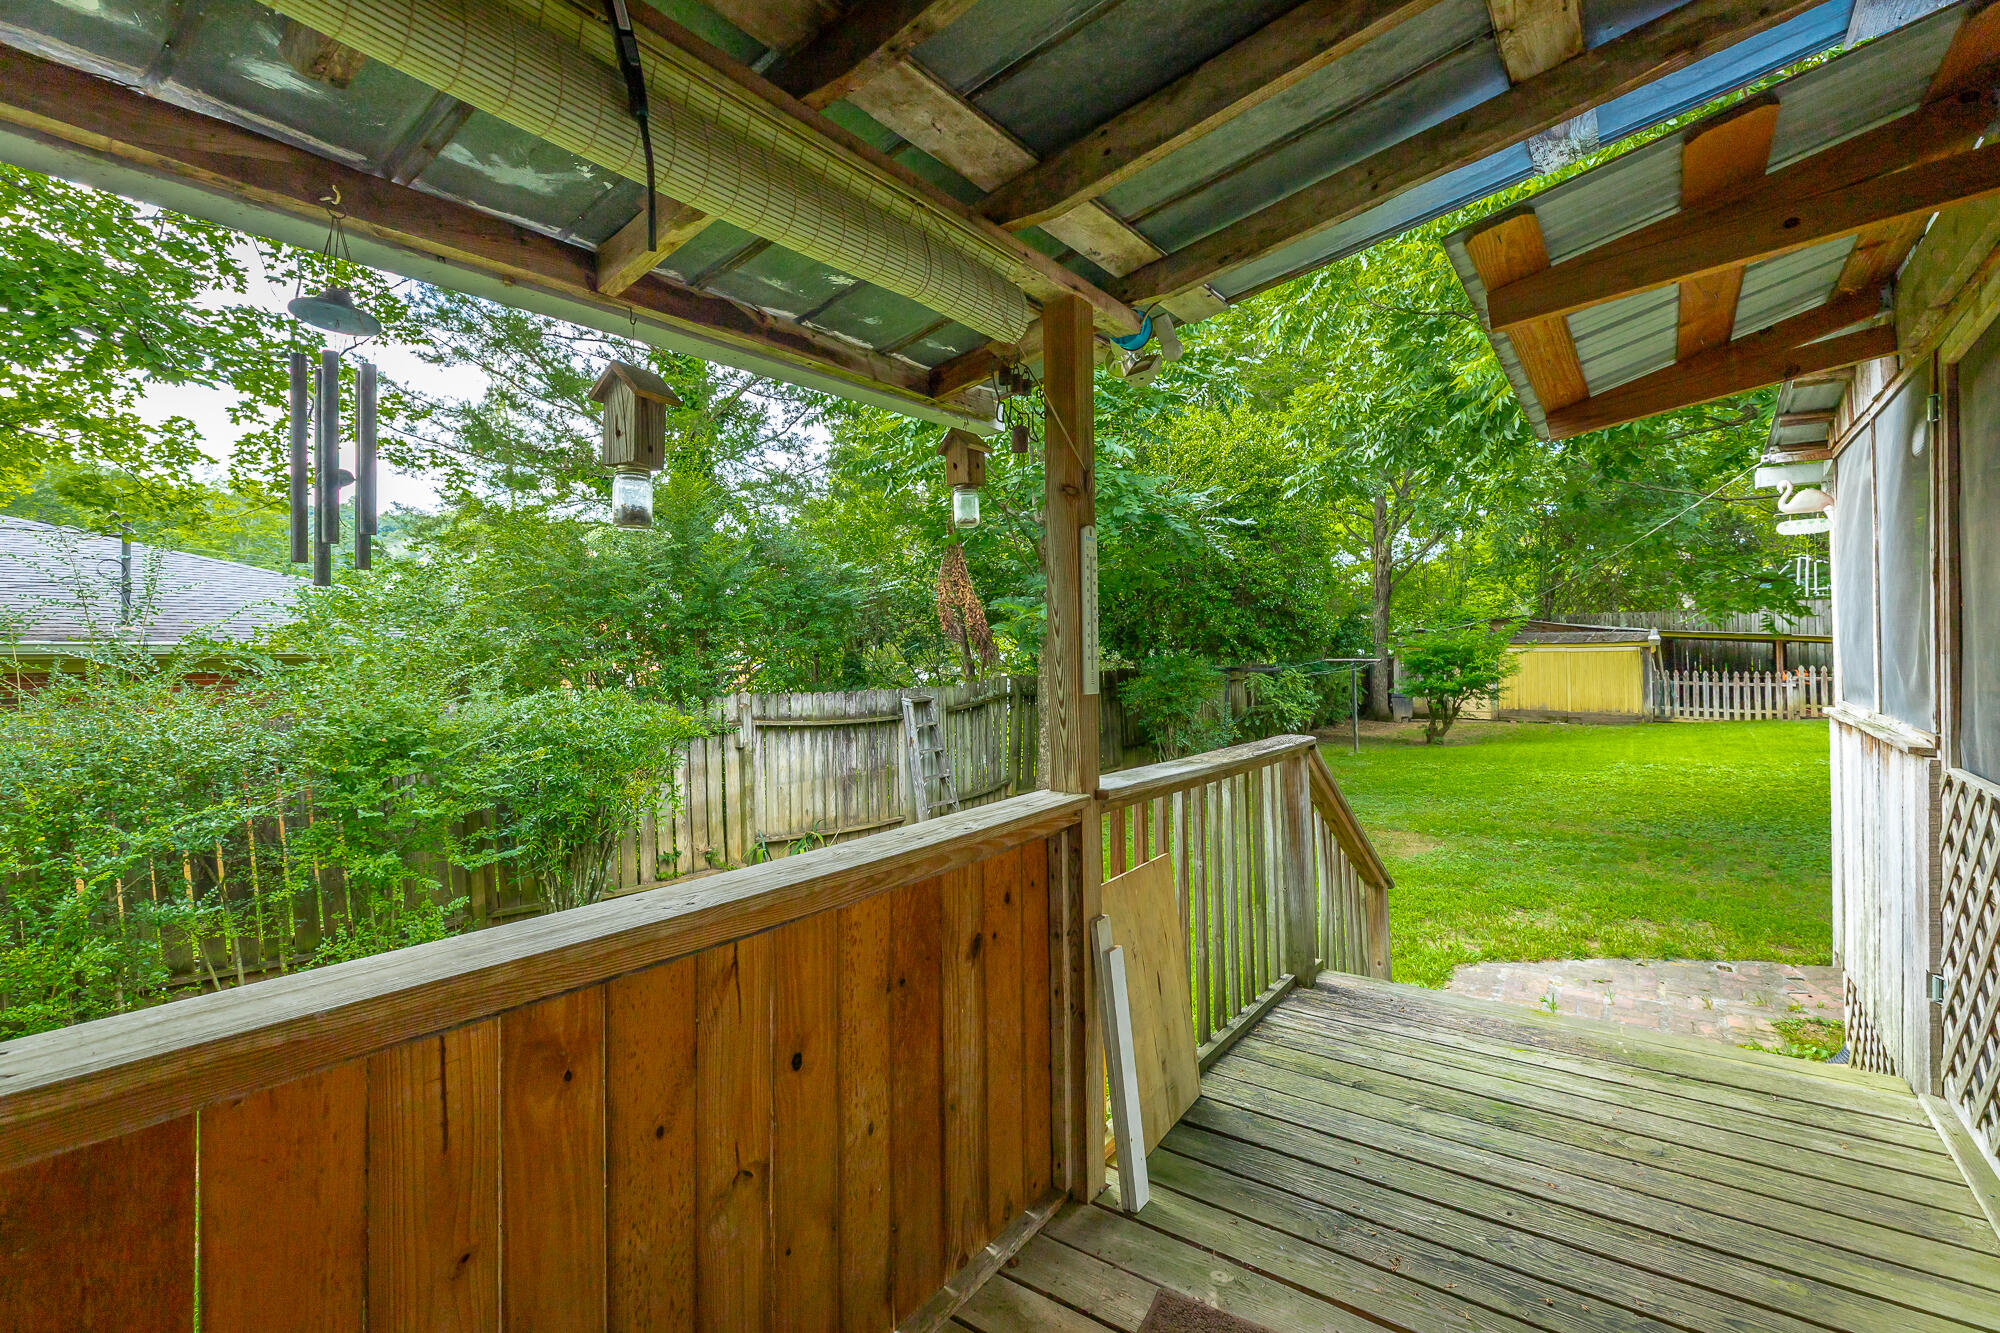
Covered porch off the dining room.
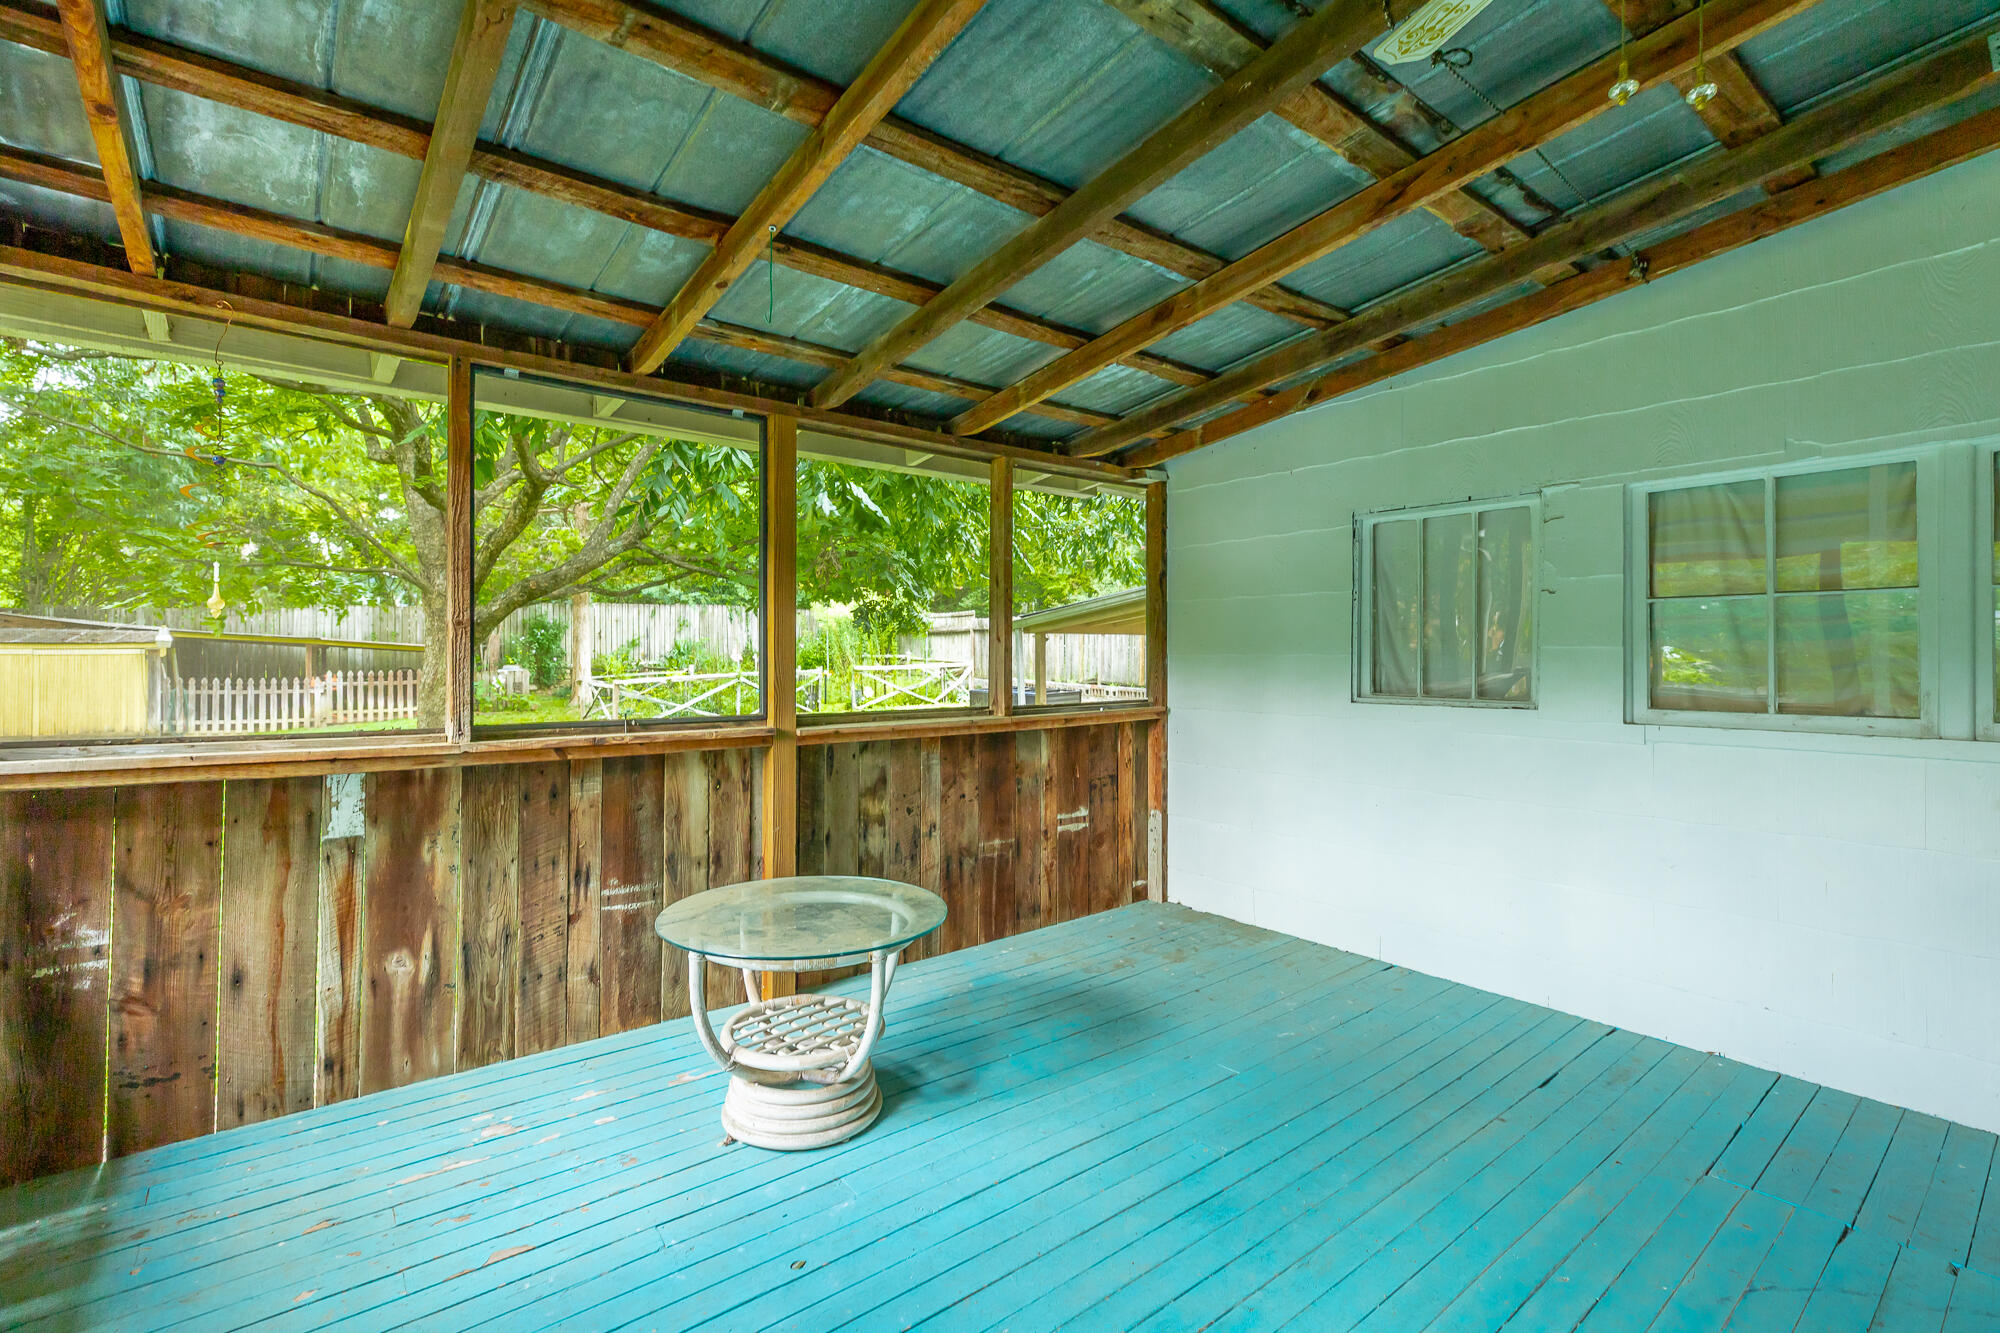
Screened porch backs onto dining room.
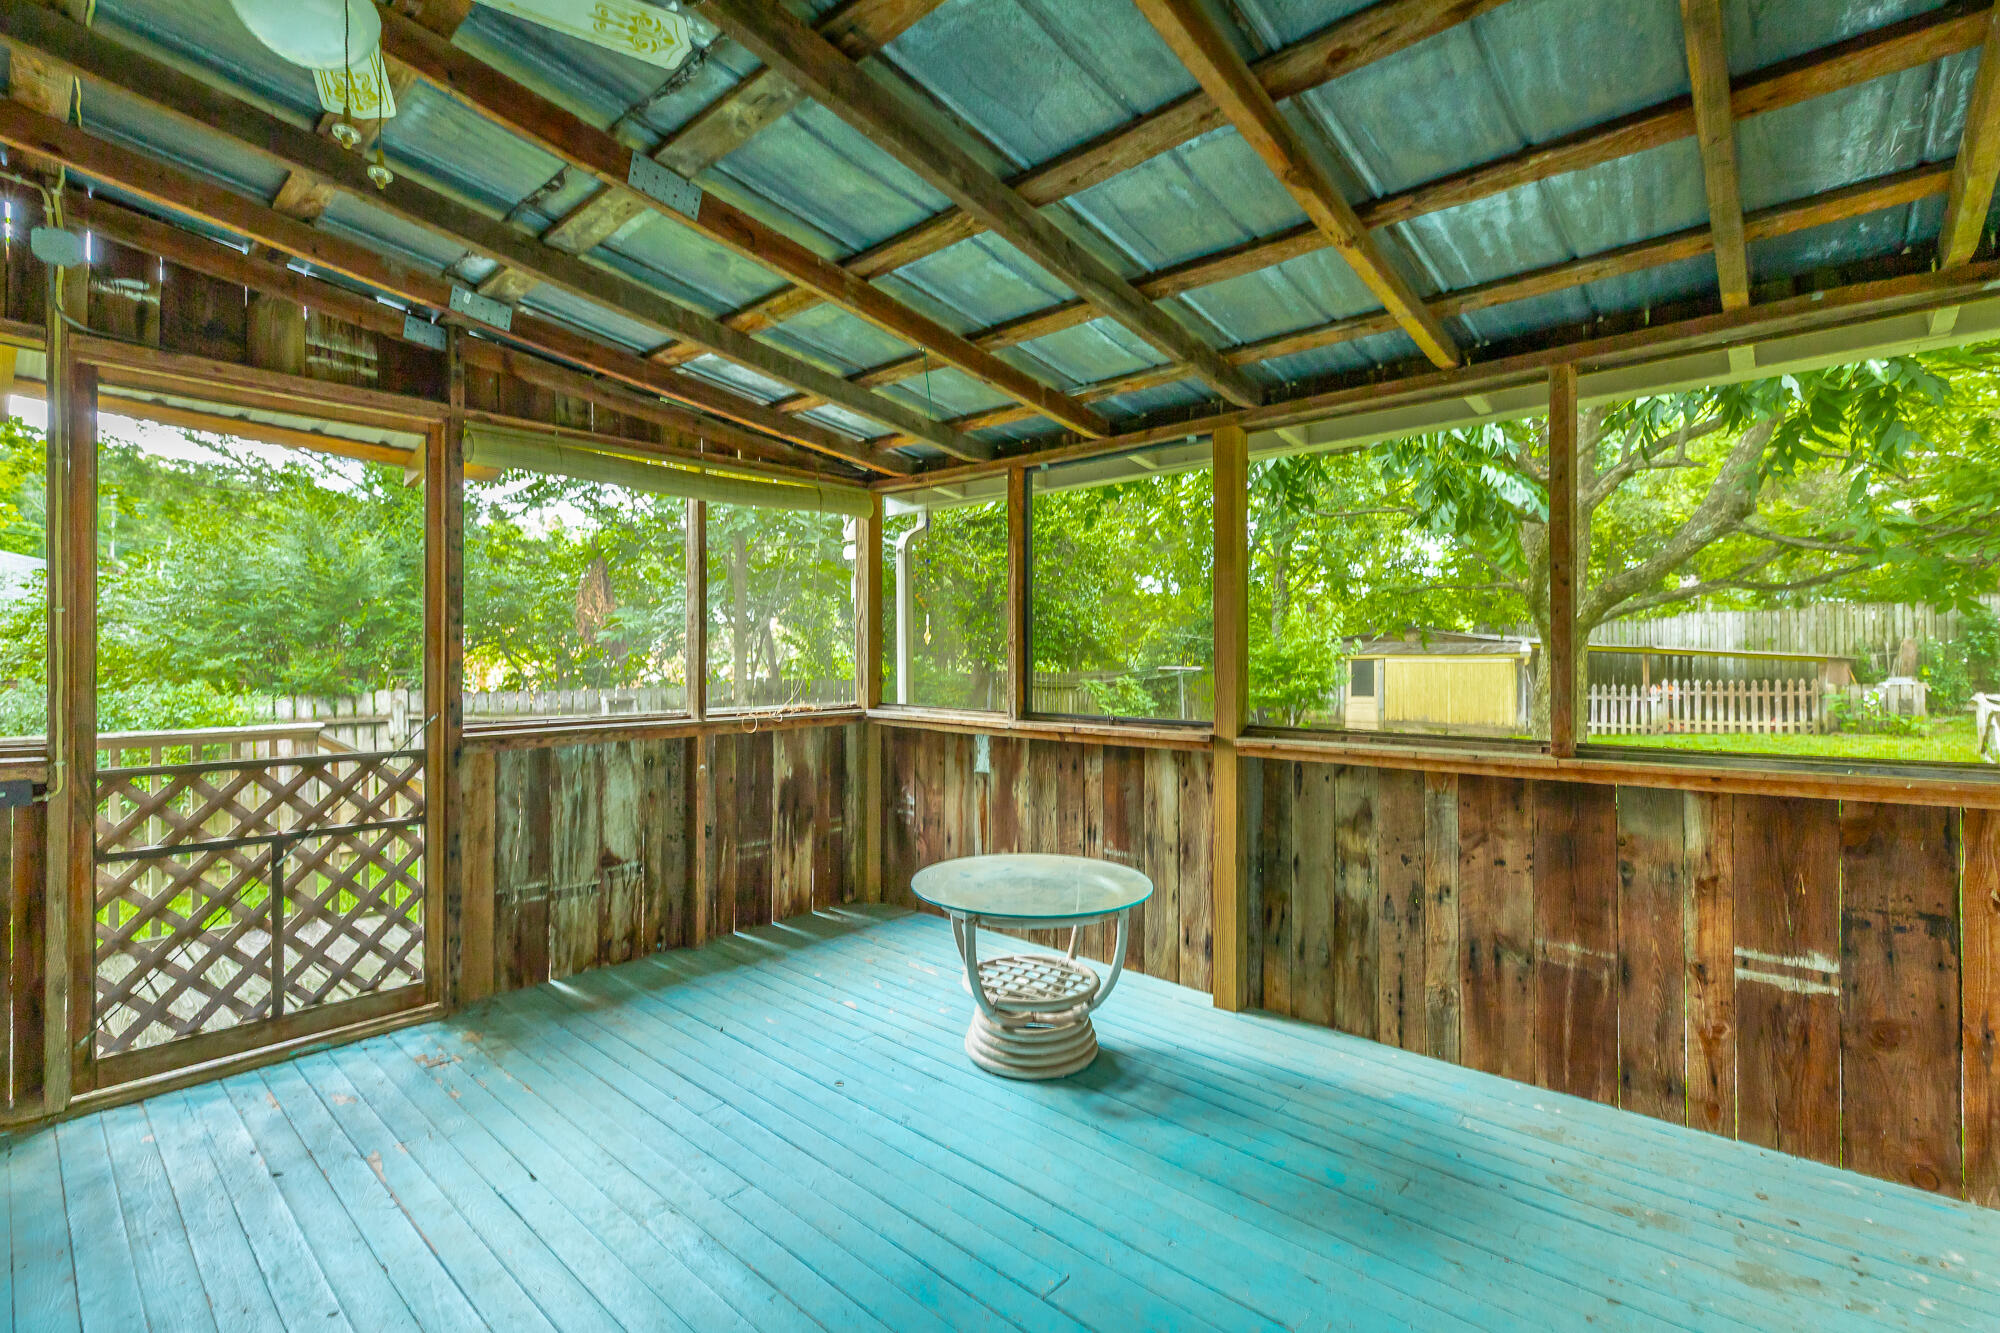
Screened porch - space to extend the first level.
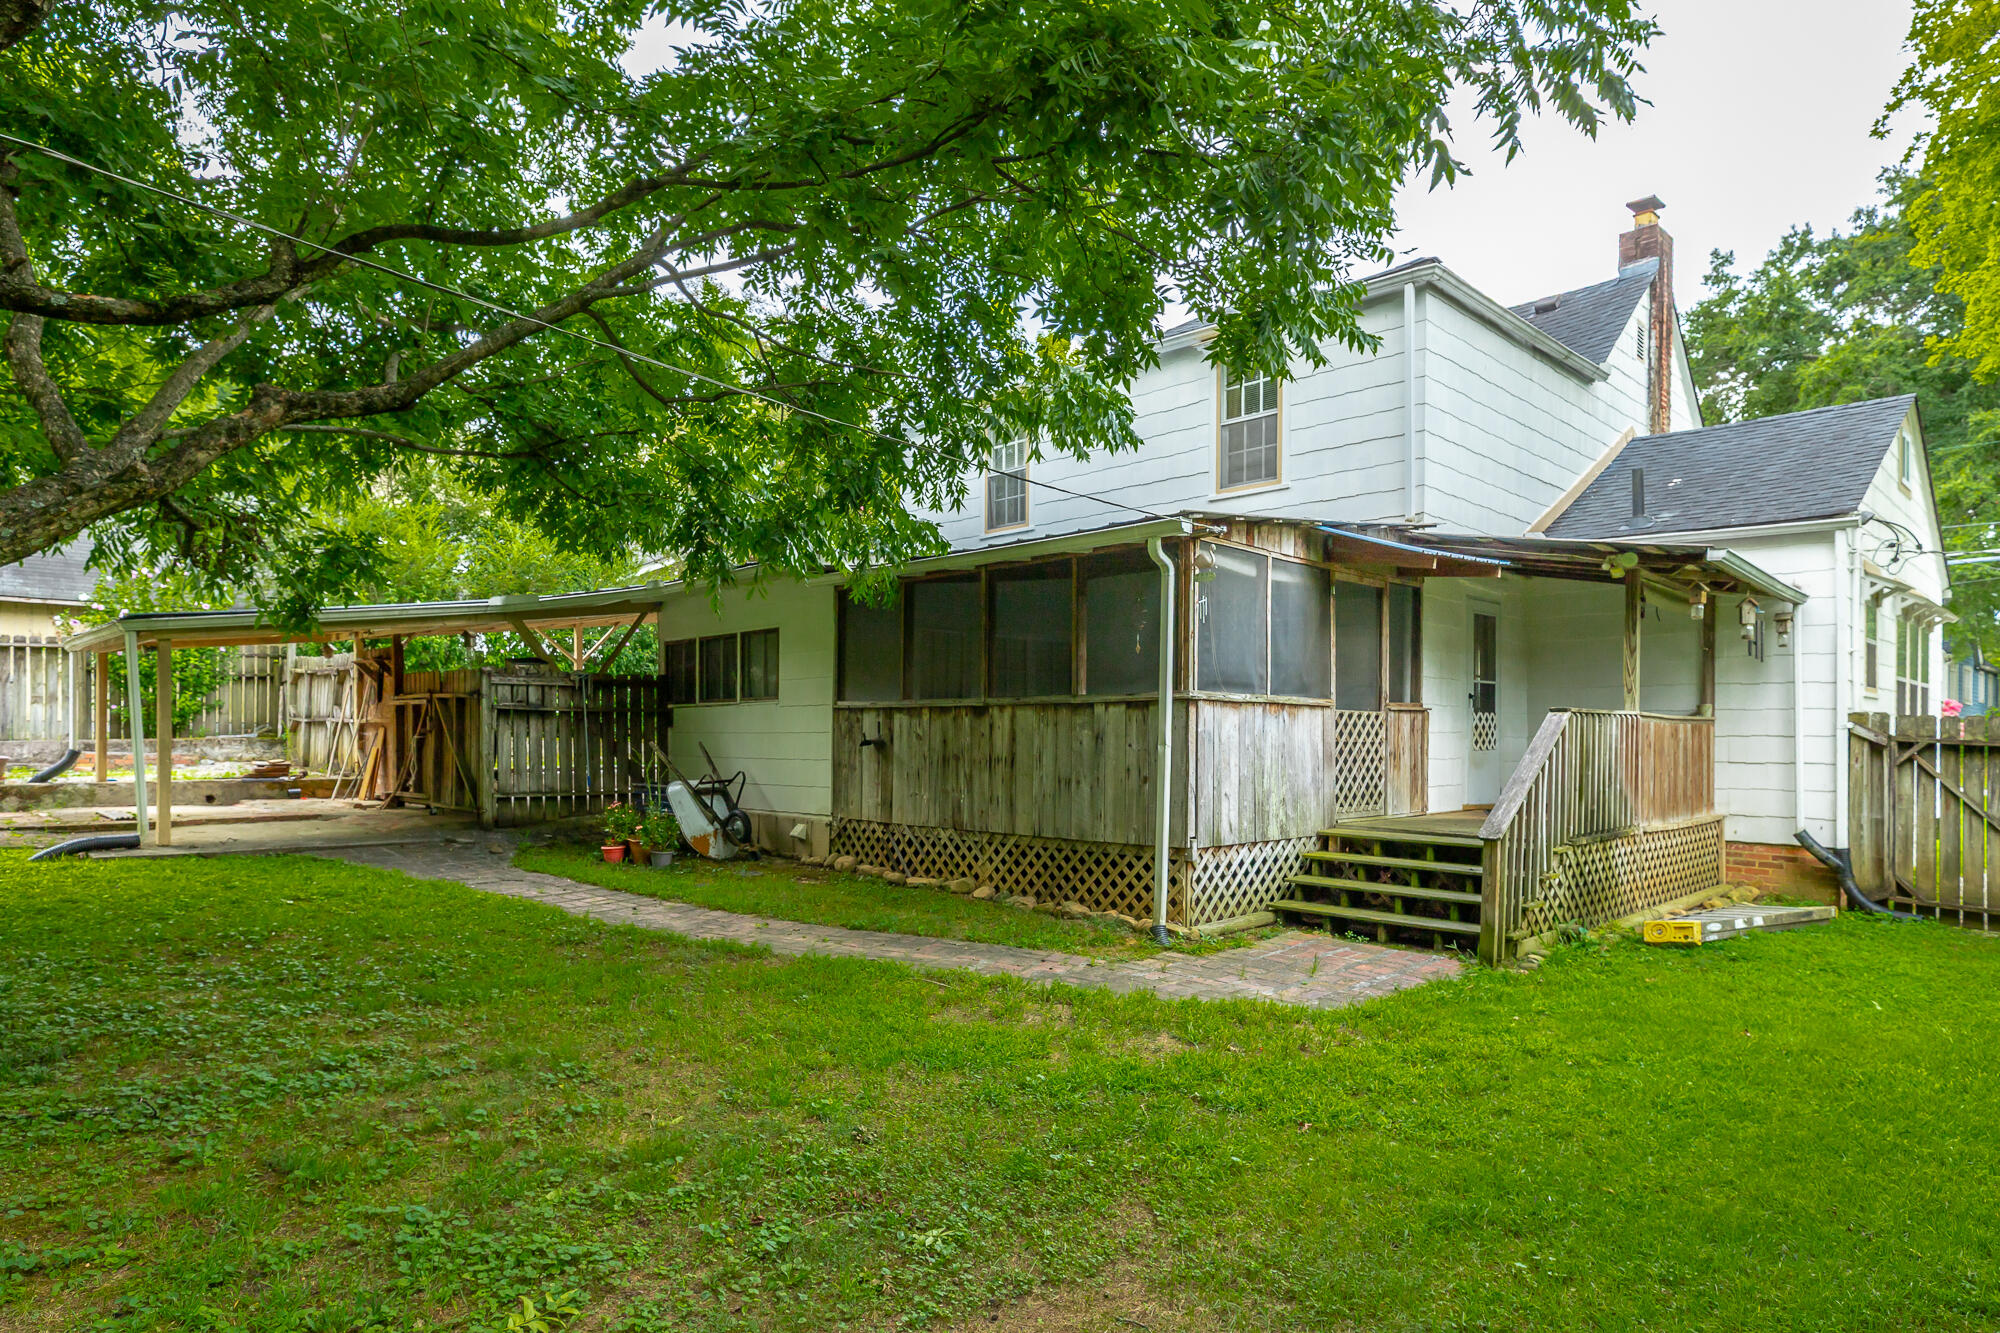
Rear of house.
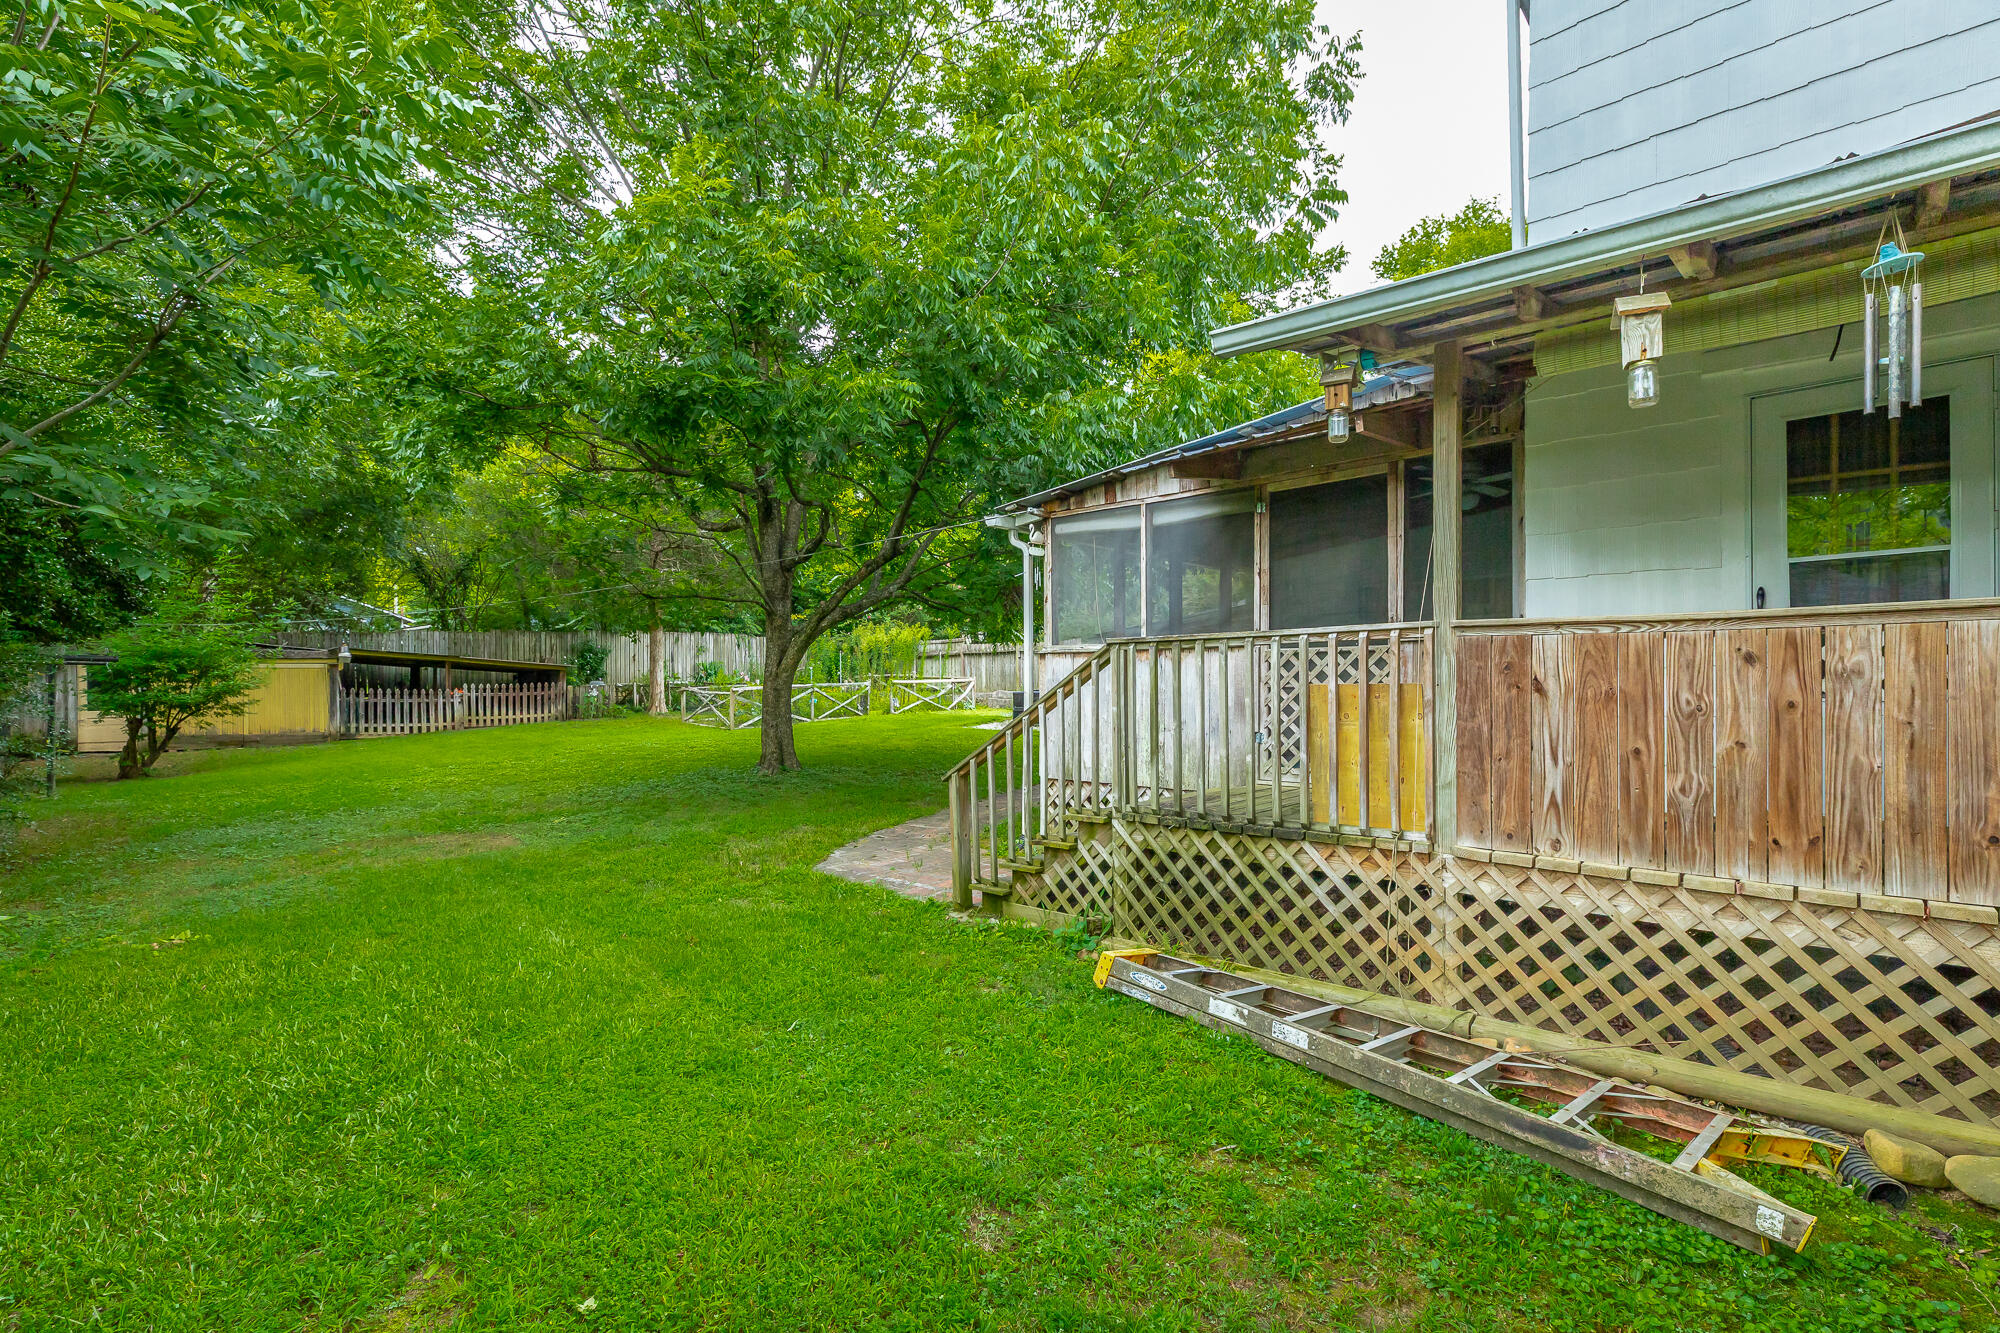
Rear of house.
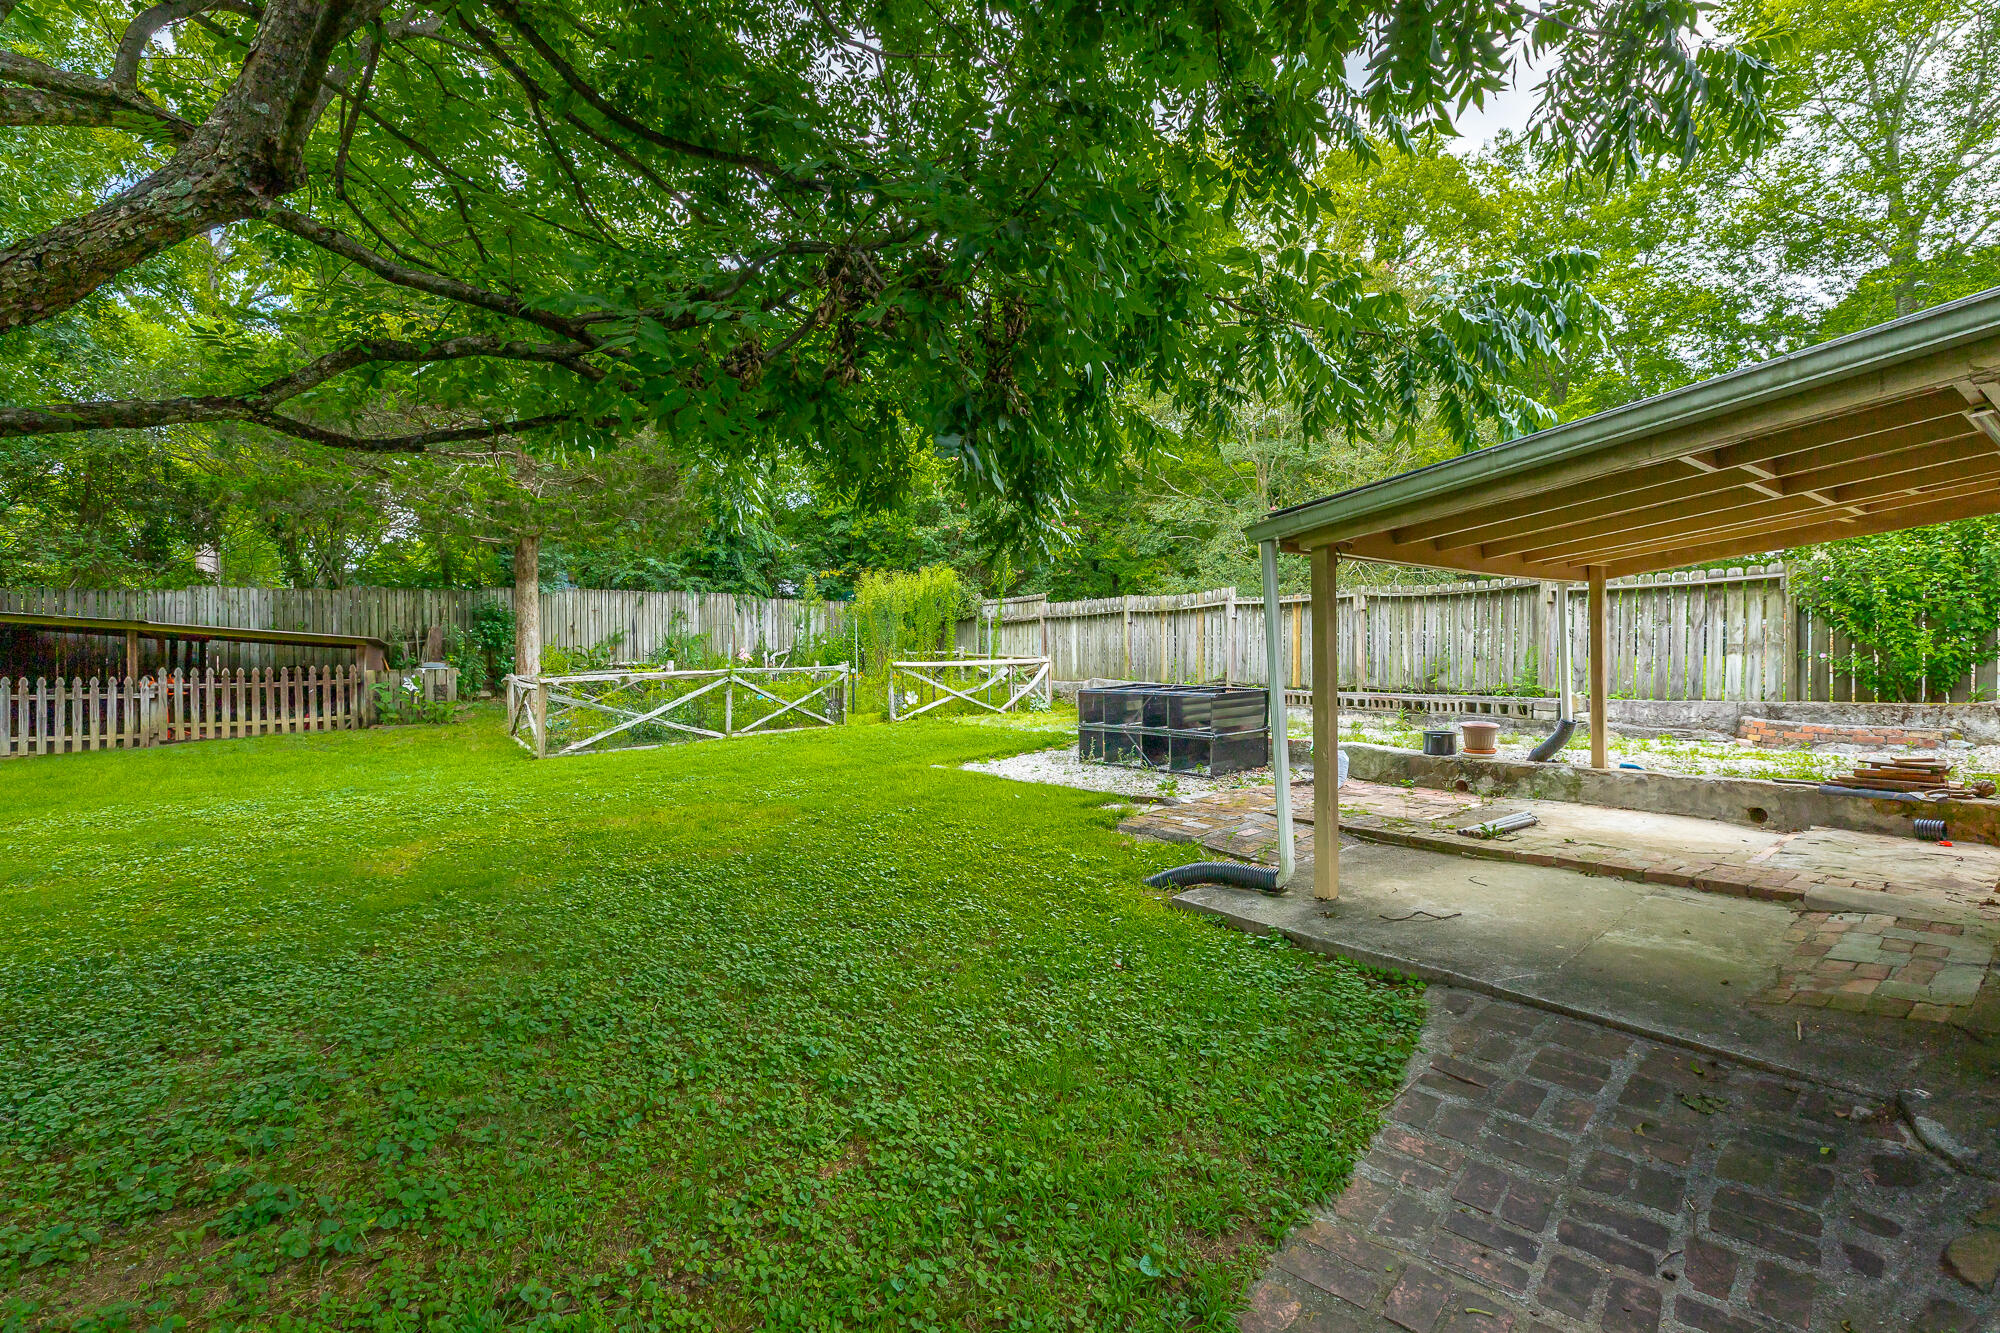
Covered area in back yard.
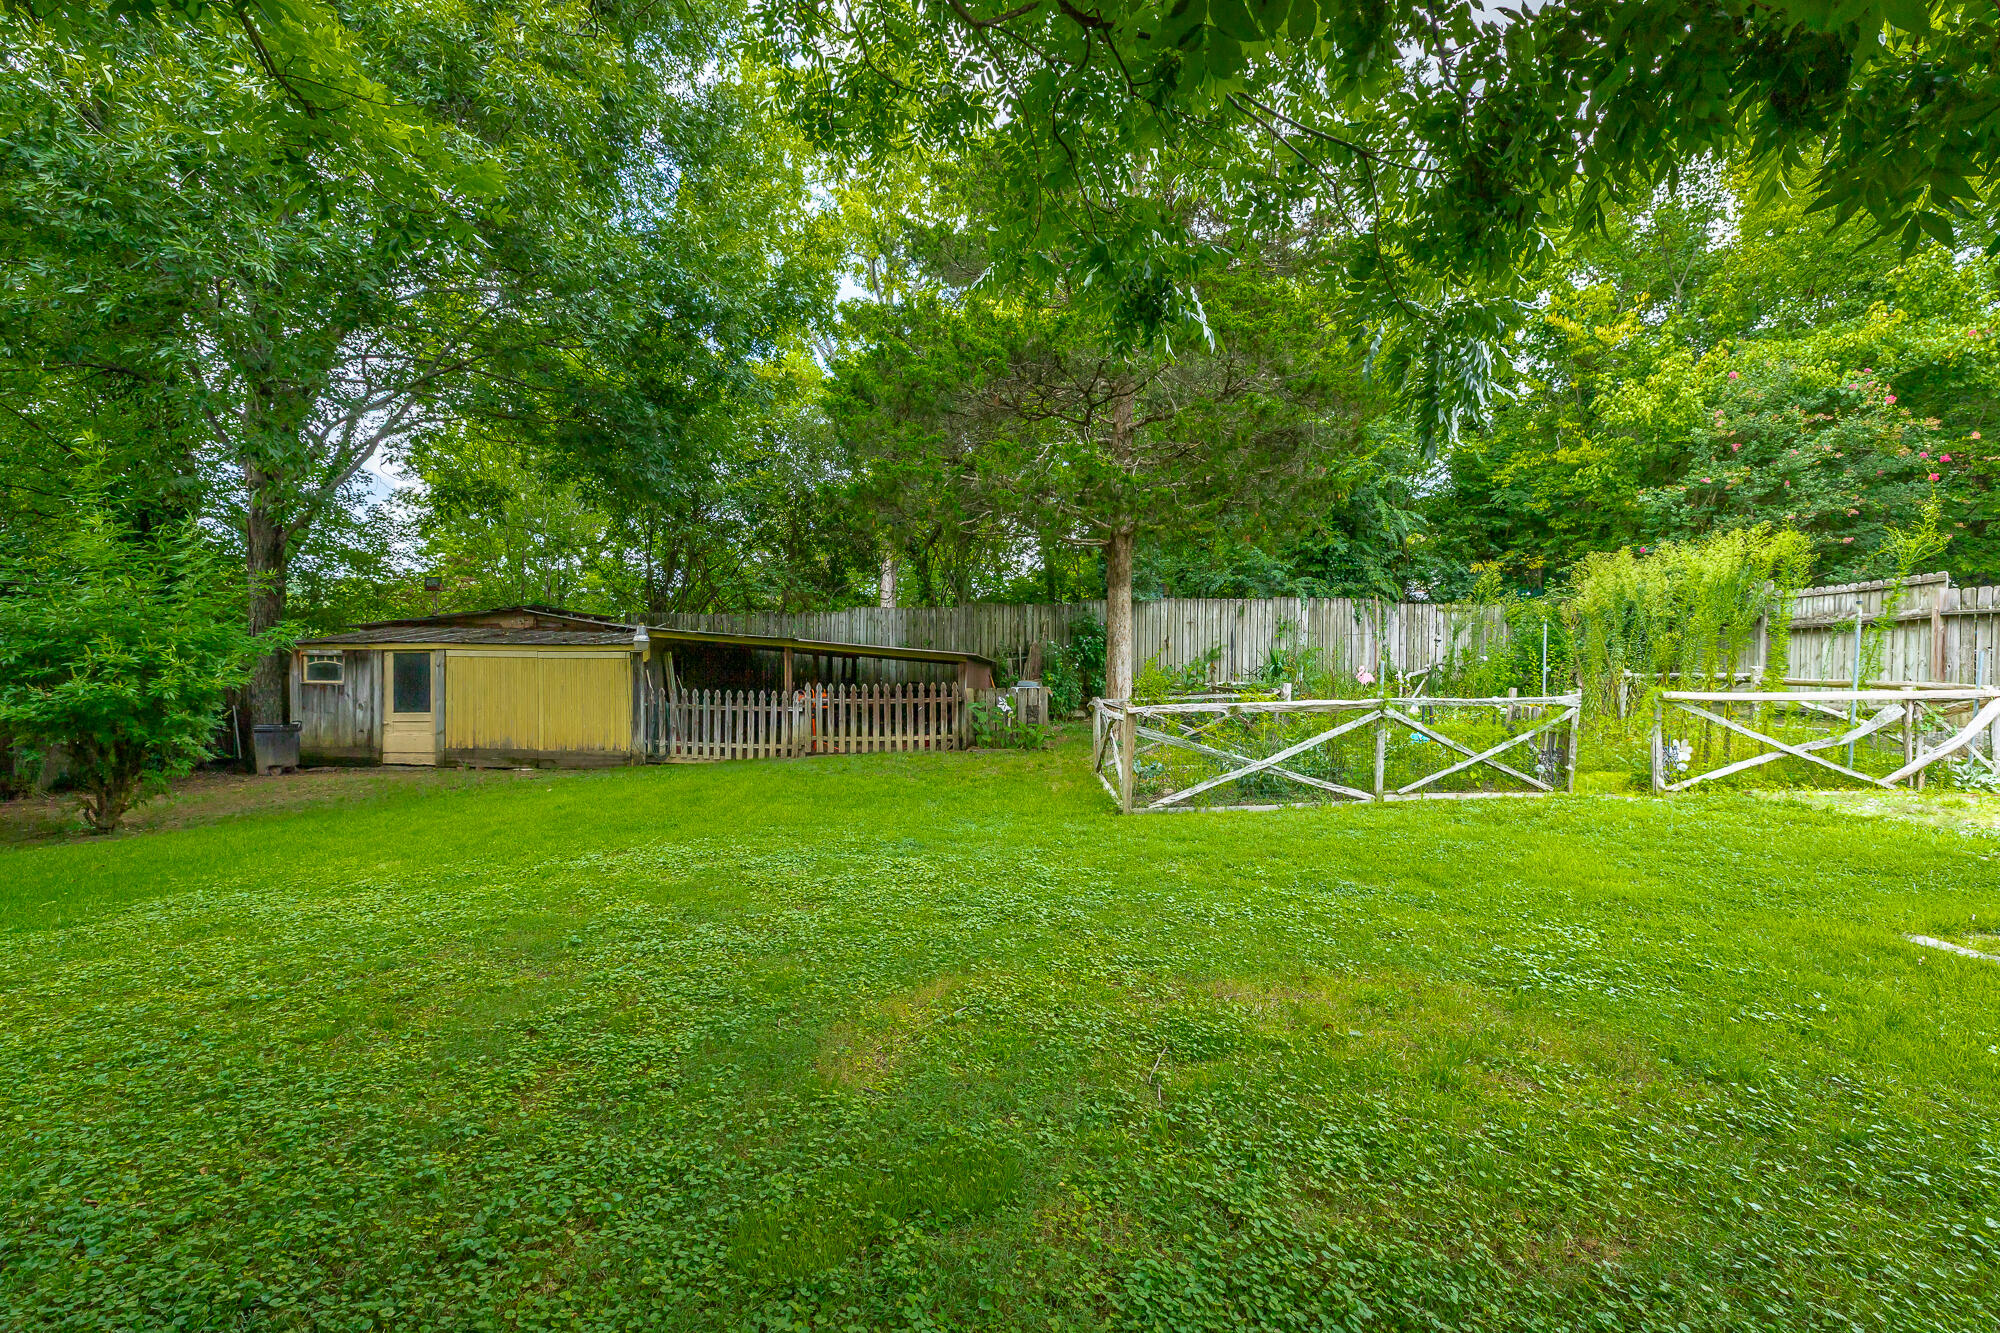
Back yard - level and beautiful.
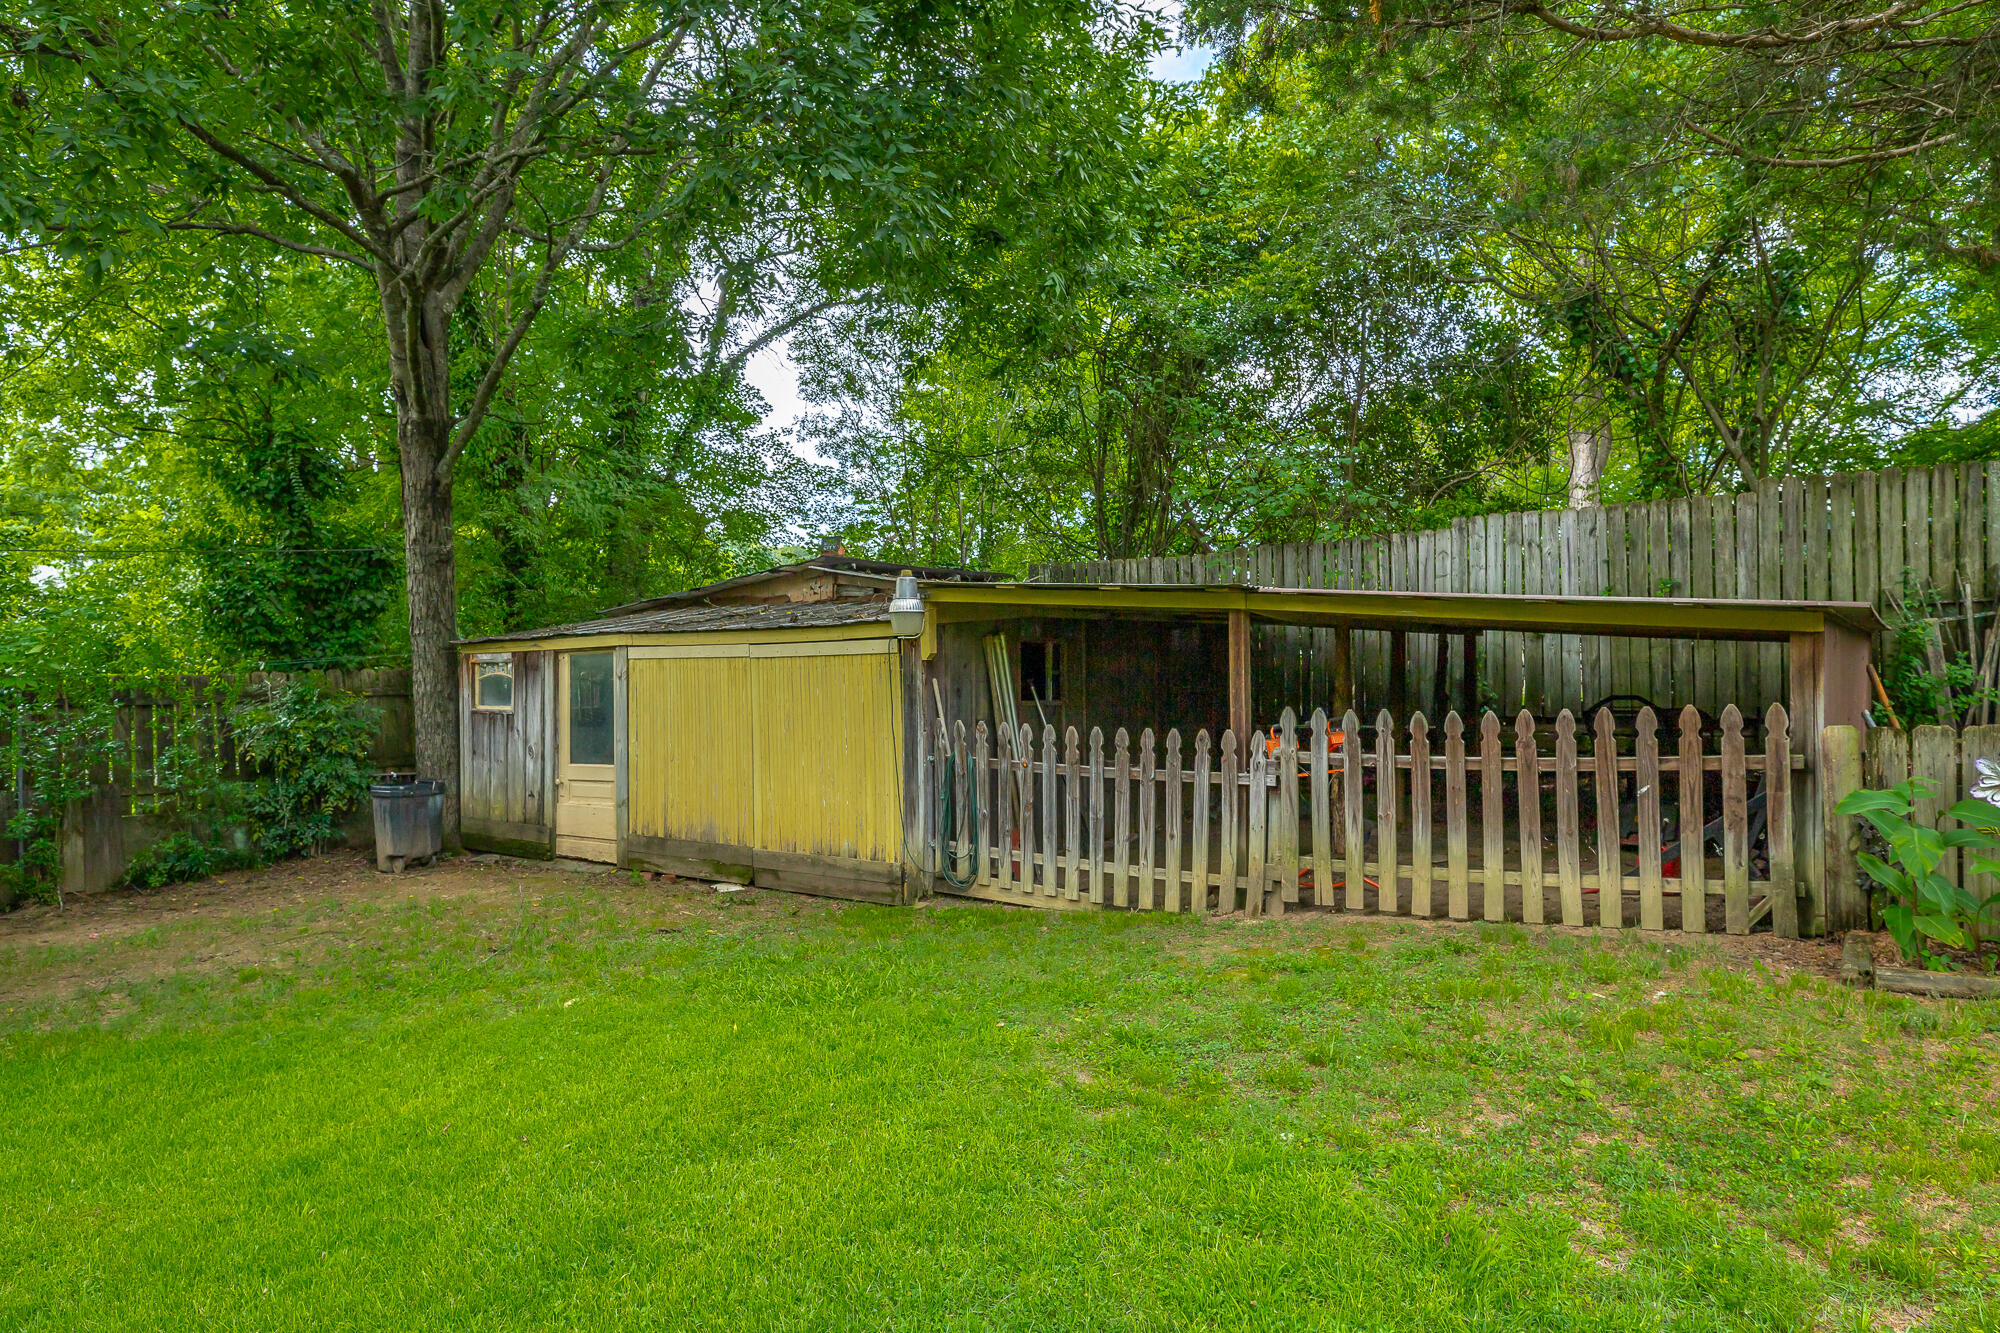
Outbuilding.
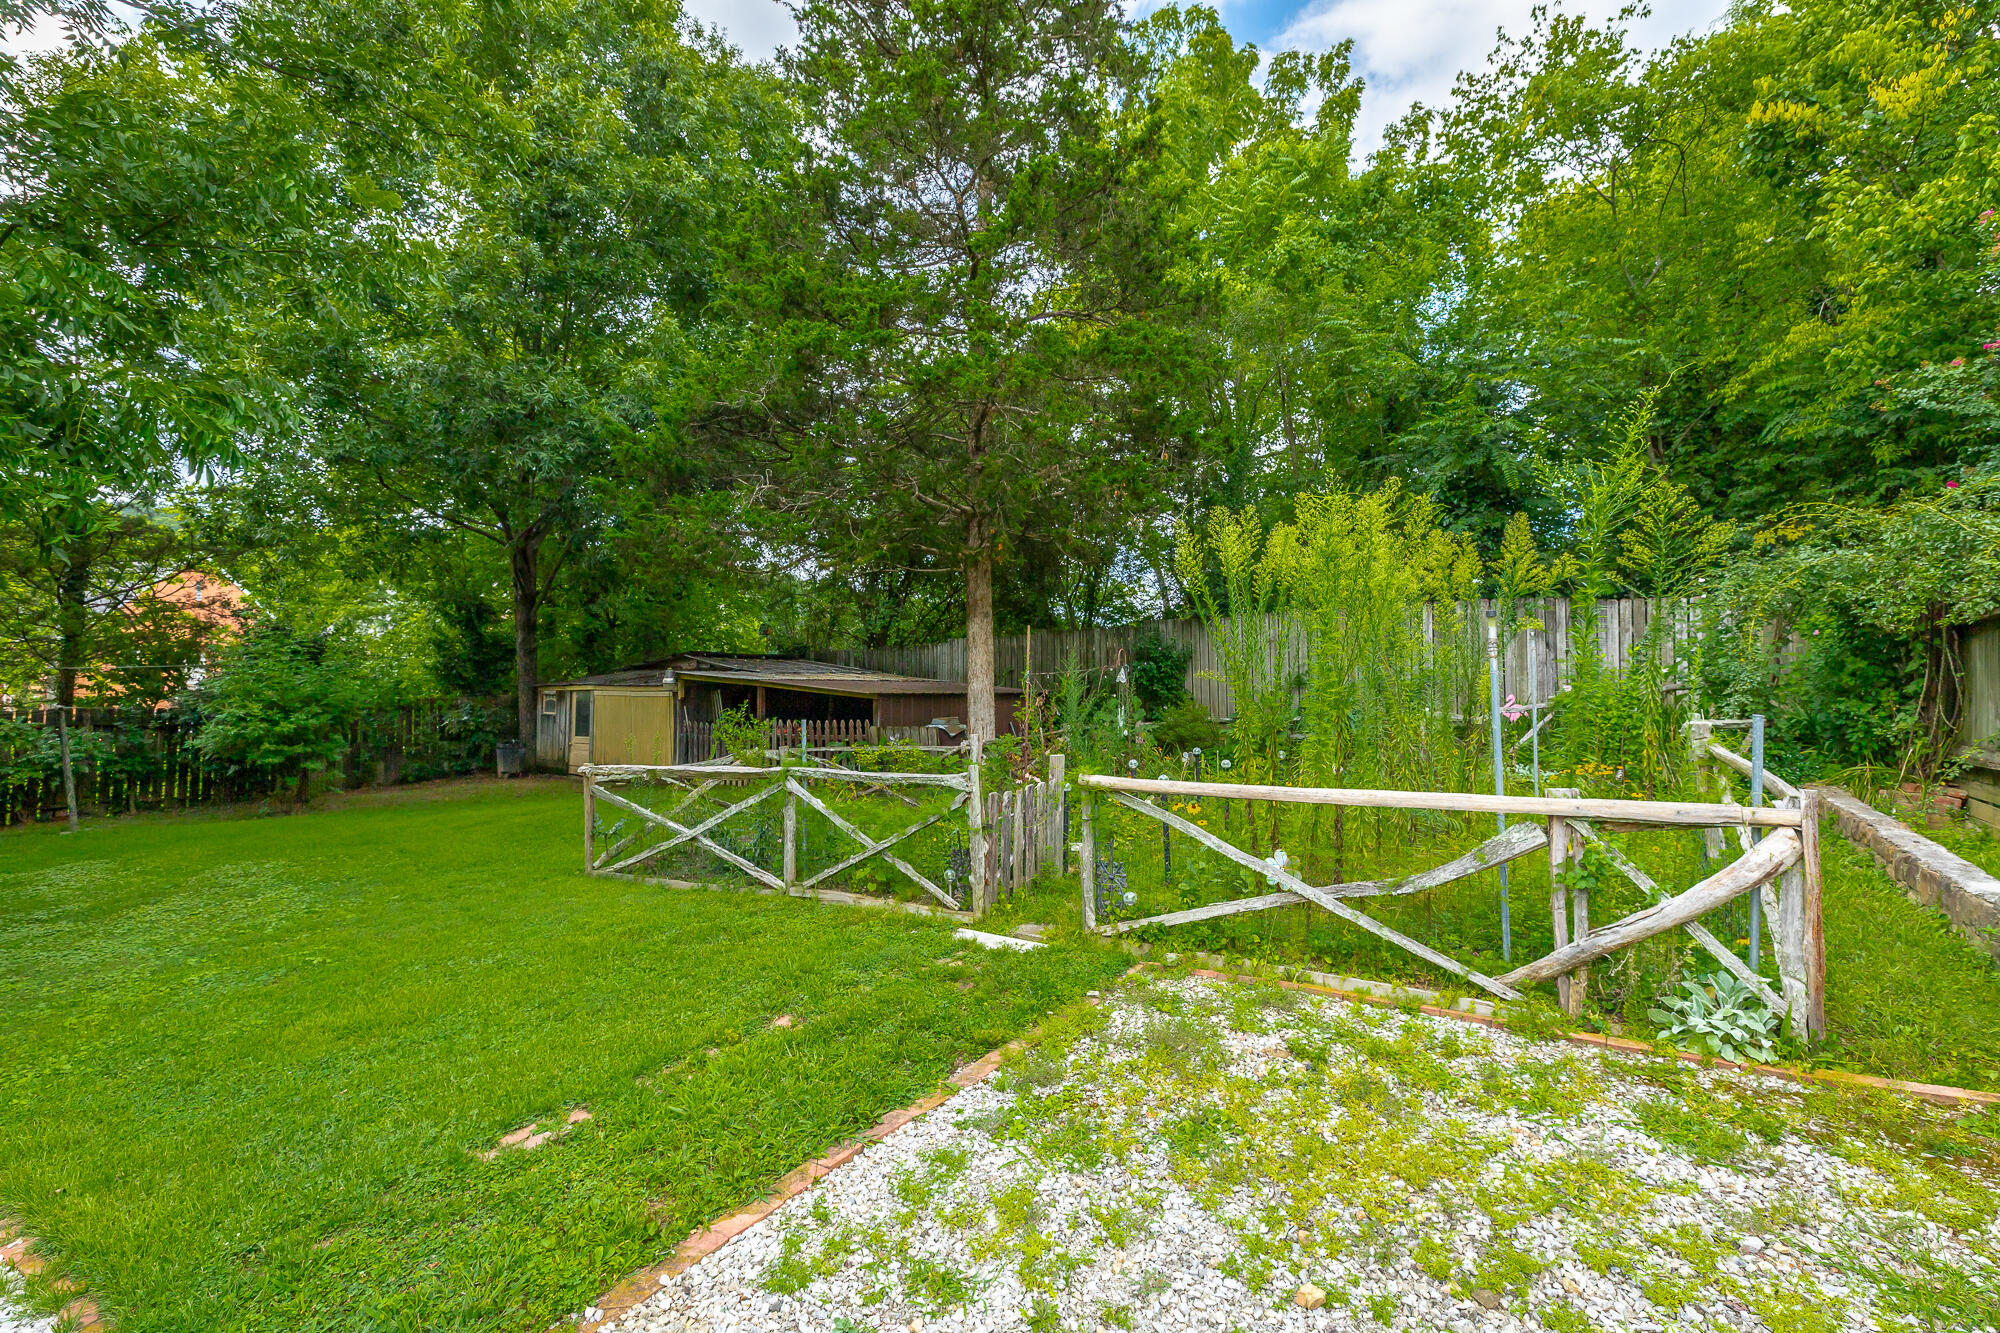
Garden area fenced off.
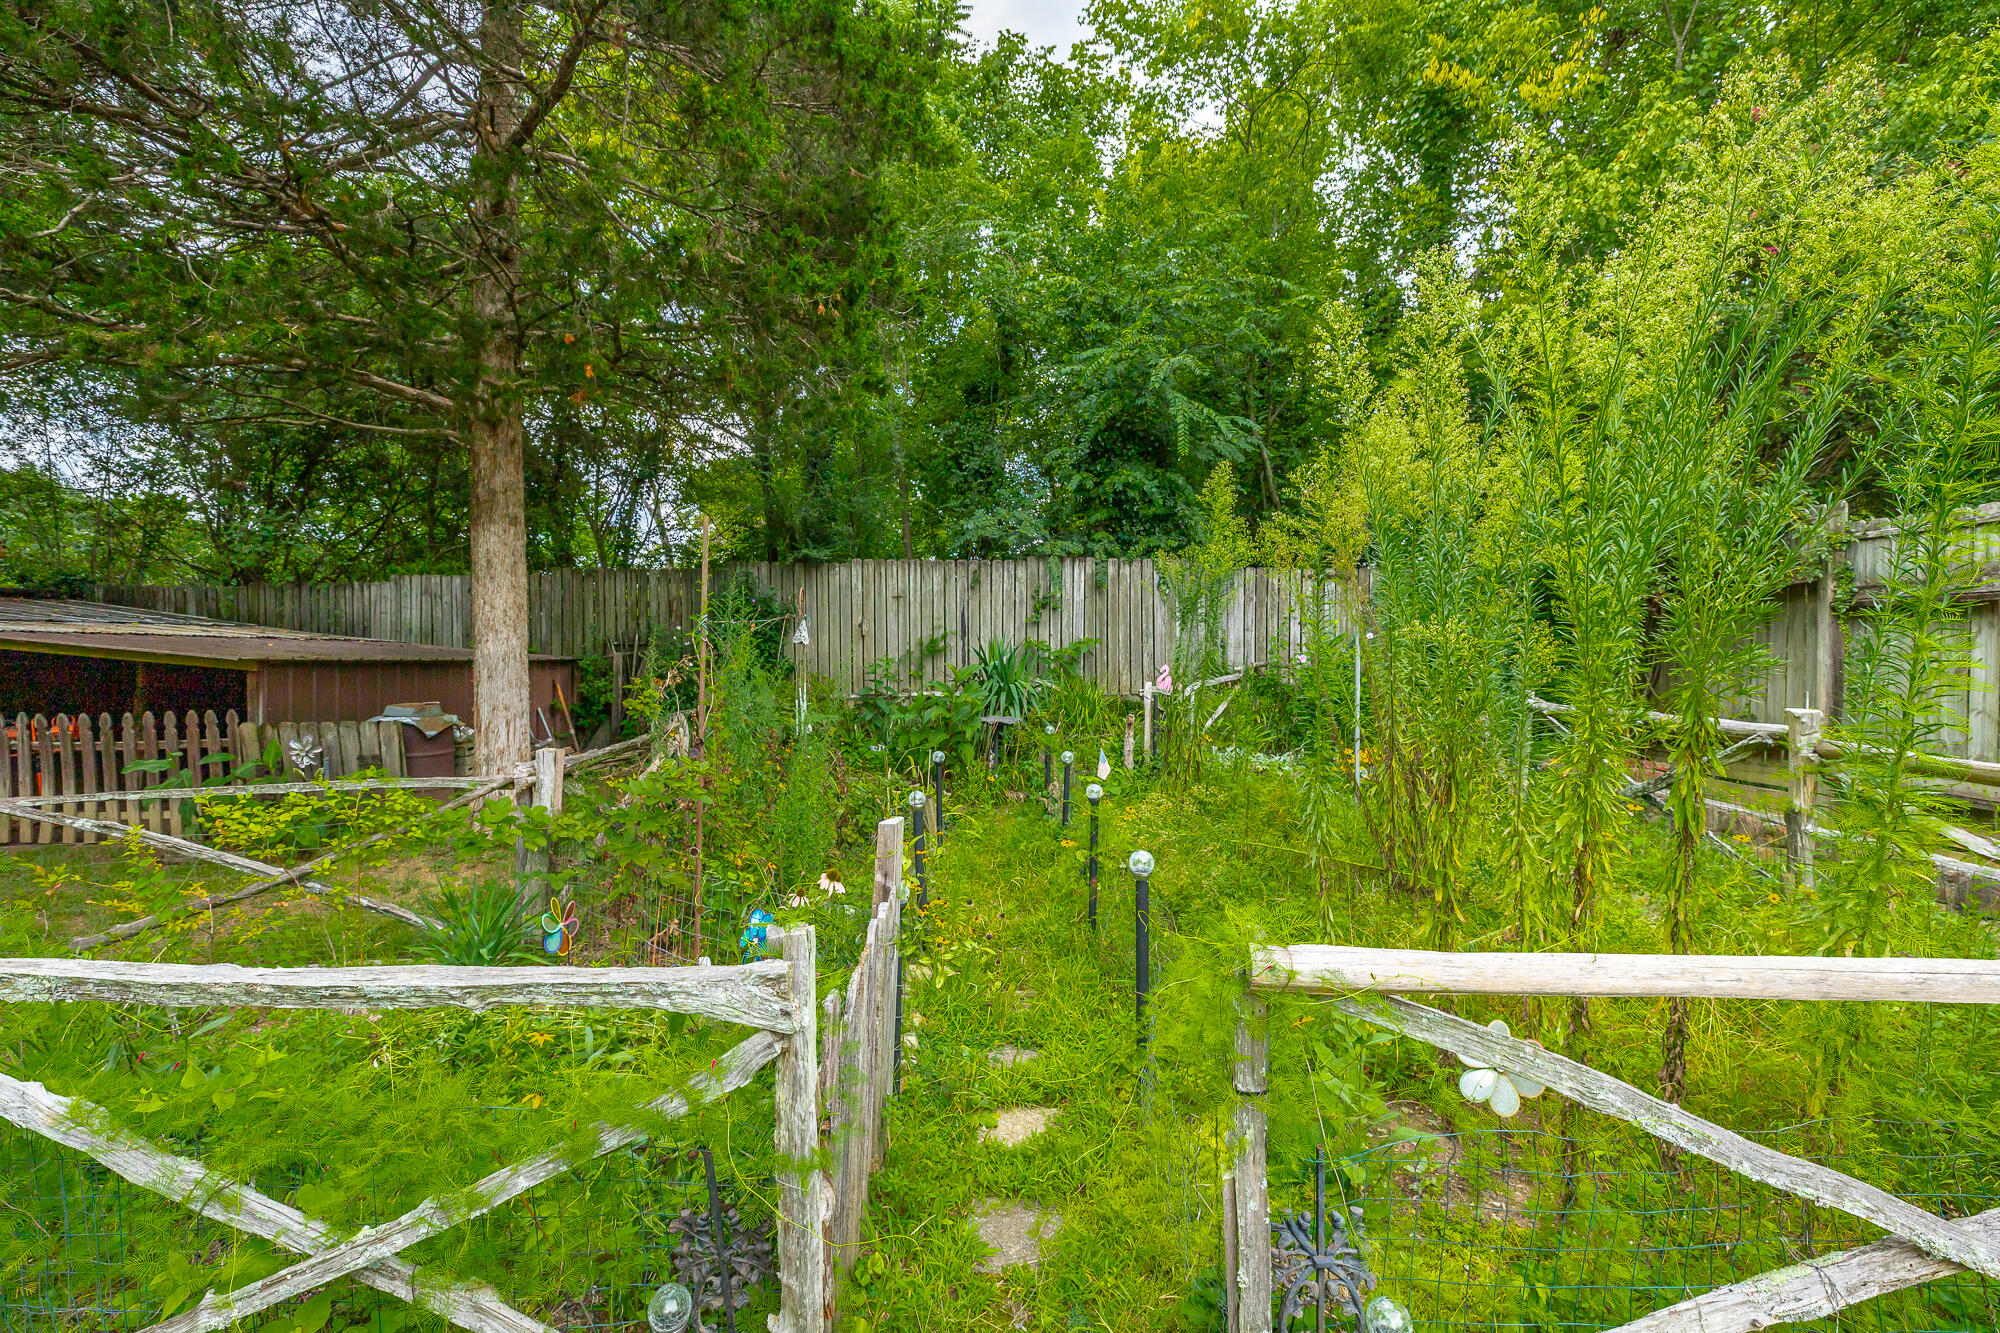
Garden area.
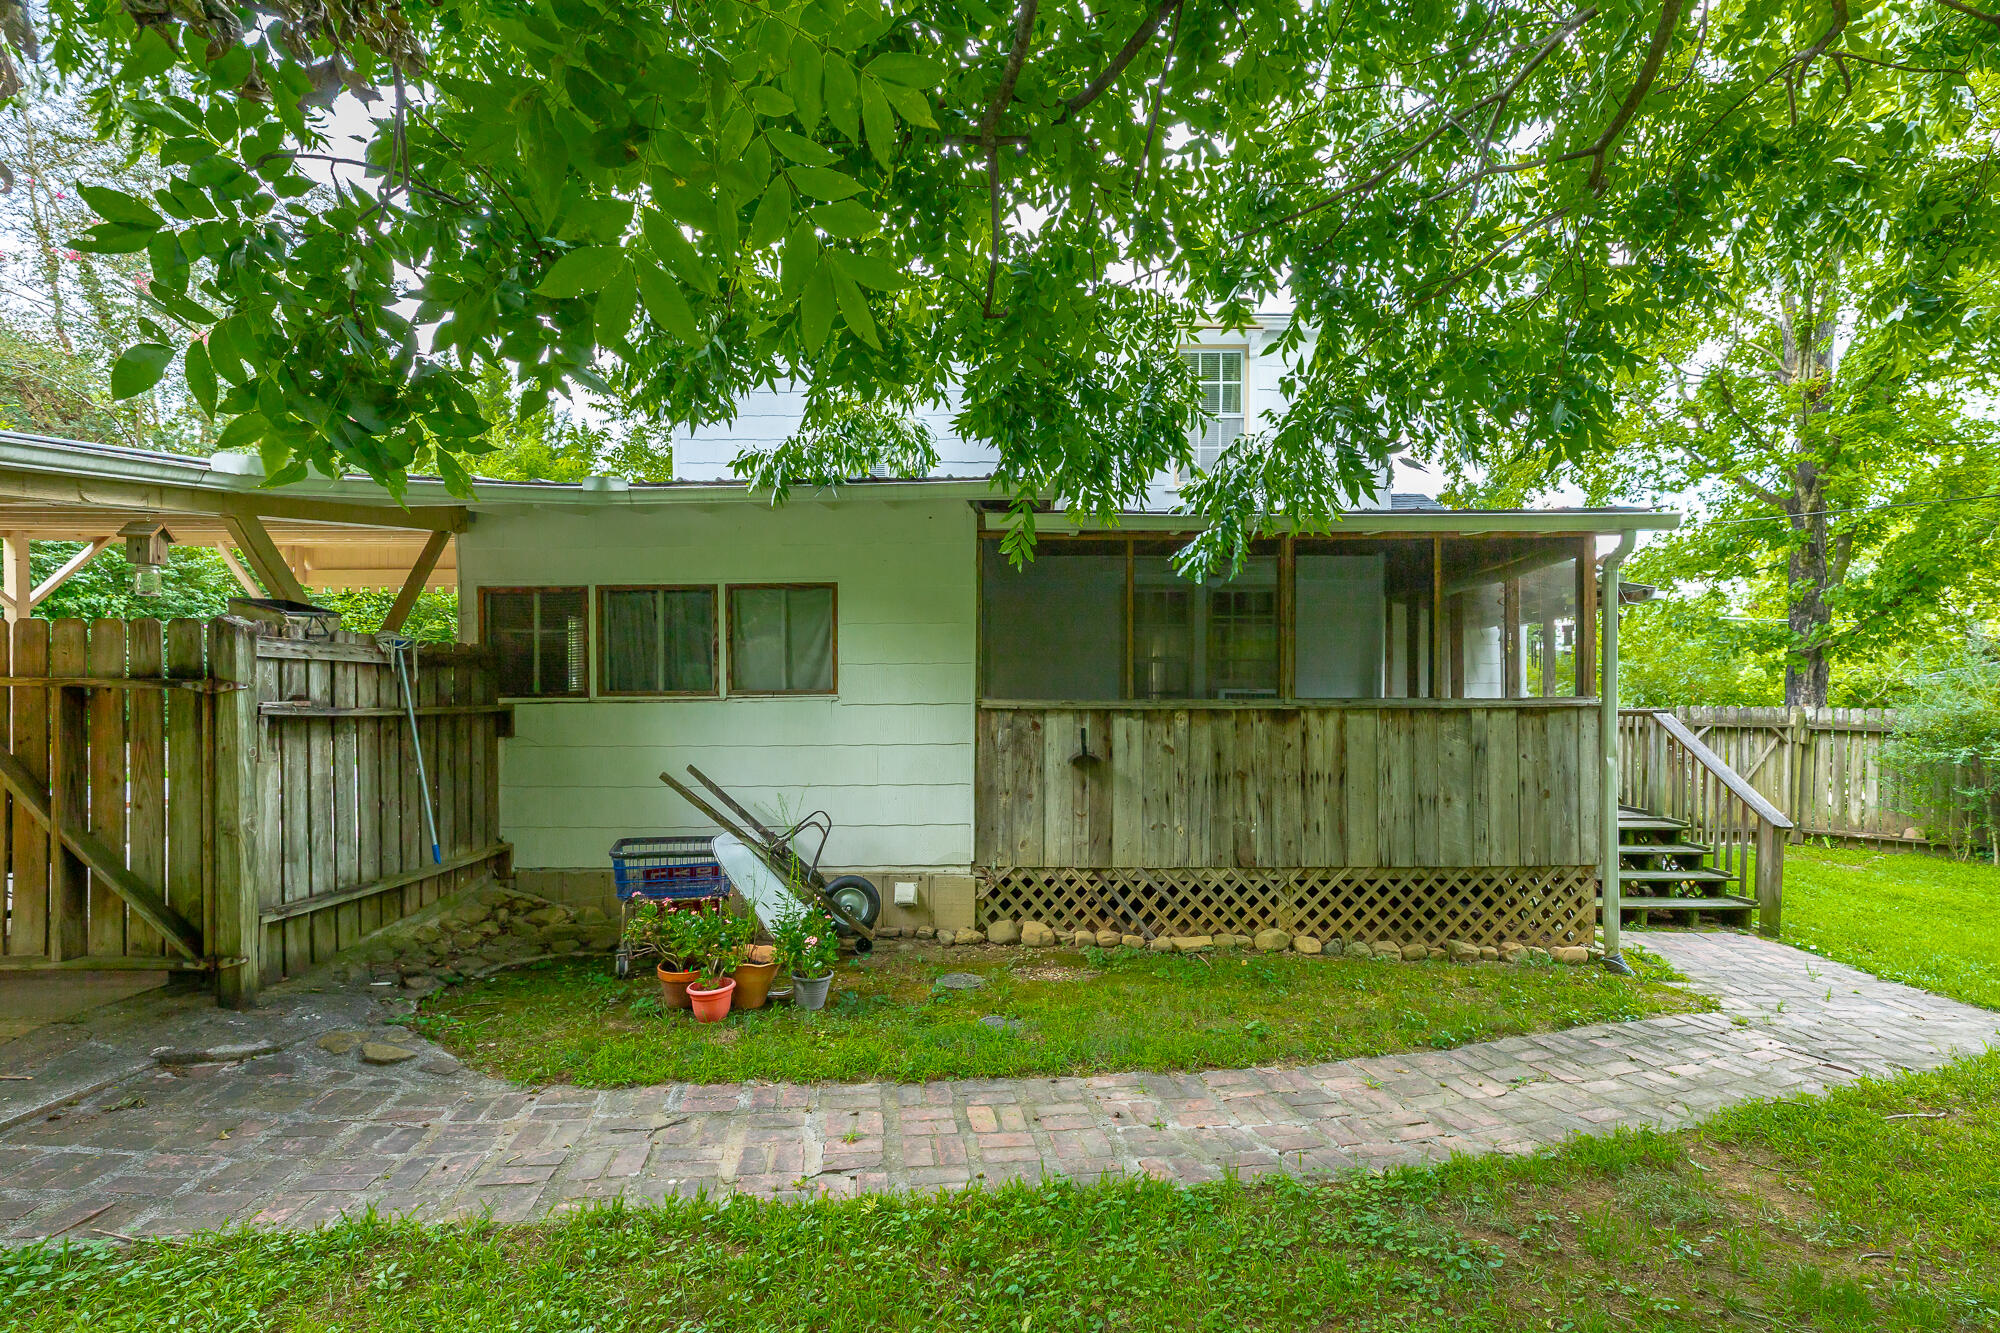
Walkway to driveway.

Description
Storybook 1930 cottage on a level lot on one of Red Bank's most sought-after streets! The main level has a foyer entry, spacious living room with gas-log fireplace, office, full bathroom, separate dining room with French doors, kitchen and laundry/mud room. Per the sellers there are hardwood floors under the carpeting. Upstairs: four bedrooms and a second full bathroom. PLEASE NOTE - upstairs ceilings are below standard appraisal height. Outside: screened porch, level fenced private back yard with an established garden area and an outbuilding with original brick floor. Two driveways plus a carport. No central HVAC - window units included. Sold AS IS. The Fitehaven area of Red Bank is minutes to downtown, Northshore and Hixson.
Details
| MLS # | 1540378 |
|---|---|
| Listing Type | For Sale |
| Style | House |
| Sub-Type | Resale |
| Status | Active |
| Year | 1930 |
| Days On Site | 65 |
| Listing Provided By | Crye-Leike, REALTORS | Kathy Mittelstadt |
Features
| Bed(s) | 4 |
|---|---|
| Bath(s) | 2 Total |
| SQ Feet | 1,841 |
| Car Port | Yes |
| Basement | Y |
| Story(s) | 2 |
| Acreage | 0.64 |
Interior
| Cooling | Ceiling Fan(s), Window Unit(s) |
|---|---|
| Cooling Yes / No | Yes |
| Heating | None, See Remarks |
| Heating Yes / No | No |
| Appliances | Free-Standing Electric Oven, Microwave, Refrigerator, Water Heater |
| Interior Features | Ceiling Fan(s), Crown Molding, Entrance Foyer, Laminate Counters, Tub/shower Combo, Separate Dining Room |
| Window Features | Blinds, Wood Frames |
| Fireplace Yes / No | Yes |
| Fireplace Features | Gas Log, Living Room |
| Flooring | Carpet, Hardwood, Vinyl |
| Laundry Features | Electric Dryer Hookup, Laundry Room, Main Level, Washer Hookup |
| Other Equipment | None |
| Basement | Crawl Space |
| Attic Sp Features Co Attic Sp Features | Unfinished |
Exterior
| Roof | Shingle |
|---|---|
| Exterior Features | Private Yard |
| Security Features | Smoke Detector(s) |
| Lot Features | Garden, Level, Private, Rectangular Lot |
| Construction Materials | Other |
| Foundation Details | Stone |
| Patio And Porch Features | Porch - Screened |
| Pool Features | None |
| Spa Features | None |
| Other Structures | Shed(s) |
| Fencing | Fenced, Wood |
Parking
| Garage Yes / No | No |
|---|---|
| Parking Features | Asphalt, Driveway |
Utilities
| Utilities | Electricity Connected, Natural Gas Connected, Sewer Connected, Water Connected |
|---|---|
| Sewer | Public Sewer |
| Water Source | Public |
Location
| Community Features | None |
|---|---|
| Senior Community Yes / No | No |
Taxes
| Tax Annual Amount | 2020.22 |
|---|---|
| Tax Legal Description | 1830C 48 22 Lot 4 Valley View Addn No 2 Pb 9 Pg 18 |
Area Information
| State | TN |
|---|---|
| County | Hamilton |
| City | Chattanooga |
| Zip Code | 37415 |
| Area | Hamilton |
| Community Name | Valley View Addn |
| School District | Red Bank High School |
| Elementary School | Alpine Crest Elementary |
| High School | Red Bank High School |
| Listing VS Median (in Valley View Addn) | |
Price: $249,000 low | high Med: $249,000 sqft: 1,841 low | high Med: 1,841 $ / sqft: $135 low | high Med: $135 On site: 65 low | high Med: 65 | |
Market Activity 37415
Request a showing
Request a showing
Contact
Learn More About This Property

| State | TN |
|---|---|
| County | Hamilton |
| City | Chattanooga |
| Zip Code | 37415 |
| Area | Hamilton |
| Community Name | Valley View Addn |
| School District | Red Bank High School |
| Elementary School | Alpine Crest Elementary |
| High School | Red Bank High School |
| Listing VS Median (in Valley View Addn) | |
Price: $249,000 low | high Med: $249,000 sqft: 1,841 low | high Med: 1,841 $ / sqft: $135 low | high Med: $135 On site: 65 low | high Med: 65 | |
Listing Updated: October 13, 2026 at 11:44:14 AM PDT