
$379,500 $2,037 est/mo Sourced by Back At You
114 La Porte Drive,Chattanooga, TN 37415
Chattanooga, TN 37415
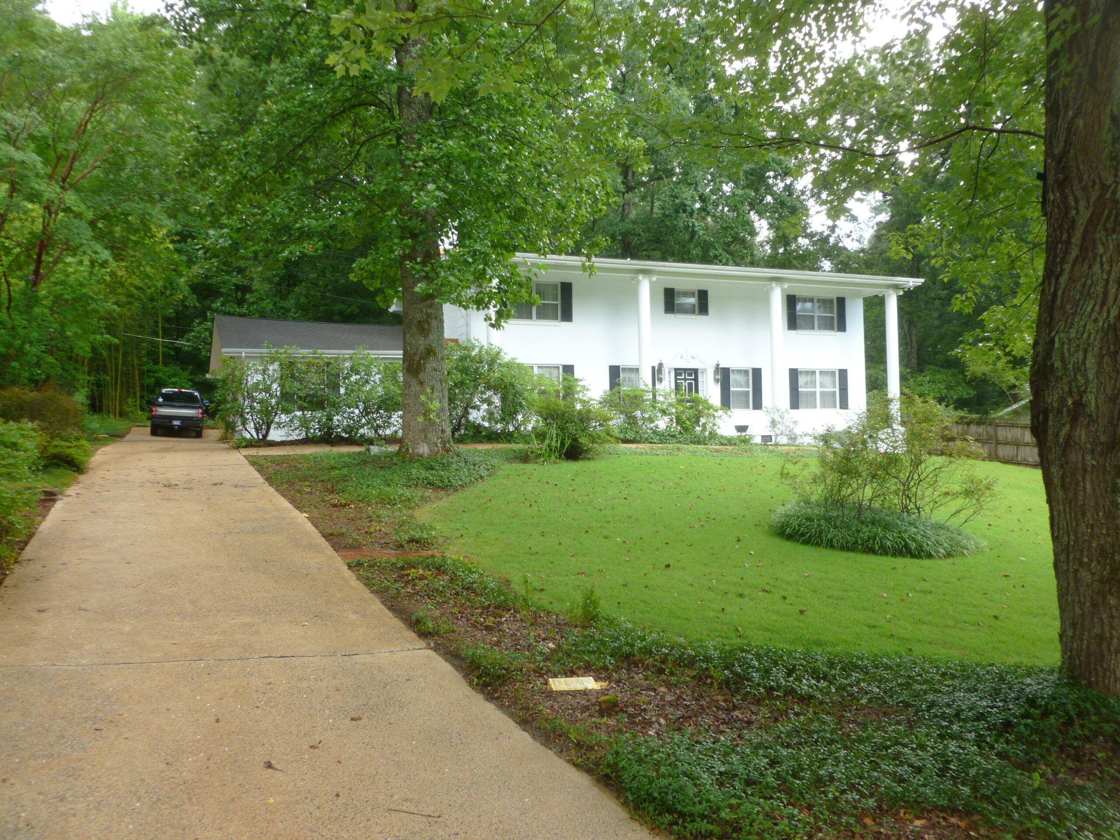
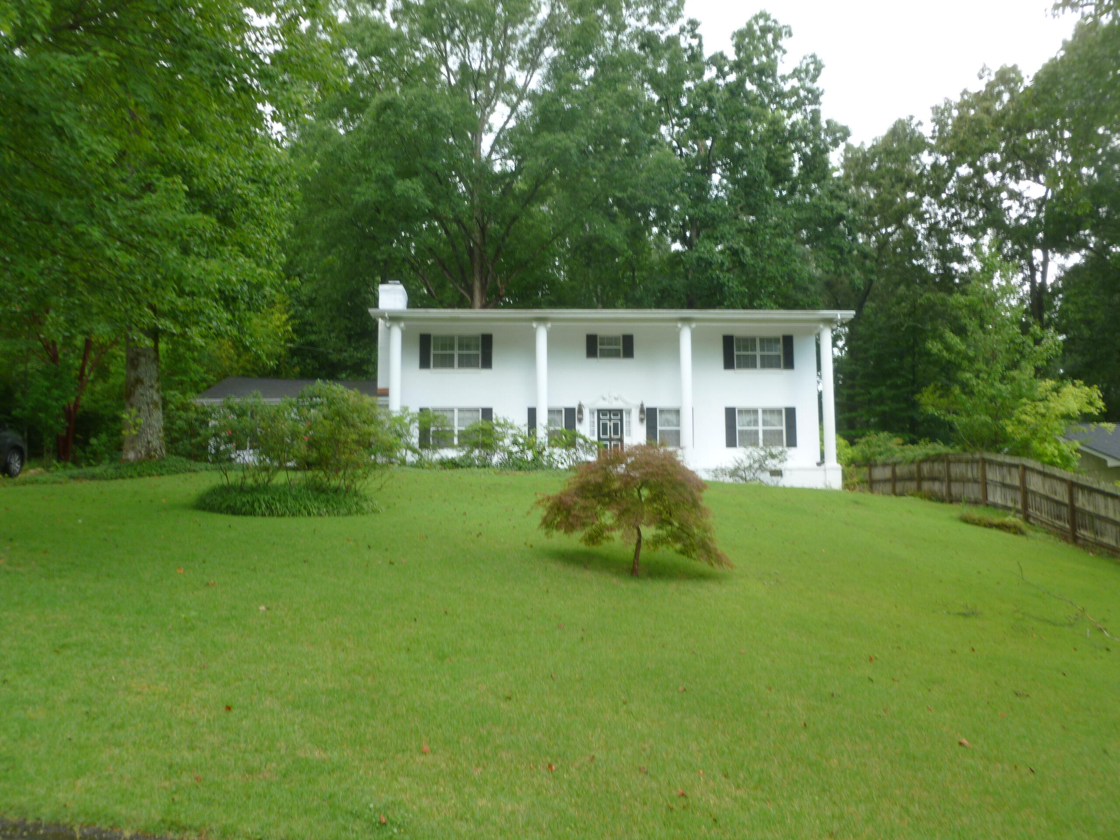
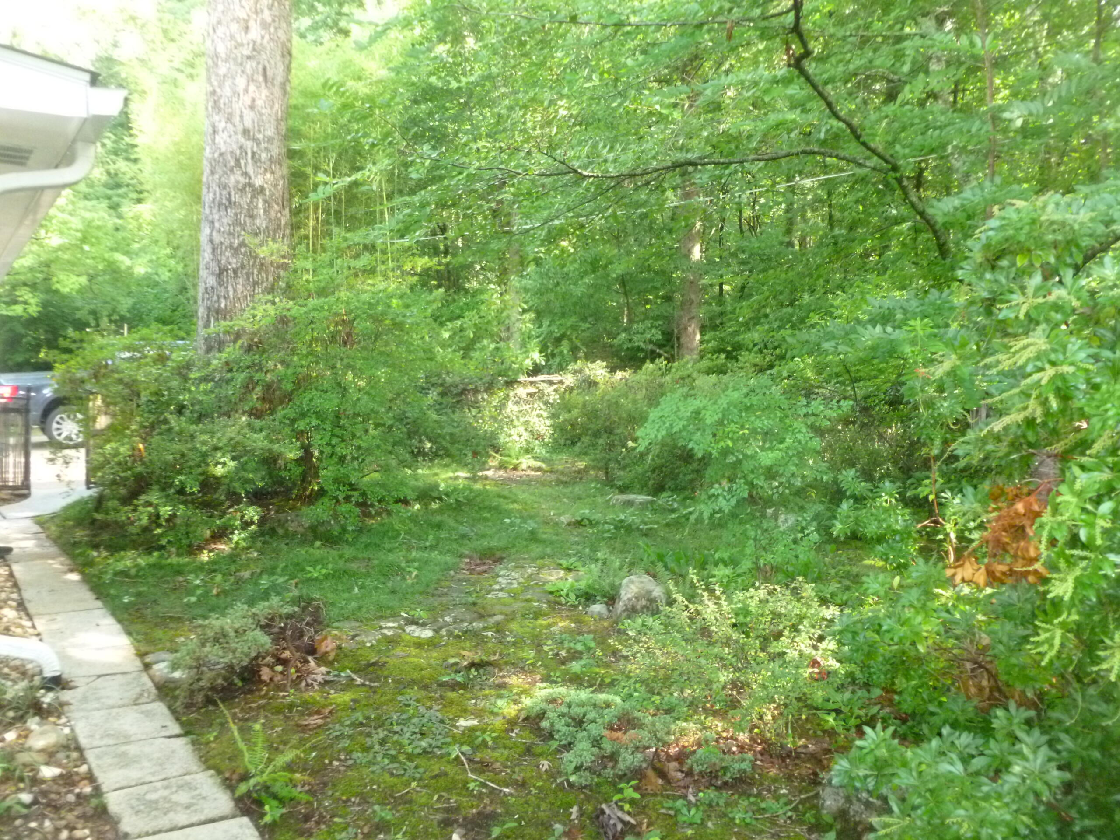
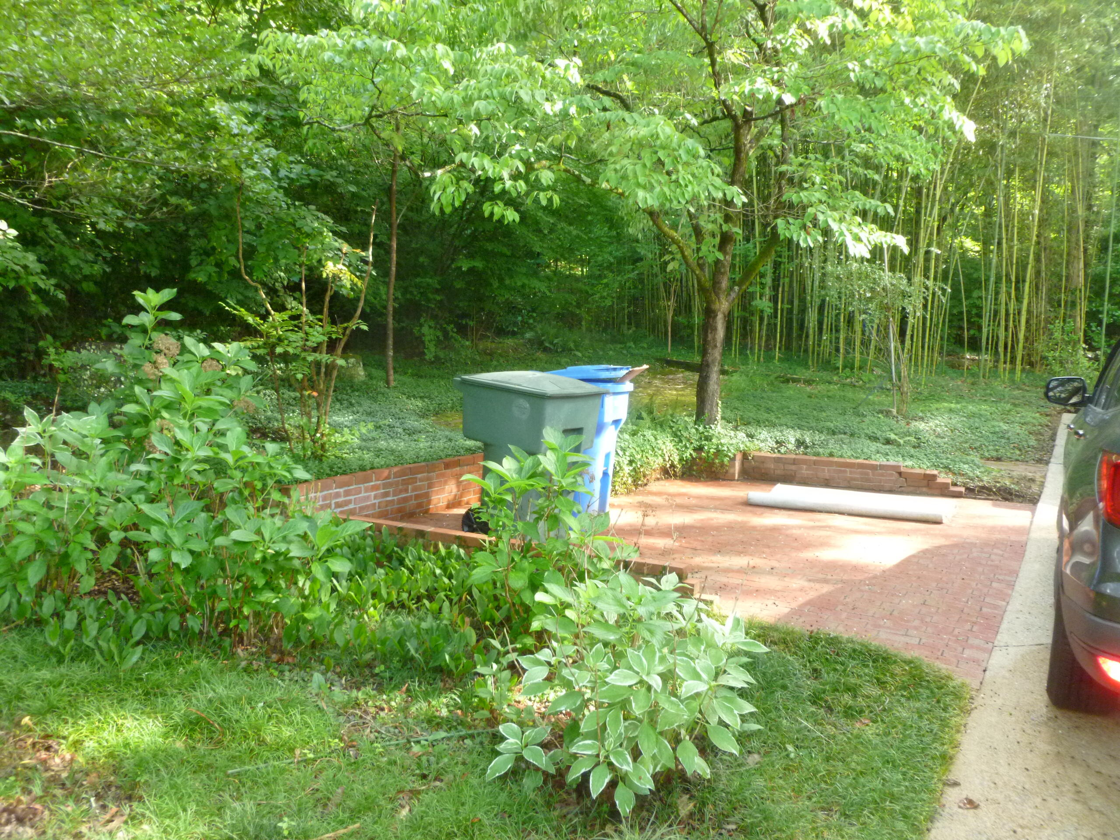
BEAUTIFUL ZOYSIA LAWN
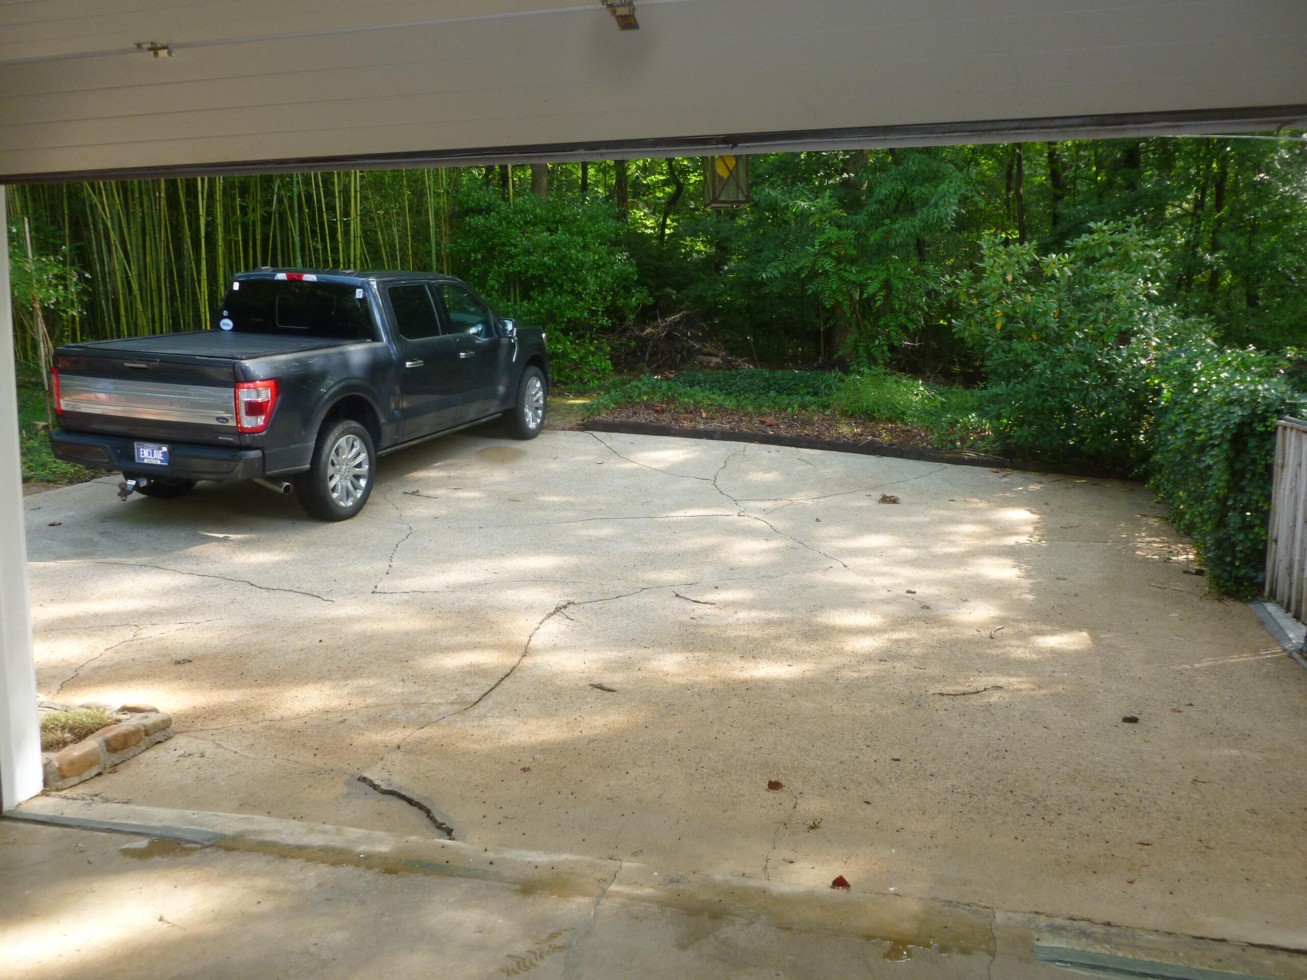
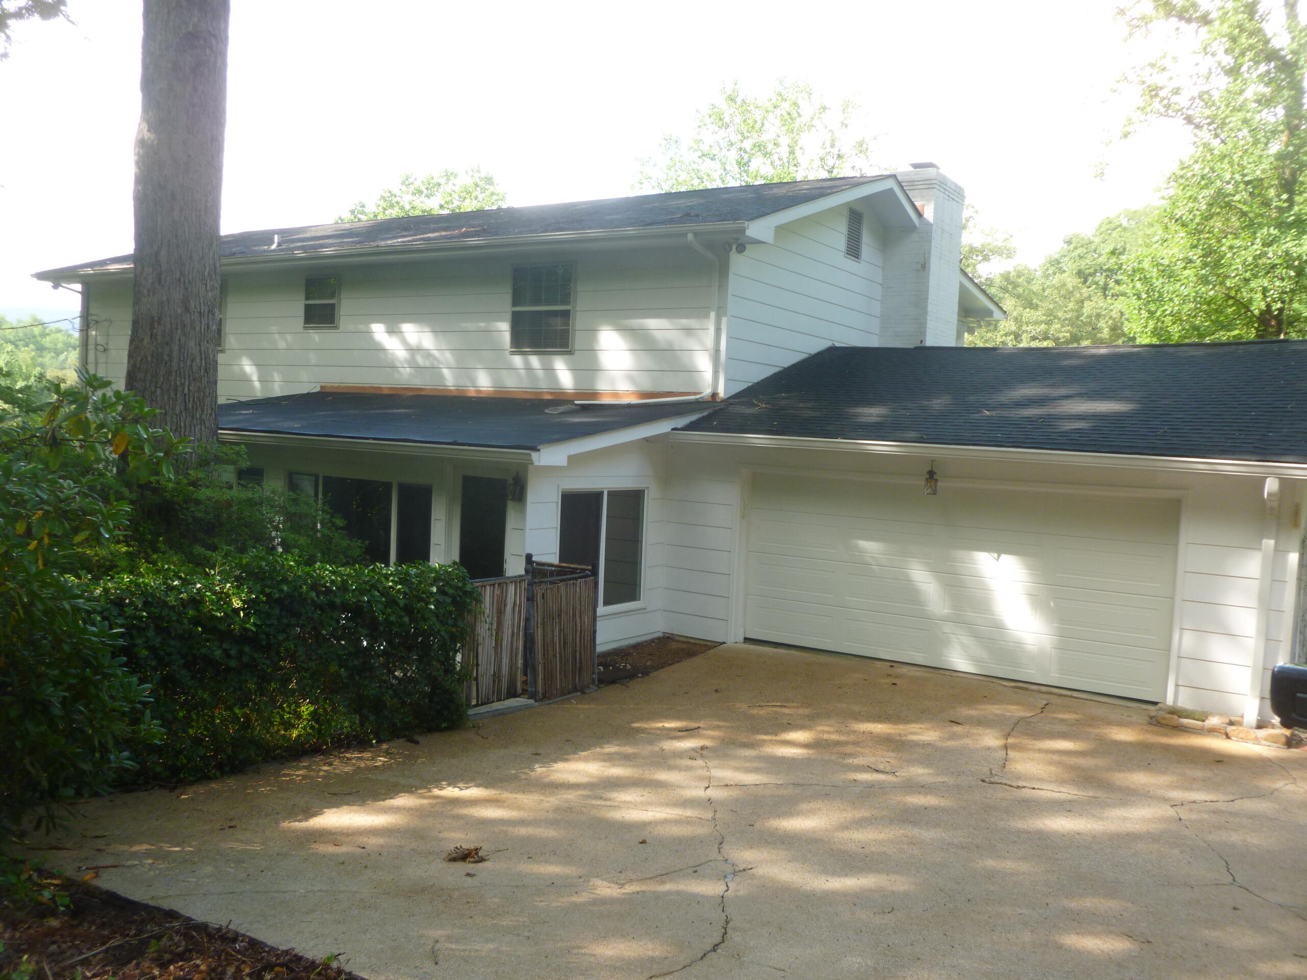
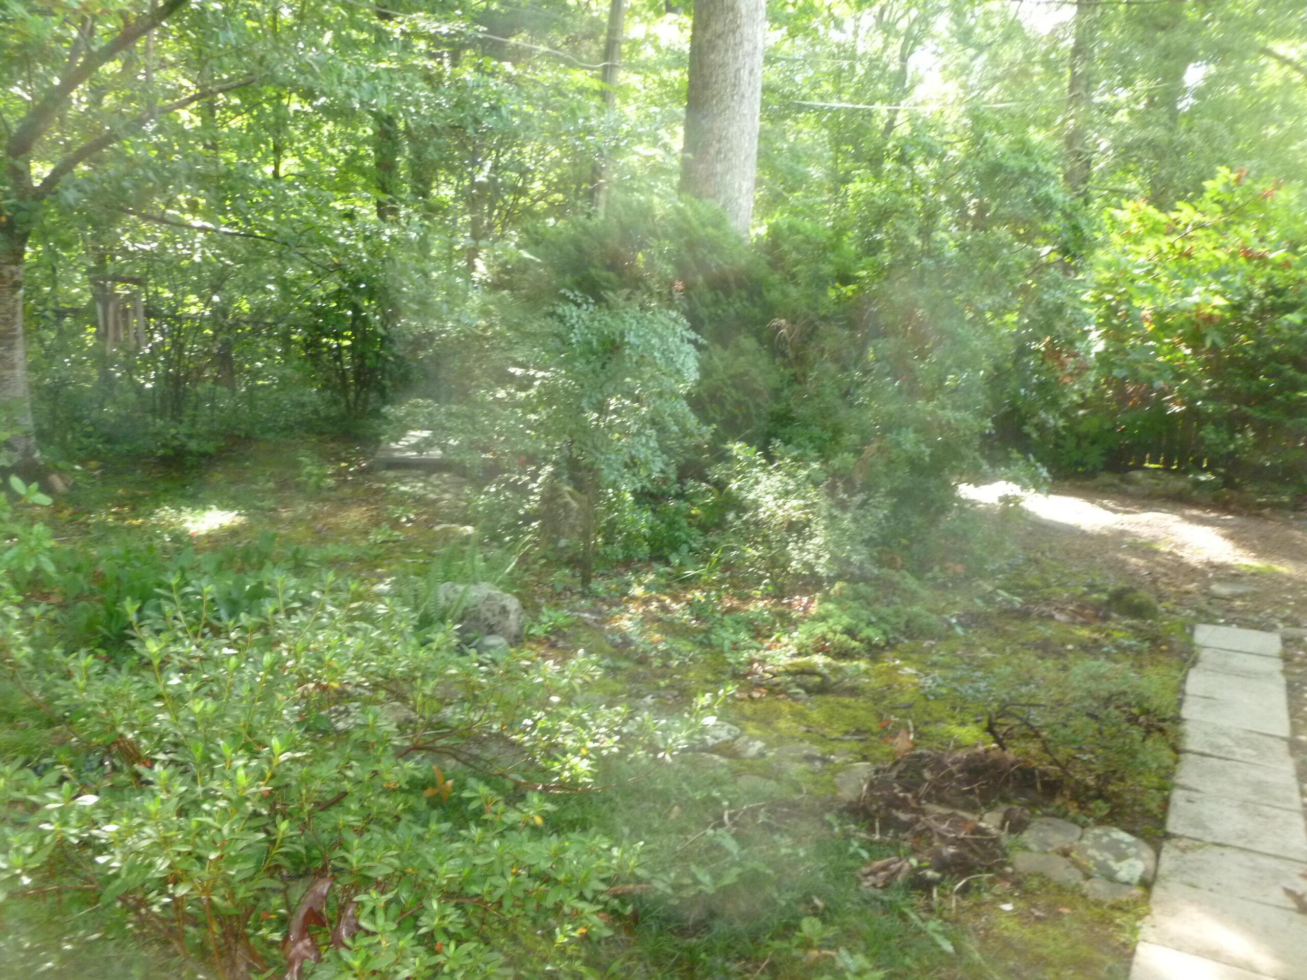
GARDENERS PARADISE
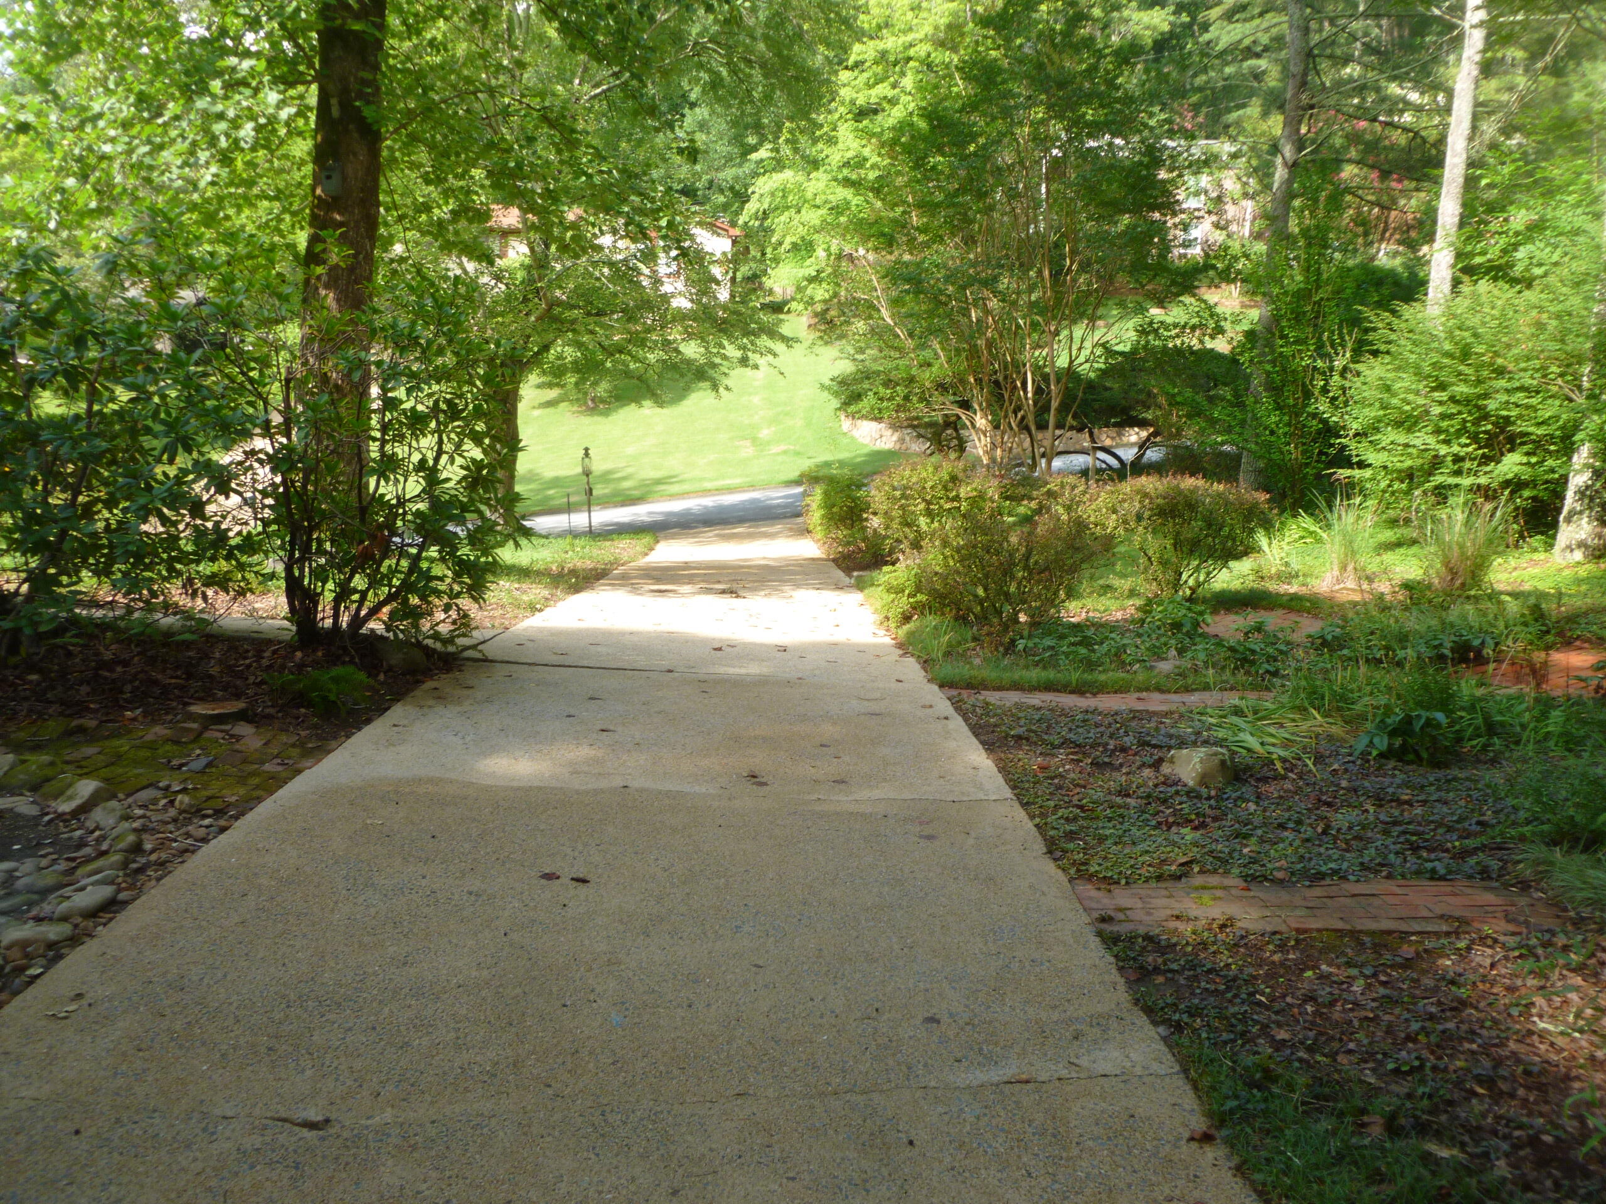
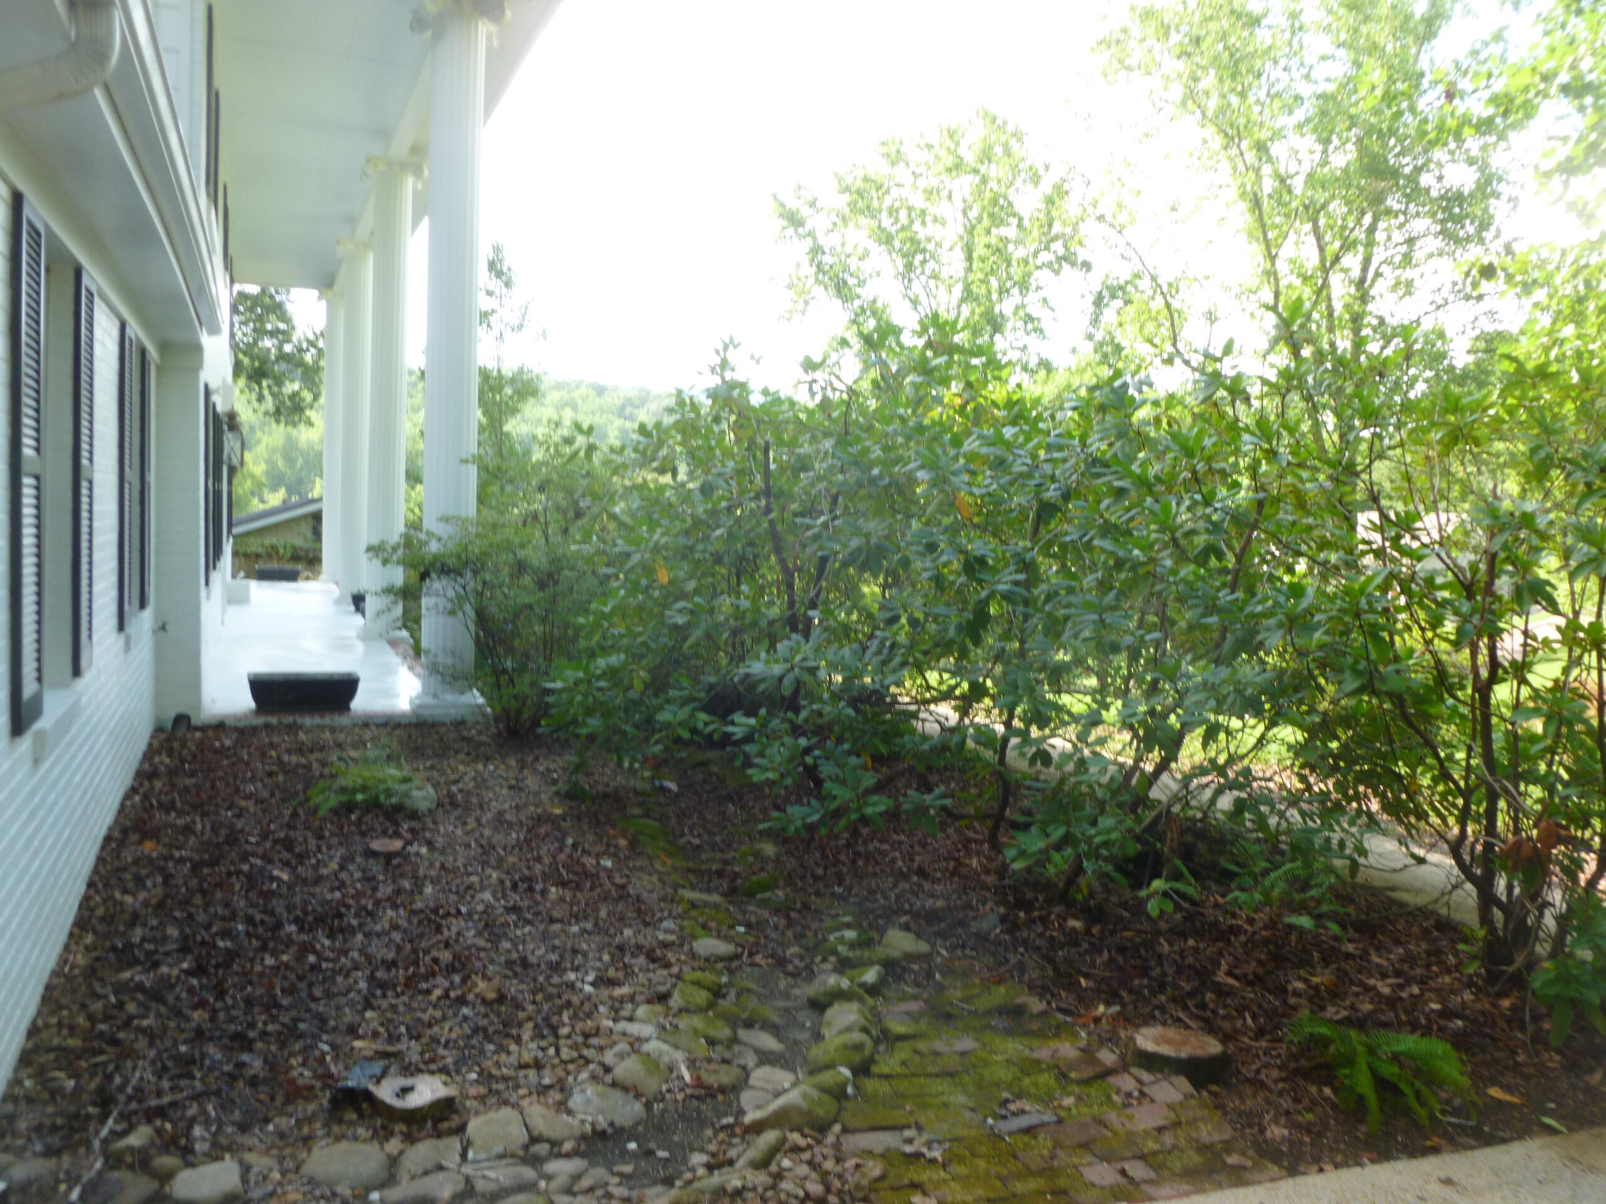
BEAUTIFUL RHODODENDRONS
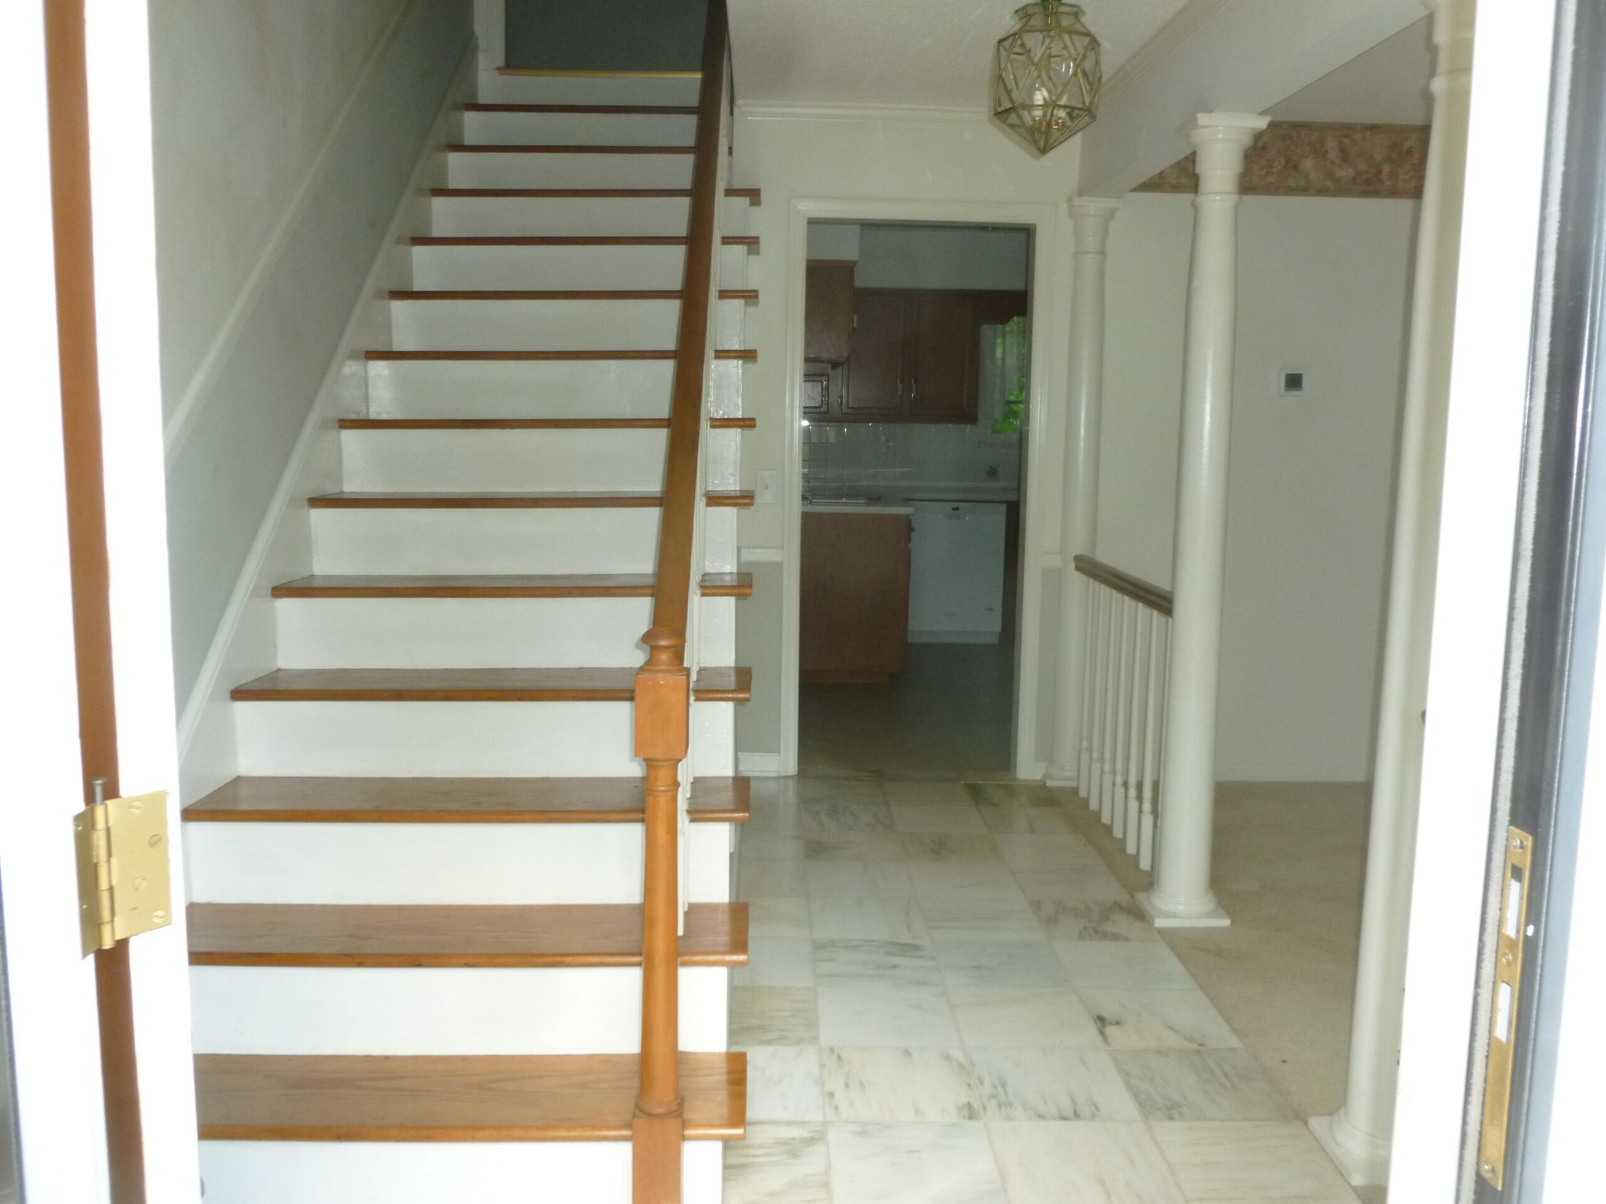
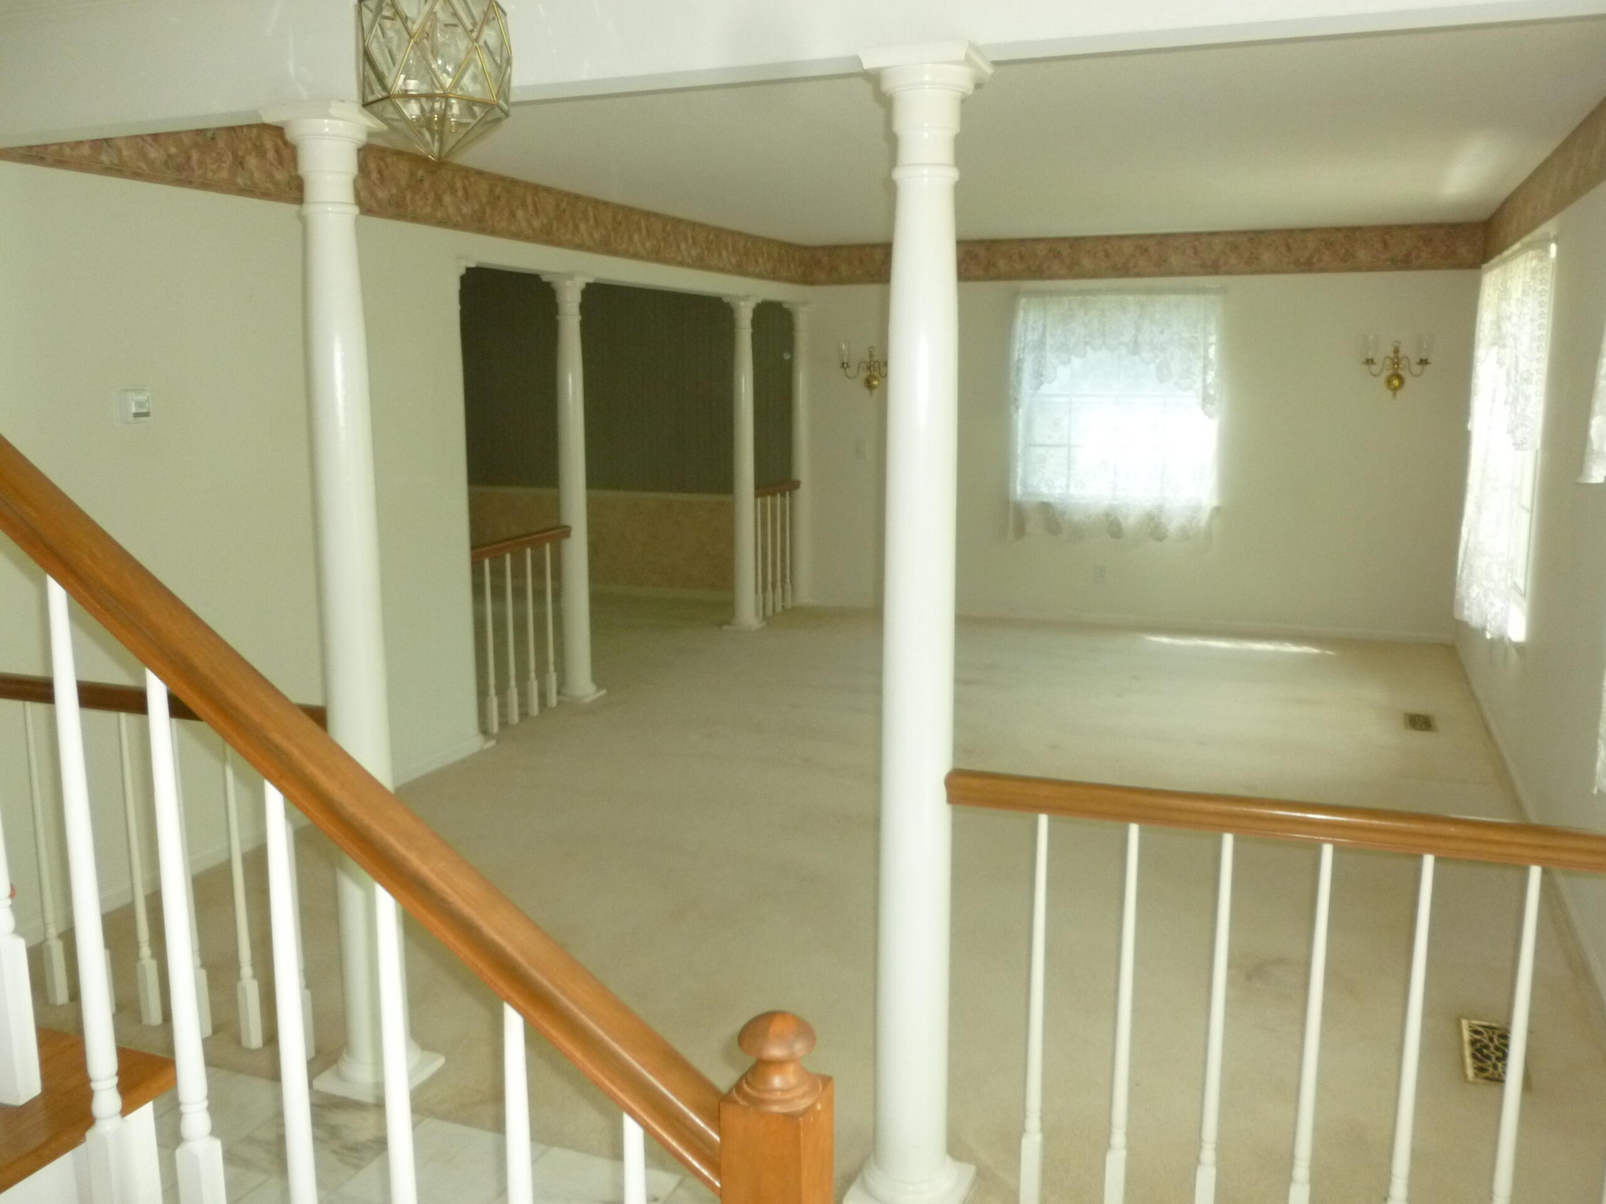
LIVING ROOM
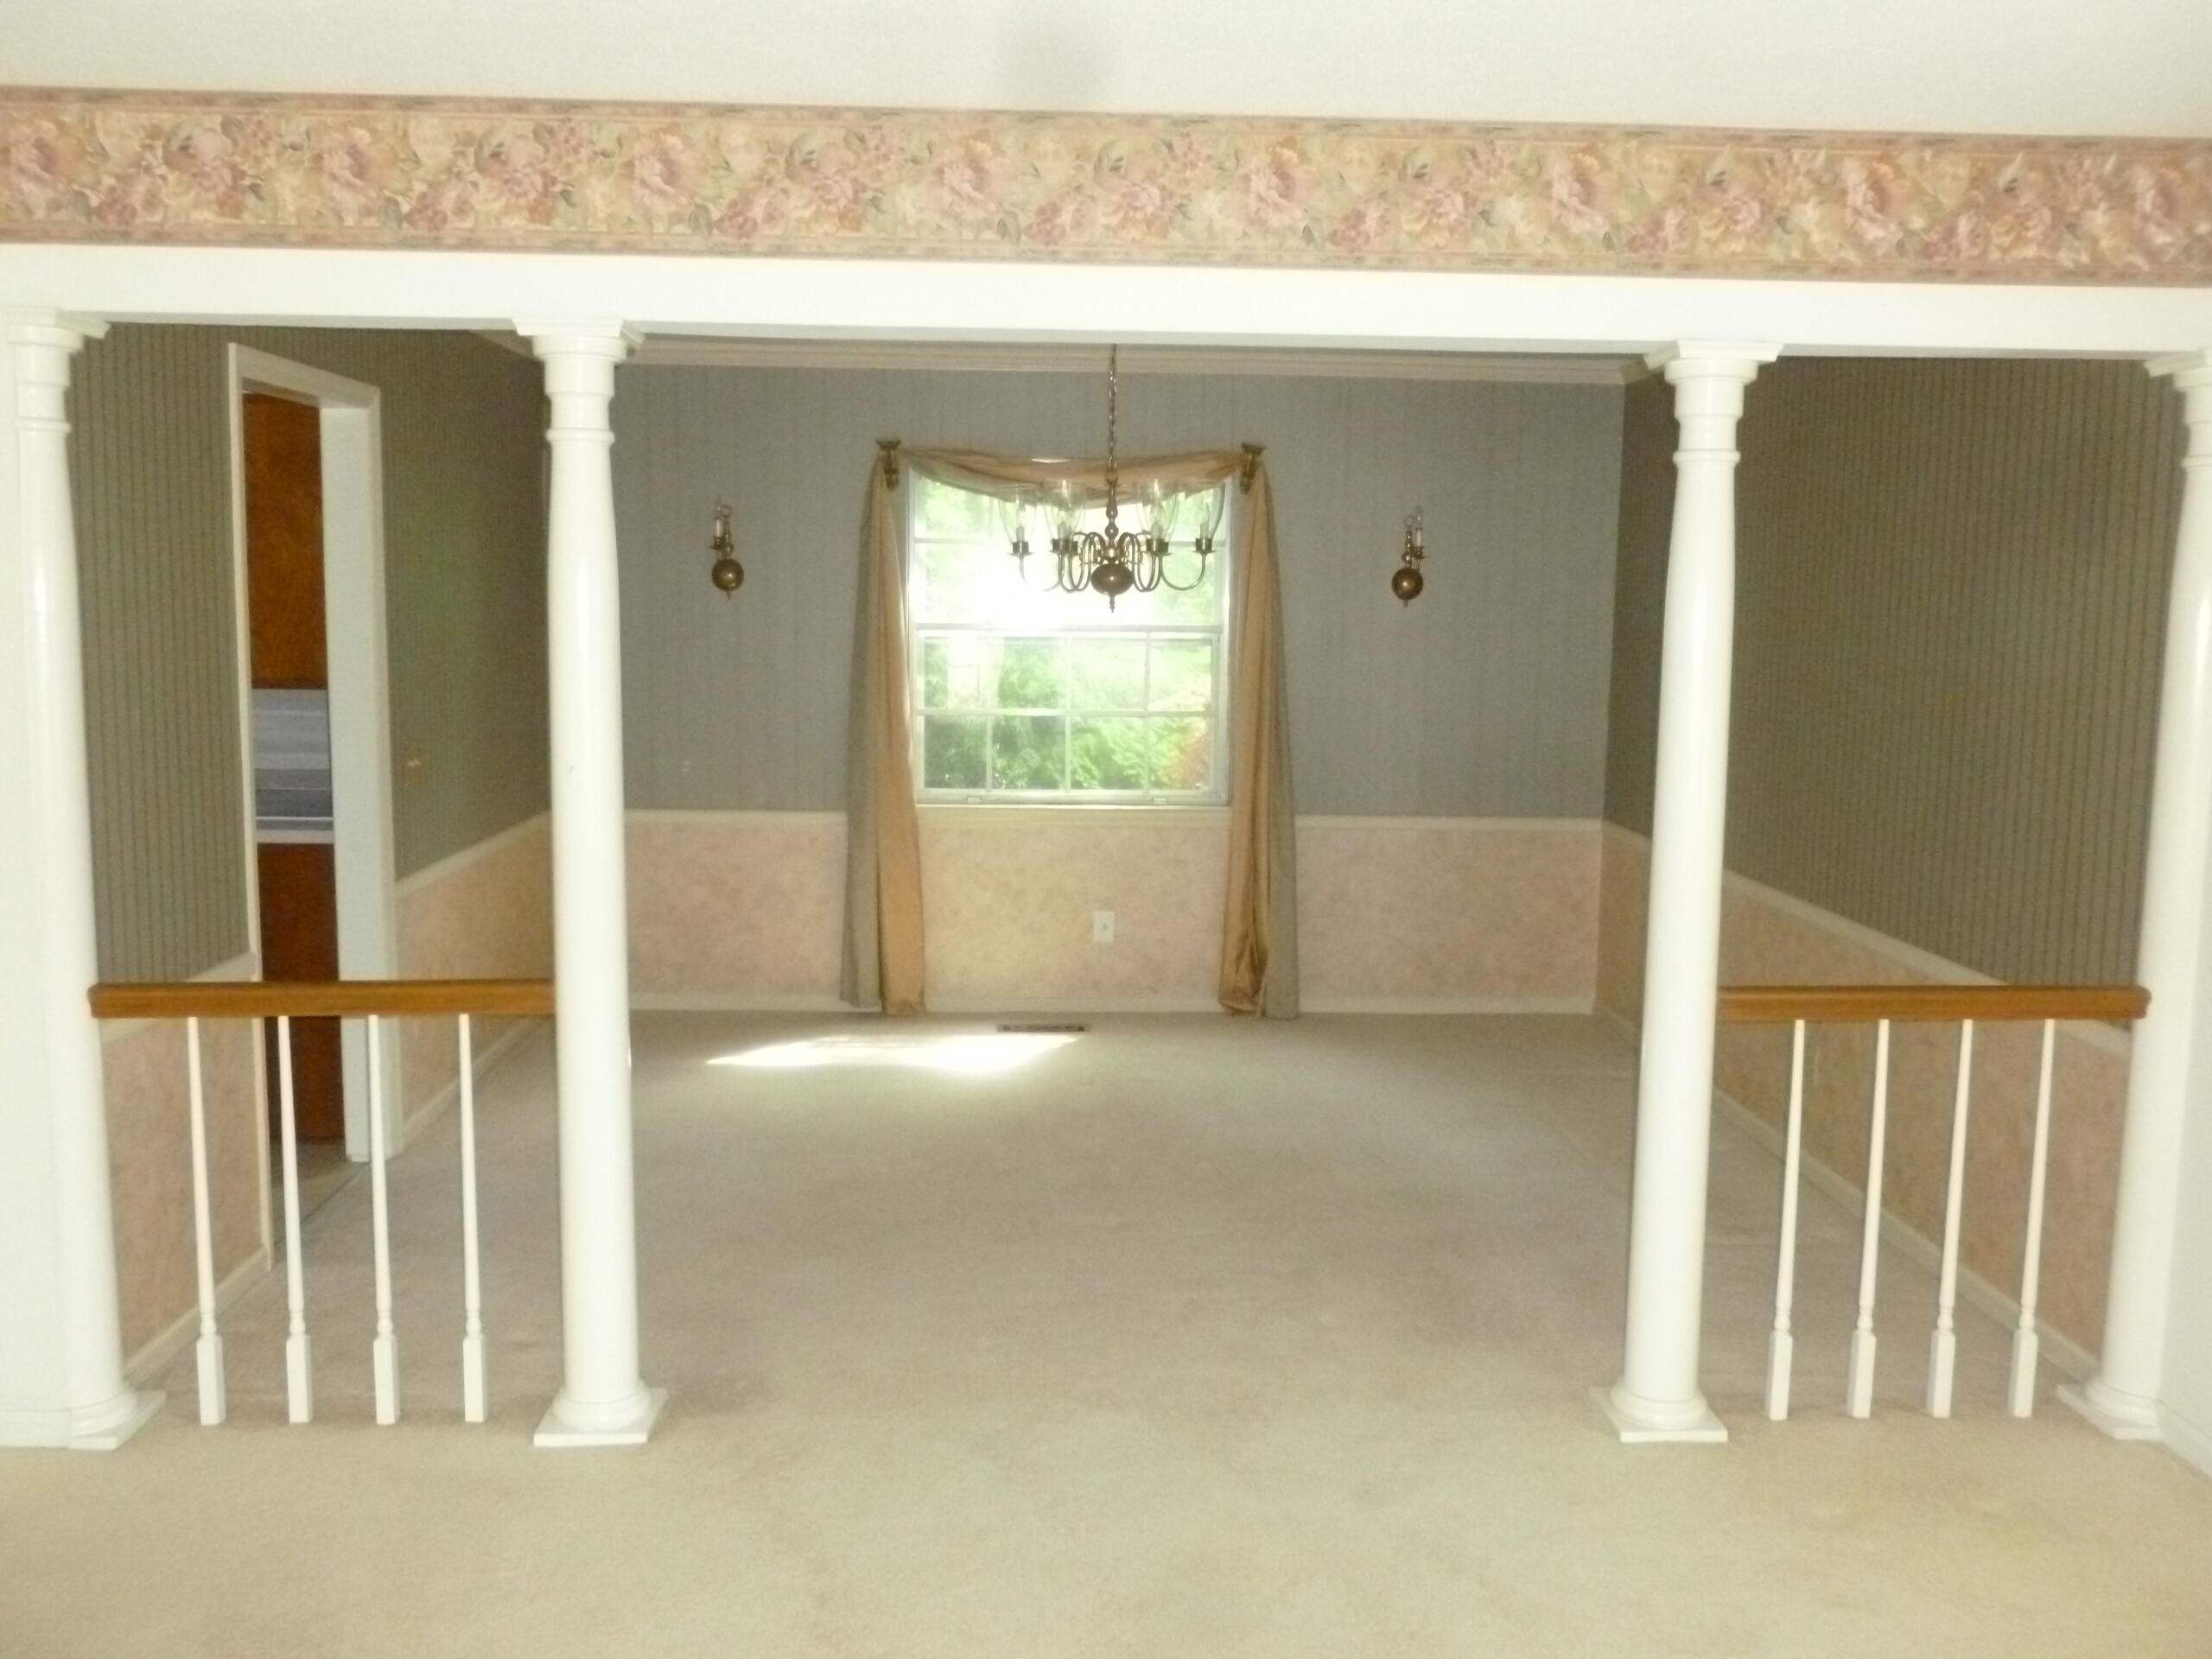
DINING ROOM
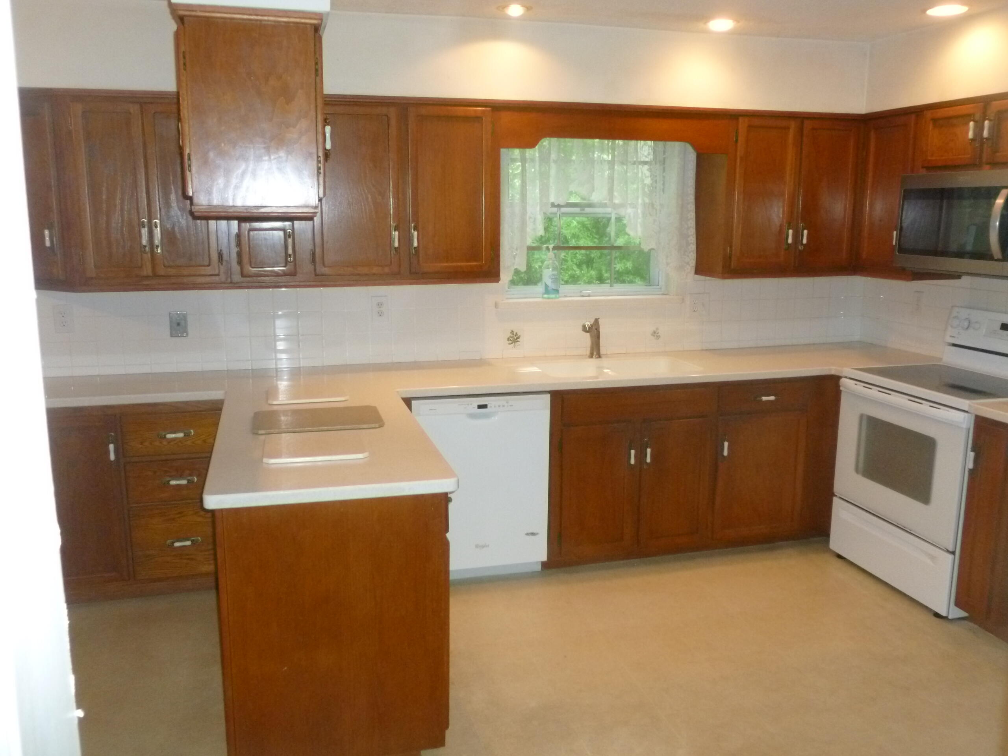
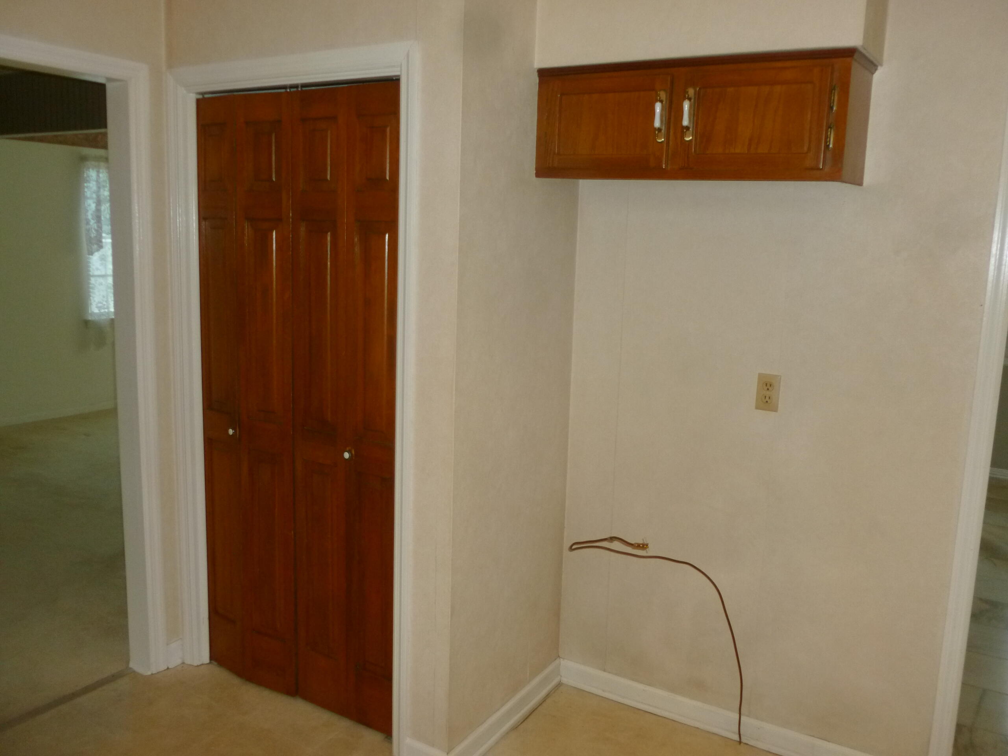
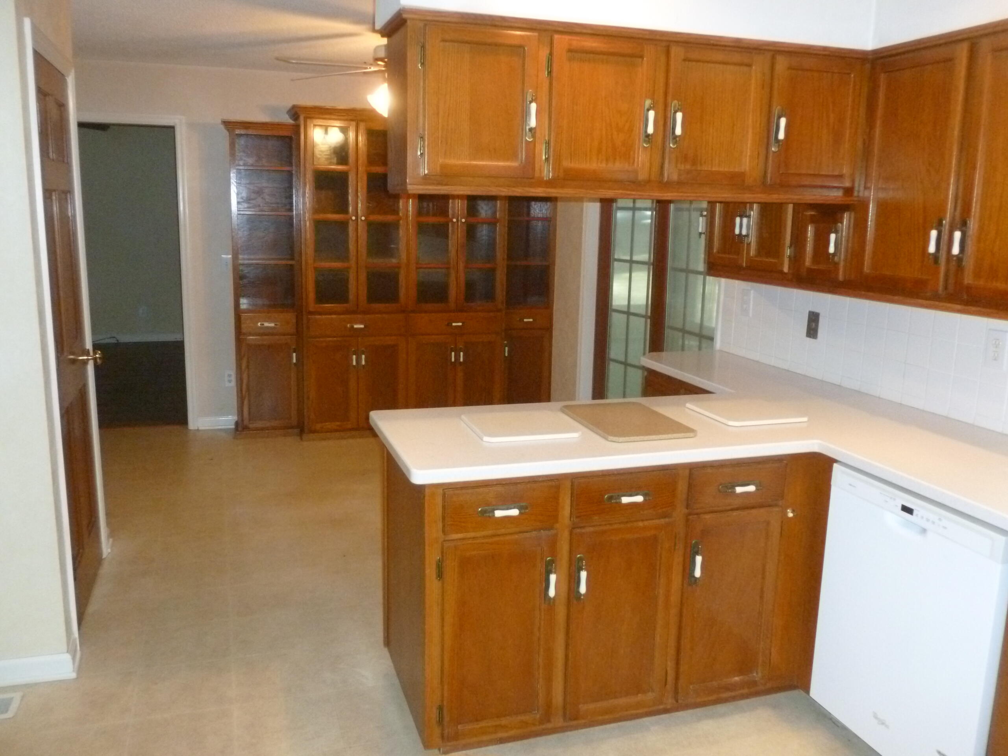
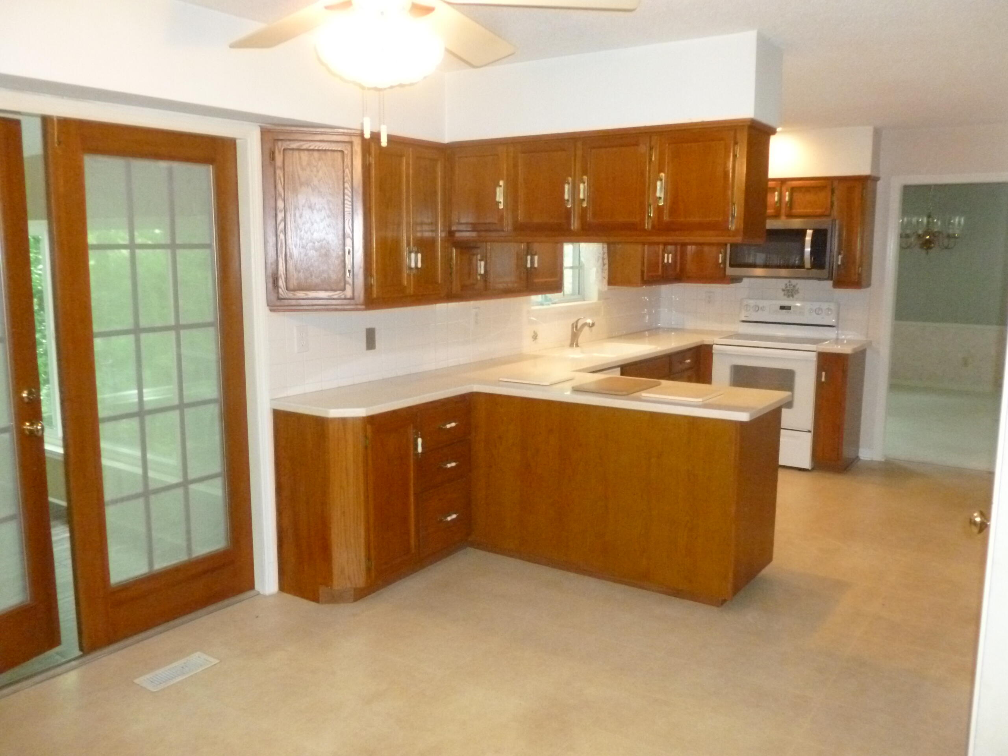
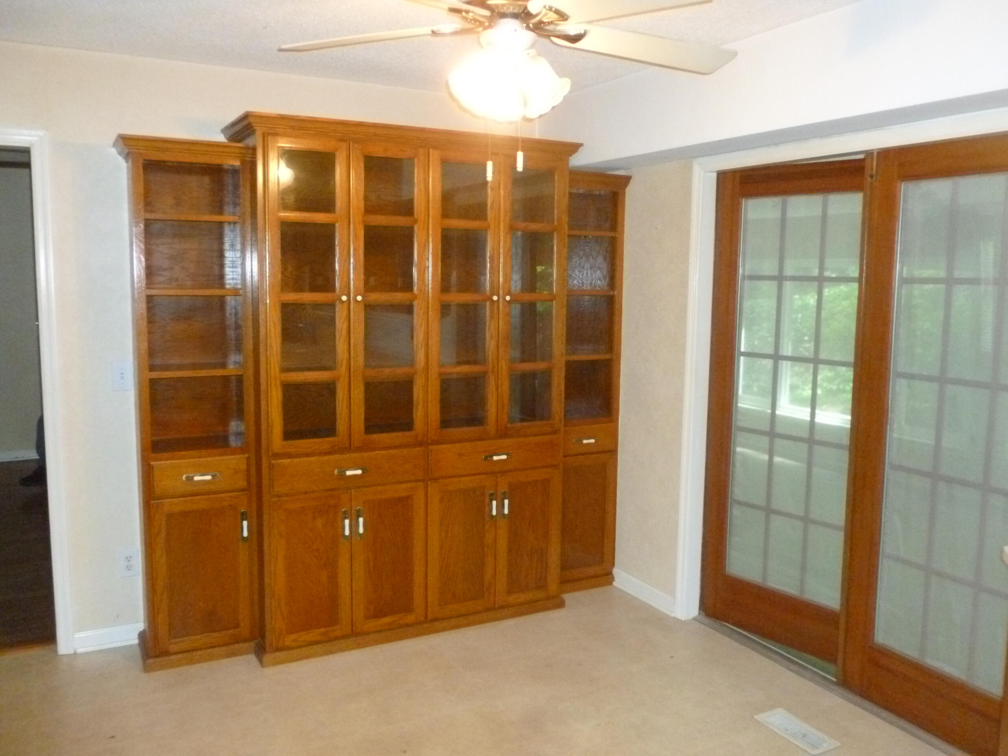
BREAKFAST ROOM
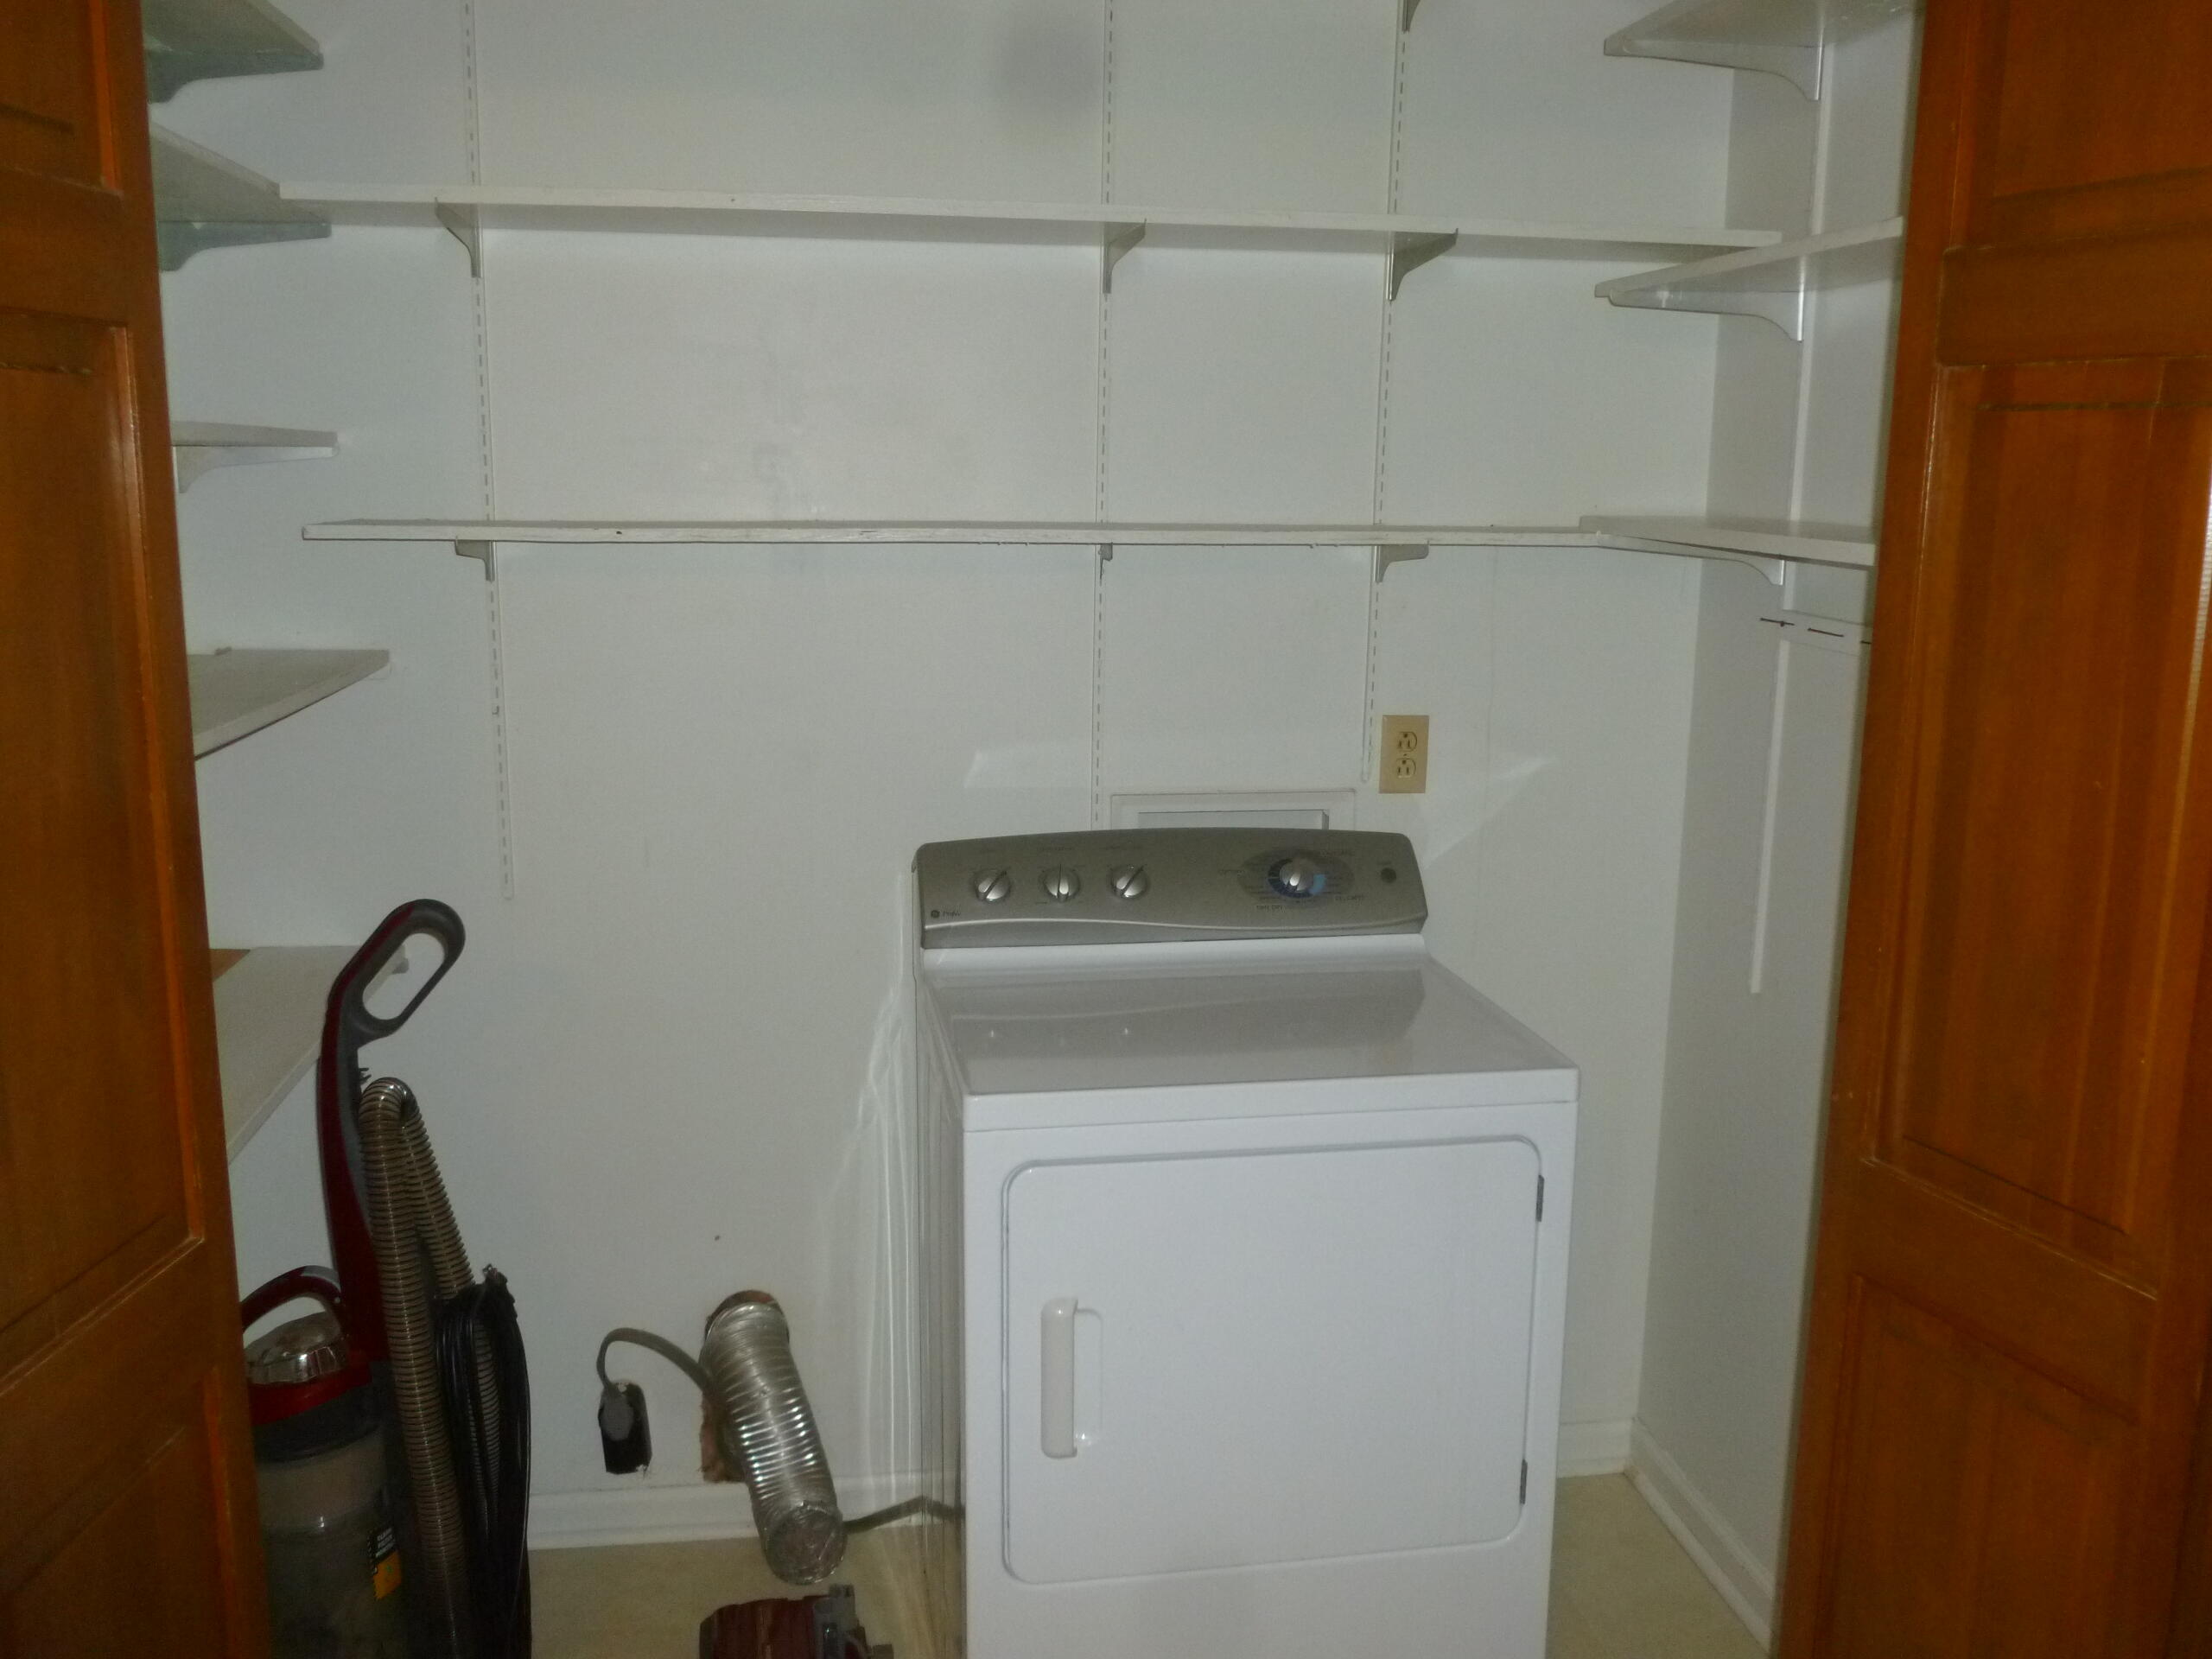
LAUNDRY ROOM (DRYER STAYS)
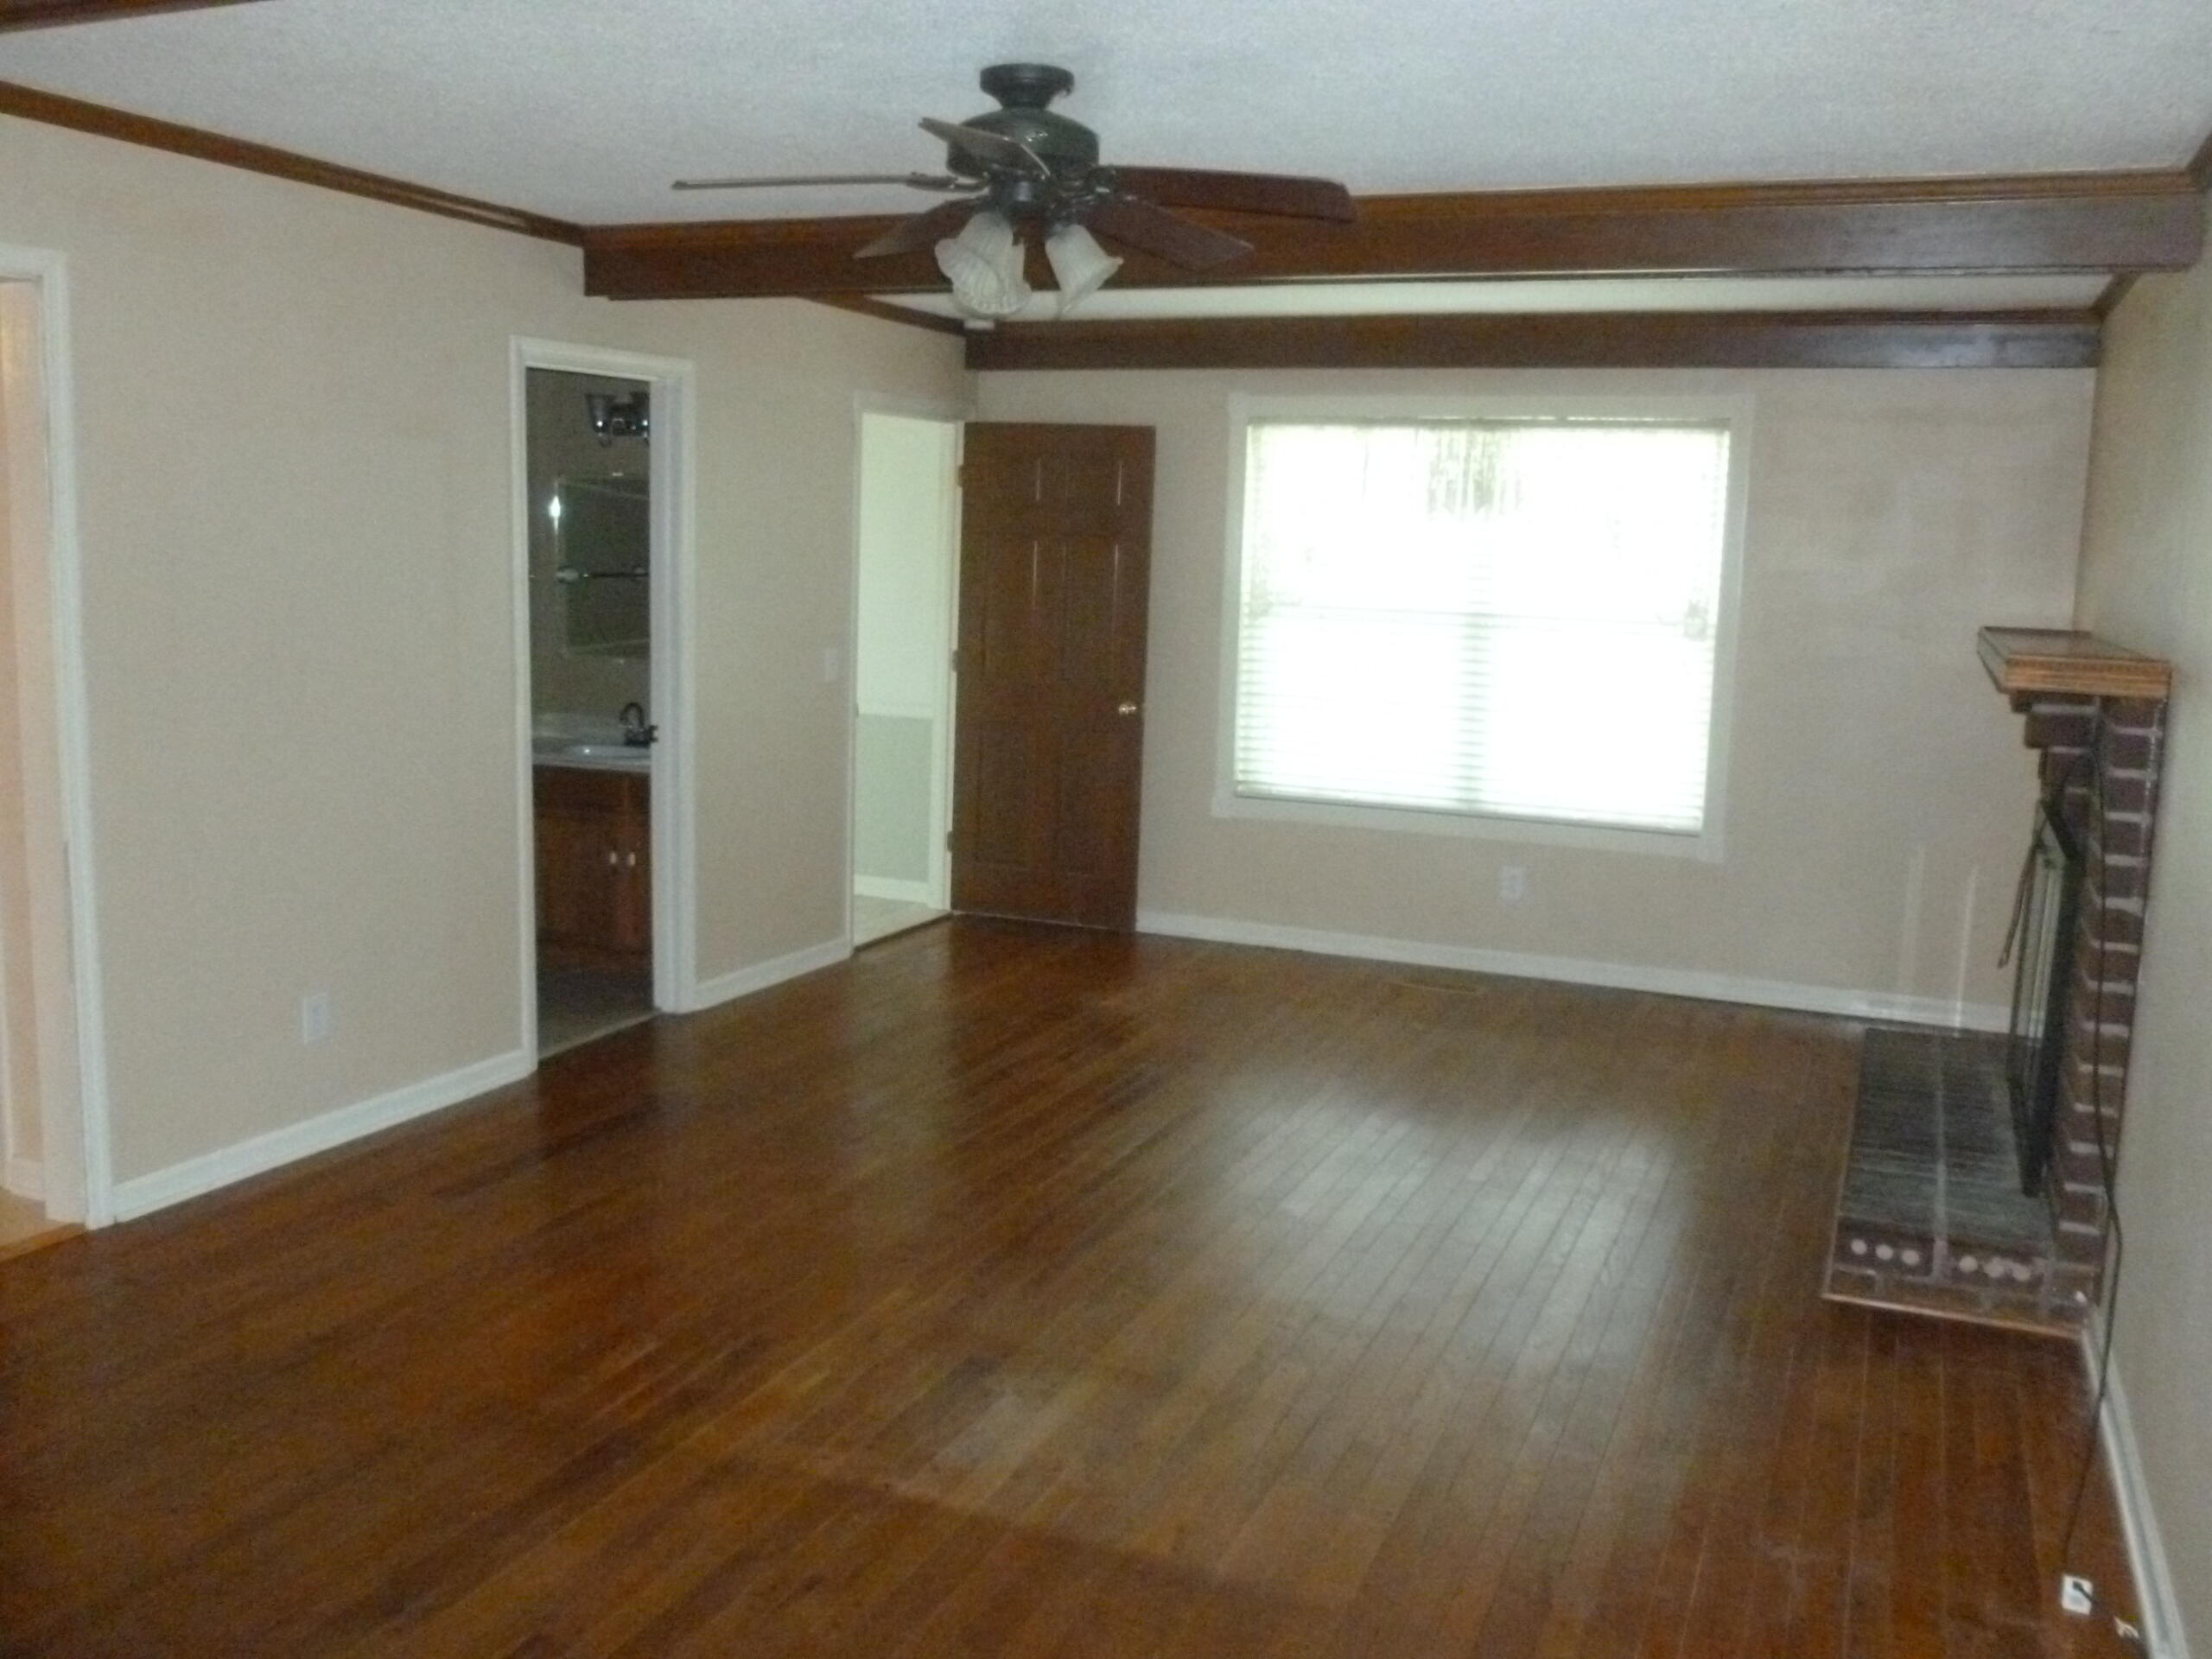
DEN
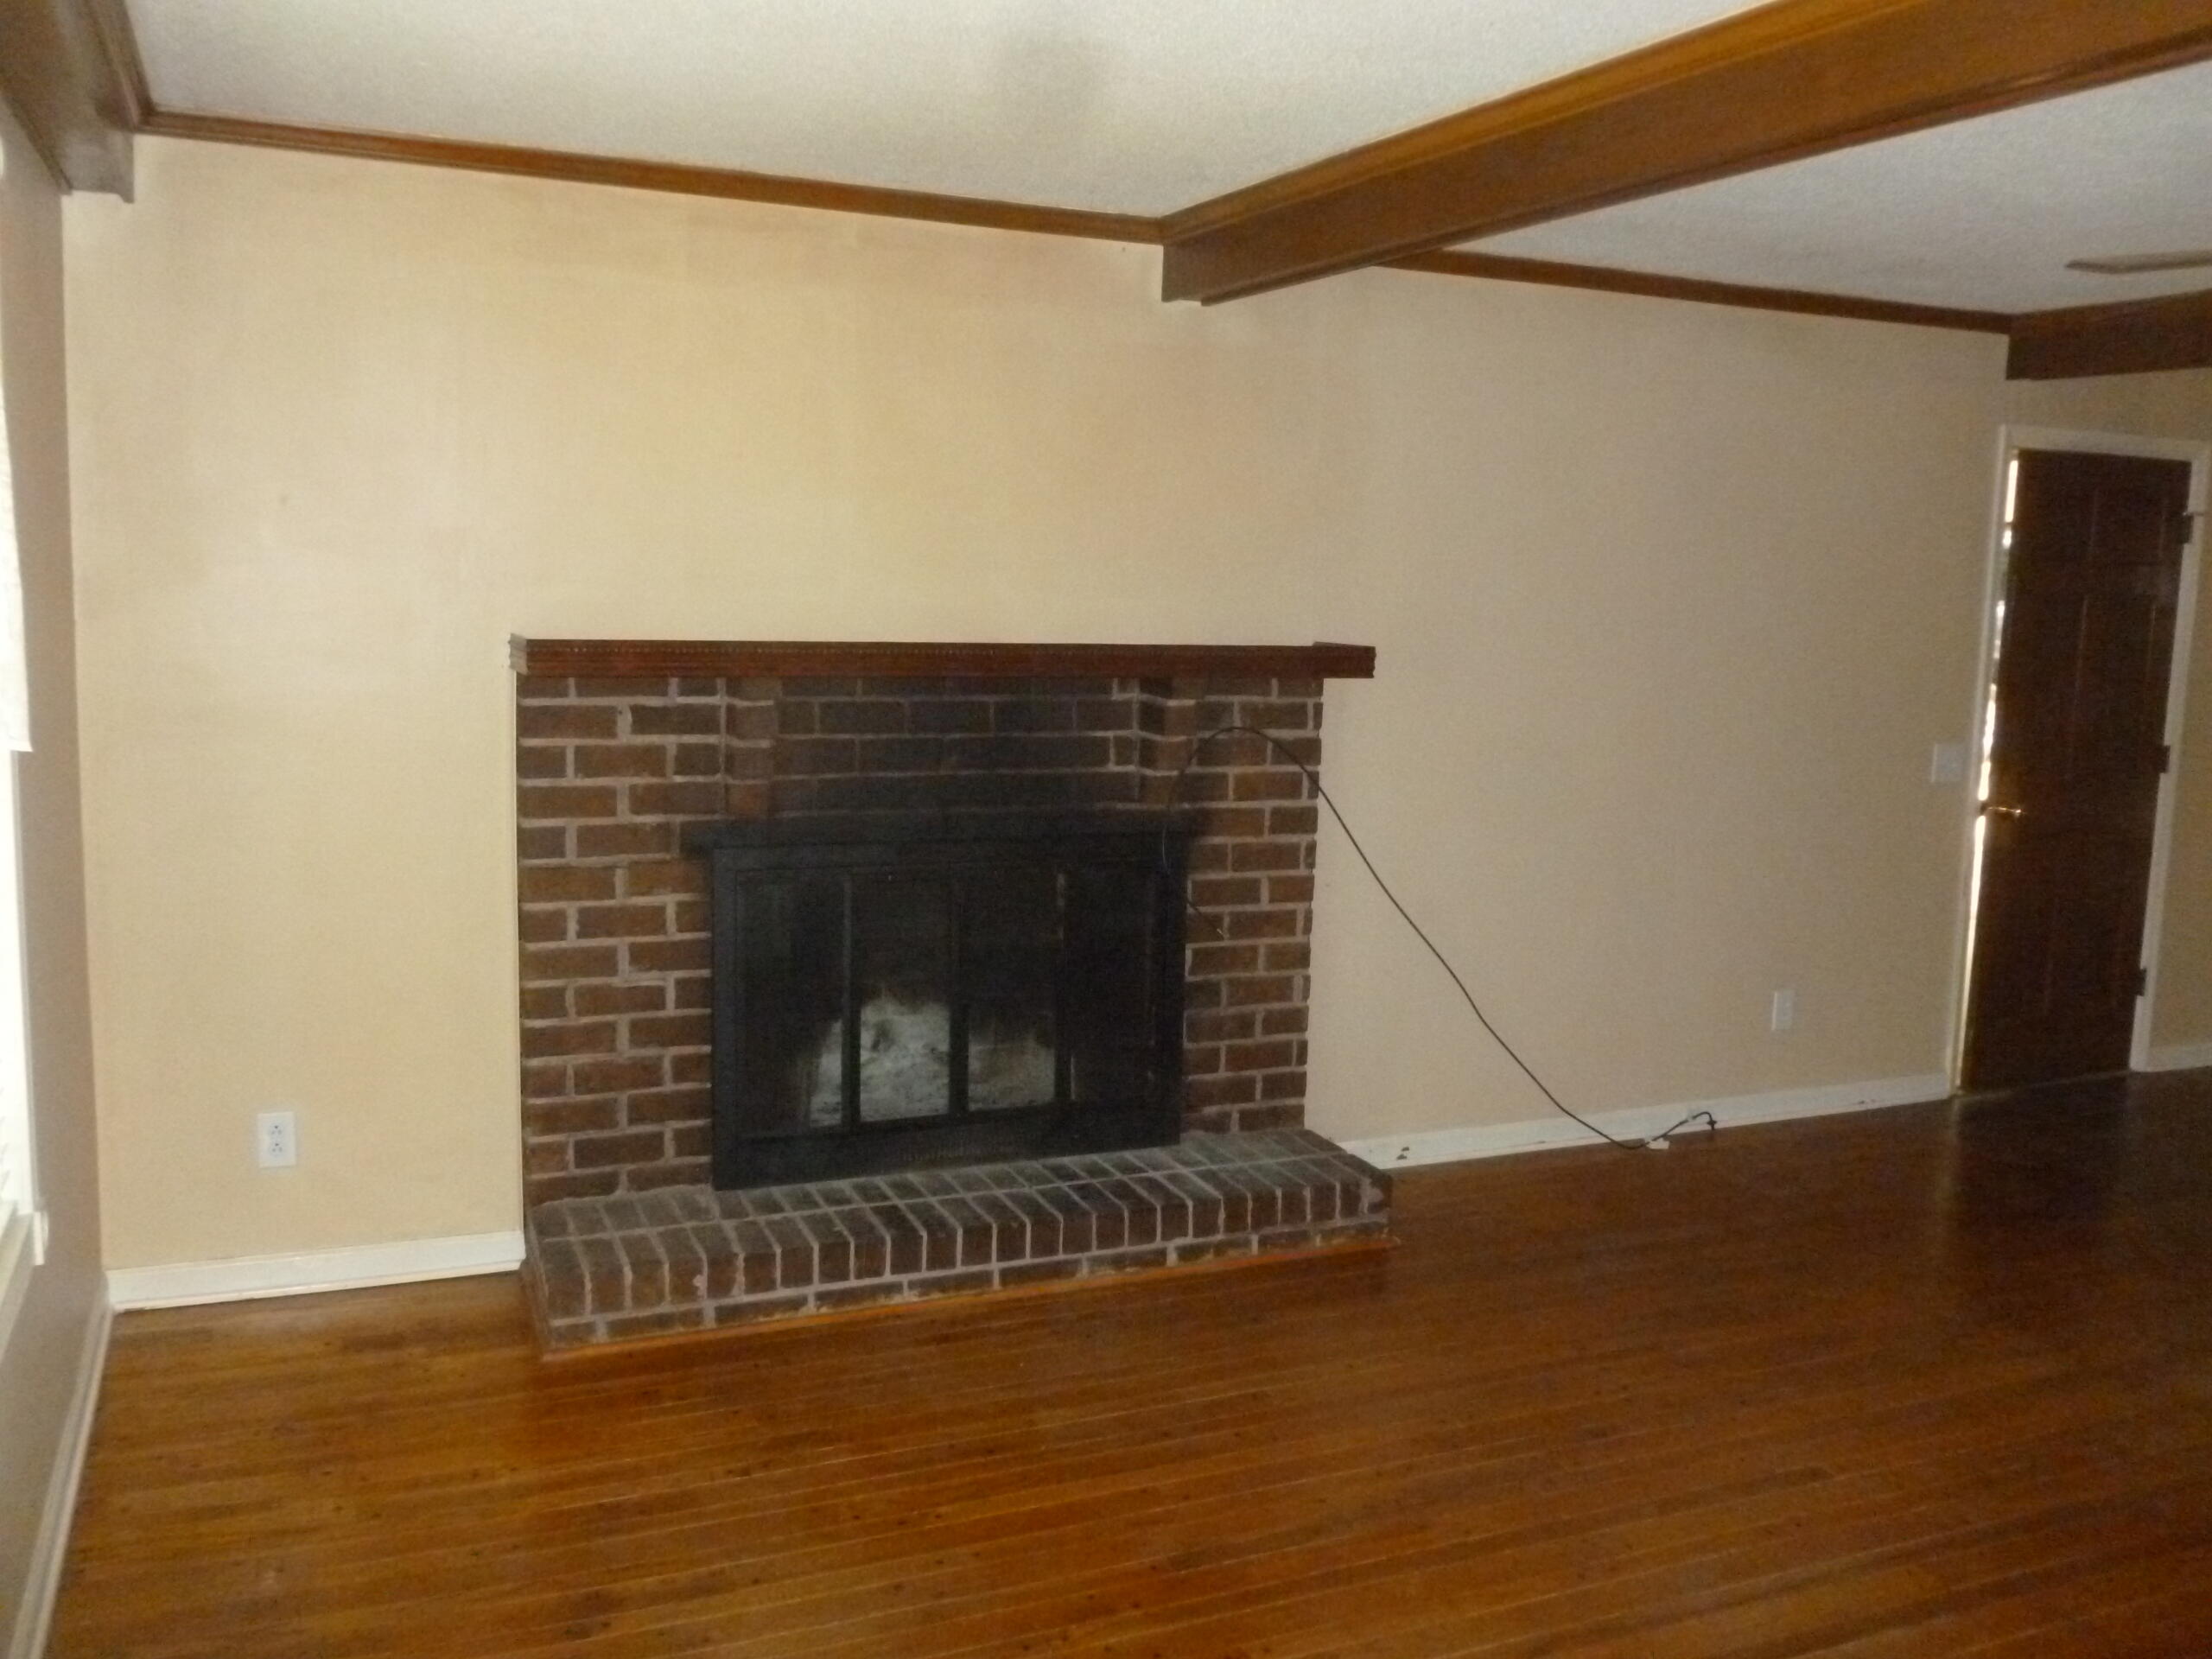
DEN
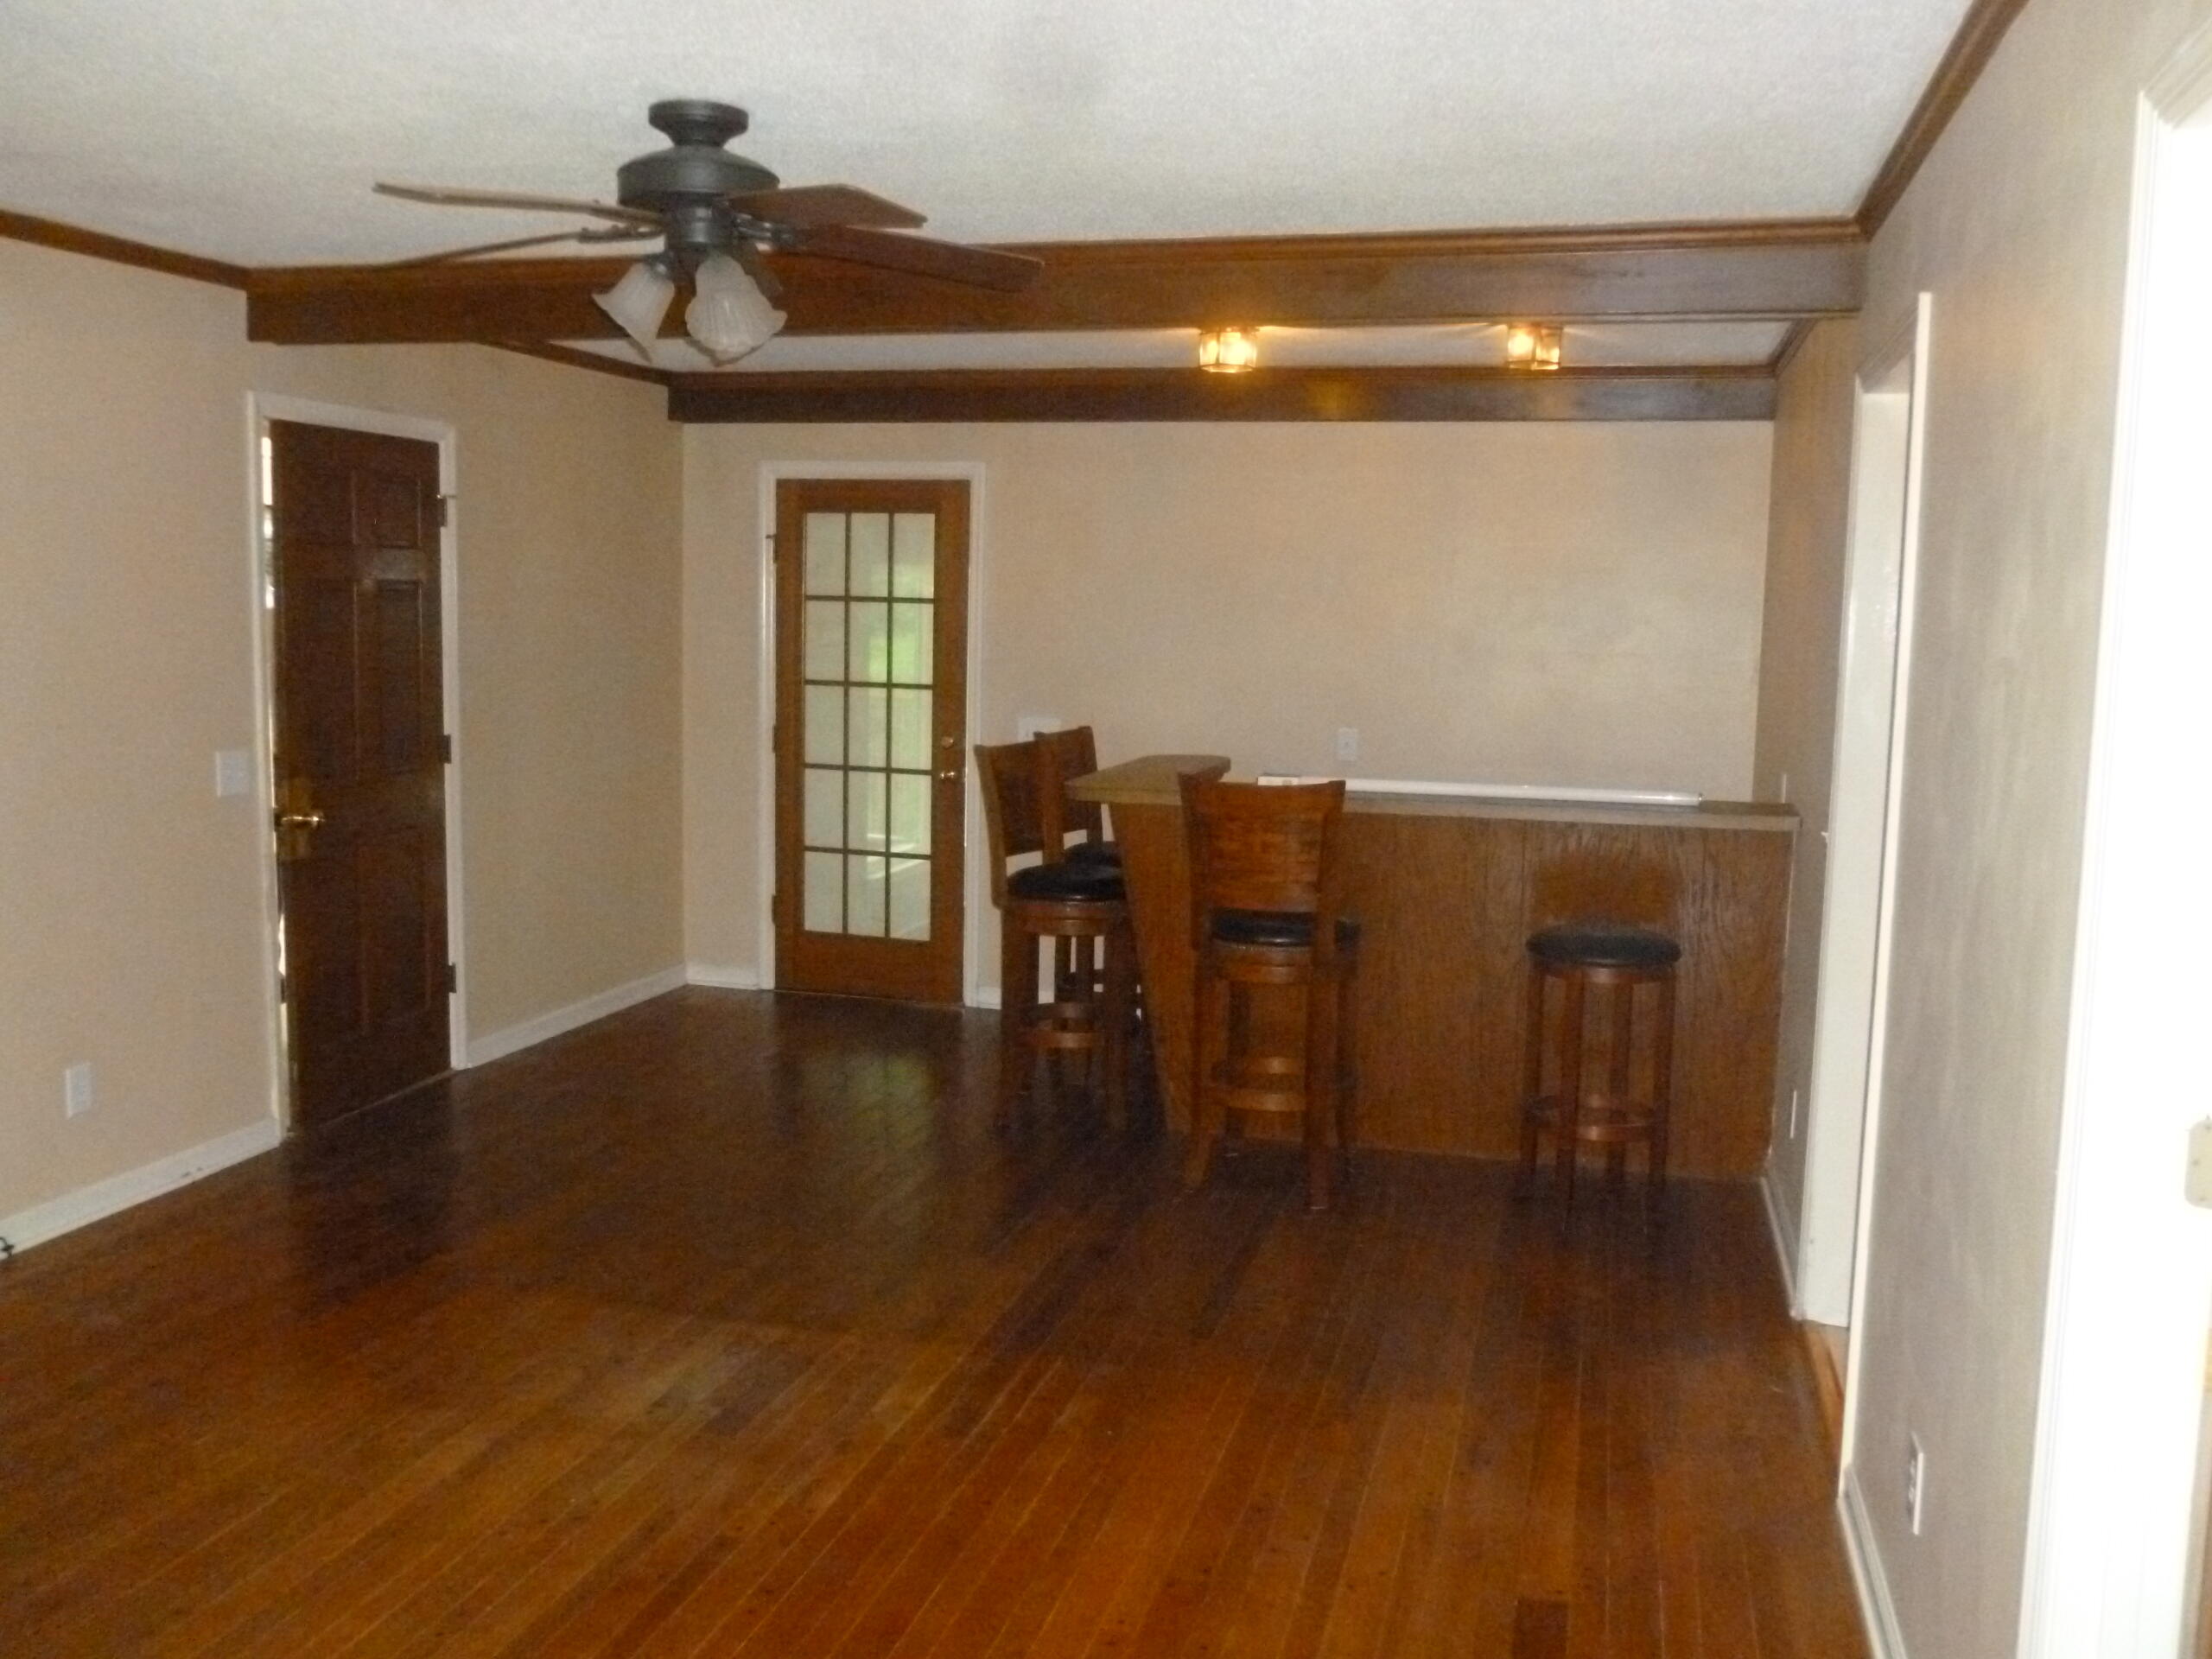
DEN W/WET BAR
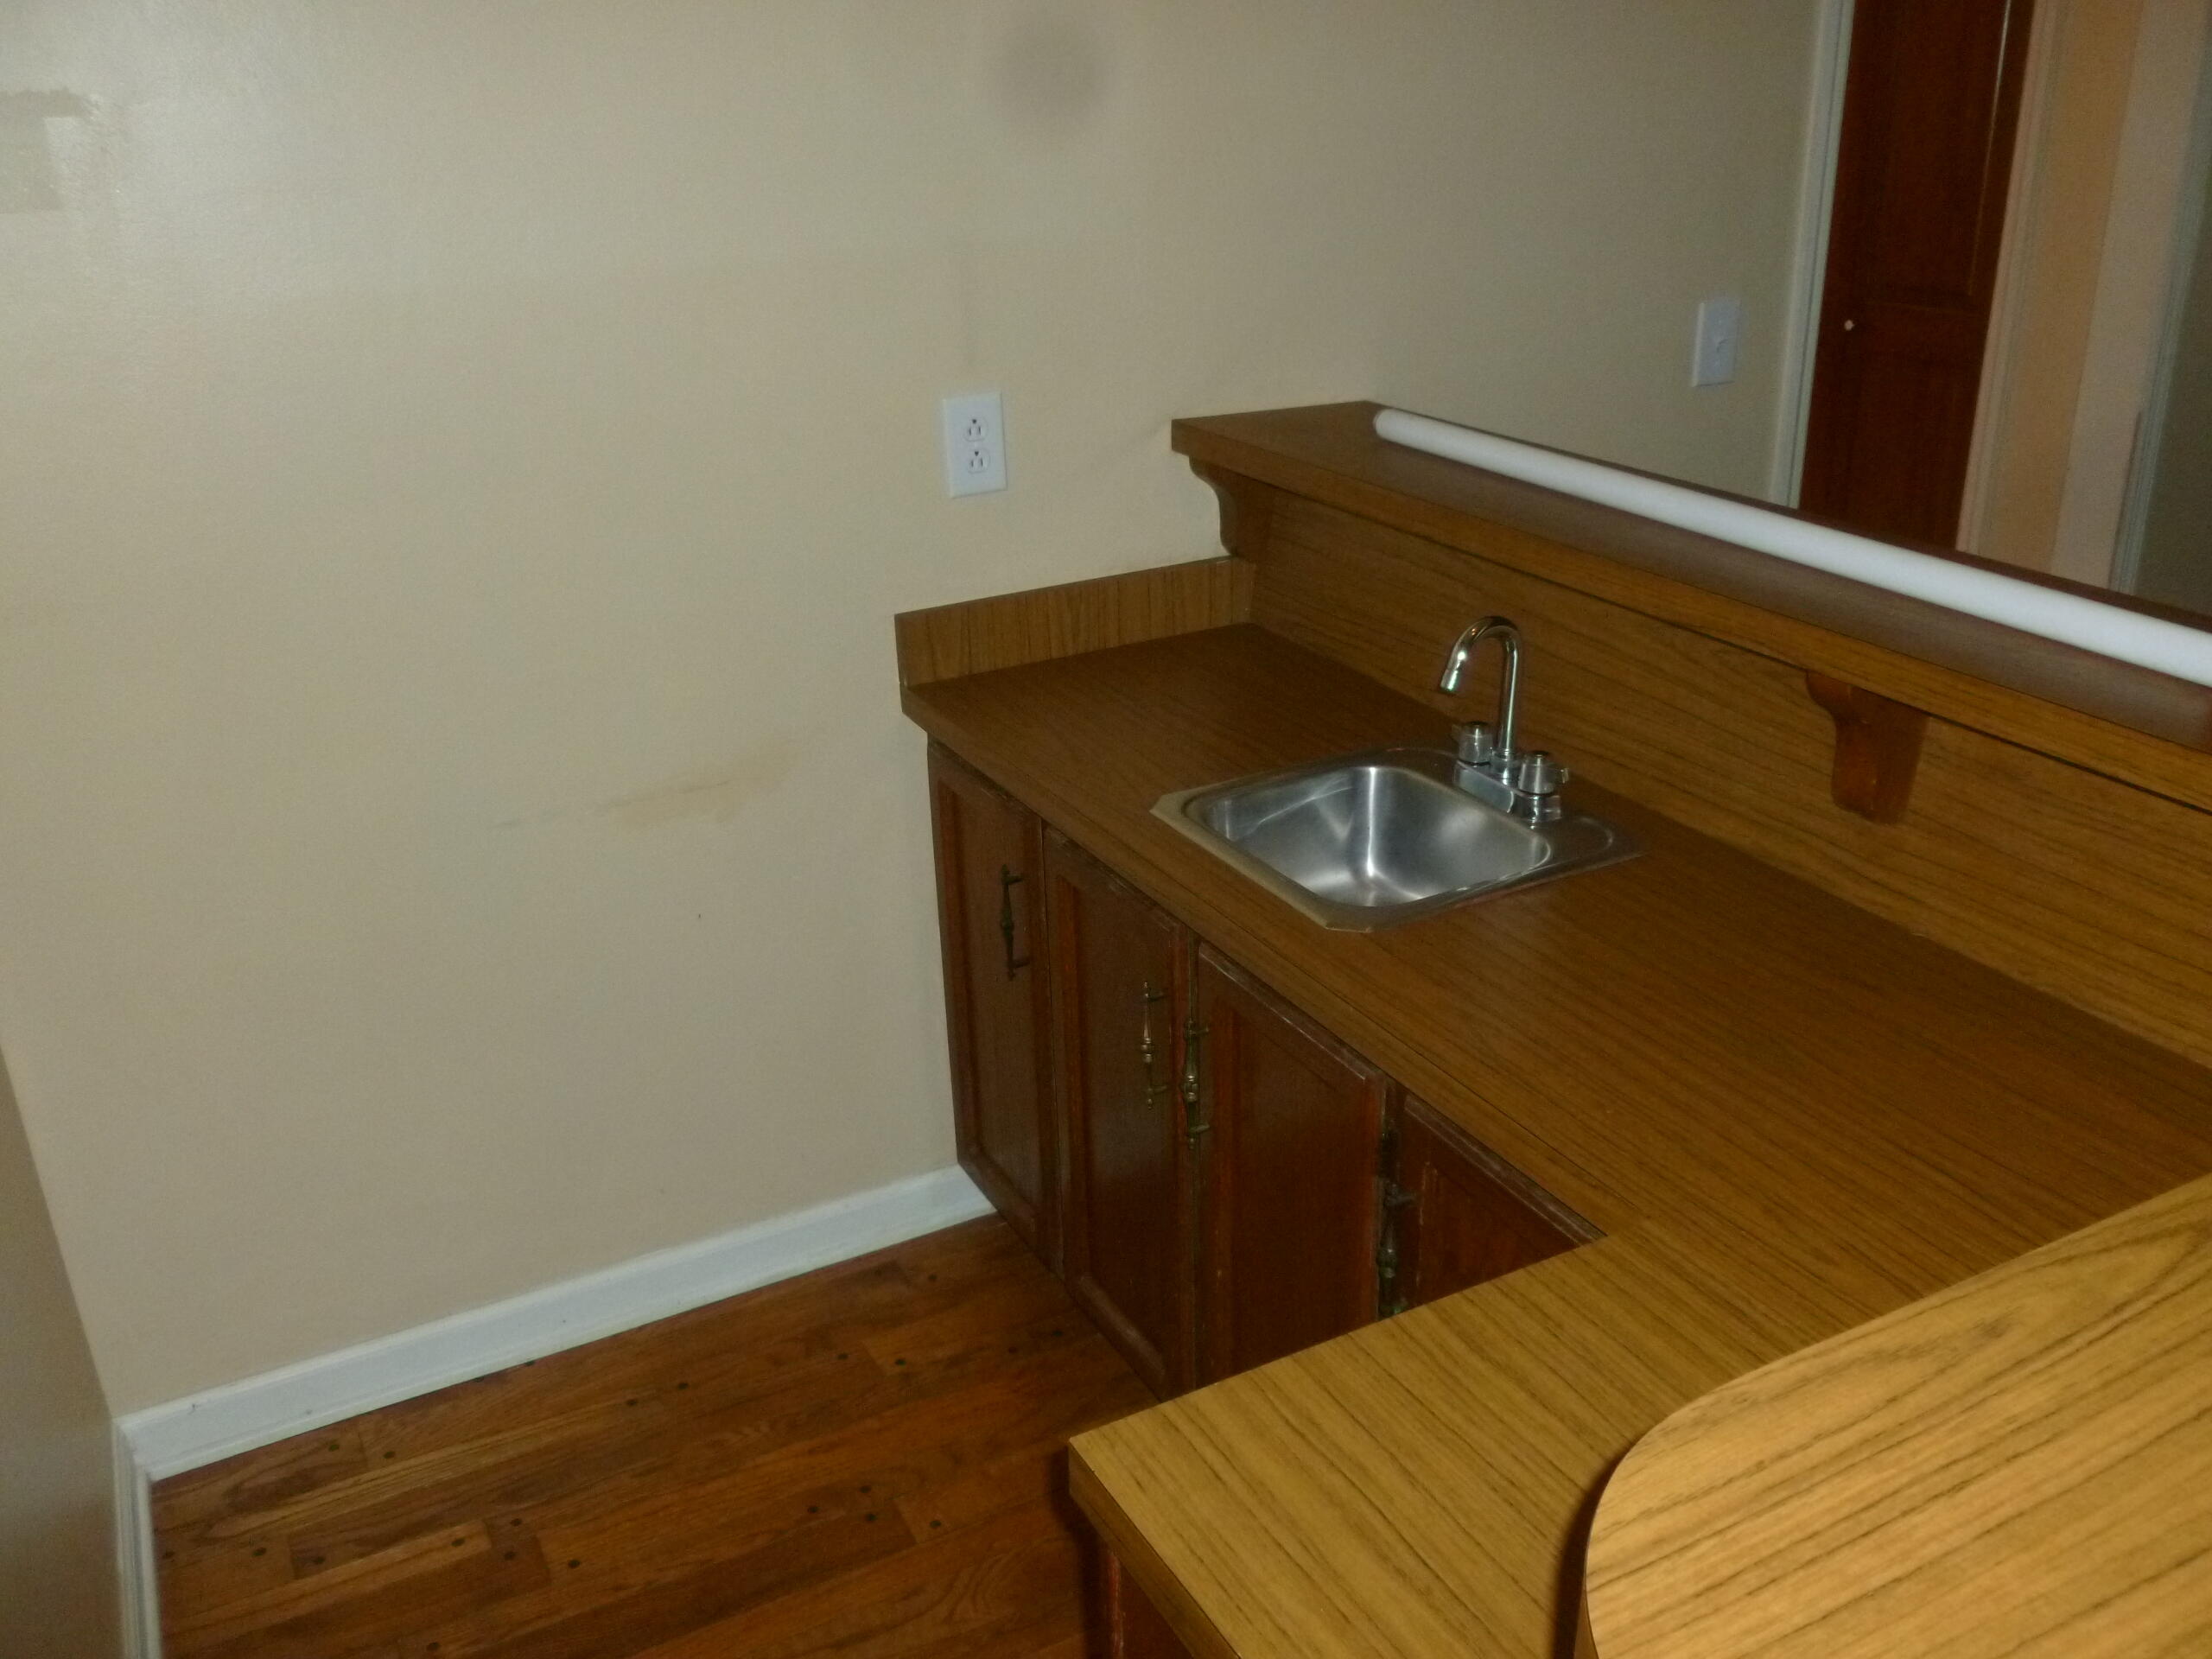
DEN W/WET BAR
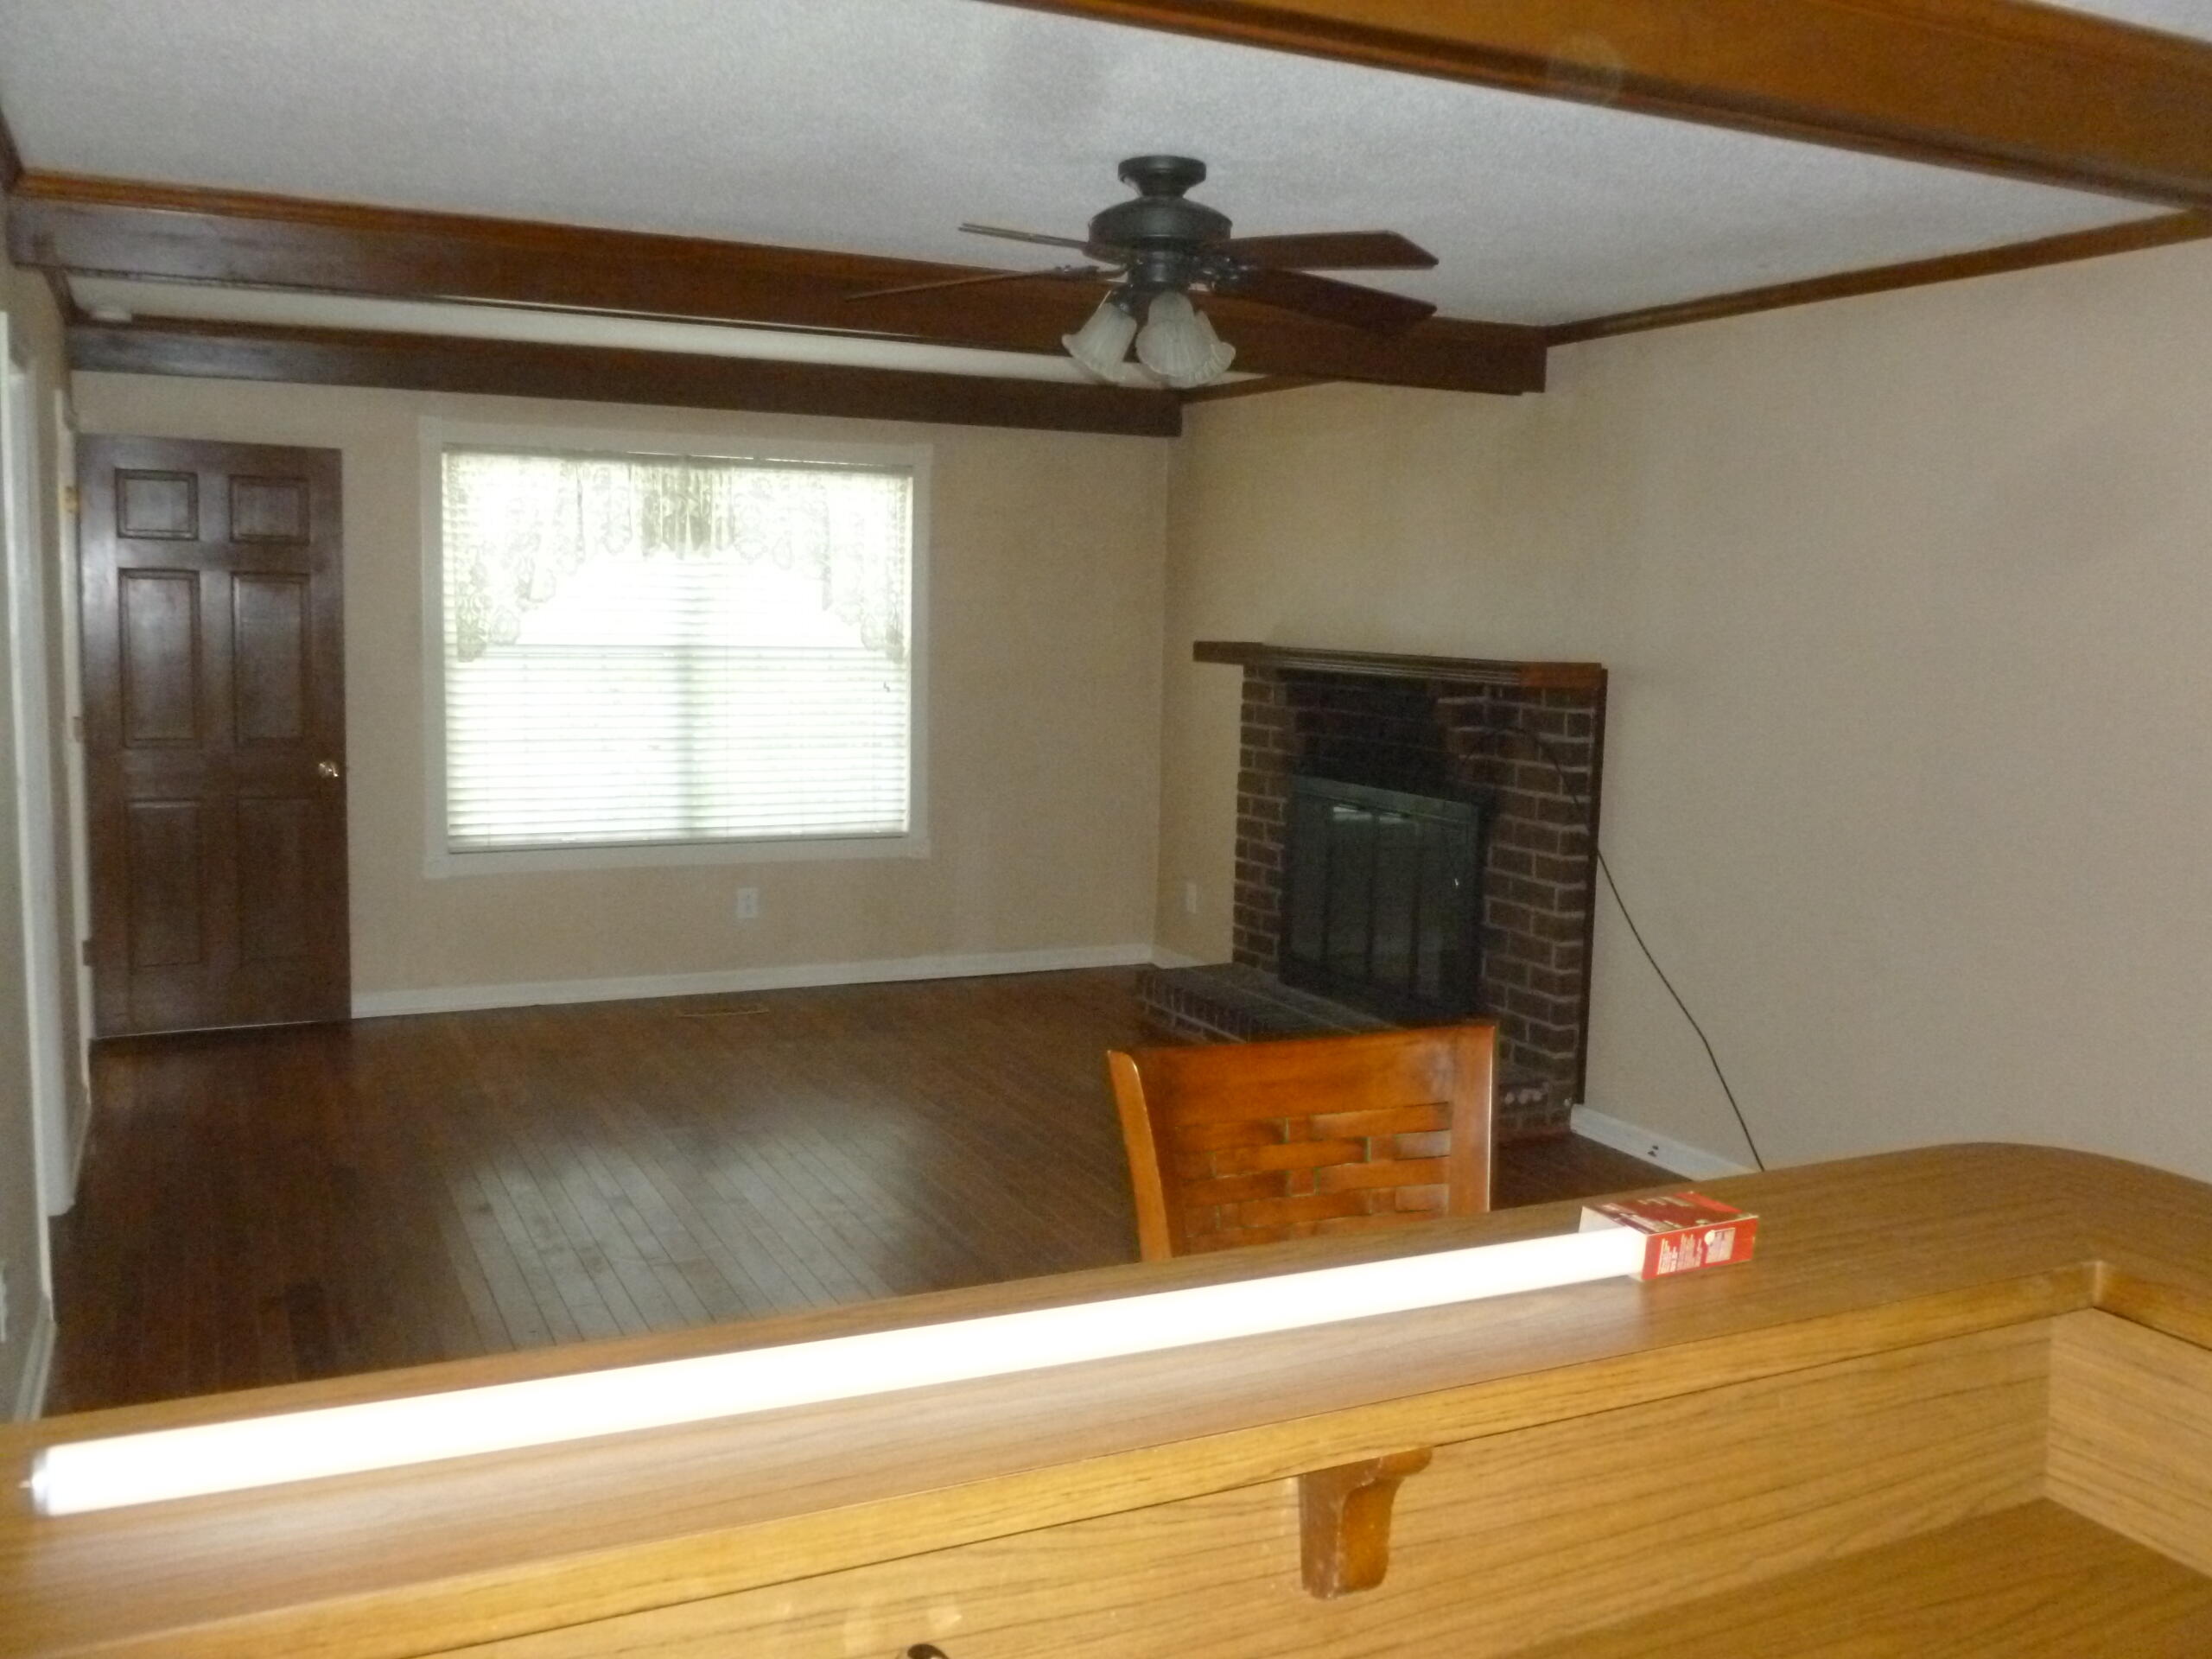
DEN
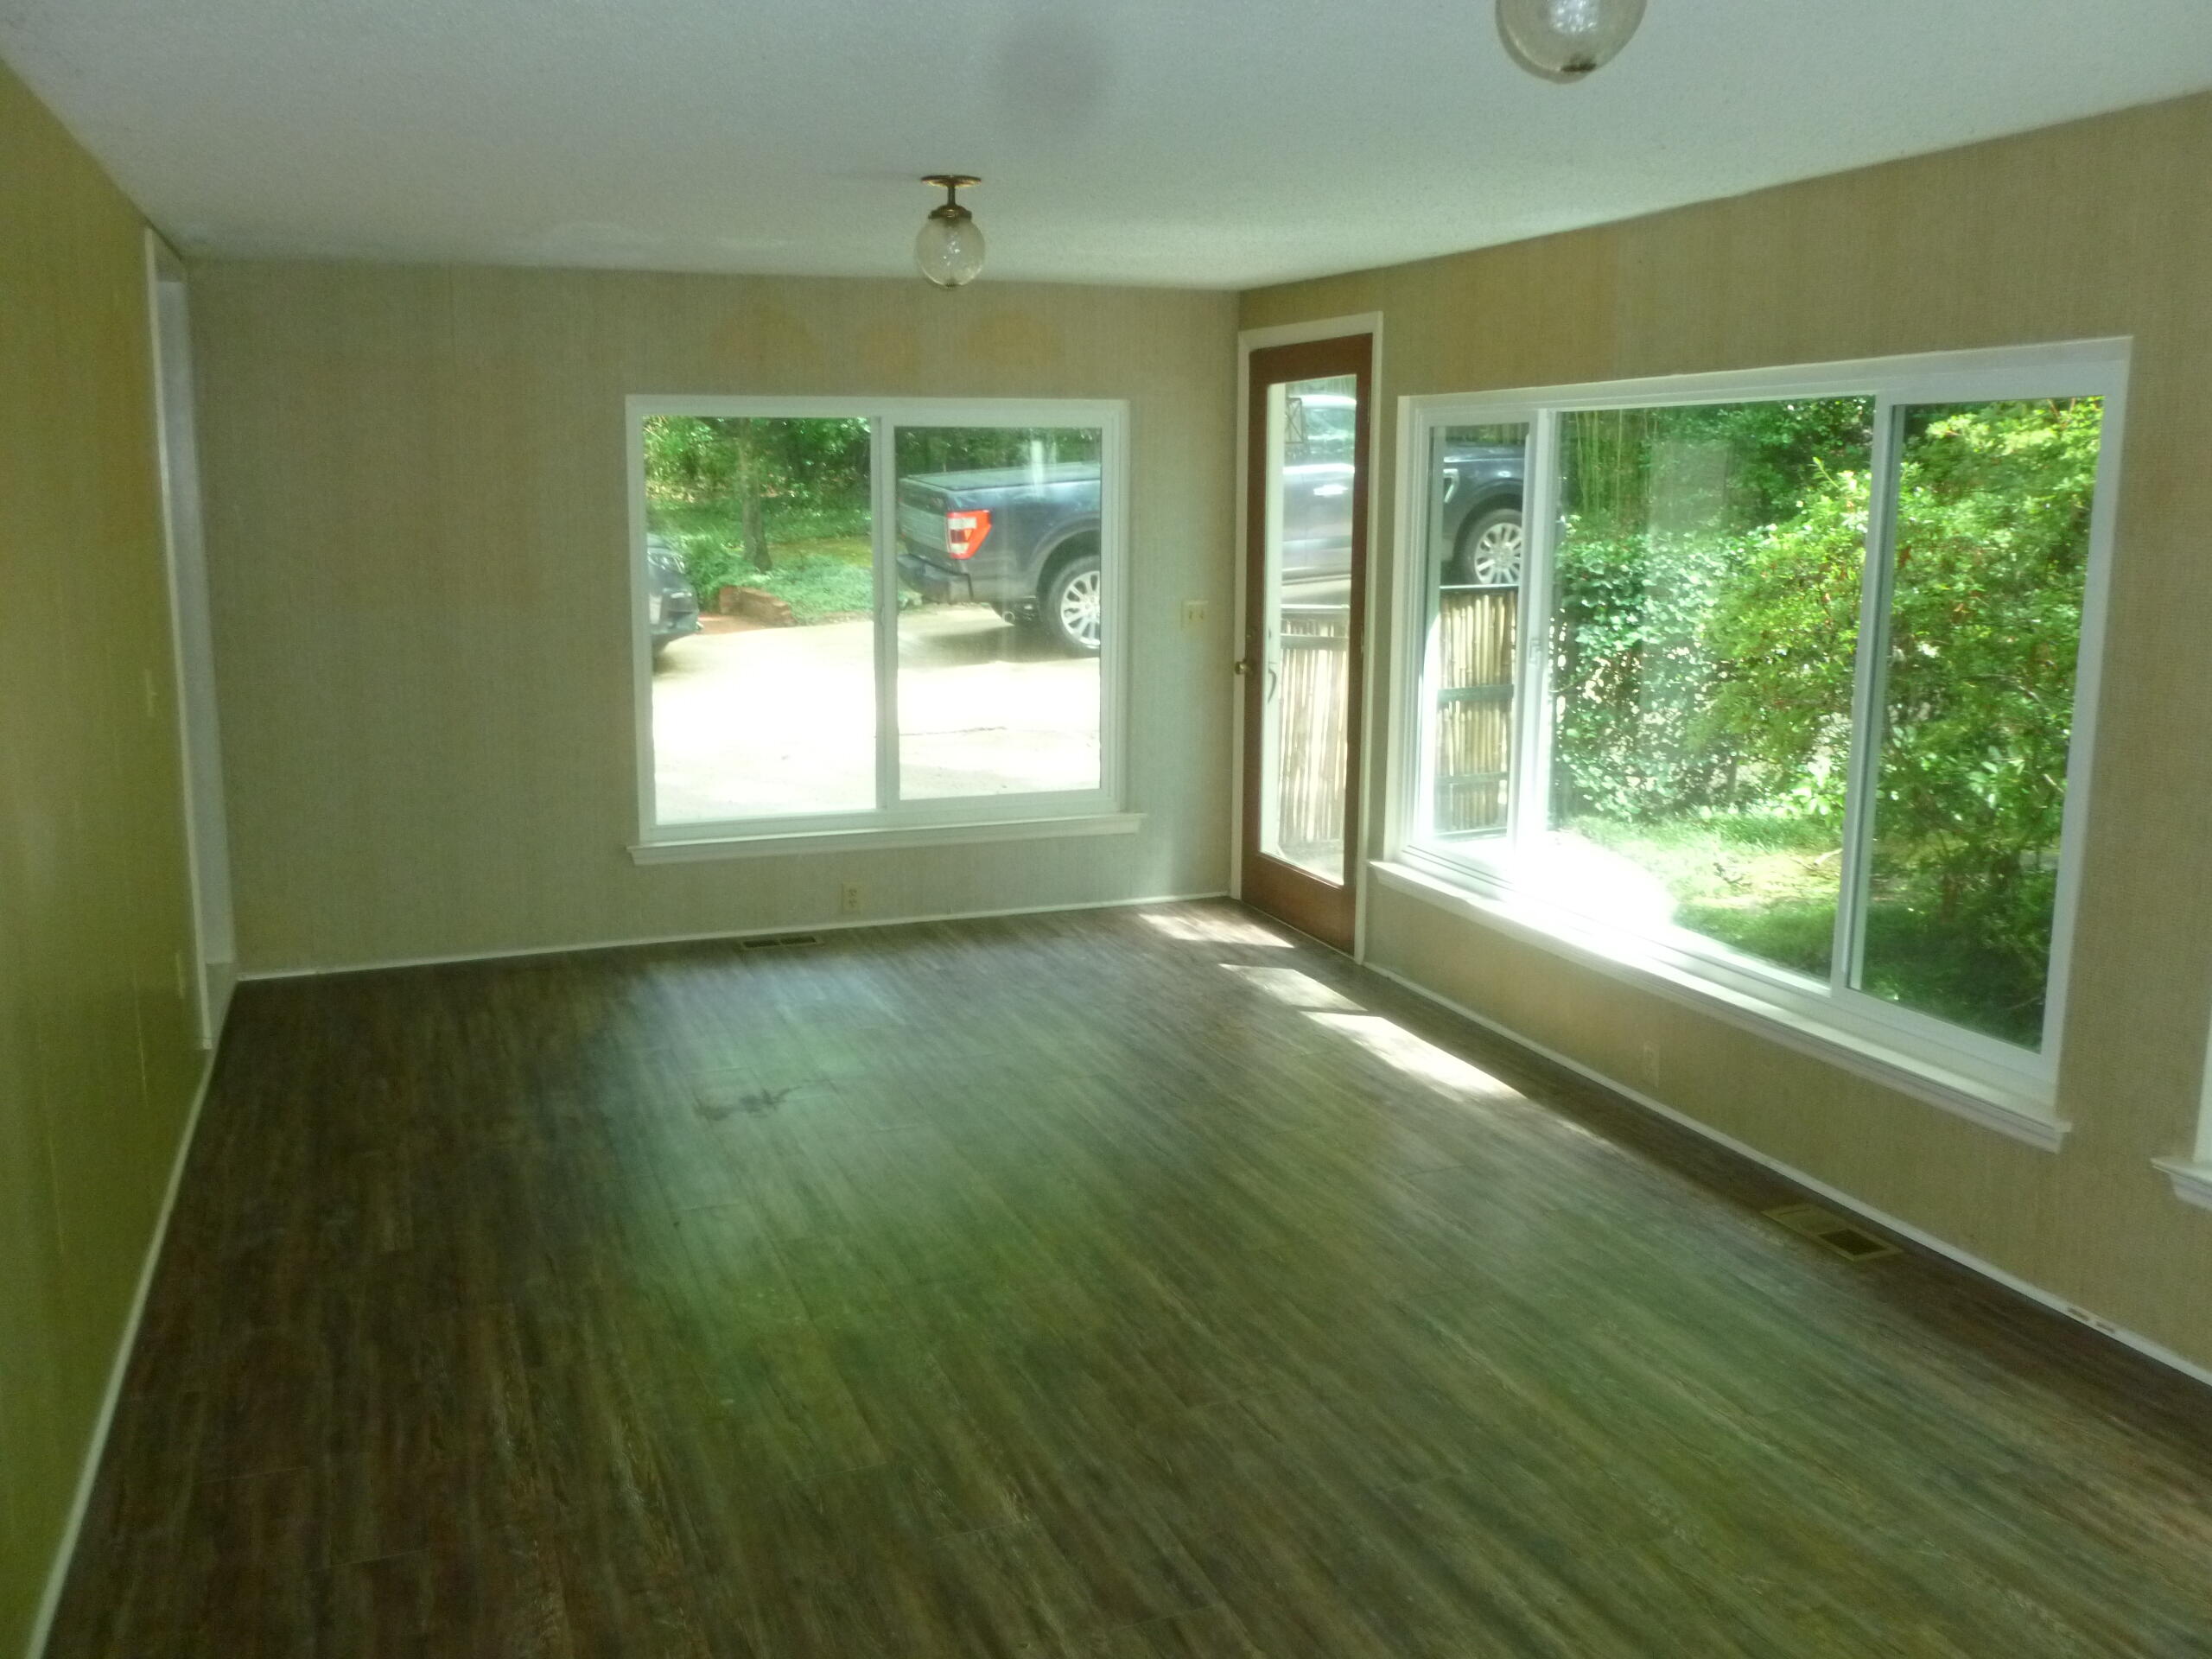
REC ROOM
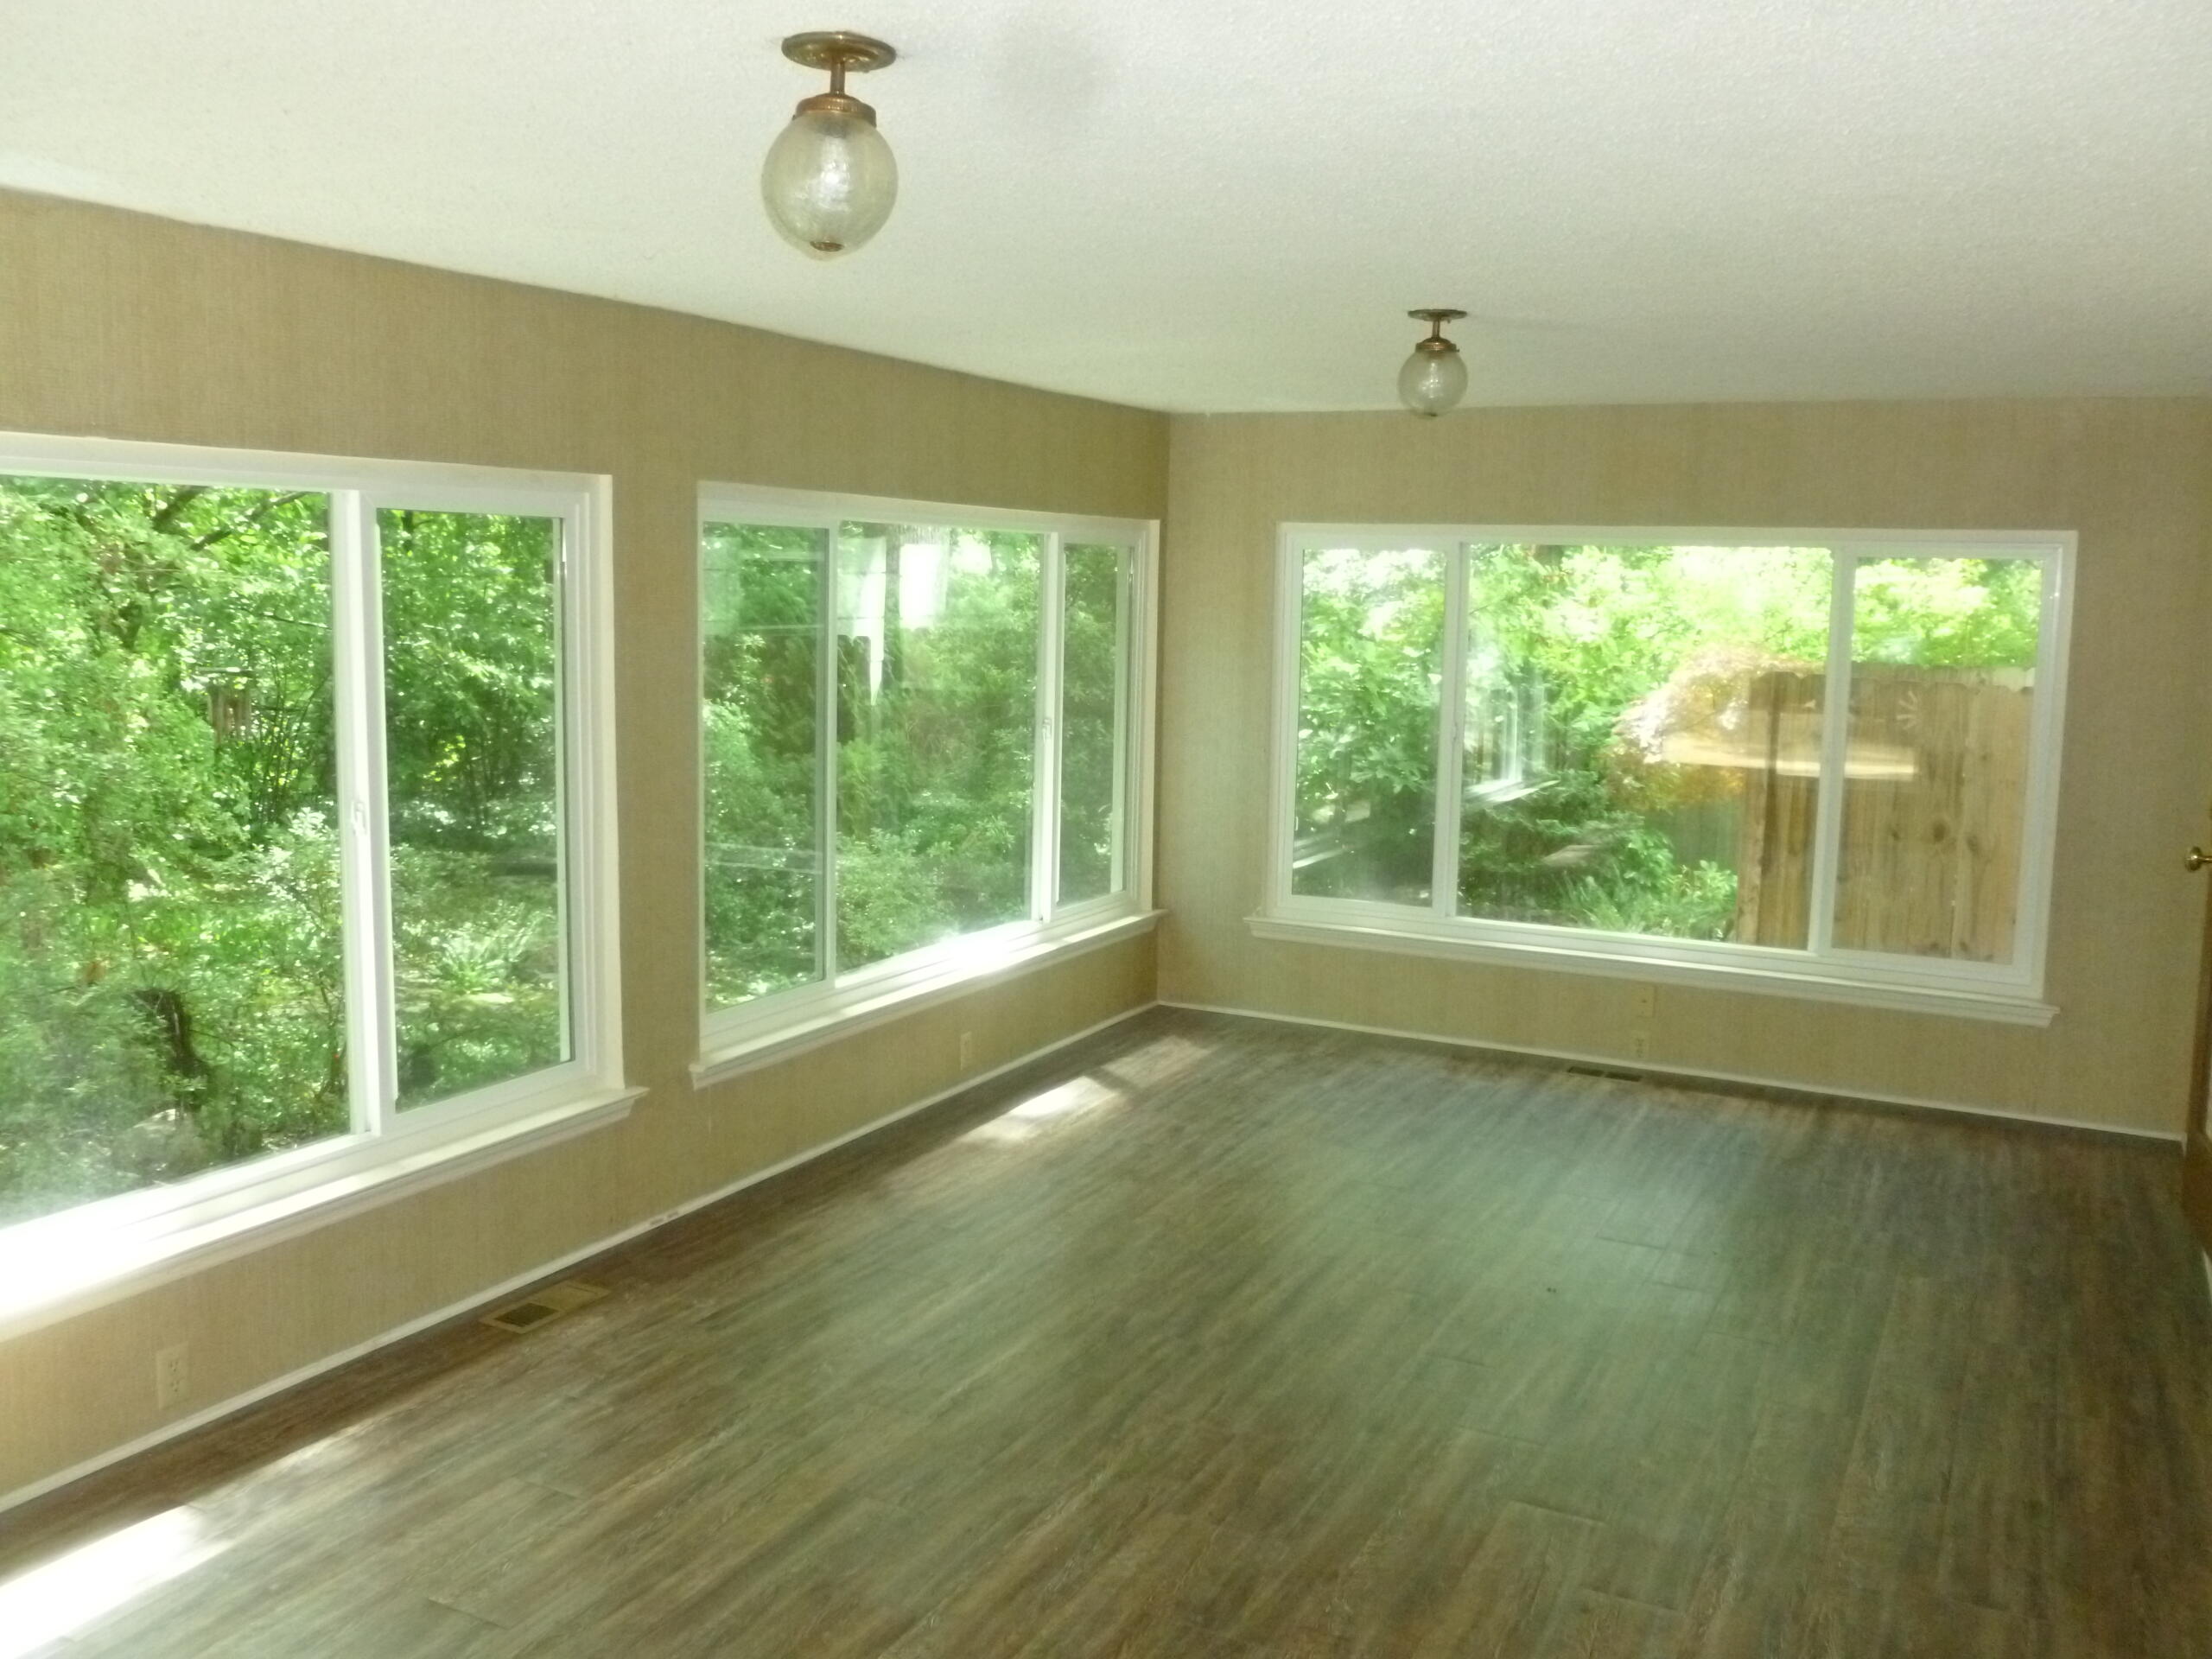
REC ROOM
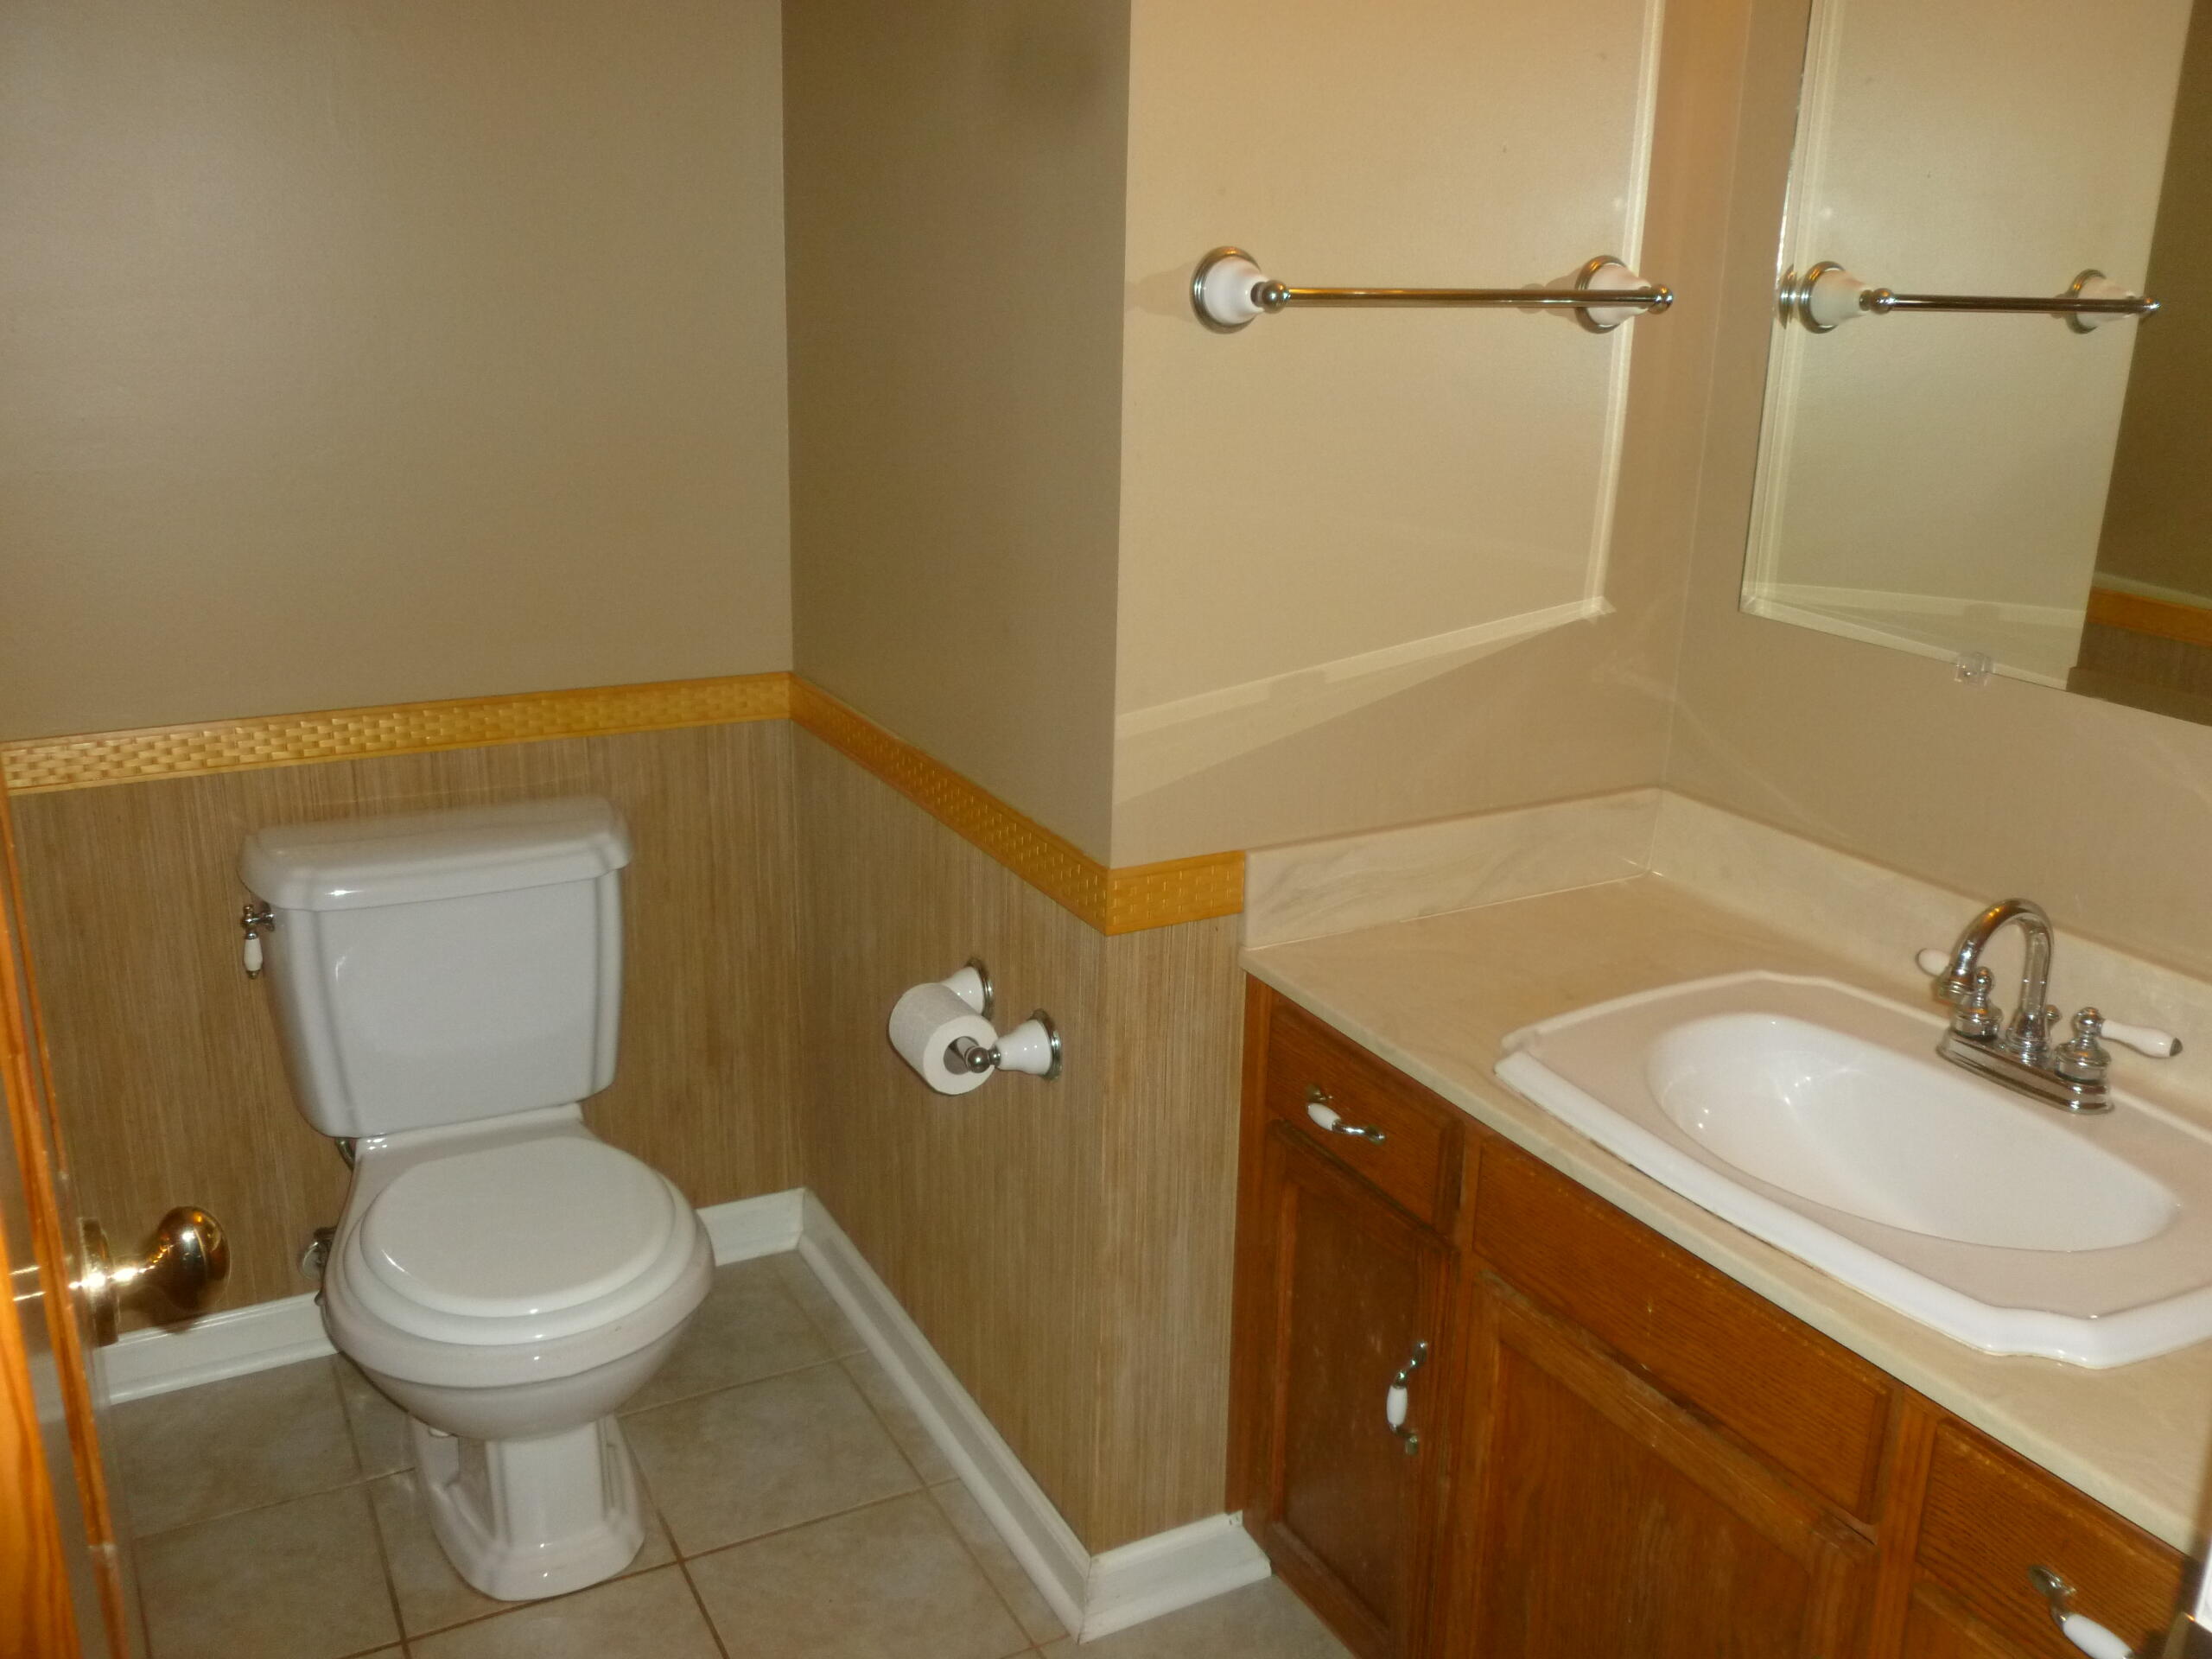
MAIN LEVEL 1/2 BATH
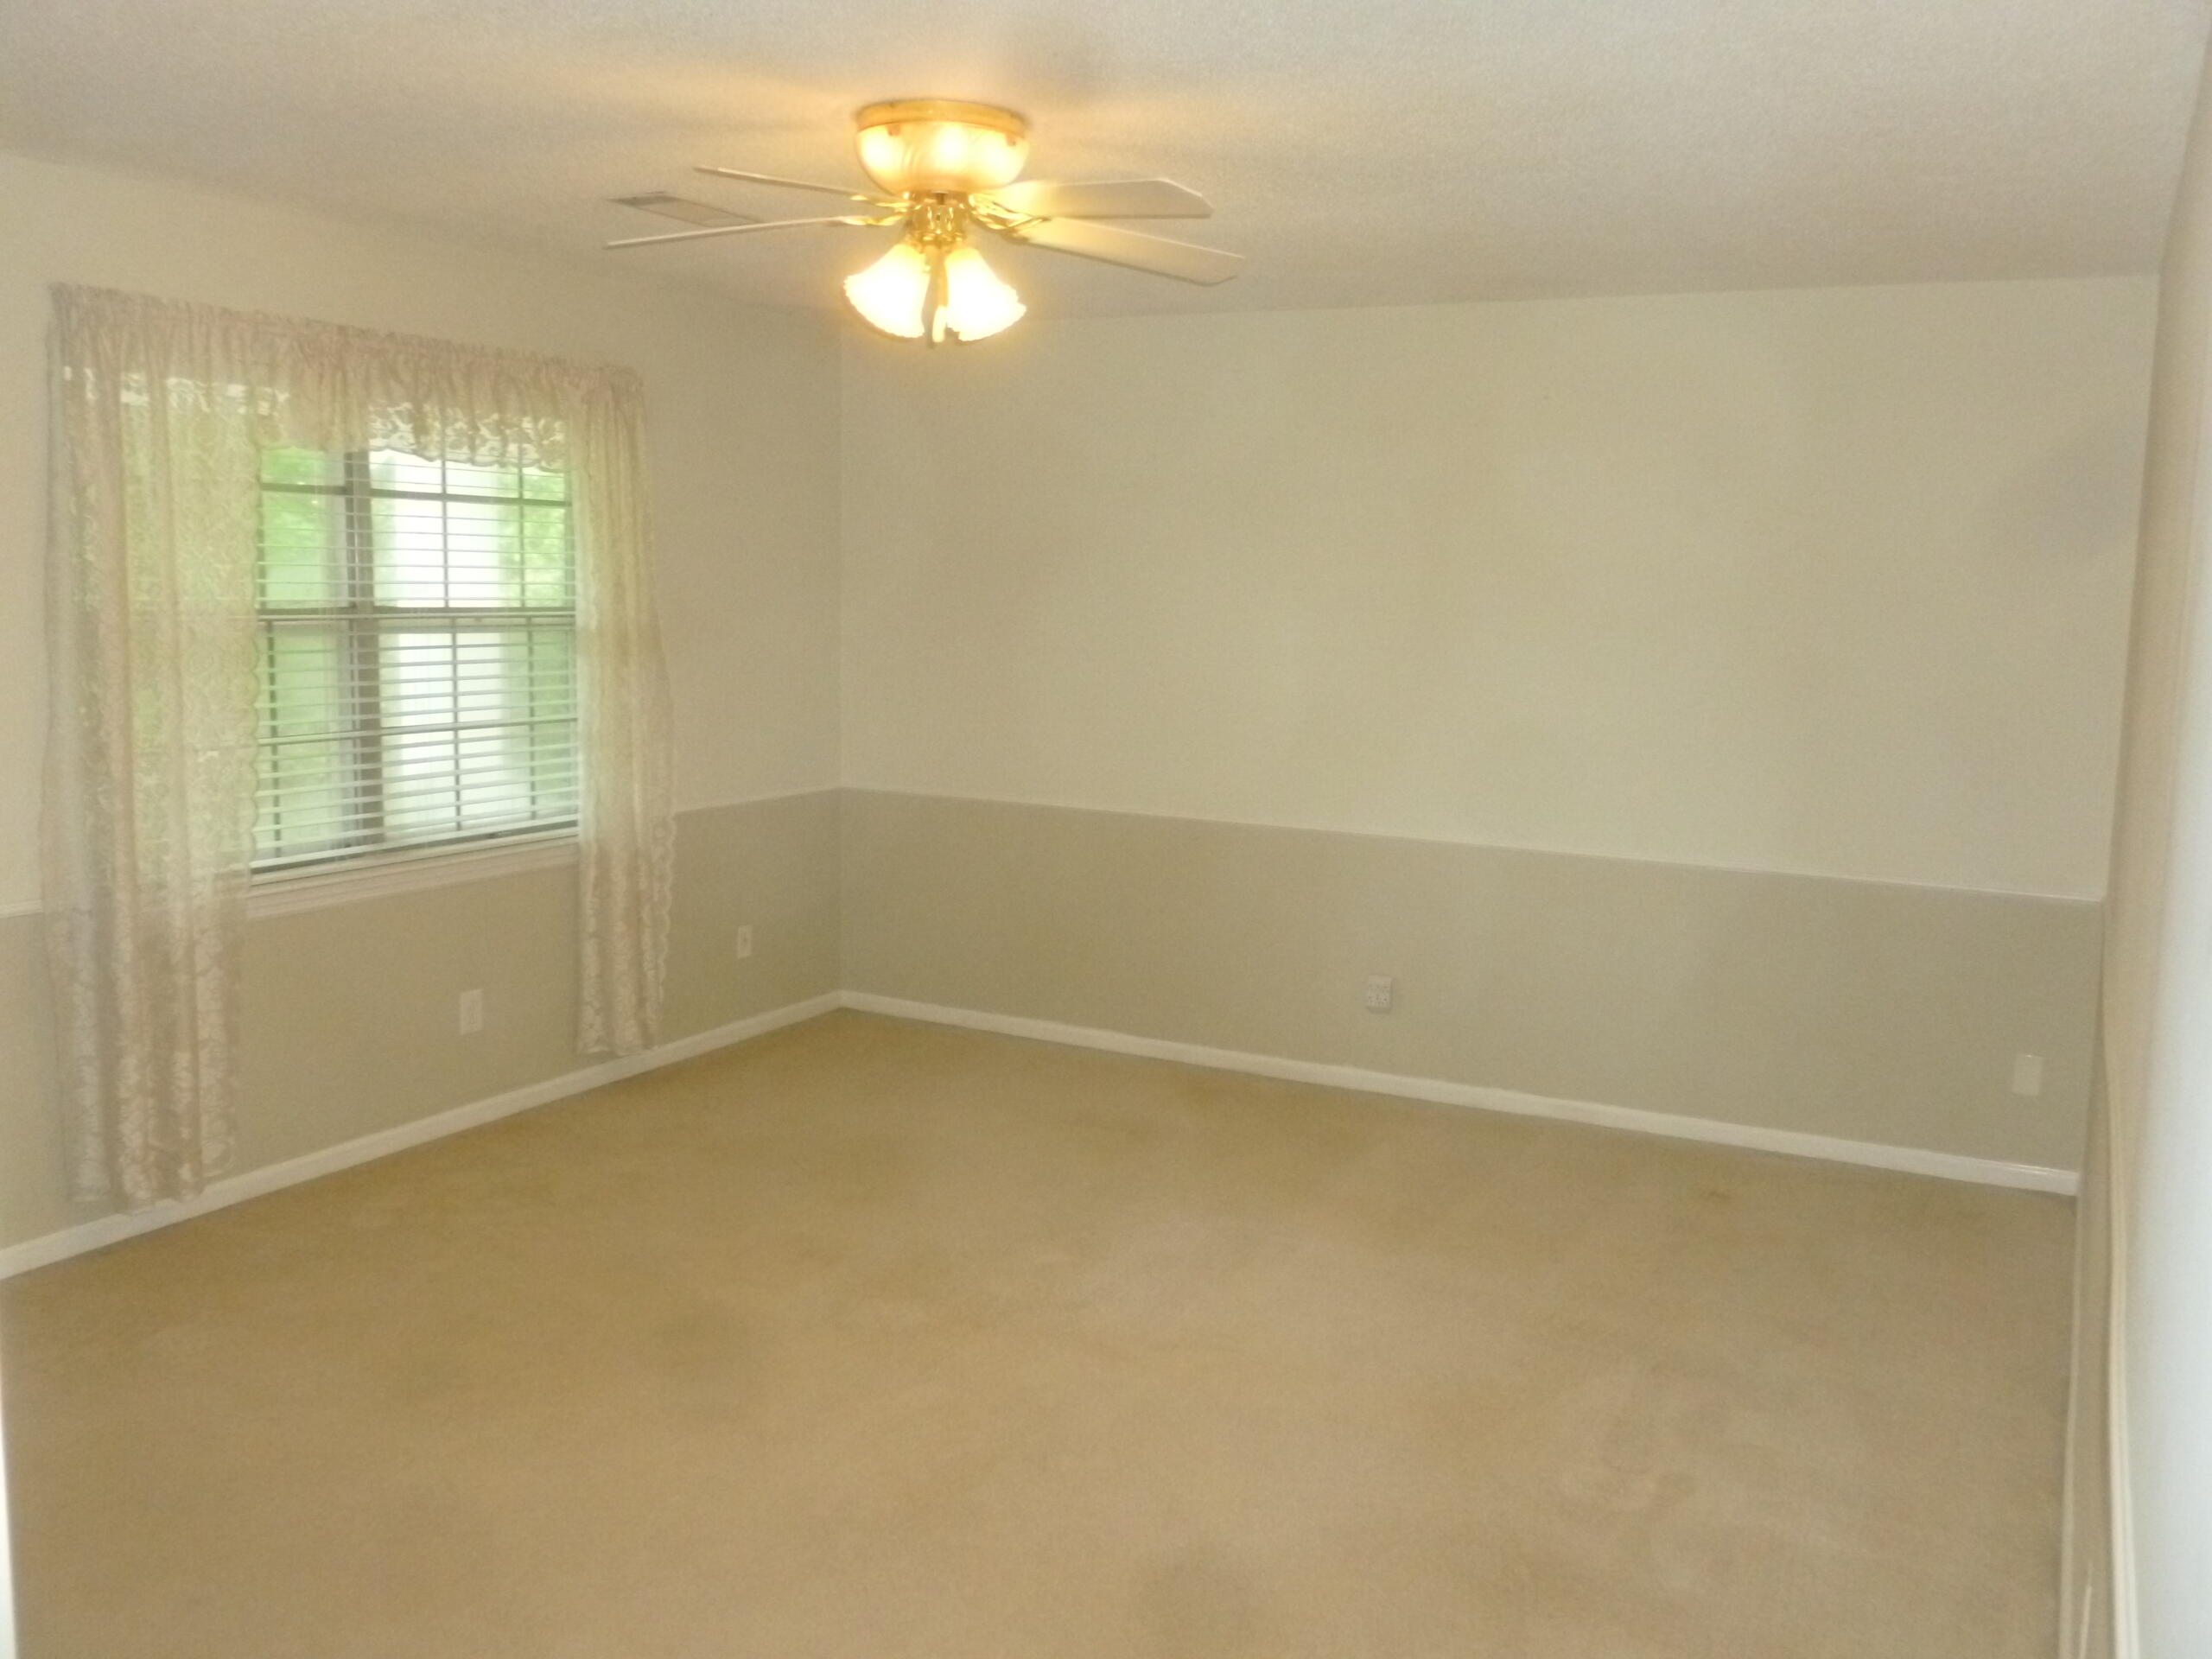
MASTER BEDROOM
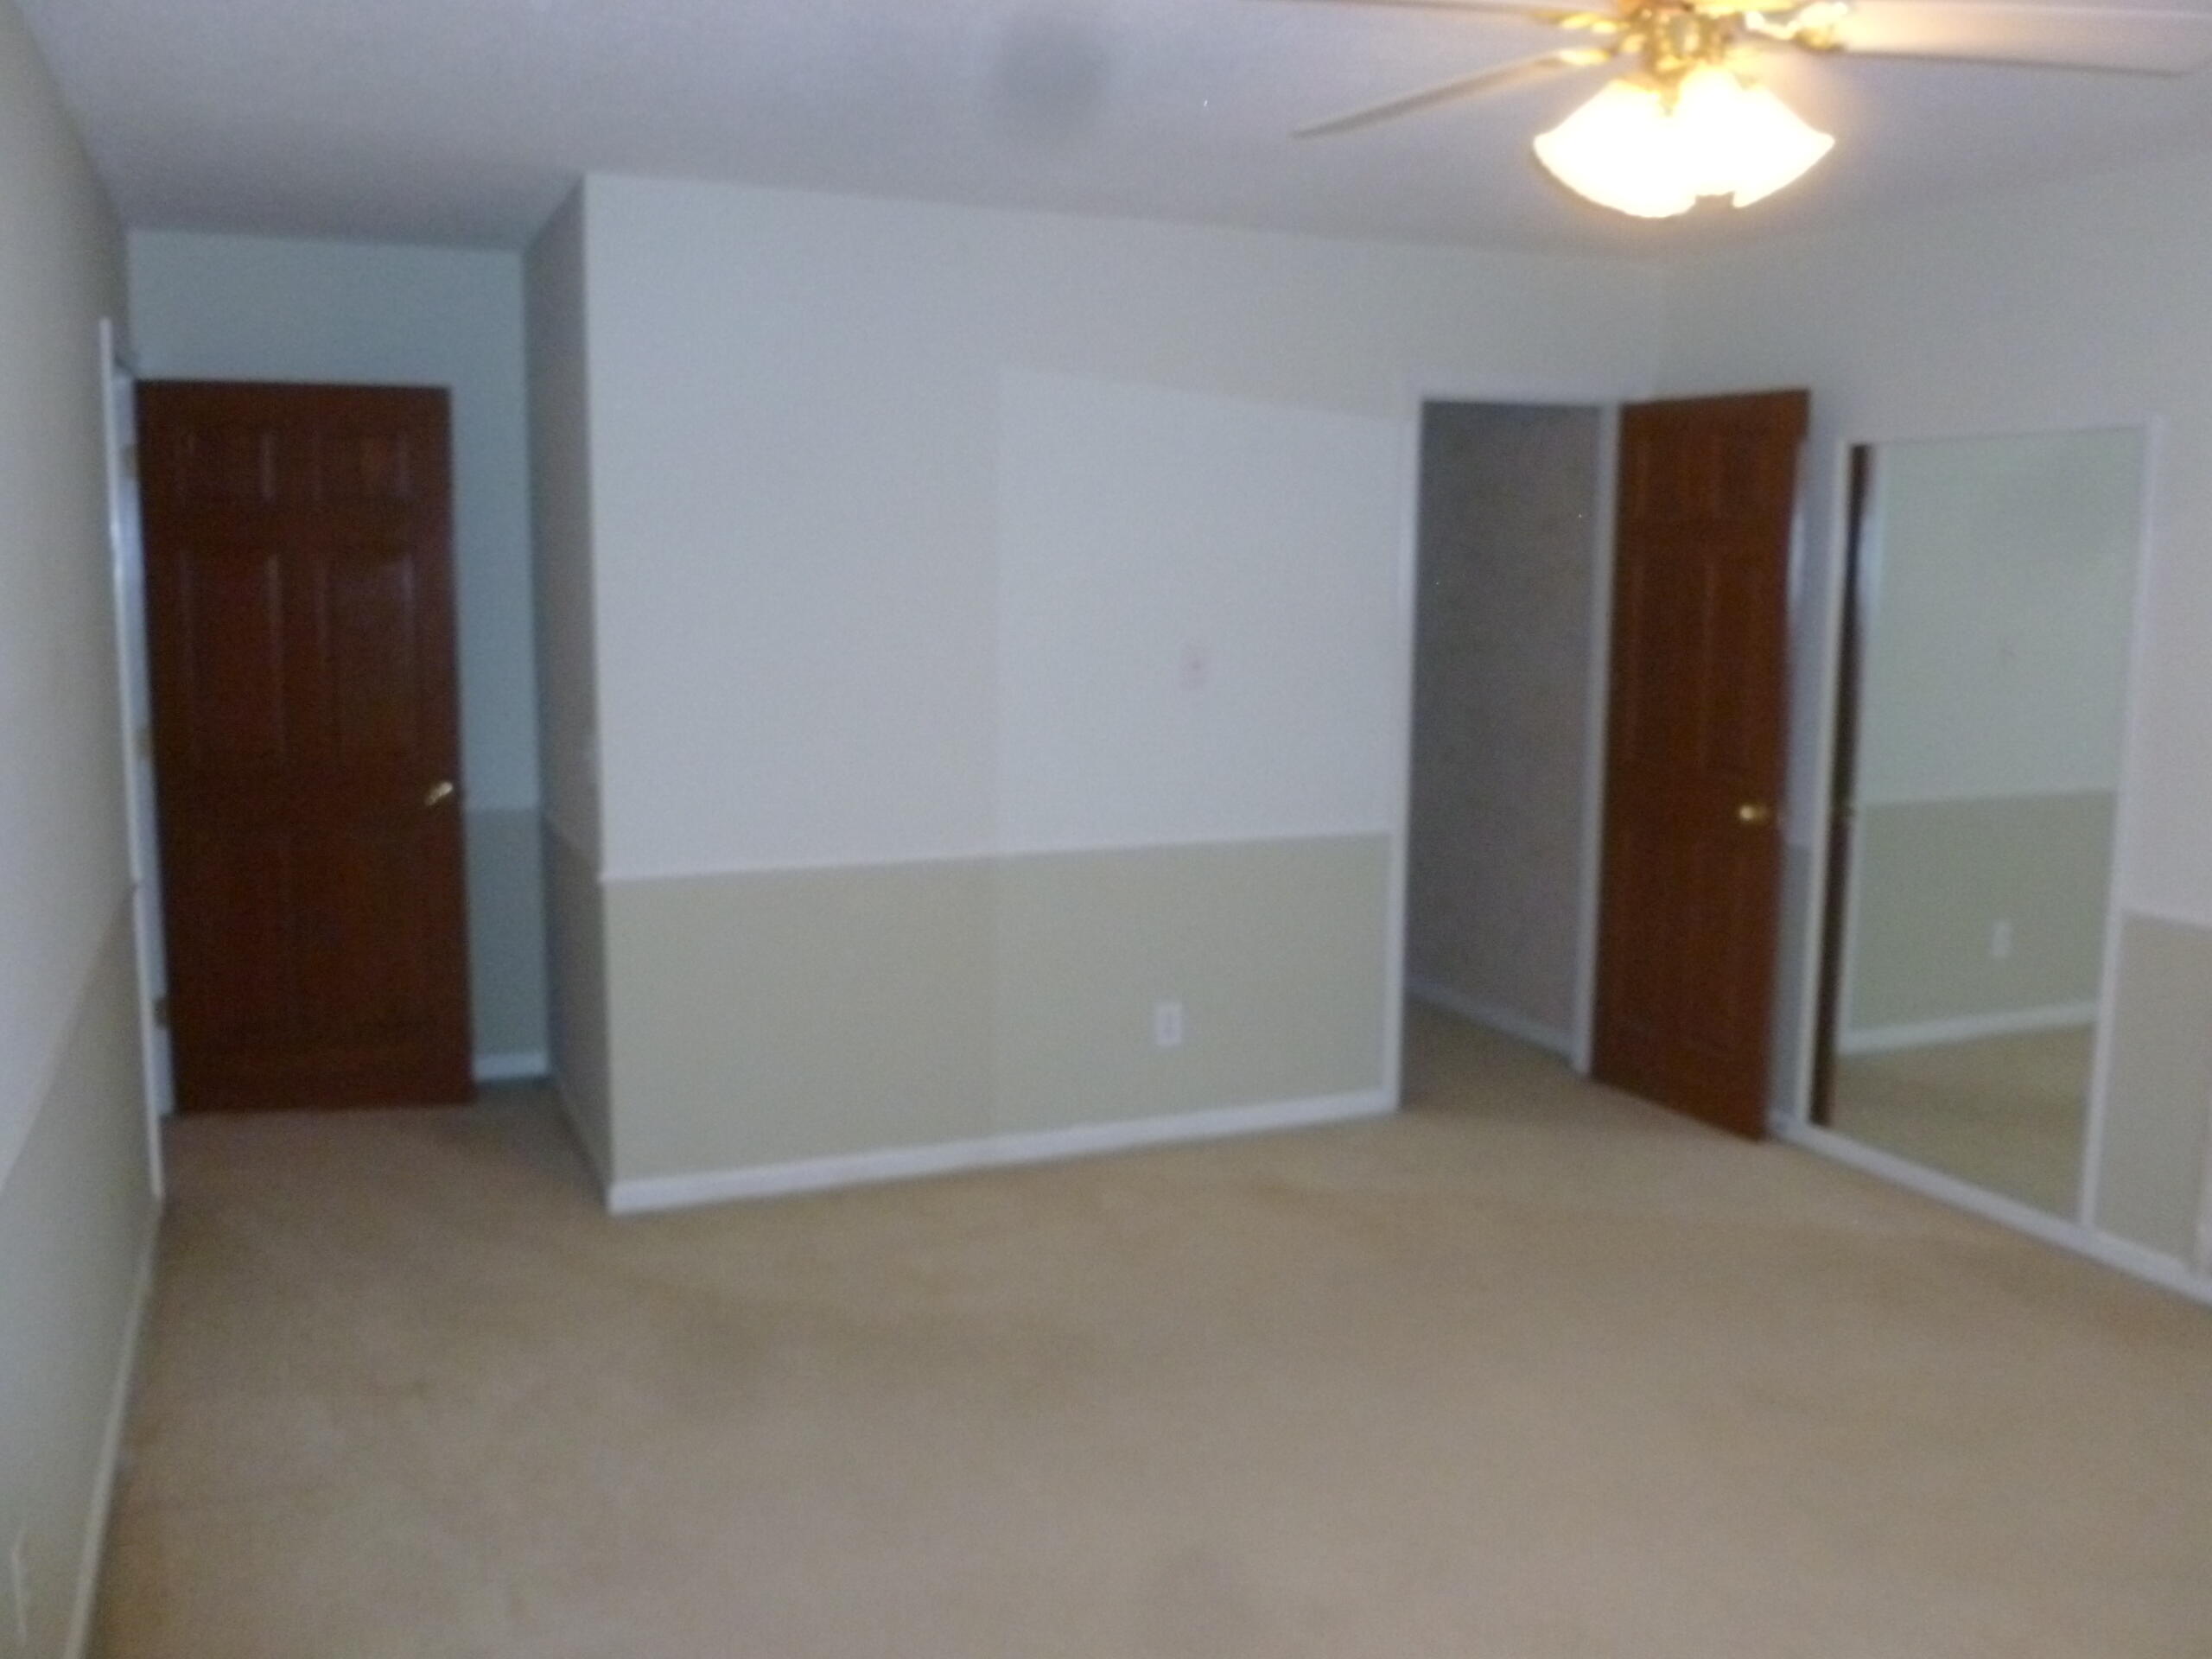
MASTER BEDROOM
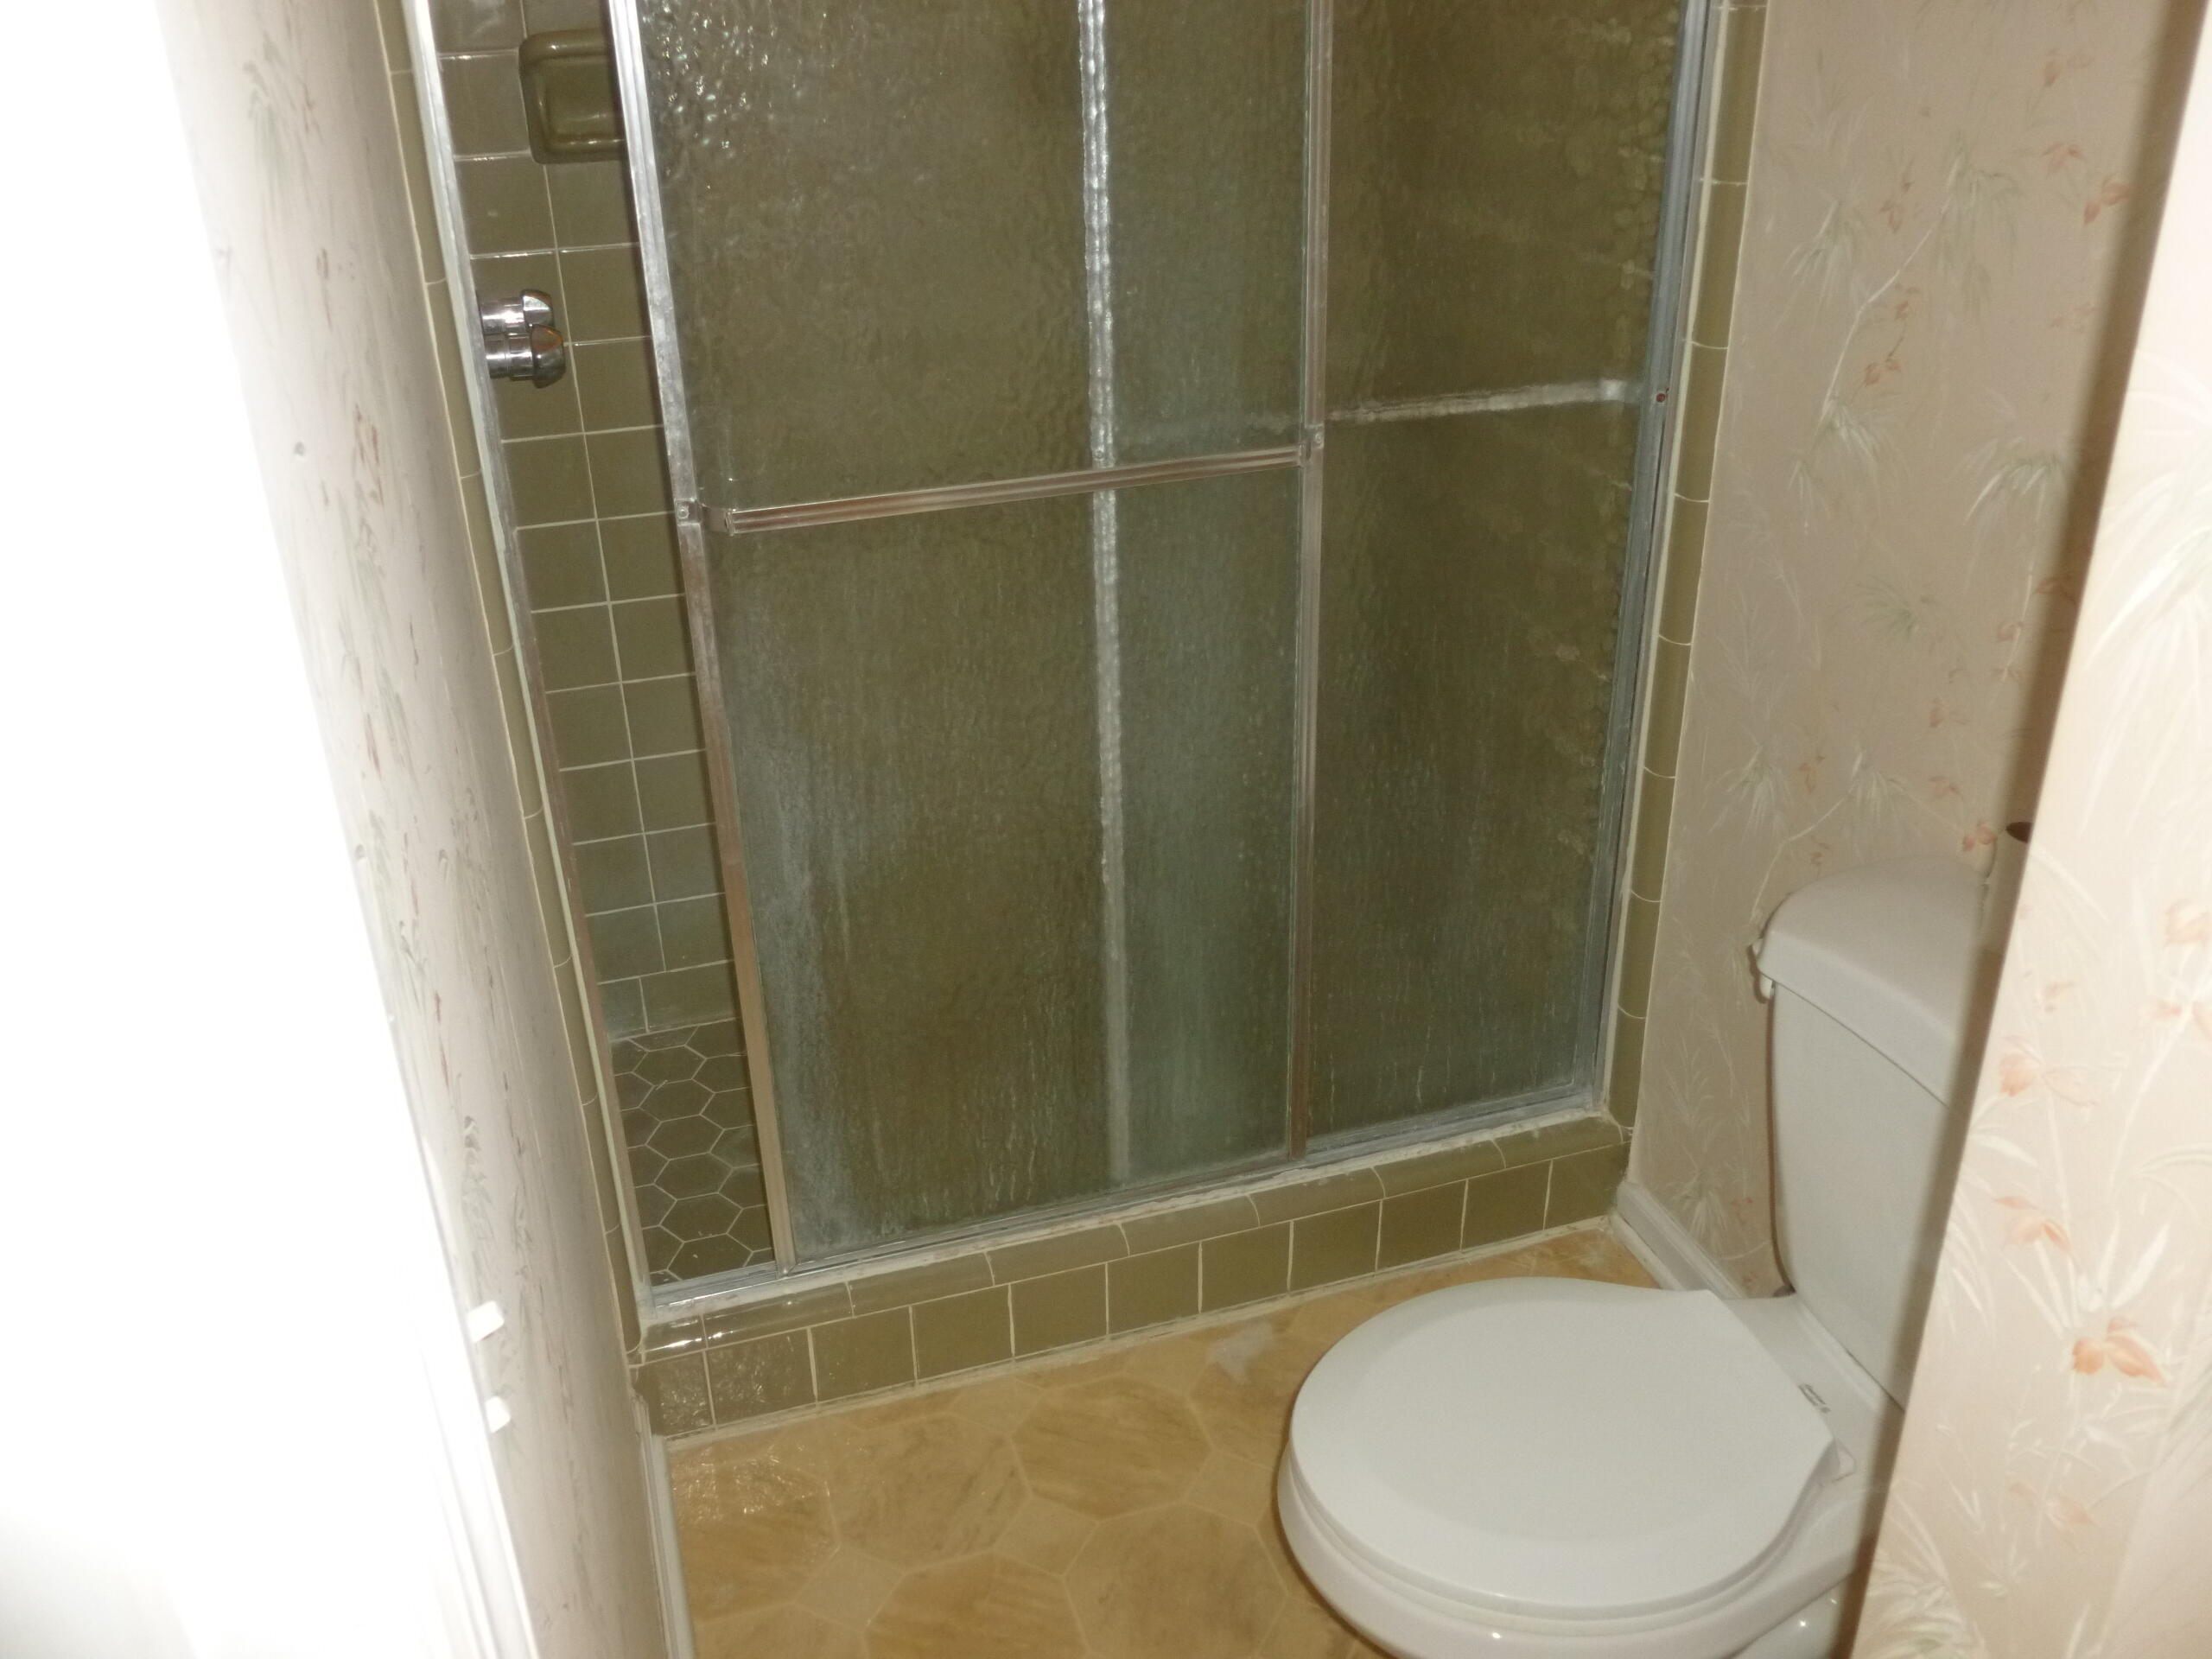
MASTER BATH
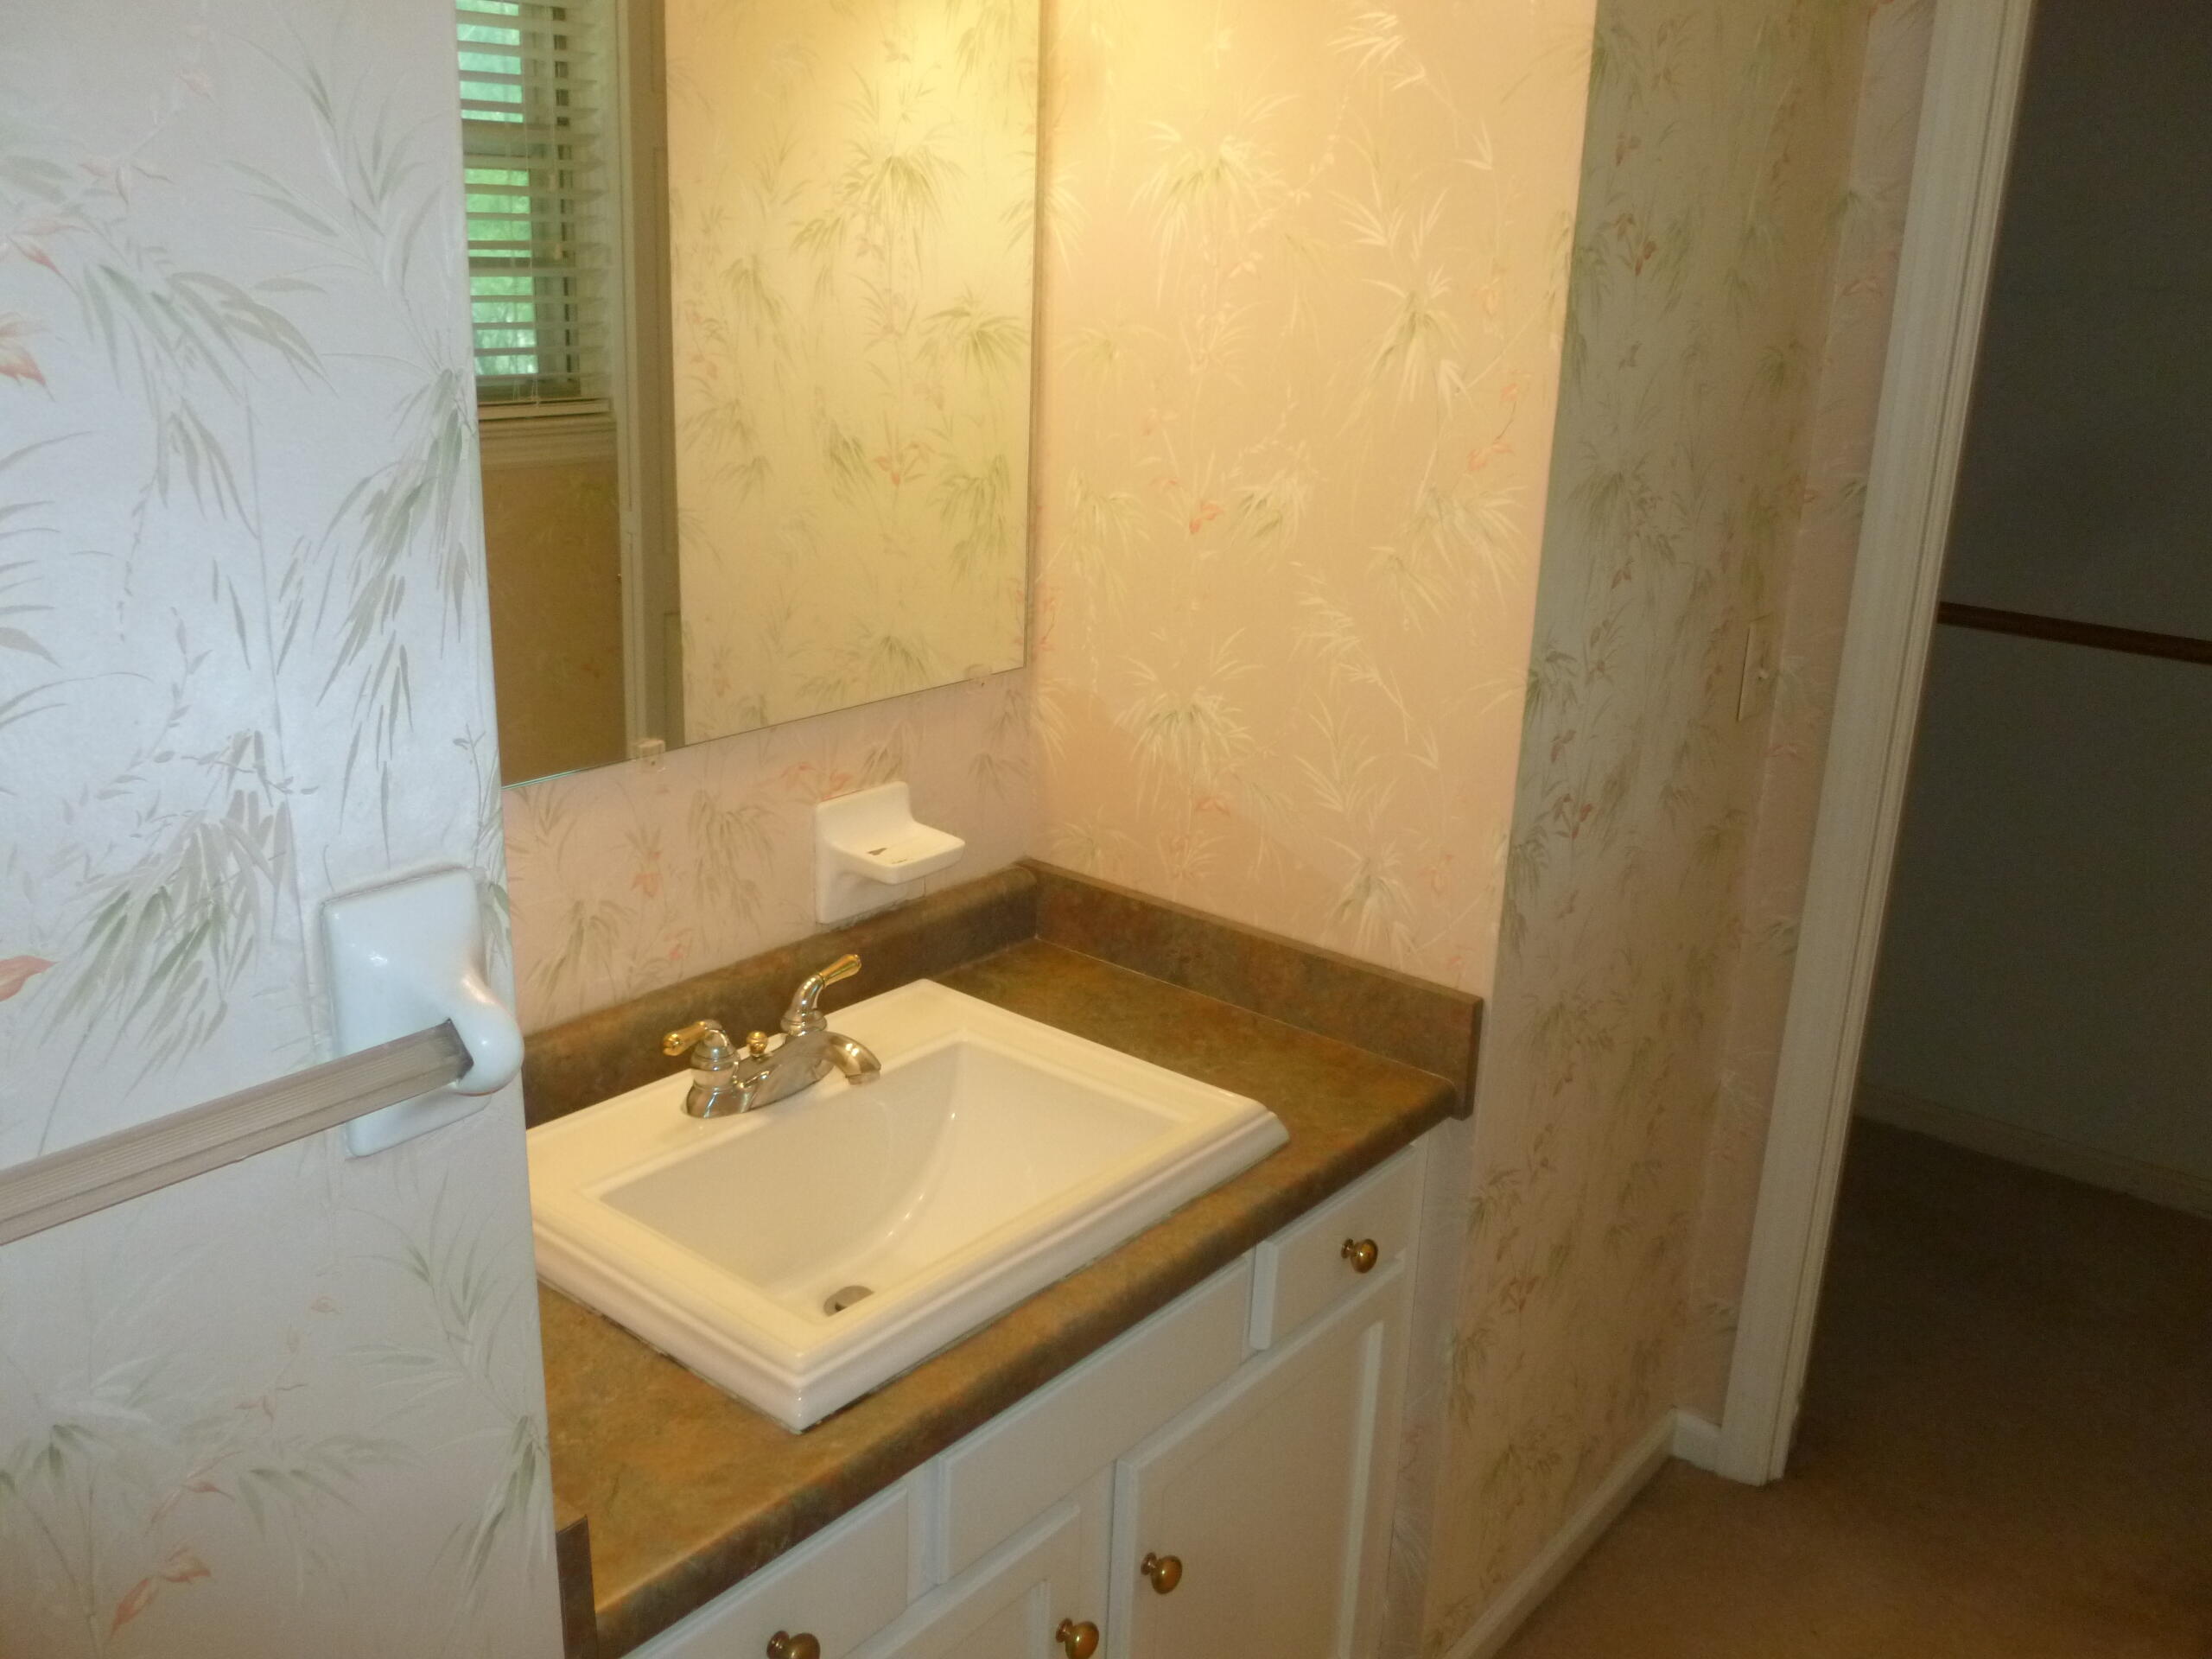
MASTER BATH
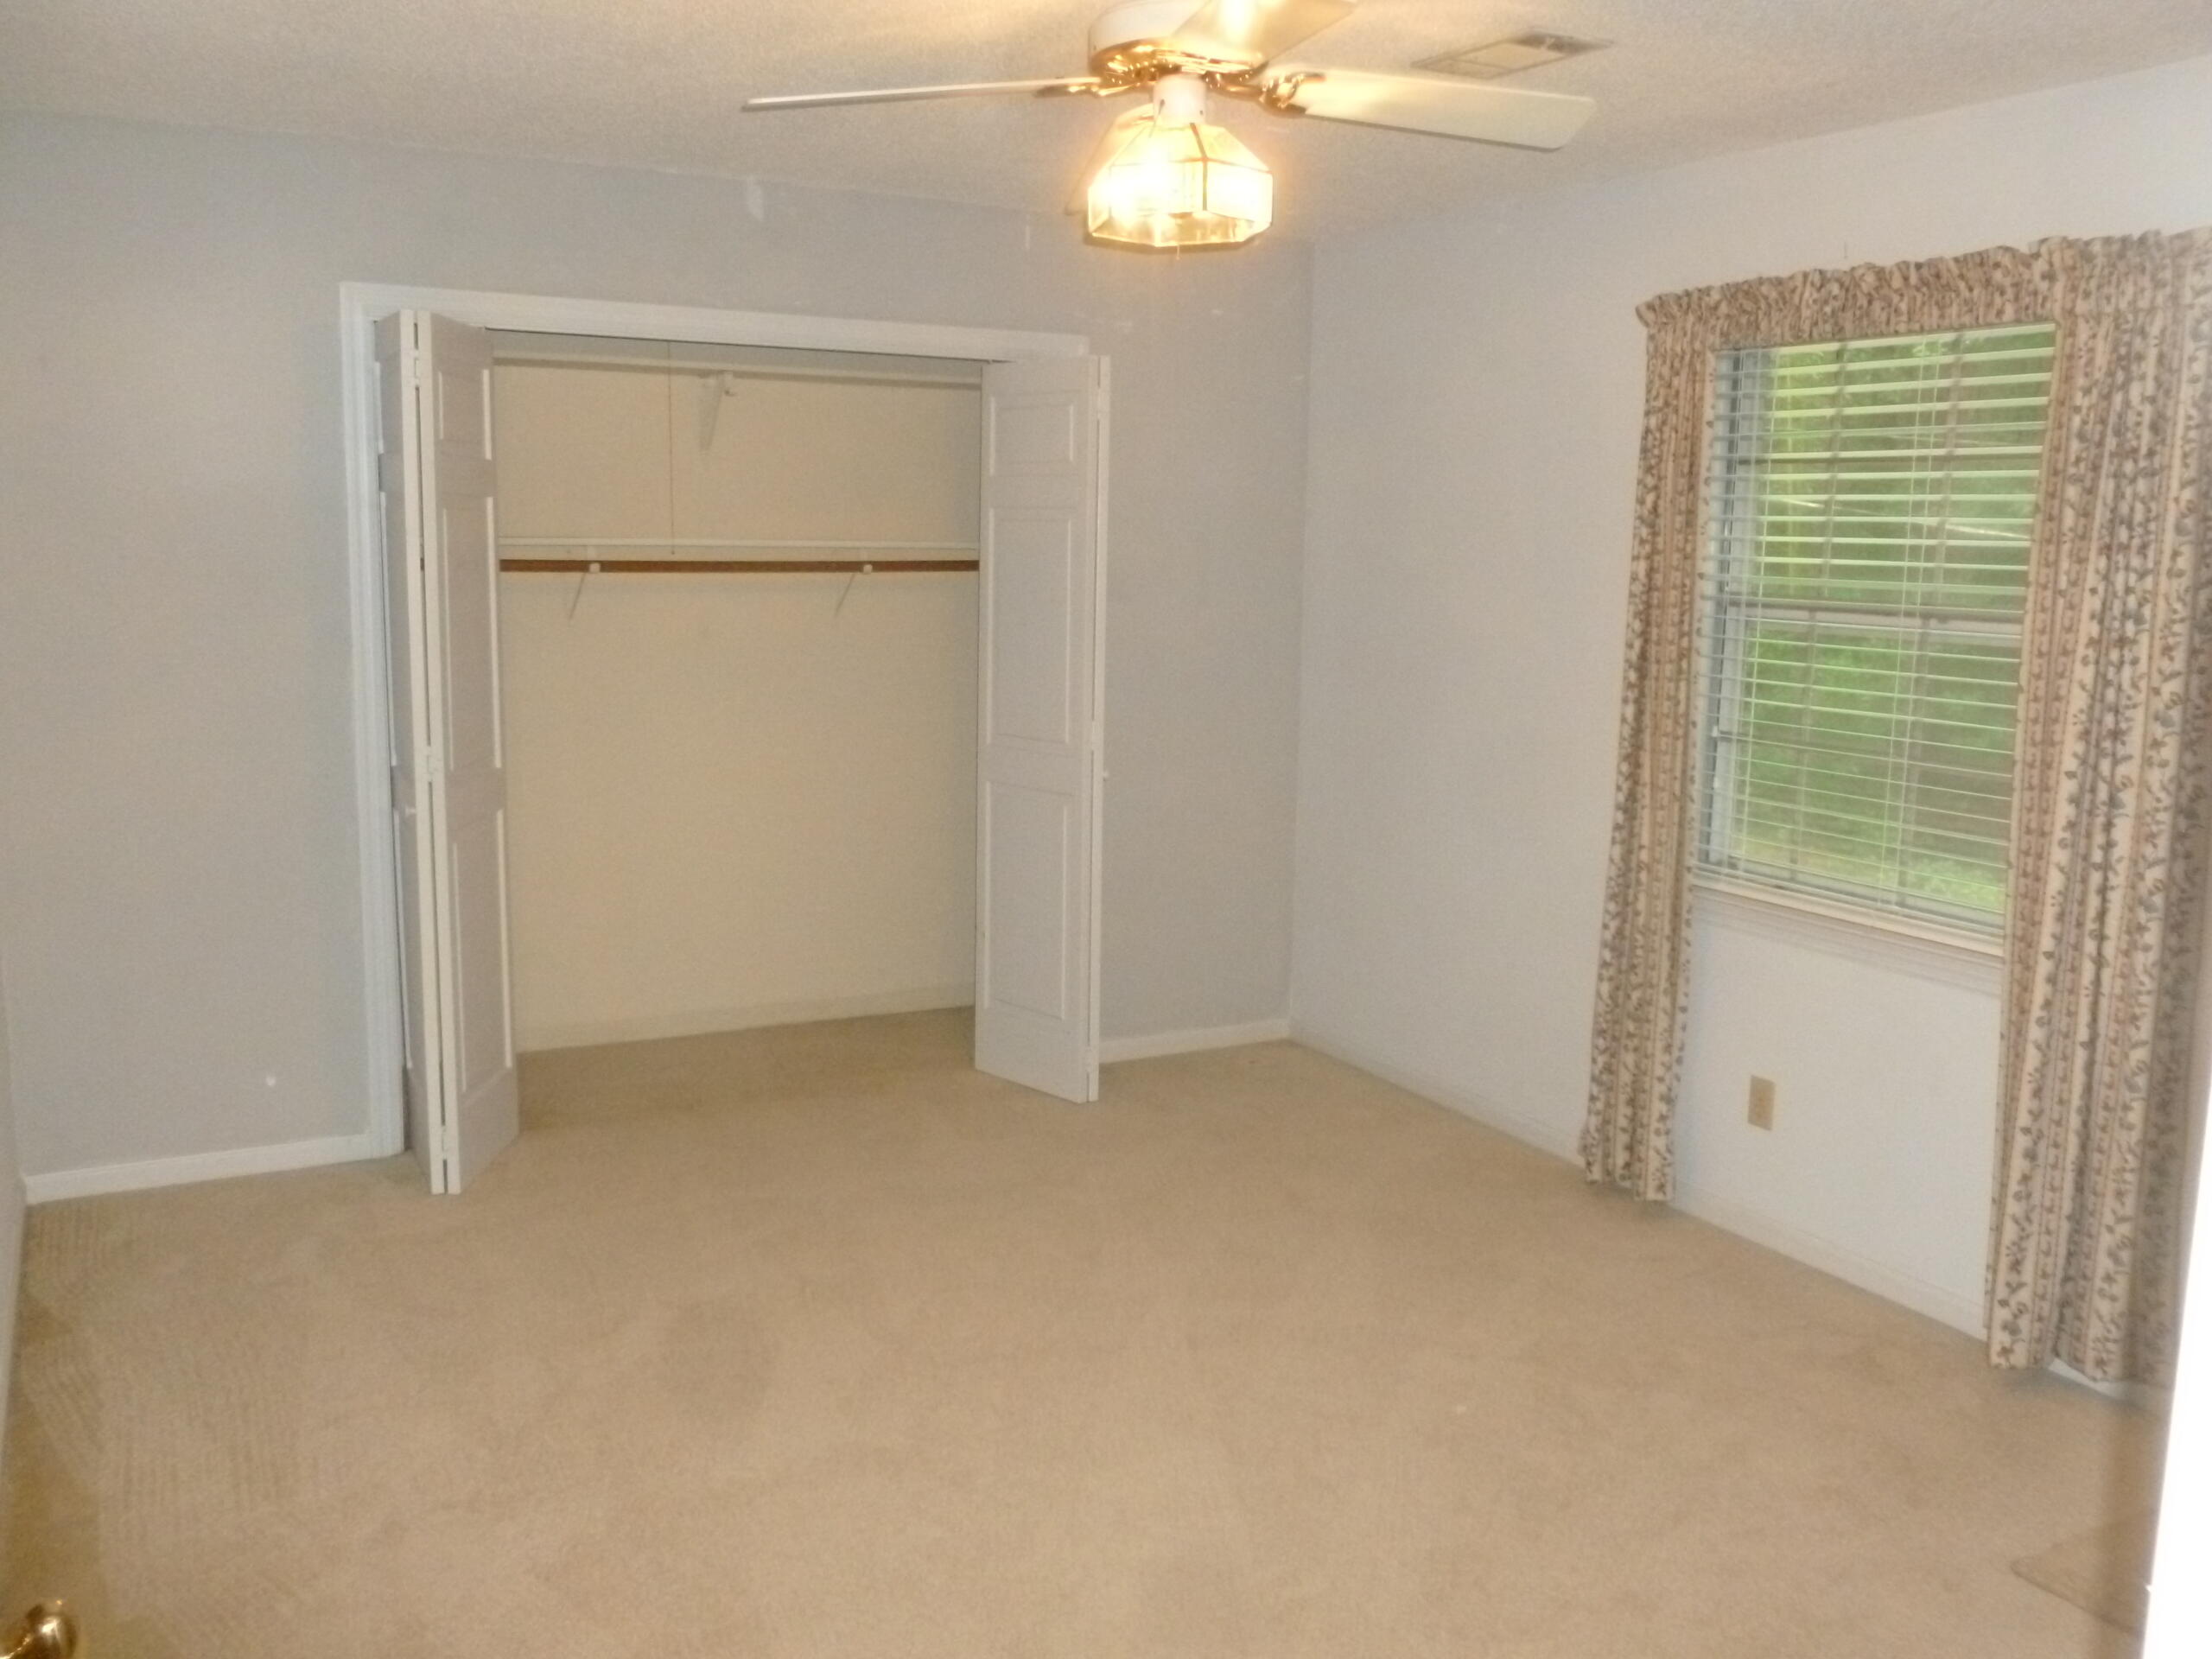
GUEST BEDROOM #2
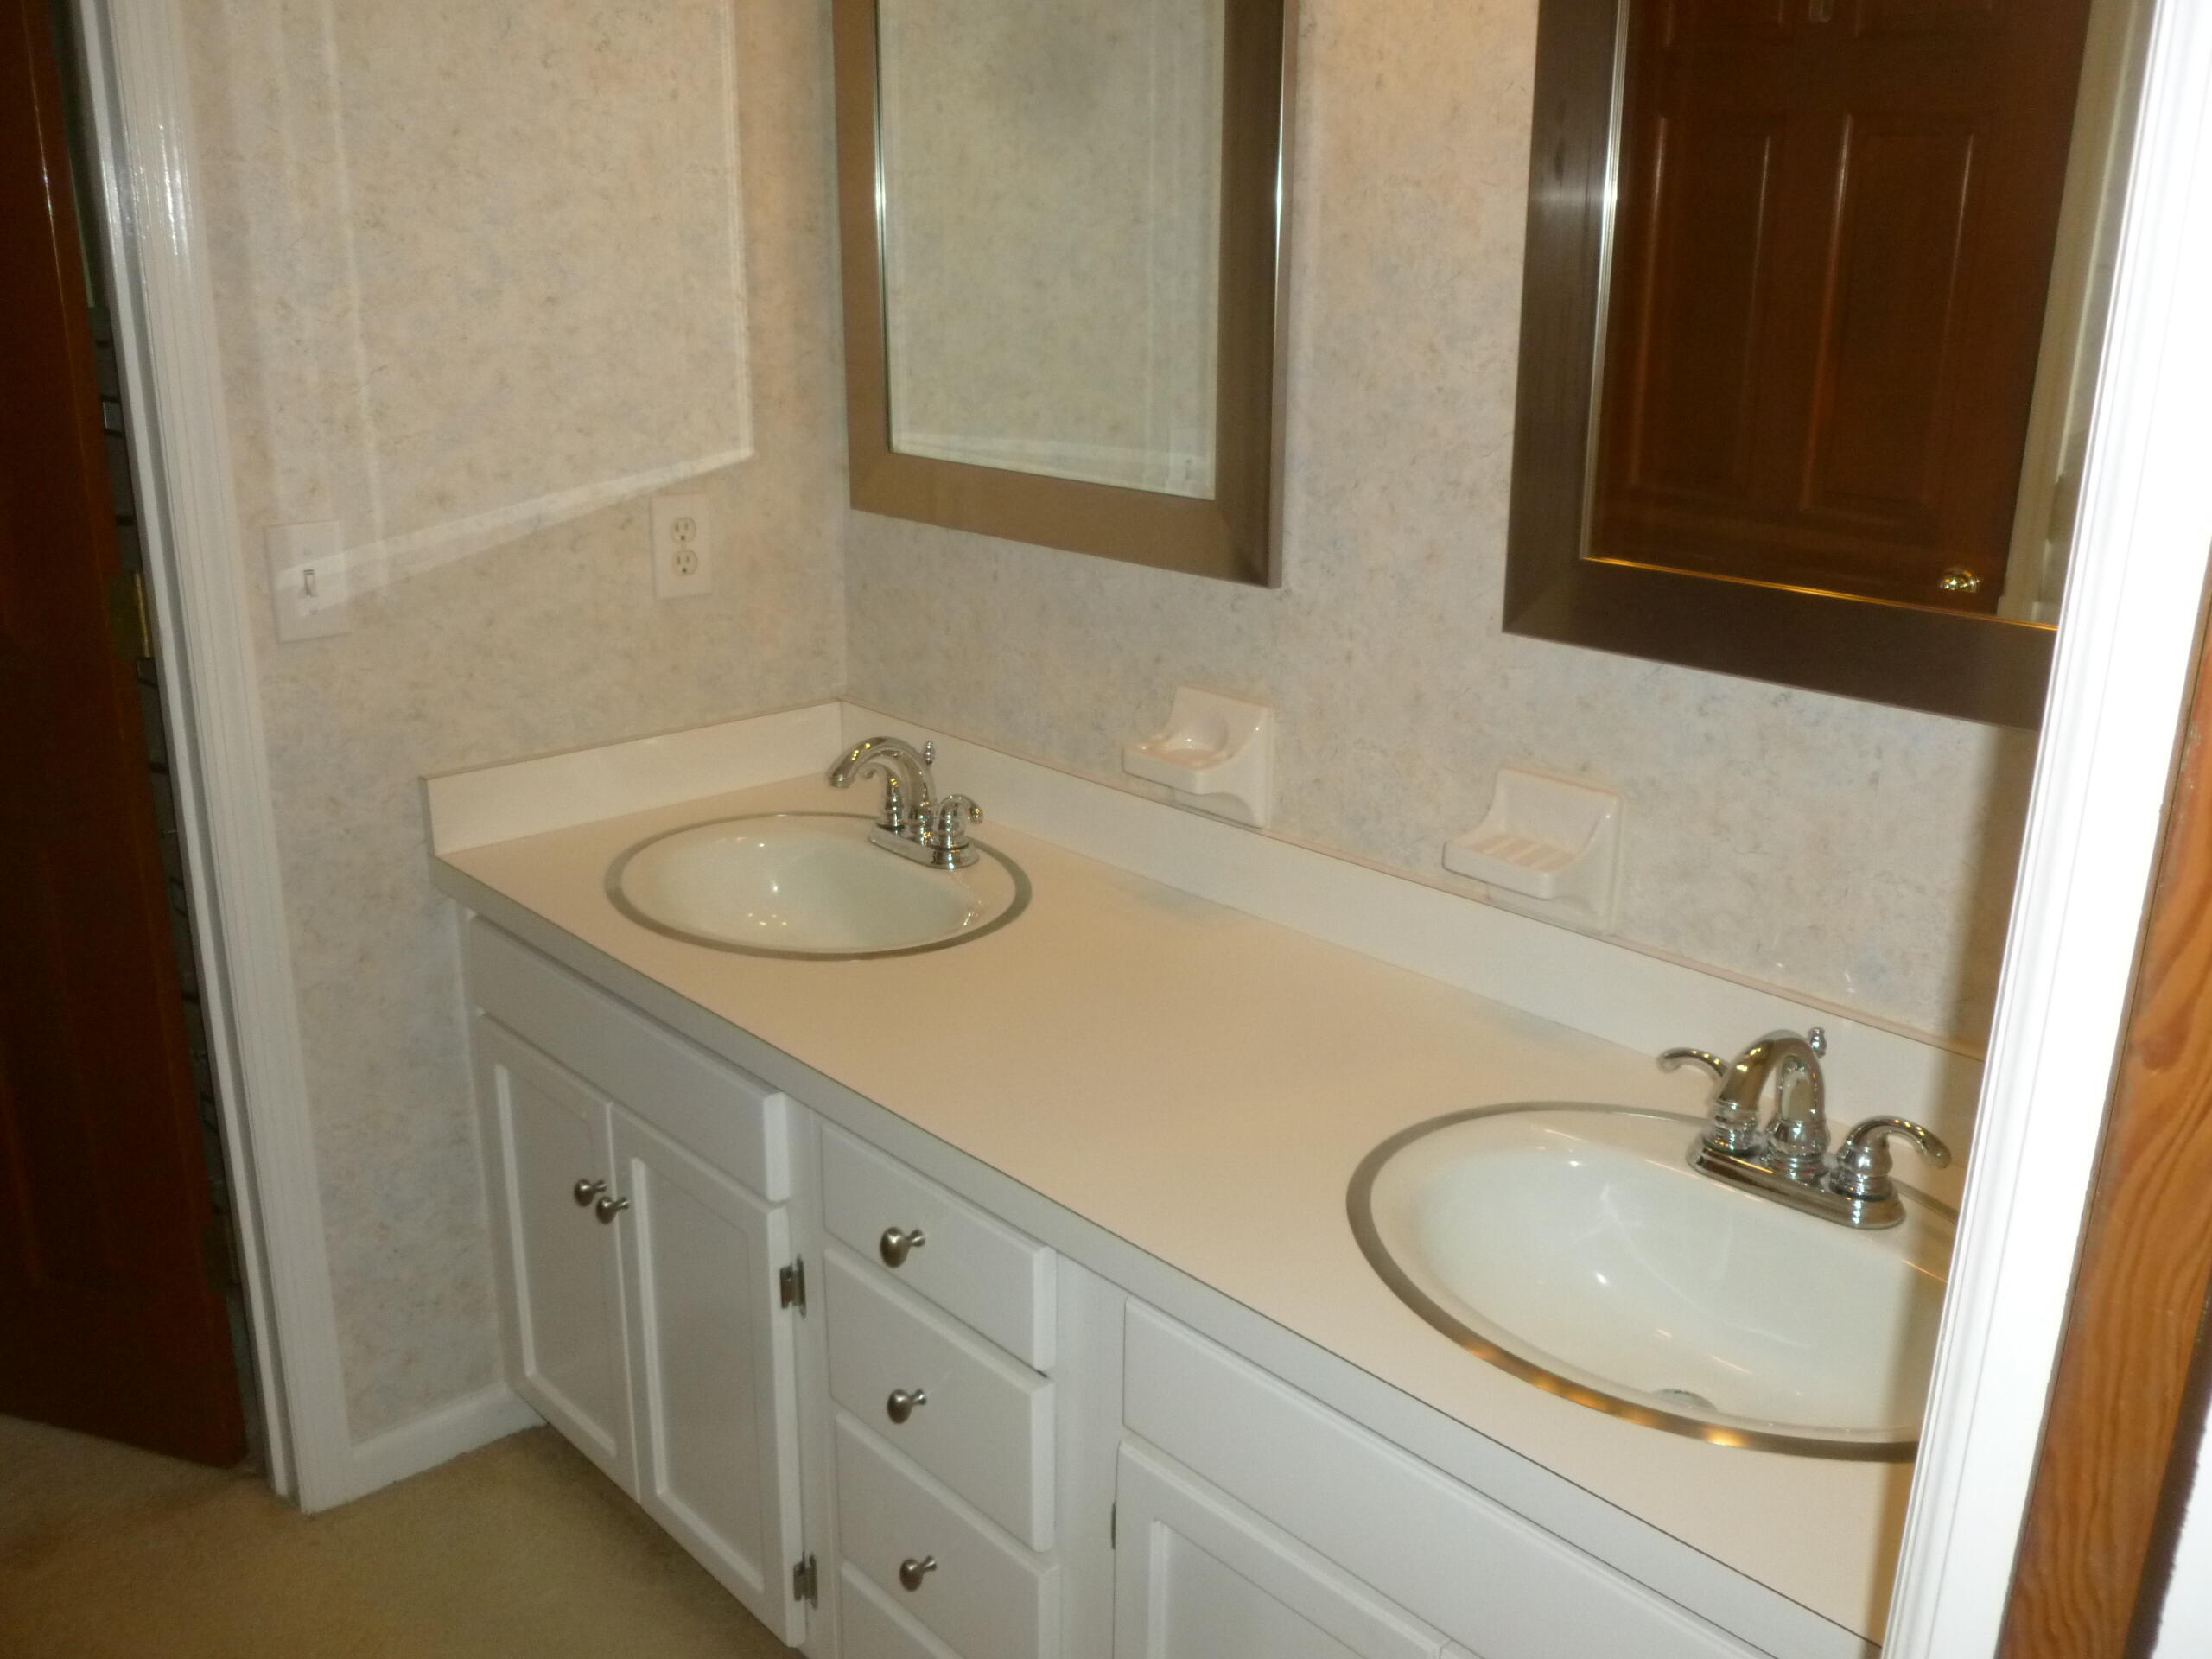
GUEST BATH CONNECTS TO BEDROOM #2
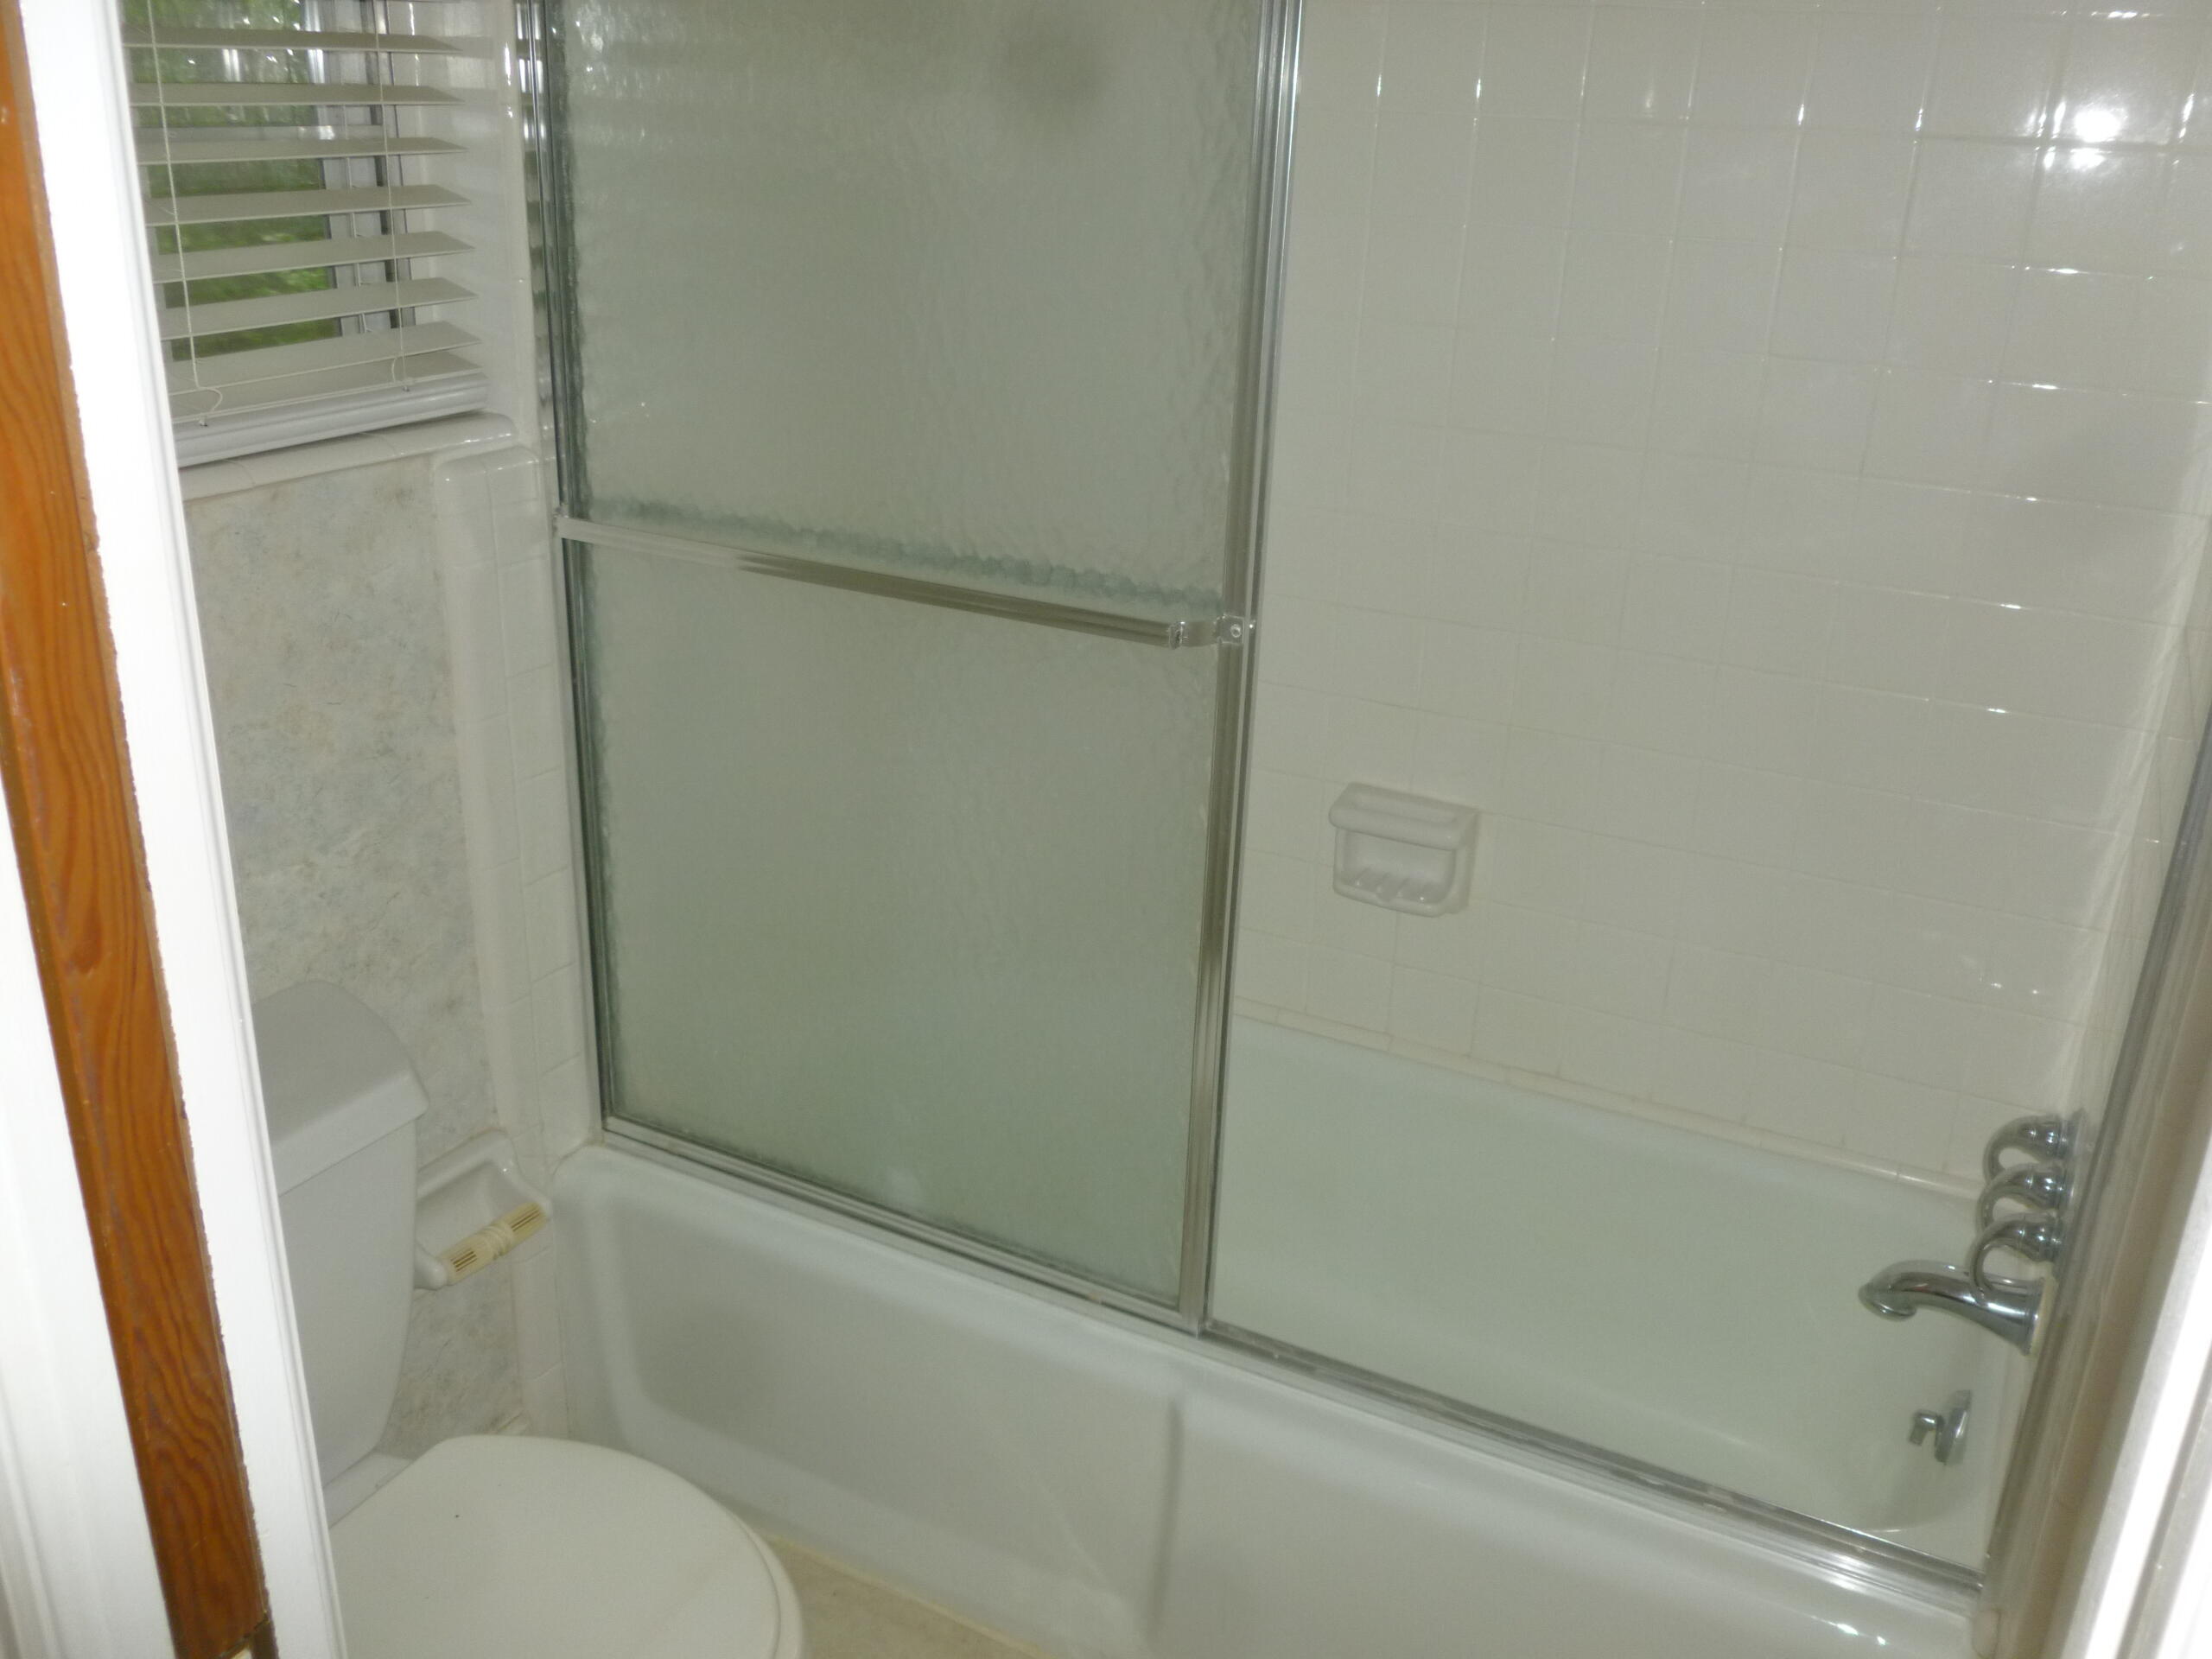
GUEST BATH
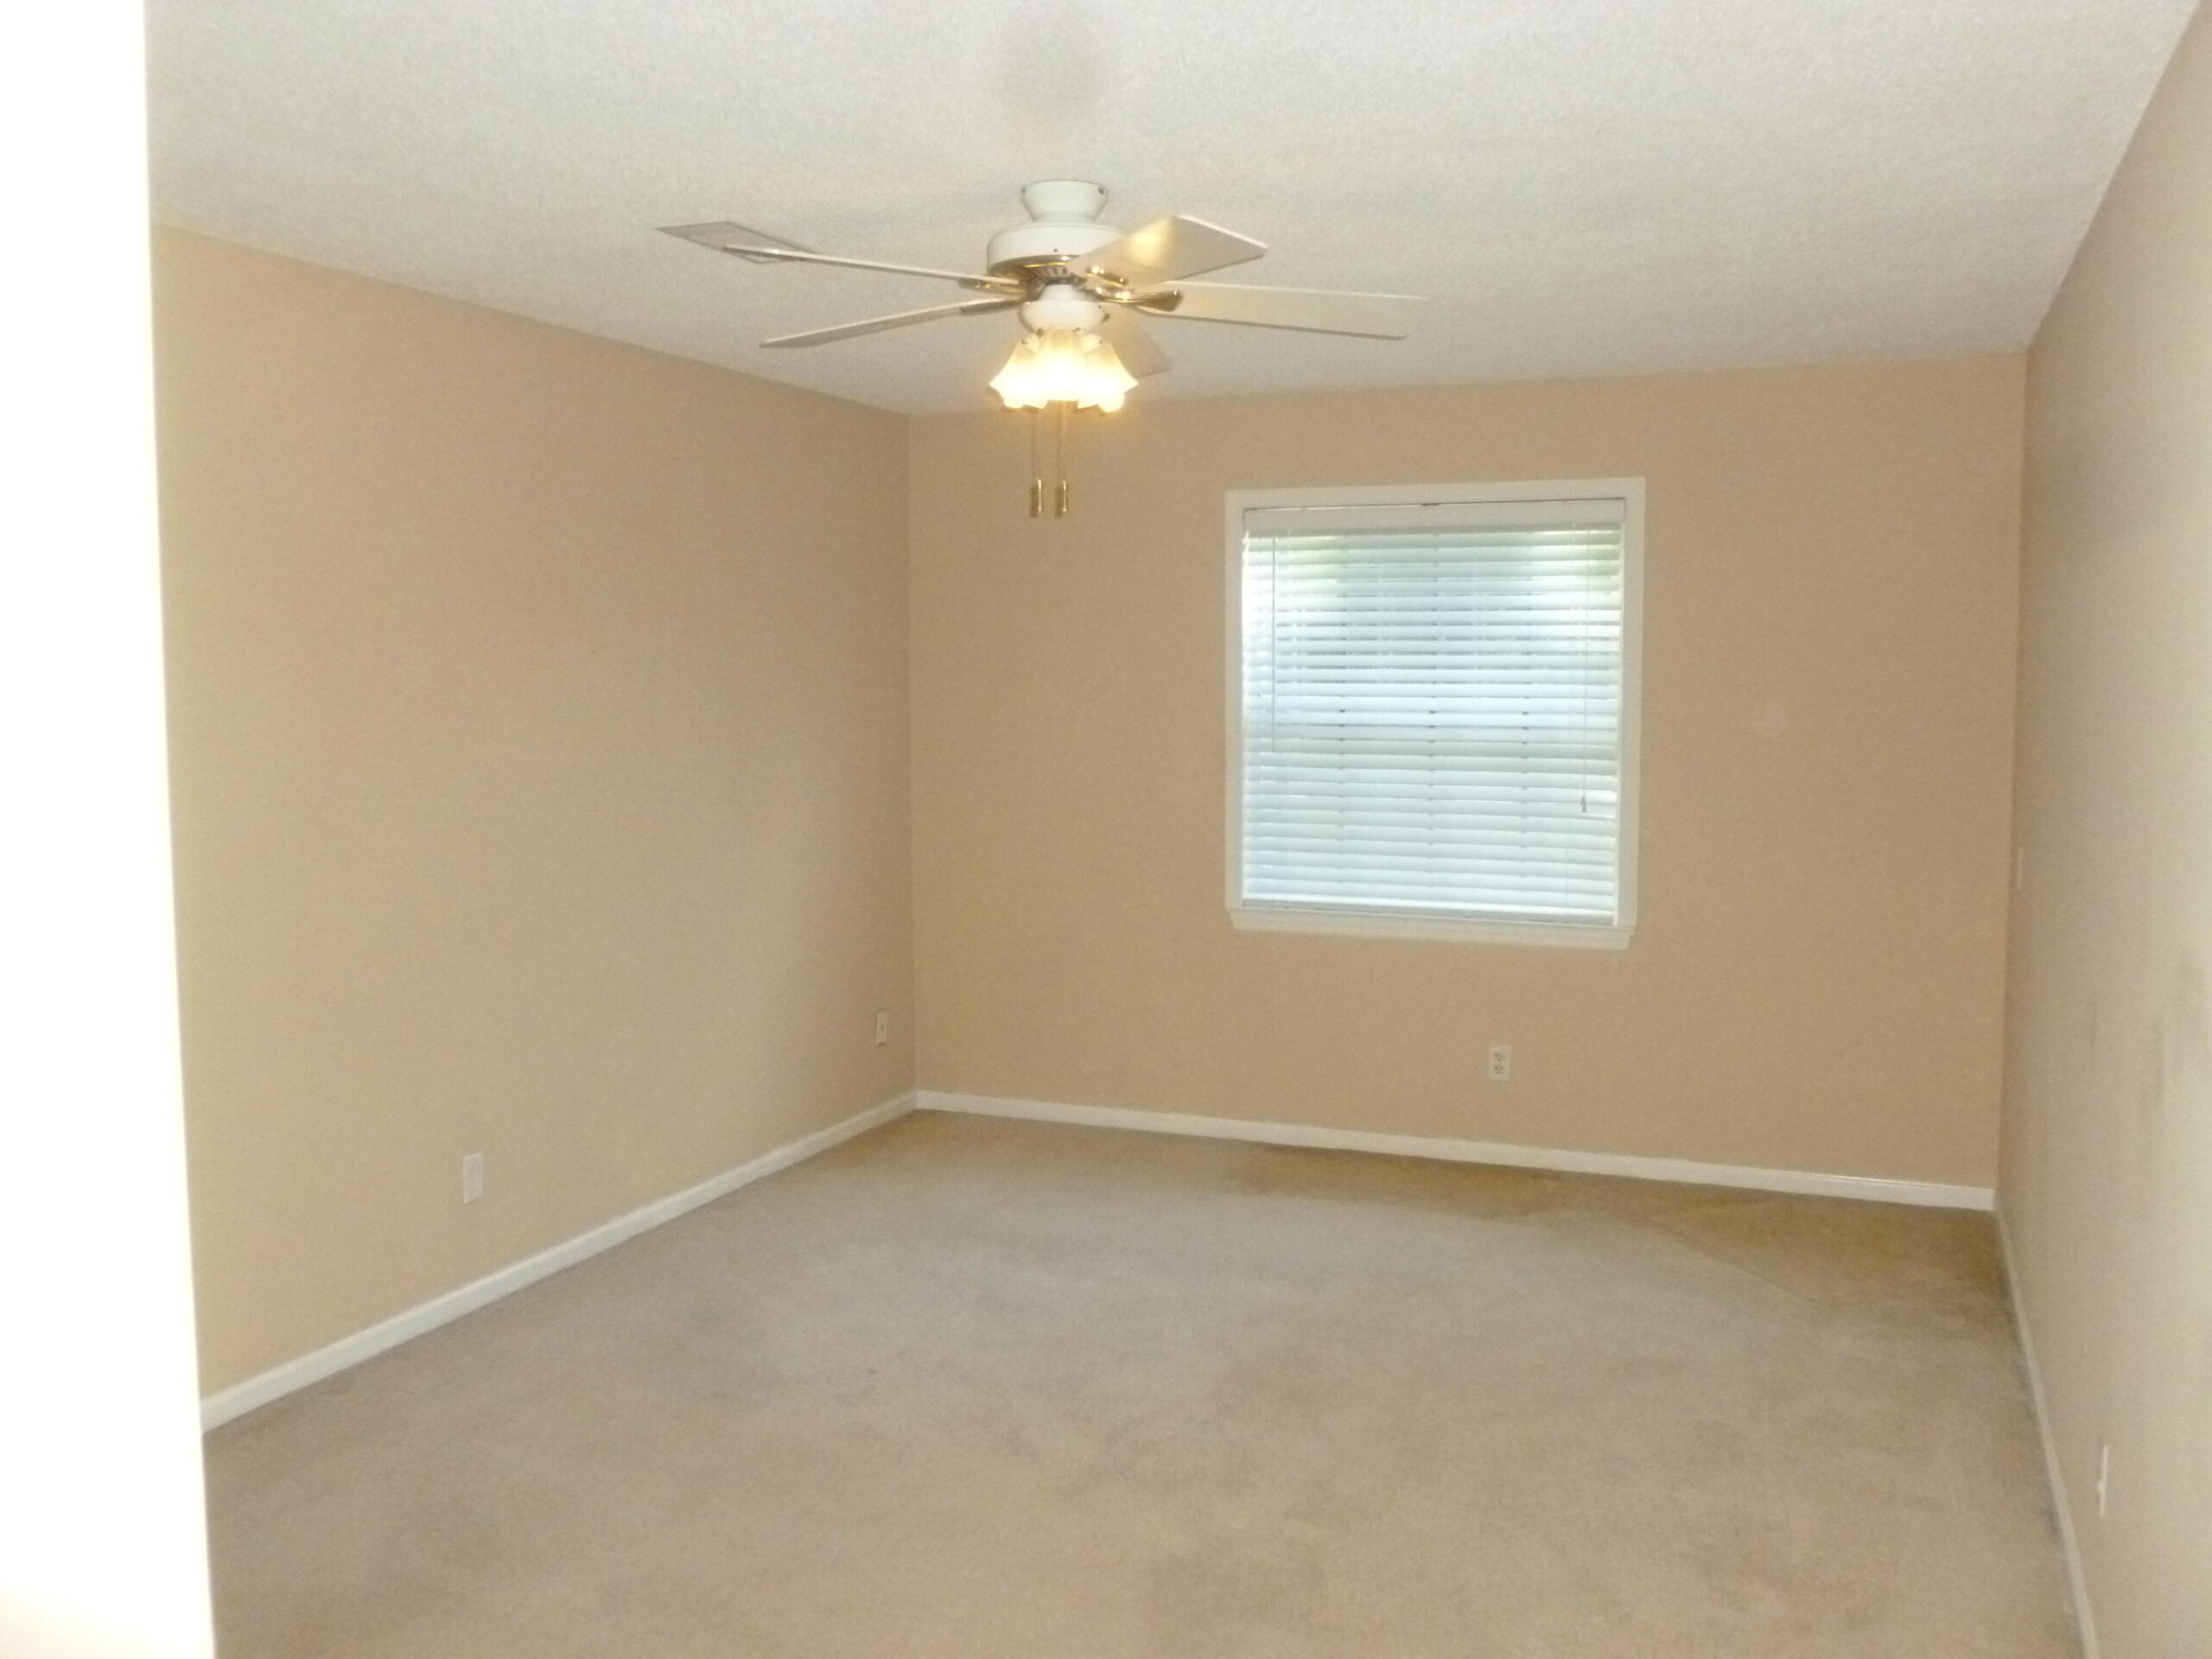
GUEST BEDROOM #3
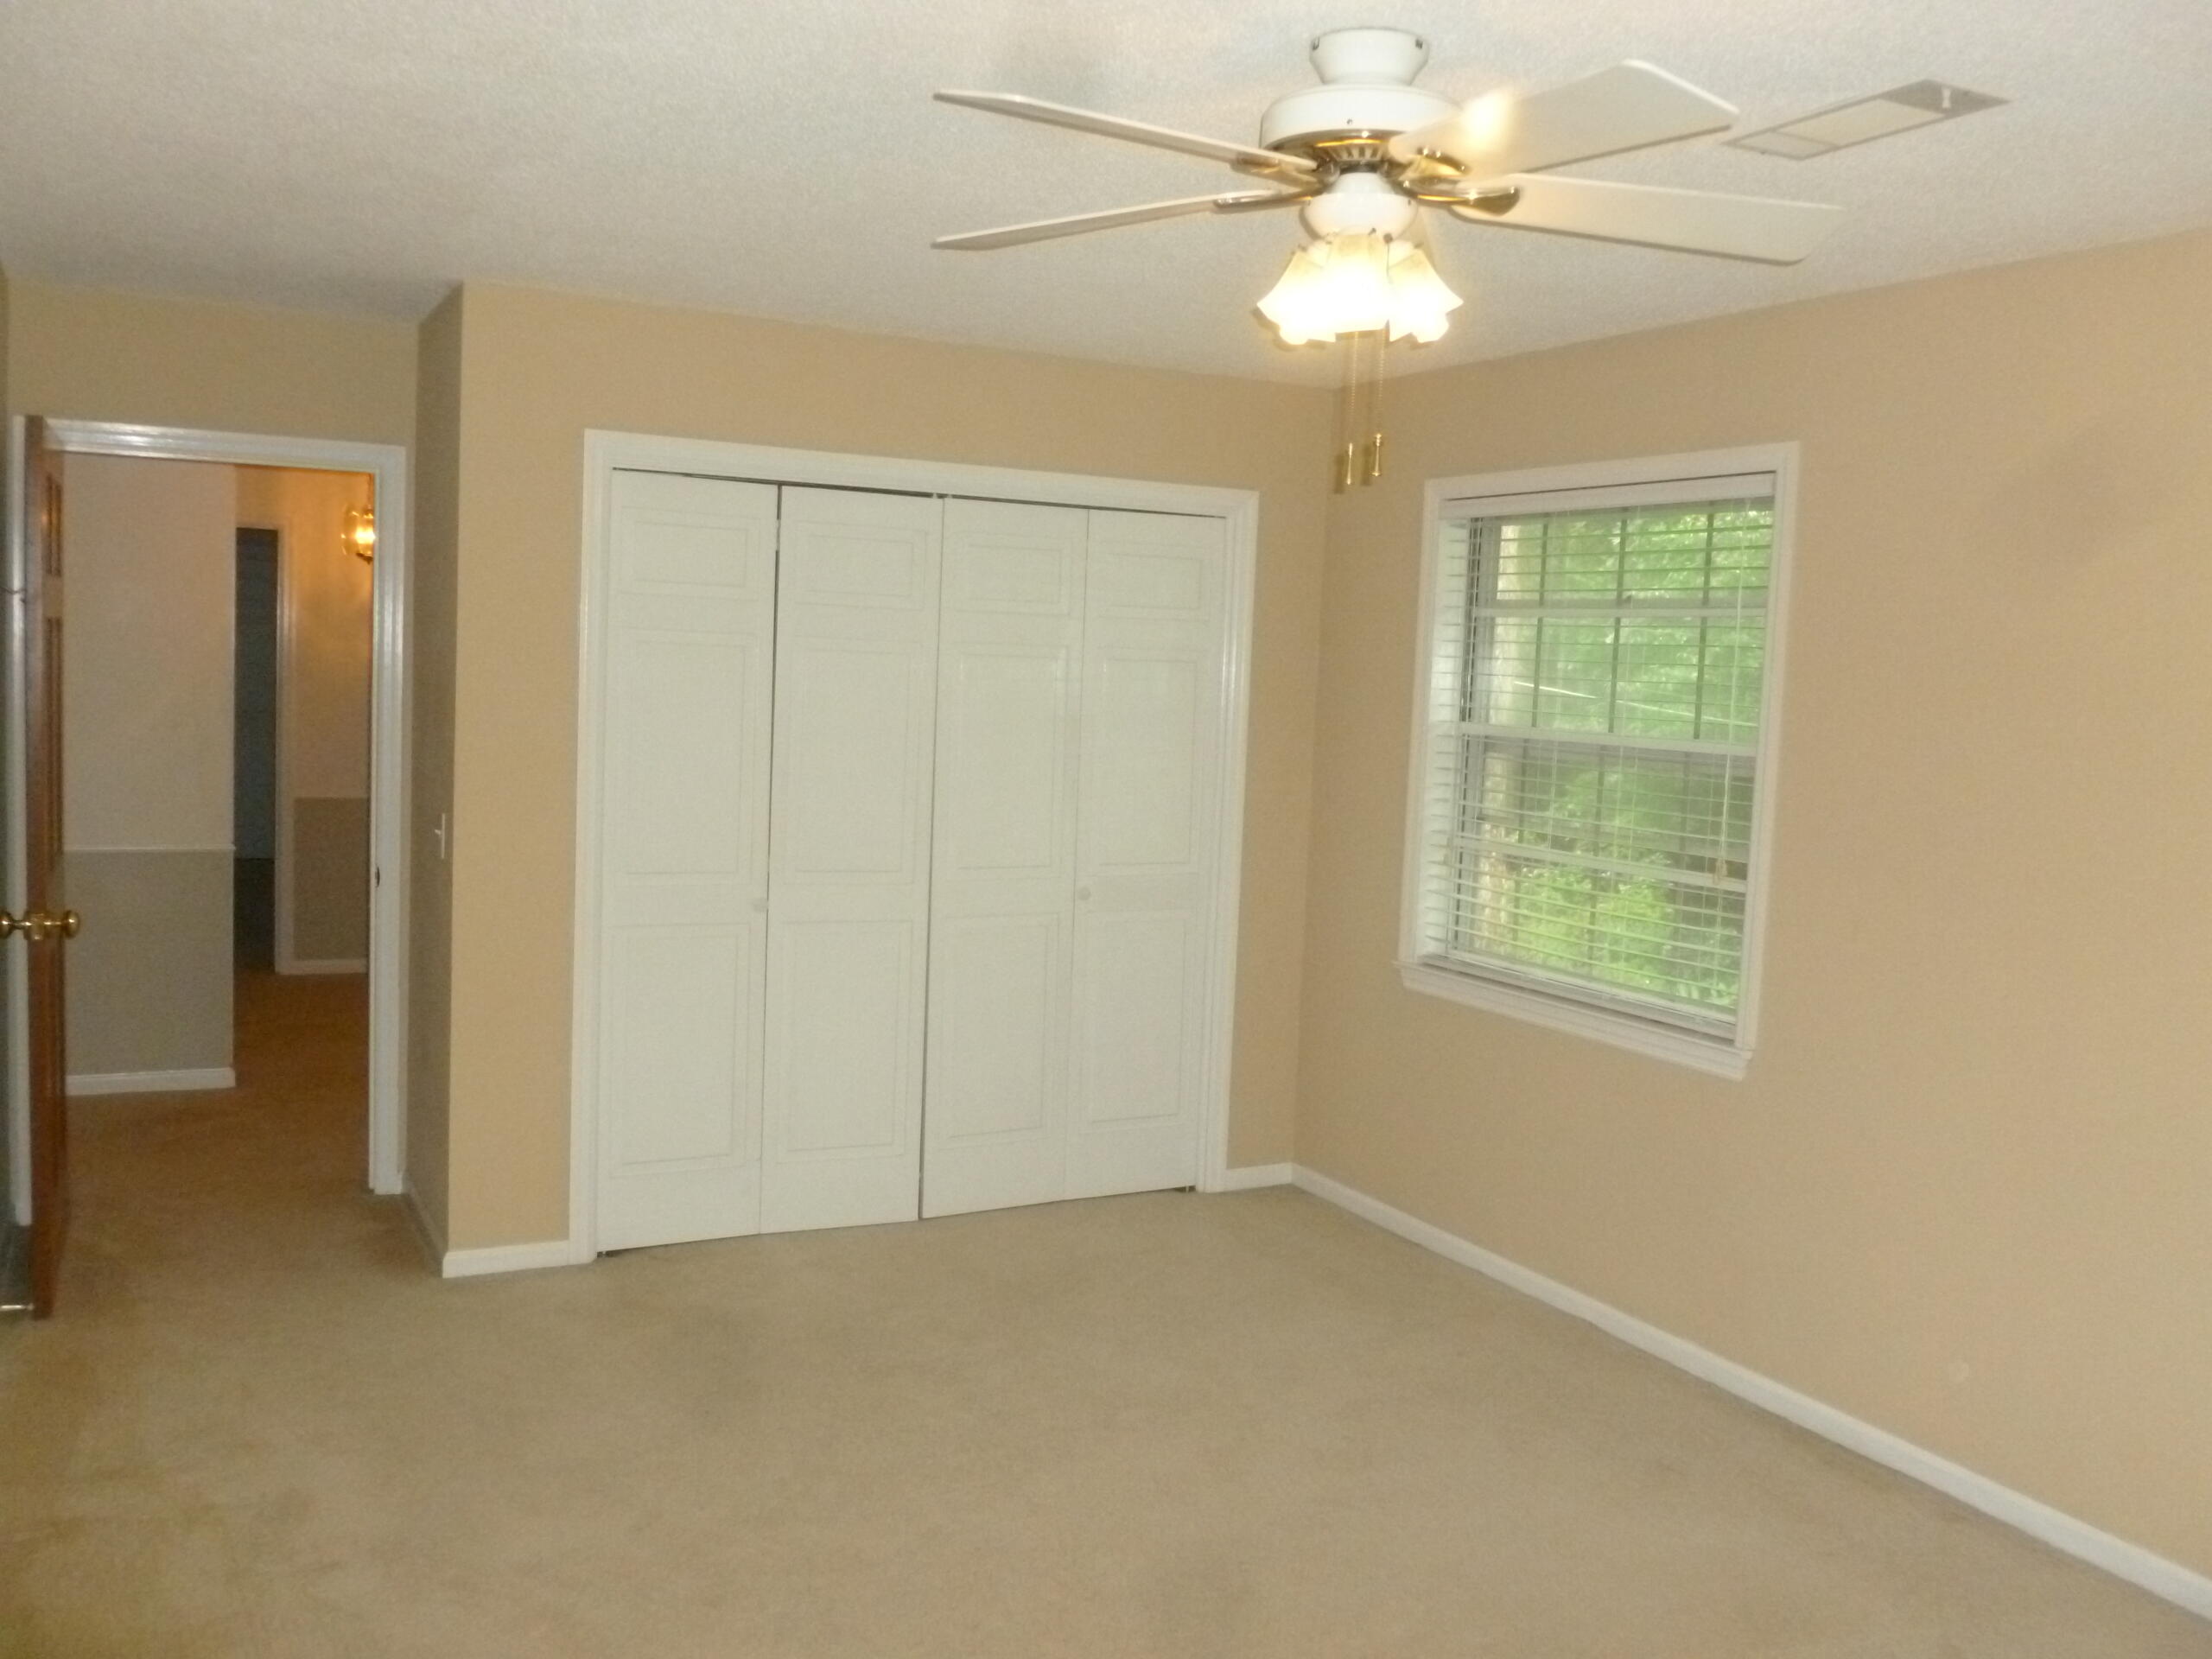
GUEST BEDROOM #3
GUEST BEDROOM #4
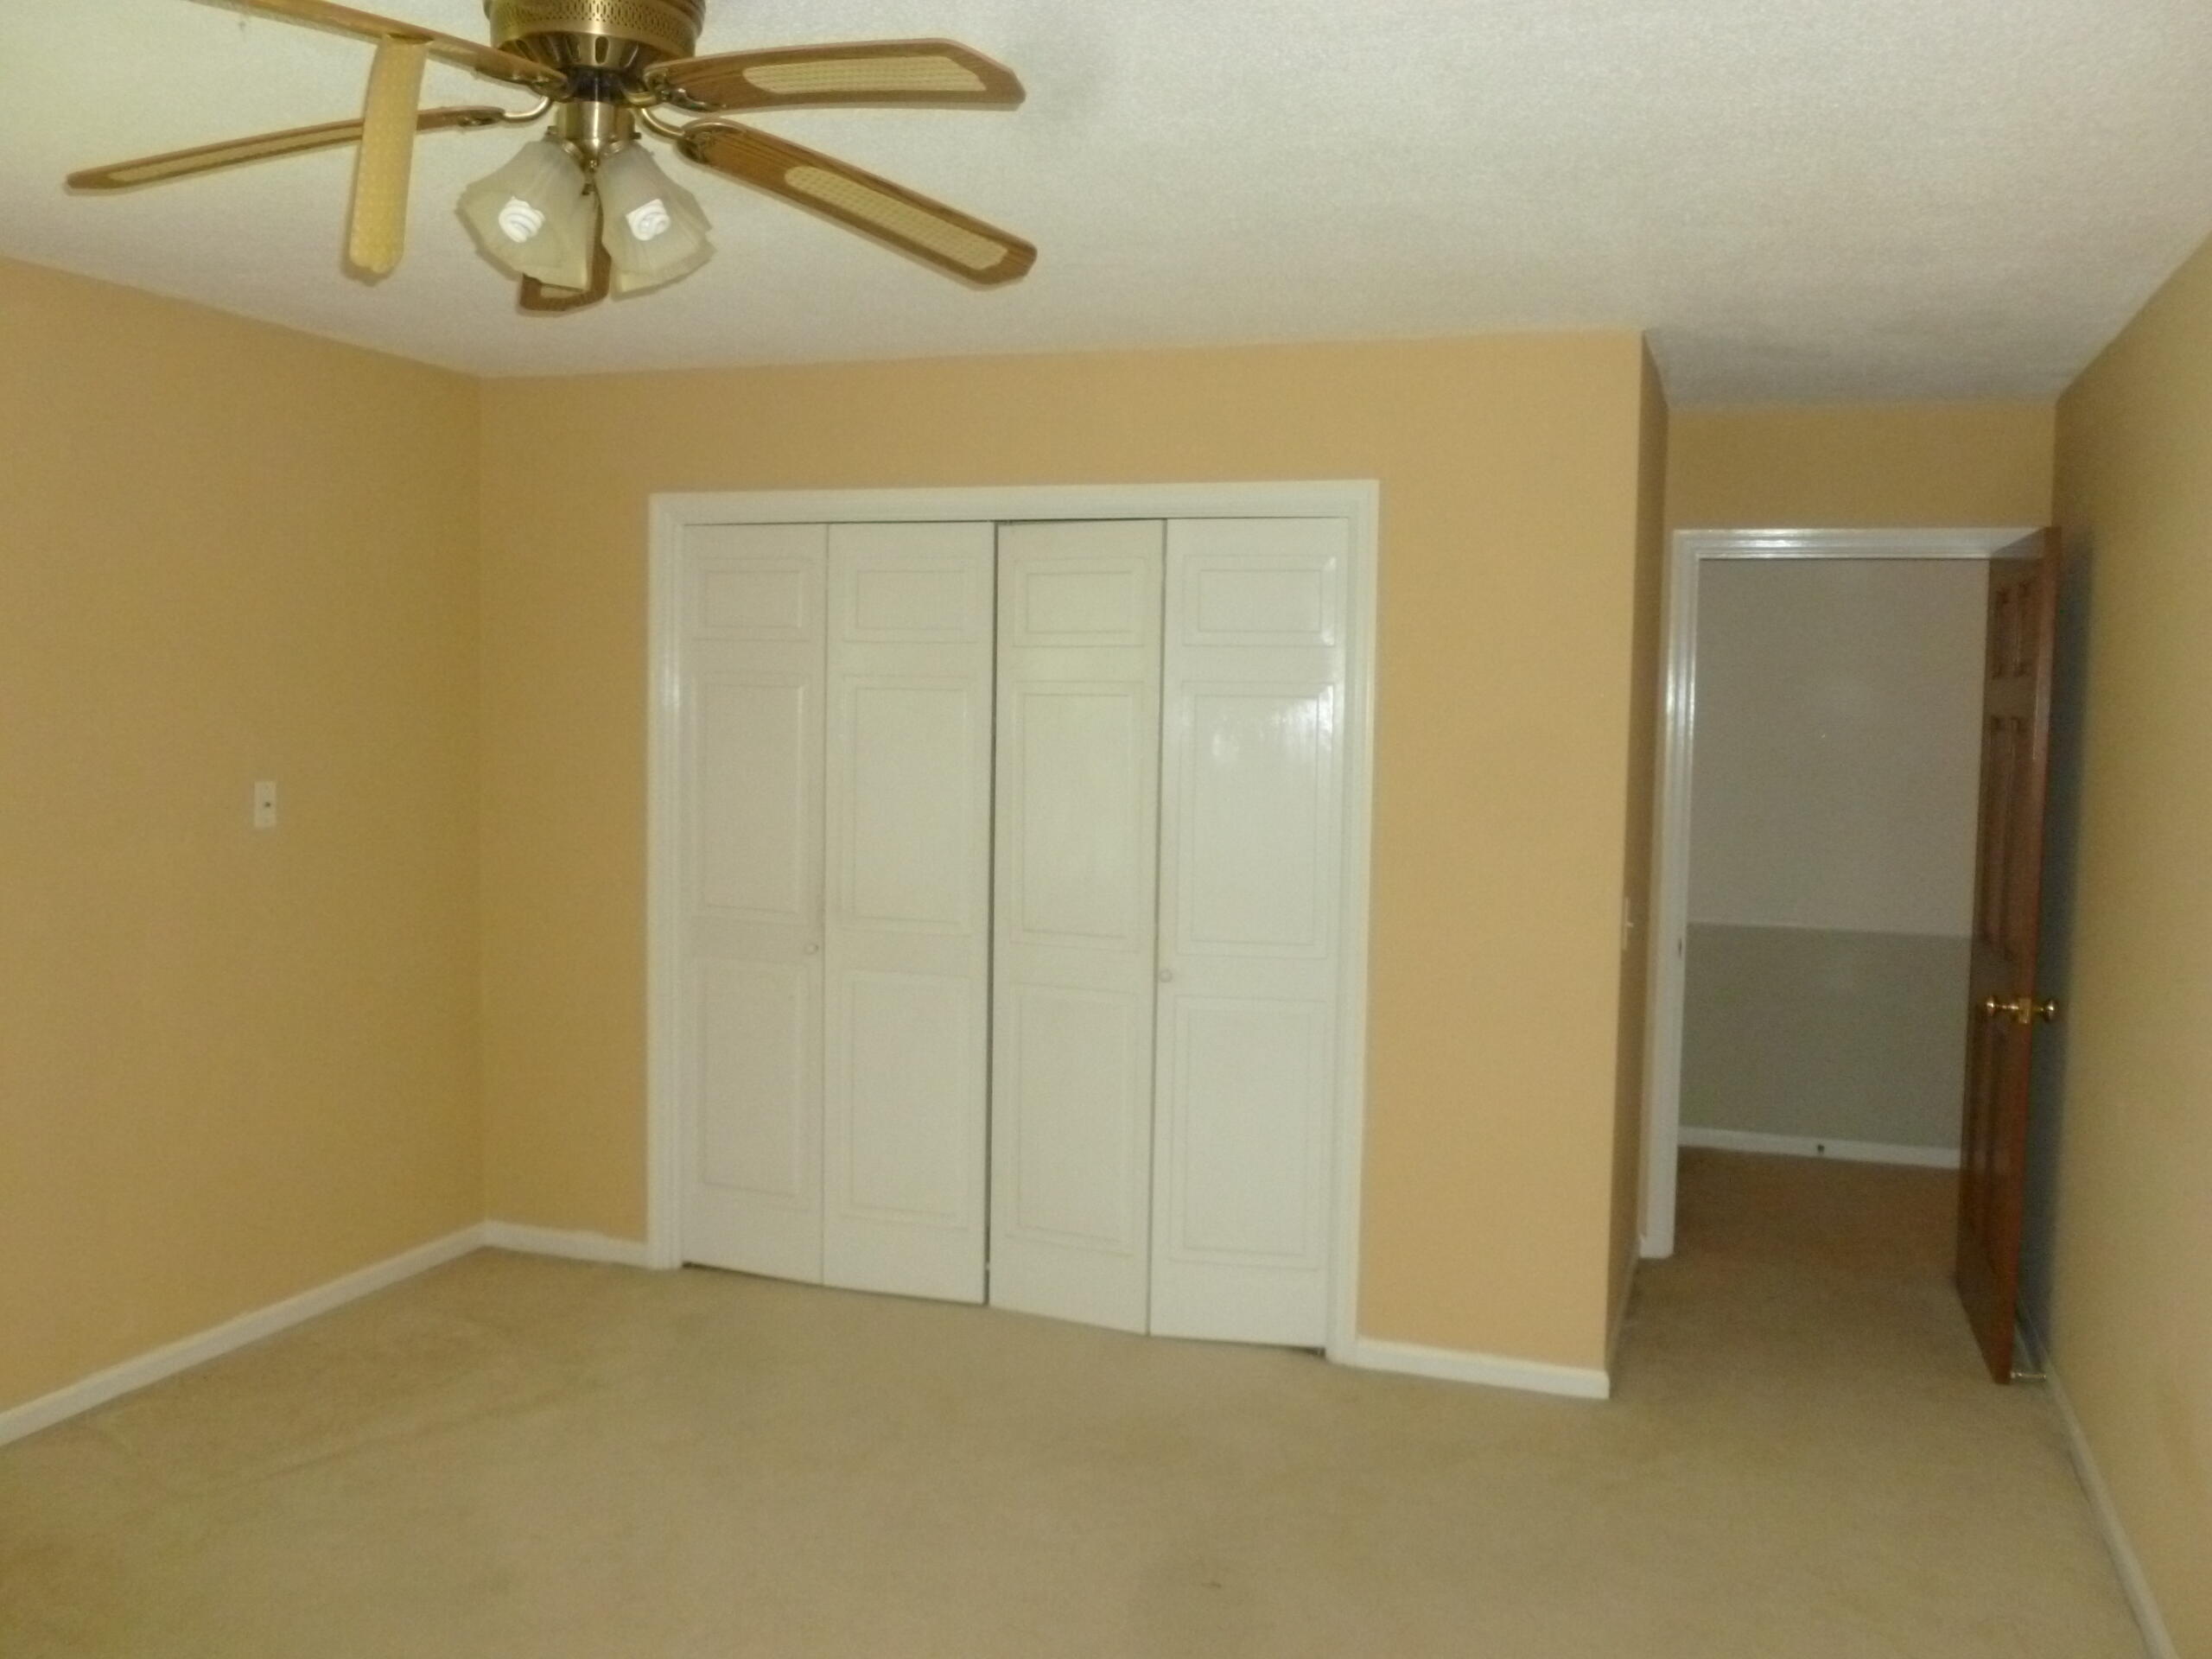
GUEST BEDROOM #4

Description
VERY NICE 2 STORY HOME NEAR THE CUL-DE-SAC. THIS SOUTHERN COLONIAL HOME WITH A LUSH ZOYSIA LAWN HAS A HUGE FRONT PORCH PLUS LARGE BEDROOMS AND CLOSETS. THE MAIN FLOOR HAS A FORMAL LIVING ROOM, DINING ROOM, DEN WITH FIREPLACE AND WET BAR, OVERSIZED REC ROOM / SUNROOM, LARGE KITCHEN AND BREAKFAST ROOM WITH LOTS AND LOTS OF CABINETS, 1/2 BATH, LAUNDRY CLOSET PLUS A 2 CAR CARAGE WITH A LARGE STORAGE ROOM. SQ FT FROM TAX RECORD AND MEASURED REC ROOM NOT IN TAX RECORD.
Details
| MLS # | 1539093 |
|---|---|
| Listing Type | For Sale |
| Style | House |
| Sub-Type | Resale |
| Status | Active |
| Year | 1970 |
| Days On Site | 106 |
| Listing Provided By | Fletcher Bright Realty | James B Mullenix |
Features
| Bed(s) | 4 |
|---|---|
| Bath(s) | 3 Total |
| SQ Feet | 2,832 |
| Garage | 2 |
| Basement | Y |
| Story(s) | 2 |
| Acreage | 0.31 |
Interior
| Rooms Total | 9 |
|---|---|
| Cooling | Central Air, Ceiling Fan(s), Electric, Multi Units |
| Cooling Yes / No | Yes |
| Heating | Central, Electric |
| Heating Yes / No | Yes |
| Appliances | Dryer, Dishwasher, Electric Range, Free-Standing Range, Microwave, Plumbed For Ice Maker |
| Interior Features | Bar, Beamed Ceilings, Ceiling Fan(s), Chandelier, Double Vanity, Entrance Foyer, Pantry, Storage, Wet Bar, Walk-In Closet(s), Tub/shower Combo, Breakfast Room, Separate Dining Room, Connected Shared Bathroom |
| Window Features | Aluminum Frames, Storm Window(s) |
| Fireplace Yes / No | Yes |
| Fireplace Features | Family Room, Wood Burning |
| Flooring | Carpet, Hardwood, Marble, Vinyl |
| Laundry Features | Laundry Closet, Electric Dryer Hookup, In Kitchen, Main Level, Washer Hookup |
| Other Equipment | None |
| Basement | Crawl Space |
| Attic Sp Features Co Attic Sp Features | Other |
Exterior
| Roof | Fiberglass, Rubber |
|---|---|
| Exterior Features | Private Yard, Rain Gutters |
| Security Features | Smoke Detector(s) |
| Lot Features | Gentle Sloping, Level, Rectangular Lot, Wooded |
| Construction Materials | Brick Veneer, Other |
| Foundation Details | Block, Brick/Mortar |
| Accessibility Features | Other |
| Patio And Porch Features | Front Porch, Porch - Covered |
| Pool Features | None |
| Architectural Style | Other |
| Other Structures | None |
| Fencing | Chain Link |
Parking
| Attached Garage Yes / No | No |
|---|---|
| Garage Yes / No | Yes |
| Parking Features | Concrete, Driveway, Garage Faces Rear |
Utilities
| Utilities | Cable Connected, Electricity Connected, Phone Connected, Sewer Connected, Water Connected |
|---|---|
| Sewer | Public Sewer |
| Water Source | Public |
Location
| Community Features | None |
|---|---|
| Senior Community Yes / No | No |
| Road Surface Type | Asphalt |
| Road Frontage Type | City Street |
| Road Responsibility | Public Maintained Road |
Taxes
| Tax Annual Amount | 2928.85 |
|---|---|
| Tax Legal Description | Lot 8 Pt 9 Laporte Estates Pb27 Pg6 2 |
Area Information
| State | TN |
|---|---|
| County | Hamilton |
| City | Chattanooga |
| Zip Code | 37415 |
| Area | Hamilton |
| Community Name | Laporte Ests |
| School District | Red Bank High School |
| Elementary School | Hixson Elementary |
| High School | Red Bank High School |
| Listing VS Median (in Laporte Ests) | |
Price: $379,500 low | high Med: $379,500 sqft: 2,832 low | high Med: 2,832 $ / sqft: $134 low | high Med: $134 On site: 106 low | high Med: 106 | |
Market Activity 37415
Request a showing
Request a showing
Contact
Learn More About This Property

| State | TN |
|---|---|
| County | Hamilton |
| City | Chattanooga |
| Zip Code | 37415 |
| Area | Hamilton |
| Community Name | Laporte Ests |
| School District | Red Bank High School |
| Elementary School | Hixson Elementary |
| High School | Red Bank High School |
| Listing VS Median (in Laporte Ests) | |
Price: $379,500 low | high Med: $379,500 sqft: 2,832 low | high Med: 2,832 $ / sqft: $134 low | high Med: $134 On site: 106 low | high Med: 106 | |
Listing Updated: October 5, 2026 at 12:42:10 AM PDT