115 Peppertree Dr, NE,Cleveland, TN 37323
Cleveland, TN 37323

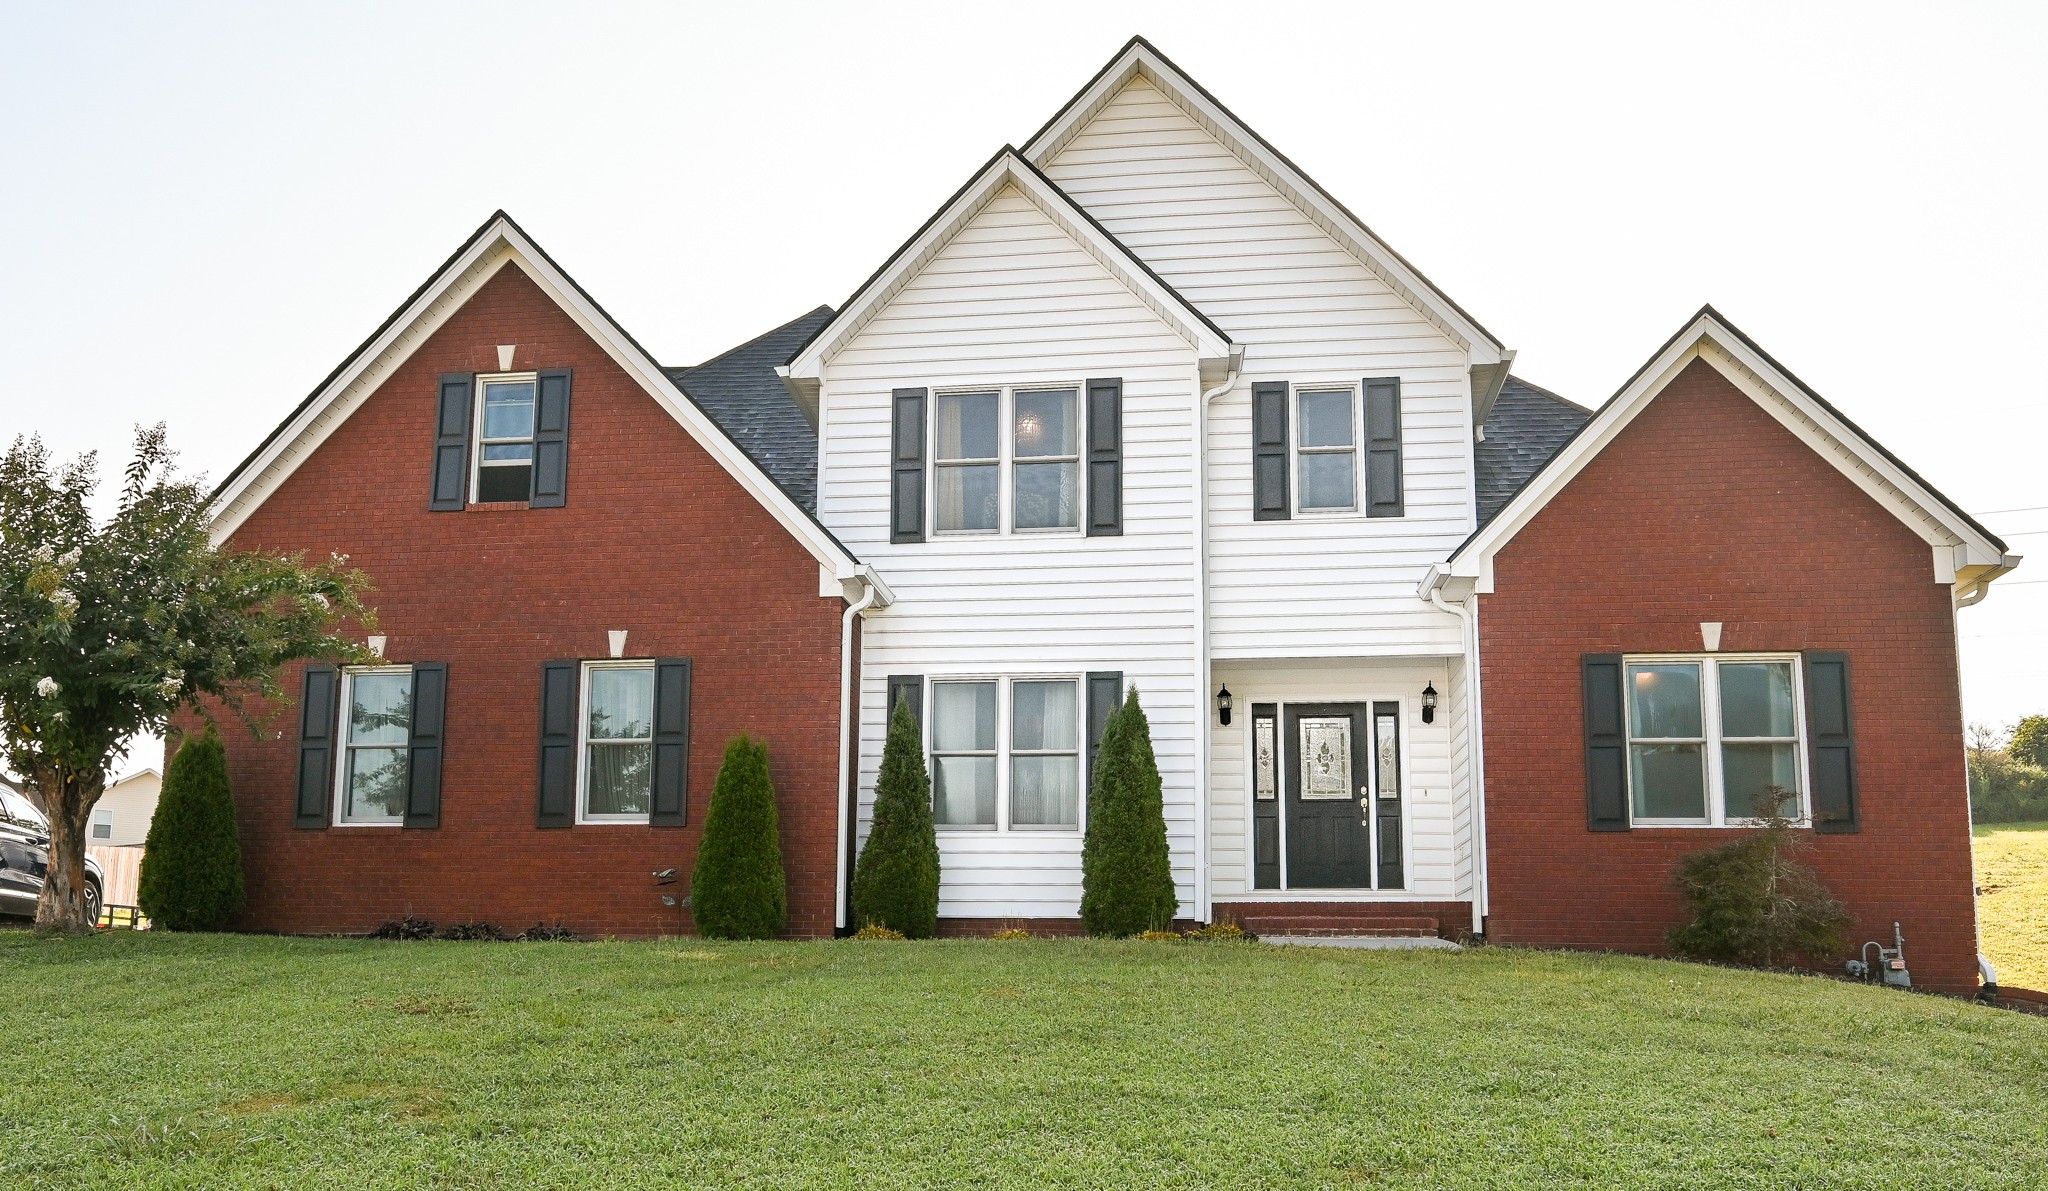

Description
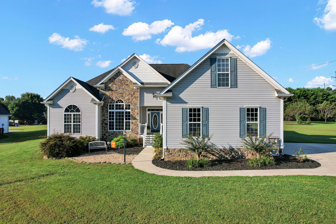
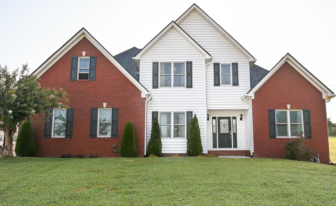
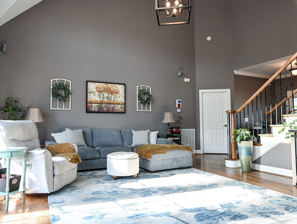
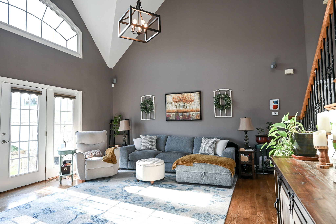
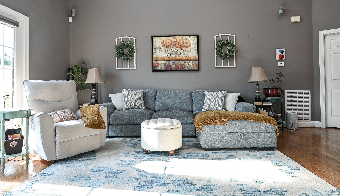
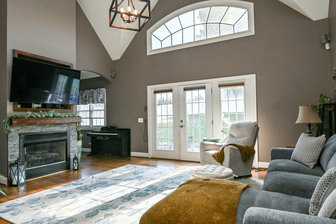
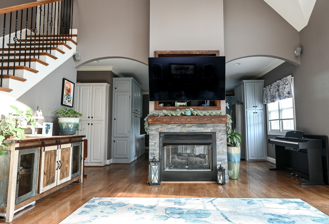
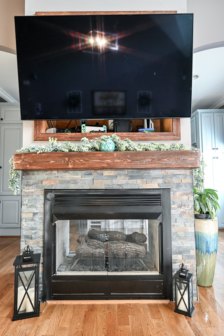
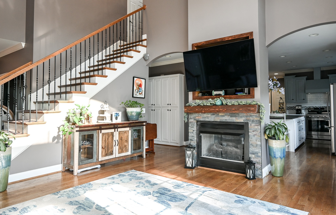
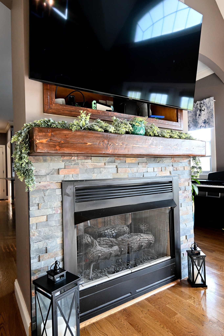
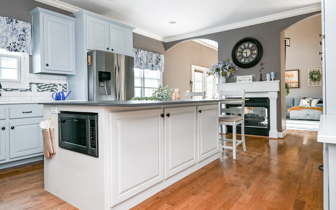
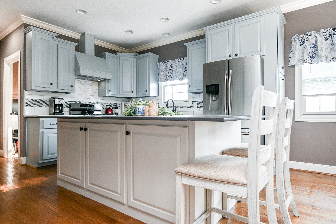
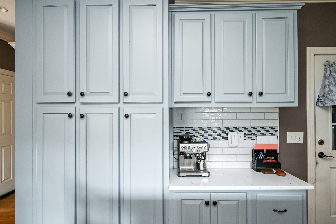
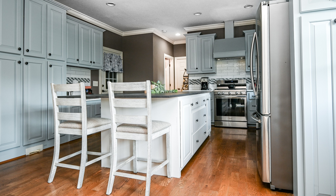
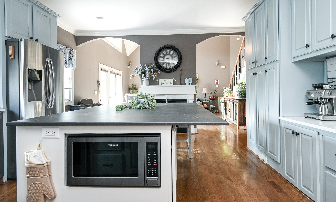
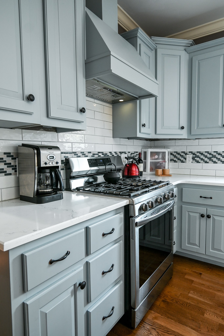
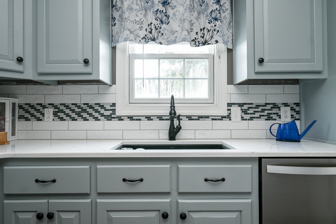
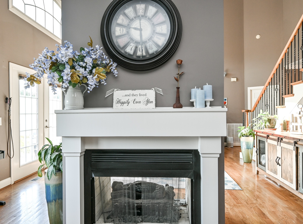
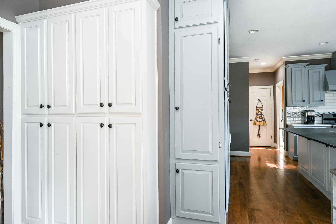
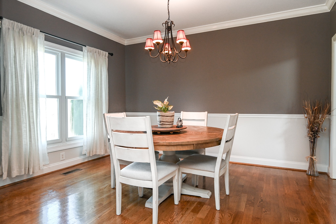
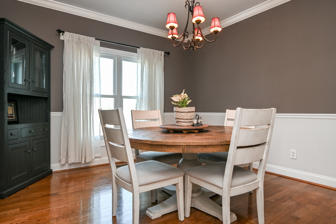
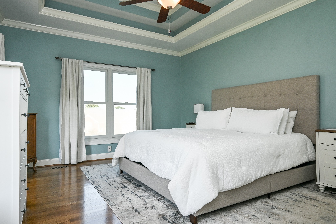
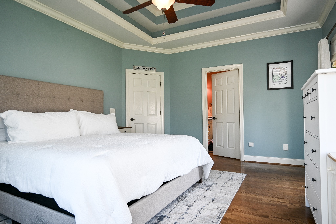
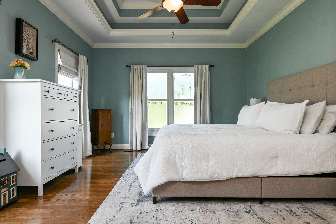
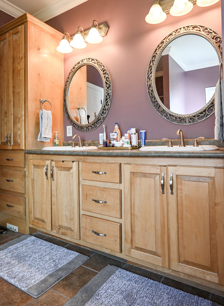
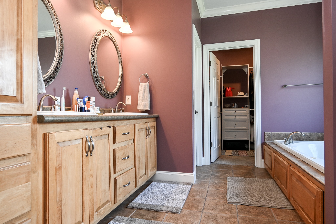
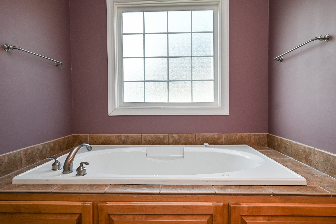
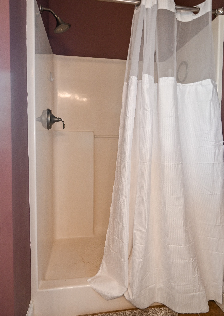
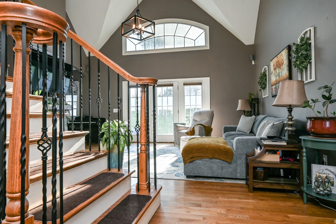
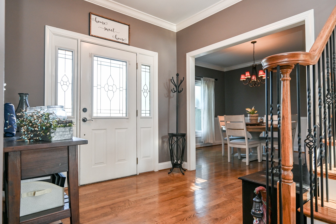
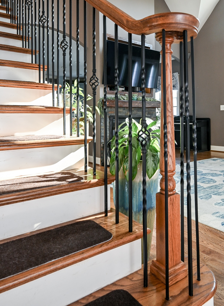
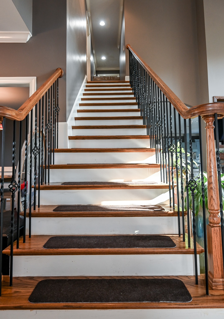
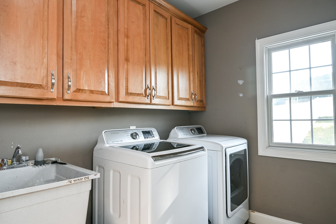
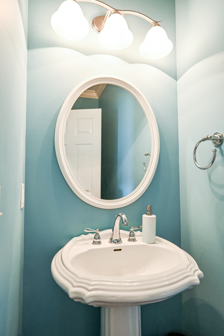
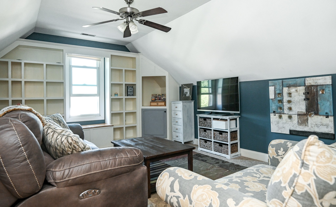
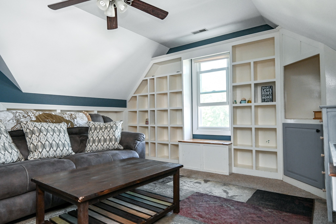
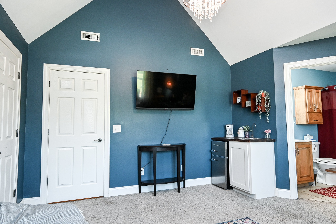
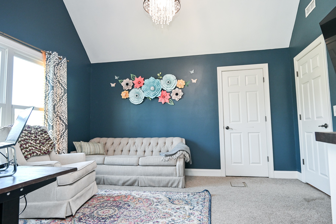
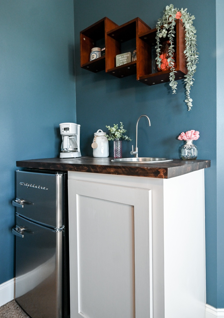
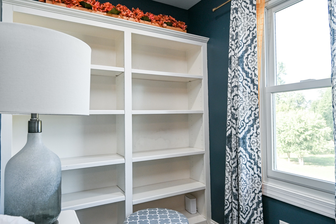
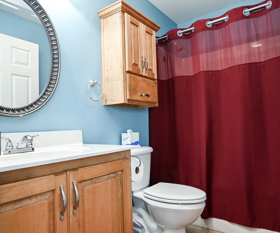
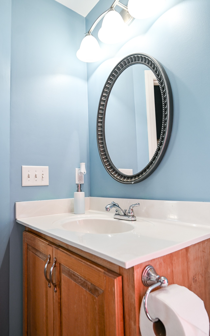
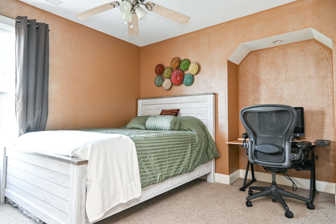
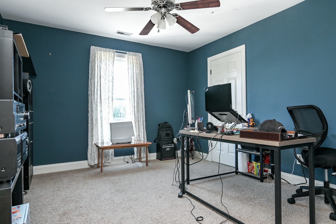
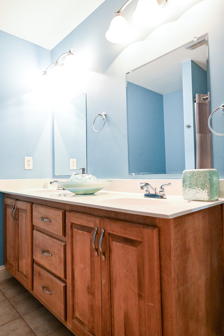
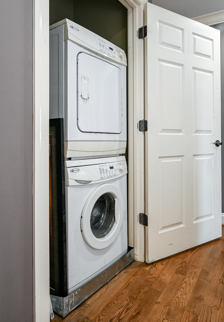
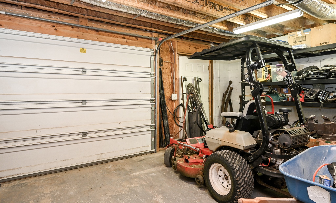
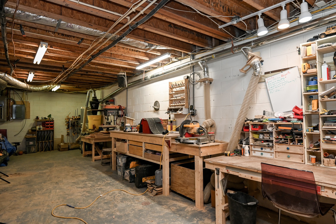
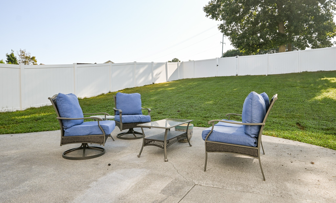
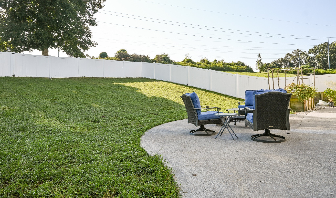
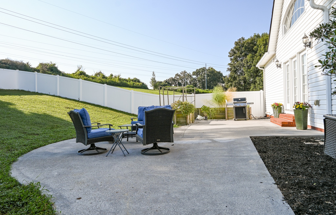
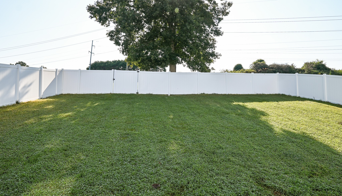
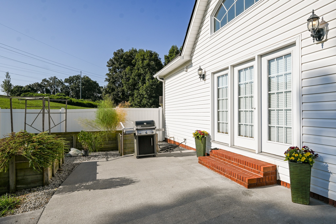
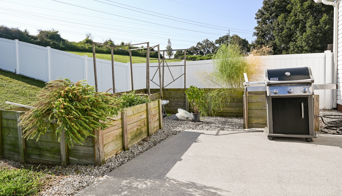
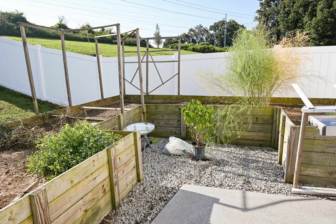
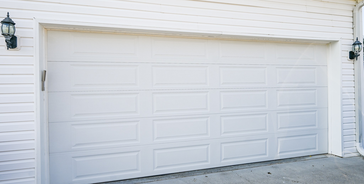
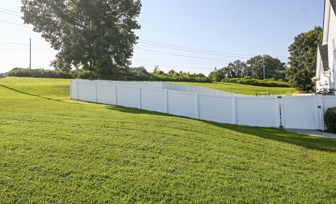
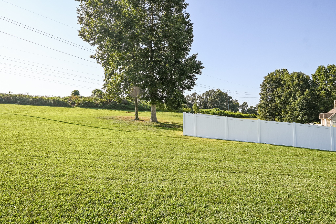
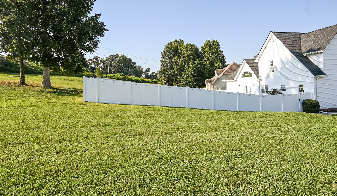
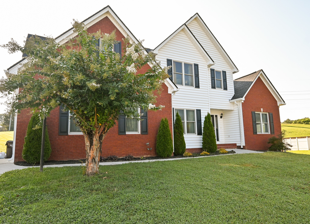
Welcome to 115 Peppertree Dr NE, where thoughtful updates, flexible living space, and nearly 1 acre create a home that is as functional as inviting. With 4 beds, 3.5 baths, a main-level primary suite, second en suite, bonus room, full unfin bsmt, and 3 garage bays, the home offers exceptional space and flexibility for comfortable everyday living, guests, work, hobbies, and entertaining, along with recent improvements. The light-filled family room features vaulted ceilings, hardwood floors, and a dual-sided gas fireplace. The kitchen was remodeled within the last 2 years and features refreshed custom solid-hardwood cabinetry, quartz countertops, an oversized island with Dekton surface, abundant storage, pull-out mixer stand, tiled backsplash, deep sink, gas range, built-in desk, and additional built-ins.The main-level primary suite includes a double tray ceiling with crown molding lighting, walk-in closet, double vanity, jetted tub, separate shower, and water closet. Upstairs, hardwood floors continue through the hallway to 3 additional bedrooms and a bonus room. One bedroom has a private full bath, creating a second en suite, while 2 additional bedrooms share another full bath. A second upstairs laundry area adds convenience. New carpet to be installed, in the second en suite and bonus room.The full unfinished basement offers exceptional storage and future-use potential, plus a storm shelter and third garage bay with exterior access. Outside, enjoy a fenced backyard, covered porch and patio, irrigation system, and a large raised garden bed that has produced strawberries, vegetables, and fresh herbs year after year.This home offers the best of both worlds in a spacious residential setting with nearly 1 acre while still convenient to shopping, dining, schools, and everyday necessities.Recent improvements were selected with energy efficiency and long-term performance in mind, the roof and both HVAC units are 1 year old and Anderson front windows are approx. 2 years old
Details
| MLS # | 3525715 |
|---|---|
| Listing Type | For Sale |
| Style | House |
| Sub-Type | Resale |
| Status | Active |
| Year | 2005 |
| Days On Site | 71 |
| Listing Provided By | Compass Group Realty LLC | Margie Keller |
Features
| Bed(s) | 4 |
|---|---|
| Bath(s) | 4 Total |
| SQ Feet | 2,591 |
| Garage | 3 |
| Basement | Y |
| Story(s) | 2 |
| Acreage | 0.97 |
Exterior
| Exterior Features | Storm Shelter |
|---|
Parking
| Parking Features | Garage Door Opener, Attached |
|---|---|
| Garage Yes / No | Yes |
Taxes
| Property | 1659 |
|---|
Area Information
| State | TN |
|---|---|
| County | Bradley County |
| City | Cleveland |
| Zip Code | 37323 |
| Area | Bradley County | TN |
| Community Name | Magnolia Lea Phase V |
| School District | Walker Valley High School |
| Elementary School | Michigan Avenue Elementary Schoo |
| High School | Walker Valley High School |
| Listing VS Median (in Magnolia Lea Phase V) | |
Price: $609,900 low | high Med: $609,900 sqft: 2,591 low | high Med: 2,591 $ / sqft: $235 low | high Med: $235 On site: 71 low | high Med: 71 | |
Market Activity 37323
Request a showing
Request a showing
 Listings courtesy of RealTracs MLS as distributed by MLS GRID.
Based on information submitted to the MLS GRID as of November 3, 2026 at 4:49:01 AM PST All data is obtained from various sources and may not have been verified by broker or MLS GRID. Supplied Open House Information is subject to change without notice. All information should be independently reviewed and verified for accuracy. Properties may or may not be listed by the office/agent presenting the information.
The Digital Millennium Copyright Act of 1998, 17 U.S.C. § 512 (the “DMCA”) provides recourse for copyright owners who believe that material appearing on the Internet infringes their rights under U.S. copyright law. If you believe in good faith that any content or material made available in connection with our website or services infringes your copyright, you (or your agent) may send us a notice requesting that the content or material be removed, or access to it blocked. Notices must be sent in writing by email to DMCAnotice@MLSGrid.com.
“The DMCA requires that your notice of alleged copyright infringement include the following information: (1) description of the copyrighted work that is the subject of claimed infringement; (2) description of the alleged infringing content and information sufficient to permit us to locate the content; (3) contact information for you, including your address, telephone number and email address; (4) a statement by you that you have a good faith belief that the content in the manner complained of is not authorized by the copyright owner, or its agent, or by the operation of any law; (5) a statement by you, signed under penalty of perjury, that the information in the notification is accurate and that you have the authority to enforce the copyrights that are claimed to be infringed; and (6) a physical or electronic signature of the copyright owner or a person authorized to act on the copyright owner’s behalf. Failure to include all of the above information may result in the delay of the processing of your complaint.
Contact
Learn More About This Property

| State | TN |
|---|---|
| County | Bradley County |
| City | Cleveland |
| Zip Code | 37323 |
| Area | Bradley County | TN |
| Community Name | Magnolia Lea Phase V |
| School District | Walker Valley High School |
| Elementary School | Michigan Avenue Elementary Schoo |
| High School | Walker Valley High School |
| Listing VS Median (in Magnolia Lea Phase V) | |
Price: $609,900 low | high Med: $609,900 sqft: 2,591 low | high Med: 2,591 $ / sqft: $235 low | high Med: $235 On site: 71 low | high Med: 71 | |