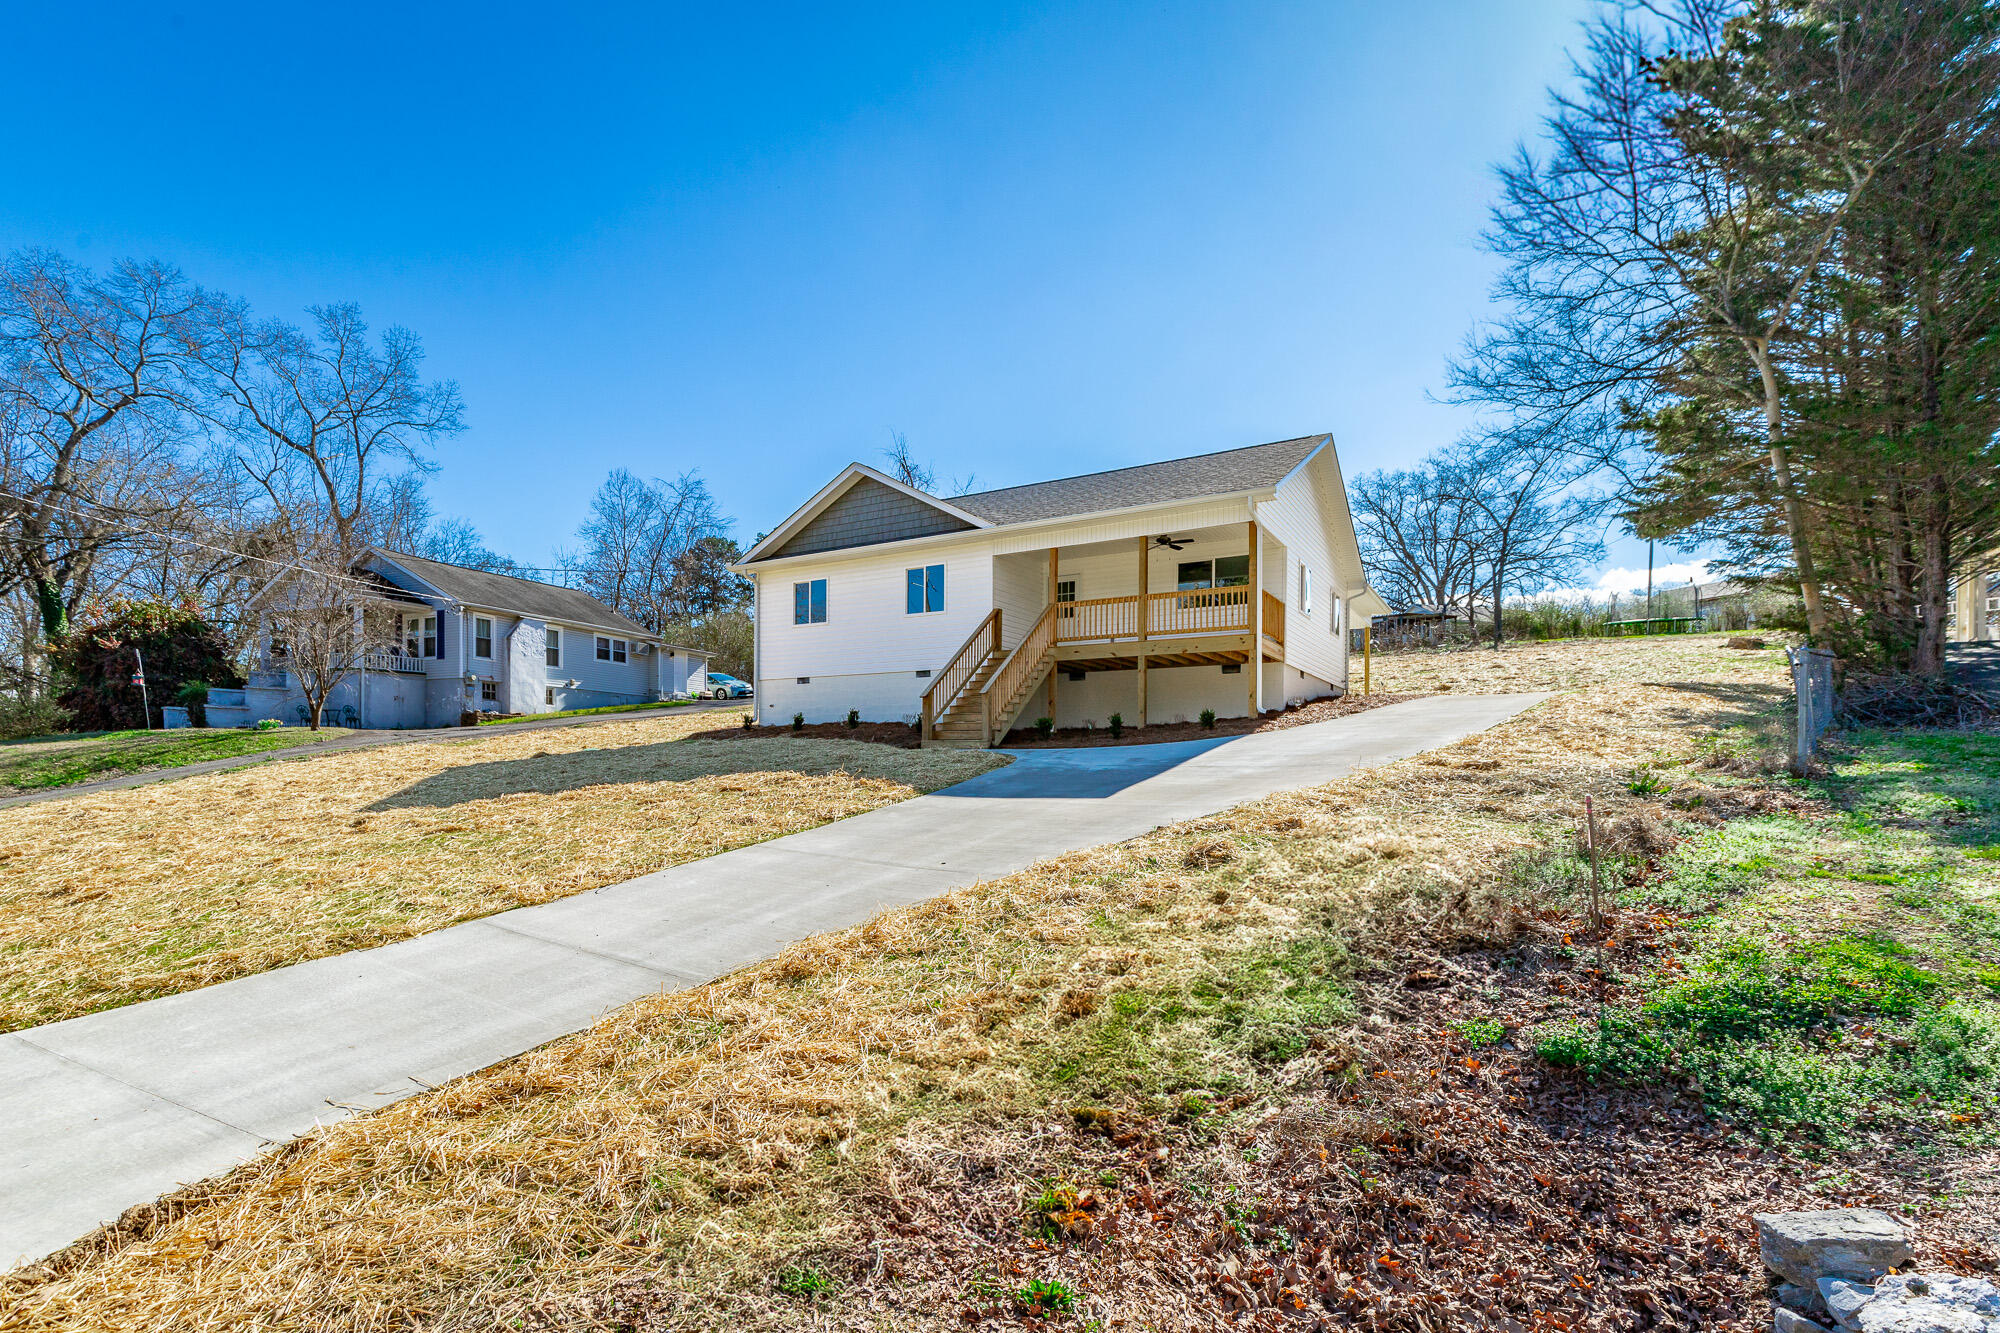
117 Chestnut Street,Rossville, GA 30741
Rossville, GA 30741

Description
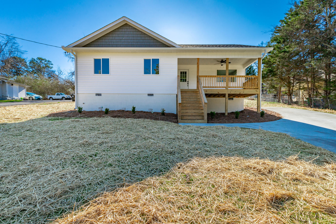
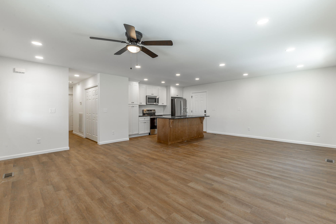
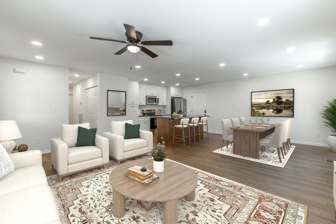
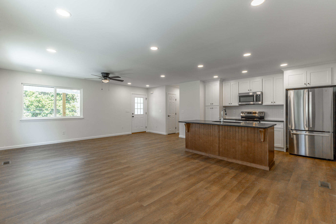
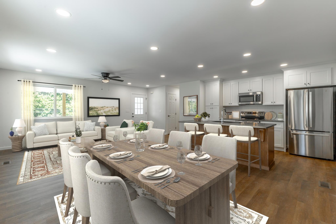
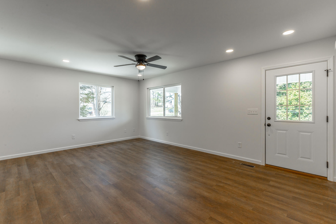
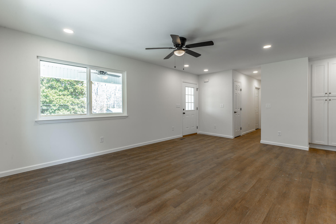
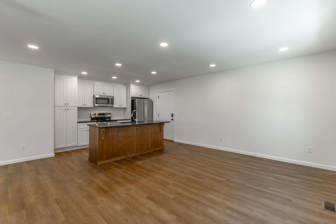
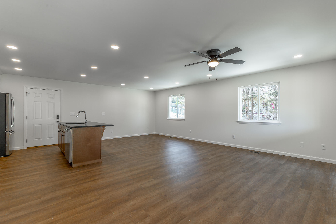
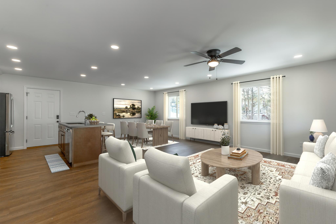
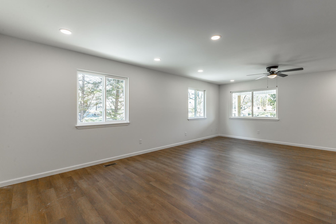
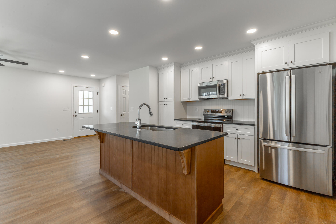
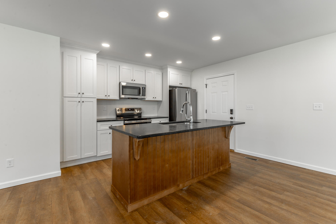
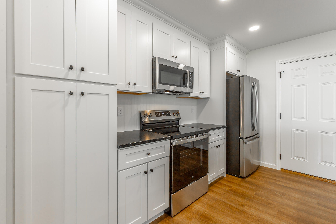
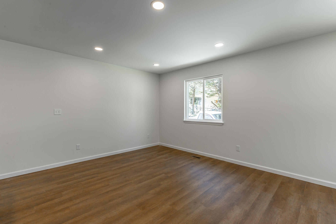
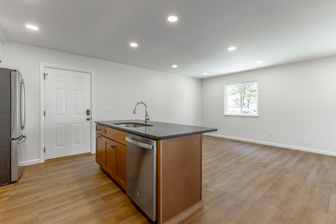
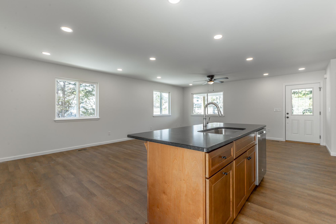
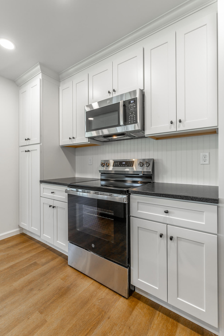
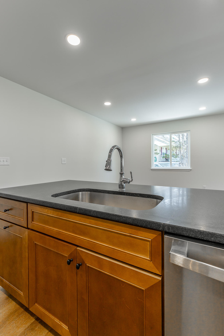
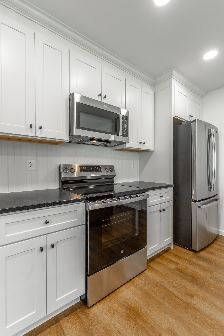
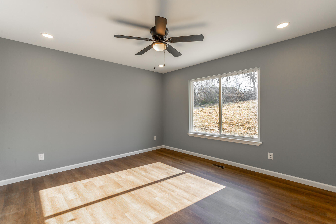
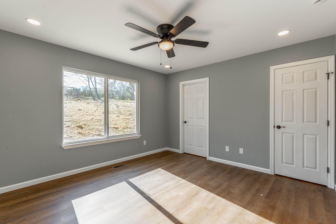
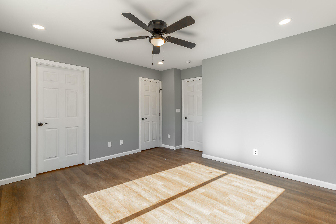
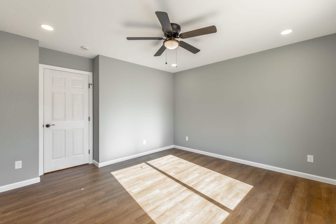
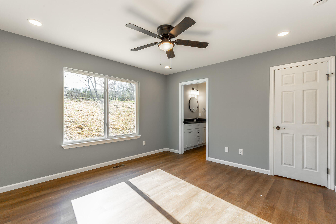
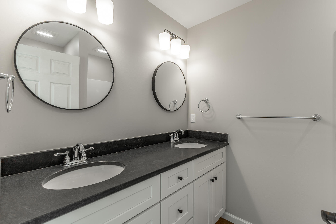
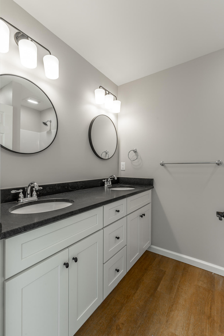
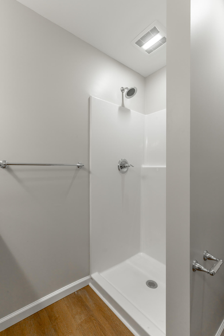
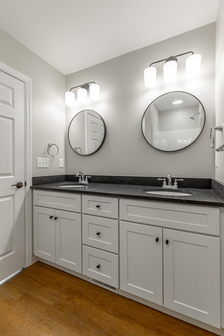
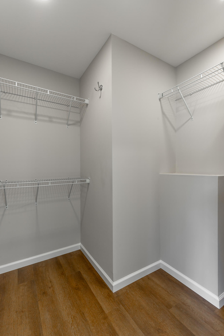
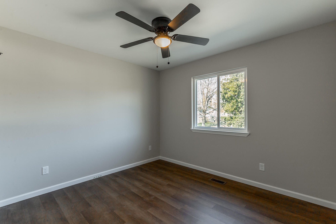
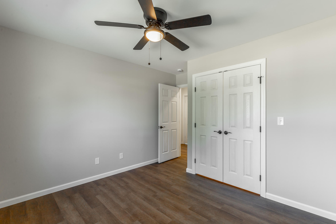
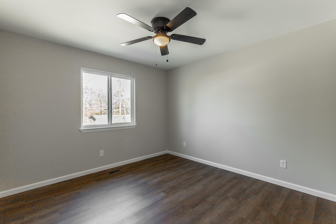
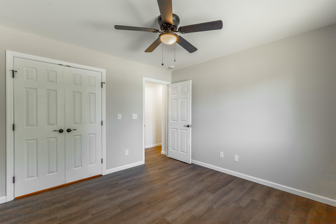
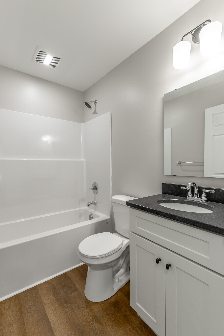
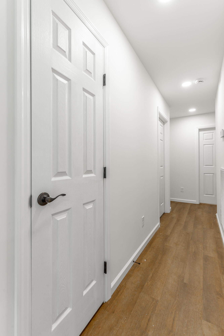
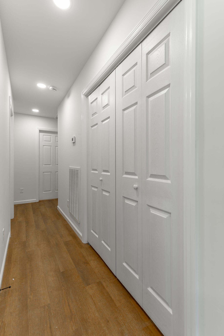
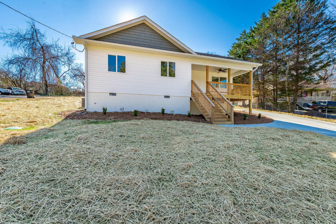
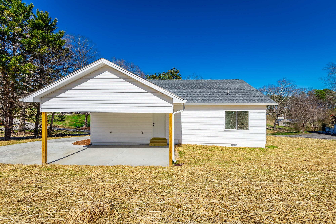
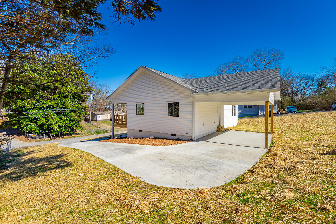
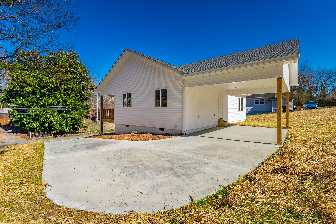
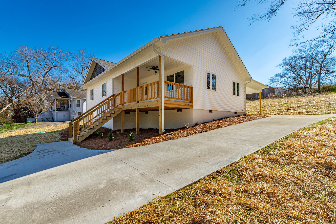
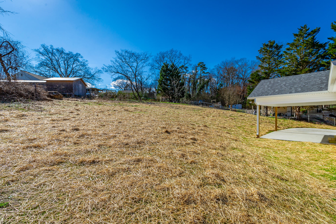
Back on market due to no fault of Seller. Welcome to your dream home! This stunning new construction offers an unbelievable price for modern living with exceptional style and convenience. Discover a spacious open floor plan that seamlessly connects the living room, dining area, and kitchen--perfect for entertaining guests or enjoying cozy family nights. With three bedrooms and two pristine bathrooms, this home provides ample space for everyone. The primary suite is a private retreat featuring a luxurious ensuite bathroom perfect for unwinding after a long day. Enjoy the efficiency and elegance of brand-new appliances and fixtures throughout the home. Large windows fill each room with natural light, creating an inviting atmosphere you'll love coming home to. Act fast--this beautiful residence is ready for you to make it your own today. Some of the Pictures have been virtually staged.
Details
| MLS # | 1529835 |
|---|---|
| Listing Type | For Sale |
| Style | House |
| Sub-Type | New Construction |
| Status | Active |
| Year | 2026 |
| Days On Site | 113 |
| Listing Provided By | Crye-Leike REALTORS | Donna L Darnes |
Features
| Bed(s) | 3 |
|---|---|
| Bath(s) | 2 Total |
| SQ Feet | 1,200 |
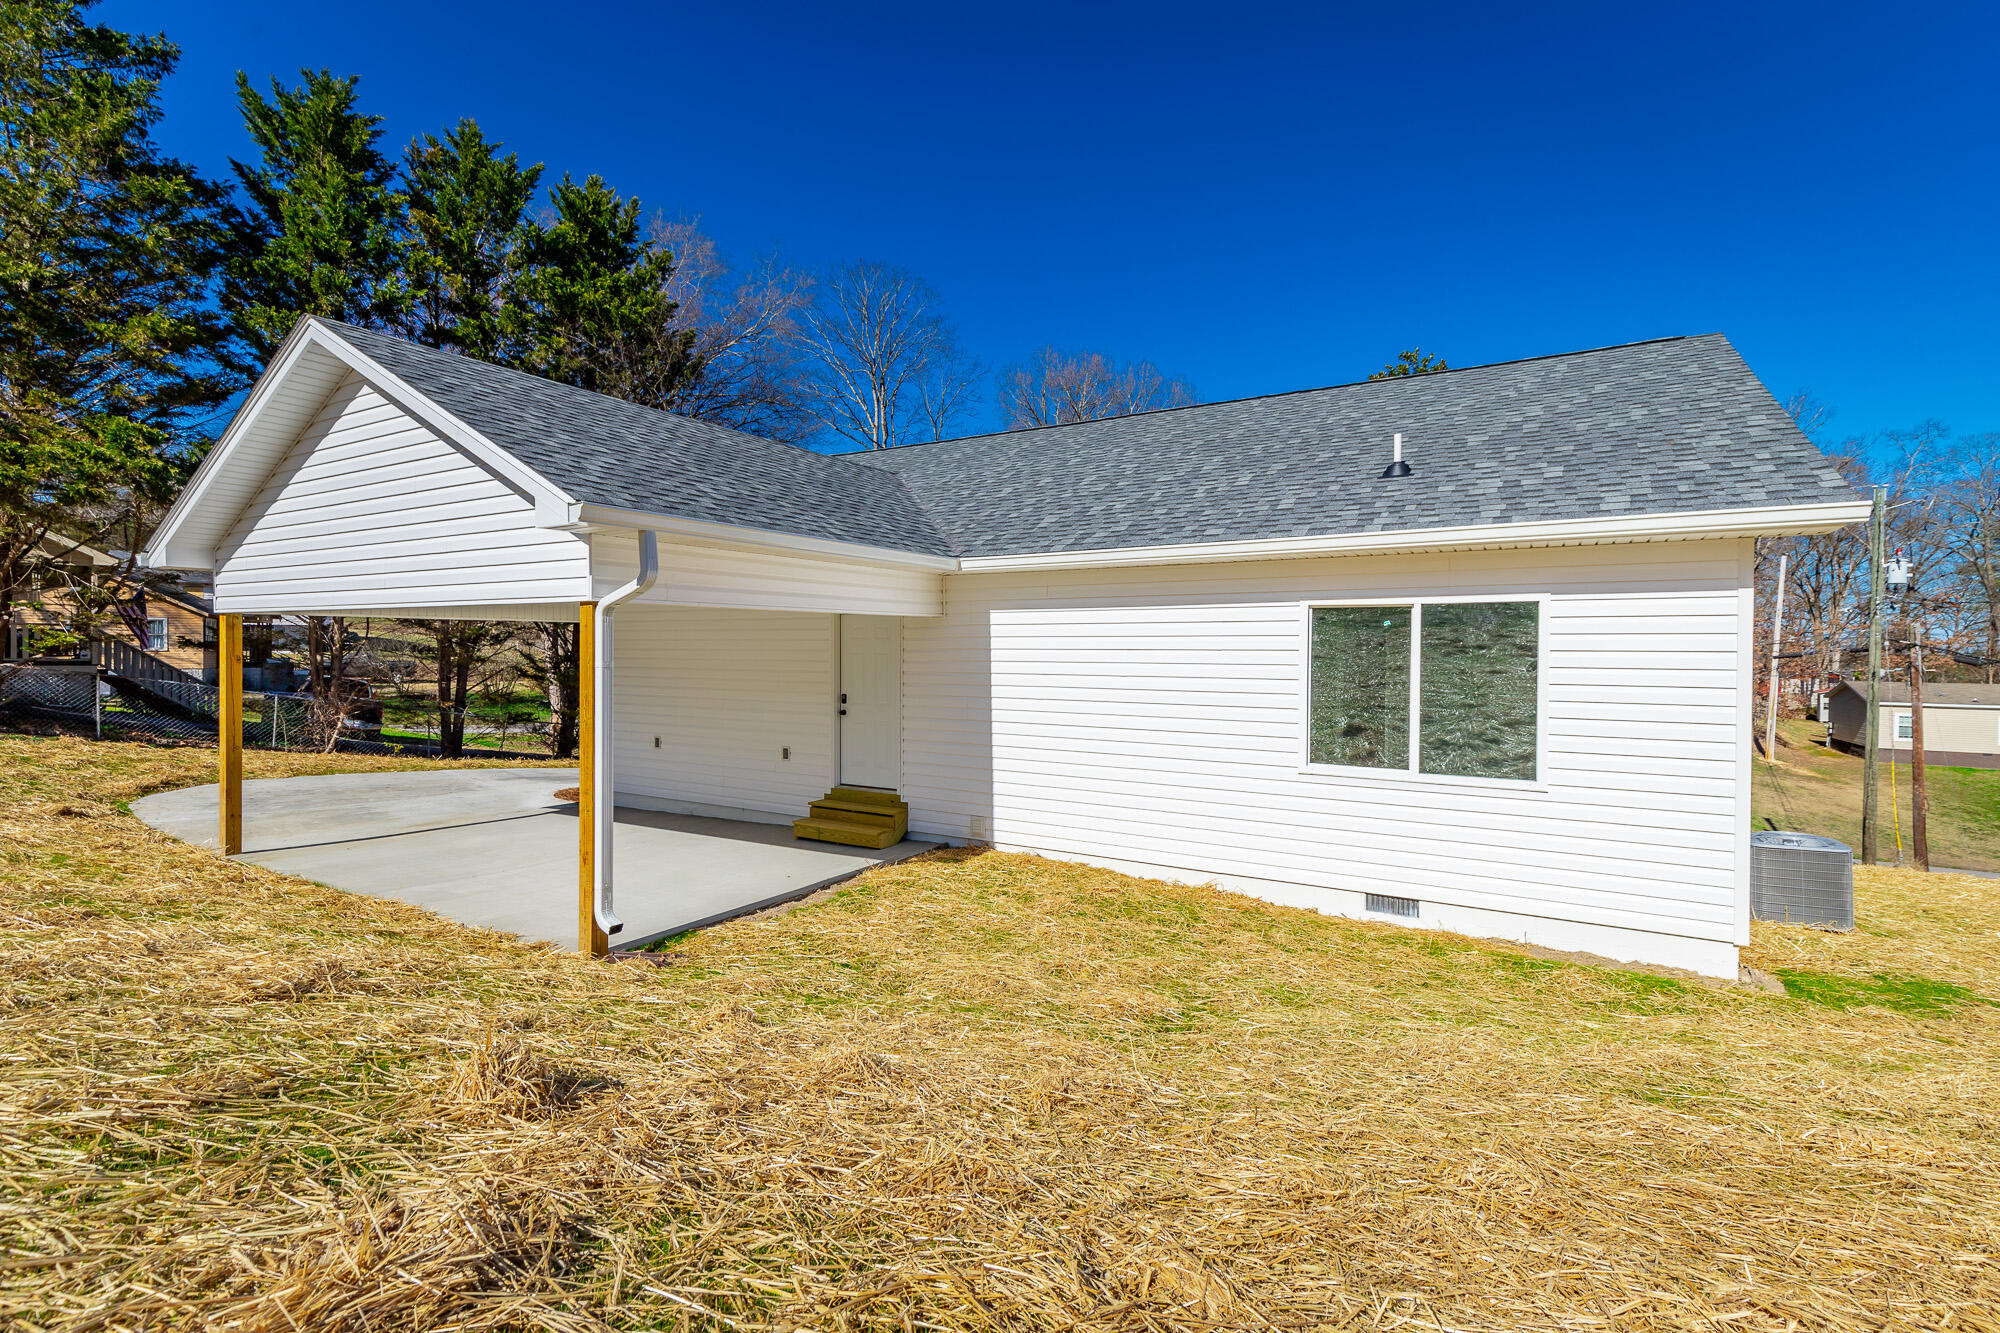
| Car Port | Yes |
| Story(s) | 1 |
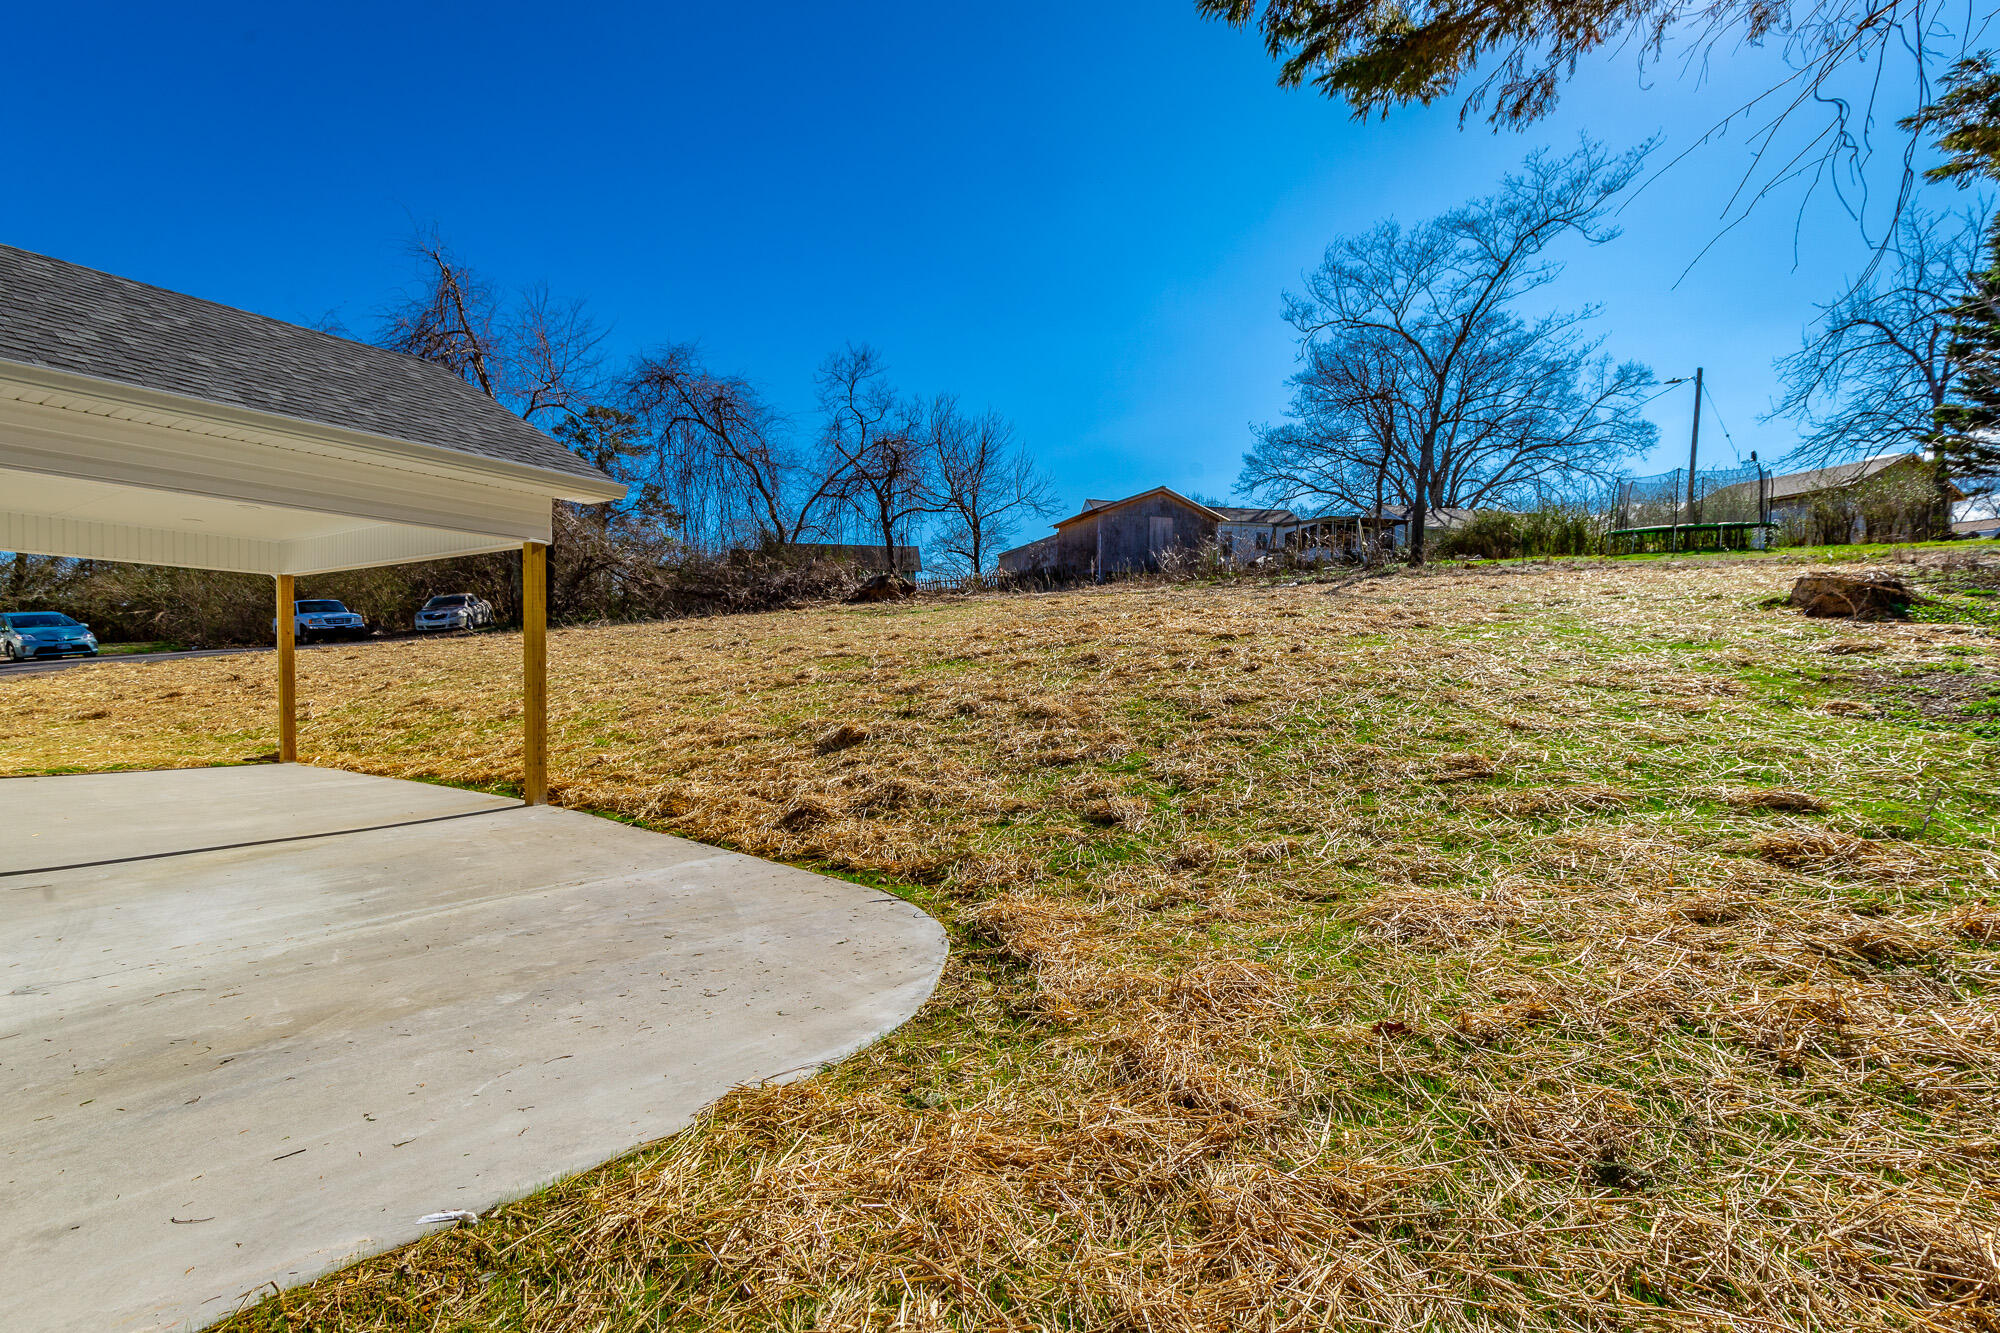
| Acreage | 0.48 |
Interior
| Rooms Total | 5 |
|---|---|
| Cooling | Central Air, Ceiling Fan(s) |
| Cooling Yes / No | Yes |
| Heating | Electric |
| Heating Yes / No | Yes |
| Appliances | Dishwasher, Electric Range, Electric Water Heater, Microwave, Refrigerator |
| Interior Features | Granite Counters, Walk-In Closet(s) |
| Window Features | Vinyl Frames |
| Fireplace Yes / No | No |
| Flooring | Luxury Vinyl |
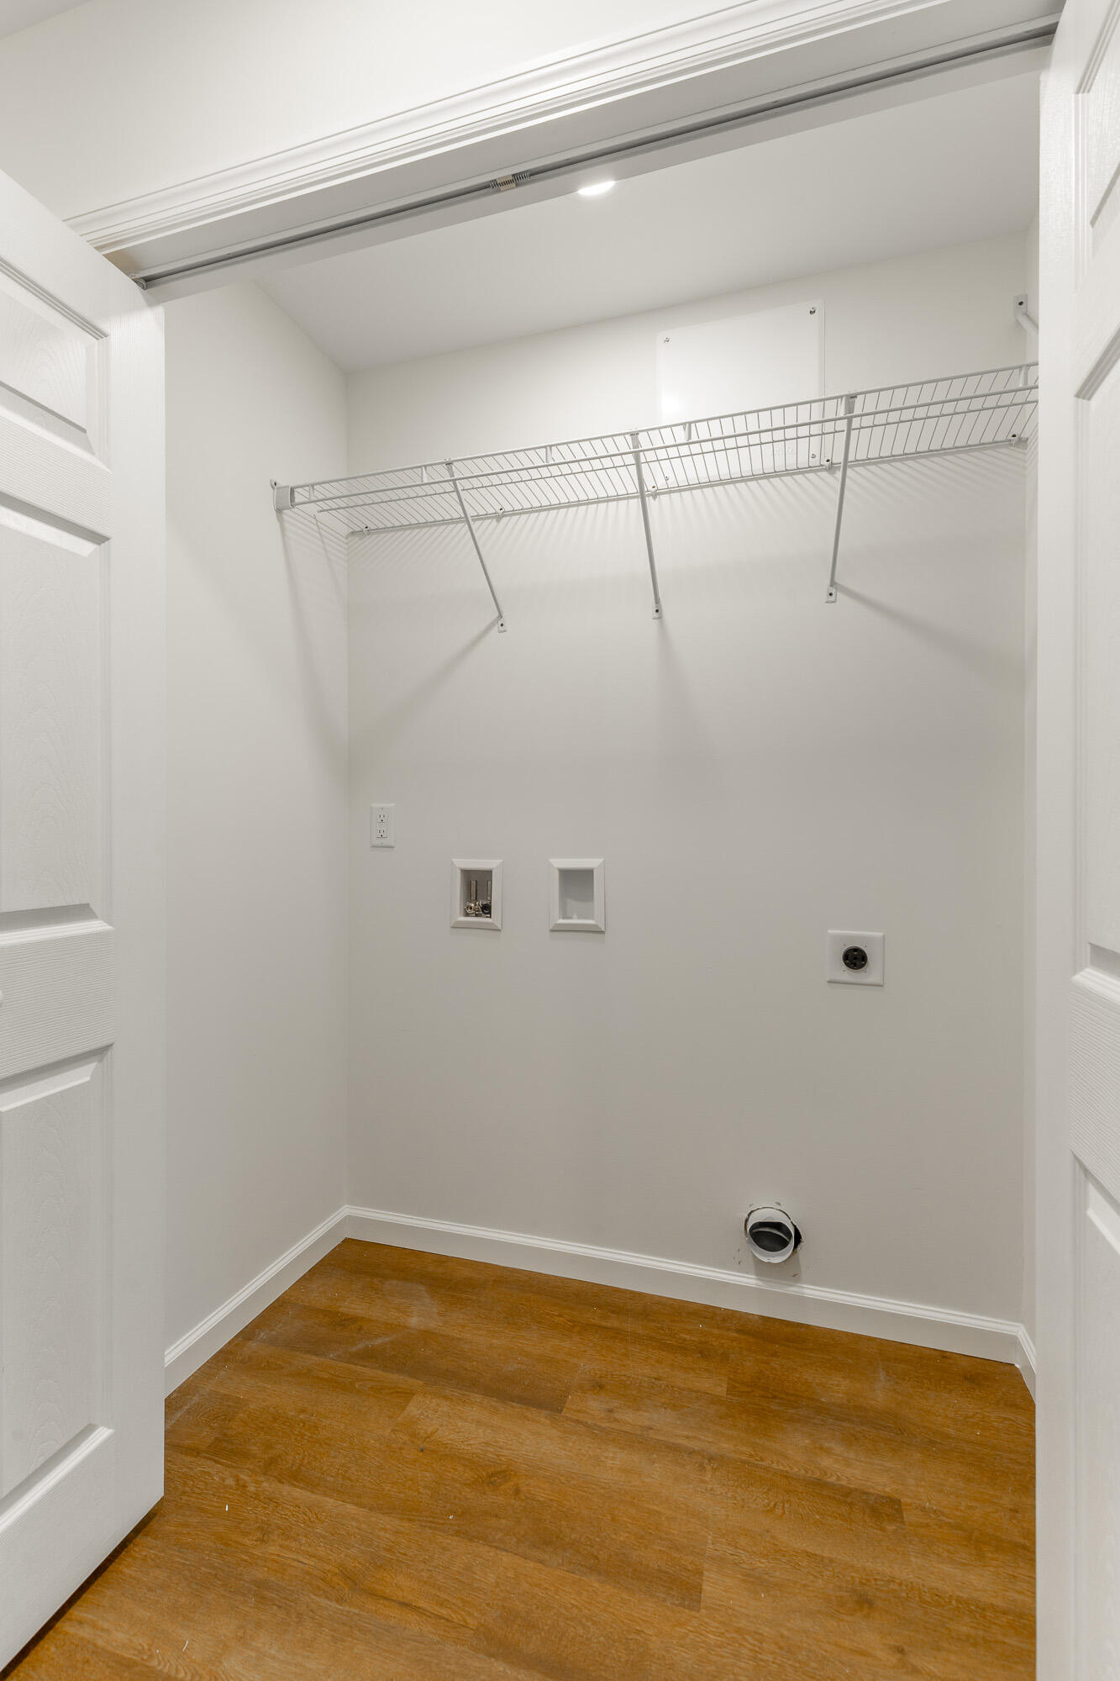
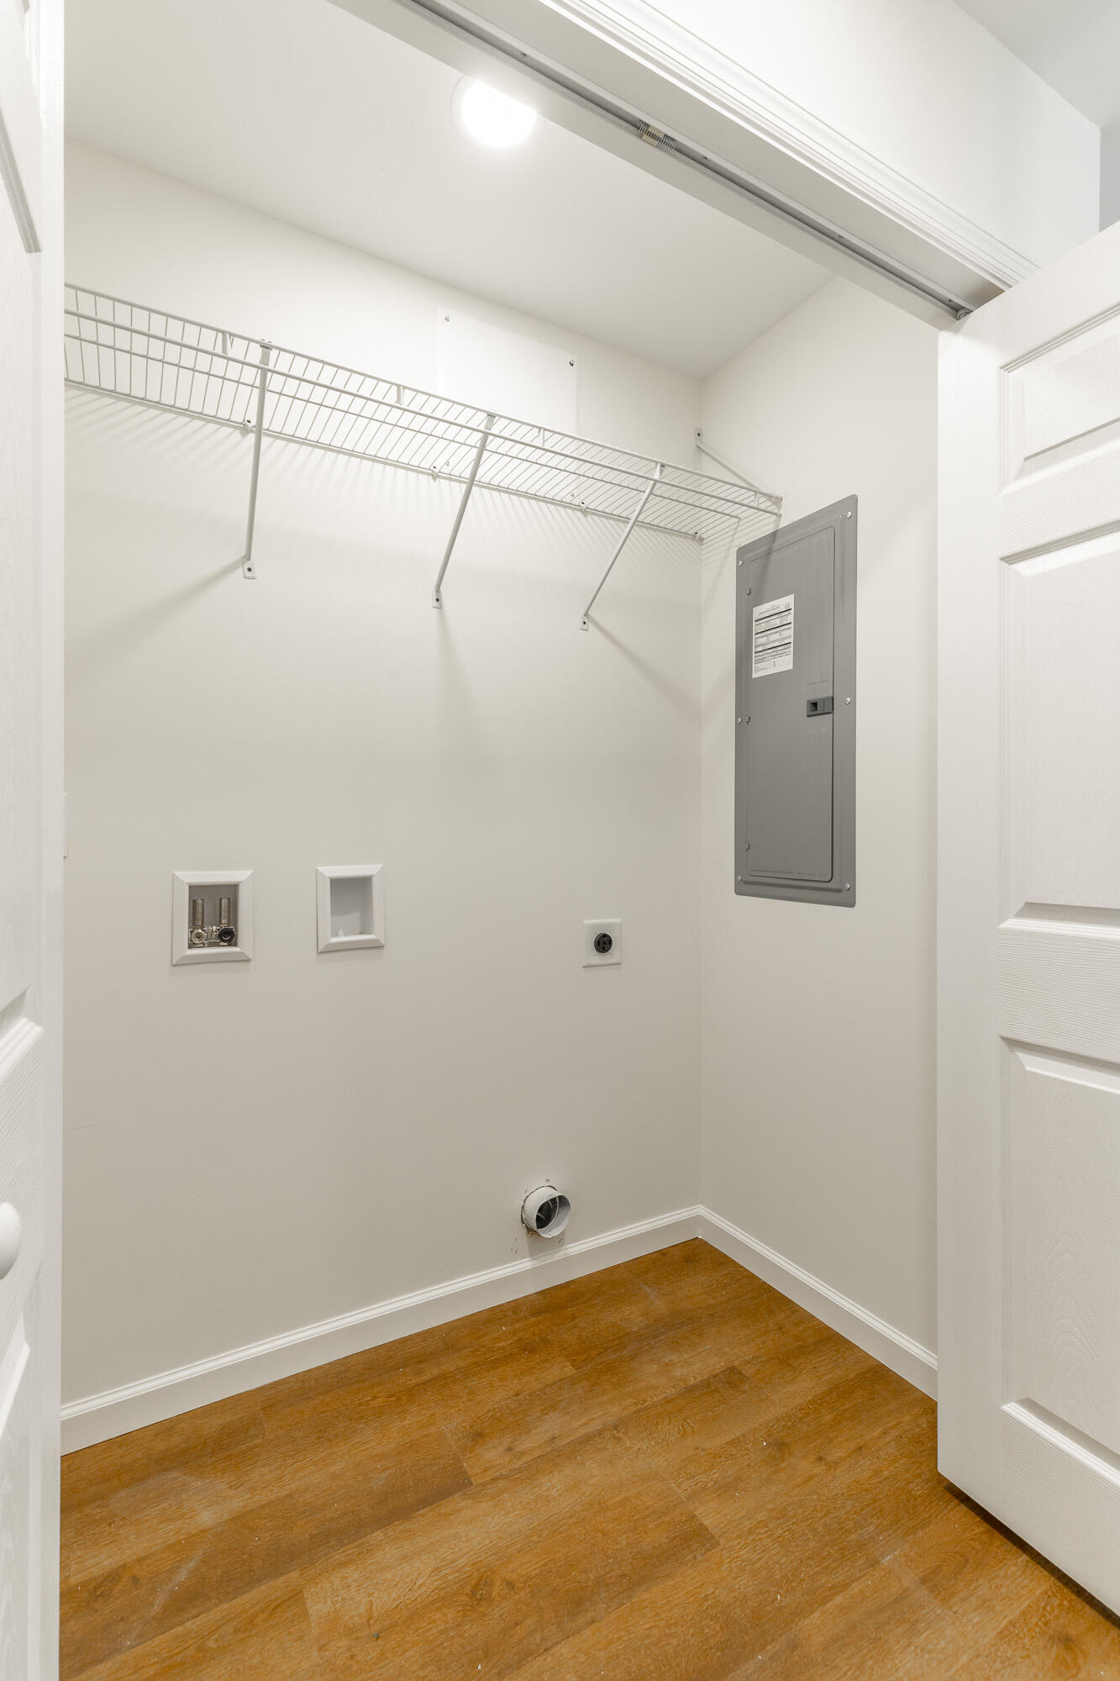
| Laundry Features | Laundry Closet, Main Level |
| Other Equipment | None |
Exterior
| Roof | Shingle |
|---|---|
| Exterior Features | None |
| Security Features | Smoke Detector(s) |
| Lot Features | Back Yard, Cleared, Front Yard, Sloped Down |
| Construction Materials | Vinyl Siding |
| Foundation Details | Block |
| Patio And Porch Features | Porch - Covered |
| Pool Features | None |
| Spa Features | None |
| Architectural Style | Ranch |
| Other Structures | None |
| Fencing | None |
Parking
| Garage Yes / No | No |
|---|---|
| Parking Features | Off Street, Paved |
Utilities
| Utilities | Electricity Connected, Sewer Connected, Water Connected |
|---|---|
| Sewer | Septic Tank |
| Water Source | Public |
Location
| Community Features | None |
|---|---|
| Senior Community Yes / No | No |
| Road Surface Type | Asphalt |
| Road Frontage Type | County Road |
| Road Responsibility | Public Maintained Road |
Taxes
| Tax Annual Amount | 174.35 |
|---|---|
| Tax Legal Description | Lot 487 Lakeview Landlot: 25 Landdist: 9 |
Area Information
| State | GA |
|---|---|
| County | Catoosa |
| City | Rossville |
| Zip Code | 30741 |
| Area | Catoosa |
| Community Name | Lakeview |
| School District | Lakeview-Ft. Oglethorpe |
| Elementary School | Cloud Springs Elementary |
| High School | Lakeview-Ft. Oglethorpe |
| Listing VS Median (in Lakeview) | |
Price: $265,000 low | high Med: $225,125 sqft: 1,200 low | high Med: 1,220 $ / sqft: $221 low | high Med: $185 On site: 113 low | high Med: 168 | |
Market Activity 30741
Request a showing
Request a showing
Contact
Learn More About This Property

| State | GA |
|---|---|
| County | Catoosa |
| City | Rossville |
| Zip Code | 30741 |
| Area | Catoosa |
| Community Name | Lakeview |
| School District | Lakeview-Ft. Oglethorpe |
| Elementary School | Cloud Springs Elementary |
| High School | Lakeview-Ft. Oglethorpe |
| Listing VS Median (in Lakeview) | |
Price: $265,000 low | high Med: $225,125 sqft: 1,200 low | high Med: 1,220 $ / sqft: $221 low | high Med: $185 On site: 113 low | high Med: 168 | |