
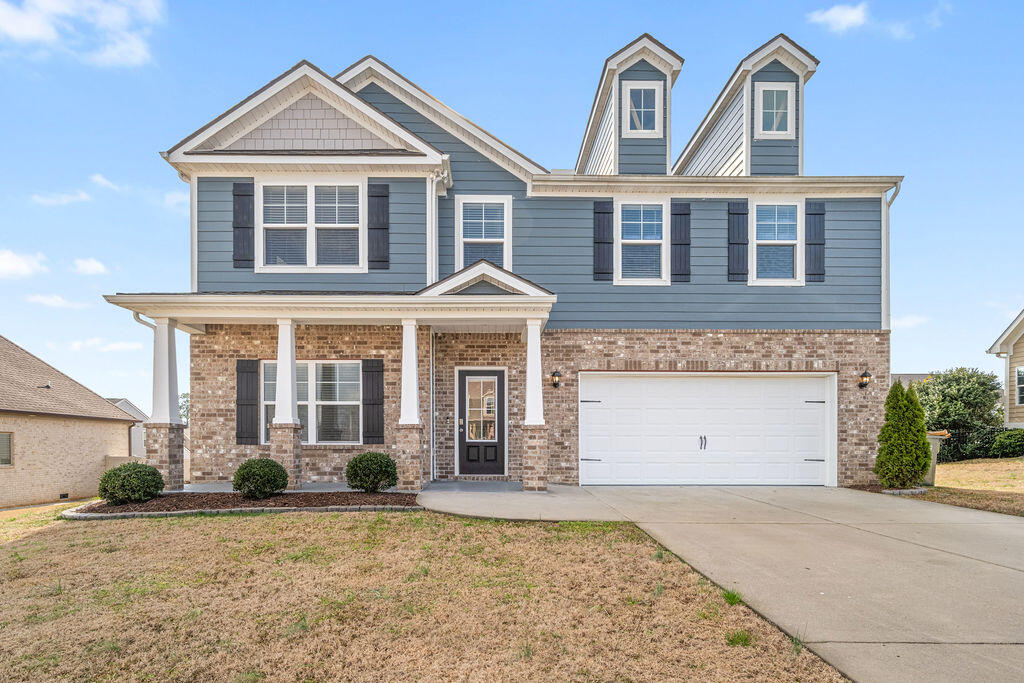
119 Spinnaker Drive,Fort Oglethorpe, GA 30742
Fort Oglethorpe, GA 30742

Description
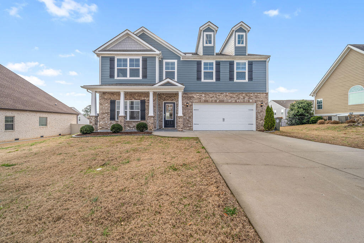
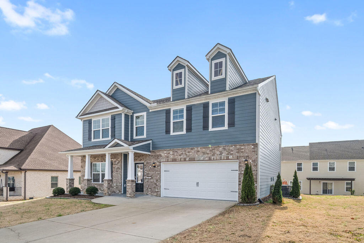
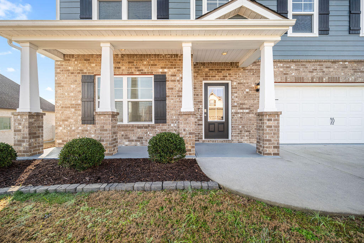
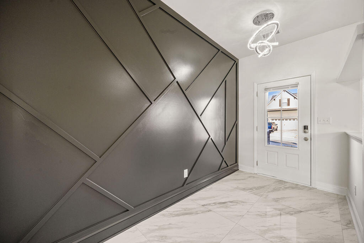
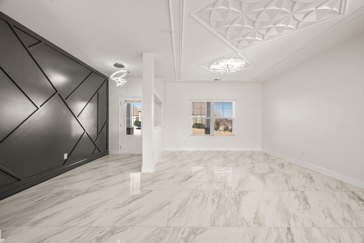
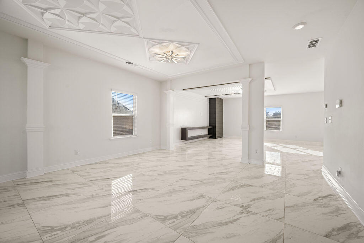
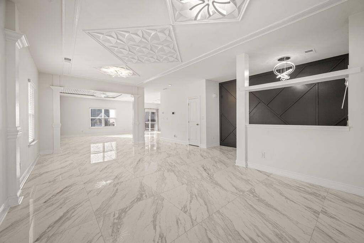
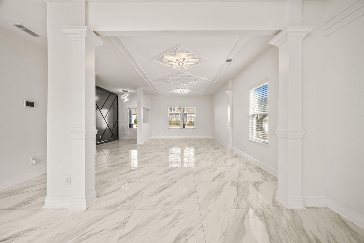
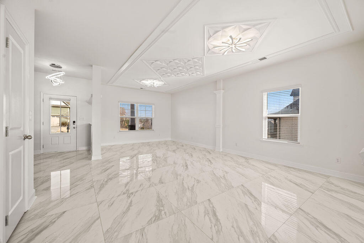
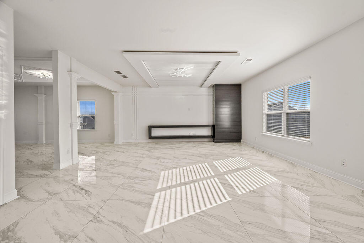
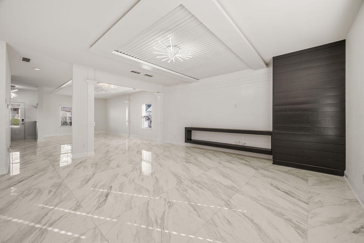
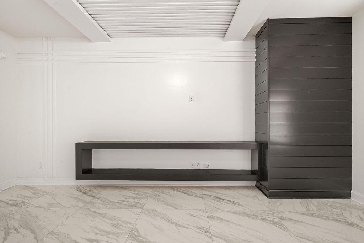
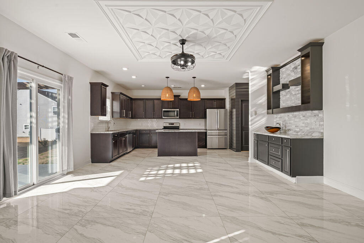
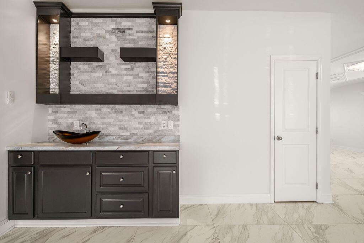
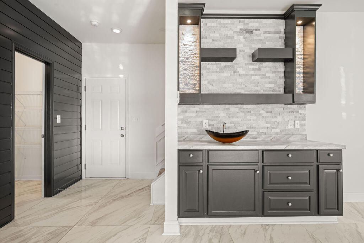
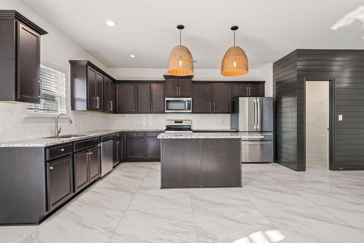
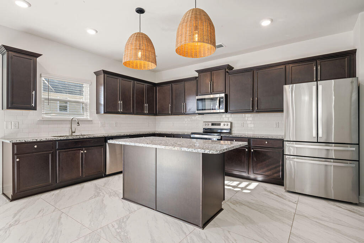
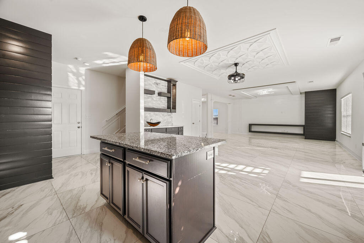
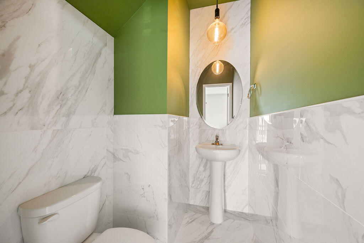
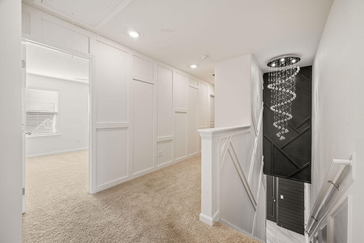
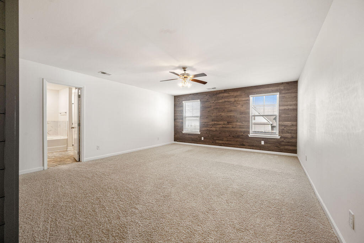
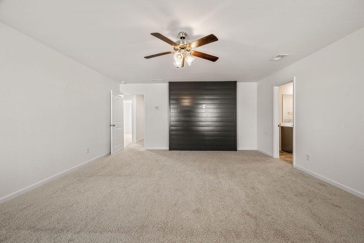
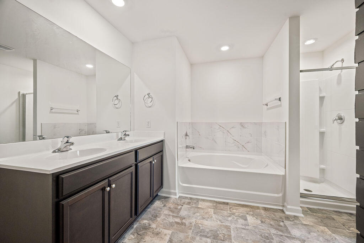
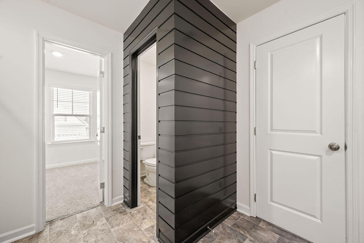
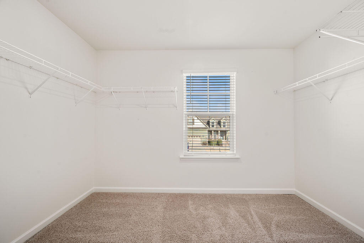
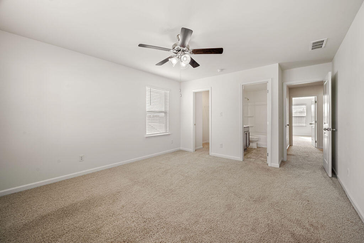
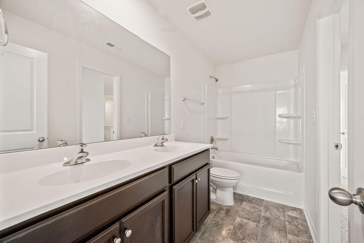
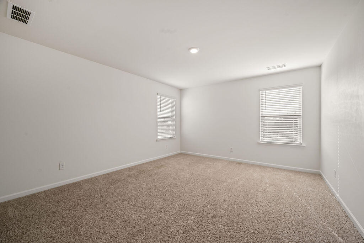
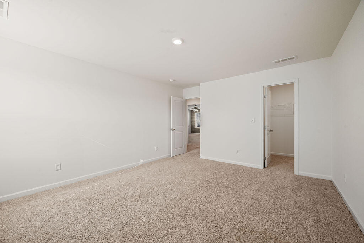
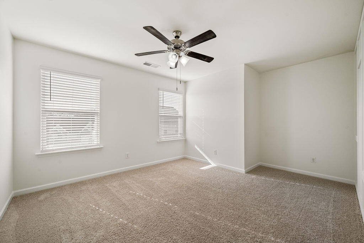
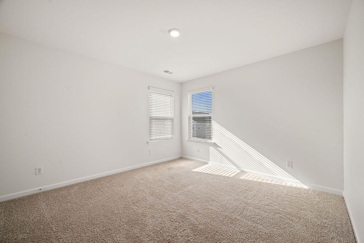
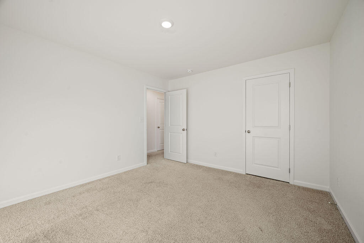
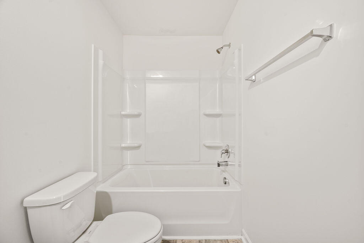
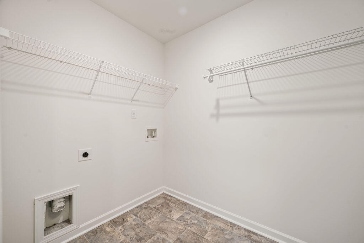
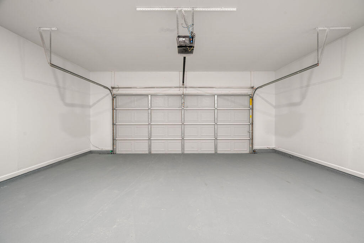
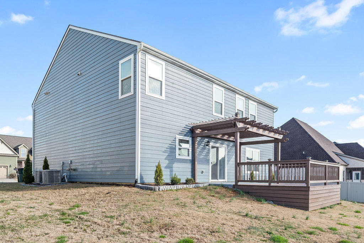
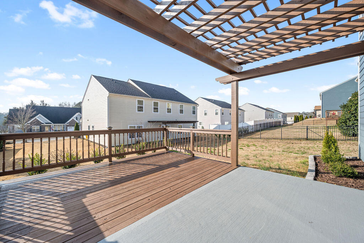
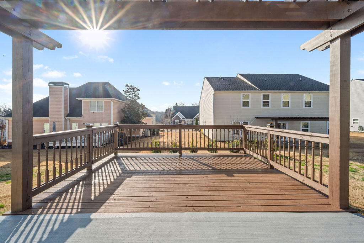
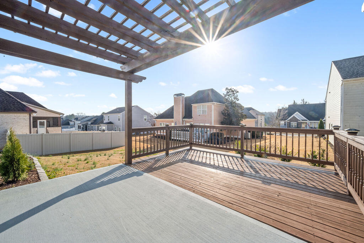
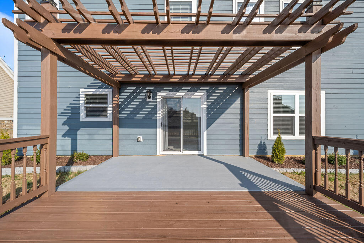
Welcome to this gorgeous fresh paint, most maintained & unique interior design offers 5 bedrooms, 3.5 baths and over 3100 sq/ft living space. Home located in a desirable gated community and prime location where it brings the most convivence to shopping, schools, restaurants and hospital! Built in 2021, this home still feels like new. The thoughtfully designed floor plan offers plenty of space for family gathering on any special occasions. First floor is featuring open living and dining room floor with luxury marble like tiles including the half bath. The ceiling, lights, fans and walls have been well thought out distinctively. The modern looks must be seen to be truly valued as the current styles often feature clean lines, and a blend of comfort and elegance. The kitchen filled with plenty cabinets, granite island, and stainless-steel appliances (less than one year old refrigerator). Upstairs, you'll find a luxurious master suite with an ensuite bath and substantial walk-in closett. Two of the bedrooms share a jack and jill bathroom, and there are two additional bedrooms and full bathroom. Nevertheless, enjoying the morning breeze, watching the sun rise over trees, and listening to nature outside the back under the magnificent pergola and generous size deck. Come and see!
Details
| MLS # | 1540102 |
|---|---|
| Listing Type | For Sale |
| Style | House |
| Sub-Type | Resale |
| Status | Contingent |
| Year | 2021 |
| Days On Site | 81 |
| Listing Provided By | Crye-Leike, REALTORS | Thuc Cao |
Features
| Bed(s) | 5 |
|---|---|
| Bath(s) | 4 Total |
| SQ Feet | 3,122 |
| Garage | 2 |
| Story(s) | 2 |
| Acreage | 0.21 |
Interior
| Cooling | Central Air, Ceiling Fan(s), Electric |
|---|---|
| Cooling Yes / No | Yes |
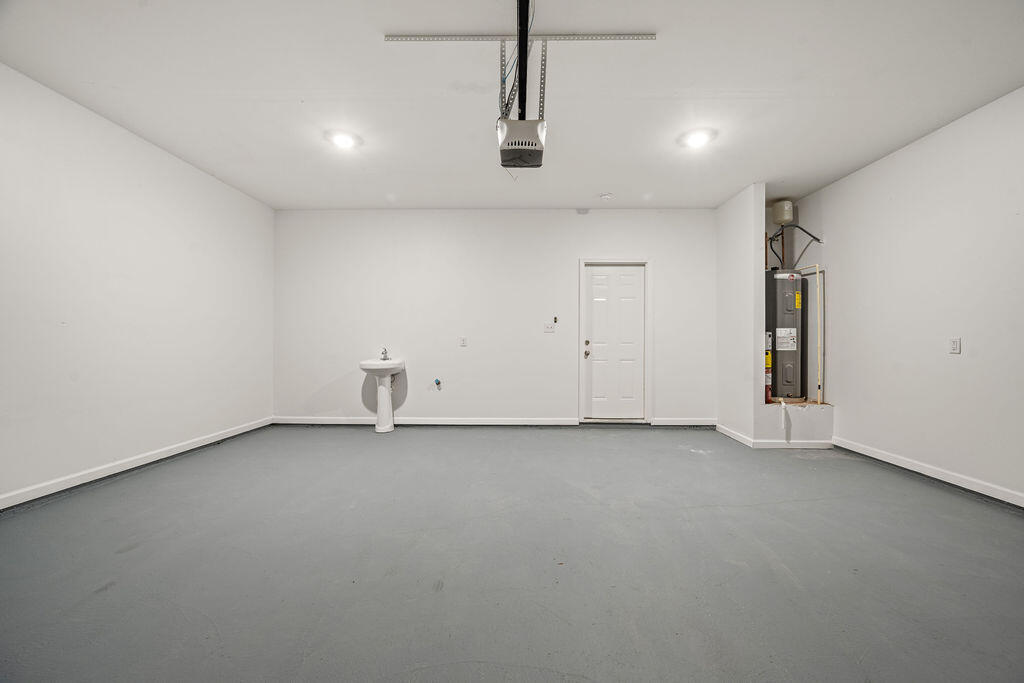
| Appliances | Disposal, Dishwasher, Electric Oven, Electric Range, Electric Water Heater |
| Interior Features | Beamed Ceilings, Bookcases, Double Vanity, Kitchen Island, Open Floorplan, Recessed Lighting, Separate Dining Room |
| Fireplace Yes / No | No |
| Flooring | Carpet, Ceramic Tile, Marble, Vinyl |
| Laundry Features | Electric Dryer Hookup, Upper Level, Washer Hookup |
| Attic Sp Features Co Attic Sp Features | Pull-Down Stairs, Walk-In Attic |
Exterior
| Exterior Features | Awning(s) |
|---|---|
| Lot Features | Back Yard, Open Lot, Sloped Down |
| Construction Materials | Brick, Hardi Plank Type, Wood Siding |
| Foundation Details | Slab |
| Architectural Style | A-Frame, Split Level |
Parking
| Attached Garage Yes / No | Yes |
|---|---|
| Garage Yes / No | Yes |
| Parking Features | Asphalt, Driveway, Garage |
Utilities
| Utilities | Cable Available, Cable Connected, Electricity Connected, Water Connected |
|---|---|
| Sewer | Public Sewer |
| Water Source | Public |
Location
| Community Features | Pond |
|---|---|
| Senior Community Yes / No | No |
Taxes
| Tax Annual Amount | 4240.99 |
|---|---|
| Tax Legal Description | Lot 60 Lakeshore Cove Ph1 Landlot: 123 Landdist: 9 |
Area Information
| State | GA |
|---|---|
| County | Catoosa |
| City | Fort Oglethorpe |
| Zip Code | 30742 |
| Area | Catoosa |
| Community Name | Lakeshore Cove |
| School District | Lakeview-Ft. Oglethorpe |
| Elementary School | Battlefield Elementary |
| High School | Lakeview-Ft. Oglethorpe |
| Listing VS Median (in Lakeshore Cove) | |
Price: $449,000 low | high Med: $497,500 sqft: 3,122 low | high Med: 3,522 $ / sqft: $144 low | high Med: $141 On site: 81 low | high Med: 94 | |
Market Activity 30742
Request a showing
Request a showing
Contact
Learn More About This Property

| State | GA |
|---|---|
| County | Catoosa |
| City | Fort Oglethorpe |
| Zip Code | 30742 |
| Area | Catoosa |
| Community Name | Lakeshore Cove |
| School District | Lakeview-Ft. Oglethorpe |
| Elementary School | Battlefield Elementary |
| High School | Lakeview-Ft. Oglethorpe |
| Listing VS Median (in Lakeshore Cove) | |
Price: $449,000 low | high Med: $497,500 sqft: 3,122 low | high Med: 3,522 $ / sqft: $144 low | high Med: $141 On site: 81 low | high Med: 94 | |