
$710,000 $3,811 est/mo Sourced by Back At You
11964 Armstrong Road,Soddy Daisy, TN 37379
Soddy Daisy, TN 37379

Description
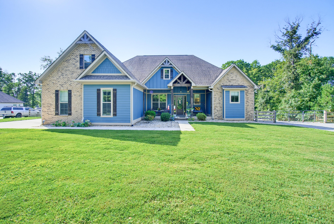
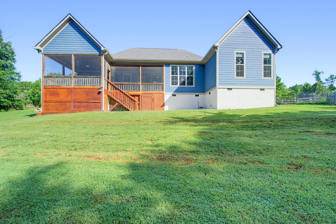
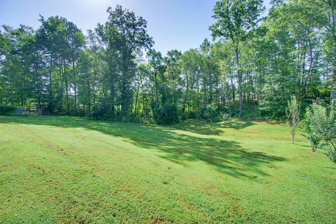
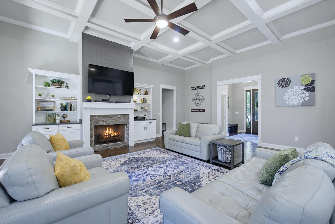
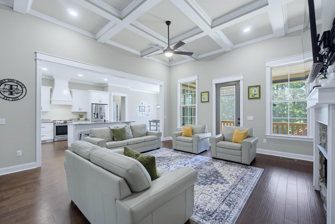
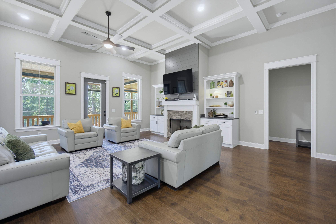
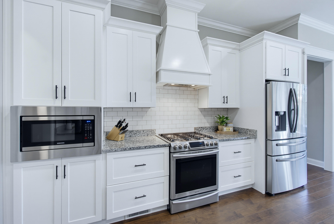
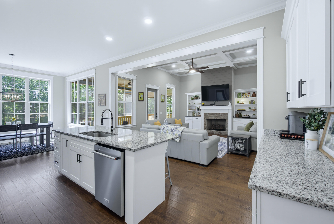
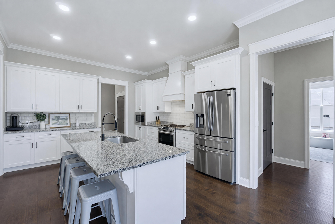
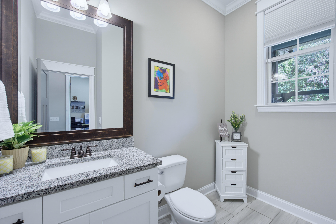
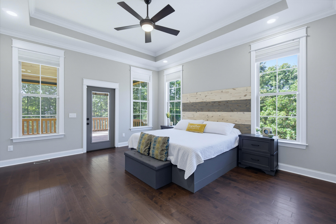
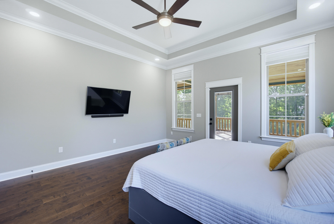
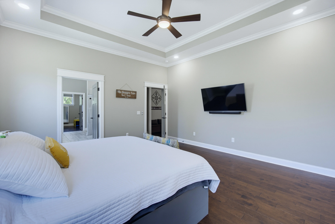
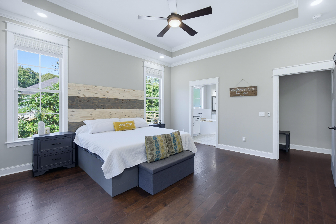
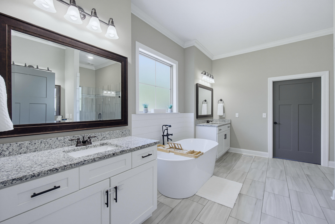
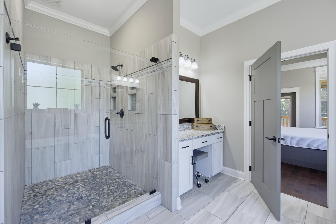
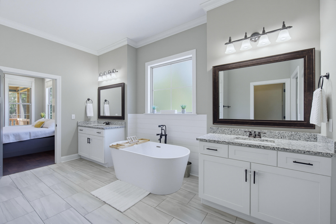
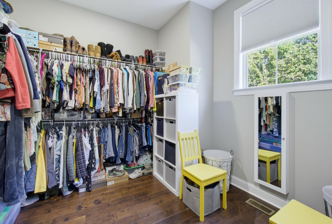
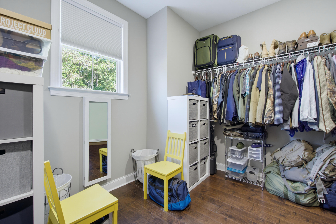
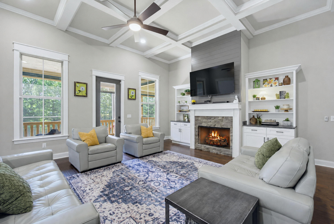
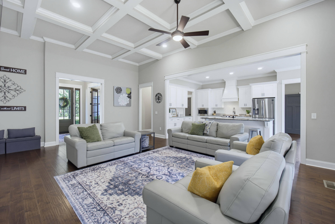
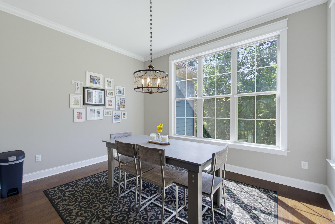
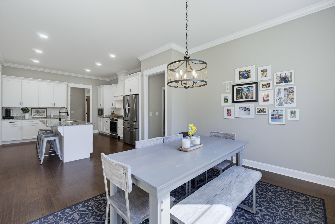
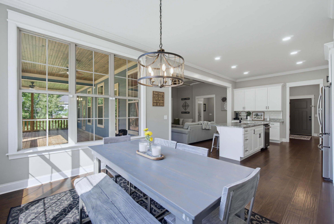
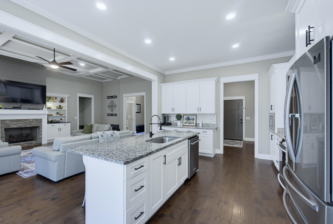
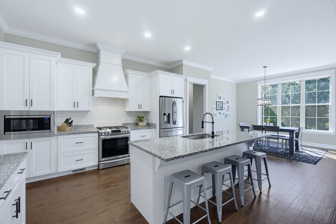
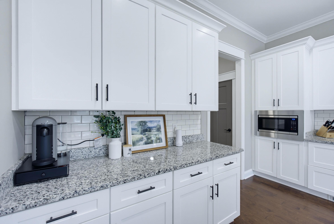
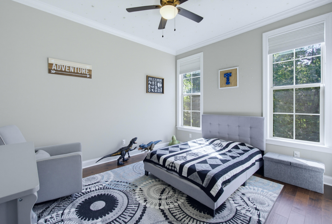
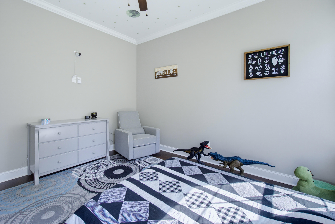
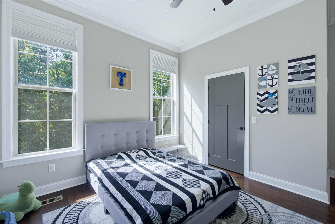
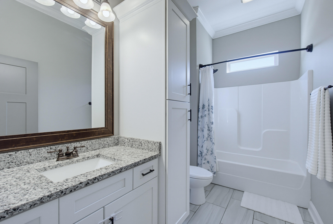
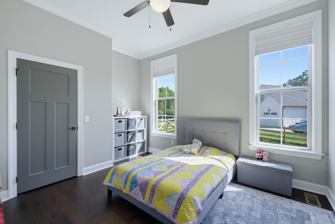
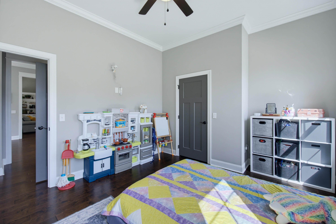
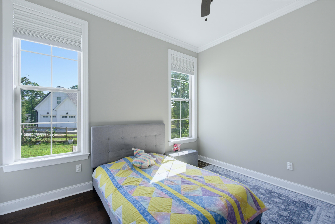
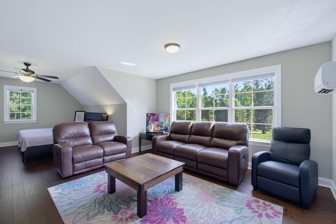
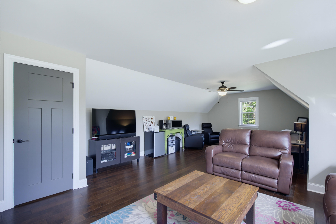
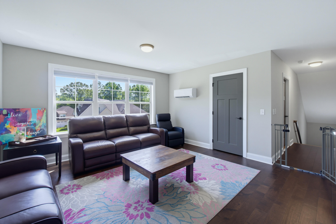
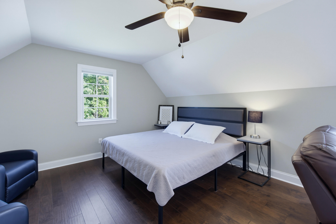
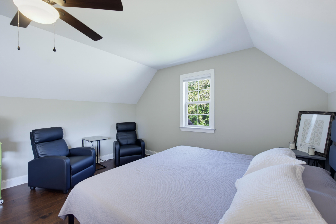
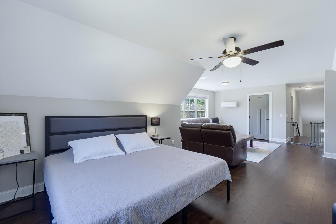
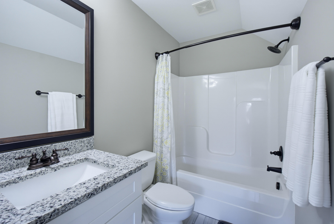
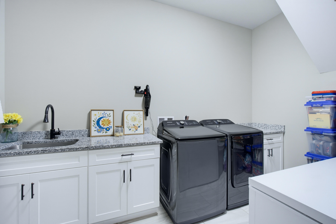
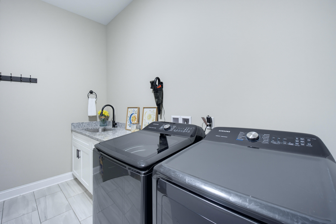
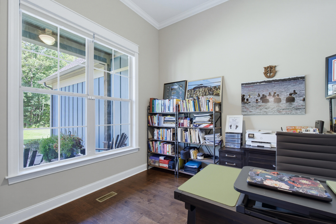
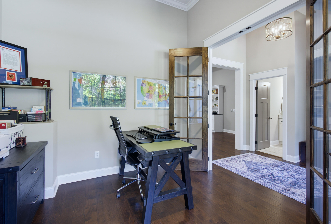
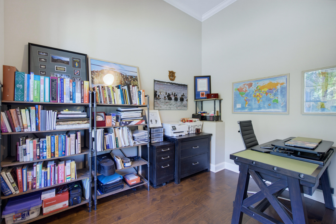
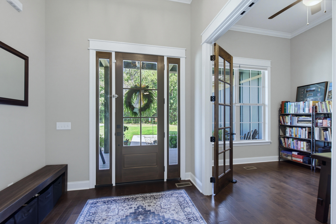
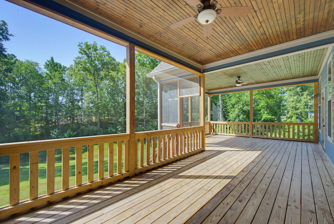
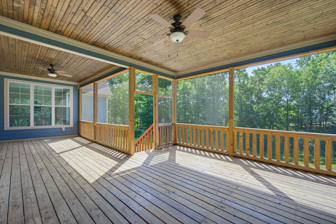
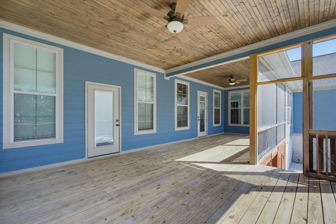
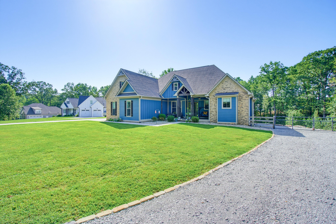
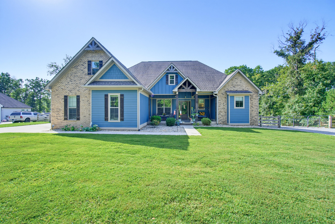
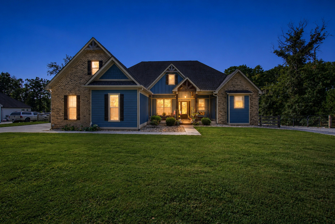
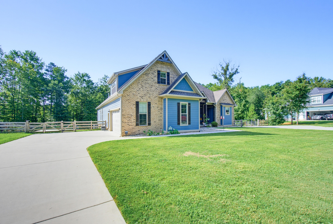
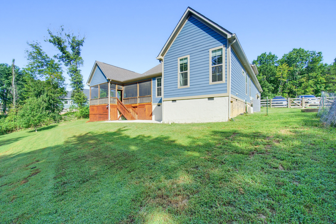
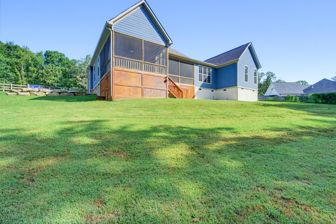
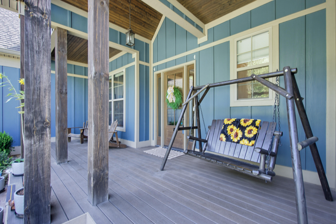
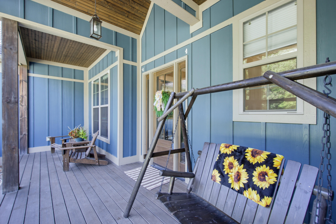
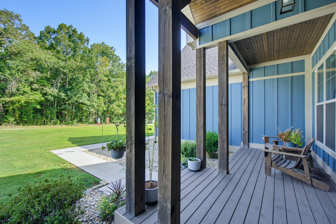
Don't miss out on this beautiful one level contemporary craftsman home on level 1.35 acre lot with tons of curb appeal. Features include low county taxes, assumable 2.5% VA loan, open floor plan with stunning upgrades, coffered ceilings in great room, hardwood floors, beautiful kitchen with granite counter tops, tons of cabinet space, separate dining area, flex/office room, split bedroom design, huge primary bedroom with spa like bath with soaker tub and walk in tile shower. Bonus or 4th bedroom with private bath. Huge screened porch great for relaxing in the evening, fenced back yard with garden space & fruit trees. Only minutes to Hwy 27, Shopping and Recreational Areas. Make your appt today!!
Details
| MLS # | 1540966 |
|---|---|
| Listing Type | For Sale |
| Style | House |
| Sub-Type | Resale |
| Status | Active |
| Year | 2019 |
| Days On Site | 78 |
| Listing Provided By | Crye-Leike, REALTORS | Leann R Stitt |
Features
| Bed(s) | 4 |
|---|---|
| Bath(s) | 4 Total |
| SQ Feet | 3,126 |
| Garage | 2 |
| Basement | Y |
| Story(s) | 1 |
| Acreage | 1.35 |
Interior
| Rooms Total | 9 |
|---|---|
| Cooling | Ceiling Fan(s), Electric, Multi Units |
| Cooling Yes / No | Yes |
| Heating | Central, Natural Gas |
| Heating Yes / No | Yes |
| Appliances | Dishwasher, Electric Water Heater, Free-Standing Gas Range, Microwave, Refrigerator, Stainless Steel Appliance(s) |
| Interior Features | Cathedral Ceiling(s), Double Vanity, Eat-in Kitchen, Granite Counters, Primary Downstairs, Soaking Tub, Walk-In Closet(s), Separate Shower, Tub/shower Combo |
| Window Features | Insulated Windows, Vinyl Frames |
| Fireplace Yes / No | Yes |
| Fireplace Features | Gas Log, Great Room |
| Flooring | Hardwood, Tile |
| Laundry Features | Electric Dryer Hookup, Washer Hookup |
| Other Equipment | Air Purifier |
| Basement | Crawl Space |
Exterior
| Roof | Asphalt, Shingle |
|---|---|
| Exterior Features | Garden, Rain Gutters |
| Security Features | Smoke Detector(s) |
| Lot Features | Level |
| Construction Materials | Brick, Stone, Fiber Cement |
| Foundation Details | Block |
| Patio And Porch Features | Covered, Deck, Porch - Covered |
| Pool Features | None |
| Spa Features | None |
| Architectural Style | Ranch |
| Other Structures | None |
| Fencing | Back Yard, Gate, Wood |
| Brick Sp And Sp Stone Sp Features Co Brick Sp And Sp Stone Sp Features | Partial Brick |
Parking
| Attached Garage Yes / No | Yes |
|---|---|
| Garage Yes / No | Yes |
| Parking Features | Concrete, Driveway, Garage Door Opener, Gravel |
Utilities
| Utilities | Cable Connected, Electricity Connected, Underground Utilities |
|---|---|
| Sewer | Septic Tank |
| Water Source | Public |
Location
| Community Features | None |
|---|---|
| Senior Community Yes / No | No |
| Road Frontage Type | County Road |
Taxes
| Tax Annual Amount | 2341.66 |
|---|---|
| Tax Legal Description | Lt 6 Canyons LLC Sub Pb 112-127 Out Of 050-002.01 For 2019 |
Area Information
| State | TN |
|---|---|
| County | Hamilton |
| City | Soddy Daisy |
| Zip Code | 37379 |
| Area | Hamilton |
| School District | Soddy-Daisy High |
| Elementary School | Soddy Elementary |
| High School | Soddy-Daisy High |
| Listing VS Median (in 37379) | |
Price: $710,000 low | high Med: $465,000 sqft: 3,126 low | high Med: 2,078 $ / sqft: $227 low | high Med: $224 On site: 78 low | high Med: 47 | |
Market Activity 37379
Request a showing
Request a showing
Contact
Learn More About This Property

| State | TN |
|---|---|
| County | Hamilton |
| City | Soddy Daisy |
| Zip Code | 37379 |
| Area | Hamilton |
| School District | Soddy-Daisy High |
| Elementary School | Soddy Elementary |
| High School | Soddy-Daisy High |
| Listing VS Median (in 37379) | |
Price: $710,000 low | high Med: $465,000 sqft: 3,126 low | high Med: 2,078 $ / sqft: $227 low | high Med: $224 On site: 78 low | high Med: 47 | |
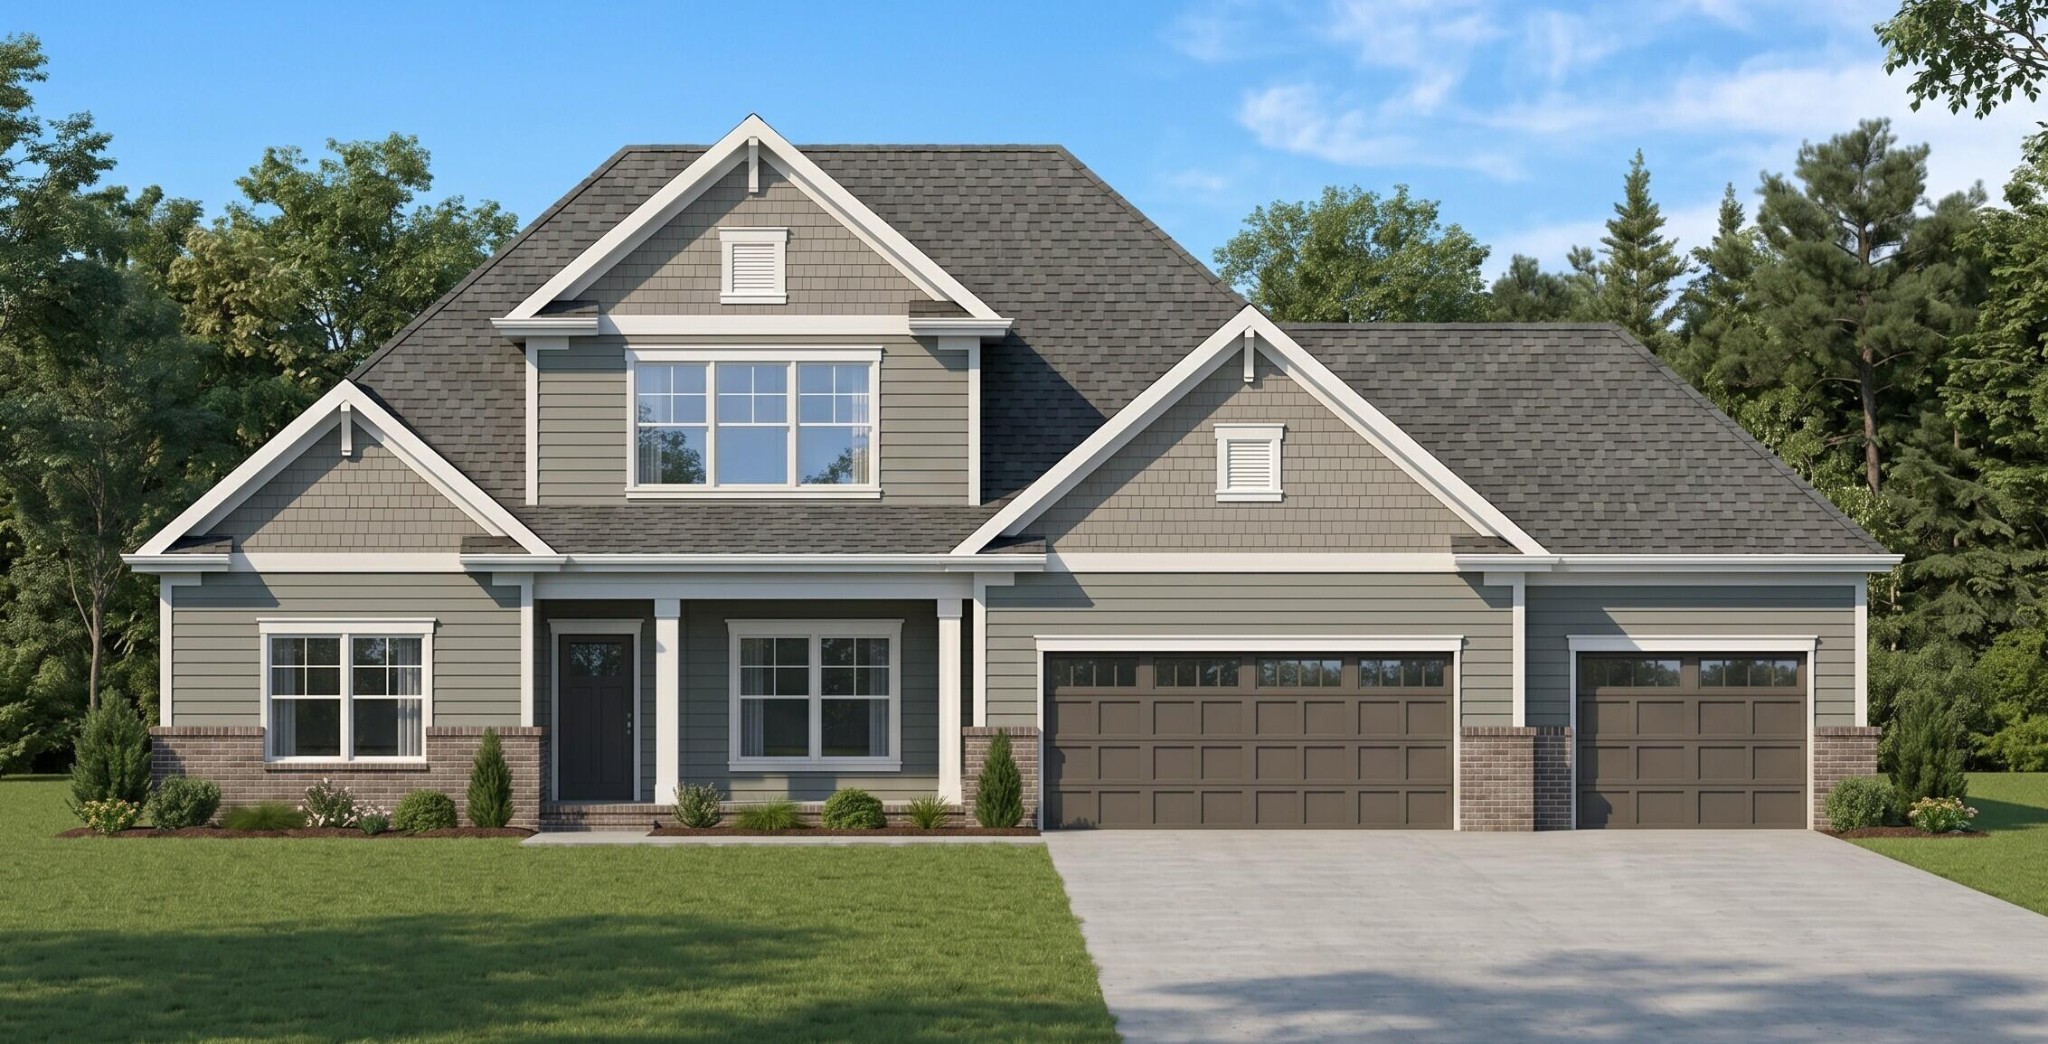
Nearby Listings (Within 1/10 mile)
Price: $532K - $887K
sqft: 2,000 - 3,500
Listing Updated: September 29, 2026 at 3:42:34 PM PDT