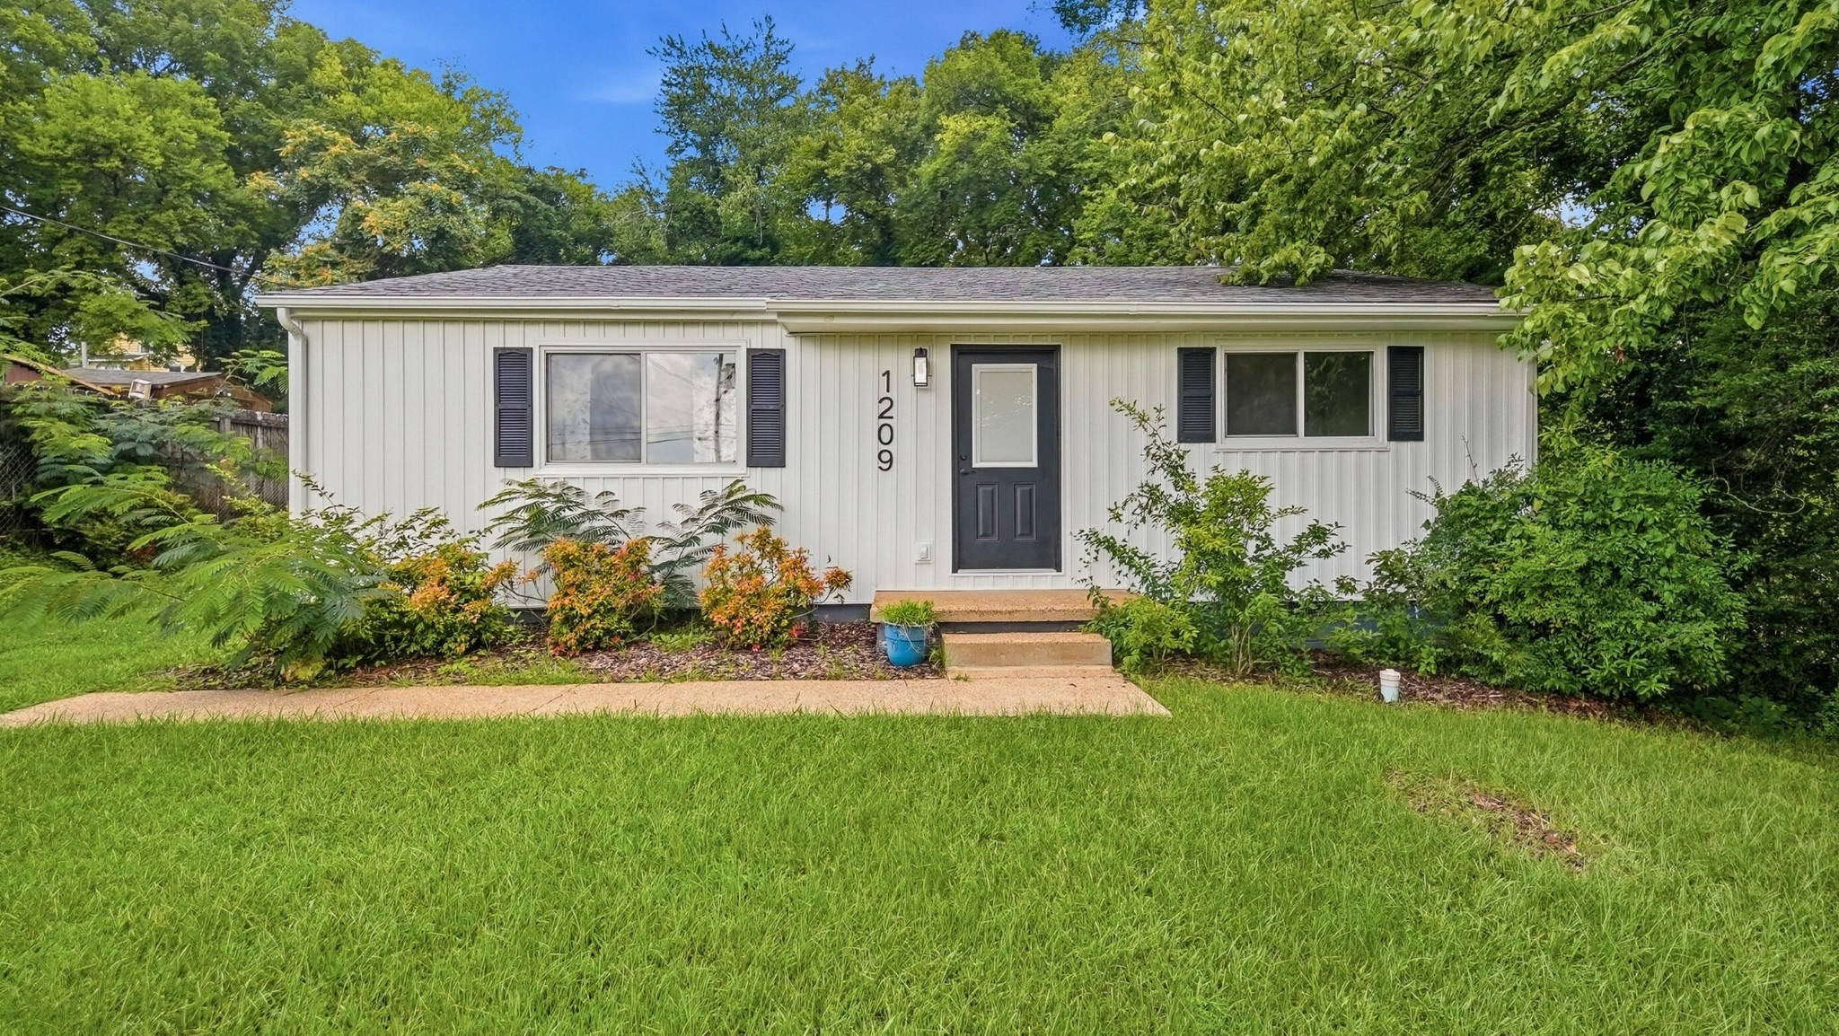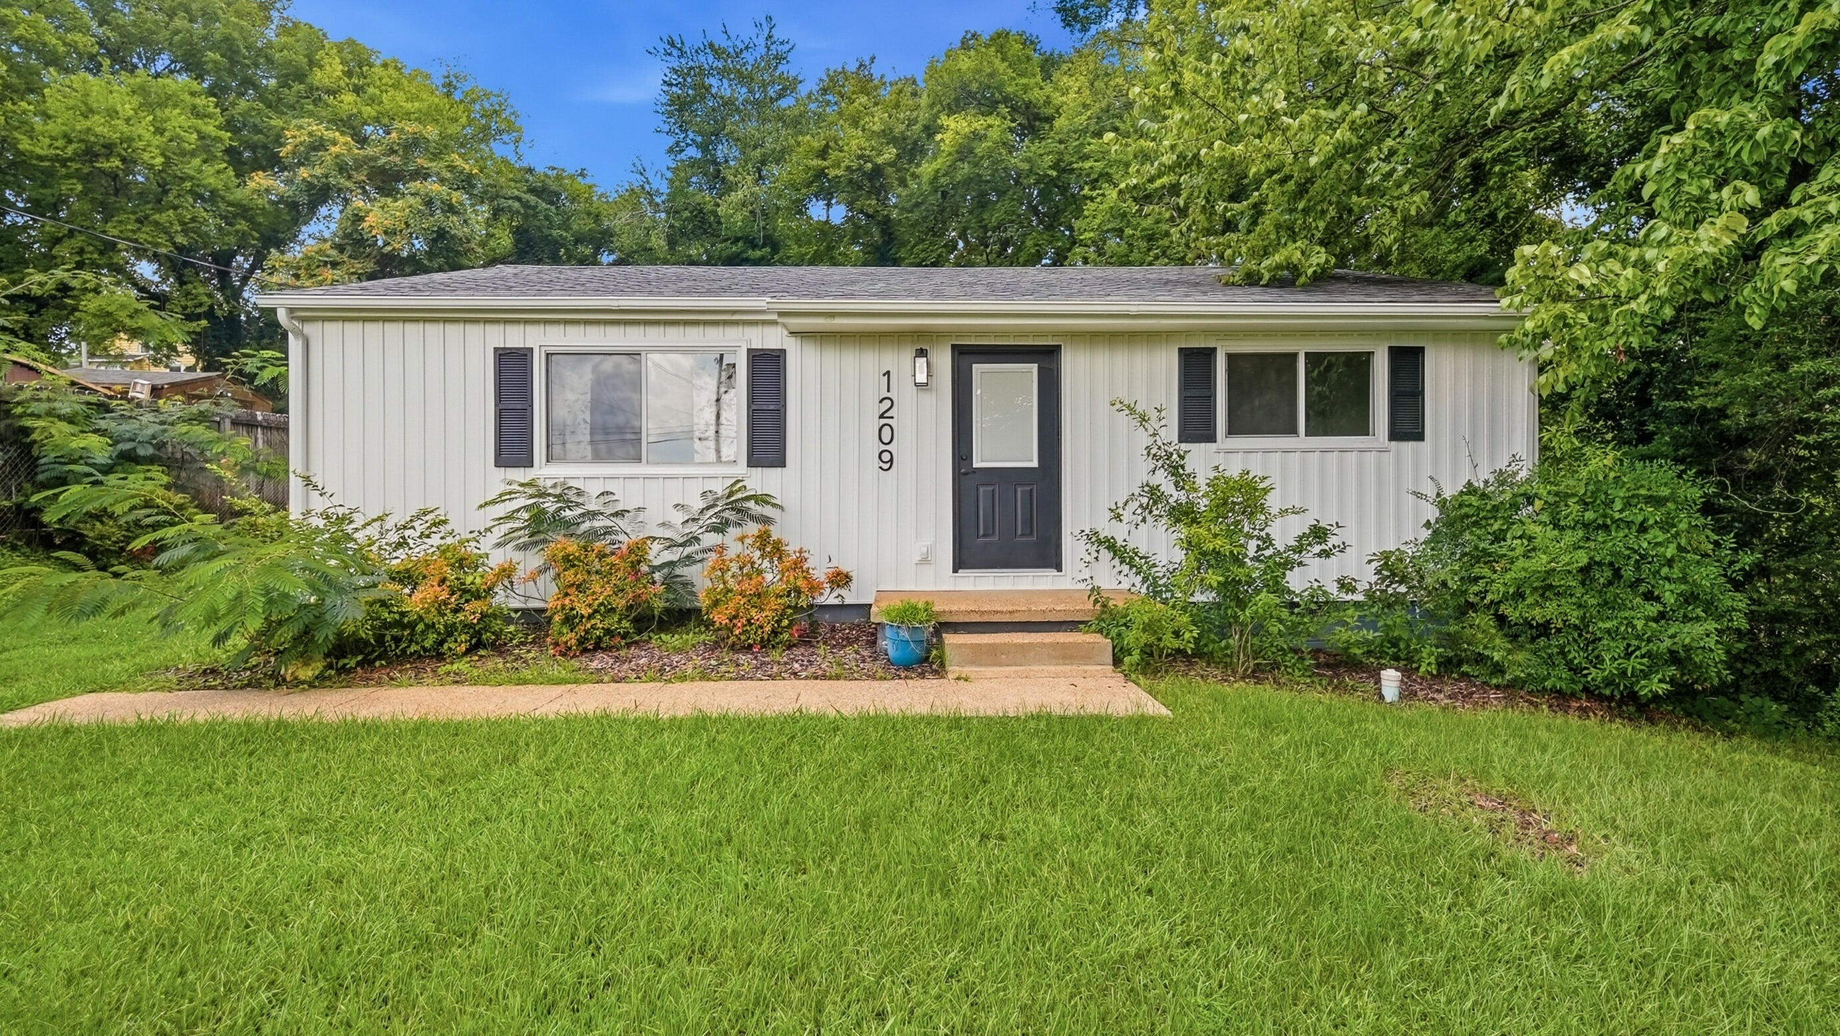
1209 Jarvis Avenue,Chattanooga, TN 37411
Chattanooga, TN 37411

Description
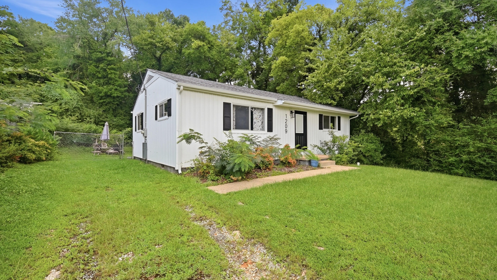
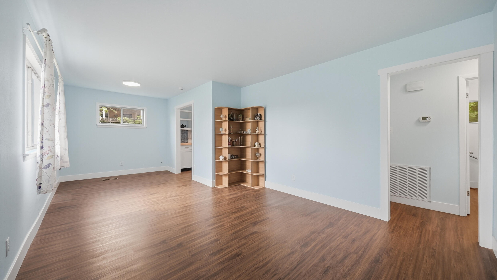
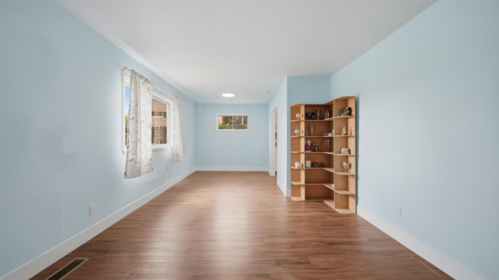
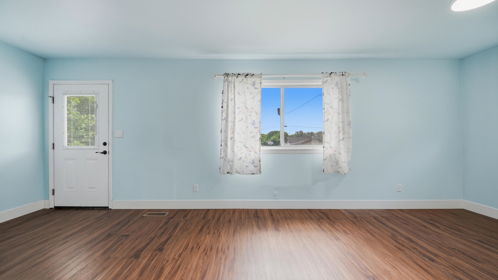
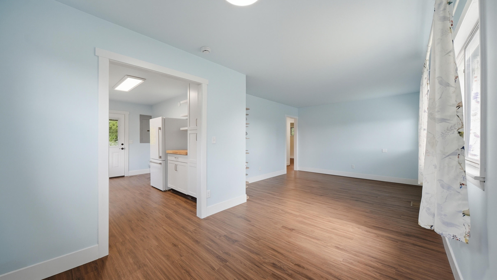
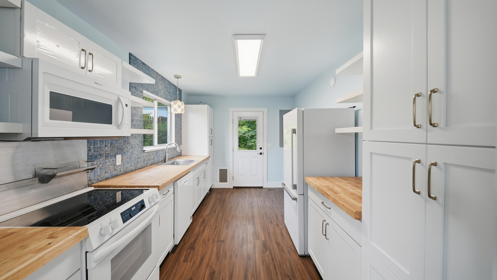
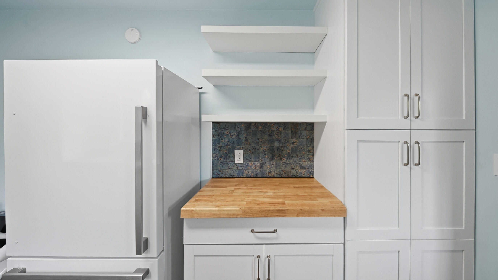
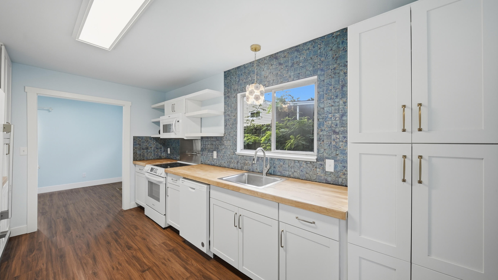
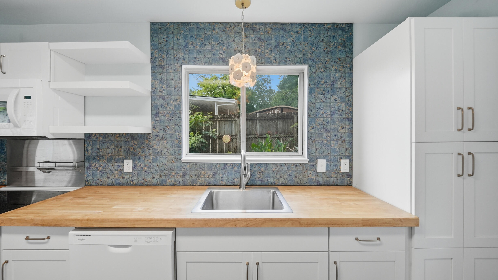
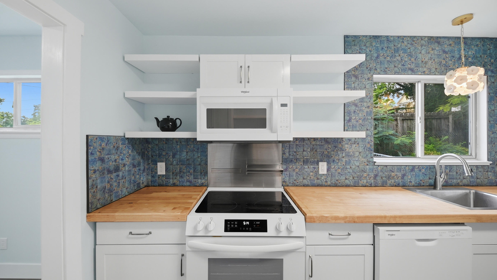
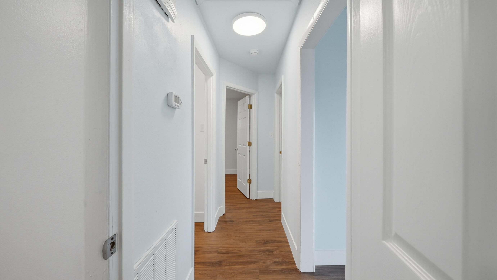
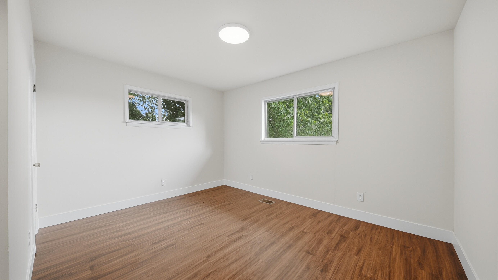
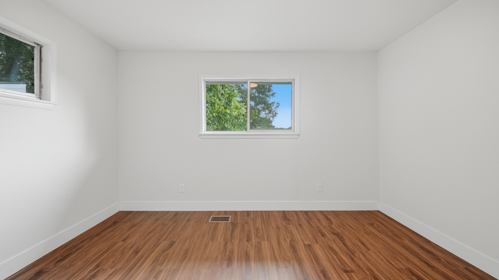
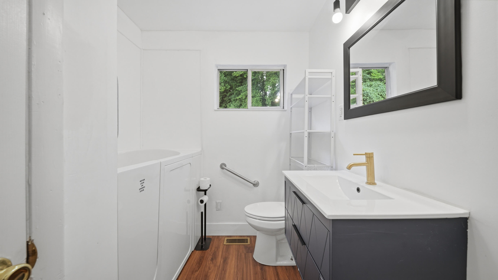
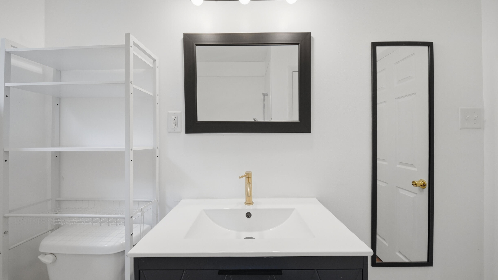
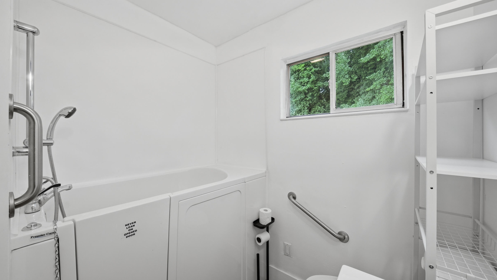
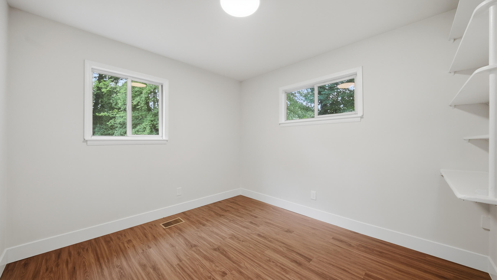
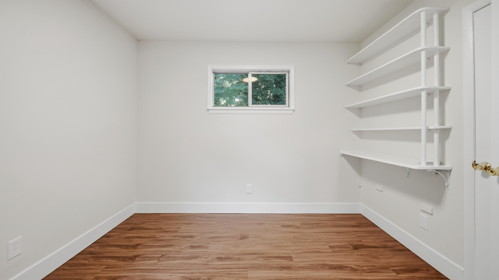
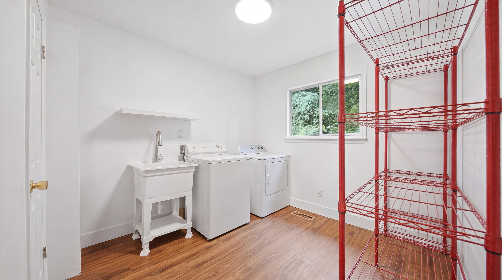
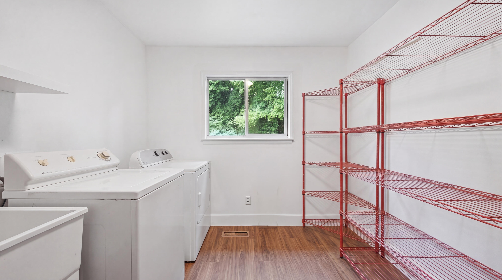
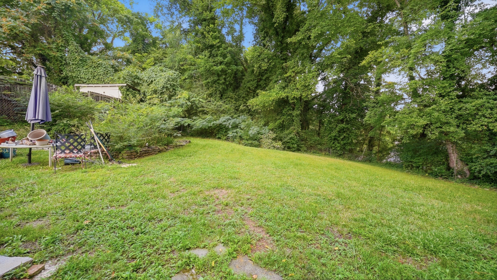
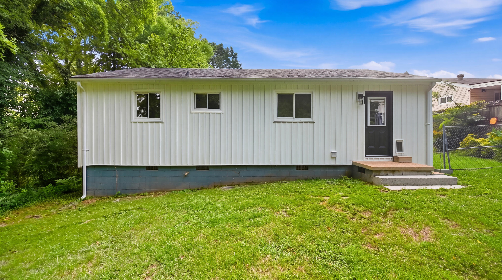
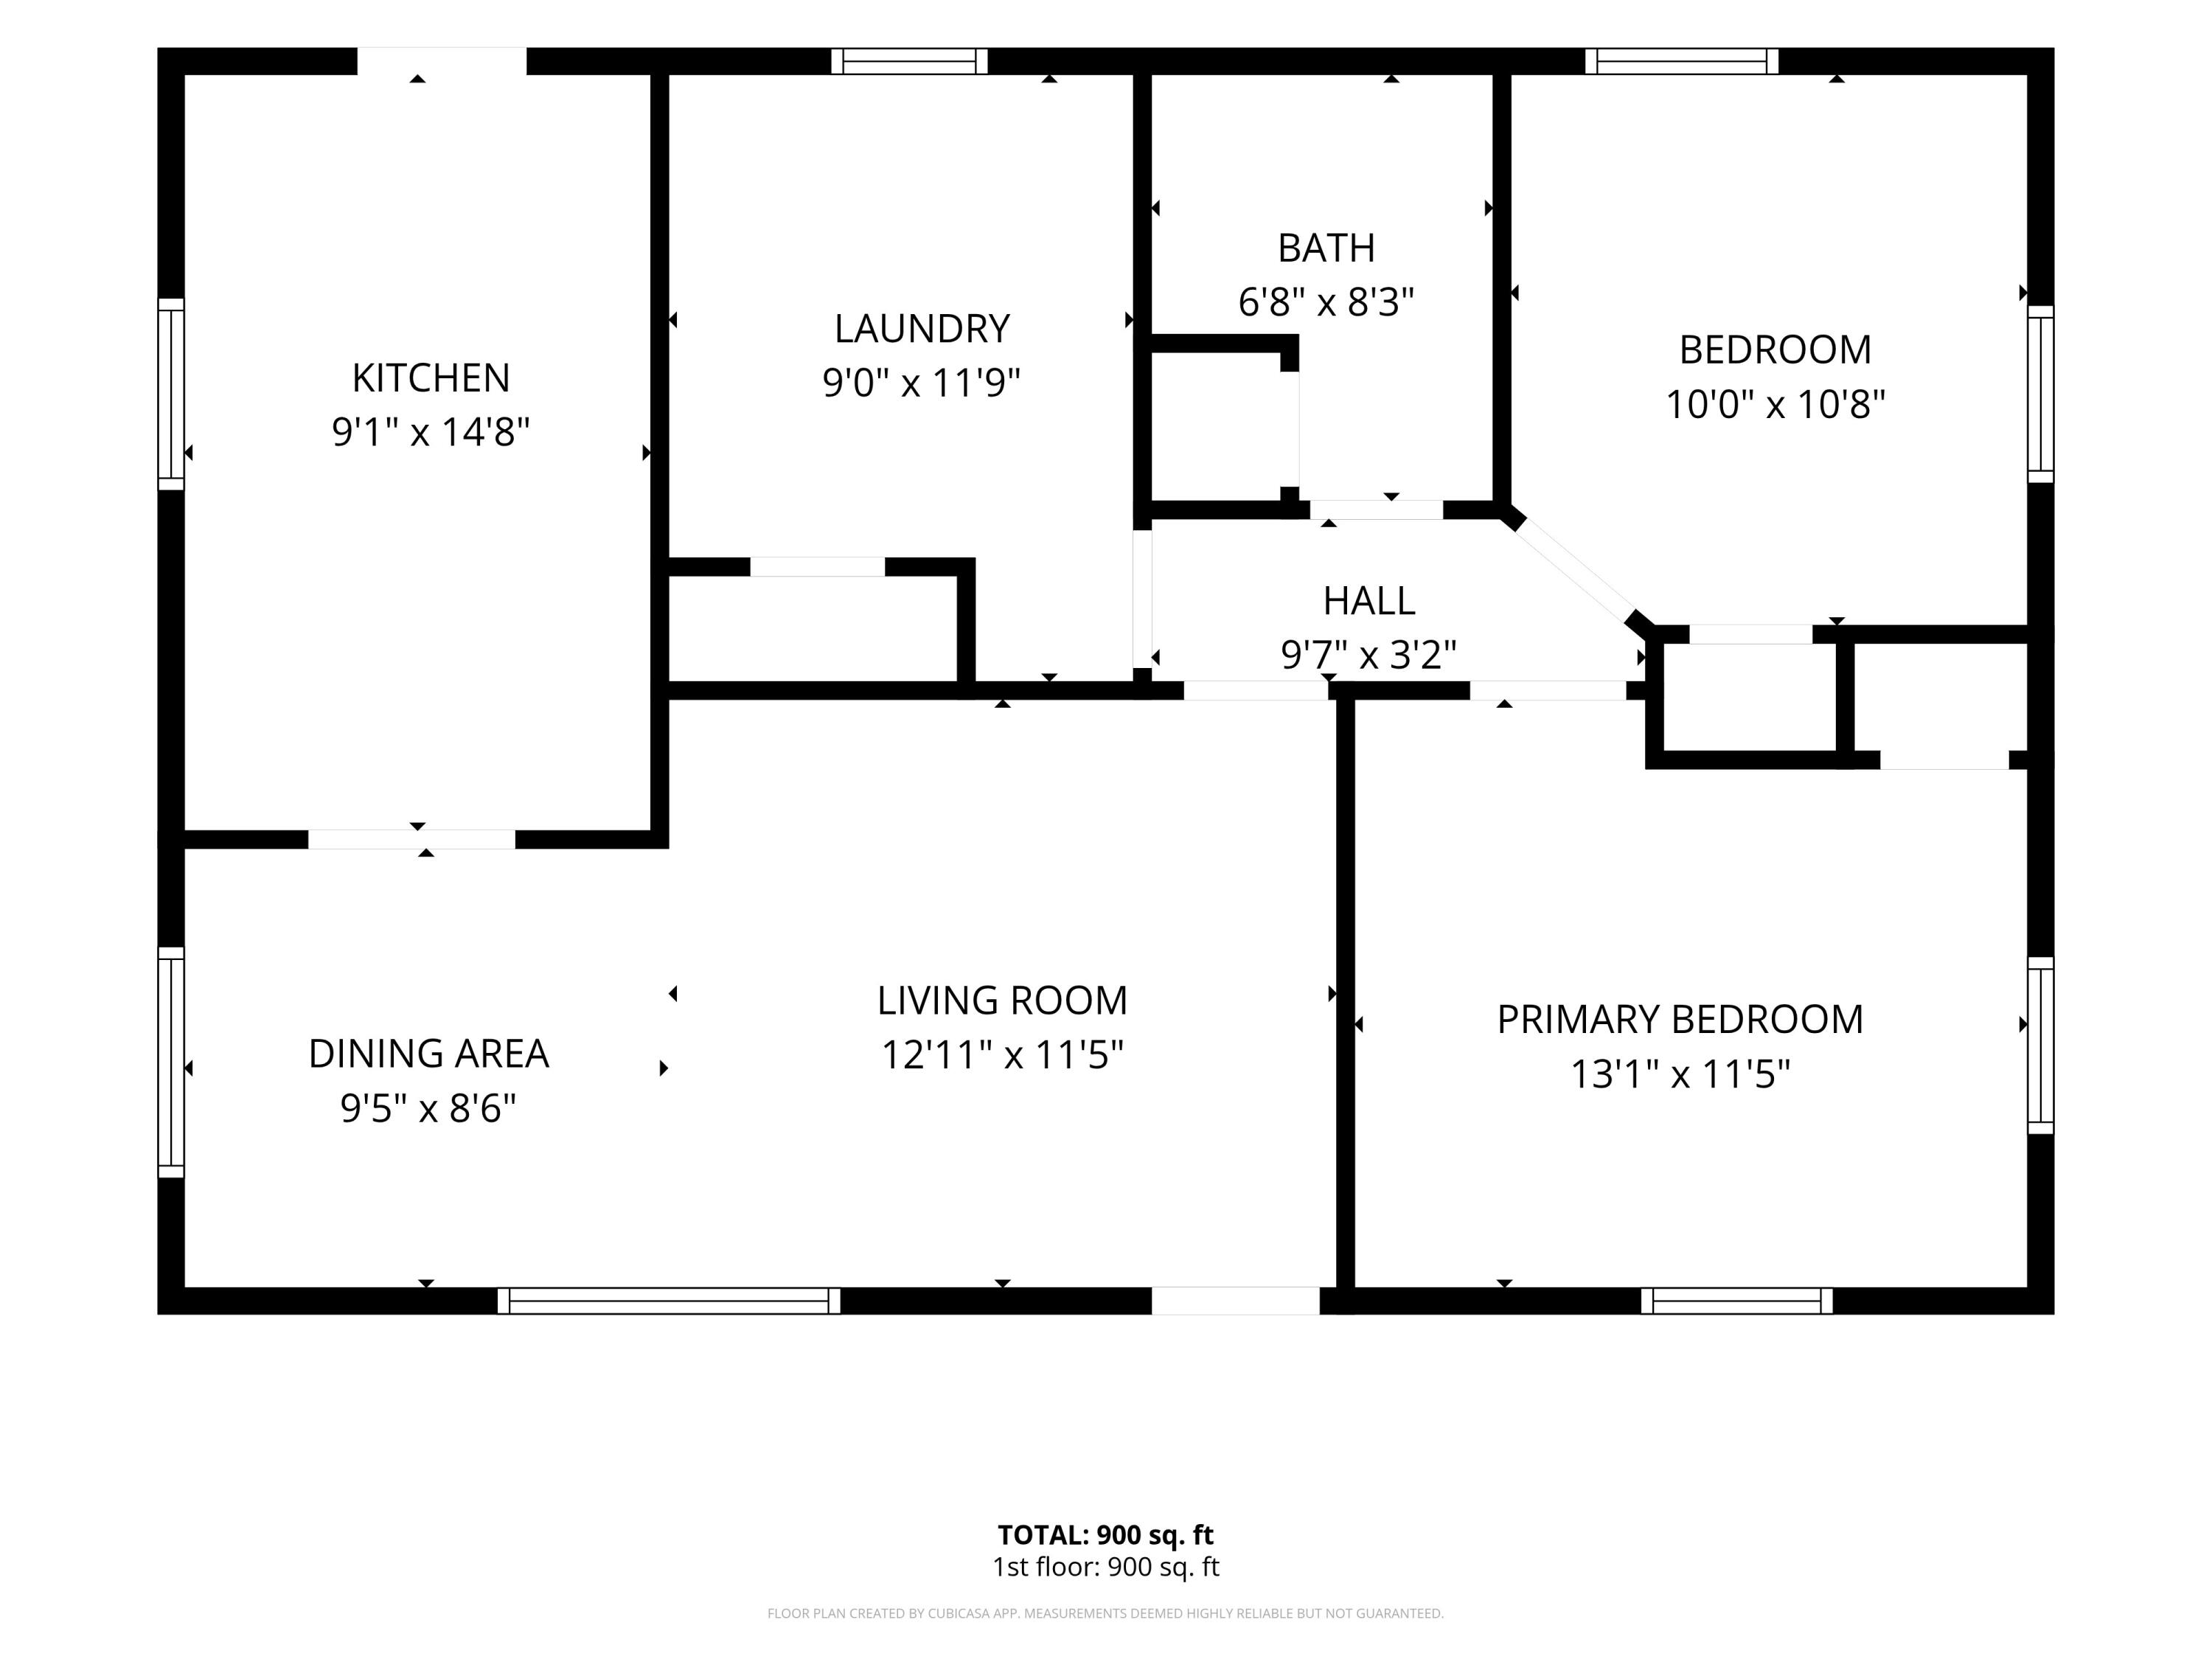
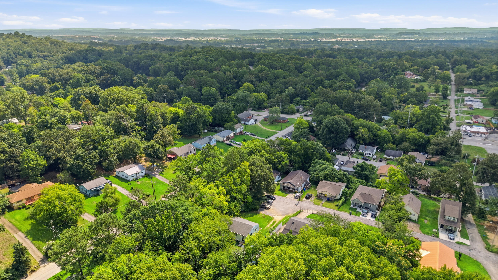
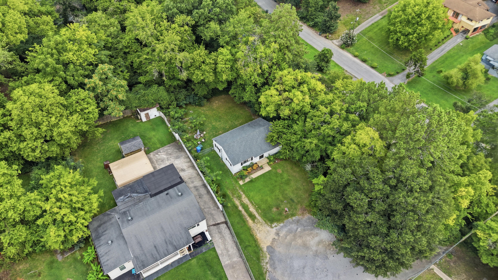
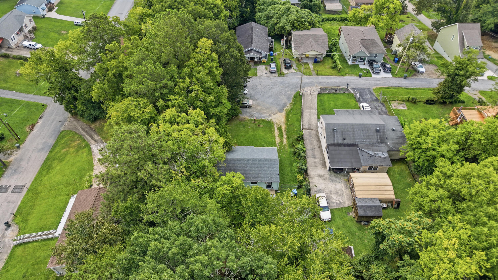
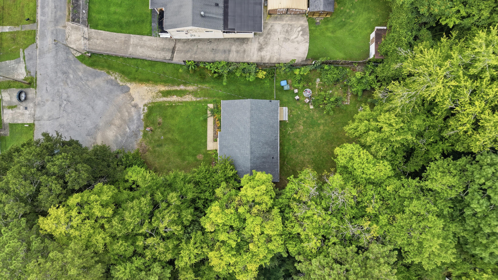
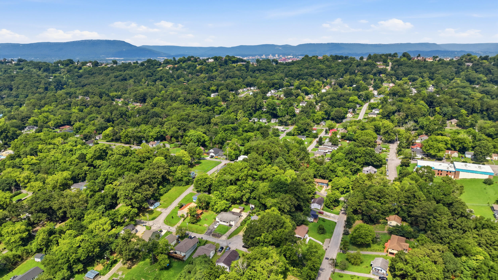
Beautifully remodeled from top to bottom! This move-in-ready home has been extensively updated inside and out within the last year and a half, offering modern finishes, comfortable living spaces, and a private setting. The spacious, fully remodeled kitchen features abundant counter space, a new slide-in electric glass-top range, new microwave, and plenty of room for cooking and entertaining. New LVP flooring flows throughout the home with no thresholds, creating a clean, seamless look and easy accessibility. Additional updates include a new water heater and refrigerator. Thoughtful features include a walk-in tub/shower, doggie door, and generous front and back yards. The fenced backyard backs up to a wooded area, providing added privacy and plenty of space for children, pets, gardening, or outdoor entertaining. Tucked away on a quiet cul-de-sac, the property offers a peaceful, secluded feel while still being conveniently close to town. The refrigerator, washer, and dryer are included, making this truly a move-in-ready home with the updates already completed!
Details
| MLS # | 1539514 |
|---|---|
| Listing Type | For Sale |
| Style | House |
| Sub-Type | Resale |
| Status | Active |
| Year | 1963 |
| Days On Site | 91 |
| Listing Provided By | Keller Williams Realty | Brandi Pearl Thompson |
Features
| Bed(s) | 3 |
|---|---|
| Bath(s) | 1 Total |
| SQ Feet | 924 |
| Basement | Y |
| Story(s) | 1 |
| Acreage | 0.18 |
Interior
| Rooms Total | 6 |
|---|---|
| Cooling | Central Air, Electric |
| Cooling Yes / No | Yes |
| Heating | Central, Electric |
| Heating Yes / No | Yes |
| Appliances | Dishwasher, Electric Water Heater, Free-Standing Electric Range |
| Interior Features | Ceiling Fan(s), Eat-in Kitchen, Open Floorplan, Tub/shower Combo |
| Fireplace Yes / No | No |
| Basement | Crawl Space |
Exterior
| Roof | Shingle |
|---|---|
| Exterior Features | Private Yard |
| Security Features | Smoke Detector(s) |
| Lot Features | Cul-De-Sac, Level |
| Construction Materials | Other |
| Foundation Details | Block |
| Patio And Porch Features | Porch |
| Architectural Style | Other |
Parking
| Garage Yes / No | No |
|---|---|
| Parking Features | Other |
Utilities
| Utilities | Electricity Connected, Sewer Connected, Water Connected |
|---|---|
| Sewer | Public Sewer |
| Water Source | Public |
Location
| Community Features | None |
|---|---|
| Senior Community Yes / No | No |
| Road Frontage Type | City Street |
| Road Responsibility | Public Maintained Road |
Taxes
| Tax Annual Amount | 858.84 |
|---|---|
| Tax Legal Description | LT 4 LANGSTON HEIGHTS PB 21 PG 98 |
Area Information
| State | TN |
|---|---|
| County | Hamilton |
| City | Chattanooga |
| Zip Code | 37411 |
| Area | Hamilton |
| Community Name | Langston Hgts |
| School District | Brainerd High |
| Elementary School | Hardy Elementary |
| High School | Brainerd High |
| Listing VS Median (in Langston Hgts) | |
Price: $194,900 low | high Med: $194,900 sqft: 924 low | high Med: 924 $ / sqft: $211 low | high Med: $211 On site: 91 low | high Med: 91 | |
Market Activity 37411
Request a showing
Request a showing
Contact
Learn More About This Property

| State | TN |
|---|---|
| County | Hamilton |
| City | Chattanooga |
| Zip Code | 37411 |
| Area | Hamilton |
| Community Name | Langston Hgts |
| School District | Brainerd High |
| Elementary School | Hardy Elementary |
| High School | Brainerd High |
| Listing VS Median (in Langston Hgts) | |
Price: $194,900 low | high Med: $194,900 sqft: 924 low | high Med: 924 $ / sqft: $211 low | high Med: $211 On site: 91 low | high Med: 91 | |