

Description
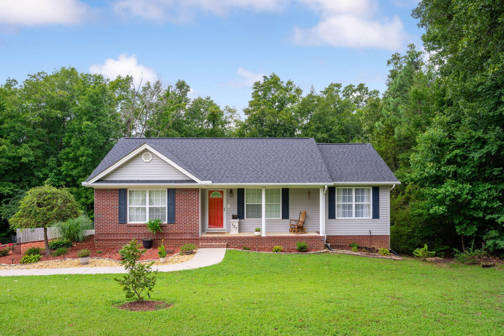
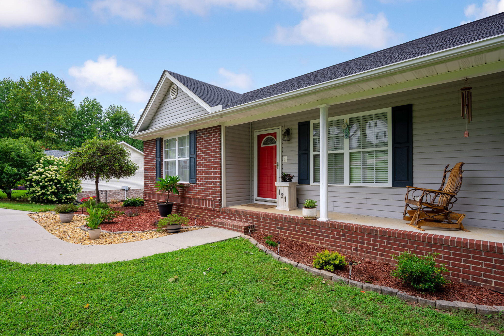
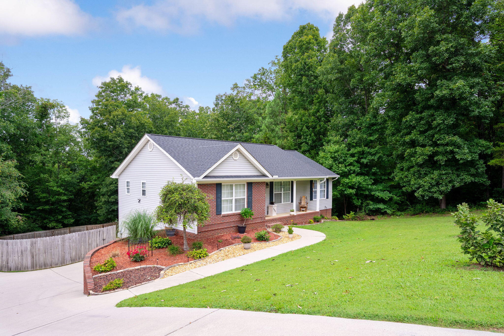
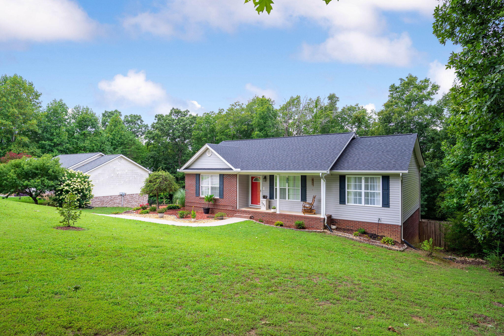
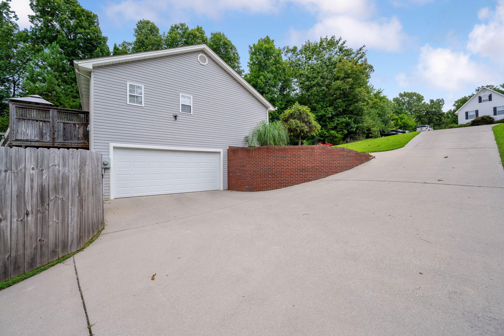
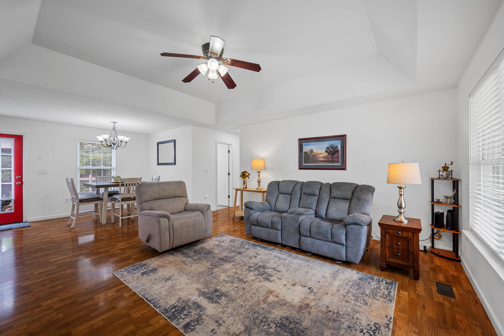
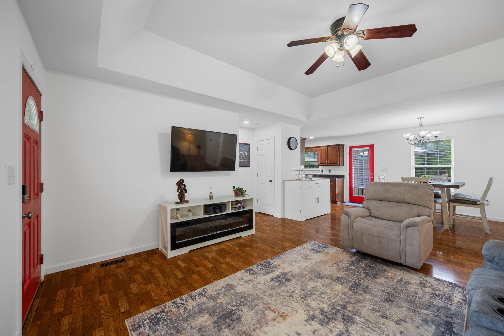
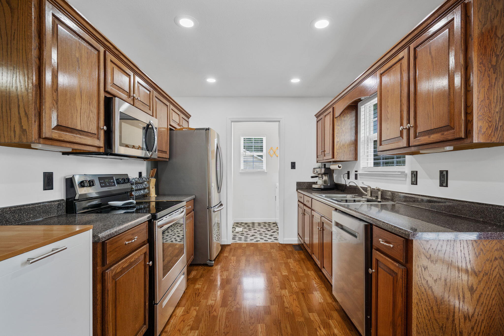
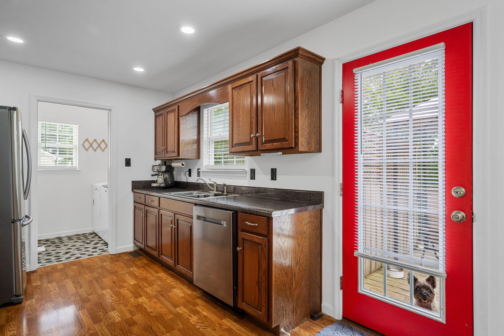
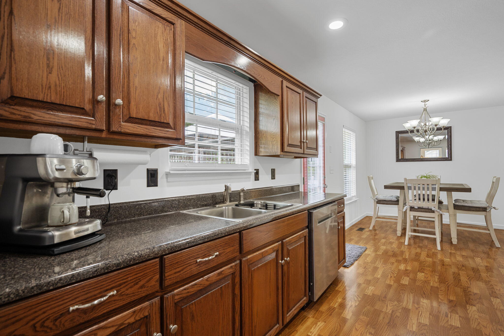
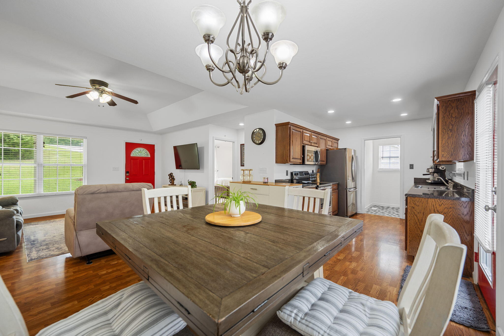
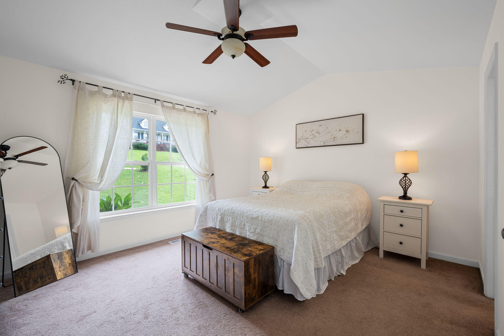
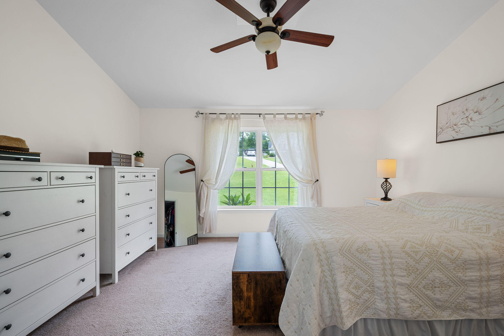
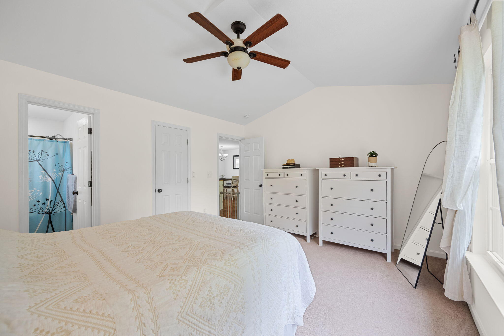
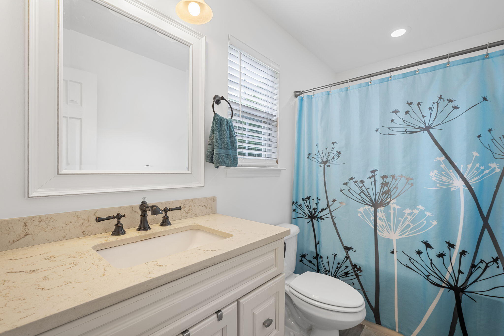
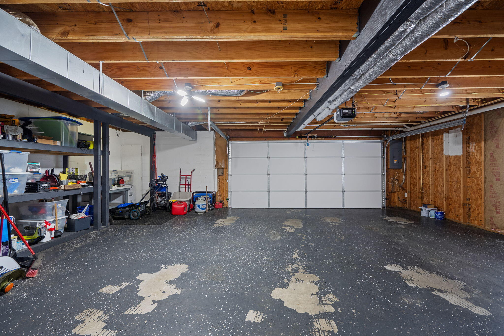
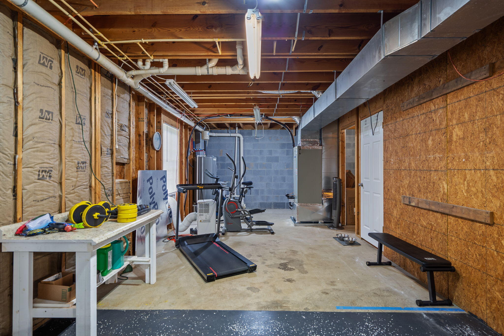
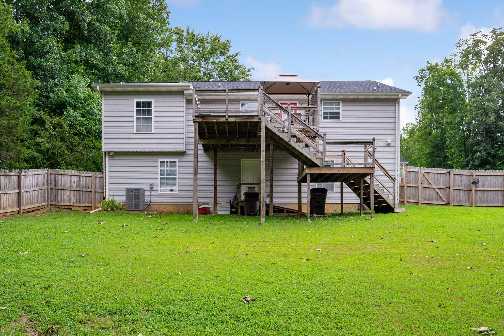
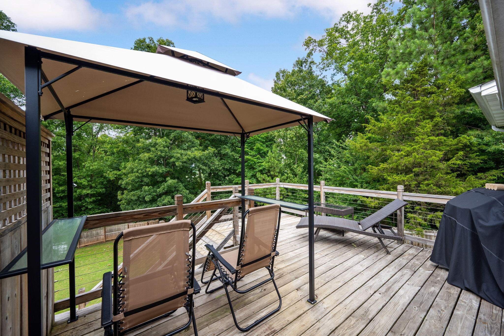
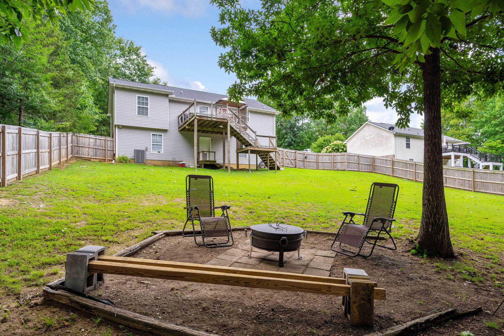
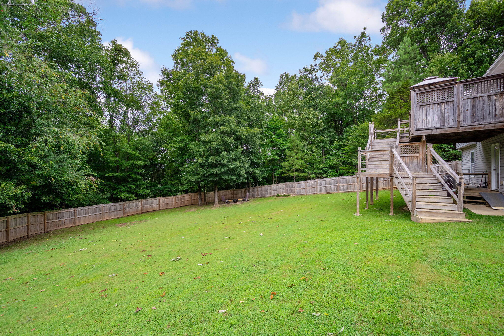
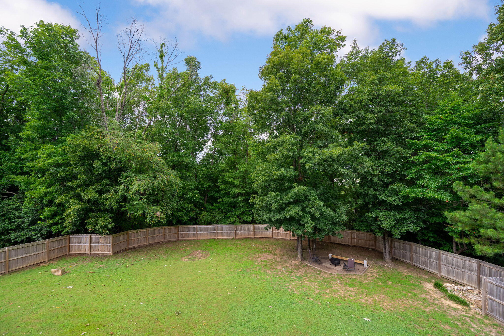
Welcome home to this charming 3-bedroom, 2-bath ranch offering 1,299 square feet of comfortable living space on an almost half-acre lot at the end of a quiet cul-de-sac in a desirable Cleveland location. Enjoy peace and privacy with a semi-private backyard, a fantastic deck perfect for entertaining, and plenty of room to relax, garden, or play. Take the worry out of homeownership with major recent updates already completed for you, including a brand-new high-efficiency HVAC system, brand-new water heater, new garage door and opener, fresh paint throughout the entire home, new gutter guards, and a roof that's only 5 years old. The big-ticket items have already been taken care of, giving you peace of mind from day one. One of the standout features is the massive unfinished basement/garage, offering space for two vehicles plus endless possibilities. Whether you envision a workshop, home gym, hobby area, extra storage, or finishing part of the space into additional living space, this flexible area is ready for your vision. Conveniently located near shopping, dining, schools, and everyday amenities, this home offers the perfect combination of space, updates, and location. With wonderful neighbors, a fantastic backyard, and room to grow, this Cleveland gem is ready for its next owner!
Details
| MLS # | 1539935 |
|---|---|
| Listing Type | For Sale |
| Style | House |
| Sub-Type | Resale |
| Status | Active |
| Year | 2006 |
| Days On Site | 83 |
| Listing Provided By | LPT Realty LLC | Natalia Bauman |
Features
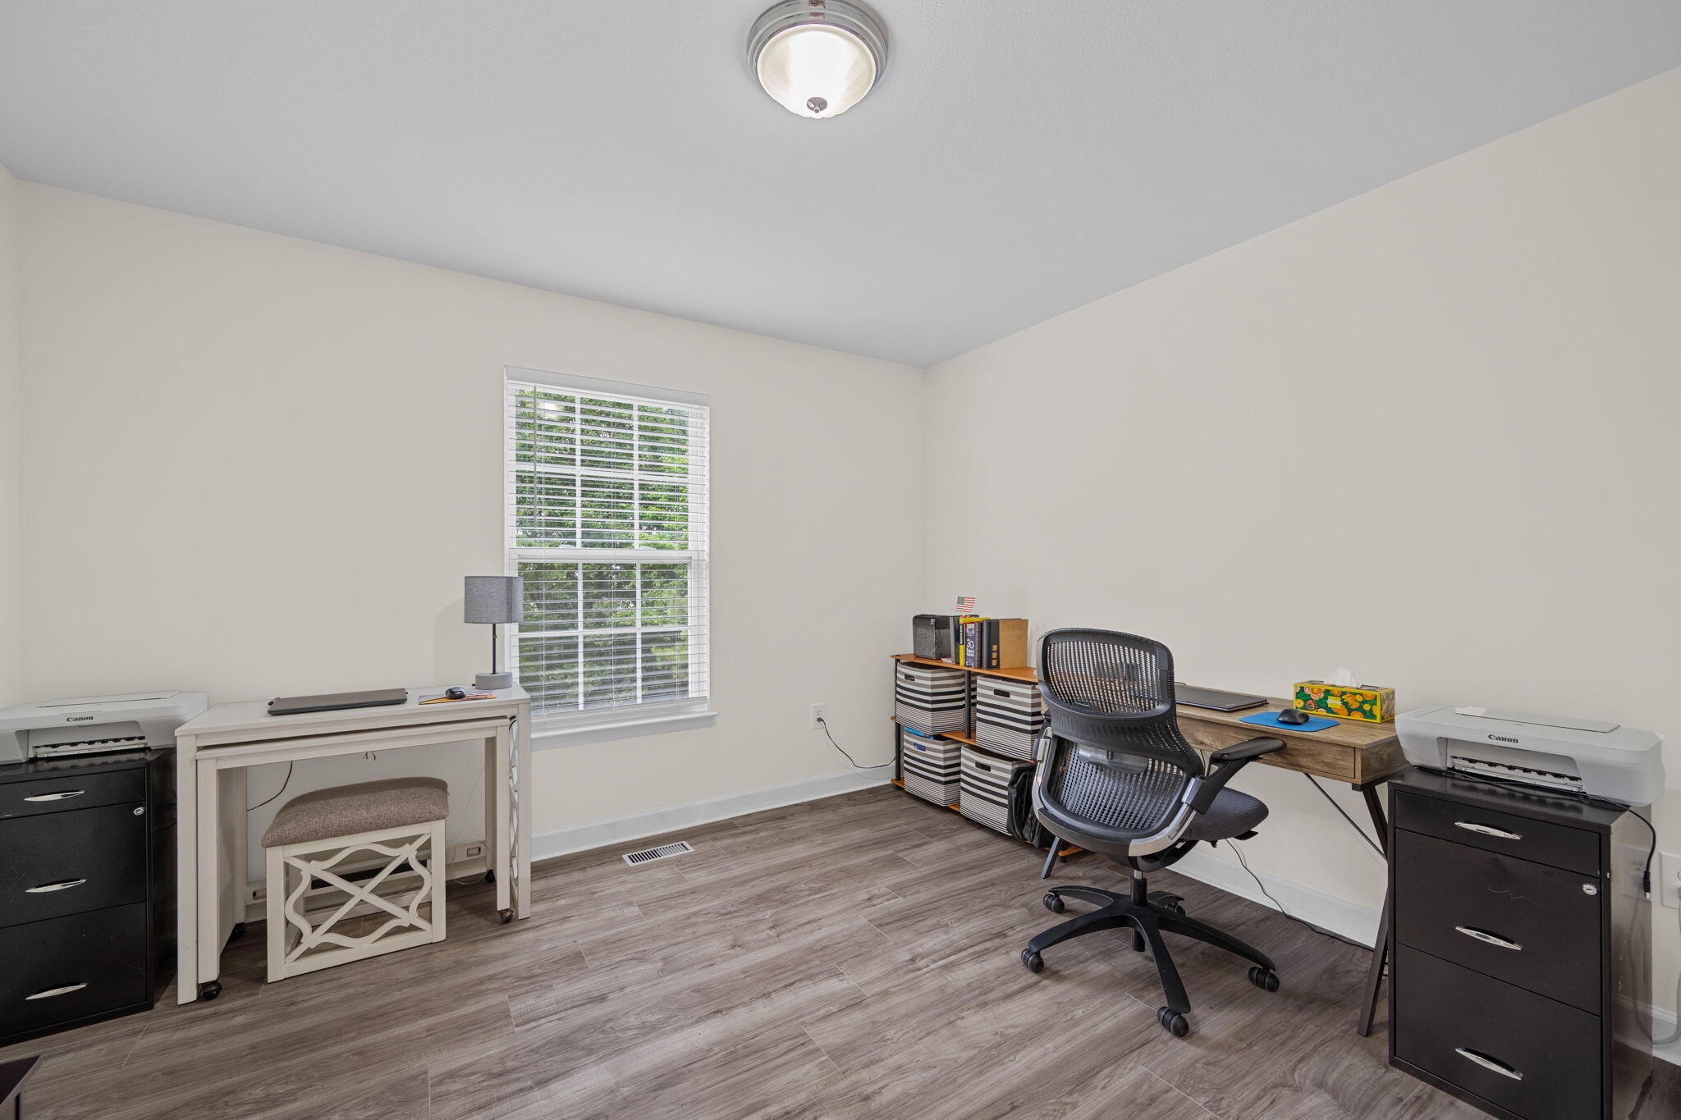
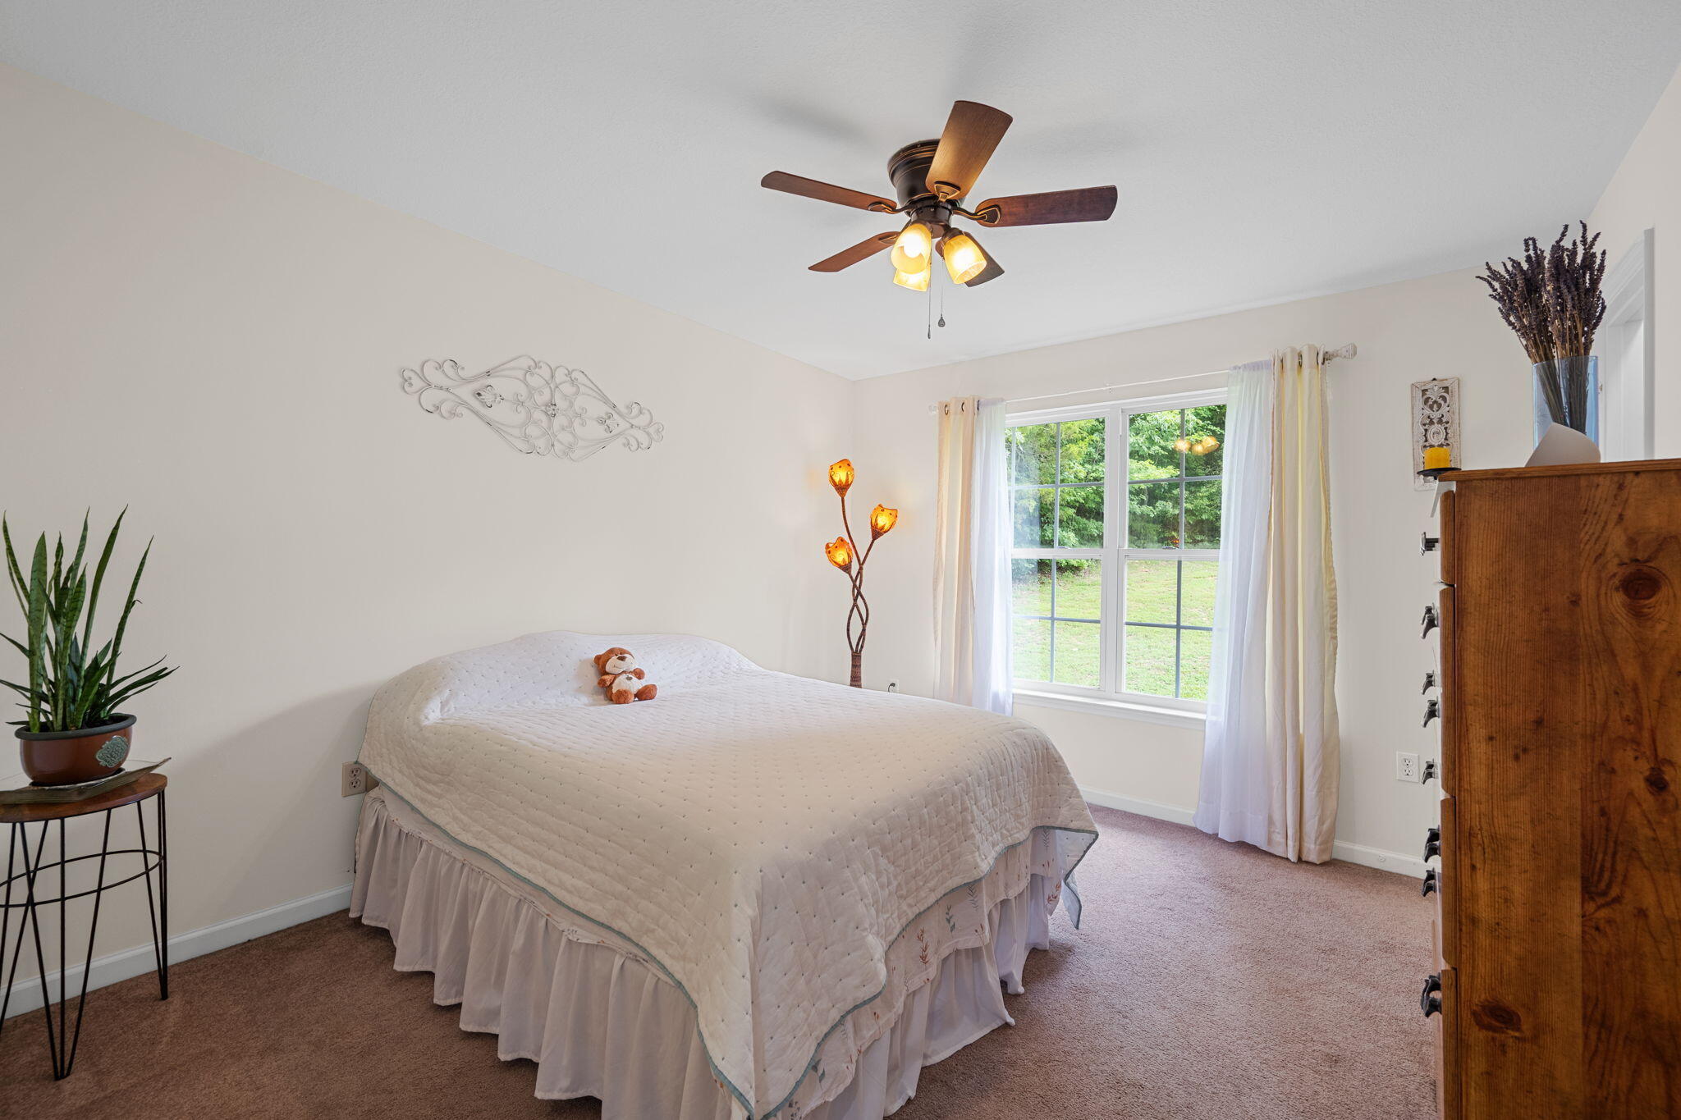
| Bed(s) | 3 |
|---|---|
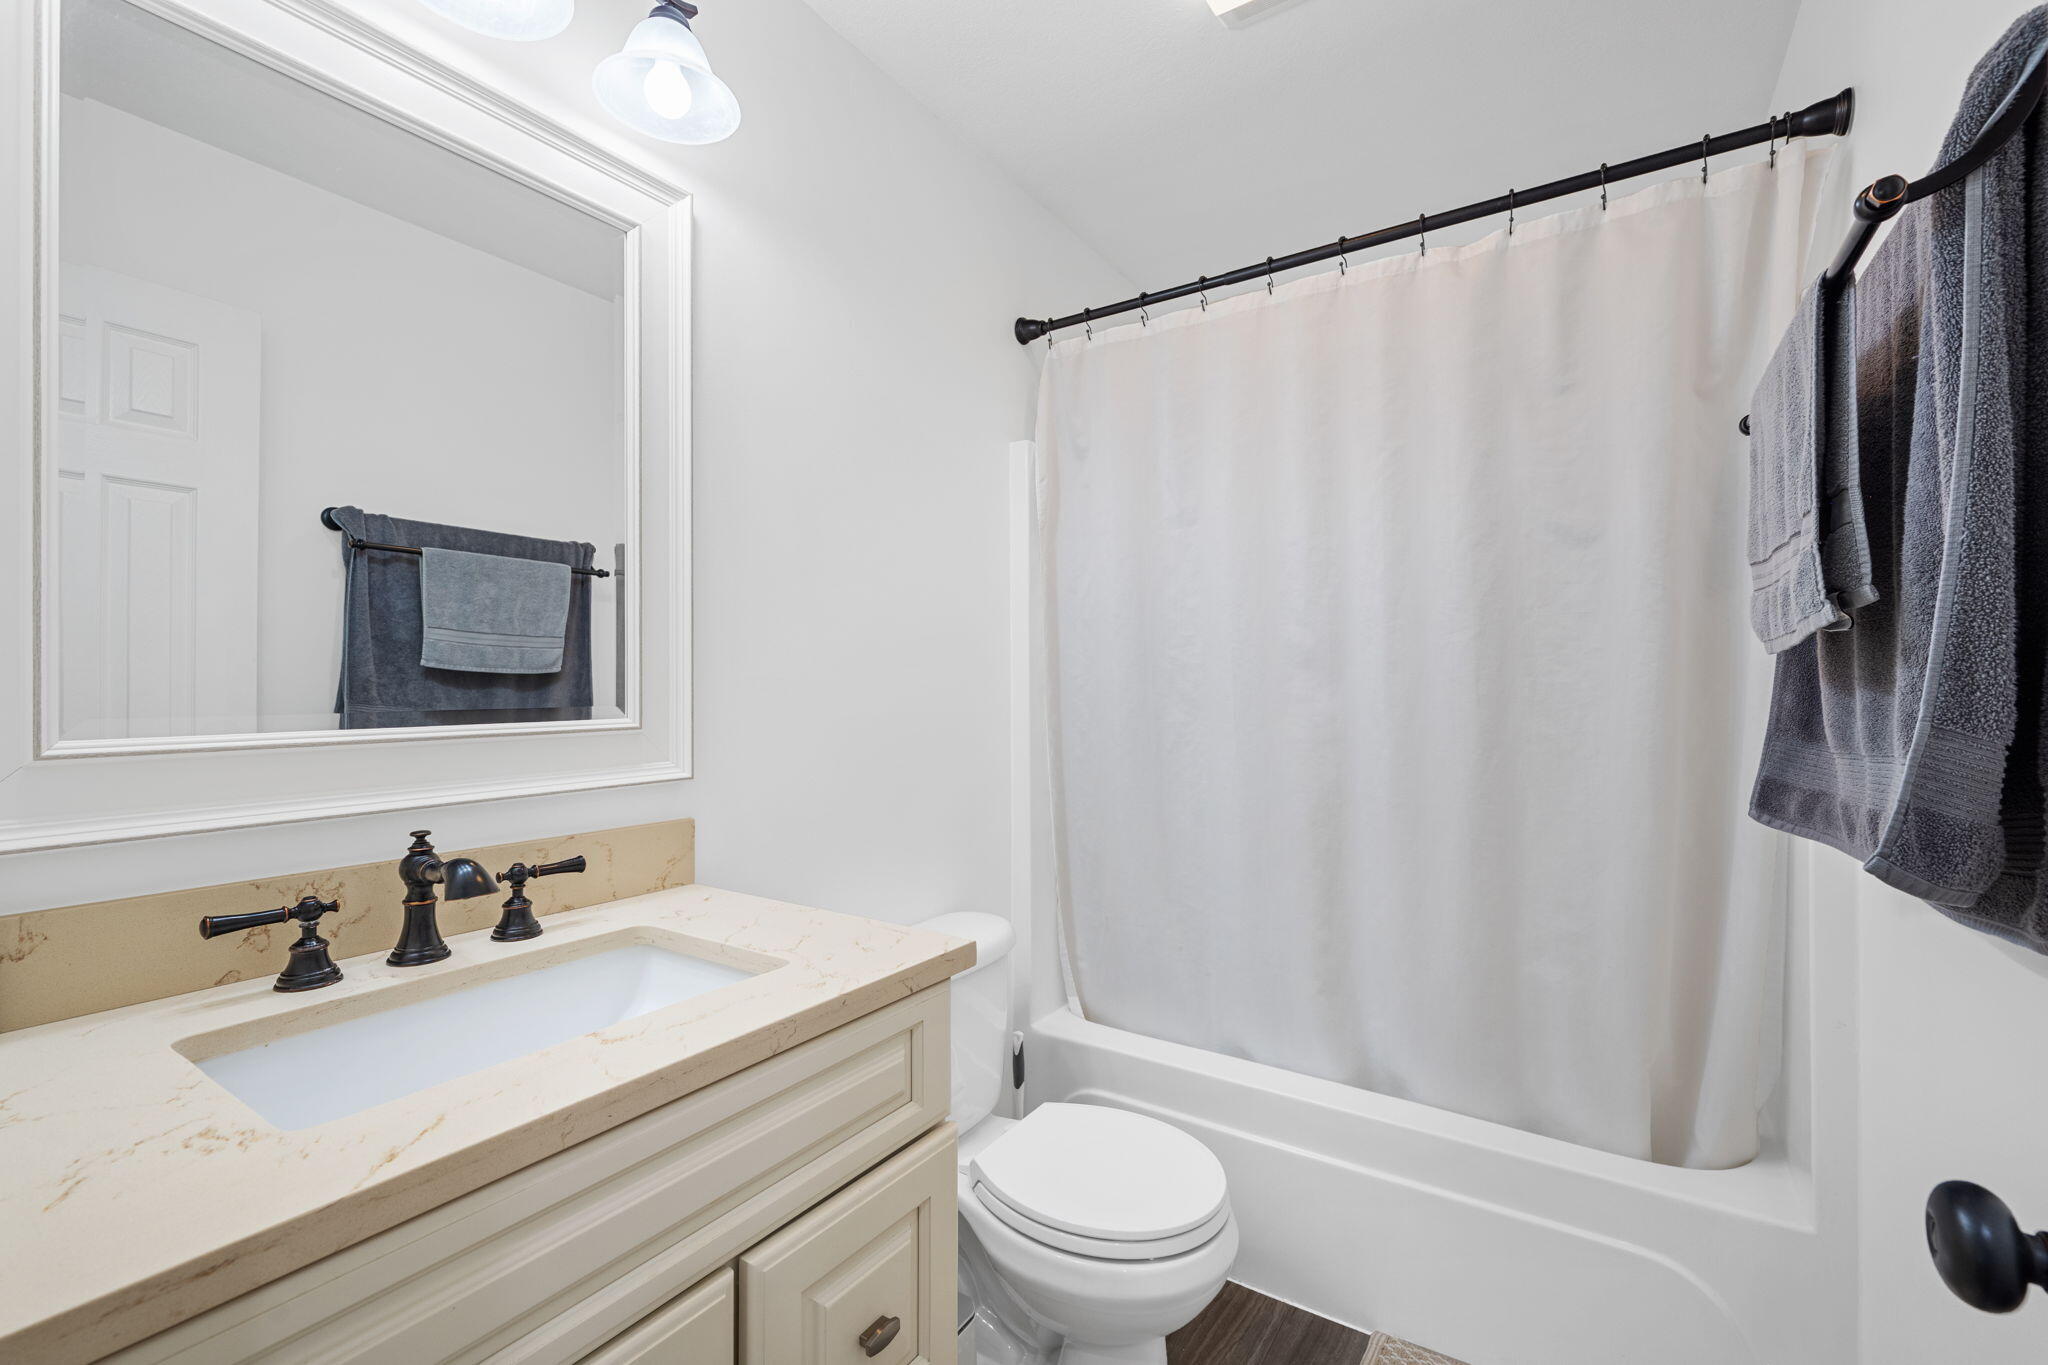
| Bath(s) | 2 Total |
| SQ Feet | 1,299 |
| Garage | 2 |
| Basement | Y |
| Story(s) | 2 |
| Acreage | 0.43 |
Interior
| Cooling | Central Air, Ceiling Fan(s), Electric, ENERGY STAR Qualified Equipment |
|---|---|
| Cooling Yes / No | Yes |
| Heating | Central, Electric, ENERGY STAR Qualified Equipment |
| Heating Yes / No | Yes |
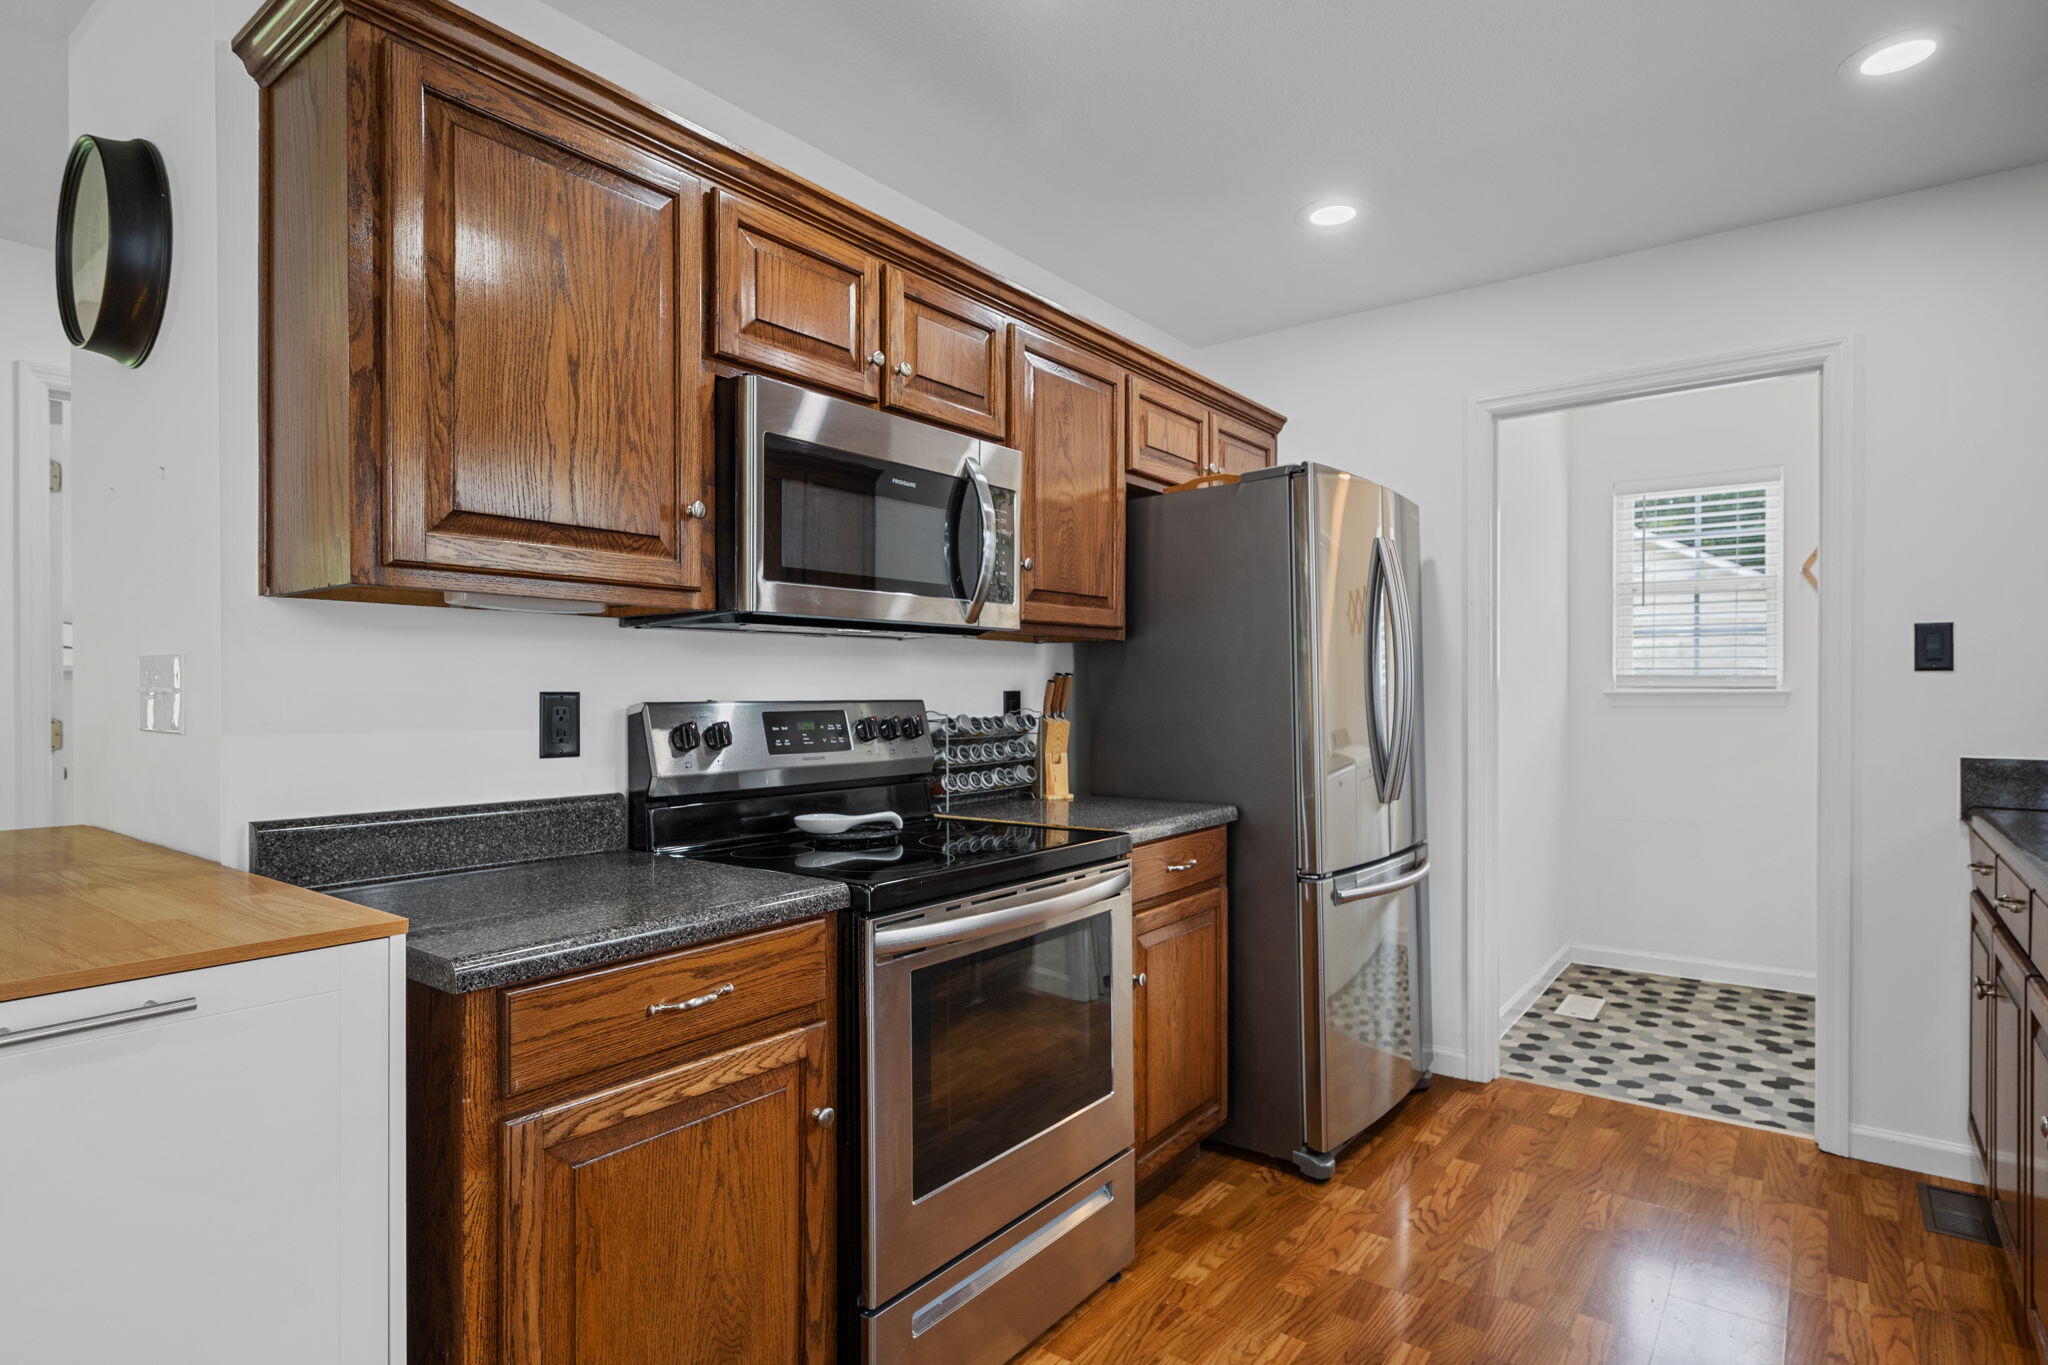
| Appliances | Dishwasher, Electric Water Heater, Free-Standing Electric Range, Microwave, Refrigerator, Stainless Steel Appliance(s) |
| Interior Features | Coffered Ceiling(s), High Ceilings, Open Floorplan, Walk-In Closet(s), Tub/shower Combo, En Suite |
| Window Features | Insulated Windows, Vinyl Frames |
| Fireplace Yes / No | No |
| Flooring | Carpet, Hardwood, Vinyl |
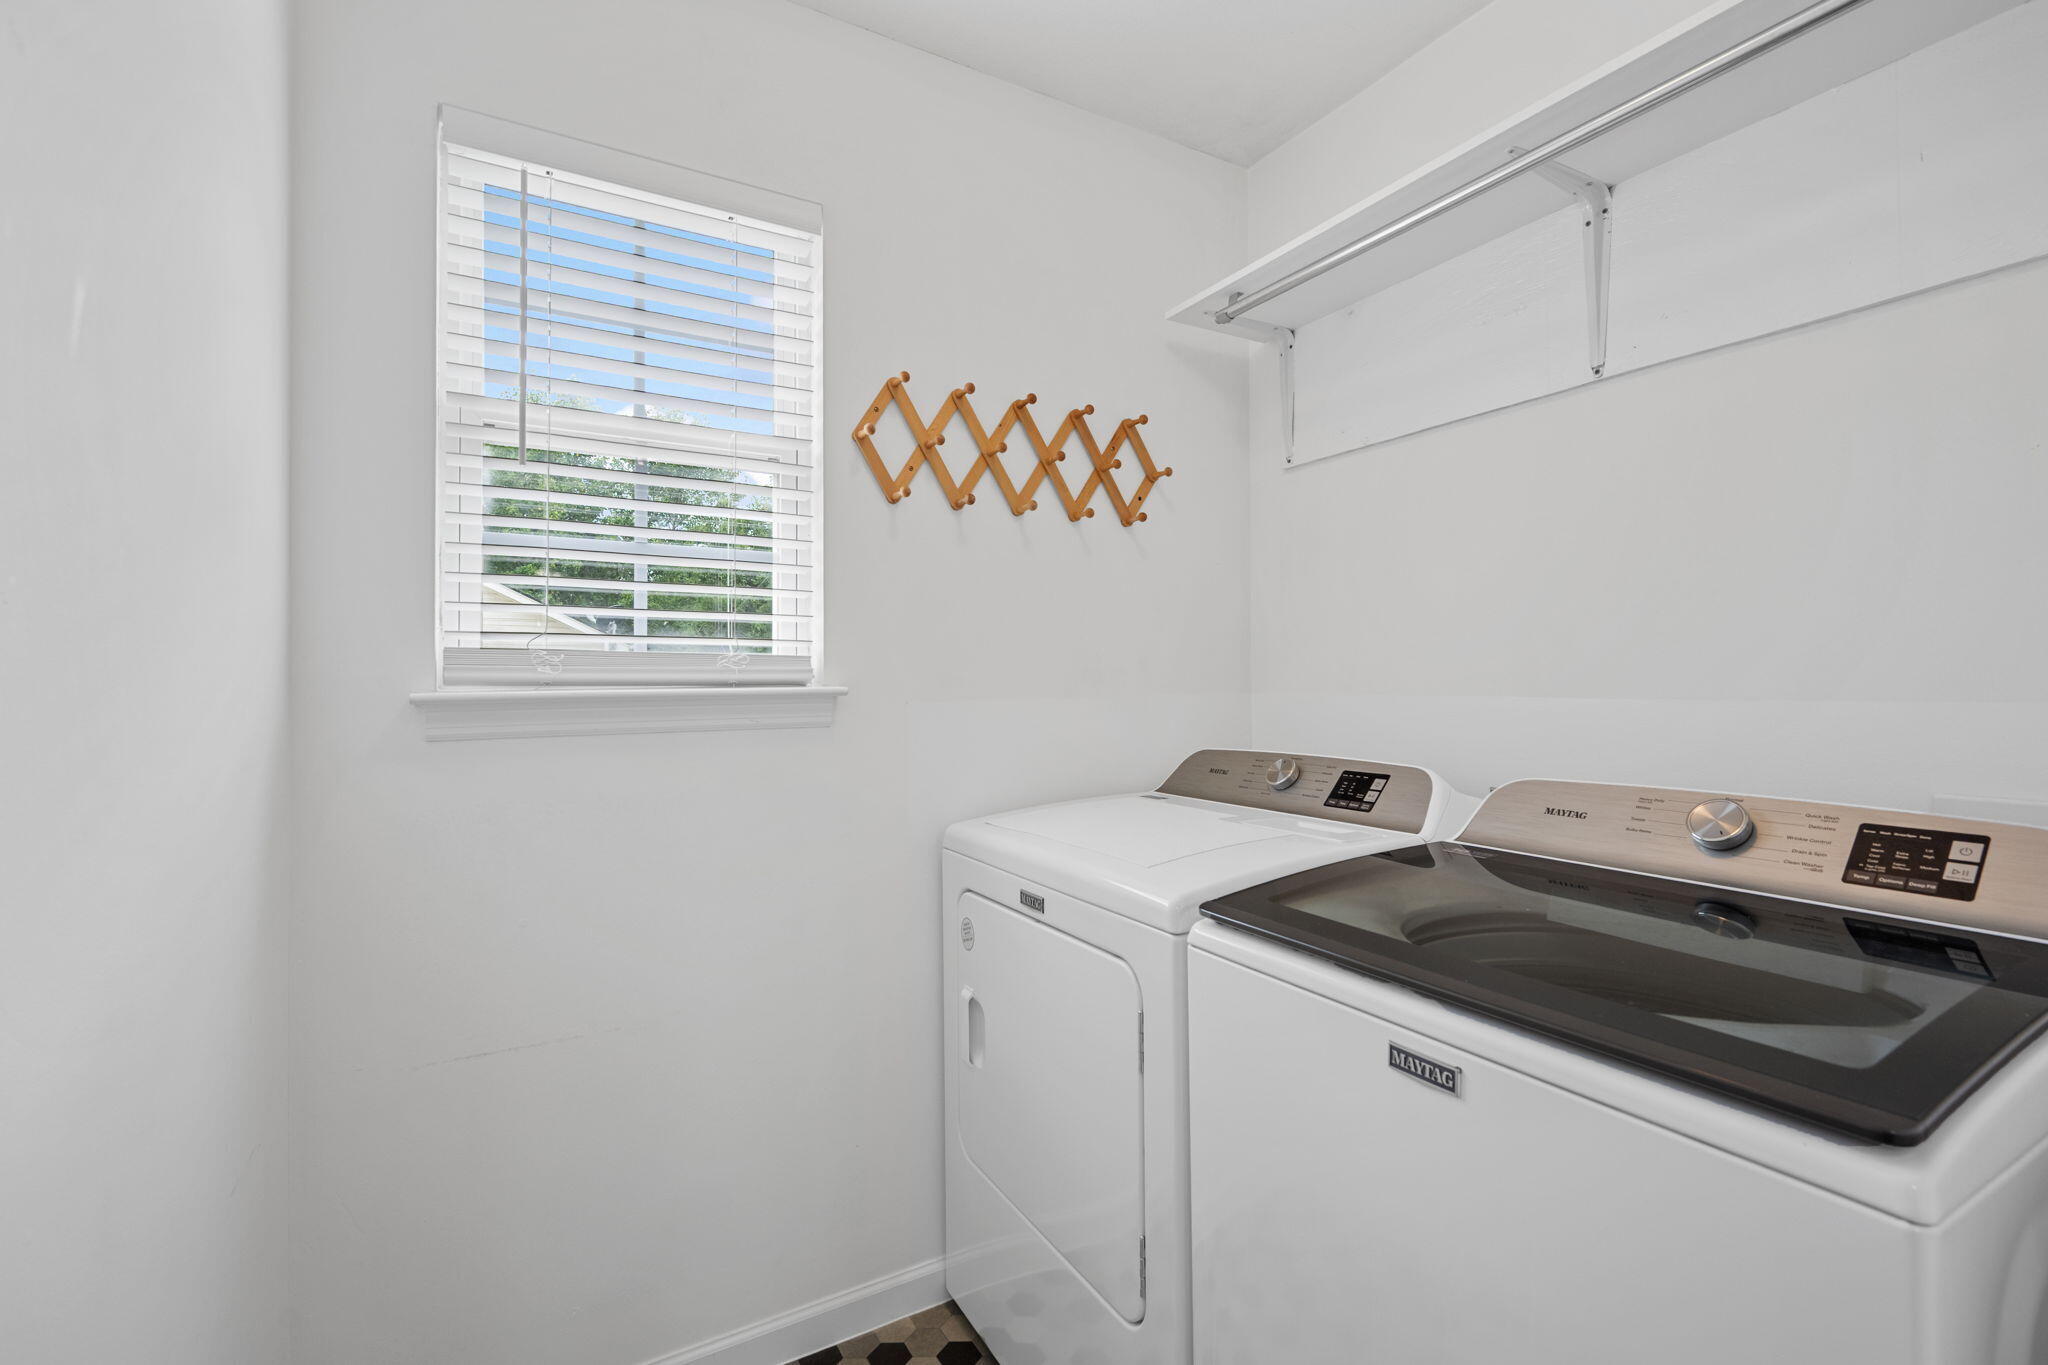
| Laundry Features | Electric Dryer Hookup, Laundry Room, Washer Hookup |
| Basement | Unfinished |
| Attic Sp Features Co Attic Sp Features | Storage Only |
Exterior
| Roof | Shingle |
|---|---|
| Exterior Features | Awning(s), Rain Gutters |
| Security Features | Smoke Detector(s) |
| Lot Features | Cul-De-Sac, Gentle Sloping, Rectangular Lot |
| Construction Materials | Brick, Vinyl Siding |
| Foundation Details | Brick/Mortar, Stone |
| Patio And Porch Features | Covered, Deck, Rear Porch |
| Architectural Style | Ranch |
| Other Structures | Pergola |
| Fencing | Fenced, Wood |
Parking
| Attached Garage Yes / No | Yes |
|---|---|
| Garage Yes / No | Yes |
| Parking Features | Basement, Driveway, Garage, Garage Door Opener, Off Street, Paved, Garage Faces Side |
Utilities
| Utilities | Cable Available, Electricity Connected, Sewer Not Available, Water Connected |
|---|---|
| Sewer | Septic Tank |
| Water Source | Public |
Location
| Senior Community Yes / No | No |
|---|---|
| Road Surface Type | Asphalt, Paved |
| Road Frontage Type | Private Road |
| Road Responsibility | Private Maintained Road |
Taxes
| Tax Annual Amount | 817.02 |
|---|---|
| Tax Legal Description | Morgan Ridge Subdivision, Block/Lot 3, Plat Book 11, Page 168. |
Area Information
| State | TN |
|---|---|
| County | Bradley |
| City | Cleveland |
| Zip Code | 37311 |
| Area | Bradley |
| Community Name | Morgan Ridge |
| School District | Bradley Central High |
| Elementary School | Black Fox Elementary |
| High School | Bradley Central High |
| Listing VS Median (in Morgan Ridge) | |
Price: $342,000 low | high Med: $342,000 sqft: 1,299 low | high Med: 1,299 $ / sqft: $263 low | high Med: $263 On site: 83 low | high Med: 83 | |
Market Activity 37311
Request a showing
Request a showing
Contact
Learn More About This Property

| State | TN |
|---|---|
| County | Bradley |
| City | Cleveland |
| Zip Code | 37311 |
| Area | Bradley |
| Community Name | Morgan Ridge |
| School District | Bradley Central High |
| Elementary School | Black Fox Elementary |
| High School | Bradley Central High |
| Listing VS Median (in Morgan Ridge) | |
Price: $342,000 low | high Med: $342,000 sqft: 1,299 low | high Med: 1,299 $ / sqft: $263 low | high Med: $263 On site: 83 low | high Med: 83 | |