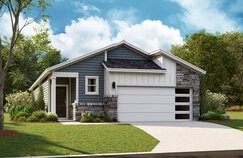
1217 Chapel Cove Pvt,Gallatin, TN 37066
Gallatin, TN 37066



Description
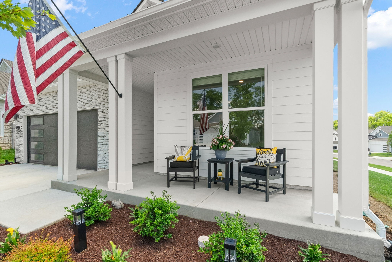
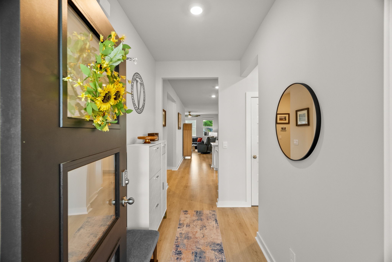
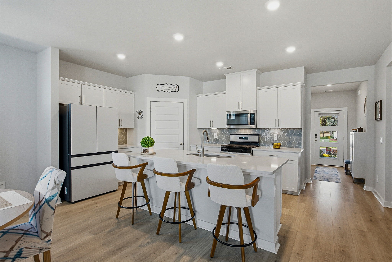
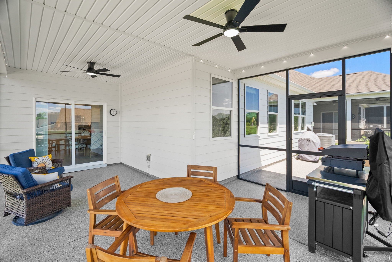
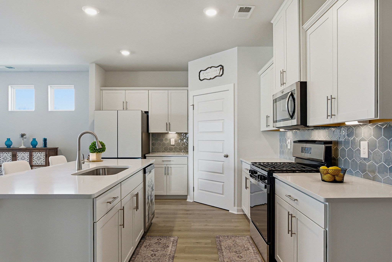
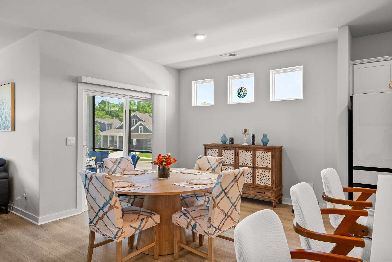
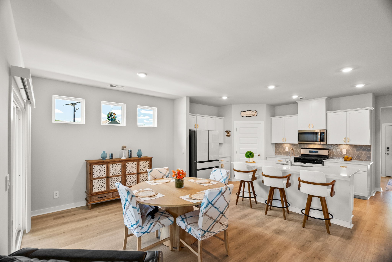
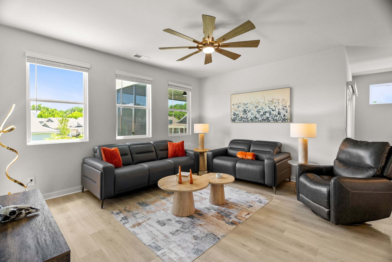
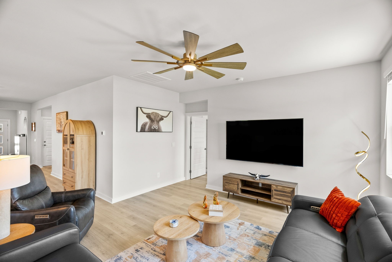
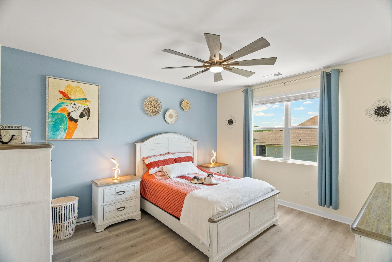
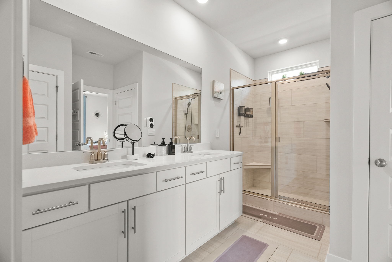
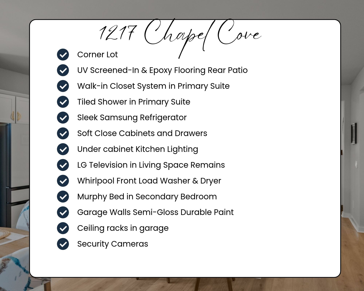
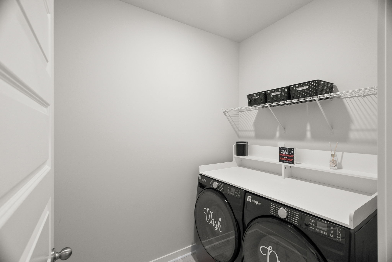
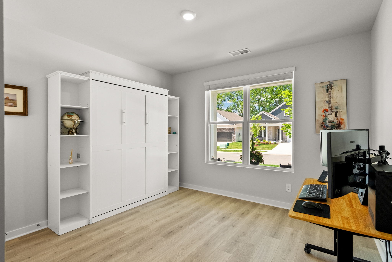
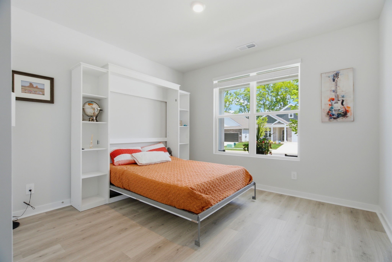
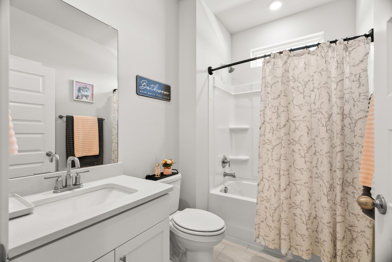
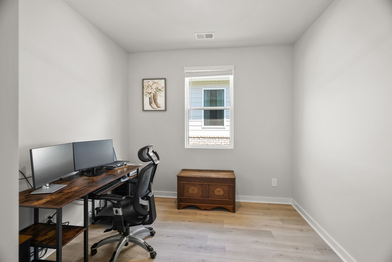
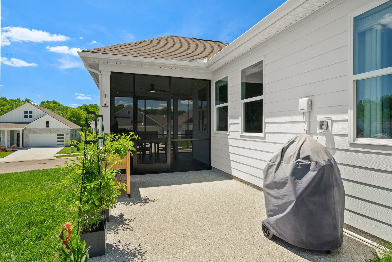
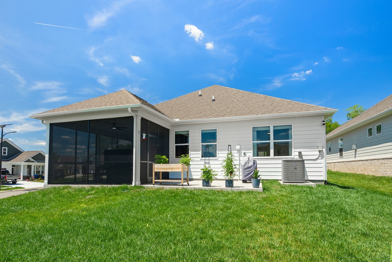
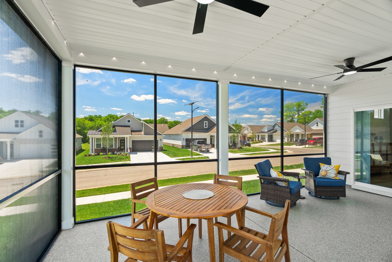
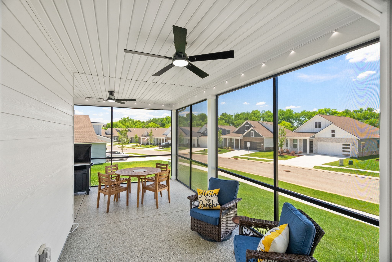
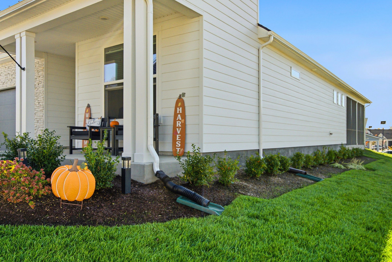
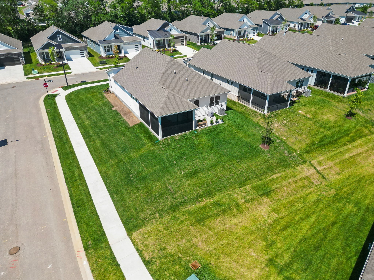
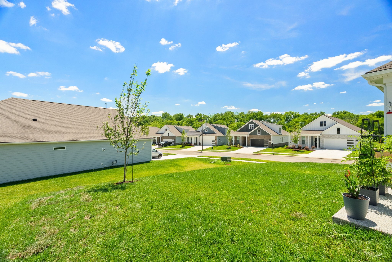
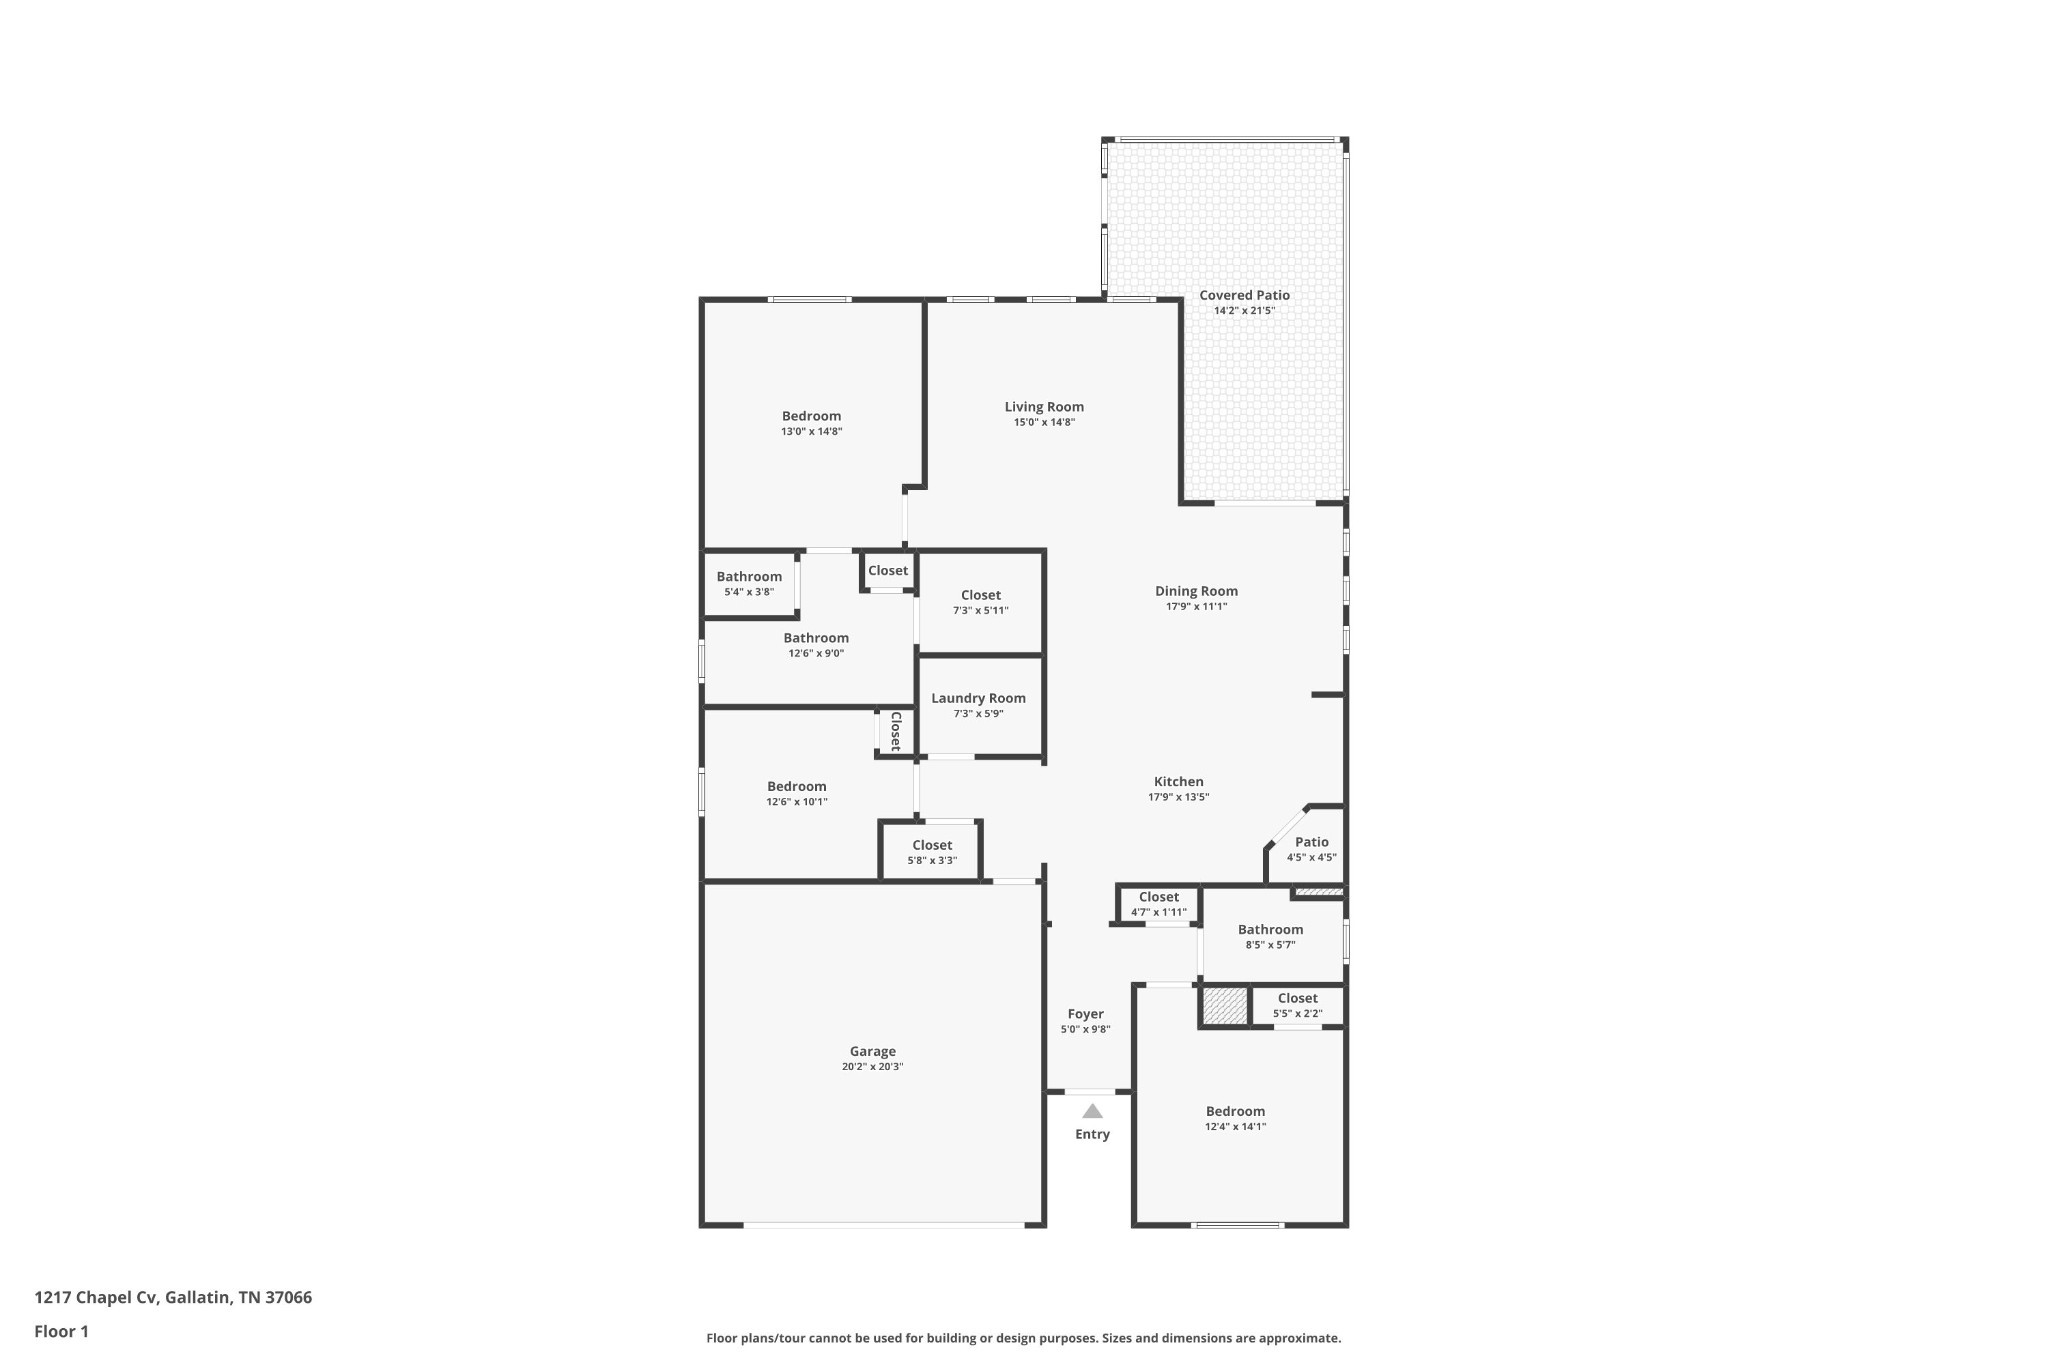
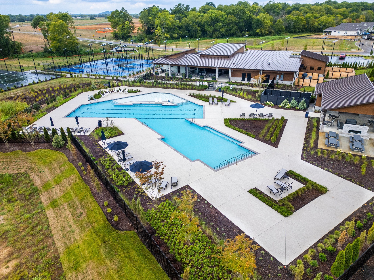
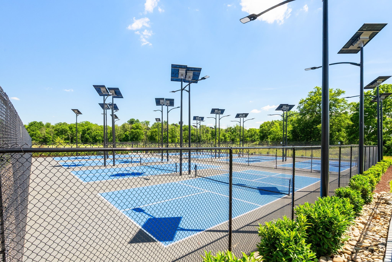
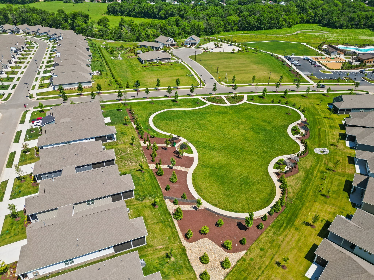
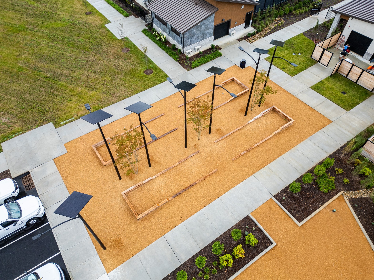
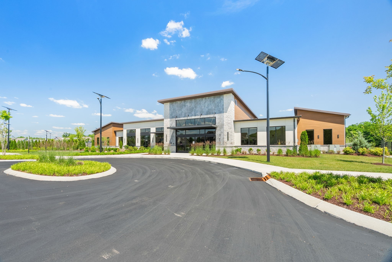
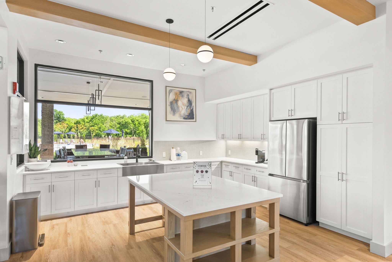
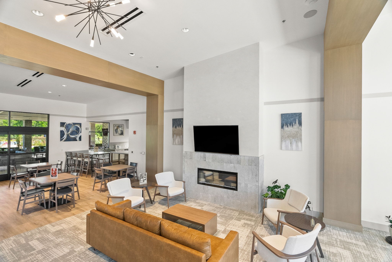
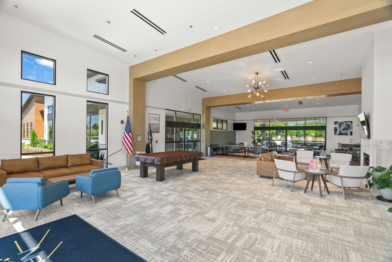
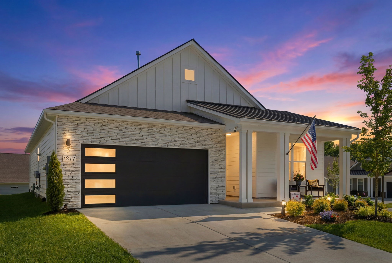
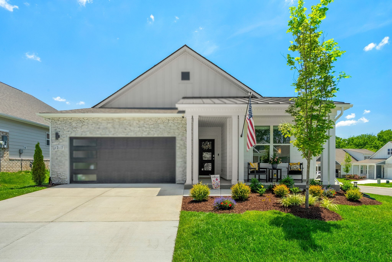
Why wait to build when this move-in ready home already includes the upgrades buyers want most, plus a 2025 Denago XL street-legal 4-seat golf cart with an acceptable offer by November 30, 2026! Located on a premium corner lot in a completed section of Nexus South 55+, you'll enjoy no construction noise, no home on one side, and sunset views from the 280-square-foot screened patio. Recent enhancements include roll-down privacy shades on the patio, a custom-designed primary closet organization system, security cameras and a rear-yard fence. Inside, the Arlington floorplan features 9-foot ceilings, laminate flooring throughout, upgraded Deako smart switches and ceiling fans in key rooms. The kitchen offers white soft-close cabinetry, under-cabinet lighting, a gas range, walk-in pantry, and sleek refrigerator. The spacious primary suite includes a fully tiled shower and double quartz vanity. Additional items remaining with the home include a Whirlpool front-load washer and dryer, a 75-inch wall-mounted living room TV, and a never-used Murphy bed in one of the secondary bedrooms. The garage features semi-gloss painted walls and ceiling-mounted storage racks. The screened patio showcases professionally epoxy flooring with a 15-yr warranty, while the UV-filtering screens carry a 10-yr warranty. The HOA covers lawn care, mulch, pruning, irrigation winterization and spring reactivation, and even maintains grass within the fenced area. One-gig Wi-Fi is also included. Nexus South amenities include pickleball, tennis, clubhouse, fitness studio, swimming pool, and miles of walking trails. With premium upgrades already complete, a fenced backyard, and a street-legal golf cart included with an acceptable offer, this home delivers the lifestyle buyers are looking for from day one!
Details
| MLS # | 3630068 |
|---|---|
| Listing Type | For Sale |
| Style | House |
| HOA Dues | $270 |
| Sub-Type | Resale |
| Status | Active |
| Year | 2025 |
| Days On Site | 16 |
| Listing Provided By | Benchmark Realty, LLC | Cathy LaCroix |
Features
| Bed(s) | 3 |
|---|---|
| Bath(s) | 2 Total |
| SQ Feet | 1,583 |
| Garage | 2 |
| Story(s) | 1 |
Exterior
| Exterior Features | Smart Camera(s)/Recording, Smart Lock(s) |
|---|
Parking
| Parking Features | Garage Faces Front, Concrete, Driveway |
|---|---|
| Garage Yes / No | Yes |
Taxes
| Property | 2350 |
|---|
Area Information
| State | TN |
|---|---|
| County | Sumner County |
| City | Gallatin |
| Zip Code | 37066 |
| Area | Sumner County | TN |
| Community Name | Nexus South Phase 1 5A |
| School District | Gallatin Senior High School |
| Elementary School | Howard Elementary |
| High School | Gallatin Senior High School |
| Listing VS Median (in Nexus South Phase 1 5A) | |
Price: $479,900 low | high Med: $479,900 sqft: 1,583 low | high Med: 1,583 $ / sqft: $303 low | high Med: $303 On site: 16 low | high Med: 16 | |
Market Activity 37066
Request a showing
Request a showing
 Listings courtesy of RealTracs MLS as distributed by MLS GRID.
Based on information submitted to the MLS GRID as of November 16, 2026 at 9:58:55 PM PST All data is obtained from various sources and may not have been verified by broker or MLS GRID. Supplied Open House Information is subject to change without notice. All information should be independently reviewed and verified for accuracy. Properties may or may not be listed by the office/agent presenting the information.
The Digital Millennium Copyright Act of 1998, 17 U.S.C. § 512 (the “DMCA”) provides recourse for copyright owners who believe that material appearing on the Internet infringes their rights under U.S. copyright law. If you believe in good faith that any content or material made available in connection with our website or services infringes your copyright, you (or your agent) may send us a notice requesting that the content or material be removed, or access to it blocked. Notices must be sent in writing by email to DMCAnotice@MLSGrid.com.
“The DMCA requires that your notice of alleged copyright infringement include the following information: (1) description of the copyrighted work that is the subject of claimed infringement; (2) description of the alleged infringing content and information sufficient to permit us to locate the content; (3) contact information for you, including your address, telephone number and email address; (4) a statement by you that you have a good faith belief that the content in the manner complained of is not authorized by the copyright owner, or its agent, or by the operation of any law; (5) a statement by you, signed under penalty of perjury, that the information in the notification is accurate and that you have the authority to enforce the copyrights that are claimed to be infringed; and (6) a physical or electronic signature of the copyright owner or a person authorized to act on the copyright owner’s behalf. Failure to include all of the above information may result in the delay of the processing of your complaint.
Contact
Learn More About This Property

| State | TN |
|---|---|
| County | Sumner County |
| City | Gallatin |
| Zip Code | 37066 |
| Area | Sumner County | TN |
| Community Name | Nexus South Phase 1 5A |
| School District | Gallatin Senior High School |
| Elementary School | Howard Elementary |
| High School | Gallatin Senior High School |
| Listing VS Median (in Nexus South Phase 1 5A) | |
Price: $479,900 low | high Med: $479,900 sqft: 1,583 low | high Med: 1,583 $ / sqft: $303 low | high Med: $303 On site: 16 low | high Med: 16 | |