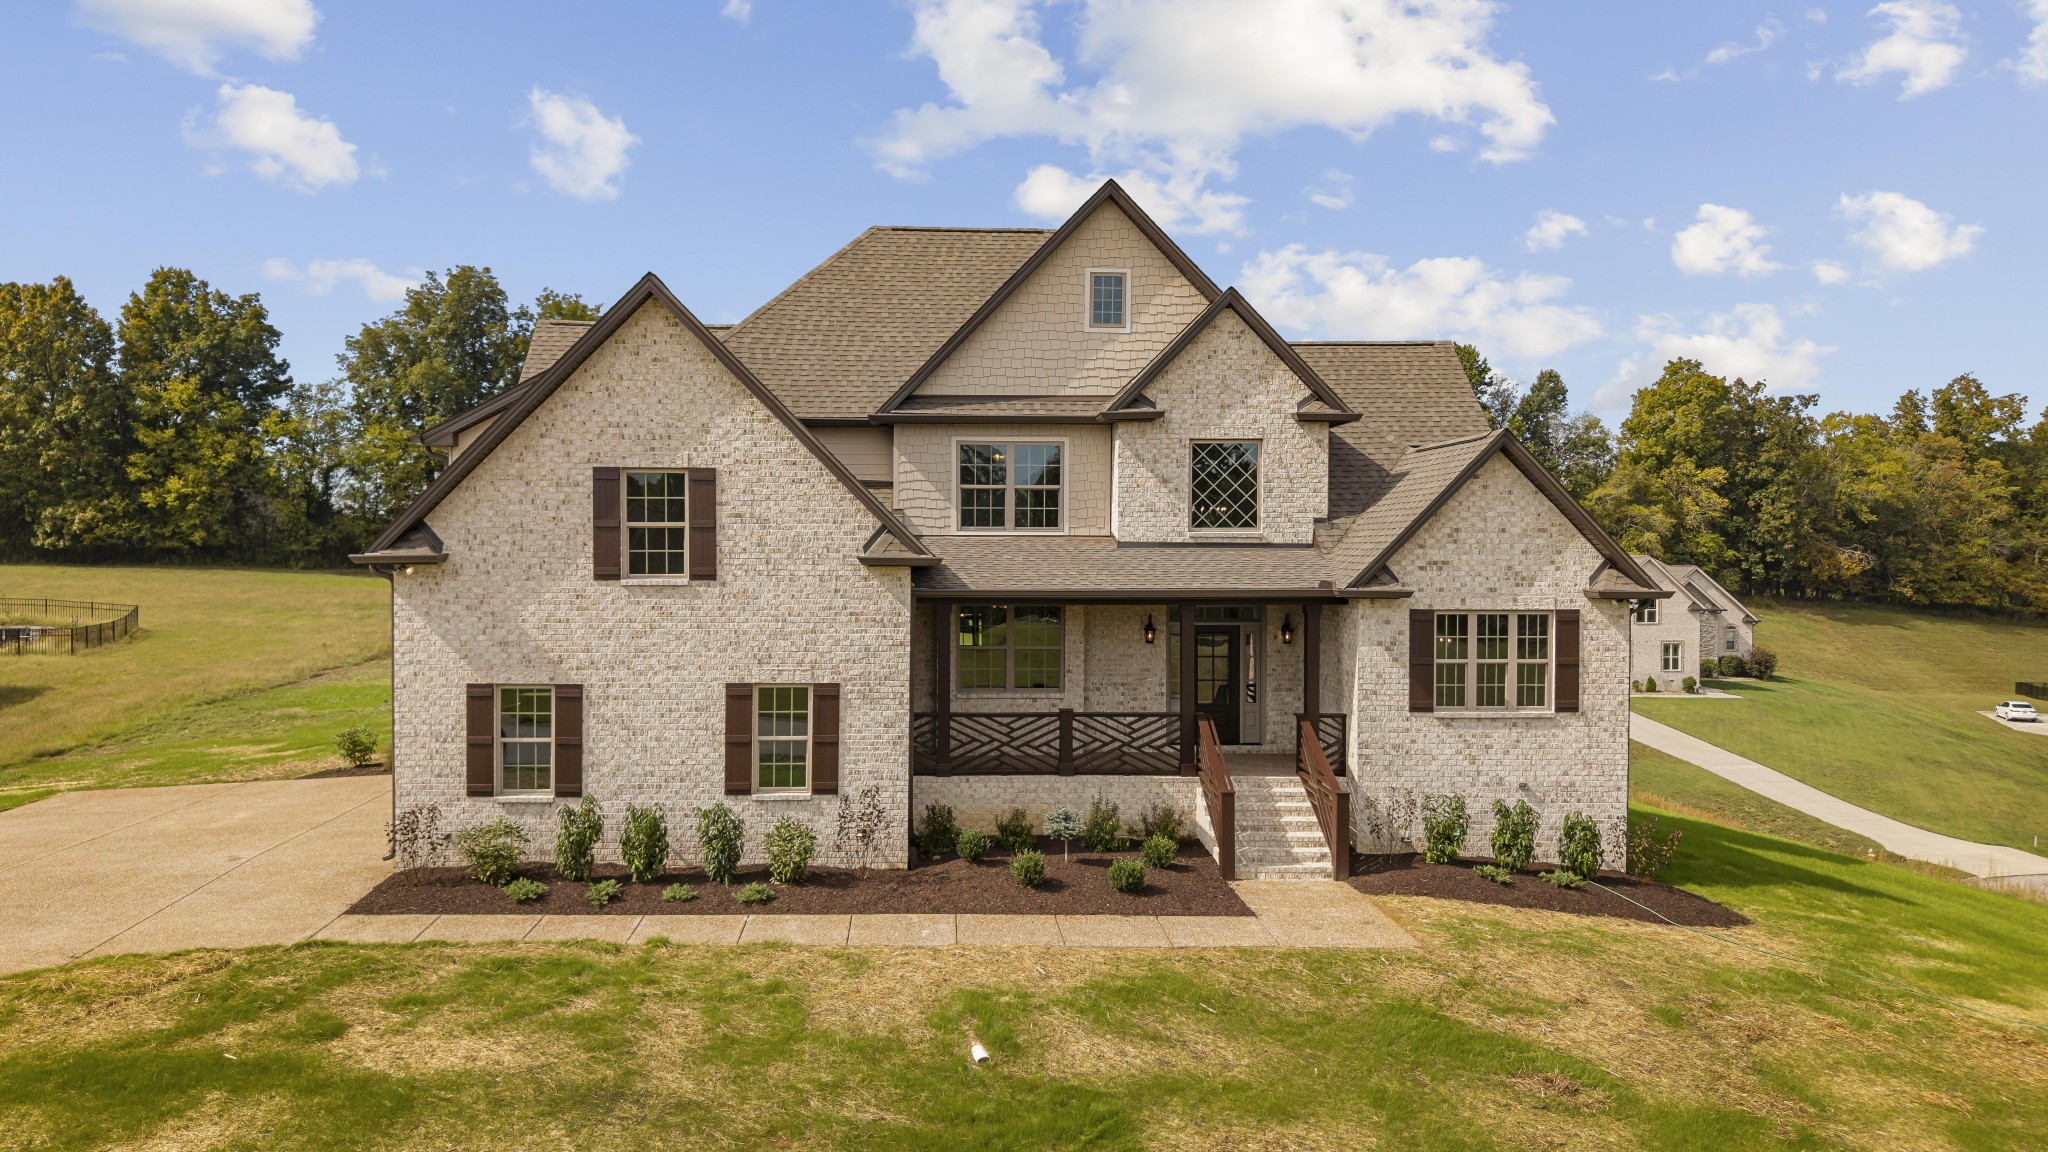
1228 Ballentrace Blvd,Lebanon, TN 37087
Lebanon, TN 37087
Description
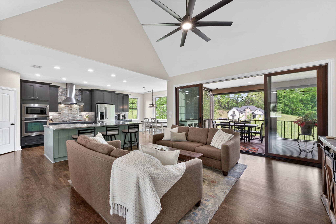
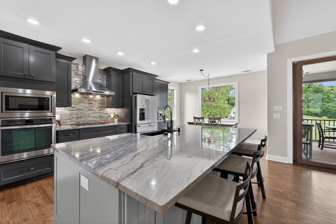
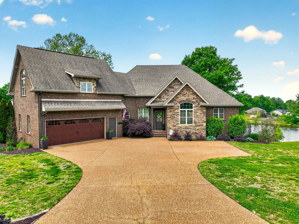
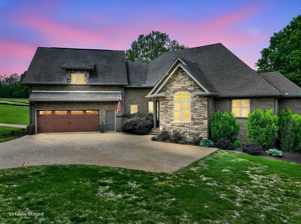
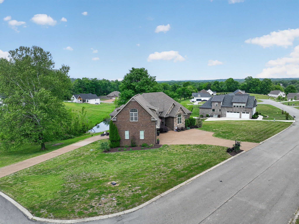
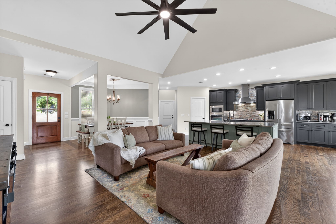
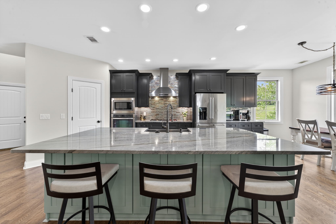
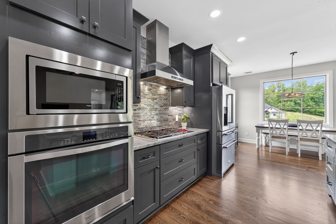
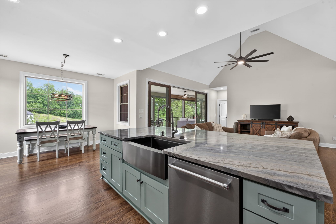
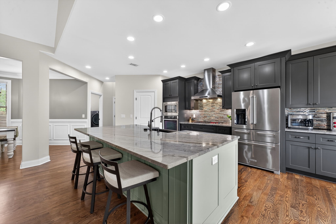
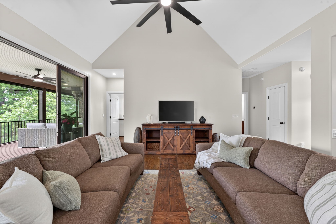
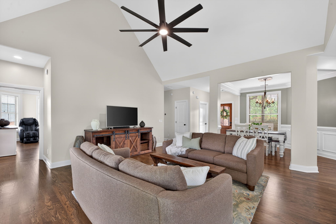
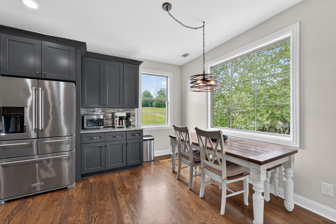
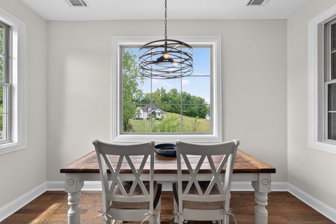
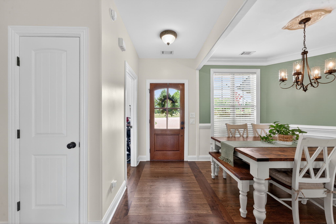
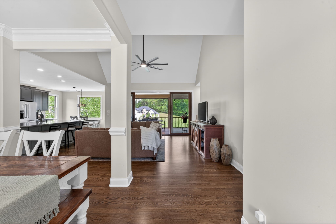
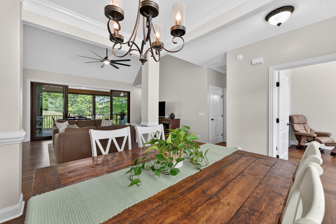
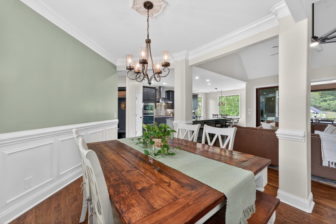
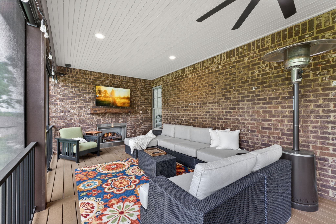
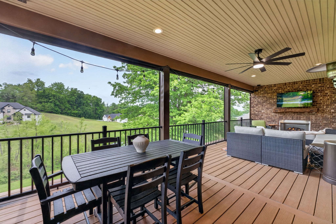
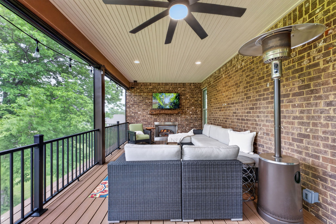
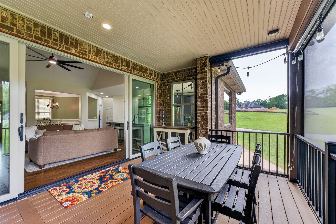
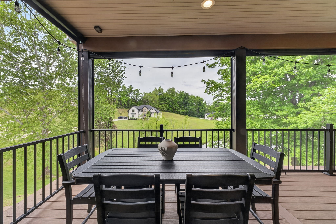
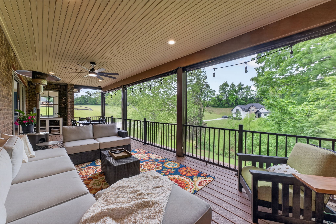
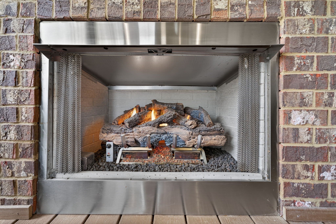
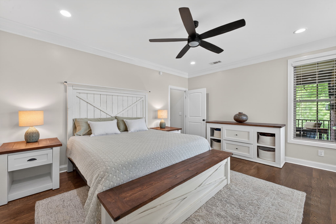
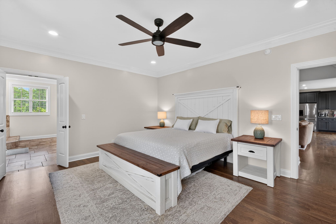
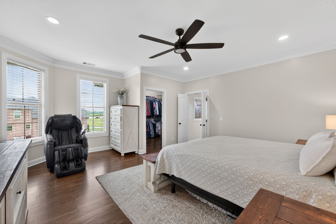
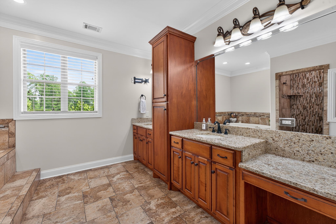
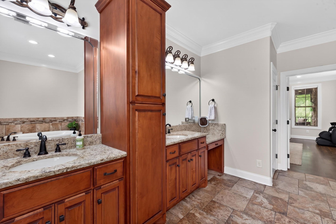
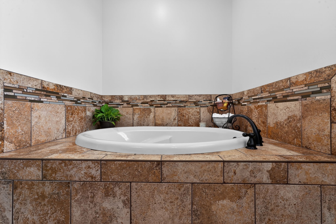
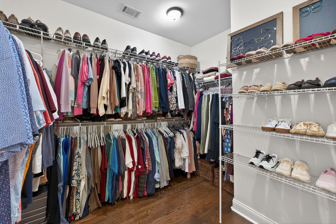
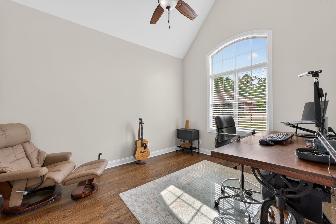
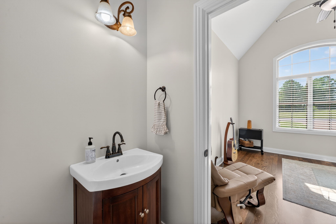
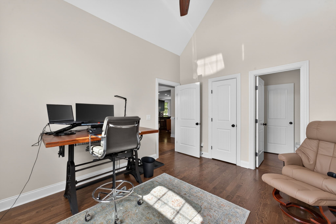
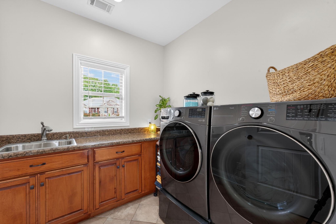
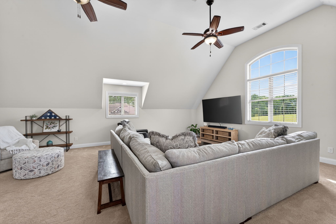
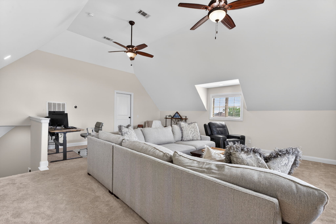
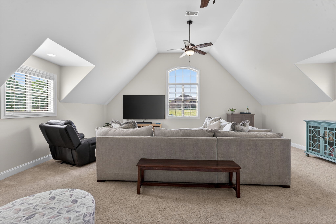
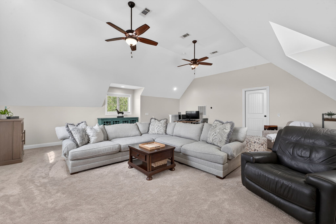
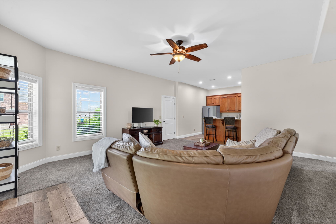
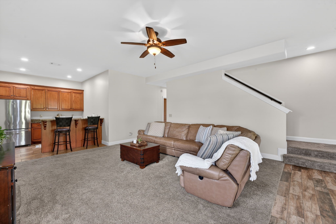
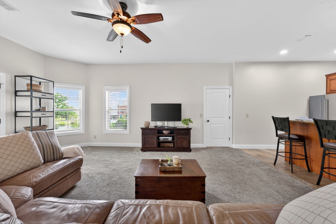
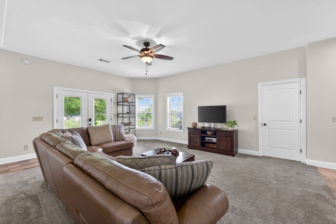
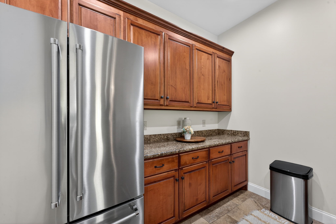
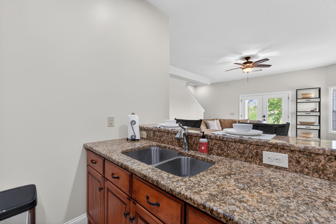
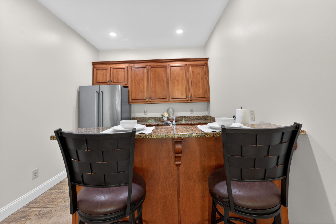
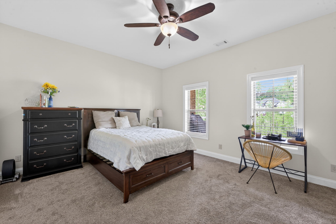
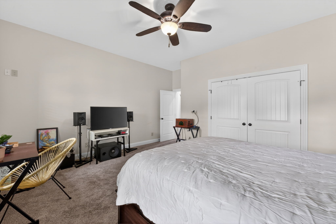
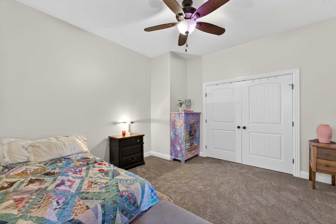
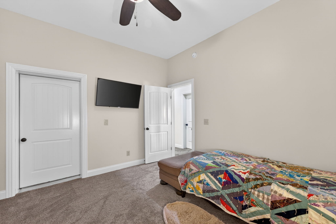
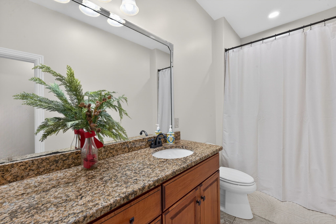
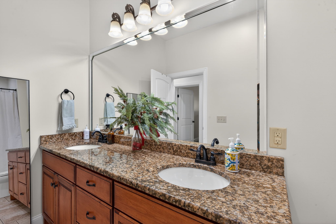
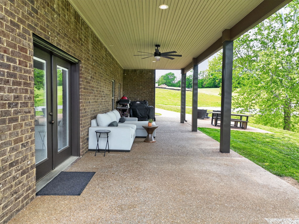
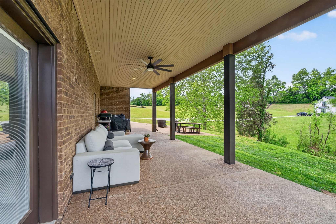
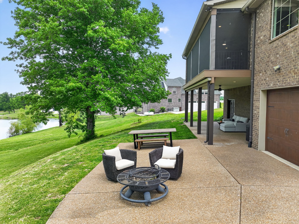
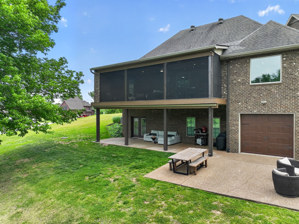
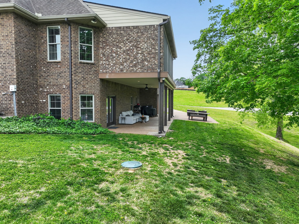
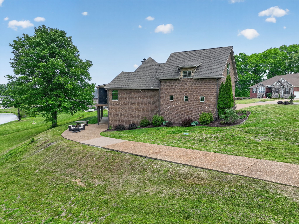
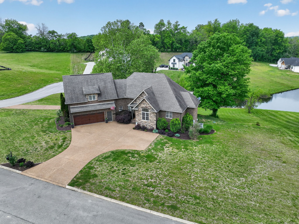
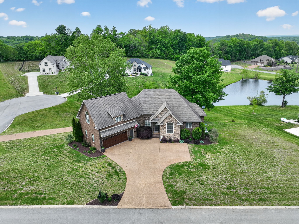
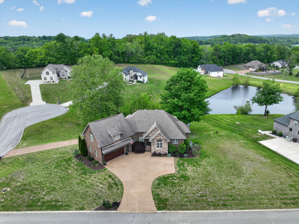
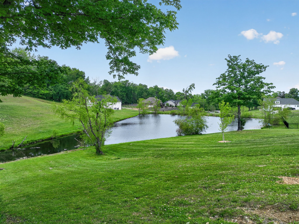
The best of many things. The best screened-in porch for cuddling around a fire and outdoor meals, the best kitchen to cook those meals in, the best layout to have a separate living space on a ground floor, the best view of a pretty pond, the best location that feels out in the country, but is just minutes from town. Two outdoor living spaces, remodeled chef's kitchen, space for multi-generational living due to a finished and nicely equipped walk-out lower level, two garages, pond views, country living with the city close by, and a floorplan that suits entertaining. It is actually an entertainer's dream with a screened porch and lower level patio overlooking the pond view, as well as a chef's dream of a custom kitchen that features an expansive island. Upstairs: a remodeled kitchen, large primary suite, and show-stopping screened-in deck. Lower level contains a kitchenette area, a bedroom and another room that can be used as a bedroom, a full bath, and access from the second driveway and patio. (Basement level has two rooms being used as bedrooms. Both have closets, but only one has a window making it an actual bedroom). Basement level also contains a storm shelter. Upper level: huge bonus room with attic access. Two garages - a two car on the main level and a one car on the lower level. The upper deck is screened-in and includes a fireplace plus room to spread out and have plenty of furniture to relax or have a meal. Kitchen was remodeled less than two years ago, complete with quartzite counters and custom cabinets. Other features include a tankless hot water heater, refinished wood floors, new interior paint, and nest thermostats. Working from home is a breeze with high-speed internet available. Close to Old Hickory lake.
Details
| MLS # | 3278172 |
|---|---|
| Listing Type | For Sale |
| Style | House |
| HOA Dues | $250 |
| Sub-Type | Resale |
| Status | Active |
| Year | 2014 |
| Days On Site | 113 |
| Listing Provided By | Benchmark Realty, LLC | Maggie Hargrove |
Features
| Bed(s) | 3 |
|---|---|
| Bath(s) | 3 Total |
| SQ Feet | 3,881 |
| Garage | 3 |
| Basement | Y |
| Story(s) | 3 |
| Acreage | 1.06 |
Parking
| Parking Features | Attached |
|---|---|
| Garage Yes / No | Yes |
Taxes
| Property | 2150 |
|---|
Area Information
| State | TN |
|---|---|
| County | Wilson County |
| City | Lebanon |
| Zip Code | 37087 |
| Area | Wilson County | TN |
| Community Name | Ballentrace Ph 2 |
| School District | Lebanon High School |
| Elementary School | Carroll Oakland Elementary |
| High School | Lebanon High School |
| Listing VS Median (in Ballentrace Ph 2) | |
Price: $799,000 low | high Med: $886,950 sqft: 3,881 low | high Med: 3,802 $ / sqft: $206 low | high Med: $234 On site: 113 low | high Med: 62.5 | |
Market Activity 37087
Request a showing
Request a showing
 Listings courtesy of RealTracs MLS as distributed by MLS GRID.
Based on information submitted to the MLS GRID as of November 3, 2026 at 5:29:52 AM PST All data is obtained from various sources and may not have been verified by broker or MLS GRID. Supplied Open House Information is subject to change without notice. All information should be independently reviewed and verified for accuracy. Properties may or may not be listed by the office/agent presenting the information.
The Digital Millennium Copyright Act of 1998, 17 U.S.C. § 512 (the “DMCA”) provides recourse for copyright owners who believe that material appearing on the Internet infringes their rights under U.S. copyright law. If you believe in good faith that any content or material made available in connection with our website or services infringes your copyright, you (or your agent) may send us a notice requesting that the content or material be removed, or access to it blocked. Notices must be sent in writing by email to DMCAnotice@MLSGrid.com.
“The DMCA requires that your notice of alleged copyright infringement include the following information: (1) description of the copyrighted work that is the subject of claimed infringement; (2) description of the alleged infringing content and information sufficient to permit us to locate the content; (3) contact information for you, including your address, telephone number and email address; (4) a statement by you that you have a good faith belief that the content in the manner complained of is not authorized by the copyright owner, or its agent, or by the operation of any law; (5) a statement by you, signed under penalty of perjury, that the information in the notification is accurate and that you have the authority to enforce the copyrights that are claimed to be infringed; and (6) a physical or electronic signature of the copyright owner or a person authorized to act on the copyright owner’s behalf. Failure to include all of the above information may result in the delay of the processing of your complaint.
Contact
Learn More About This Property

| State | TN |
|---|---|
| County | Wilson County |
| City | Lebanon |
| Zip Code | 37087 |
| Area | Wilson County | TN |
| Community Name | Ballentrace Ph 2 |
| School District | Lebanon High School |
| Elementary School | Carroll Oakland Elementary |
| High School | Lebanon High School |
| Listing VS Median (in Ballentrace Ph 2) | |
Price: $799,000 low | high Med: $886,950 sqft: 3,881 low | high Med: 3,802 $ / sqft: $206 low | high Med: $234 On site: 113 low | high Med: 62.5 | |