New Listing
123 Prestwick Drive,Georgetown, KY 40324
Georgetown, KY 40324



Description
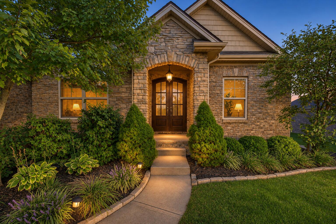
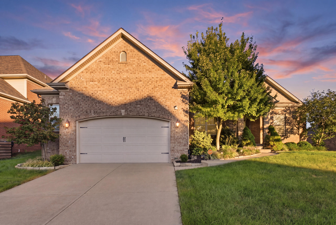
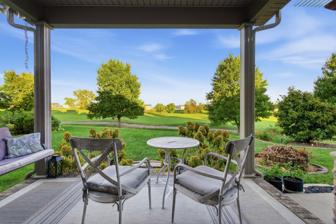
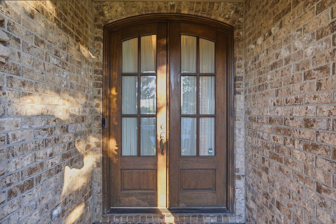
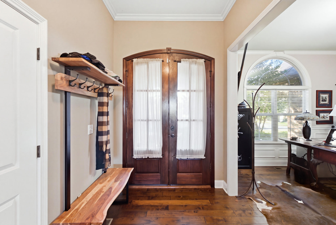
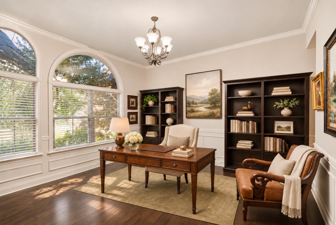
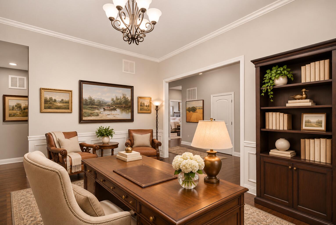
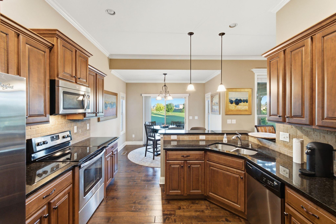
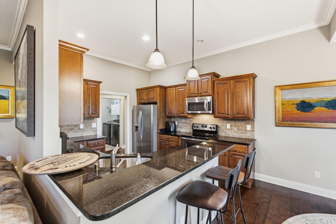
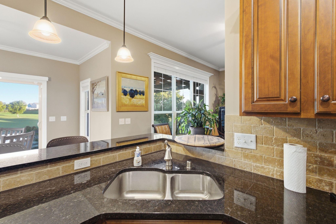
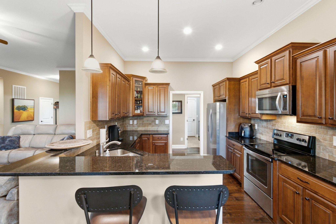
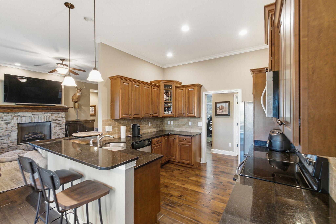
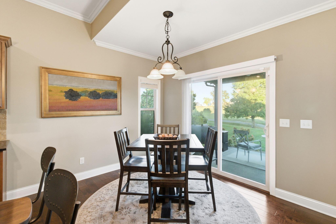
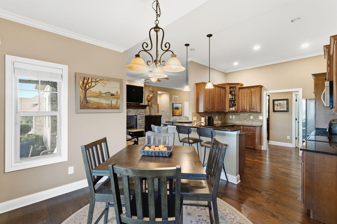
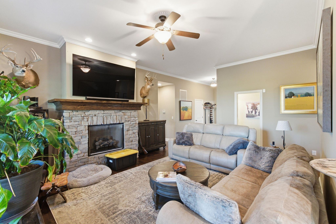
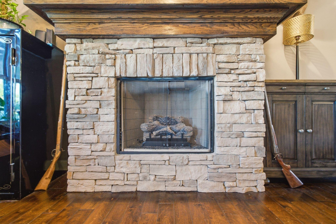
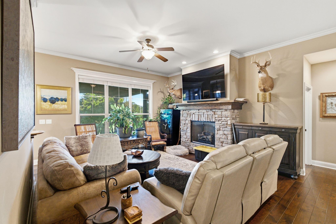
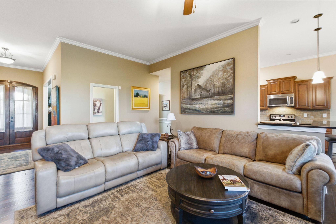
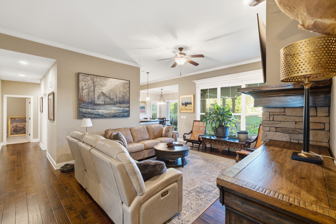
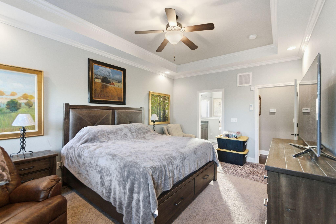
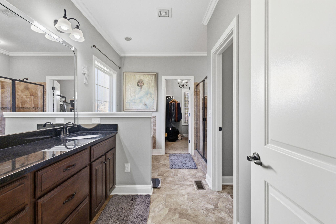
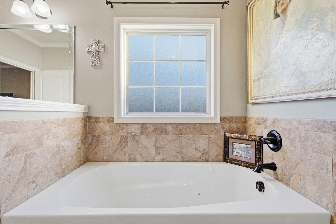
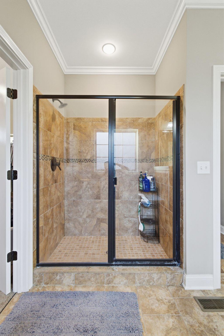
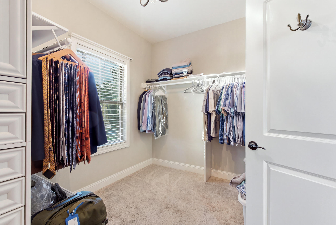
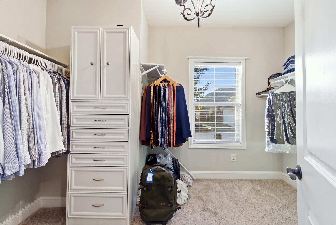
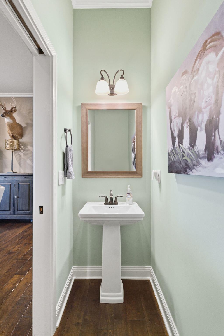
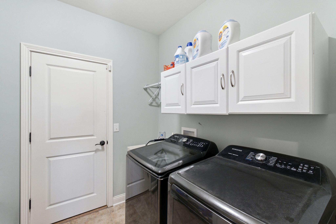
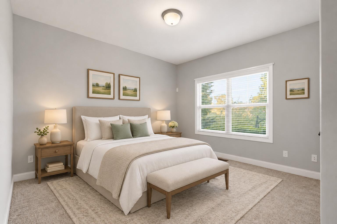
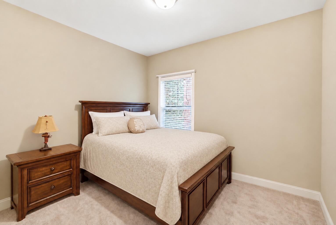
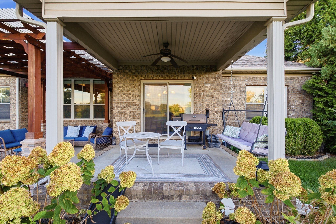
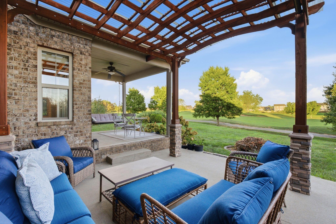
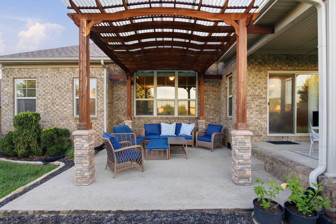
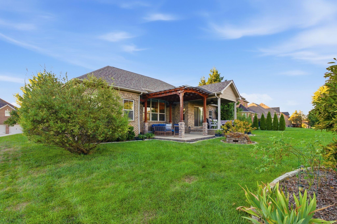
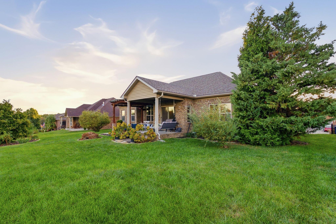
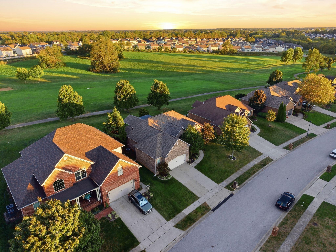
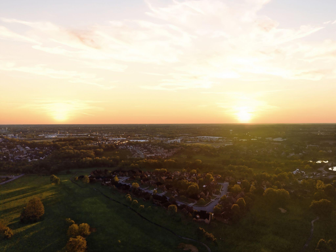
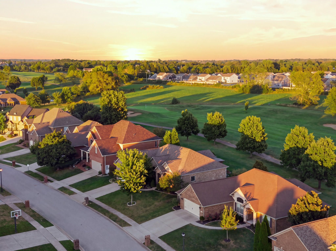
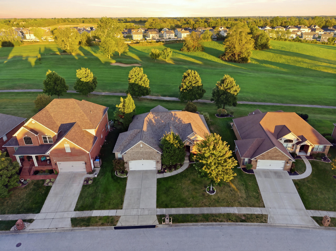
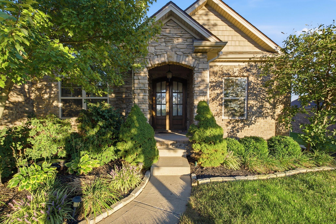
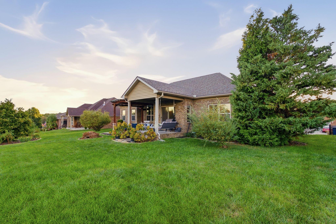
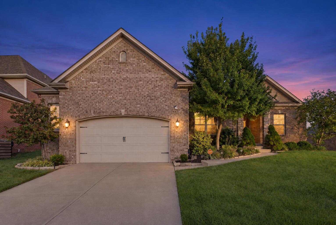
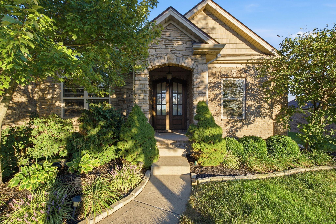
Morning coffee on the patio with the third fairway in view: that's daily life at 123 Prestwick Drive. Set on the par-4 third hole in Georgetown's Cherry Blossom golf community, this full brick and stone ranch has nearly 2,000 sq ft, 3 bedrooms and 2.5 baths, all on one level. The beautiful double front doors open to a welcoming foyer, hand-scraped hardwood floors and an open floor plan. The oversized formal dining room has upgraded molding, and the living room is anchored by a gas fireplace with a stone surround and wood mantel. Cooks will appreciate the eat-in kitchen with granite counters, stainless appliances and views of the fairway. The split-bedroom layout keeps the primary suite private, with a tray ceiling, a custom walk-in closet and a bath with double vanities, a jetted tub and a tiled shower. Outside, the covered patio offers shade and the open patio offers sun, both framed by mature landscaping. A laundry room with a sink and extra cabinets and a 2-car garage with an oversized bump-out for storage or a workshop add everyday convenience. Toyota and I-75 are just minutes away. Schedule your showing on this stunning golf course home.
Details
| MLS # | 26031303 |
|---|---|
| Listing Type | For Sale |
| Style | House |
| HOA Dues | $500 |
| Sub-Type | Resale |
| Status | Active |
| Year | 2012 |
| Days On Site | 2 |
| Listing Provided By | Indigo & Co | Kristine Cassata |
Features
| Bed(s) | 3 |
|---|---|
| Bath(s) | 3 Total |
| SQ Feet | 1,995 |
| Garage | 2 |
| Basement | Y |
| Story(s) | 1 |
| Acreage | 0.21 |
| Golf Course | Yes |
| Property View | Neighborhood, Trees, Woods |
Interior
| Rooms Total | 12 |
|---|---|
| Cooling | Electric |
| Heating | Electric, Heat Pump |
| Heating Yes / No | Yes |
| Cooling Yes / No | Yes |
| Interior Features | Ceiling Fan(s), Eat-in Kitchen, Entrance Foyer, Primary Downstairs, Walk-In Closet(s) |
| Window Features | Blinds, Insulated Windows, Screens |
| Appliances | Dishwasher, Disposal, Microwave, Range, Refrigerator |
Exterior
| Roof | Shingle |
|---|---|
| Construction Materials | Stone, Vinyl Siding, Brick Veneer |
| Foundation Details | Block |
| Lot Features | Few Trees, Landscaped, On Golf Course |
Parking
| Garage Yes / No | Yes |
|---|---|
| Attached Garage Yes / No | No |
| Parking Features | Attached Garage, Driveway, Garage Door Opener, Garage Faces Front |
Utilities
| Sewer | Public Sewer |
|---|
Location
| Community Features | Pool |
|---|
Area Information
| State | KY |
|---|---|
| County | Scott |
| City | Georgetown |
| Zip Code | 40324 |
| Area | 005 Scott County |
| Subarea | Scott County |
| Community Name | Cherry Blossom Village |
| School District | Scott County |
| Elementary School | Creekside |
| High School | Scott Co |
| Listing VS Median (in Cherry Blossom Village) | |
Price: $499,000 low | high Med: $483,780 sqft: 1,995 low | high Med: 2,093 $ / sqft: $250 low | high Med: $241 On site: 2 low | high Med: 30.5 | |
Market Activity 40324
Request a showing
Request a showing
Contact
Learn More About This Property

| State | KY |
|---|---|
| County | Scott |
| City | Georgetown |
| Zip Code | 40324 |
| Area | 005 Scott County |
| Subarea | Scott County |
| Community Name | Cherry Blossom Village |
| School District | Scott County |
| Elementary School | Creekside |
| High School | Scott Co |
| Listing VS Median (in Cherry Blossom Village) | |
Price: $499,000 low | high Med: $483,780 sqft: 1,995 low | high Med: 2,093 $ / sqft: $250 low | high Med: $241 On site: 2 low | high Med: 30.5 | |