New Listing
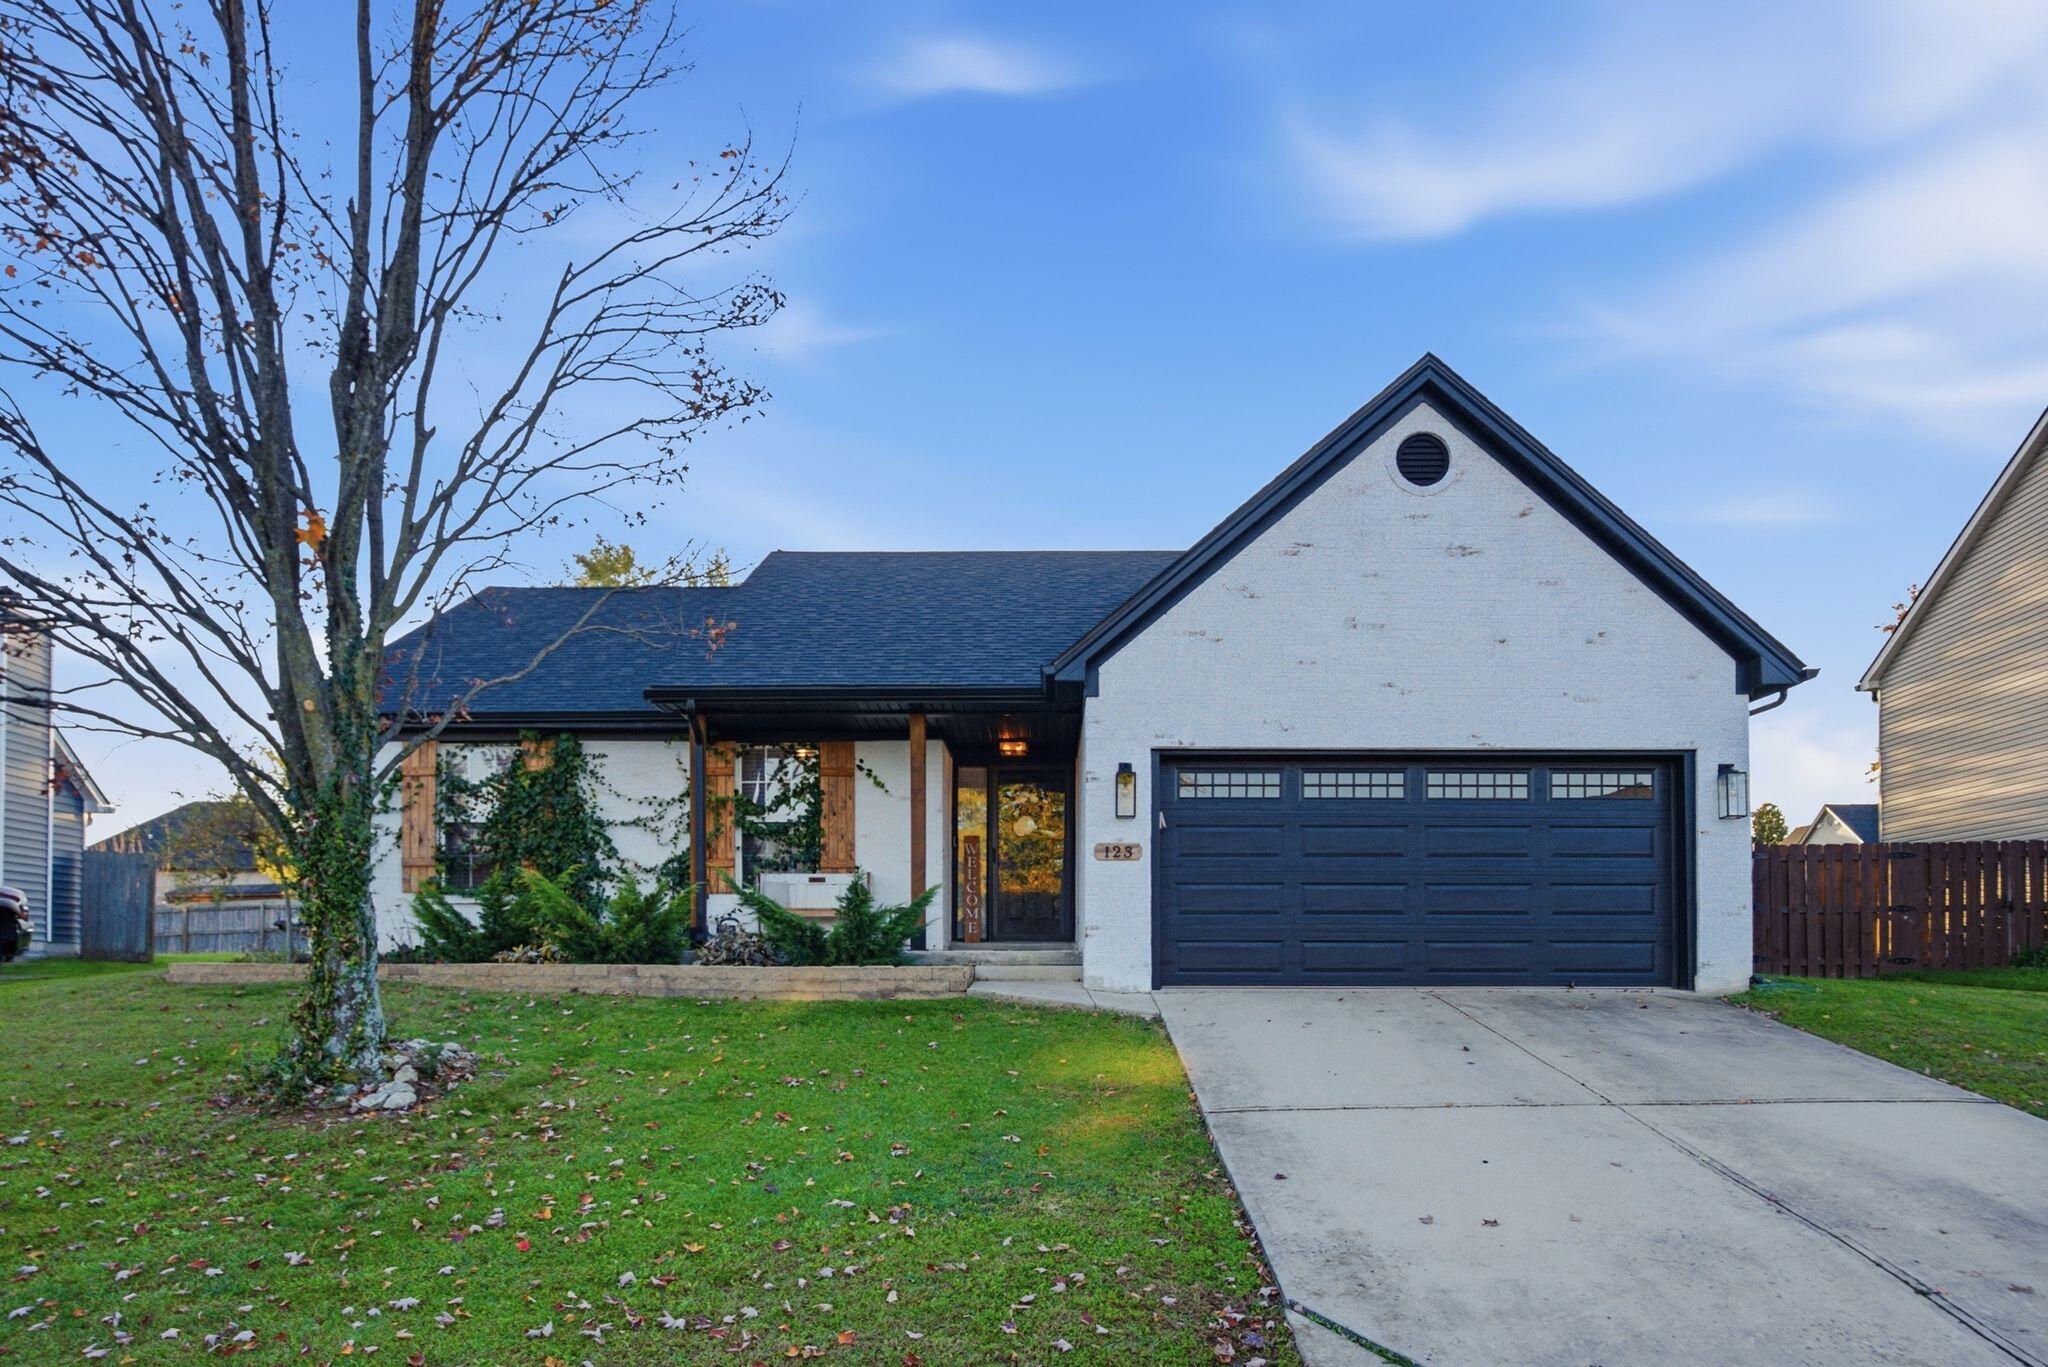
123 Primrose Circle,Richmond, KY 40475
Richmond, KY 40475

Description
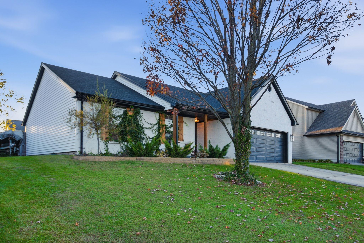
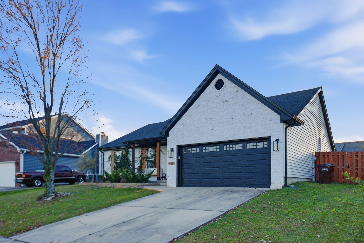
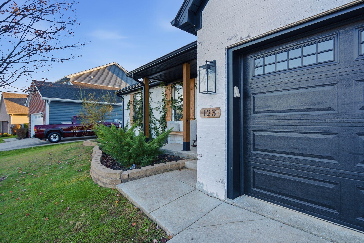
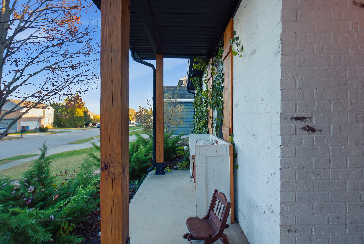
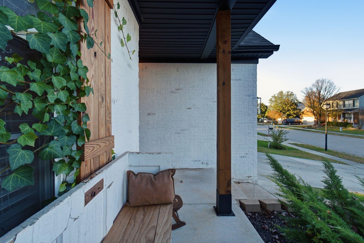
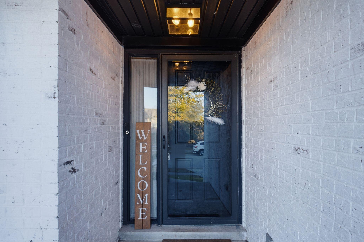
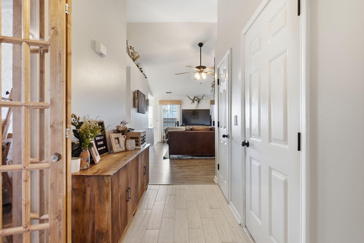
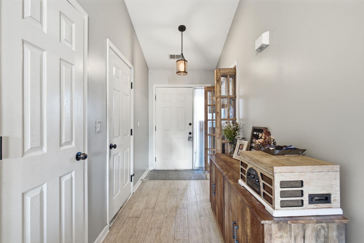
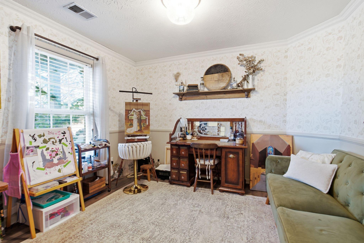
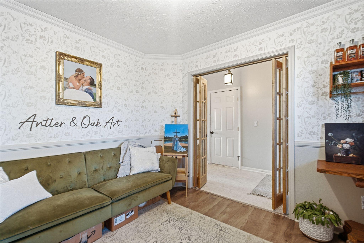
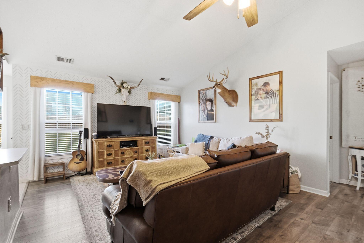
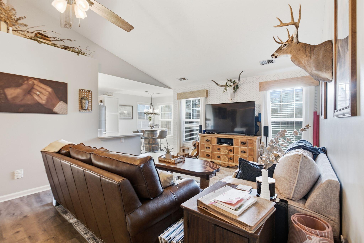
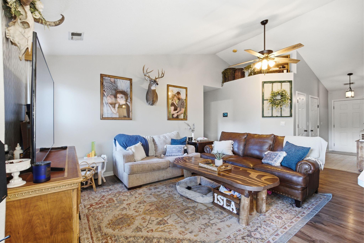
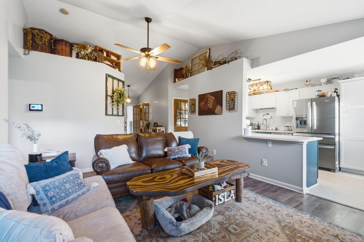
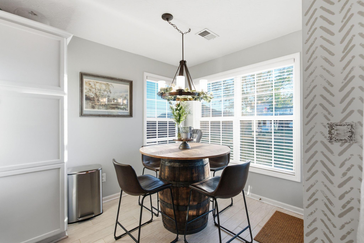
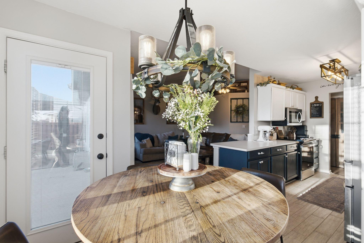
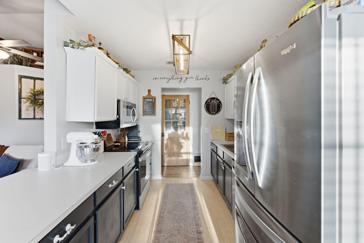
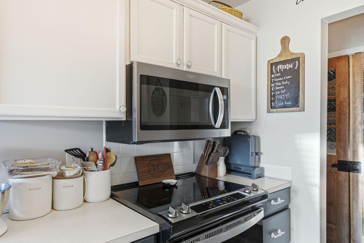
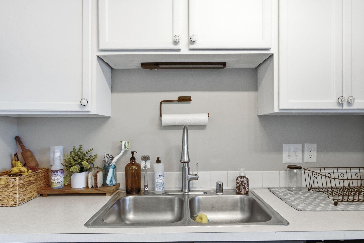
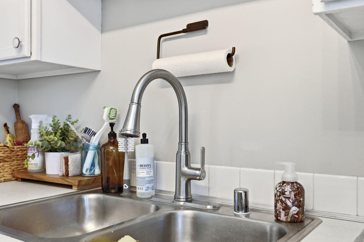
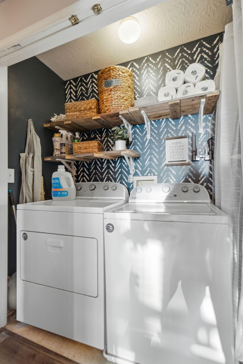
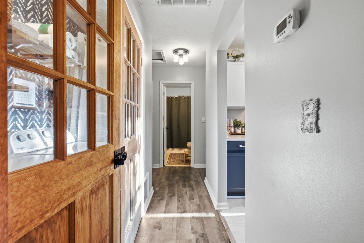
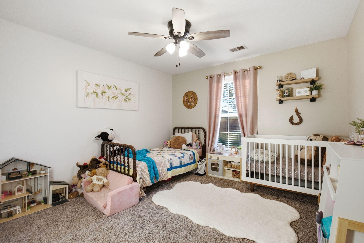
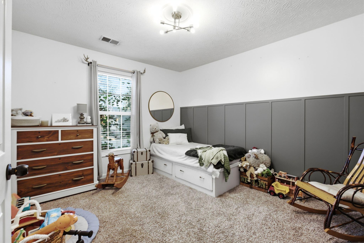
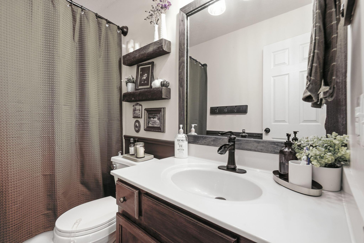
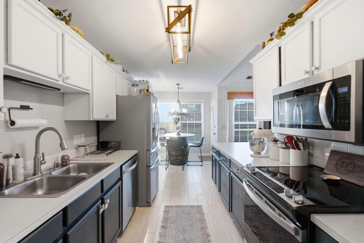
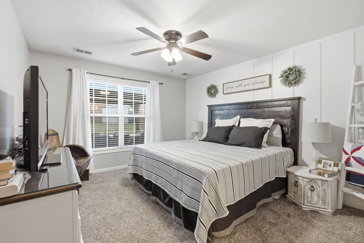
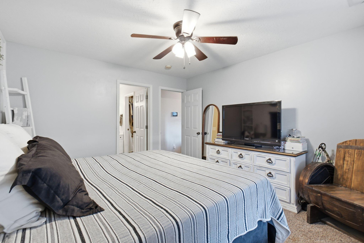
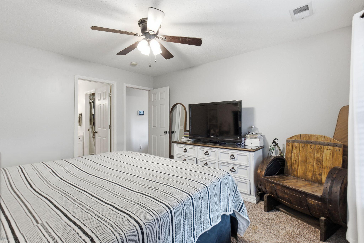
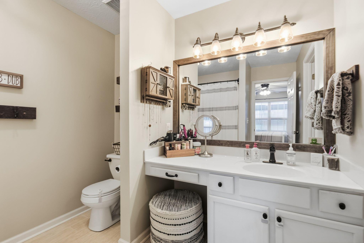
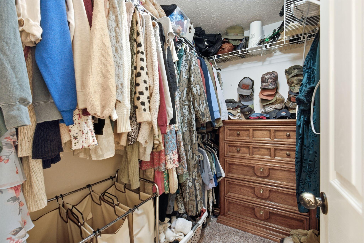
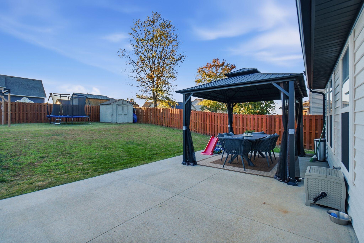
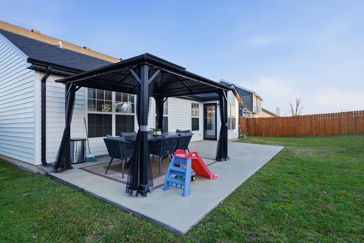
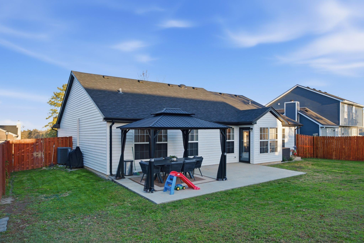
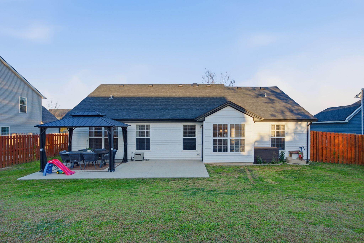
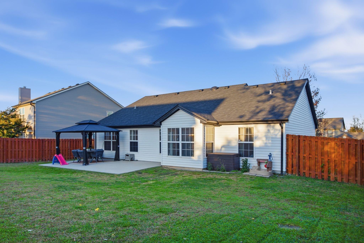
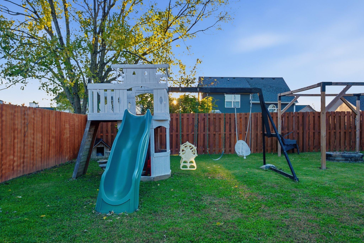
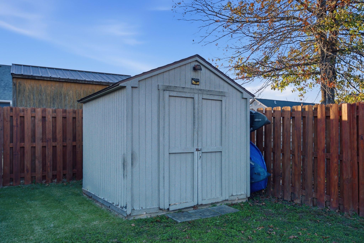
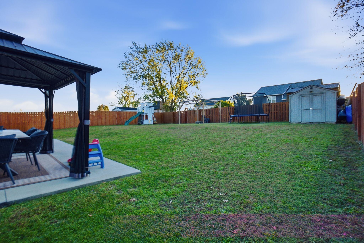
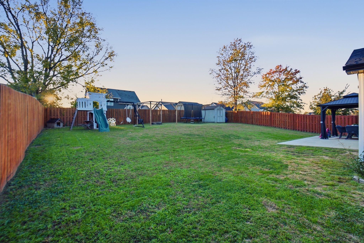
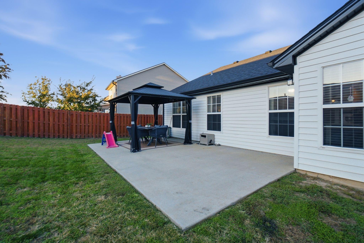
Welcome to this inviting 3-bedroom, 2-bath home in Hampton Ridge, featuring a versatile layout designed for comfortable everyday living and entertaining. Just off the foyer, doors open to a flexible bonus room - ideal for a home office, formal dining room, craft space, playroom, or more. The spacious family room welcomes you with an elevated ceiling and windows overlooking the backyard. Nearby, the galley-style kitchen offers tile flooring, stainless steel appliances, a dedicated casual dining area, and convenient access to the backyard. Outside, enjoy a fenced backyard and patio that provide the perfect setting for relaxing, entertaining, or outdoor gatherings. The split-bedroom floor plan offers added privacy, with the primary suite located off the family room. It features a separate vanity area and a walk-in closet. On the opposite side of the home, two additional bedrooms share an updated main bathroom with a tub-and-shower combination. With flexible living spaces, a private backyard, and a functional split-bedroom design, this Hampton Ridge home is ready to welcome its next owner.
Details
| MLS # | 26031195 |
|---|---|
| Listing Type | For Sale |
| Style | House |
| Sub-Type | Resale |
| Status | Active |
| Year | 2000 |
| Days On Site | 4 |
| Listing Provided By | Keller Williams Legacy Group | Tina Witt |
Features
| Bed(s) | 3 |
|---|---|
| Bath(s) | 2 Total |
| SQ Feet | 1,468 |
| Garage | 2 |
| Story(s) | 1 |
| Acreage | 0.22 |
Interior
| Rooms Total | 9 |
|---|---|
| Cooling | Central Air, Heat Pump |
| Heating | Heat Pump |
| Heating Yes / No | Yes |
| Cooling Yes / No | Yes |
| Interior Features | Ceiling Fan(s), Eat-in Kitchen, Entrance Foyer, Primary Downstairs, Walk-In Closet(s) |
| Window Features | Blinds, Screens |
| Appliances | Dishwasher, Microwave, Range, Refrigerator |
Exterior
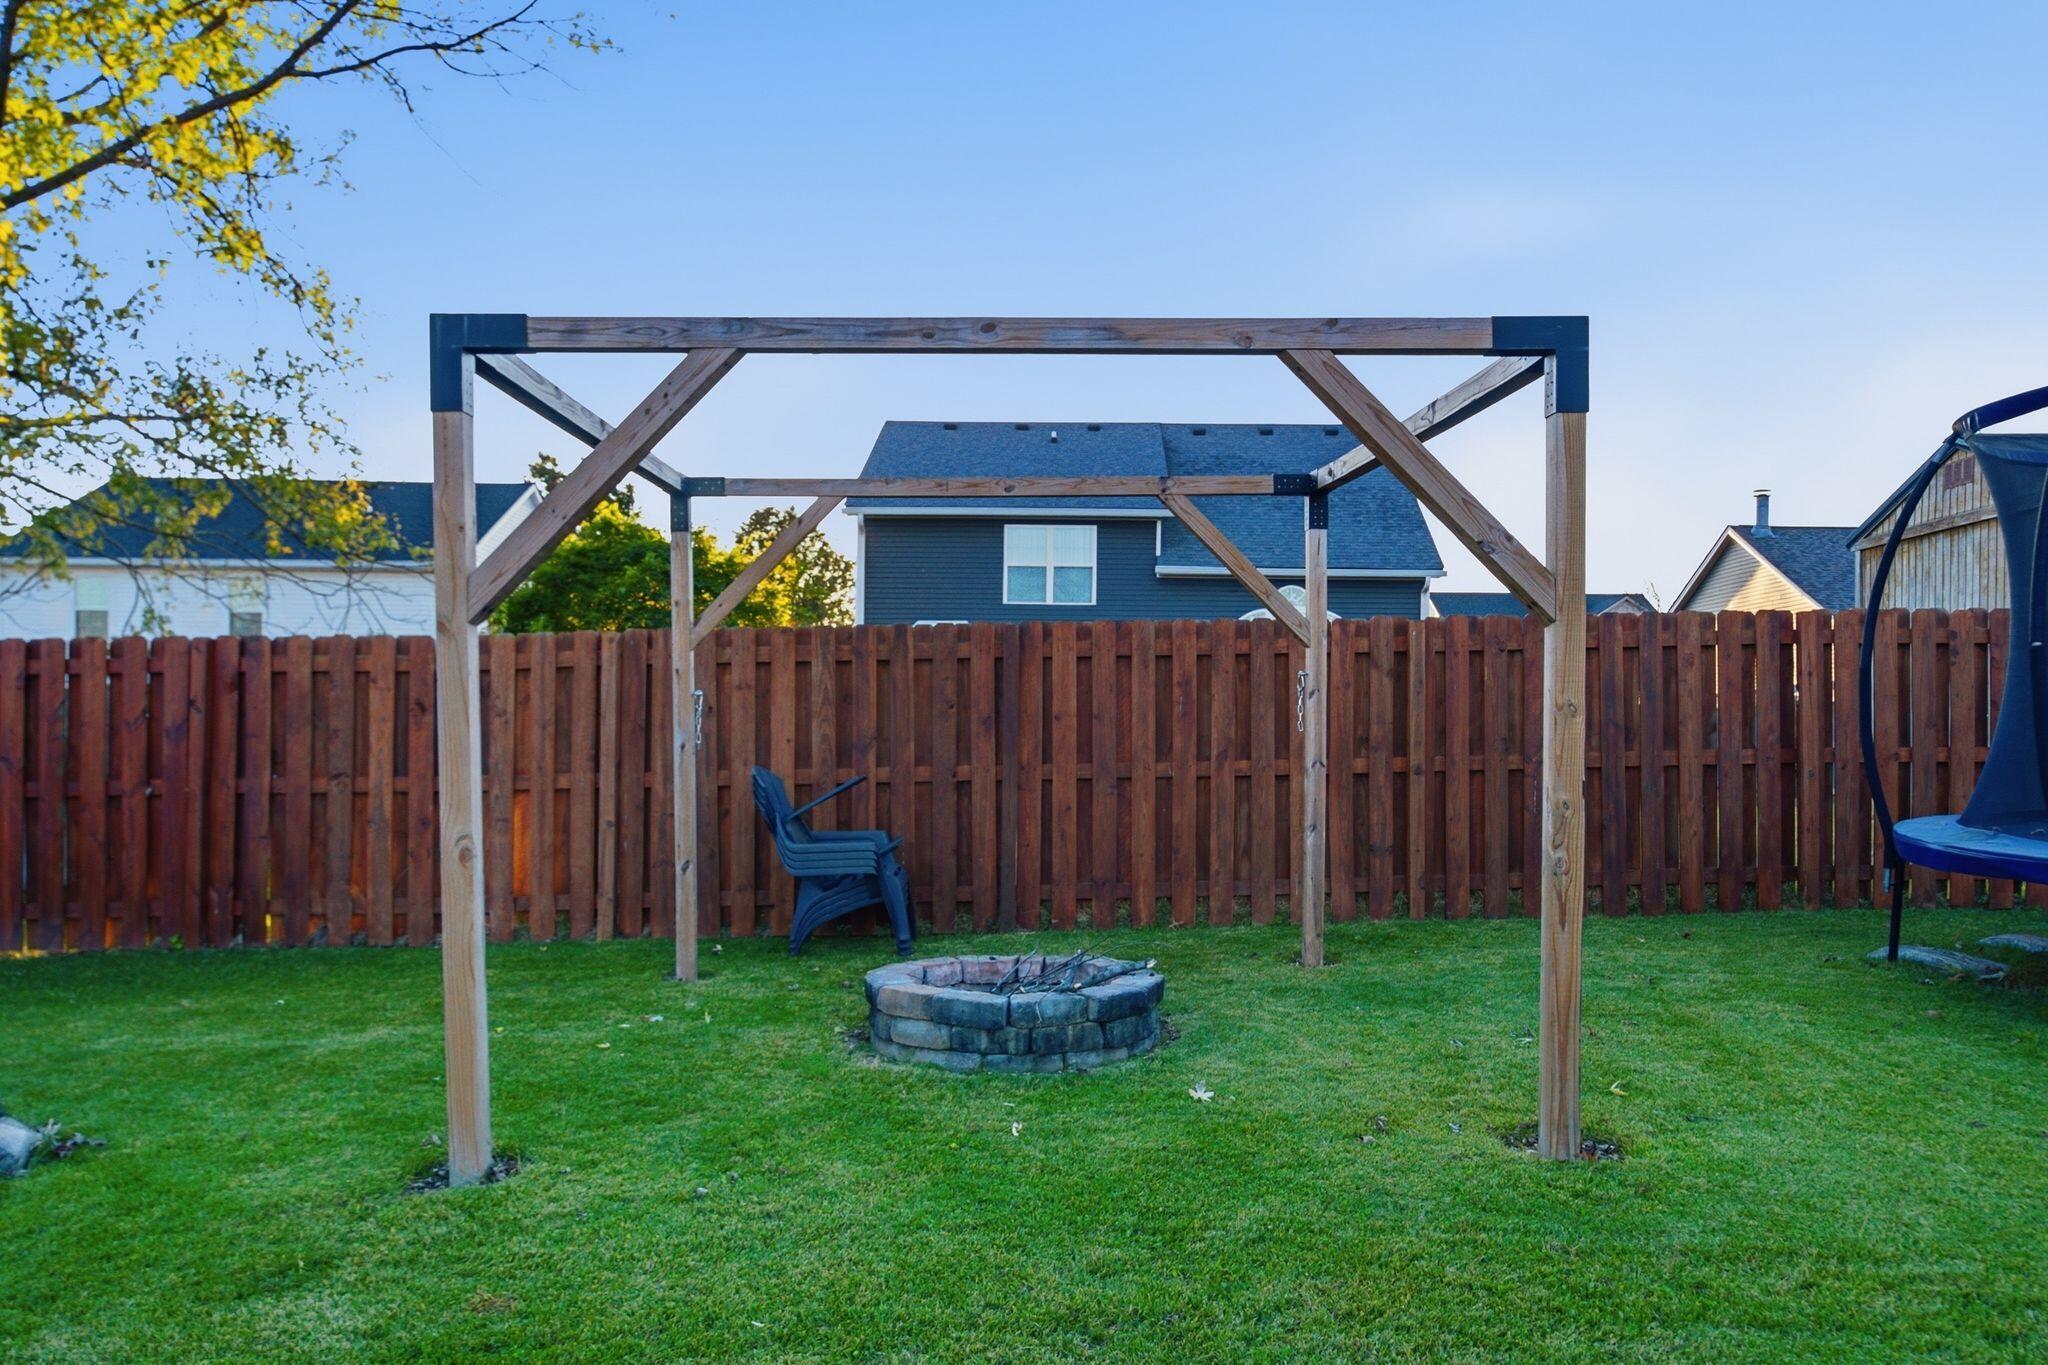
| Exterior Features | Fire Pit |
|---|---|
| Roof | Shingle |
| Construction Materials | Vinyl Siding, Brick Veneer |
| Foundation Details | Slab |
| Fencing | Wood |
Parking
| Garage Yes / No | Yes |
|---|---|
| Attached Garage Yes / No | No |
| Parking Features | On Street, Attached Garage, Driveway, Garage Faces Front |
Utilities
| Utilities | Electricity Available, Sewer Connected, Water Connected, Underground Utilities |
|---|---|
| Sewer | Public Sewer |
Area Information
| State | KY |
|---|---|
| County | Madison |
| City | Richmond |
| Zip Code | 40475 |
| Area | 008 Madison County |
| Subarea | Madison County |
| Community Name | Hampton Ridge |
| School District | Madison County |
| Elementary School | Daniel Boone |
| High School | Madison Central |
| Listing VS Median (in Hampton Ridge) | |
Price: $299,999 low | high Med: $299,999 sqft: 1,468 low | high Med: 1,468 $ / sqft: $204 low | high Med: $204 On site: 4 low | high Med: 4 | |
Market Activity 40475
Request a showing
Request a showing
Contact
Learn More About This Property

| State | KY |
|---|---|
| County | Madison |
| City | Richmond |
| Zip Code | 40475 |
| Area | 008 Madison County |
| Subarea | Madison County |
| Community Name | Hampton Ridge |
| School District | Madison County |
| Elementary School | Daniel Boone |
| High School | Madison Central |
| Listing VS Median (in Hampton Ridge) | |
Price: $299,999 low | high Med: $299,999 sqft: 1,468 low | high Med: 1,468 $ / sqft: $204 low | high Med: $204 On site: 4 low | high Med: 4 | |