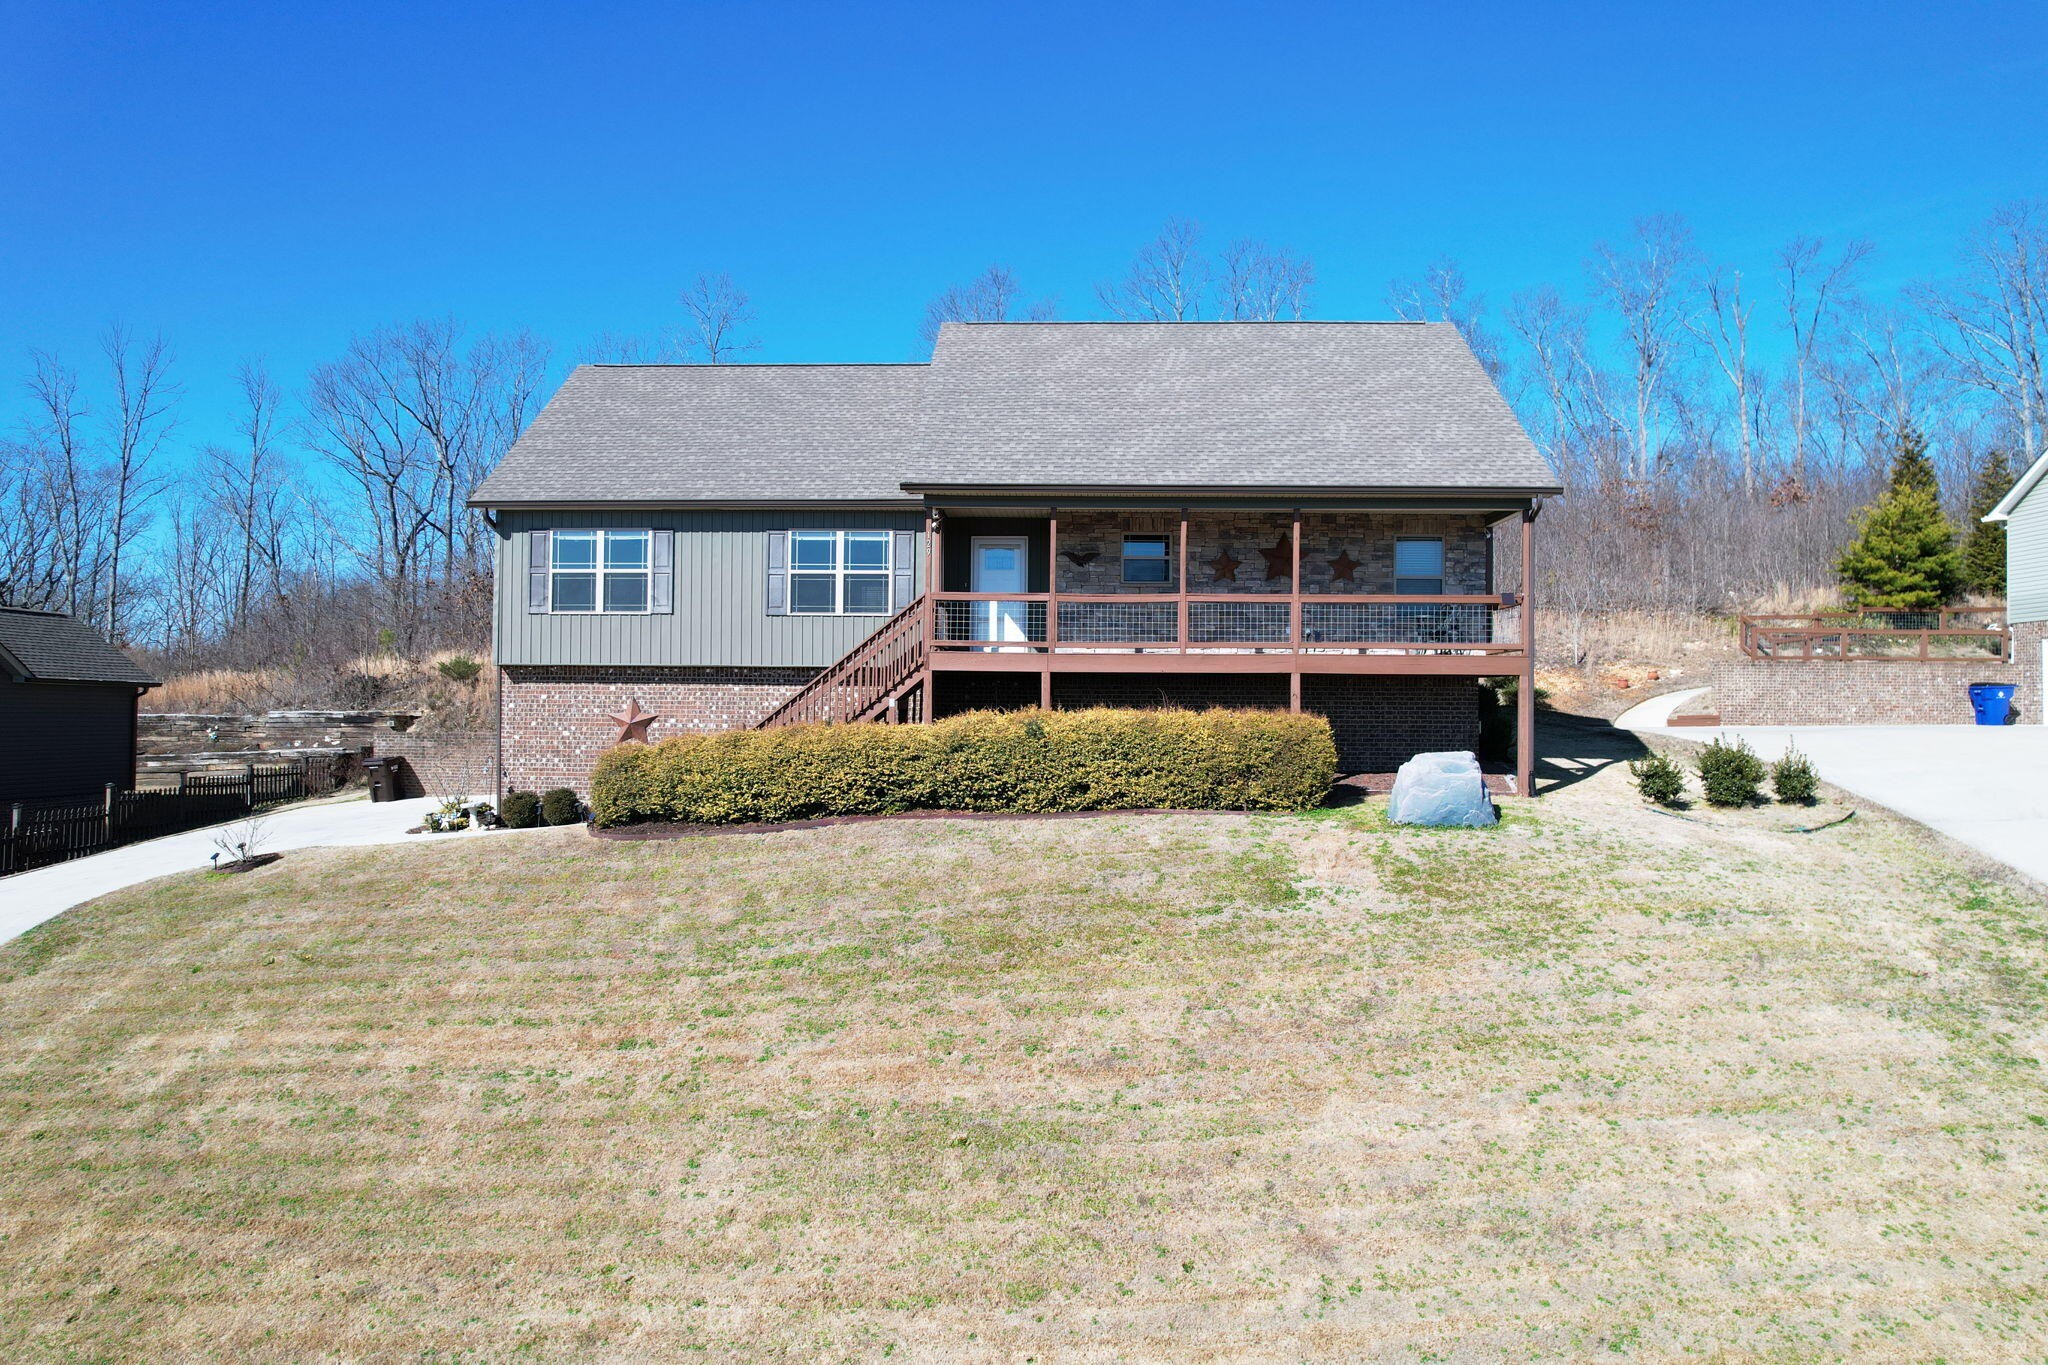
129 Timber Top Crossing SE,Cleveland, TN 37323
Cleveland, TN 37323

Description
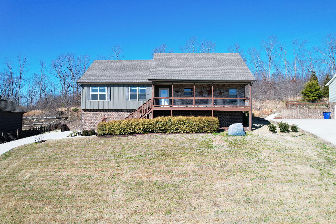
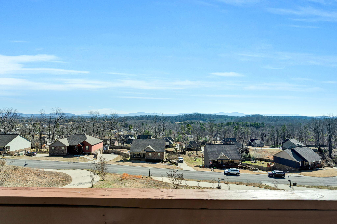
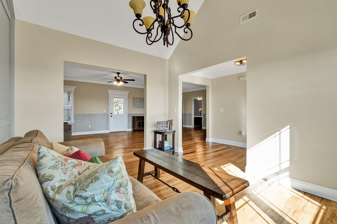
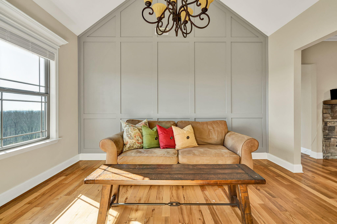
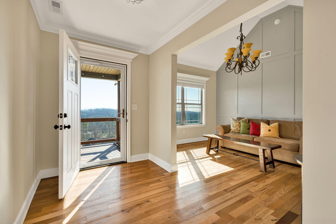
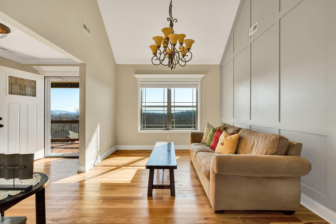
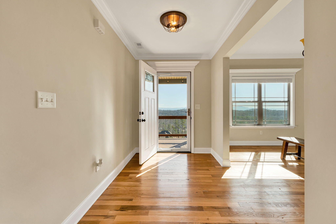
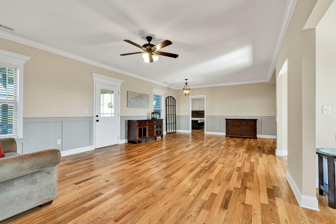
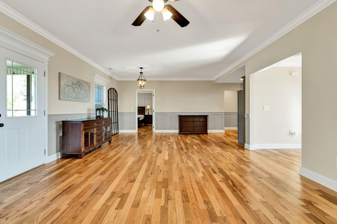
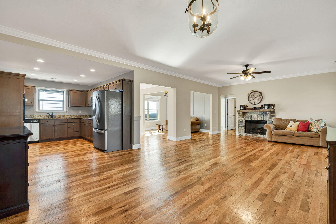
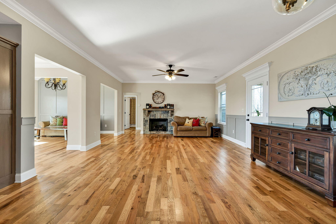
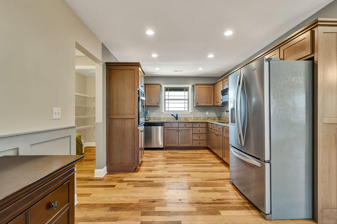
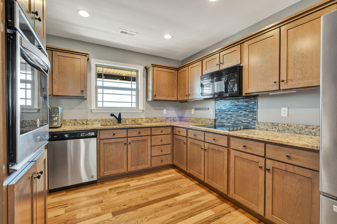
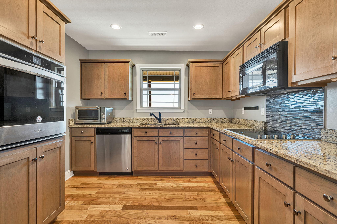
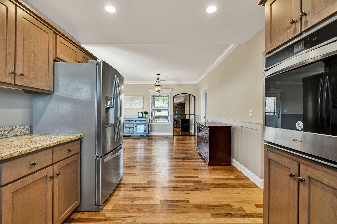
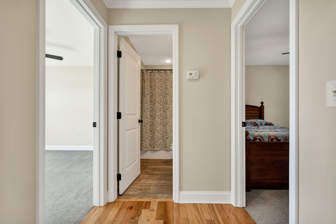
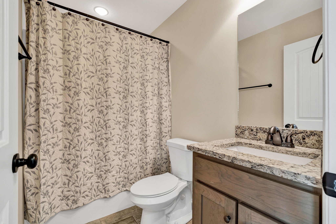
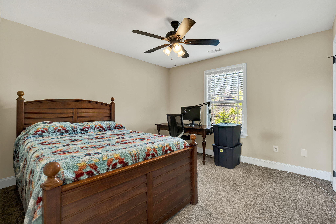
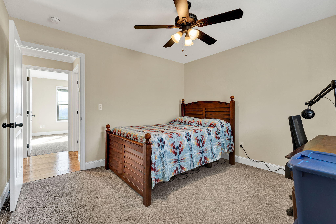
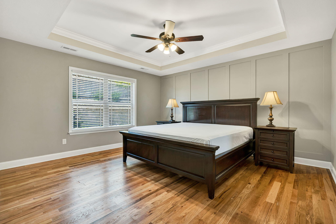
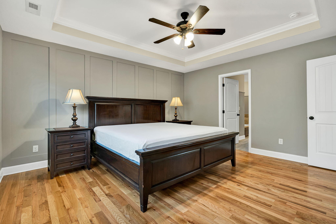
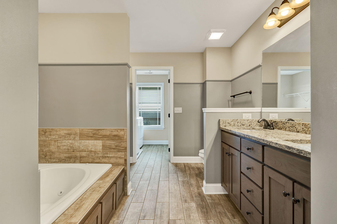
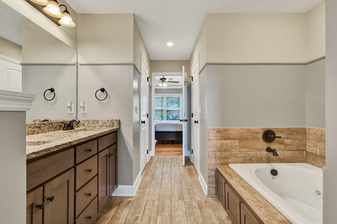
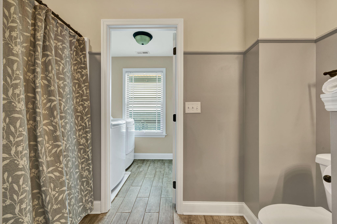
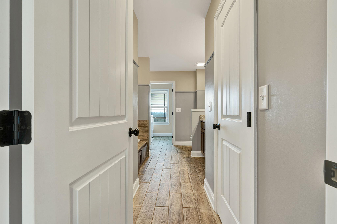
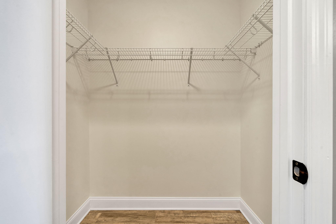
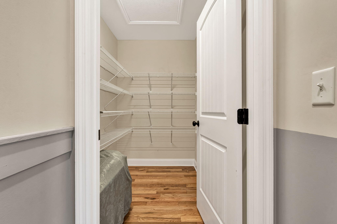
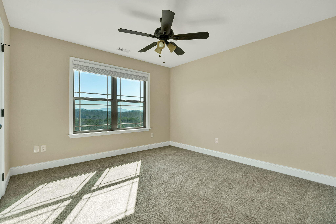
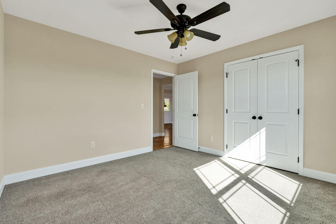
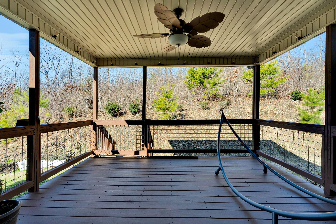
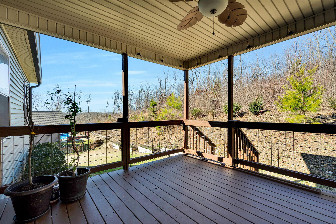
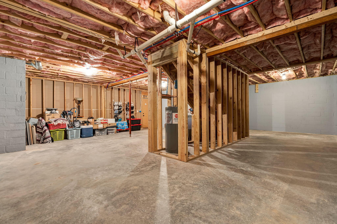
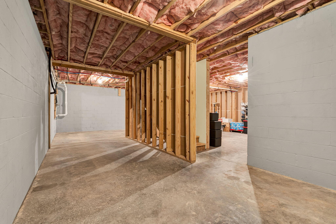
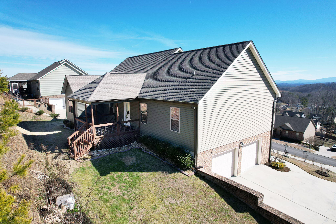
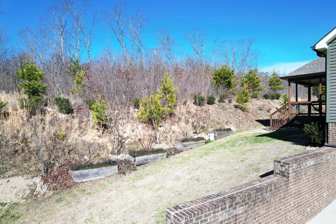
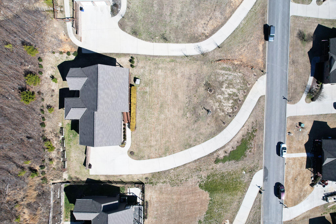
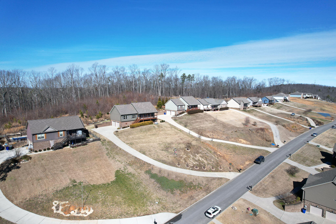
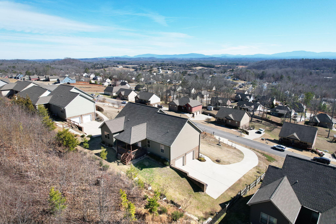
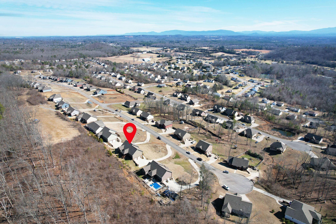
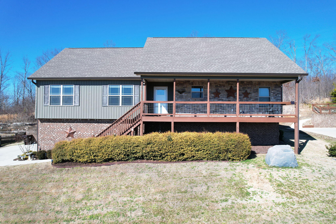
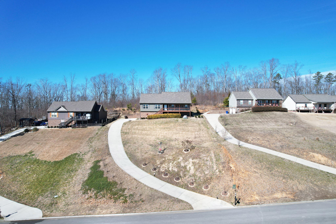
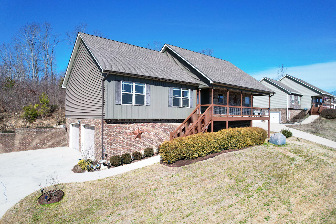
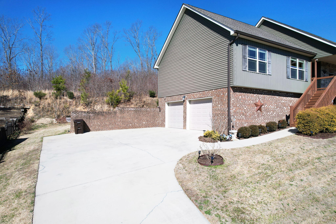
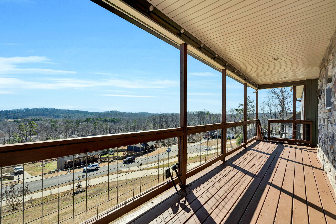
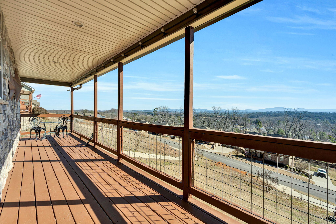
Welcome to Farmingdale Trails and this beautifully maintained single-level home offering 3 bedrooms and 2 bathrooms with an open-concept layout and expansive mountain views. Enjoy peaceful mornings and stunning sunrises from the full-length covered front porch. Inside, hardwood floors highlight the main living areas, complemented by a gas log fireplace and a bright, functional design ideal for entertaining. The kitchen features stainless steel appliances, a wall oven, and a separate pantry for added storage. The split-bedroom floor plan provides privacy, with the primary suite offering a whirlpool tub and a spacious walk-in closet. Two additional bedrooms and a full bath complete the main level. A covered back porch and full unfinished basement provide excellent opportunities for outdoor enjoyment and future expansion. With modern comforts, incredible views, and room to grow, this home offers exceptional value and versatility.
Details
| MLS # | 1541877 |
|---|---|
| Listing Type | For Sale |
| Style | House |
| Sub-Type | Resale |
| Status | Active |
| Year | 2019 |
| Days On Site | 66 |
| Listing Provided By | EXP Realty LLC | Darren Miller |
Features
| Bed(s) | 3 |
|---|---|
| Bath(s) | 2 Total |
| SQ Feet | 1,741 |
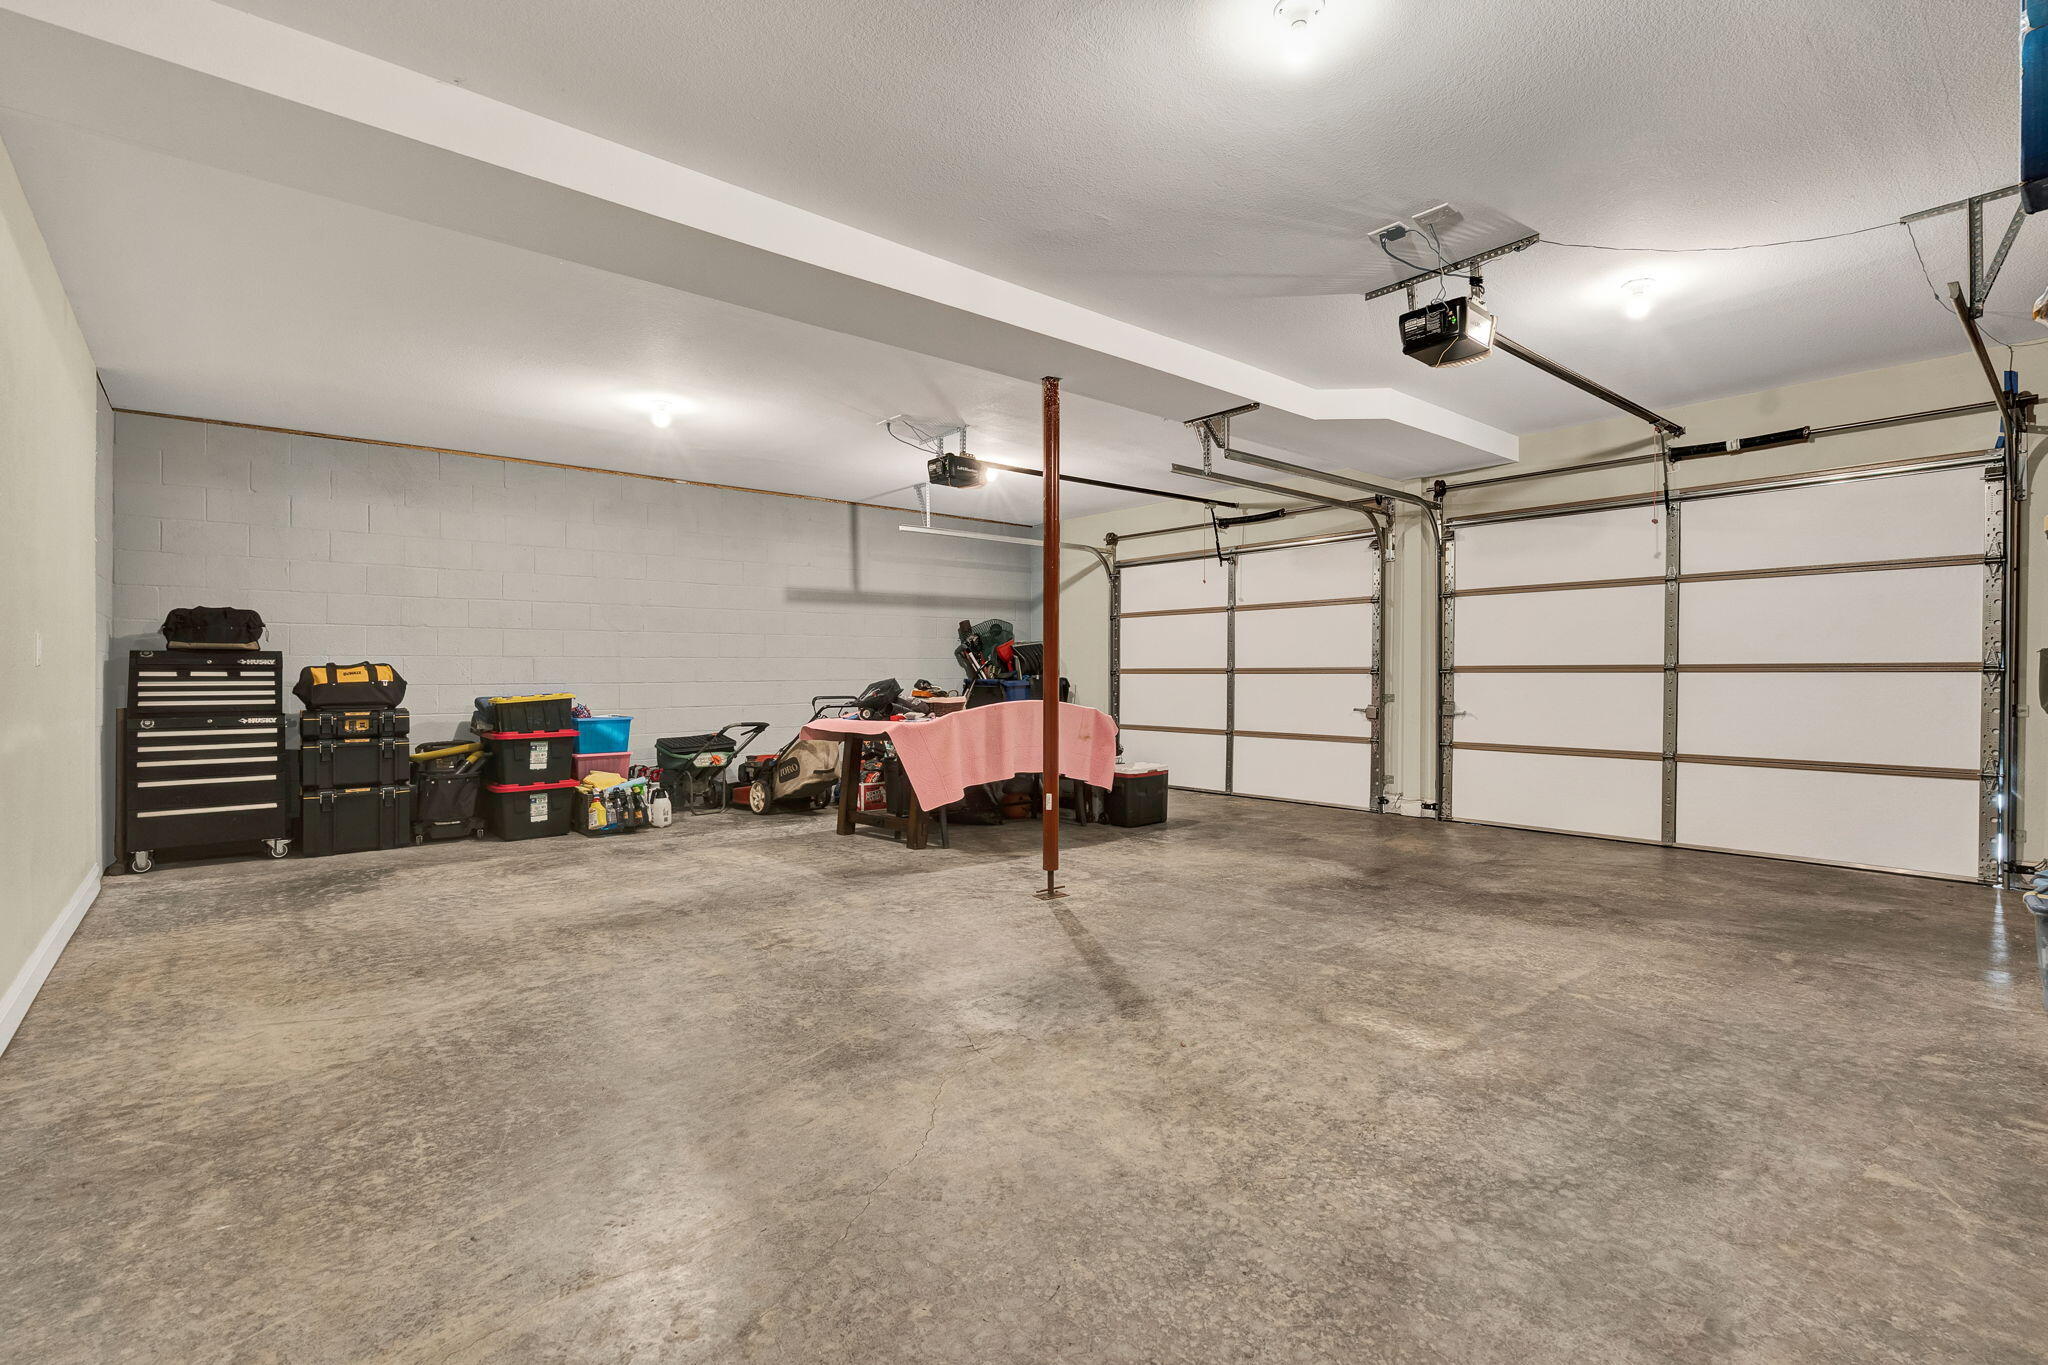
| Garage | 2 |
| Basement | Y |
| Story(s) | 1 |
| Acreage | 0.45 |
| Property View | Mountain(s), Trees, Woods |
Interior
| Cooling | Central Air, Ceiling Fan(s) |
|---|---|
| Cooling Yes / No | Yes |
| Heating | Central |
| Heating Yes / No | Yes |
| Appliances | Dishwasher, Electric Cooktop, Electric Oven, Electric Range, Microwave |
| Interior Features | Double Vanity, Granite Counters, Open Floorplan, Pantry, Walk-In Closet(s), Split Bedrooms |
| Window Features | Blinds, ENERGY STAR Qualified Windows |
| Fireplace Yes / No | Yes |
| Fireplace Features | Gas Starter |
| Flooring | Carpet, Hardwood, Tile |
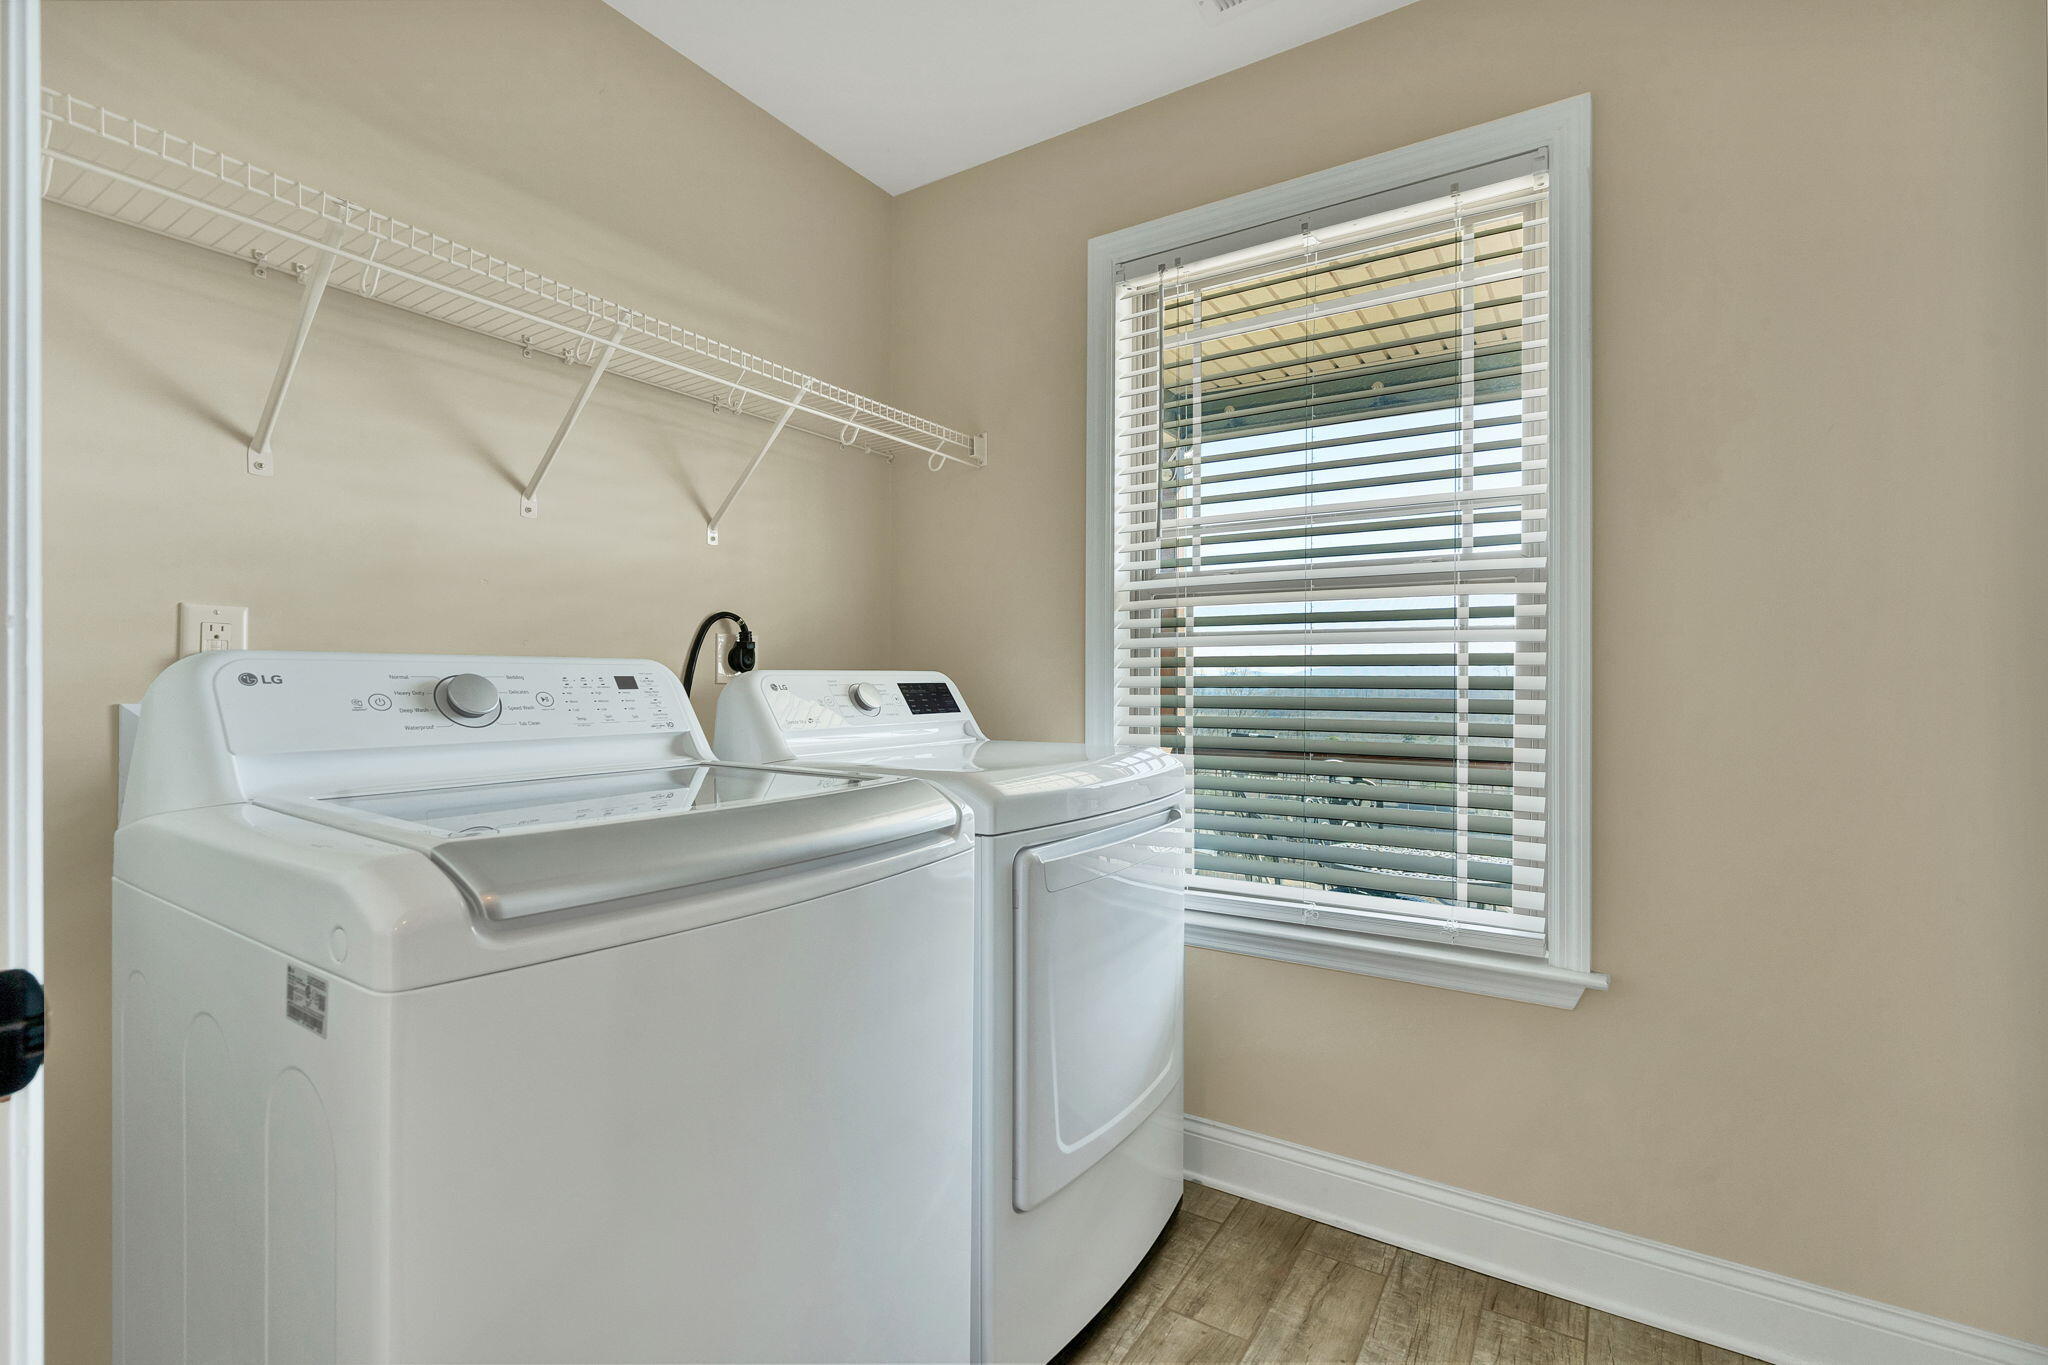
| Laundry Features | Laundry Room, Main Level |
| Basement | Full, Unfinished |
Exterior
| Roof | Shingle |
|---|---|
| Exterior Features | Rain Gutters |
| Lot Features | Sloped |
| Construction Materials | Stone, Vinyl Siding |
| Foundation Details | Block |
| Patio And Porch Features | Deck, Porch, Rear Porch, Porch - Covered |
| Architectural Style | Ranch |
Parking
| Attached Garage Yes / No | Yes |
|---|---|
| Garage Yes / No | Yes |
| Parking Features | Concrete, Driveway, Garage, Off Street |
Utilities
| Utilities | Cable Connected, Electricity Connected |
|---|---|
| Sewer | Septic Tank |
| Water Source | Public |
Location
| Senior Community Yes / No | No |
|---|---|
| Road Surface Type | Asphalt |
| Road Frontage Type | County Road |
| Road Responsibility | Public Maintained Road |
| View | Mountain(s), Trees/Woods |
Taxes
| Tax Annual Amount | 1151.39 |
|---|---|
| Tax Legal Description | 080G J 033.00 |
Area Information
| State | TN |
|---|---|
| County | Bradley |
| City | Cleveland |
| Zip Code | 37323 |
| Area | Bradley |
| Community Name | Farmingdale Trails |
| School District | Bradley Central High |
| Elementary School | Waterville Elementary |
| High School | Bradley Central High |
| Listing VS Median (in Farmingdale Trails) | |
Price: $409,900 low | high Med: $404,950 sqft: 1,741 low | high Med: 1,822 $ / sqft: $235 low | high Med: $223 On site: 66 low | high Med: 53.5 | |
Market Activity 37323
Request a showing
Request a showing
Contact
Learn More About This Property

| State | TN |
|---|---|
| County | Bradley |
| City | Cleveland |
| Zip Code | 37323 |
| Area | Bradley |
| Community Name | Farmingdale Trails |
| School District | Bradley Central High |
| Elementary School | Waterville Elementary |
| High School | Bradley Central High |
| Listing VS Median (in Farmingdale Trails) | |
Price: $409,900 low | high Med: $404,950 sqft: 1,741 low | high Med: 1,822 $ / sqft: $235 low | high Med: $223 On site: 66 low | high Med: 53.5 | |