
13103 Jones Gap Rd,Soddy Daisy, TN 37379
Soddy Daisy, TN 37379

Description
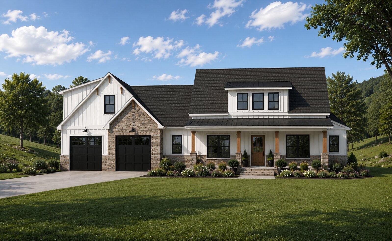
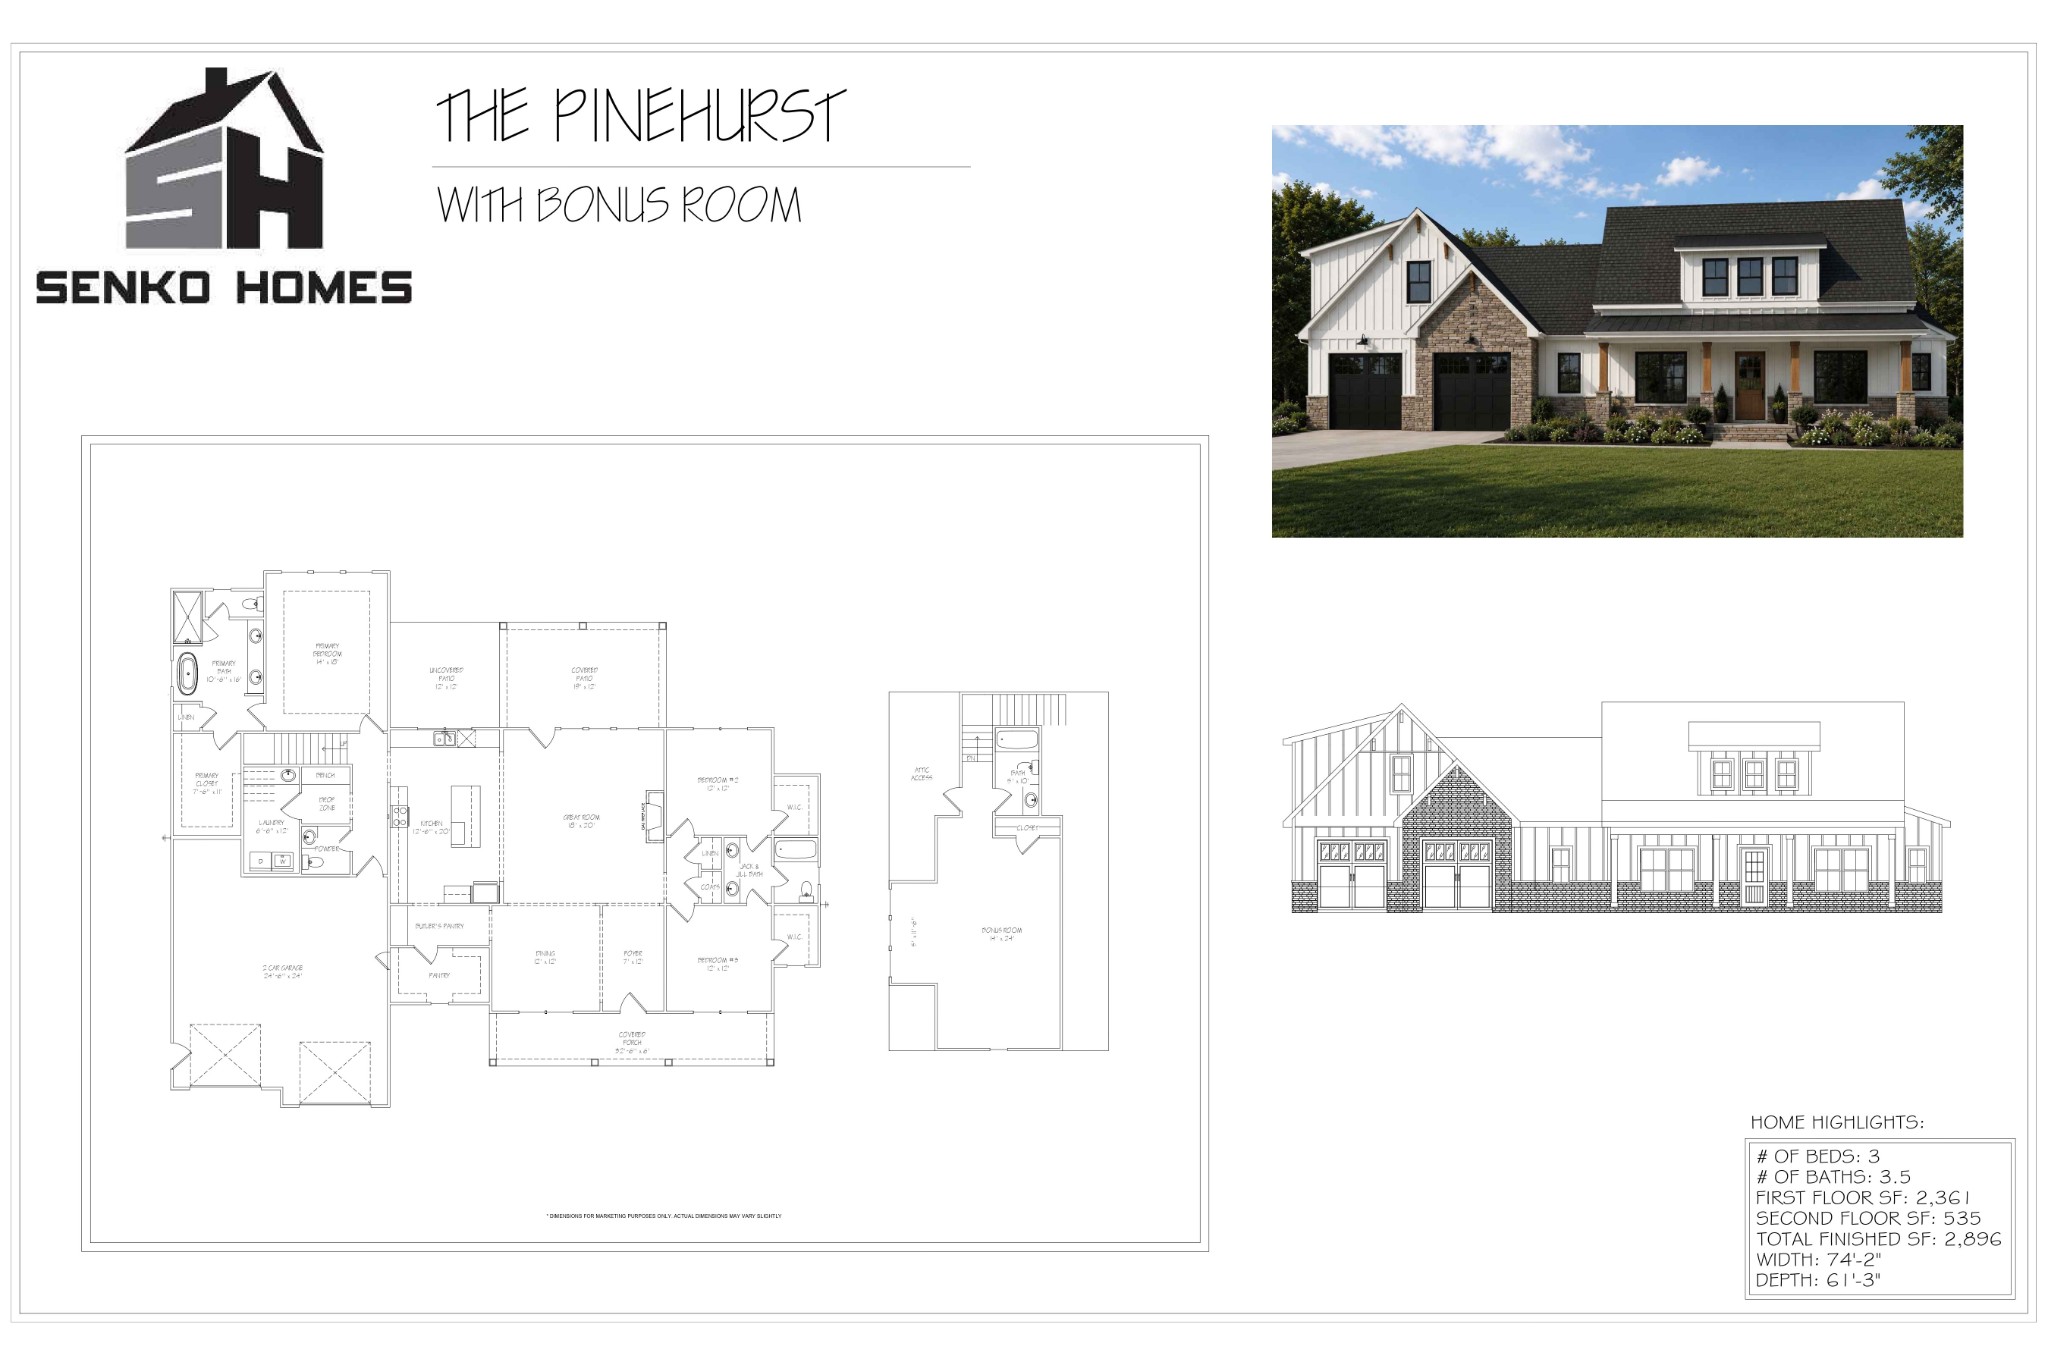
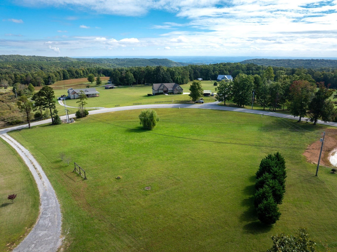
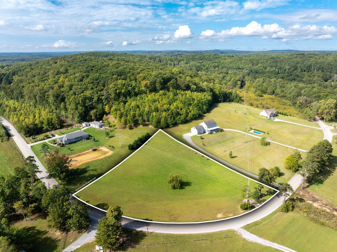
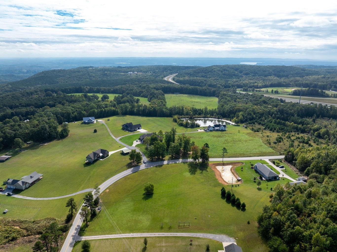
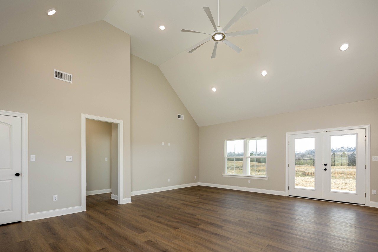
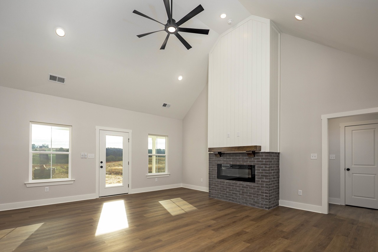
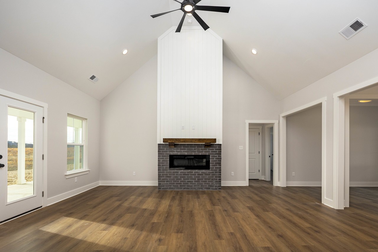
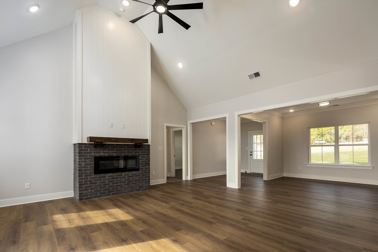
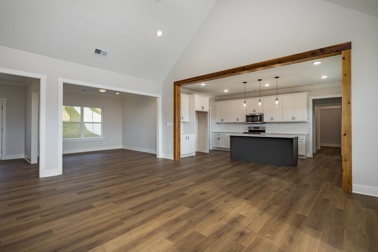
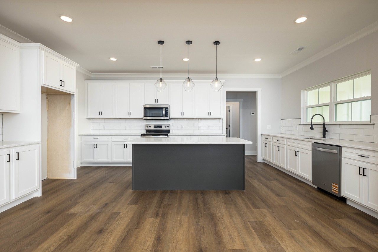
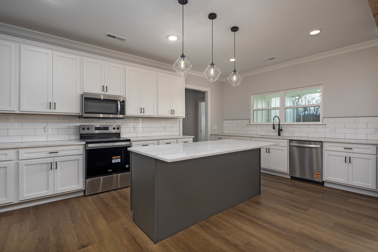
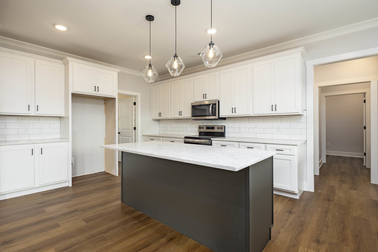
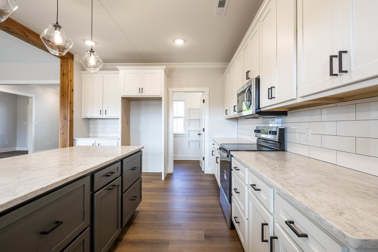
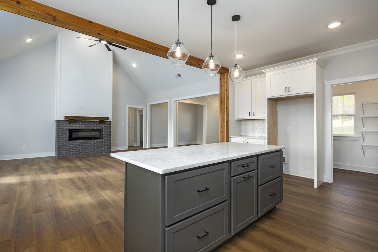
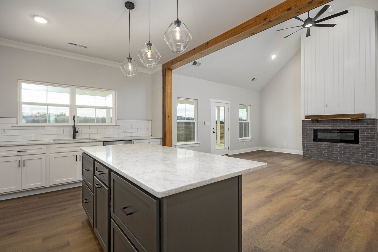
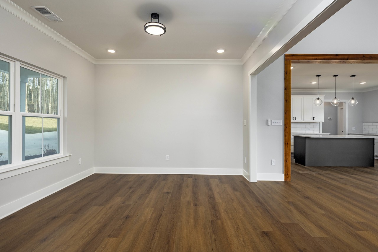
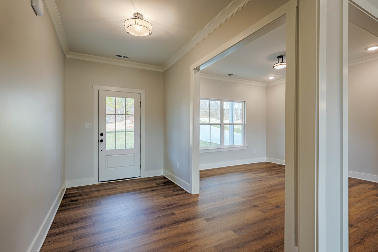
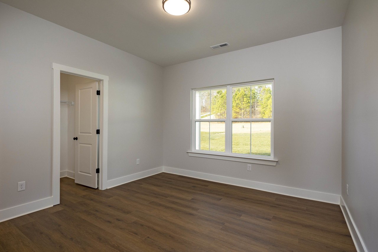
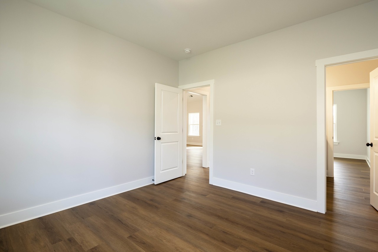
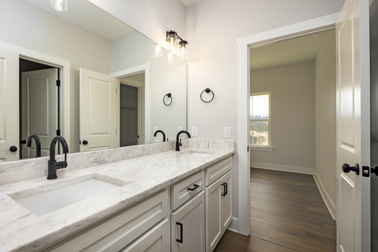
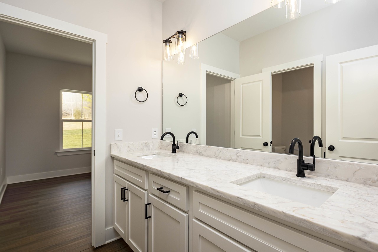
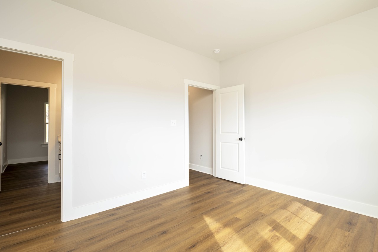
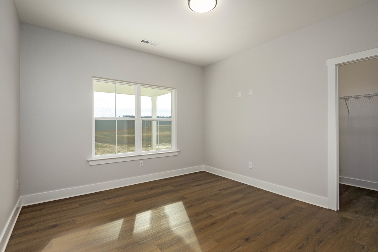
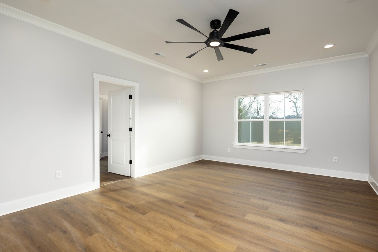
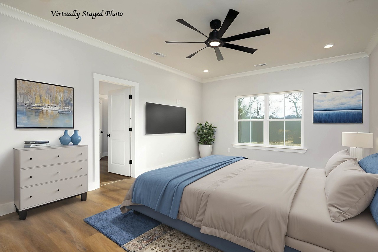
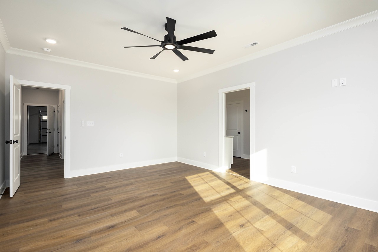
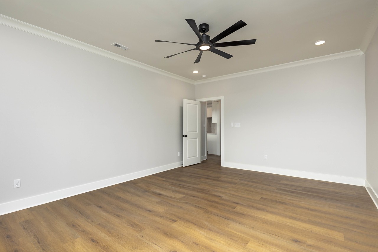
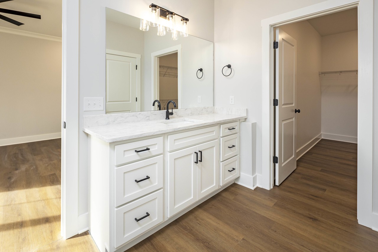
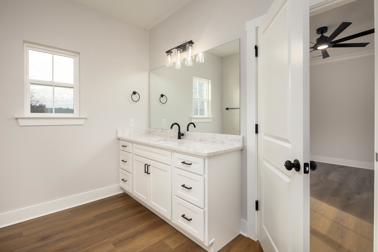
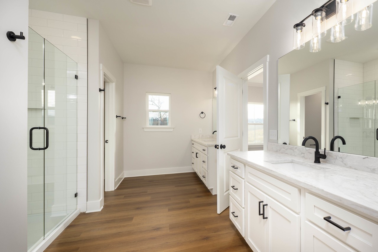
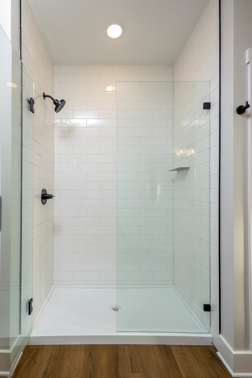
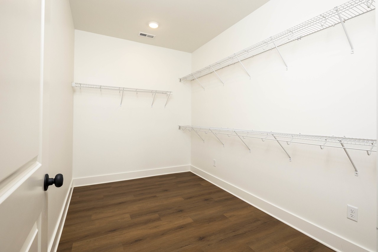
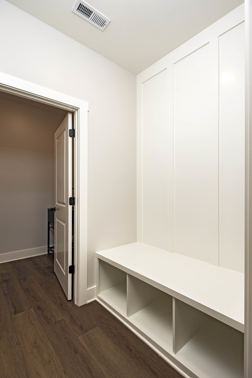
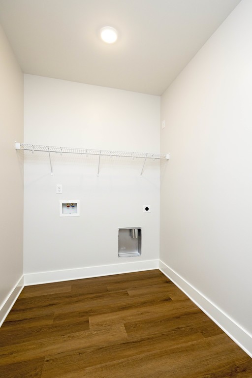
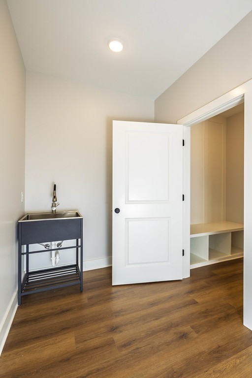
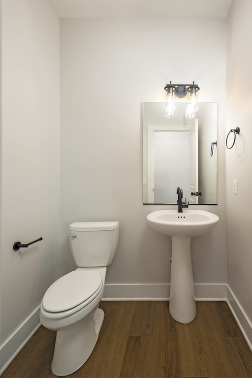
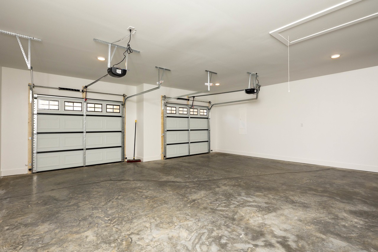
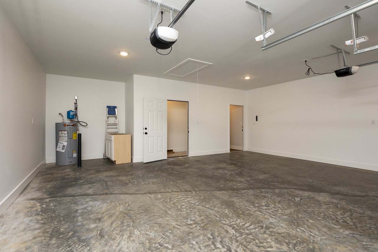
Welcome to your dream home! This stunning new construction by Senko Homes offers exceptional one-level living with a spacious bonus room and full bath upstairs, all situated on approximately 2.09 gorgeous, level acres. Featuring 2,896± sq. ft. of thoughtfully designed living space, this home is to be built, or choose from several other floor plans--or let Senko Homes build your custom dream home, with pricing based on your selected design. The inviting full-length covered front porch welcomes you into a beautiful foyer accented with elegant wainscoting. The open-concept floor plan showcases a breathtaking great room with a soaring 12-foot ceiling and cozy gas log fireplace. The chef's kitchen is designed to impress with a large island, maple soft-close cabinetry, quartz countertops, stainless steel appliances including a gas range with decorative hood, walk-in pantry, and a butler's pantry with coffee bar. A separate dining area and convenient powder room make entertaining effortless. The private primary suite is fully insulated for enhanced comfort and privacy and features a luxurious en-suite bath with a freestanding soaking tub, oversized 72'' x 40'' tiled shower, dual quartz vanities, and an expansive walk-in closet. Two additional spacious bedrooms share a Jack-and-Jill bath, while the laundry room offers built-in cabinetry and a utility sink. Upstairs you'll find a versatile bonus room, full bath, and walk-out attic storage. Enjoy outdoor living on the covered and uncovered rear patios overlooking the beautiful acreage. Quality construction includes James Hardie siding with stacked stone accents, concrete driveway with turnaround, high-end LVP flooring throughout (no carpet), crown molding in the main living areas, tankless gas water heater, and countless additional upgrades. Don't miss this opportunity to personalize your new home with one of the area's premier custom builders! Main photo is a rendering. The other pictures are of similar home.
Details
| MLS # | 3304556 |
|---|---|
| Listing Type | For Sale |
| Style | House |
| Sub-Type | Resale |
| Status | Active |
| Year | 2026 |
| Days On Site | 102 |
| Listing Provided By | RE/MAX Experience | Teresa Young |
Features
| Bed(s) | 3 |
|---|---|
| Bath(s) | 4 Total |
| SQ Feet | 2,896 |
| Garage | 2 |
| Story(s) | 1 |
| Acreage | 2.09 |
| Property View | Yes |
Exterior
| Lot Features | Cleared, Level |
|---|---|
| View | Mountain(s) |
Parking
| Parking Features | Garage Door Opener, Attached |
|---|---|
| Garage Yes / No | Yes |
Taxes
| Property | 110 |
|---|
Area Information
| State | TN |
|---|---|
| County | Hamilton County |
| City | Soddy Daisy |
| Zip Code | 37379 |
| Area | Hamilton County | TN |
| School District | Soddy Daisy High School |
| Elementary School | Soddy Elementary School |
| High School | Soddy Daisy High School |
| Listing VS Median (in 37379) | |
Price: $724,900 low | high Med: $510,000 sqft: 2,896 low | high Med: 2,700 $ / sqft: $250 low | high Med: $189 On site: 102 low | high Med: 84 | |
Market Activity 37379
Request a showing
Request a showing
 Listings courtesy of RealTracs MLS as distributed by MLS GRID.
Based on information submitted to the MLS GRID as of November 2, 2026 at 6:02:38 PM PST All data is obtained from various sources and may not have been verified by broker or MLS GRID. Supplied Open House Information is subject to change without notice. All information should be independently reviewed and verified for accuracy. Properties may or may not be listed by the office/agent presenting the information.
The Digital Millennium Copyright Act of 1998, 17 U.S.C. § 512 (the “DMCA”) provides recourse for copyright owners who believe that material appearing on the Internet infringes their rights under U.S. copyright law. If you believe in good faith that any content or material made available in connection with our website or services infringes your copyright, you (or your agent) may send us a notice requesting that the content or material be removed, or access to it blocked. Notices must be sent in writing by email to DMCAnotice@MLSGrid.com.
“The DMCA requires that your notice of alleged copyright infringement include the following information: (1) description of the copyrighted work that is the subject of claimed infringement; (2) description of the alleged infringing content and information sufficient to permit us to locate the content; (3) contact information for you, including your address, telephone number and email address; (4) a statement by you that you have a good faith belief that the content in the manner complained of is not authorized by the copyright owner, or its agent, or by the operation of any law; (5) a statement by you, signed under penalty of perjury, that the information in the notification is accurate and that you have the authority to enforce the copyrights that are claimed to be infringed; and (6) a physical or electronic signature of the copyright owner or a person authorized to act on the copyright owner’s behalf. Failure to include all of the above information may result in the delay of the processing of your complaint.
Contact
Learn More About This Property

| State | TN |
|---|---|
| County | Hamilton County |
| City | Soddy Daisy |
| Zip Code | 37379 |
| Area | Hamilton County | TN |
| School District | Soddy Daisy High School |
| Elementary School | Soddy Elementary School |
| High School | Soddy Daisy High School |
| Listing VS Median (in 37379) | |
Price: $724,900 low | high Med: $510,000 sqft: 2,896 low | high Med: 2,700 $ / sqft: $250 low | high Med: $189 On site: 102 low | high Med: 84 | |