
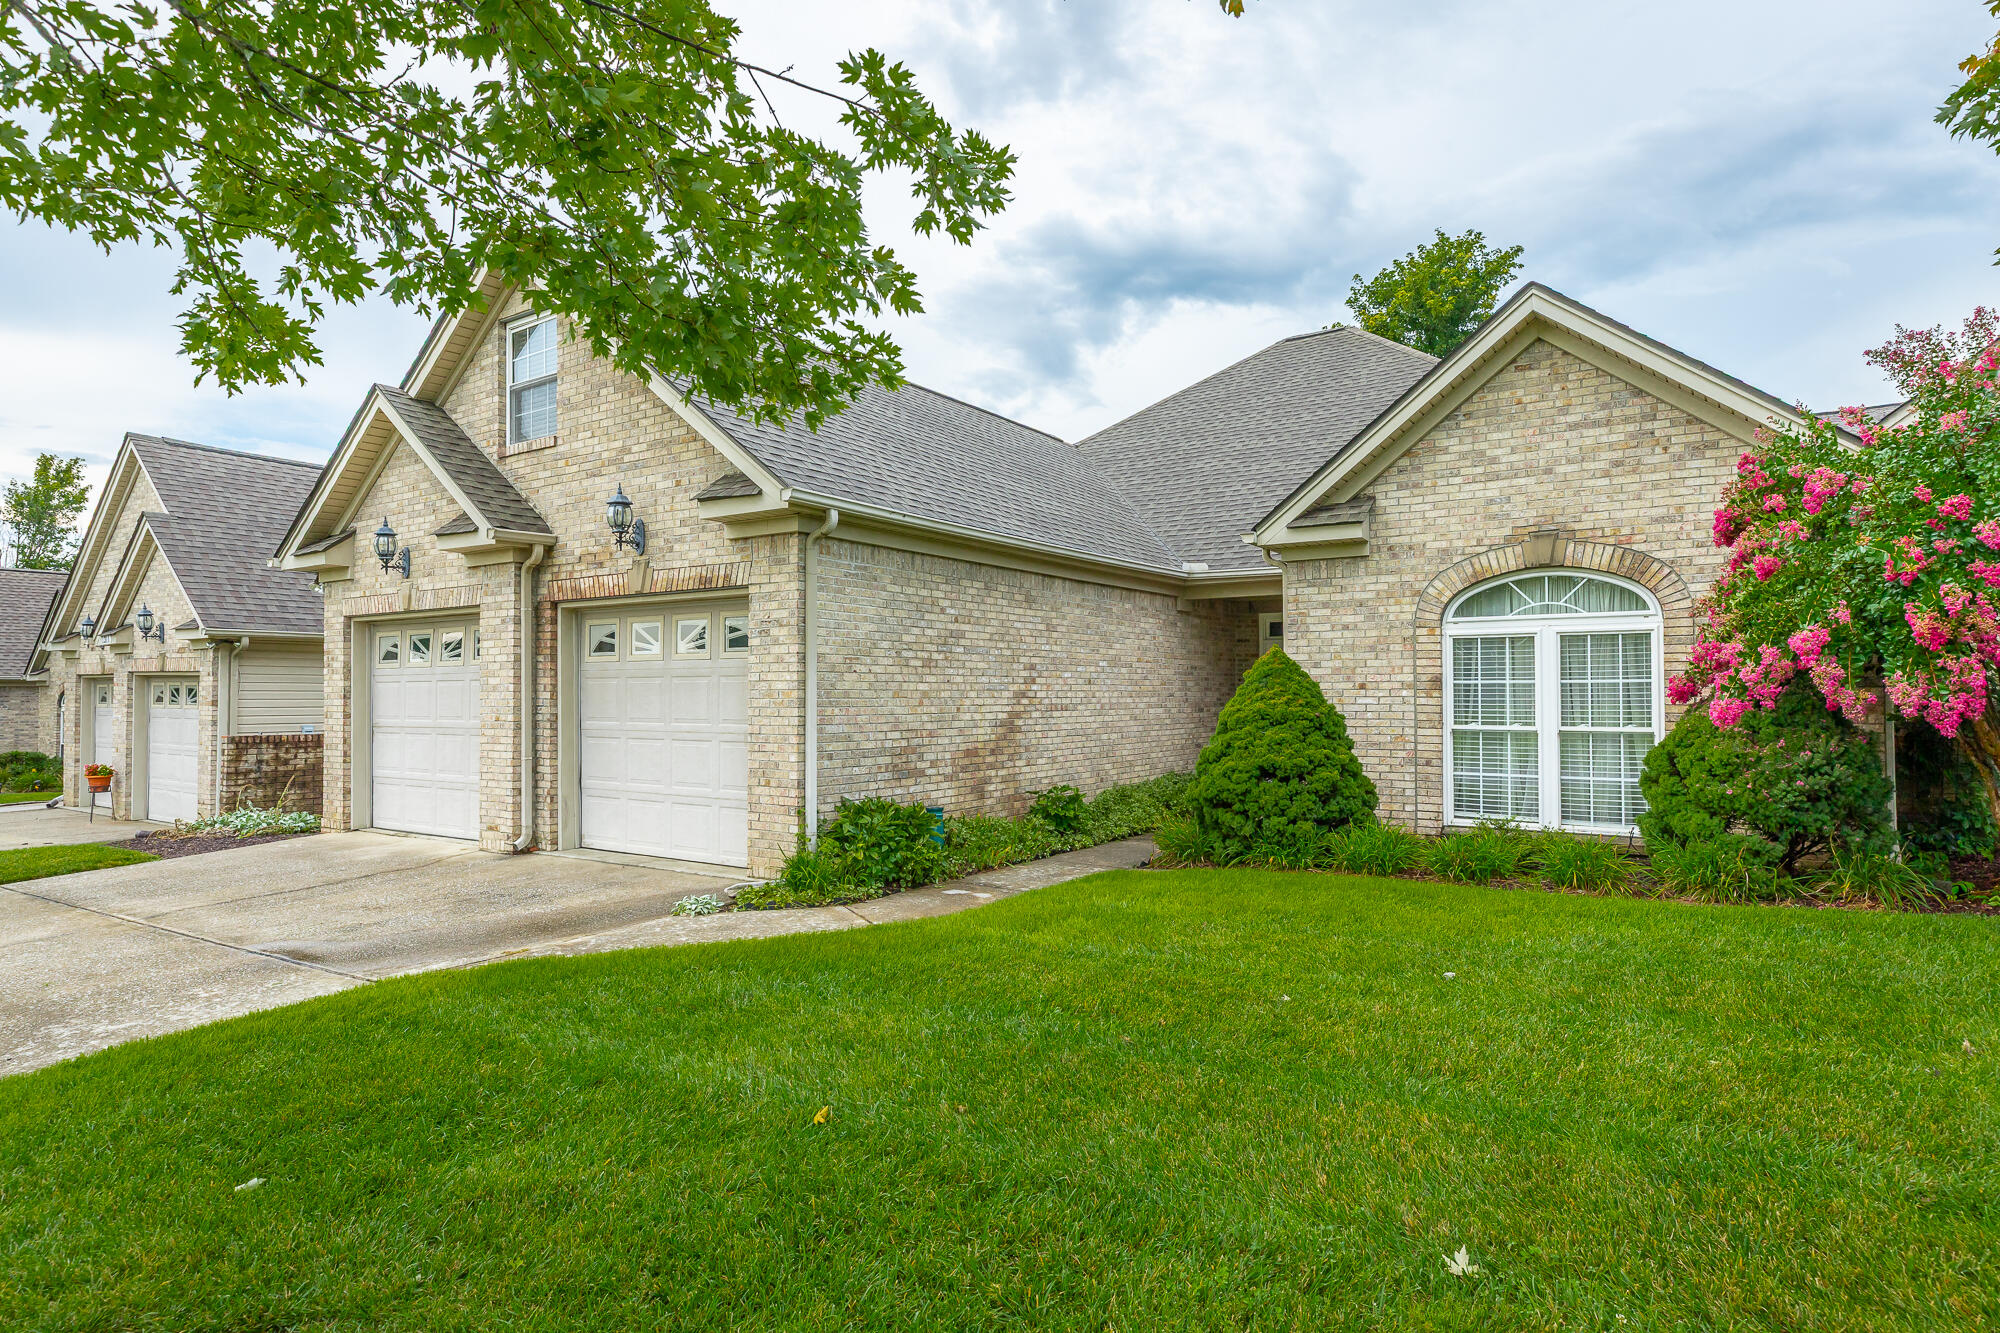
$399,000 $2,142 est/mo Sourced by Back At You
1315 Jackson Mill Drive,Hixson, TN 37343
Hixson, TN 37343

Description
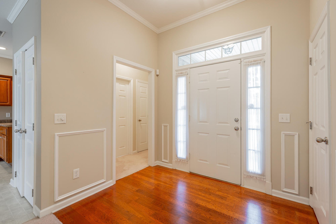
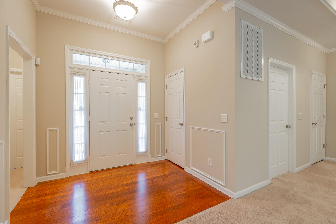
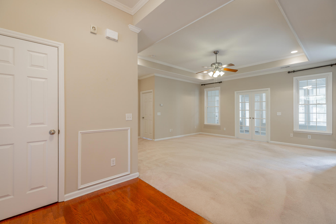
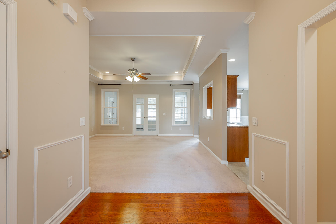
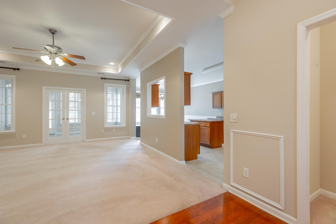
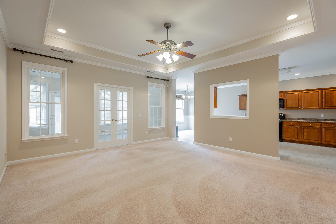
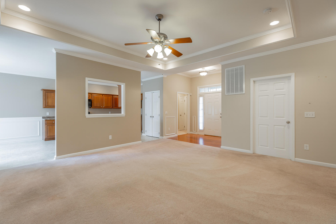
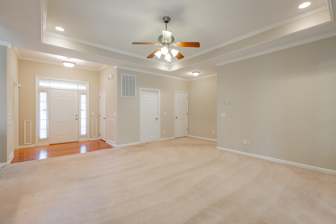
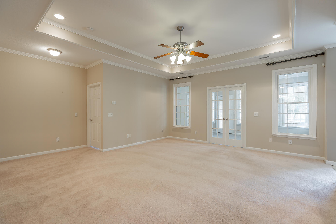
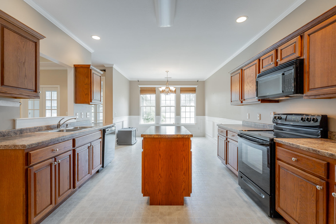
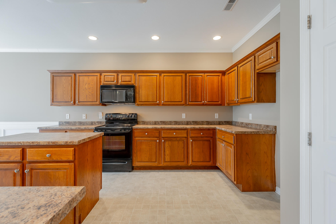
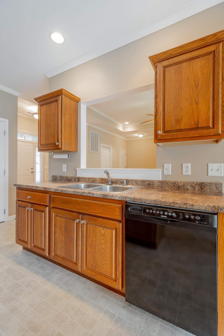
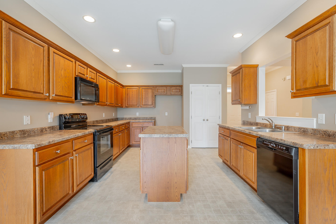
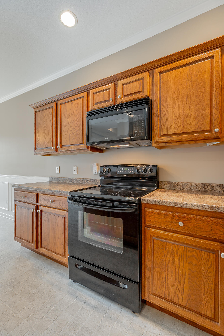
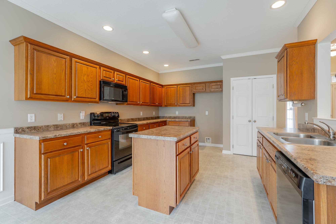
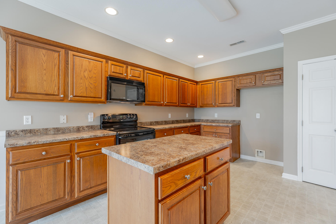
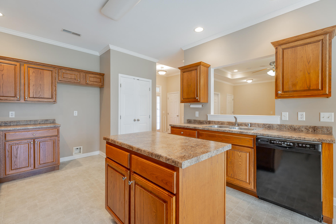
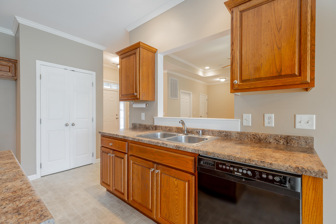
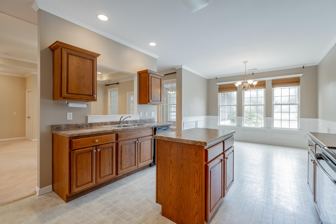
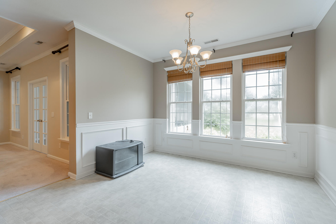
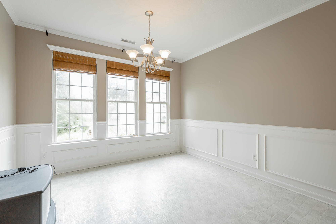
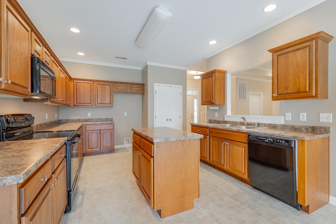
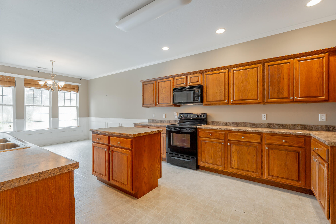
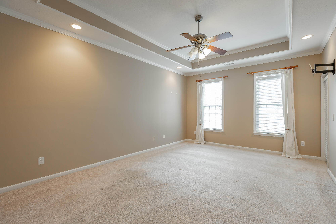
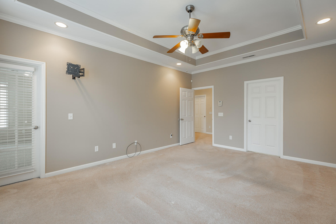
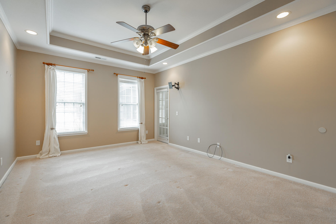
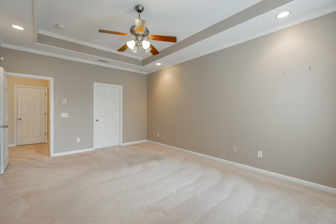
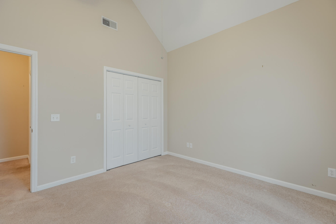
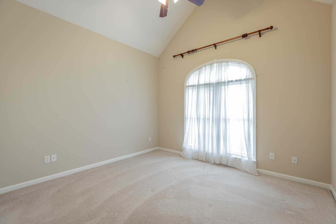
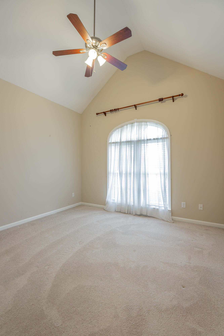
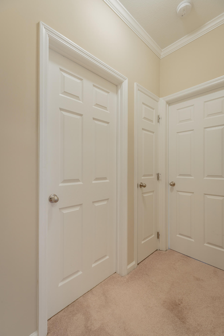
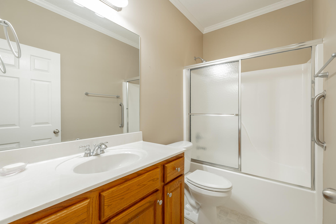
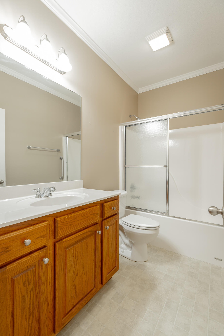
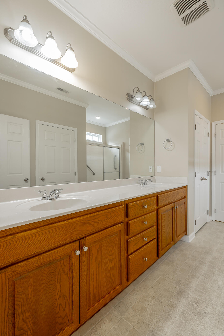
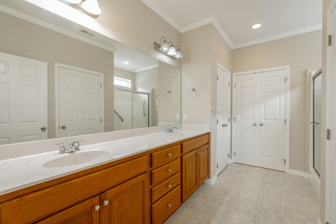
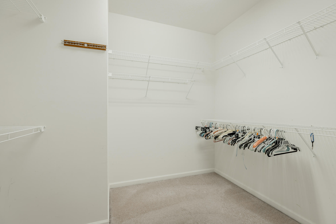
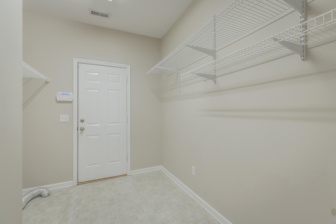
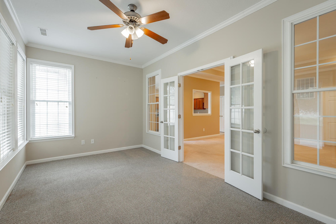
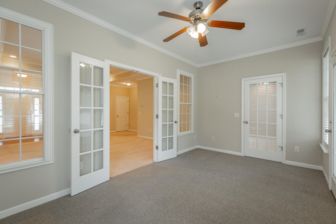
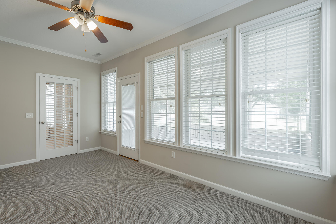
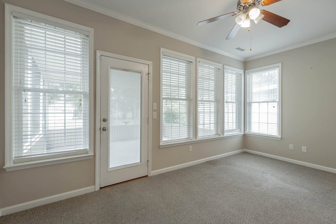
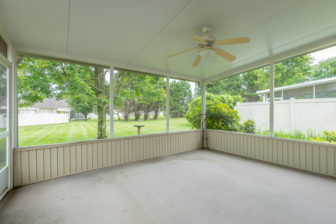
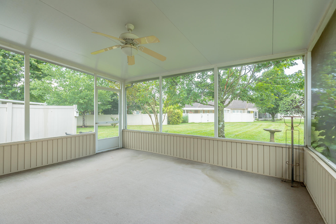
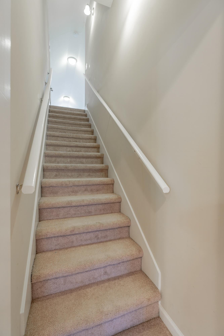
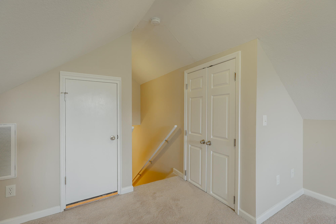
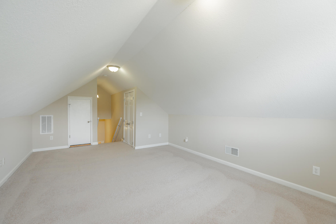
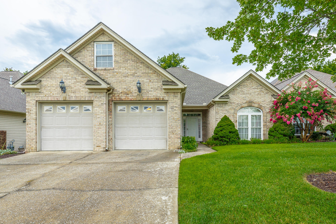
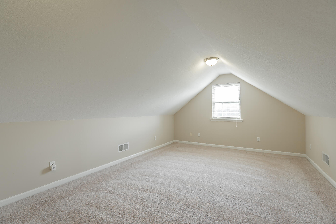
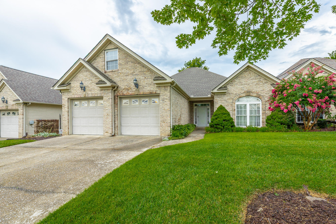
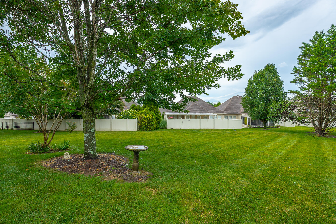
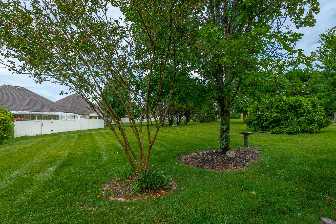
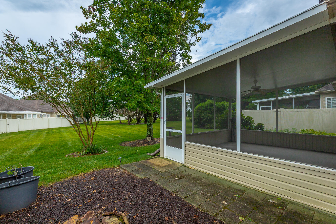
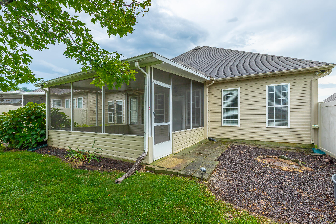
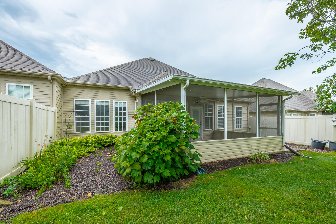
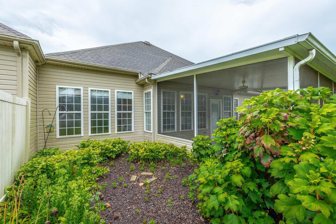
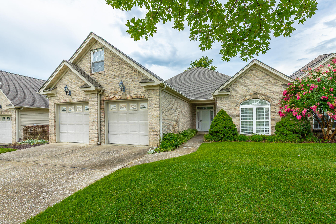
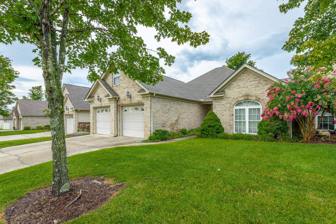
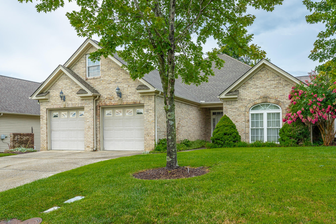
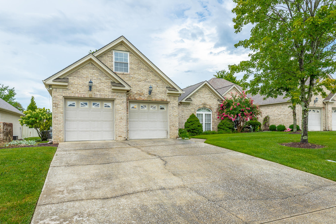
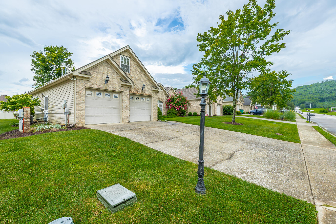
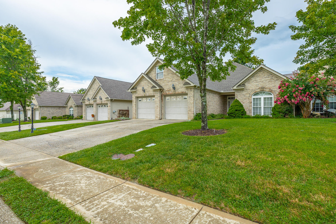
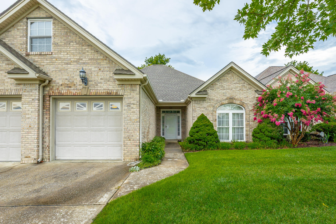
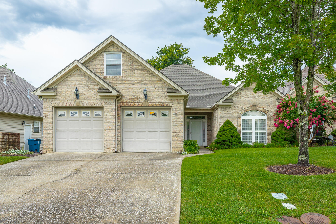
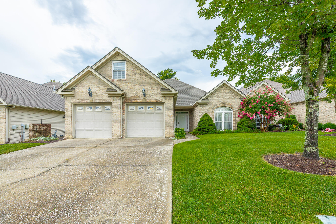
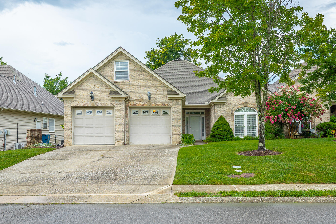
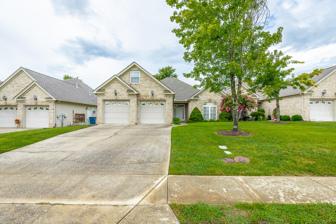
Welcome to this beautiful, light-filled home with abundant natural light and a spacious, versatile floor plan. The kitchen features a large island, perfect for everyday living and entertaining. Enjoy the heated and cooled sunroom, screened-in porch, and beautiful level backyard. Upstairs, a spacious bonus room offers flexible space for a media room, office, or playroom. Conveniently located near shopping, hospitals, and everyday amenities, with Chester Frost Park just a short drive away for boating, fishing, camping, and outdoor recreation.
Details
| MLS # | 1540561 |
|---|---|
| Listing Type | For Sale |
| Style | Town House |
| HOA Dues | $275 |
| Sub-Type | Resale |
| Status | Active |
| Year | 2006 |
| Days On Site | 80 |
| Listing Provided By | Crye-Leike, REALTORS | Debra E Loomis |
Features
| Bed(s) | 2 |
|---|---|
| Bath(s) | 2 Total |
| SQ Feet | 1,986 |
| Garage | 2 |
| Story(s) | 2 |
| Acreage | 0.00 |
| Property View | Trees, Woods |
Interior
| Rooms Total | 8 |
|---|---|
| Cooling | Electric |
| Cooling Yes / No | Yes |
| Heating | Central, Natural Gas |
| Heating Yes / No | Yes |
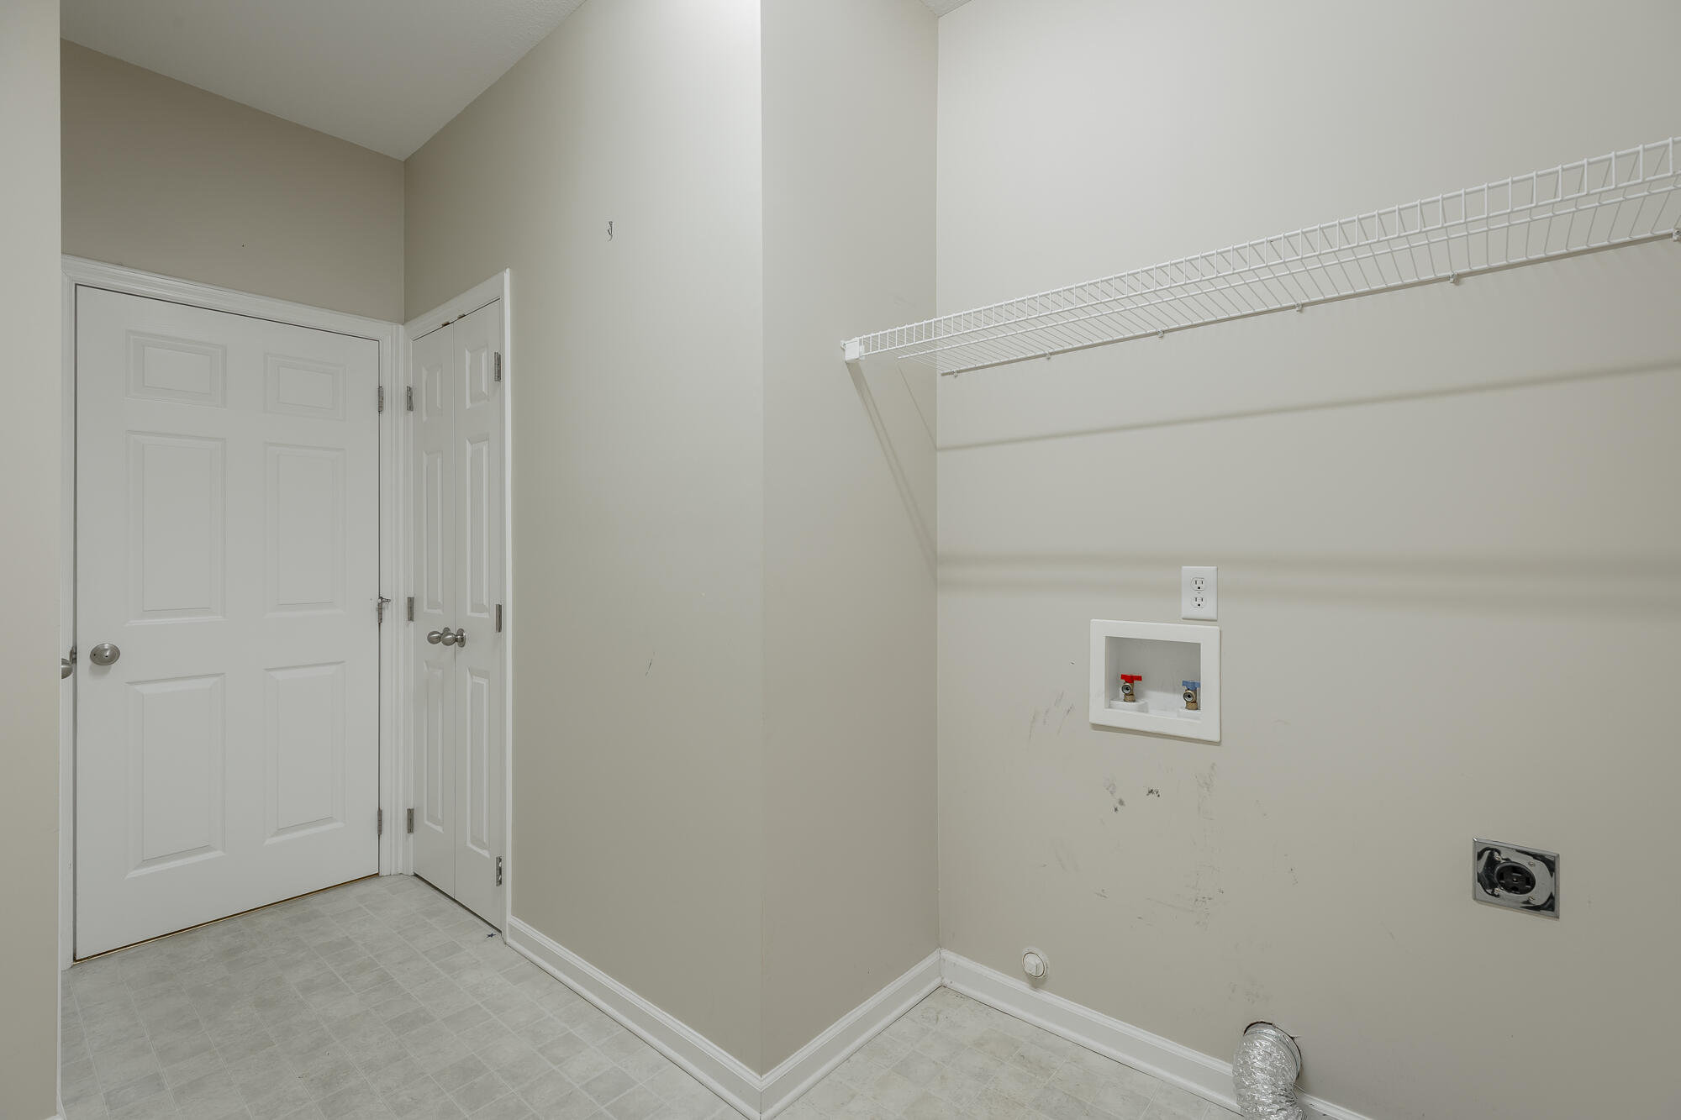
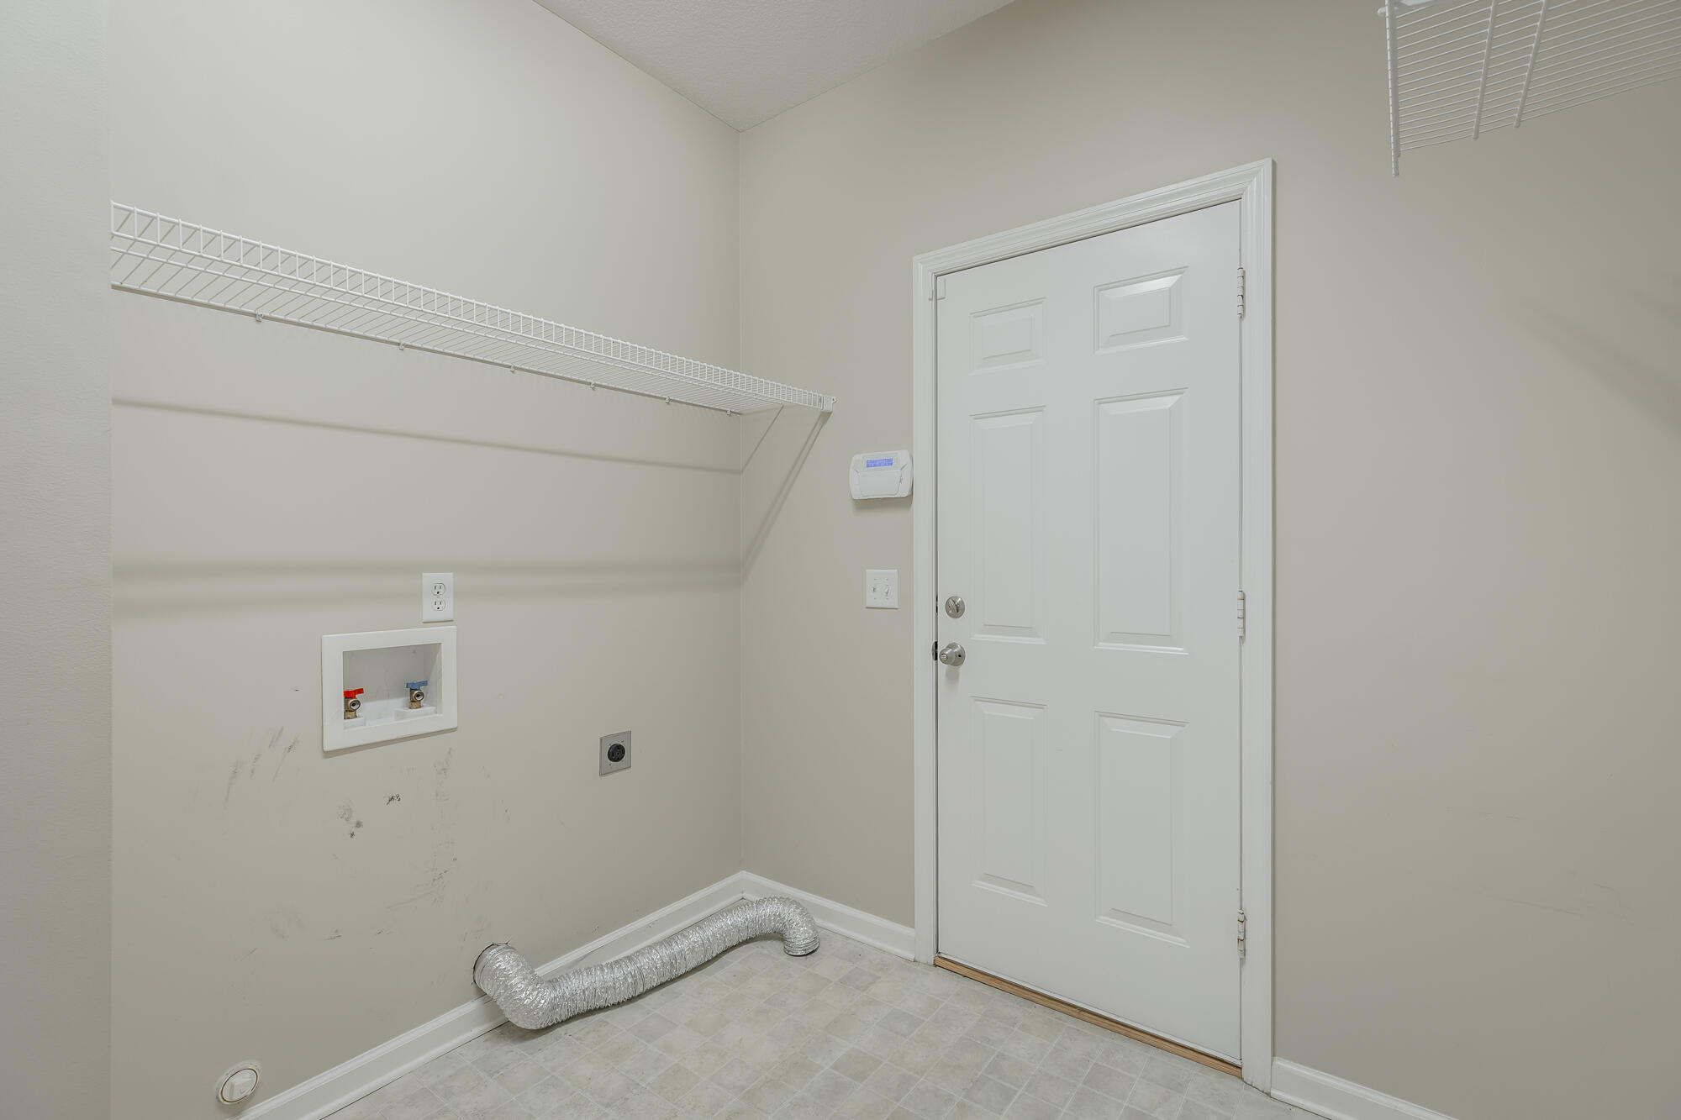
| Appliances | Disposal, Dishwasher, Free-Standing Electric Range, Gas Water Heater, Microwave, Water Heater |
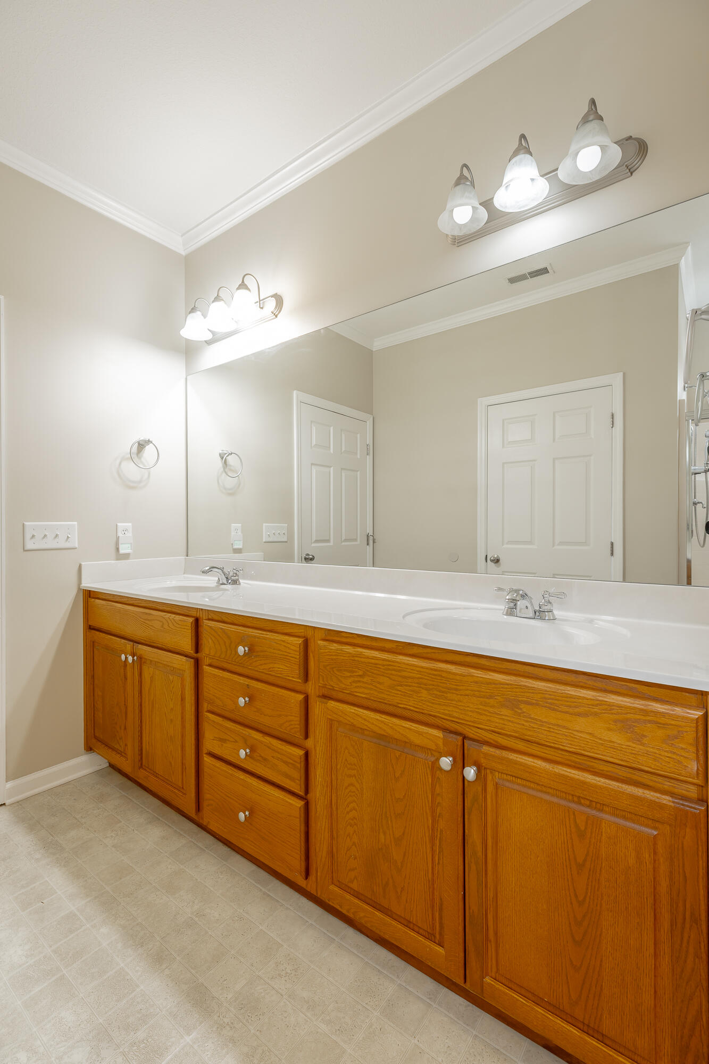
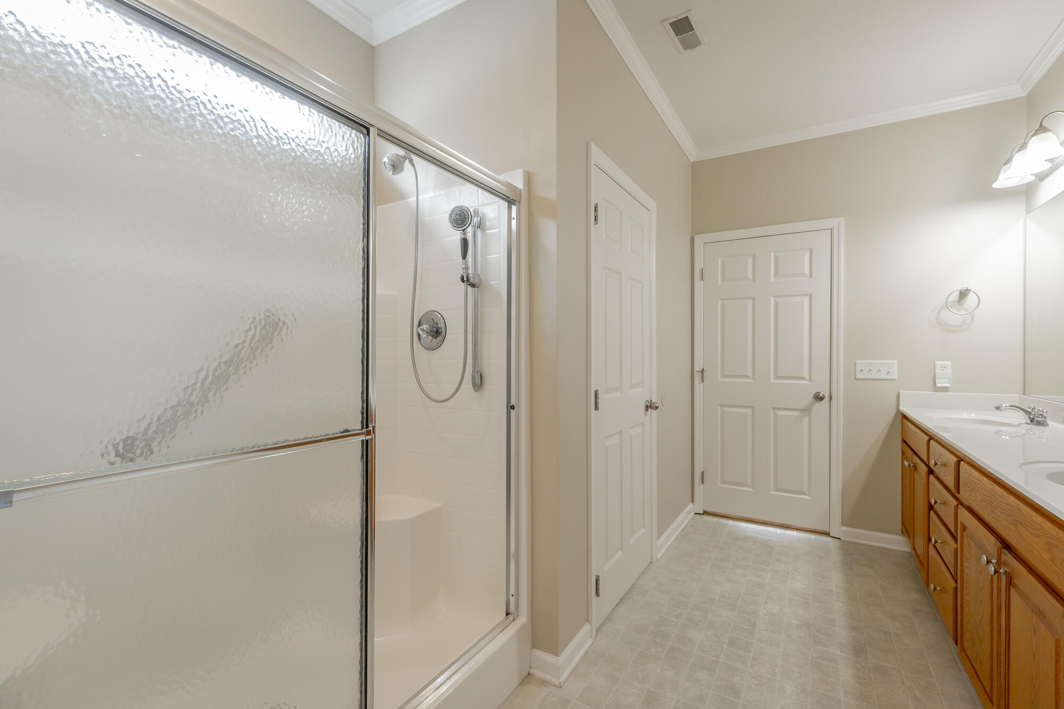
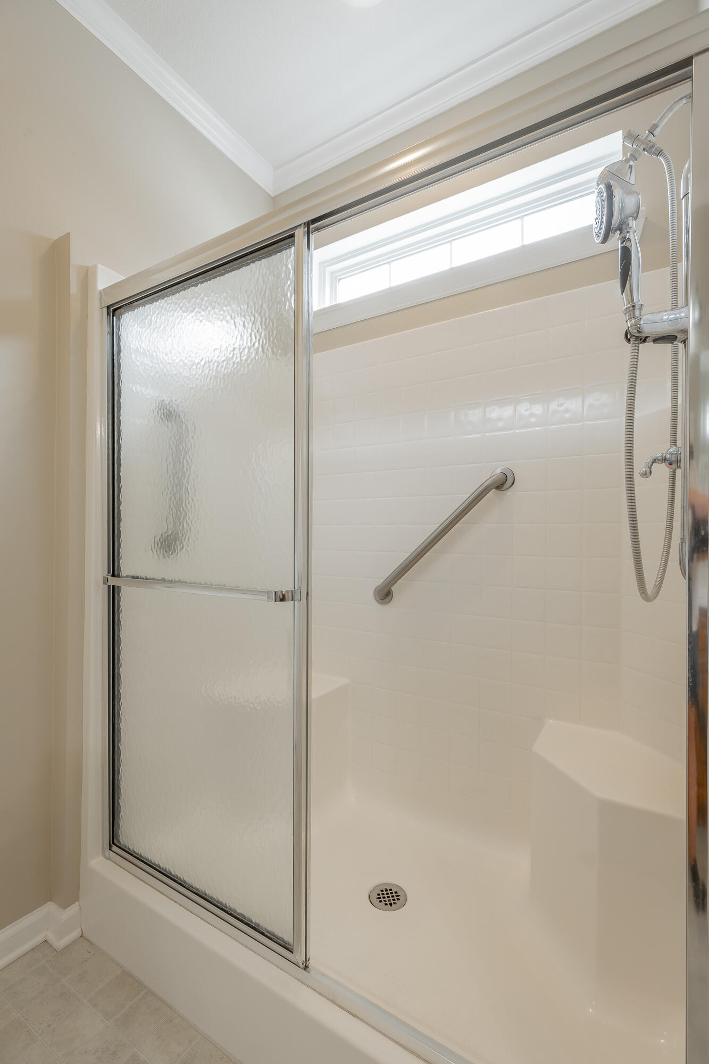
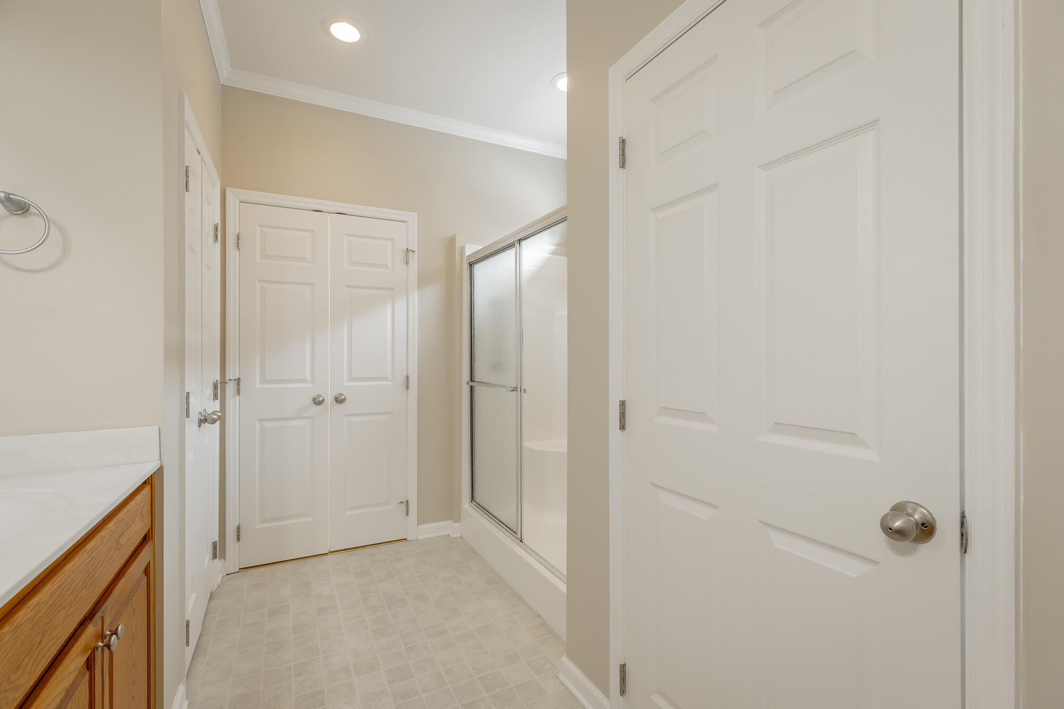
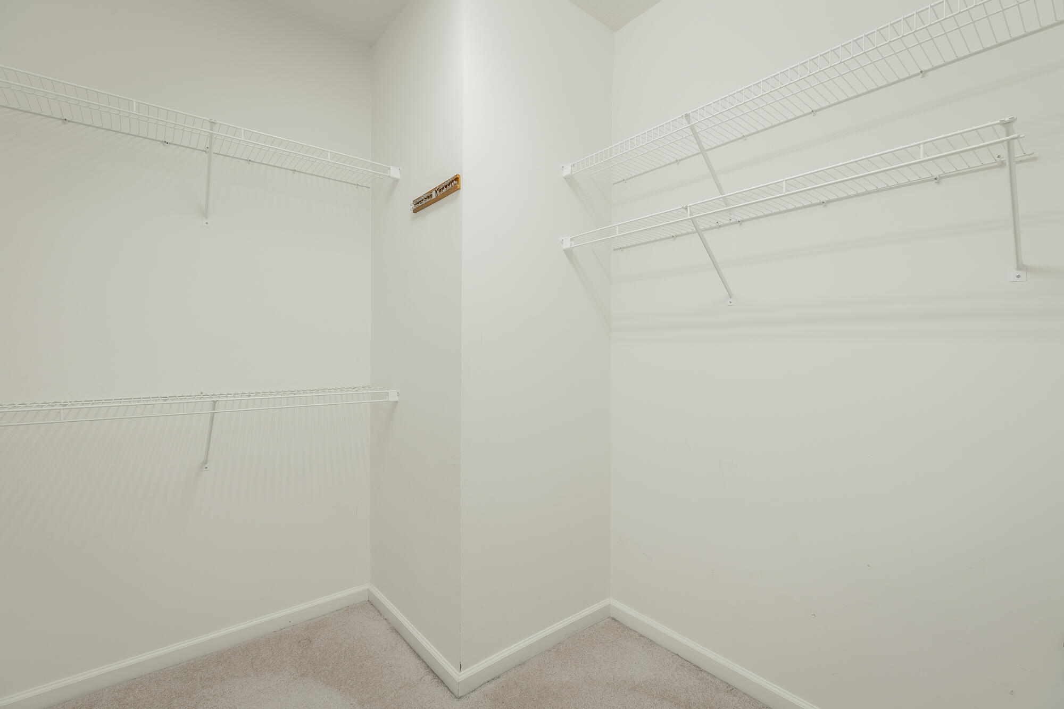
| Interior Features | Ceiling Fan(s), Crown Molding, Pantry, Walk-In Closet(s), Separate Shower, Breakfast Nook, Split Bedrooms, Whirlpool Tub |
| Window Features | Vinyl Frames |
| Fireplace Yes / No | No |
| Flooring | Carpet, Luxury Vinyl |
| Basement | None |
| Attic Sp Features Co Attic Sp Features | Floored, Walk-In Attic |
Exterior
| Roof | Shingle |
|---|---|
| Exterior Features | Rain Gutters |
| Construction Materials | Aluminum Siding, Brick |
| Foundation Details | Slab |
| Accessibility Features | Accessible Full Bath |
| Patio And Porch Features | Covered, Rear Porch, Screened, Porch - Screened |
| Architectural Style | Other |
Parking
| Attached Garage Yes / No | Yes |
|---|---|
| Garage Yes / No | Yes |
| Parking Features | Concrete, Driveway, Garage, Garage Door Opener, Garage Faces Front |
Utilities
| Utilities | Cable Available, Cable Connected, Electricity Available, Electricity Connected, Natural Gas Connected, Underground Utilities, Water Connected |
|---|---|
| Sewer | Public Sewer |
| Water Source | Public |
Location
| Senior Community Yes / No | No |
|---|---|
| Road Surface Type | Asphalt |
| Road Frontage Type | County Road |
| Road Responsibility | Public Maintained Road |
| Association Amenities | Maintenance Grounds |
| View | Trees/Woods |
Taxes
| Tax Annual Amount | 1560.7 |
|---|---|
| Tax Legal Description | LT 124 STONEWALL FARM SUB PB78 PG10 3 OUT OF 92-63 FOR 2005 |
Area Information
| State | TN |
|---|---|
| County | Hamilton |
| City | Hixson |
| Zip Code | 37343 |
| Area | Hamilton |
| Community Name | Stonewall Farms |
| School District | Hixson High |
| Elementary School | Ganns Middle Valley Elementary |
| High School | Hixson High |
| Listing VS Median (in Stonewall Farms) | |
Price: $399,000 low | high Med: $460,000 sqft: 1,986 low | high Med: 2,332 $ / sqft: $201 low | high Med: $197 On site: 80 low | high Med: 56 | |
Market Activity 37343
Request a showing
Request a showing
Contact
Learn More About This Property

| State | TN |
|---|---|
| County | Hamilton |
| City | Hixson |
| Zip Code | 37343 |
| Area | Hamilton |
| Community Name | Stonewall Farms |
| School District | Hixson High |
| Elementary School | Ganns Middle Valley Elementary |
| High School | Hixson High |
| Listing VS Median (in Stonewall Farms) | |
Price: $399,000 low | high Med: $460,000 sqft: 1,986 low | high Med: 2,332 $ / sqft: $201 low | high Med: $197 On site: 80 low | high Med: 56 | |
Nearby Listings (Within 1/2 mile)
Price: $299K - $498K
sqft: 1,000 - 2,000
Listing Updated: September 28, 2026 at 7:45:50 PM PDT