
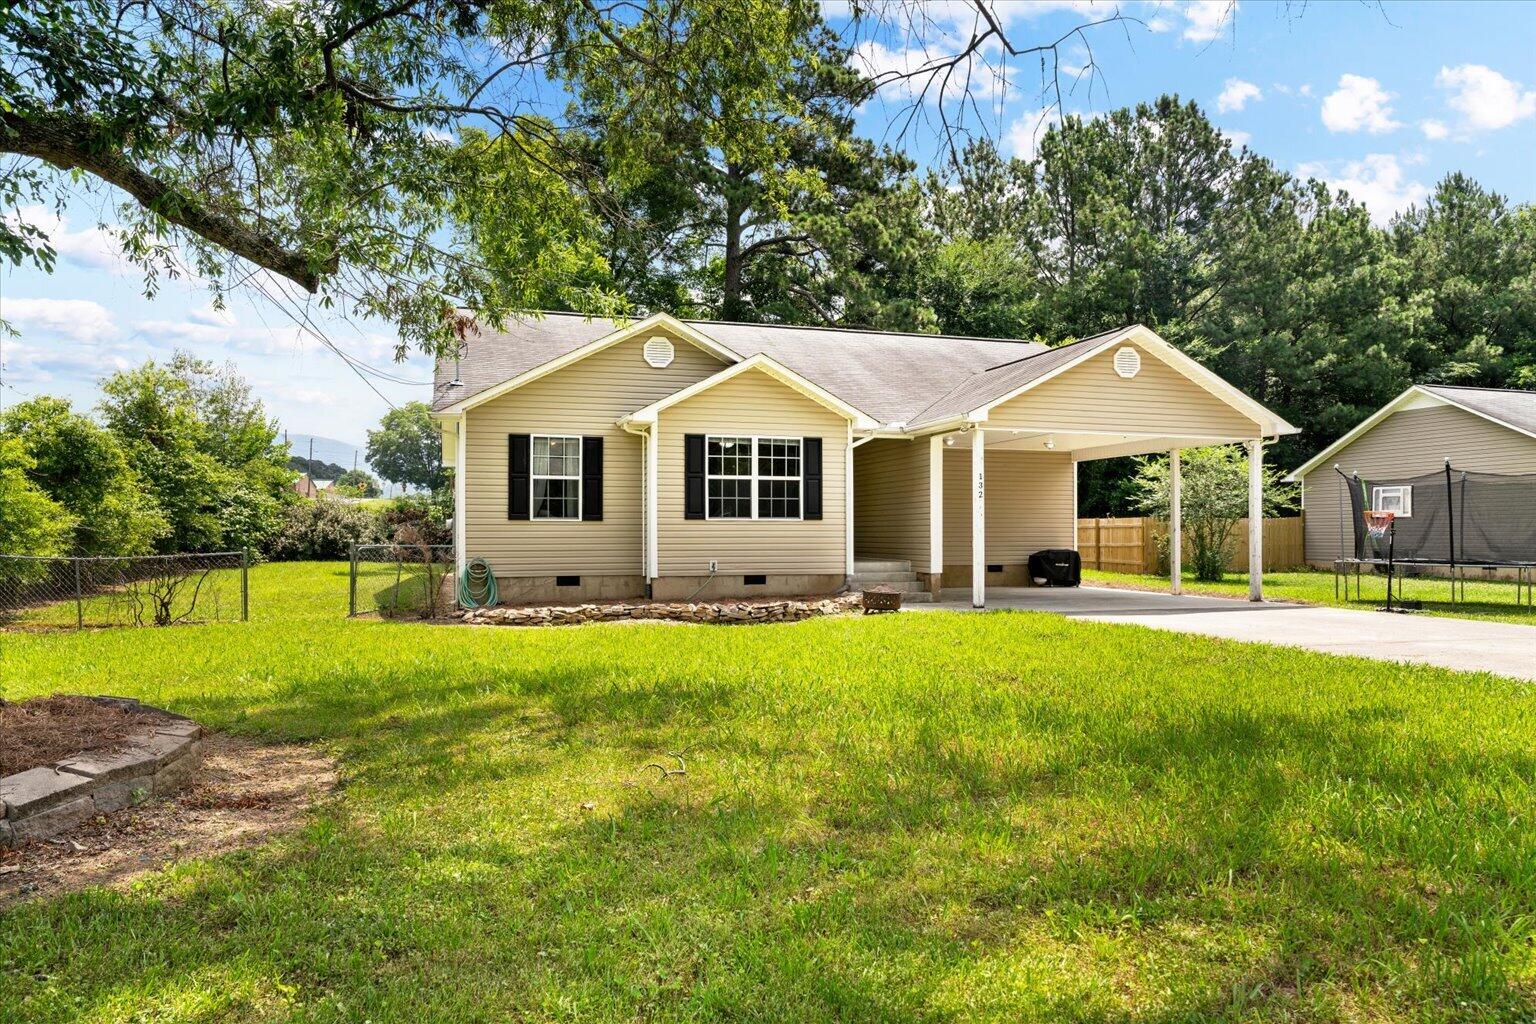
132 9th Avenue,Chatsworth, GA 30705
Chatsworth, GA 30705


Description
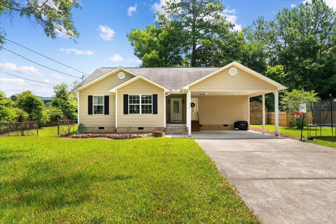
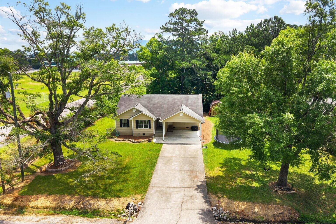
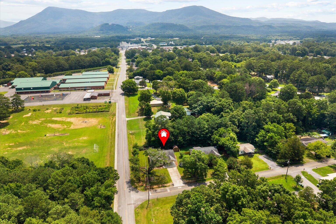
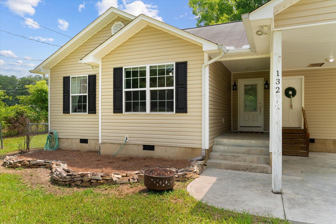
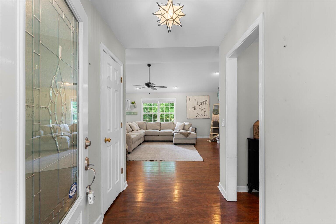
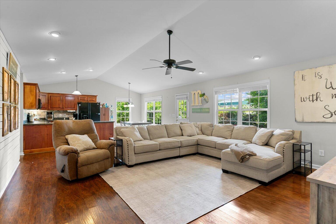
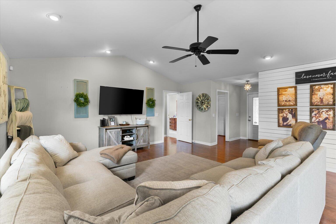
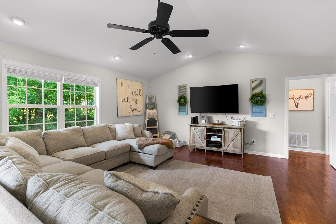
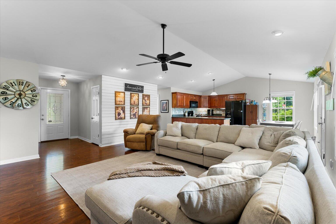
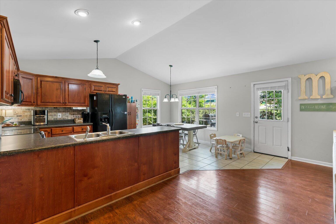
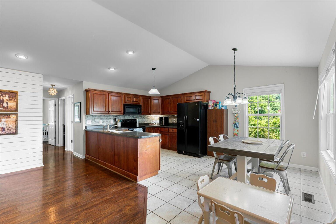
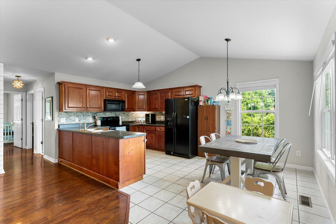
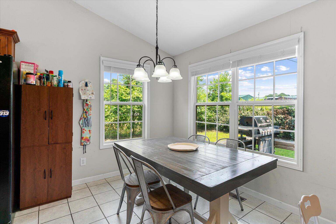
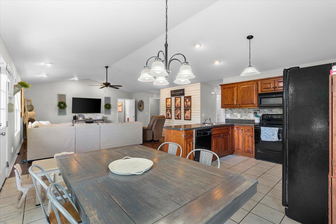
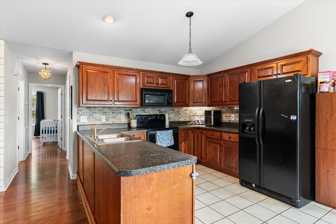
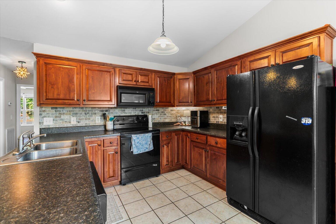
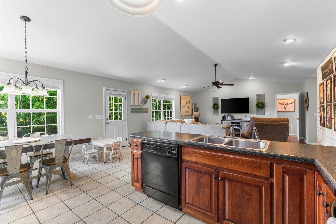
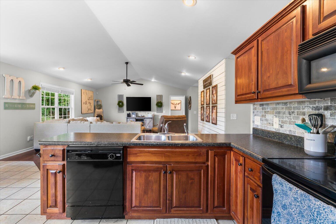
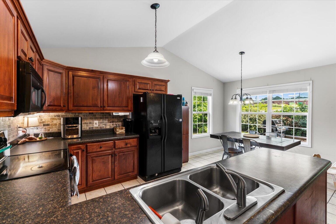
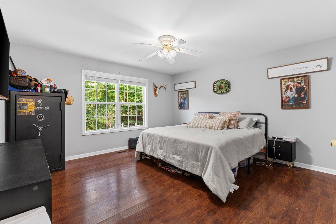
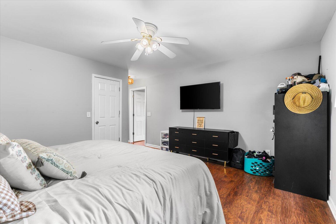
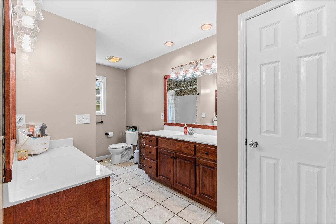
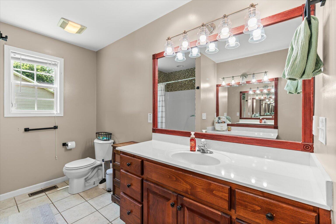
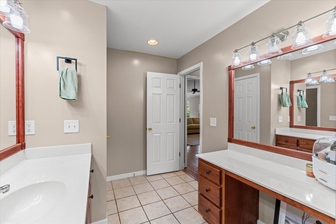
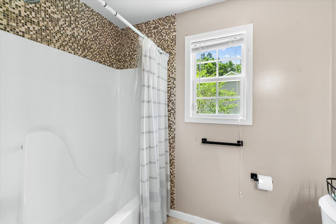
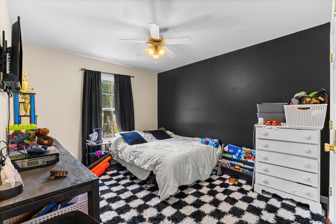
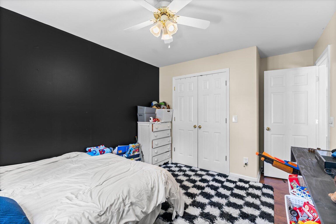
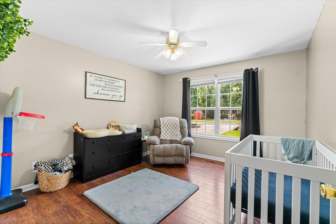
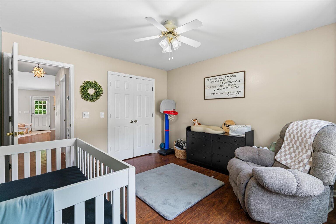
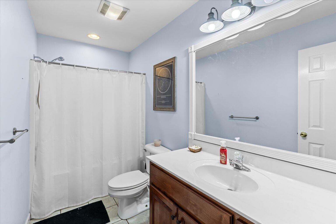
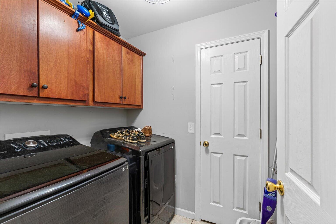
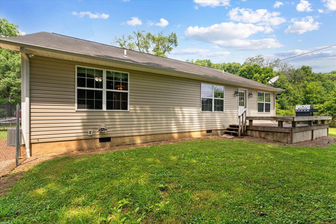
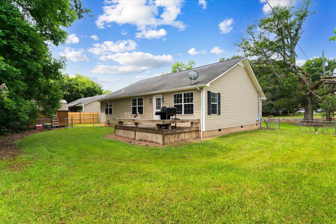
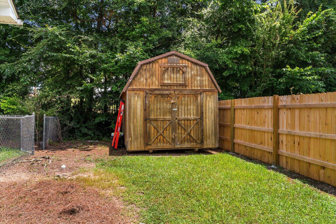
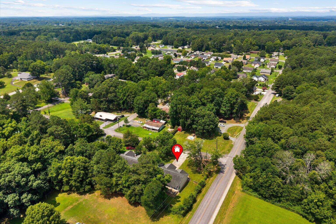
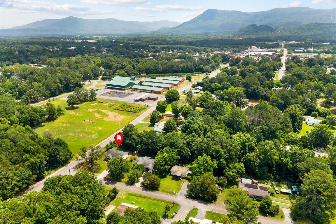
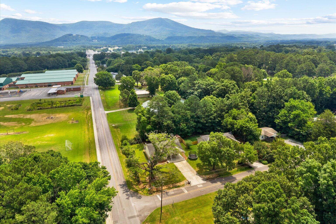
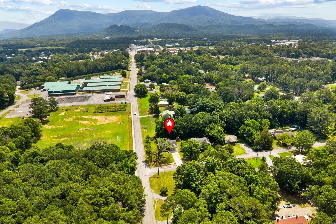
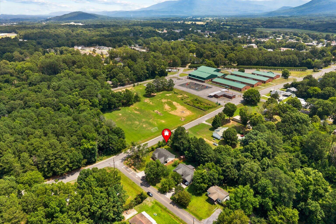
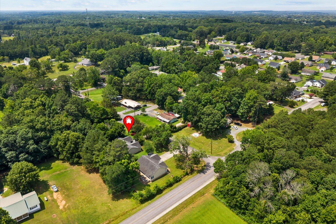
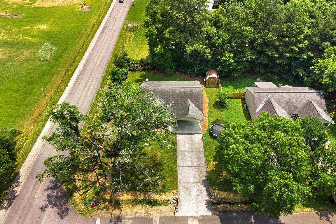
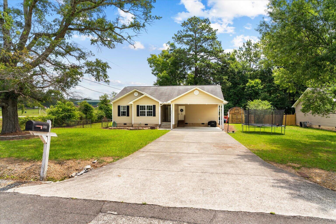
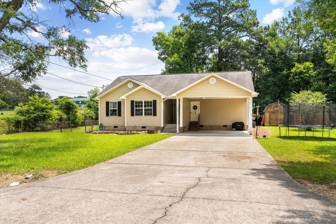
132 9th Ave, Chatsworth, GA 30705 offers 3 bedrooms, 2 bathrooms, and 1,532 square feet with an open-concept layout designed for comfortable everyday living. This single-level home combines spacious gathering areas with practical features on a 0.29-acre lot. The vaulted living room flows directly into the kitchen and dining area, creating a layout that keeps everyone connected. The kitchen provides abundant cabinet space, a breakfast area filled with natural light, and easy access to the back deck. The primary suite includes a large bathroom with a dedicated vanity space, while a separate laundry room adds convenience and functionality. Outside, the fenced backyard offers room for pets, gardening, outdoor activities, or entertaining on the new deck being installed. A storage building provides extra space for tools, seasonal items, and equipment, while the covered parking area keeps vehicles protected. If you need a move-in ready home with an open floor plan, fenced backyard, and storage space in Chatsworth, GA, this property delivers the features buyers are searching for.
Details
| MLS # | 1537813 |
|---|---|
| Listing Type | For Sale |
| Style | House |
| Sub-Type | Resale |
| Status | Pending |
| Year | 2005 |
| Days On Site | 67 |
| Listing Provided By | Selling North Georgia Realty | Drew McAllister |
Features
| Bed(s) | 3 |
|---|---|
| Bath(s) | 2 Total |
| SQ Feet | 1,532 |
| Car Port | Yes |
| Basement | Y |
| Story(s) | 1 |
| Acreage | 0.29 |
Interior
| Cooling | Central Air |
|---|---|
| Cooling Yes / No | Yes |
| Heating | Central |
| Heating Yes / No | Yes |
| Appliances | Dishwasher, Electric Oven, Electric Range, Microwave, Refrigerator |
| Interior Features | Ceiling Fan(s), Open Floorplan, Vaulted Ceiling(s), Walk-In Closet(s) |
| Window Features | Blinds, Drapes |
| Fireplace Yes / No | No |
| Flooring | Ceramic Tile, Hardwood |
| Laundry Features | Laundry Room |
| Basement | Crawl Space |
| Attic Sp Features Co Attic Sp Features | Other |
Exterior
| Roof | Shingle |
|---|---|
| Exterior Features | Storage |
| Security Features | Smoke Detector(s) |
| Lot Features | Cleared |
| Construction Materials | Vinyl Siding |
| Foundation Details | Block |
| Patio And Porch Features | Deck |
| Architectural Style | Ranch |
| Other Structures | Storage |
| Fencing | Back Yard, Chain Link |
Parking
| Garage Yes / No | No |
|---|---|
| Parking Features | Concrete |
Utilities
| Utilities | Electricity Connected, Phone Available, Sewer Connected, Water Connected |
|---|---|
| Sewer | Public Sewer |
| Water Source | Public |
Location
| Senior Community Yes / No | No |
|---|---|
| Road Surface Type | Paved |
| Road Frontage Type | City Street |
| Road Responsibility | Public Maintained Road |
Taxes
| Tax Annual Amount | 2583.25 |
|---|---|
| Tax Legal Description | Tr A Plat 40-80 A/K/A Lots 56, 57 & N Pt Of 55 Landlot: 229 Landdist: 9 |
Area Information
| State | GA |
|---|---|
| County | Murray |
| City | Chatsworth |
| Zip Code | 30705 |
| Area | Murray |
| Community Name | Chatsworth |
| School District | Murray County |
| Elementary School | Chatsworth Elementary |
| High School | Murray County |
| Listing VS Median (in Chatsworth) | |
Price: $265,000 low | high Med: $265,000 sqft: 1,532 low | high Med: 1,532 $ / sqft: $173 low | high Med: $173 On site: 67 low | high Med: 67 | |
Market Activity 30705
Request a showing
Request a showing
Contact
Learn More About This Property

| State | GA |
|---|---|
| County | Murray |
| City | Chatsworth |
| Zip Code | 30705 |
| Area | Murray |
| Community Name | Chatsworth |
| School District | Murray County |
| Elementary School | Chatsworth Elementary |
| High School | Murray County |
| Listing VS Median (in Chatsworth) | |
Price: $265,000 low | high Med: $265,000 sqft: 1,532 low | high Med: 1,532 $ / sqft: $173 low | high Med: $173 On site: 67 low | high Med: 67 | |