132 Burkett Chapel Road,Decatur, TN 37322
Decatur, TN 37322

Description
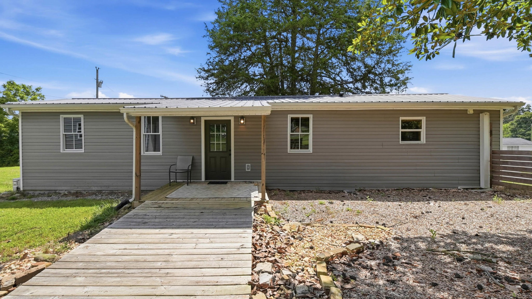
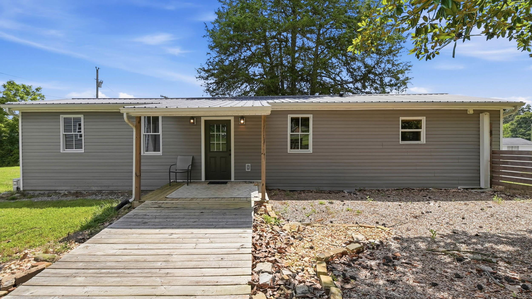
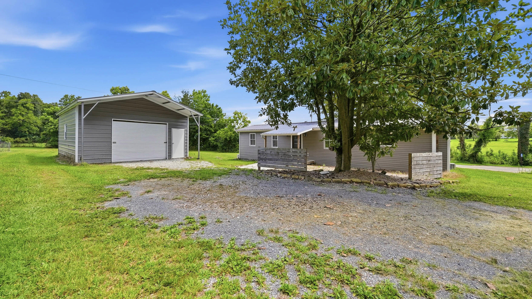
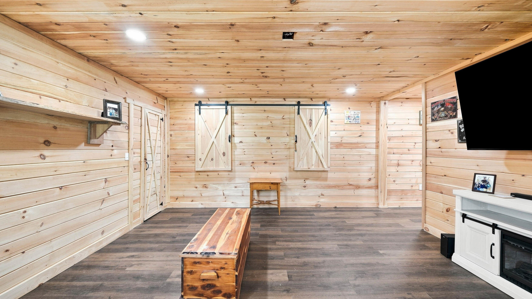
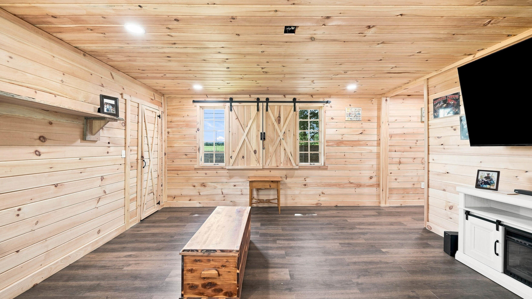
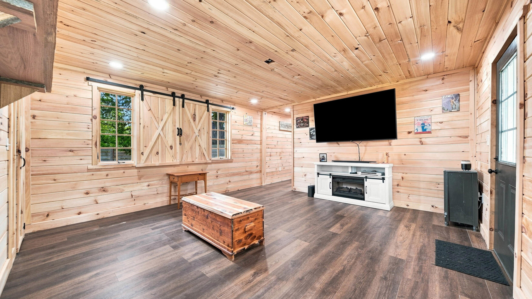
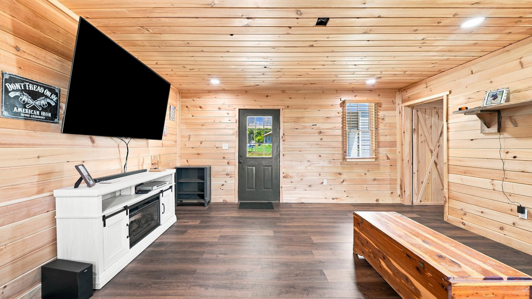
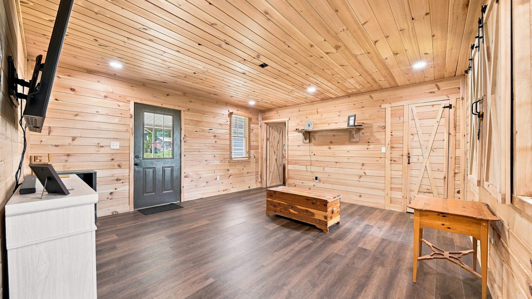
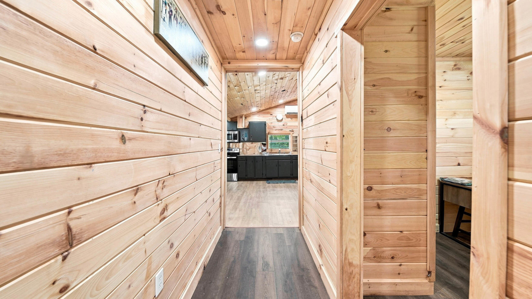
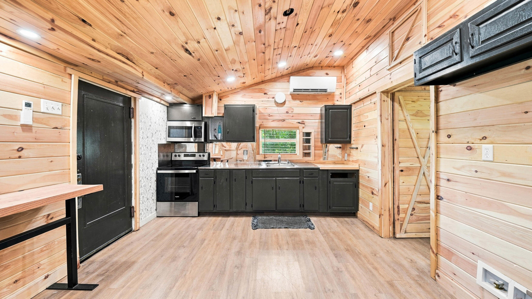
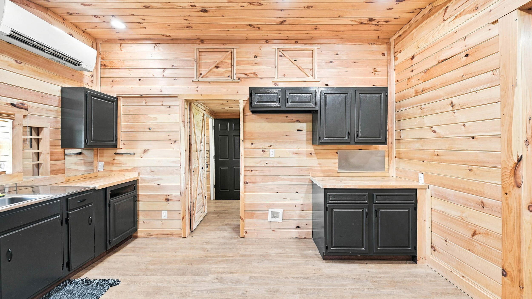
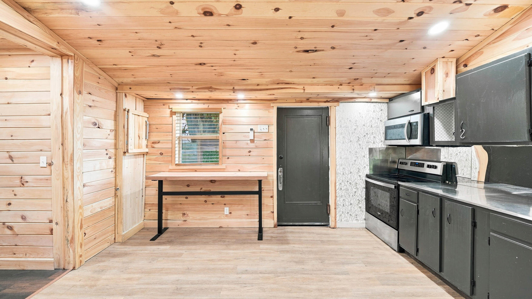
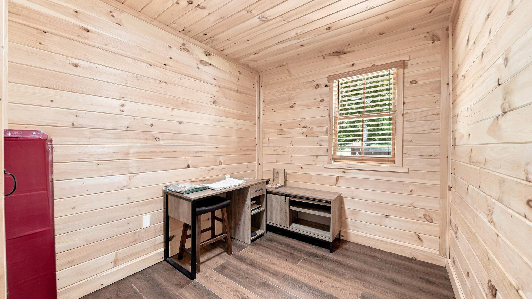
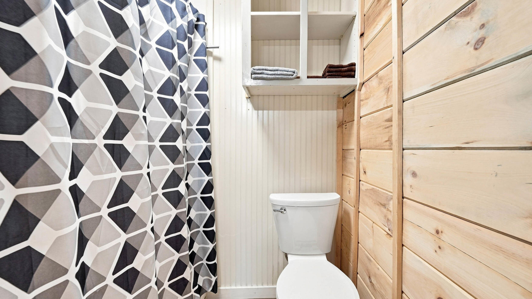
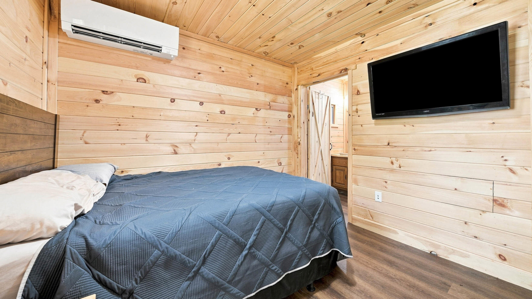
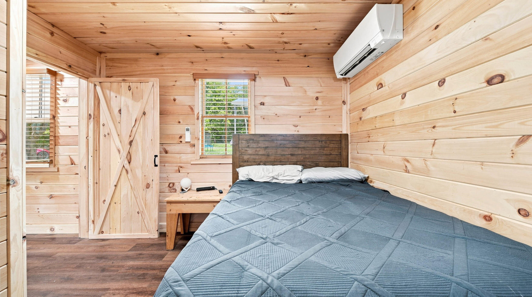
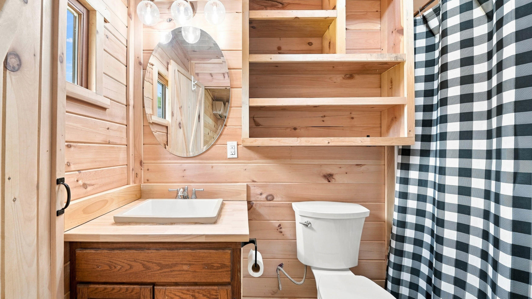
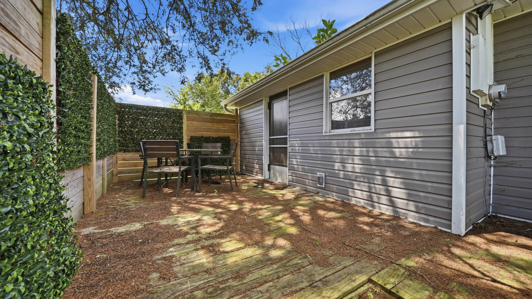
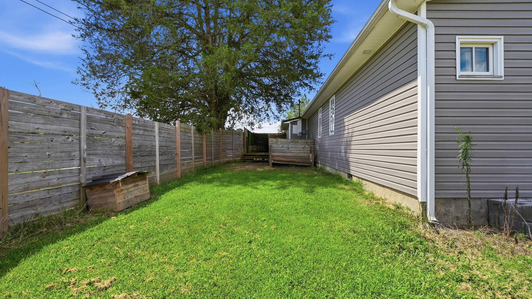
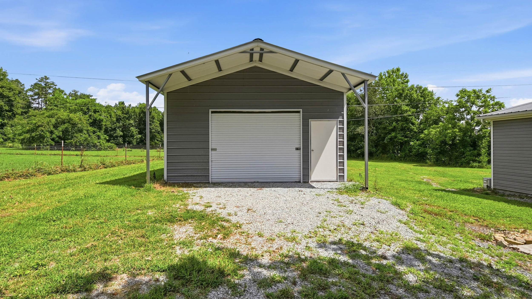
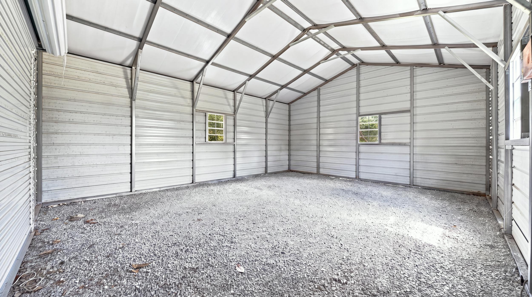
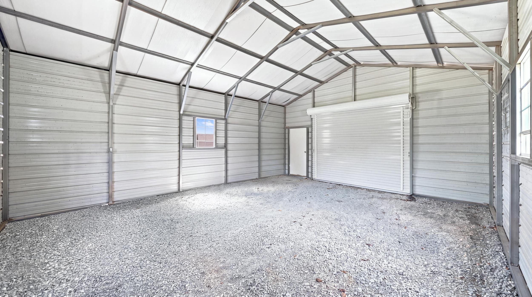
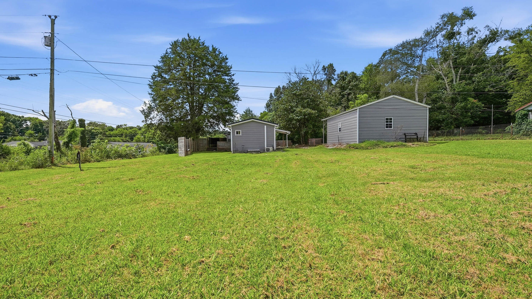
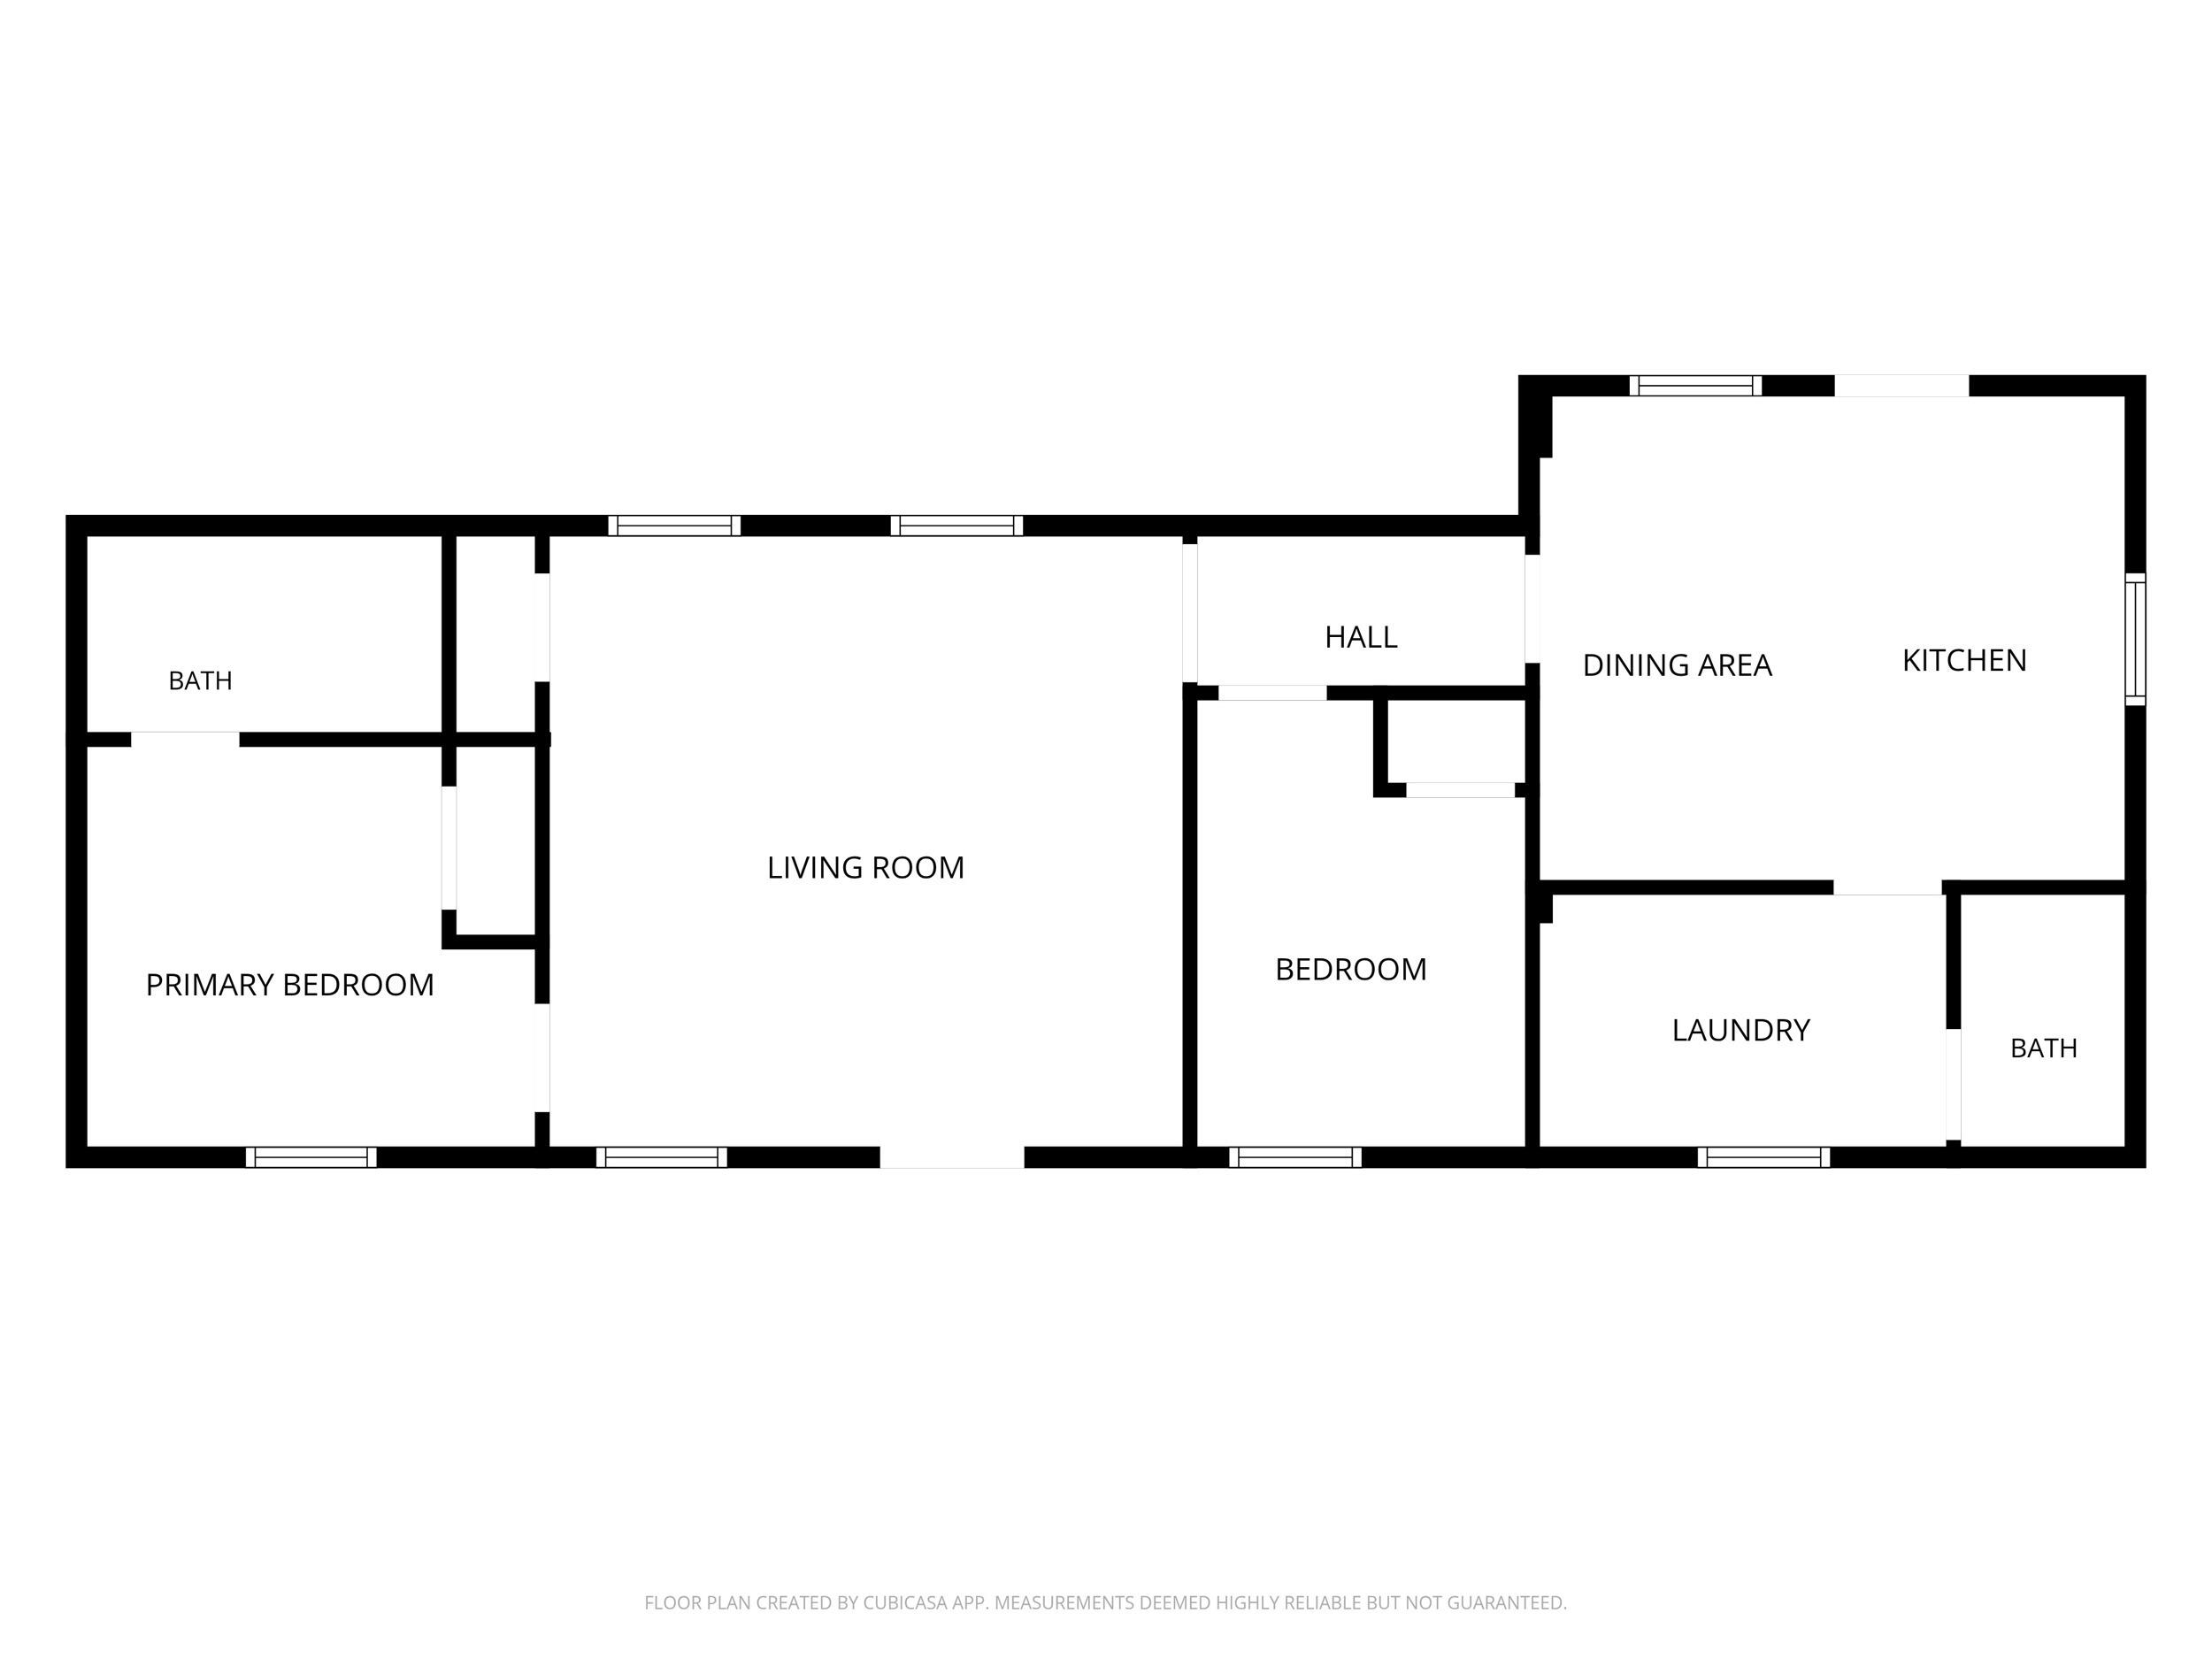
Welcome to the kind of home that's easy to fall in love with from the moment you walk through the door. Completely renovated in 2023, this move-in ready property offers the peace of mind of modern updates while creating a warm, inviting space you'll be proud to call home. Inside, you'll immediately notice how open and spacious the home feels. The oversized living room flows effortlessly into a generous kitchen, creating an ideal gathering space that's rarely found in a home of this size. Whether you're hosting family holidays, weekend get-togethers, or simply enjoying a quiet evening at home, the layout was designed to bring people together. Step outside and you'll find even more to love. Situated on a flat, usable 0.82-acre lot, there's plenty of room for pets, gardening, outdoor games, or simply enjoying the open space. The back patio provides the perfect setting for morning coffee, grilling with friends, or unwinding after a long day while taking in the peaceful surroundings. A standout feature is the detached shop, offering endless possibilities. Whether you need a workshop, extra storage, a home gym, or hobby space, this versatile building adds value and flexibility that many properties simply can't offer. Whether you're searching for your first home, a peaceful weekend retreat, or a turnkey property with room to grow, this home delivers the complete package. With extensive updates already completed, functional indoor and outdoor living spaces, a versatile shop, and nearly an acre of usable land, this is more than just a home, it's a place where your next chapter can begin.
Details
| MLS # | 1540185 |
|---|---|
| Listing Type | For Sale |
| Style | House |
| Sub-Type | Resale |
| Status | Active |
| Year | 1999 |
| Days On Site | 88 |
| Listing Provided By | Keller Williams Realty | Isaac Hall |
Features
| Bed(s) | 2 |
|---|---|
| Bath(s) | 2 Total |
| SQ Feet | 900 |
| Garage | 1 |
| Basement | Y |
| Story(s) | 1 |
| Acreage | 0.82 |
Interior
| Cooling | Electric, Multi Units |
|---|---|
| Cooling Yes / No | Yes |
| Heating | Zoned |
| Heating Yes / No | Yes |
| Appliances | Electric Oven |
| Interior Features | Eat-in Kitchen, High Ceilings, En Suite |
| Fireplace Yes / No | No |
| Flooring | Luxury Vinyl |
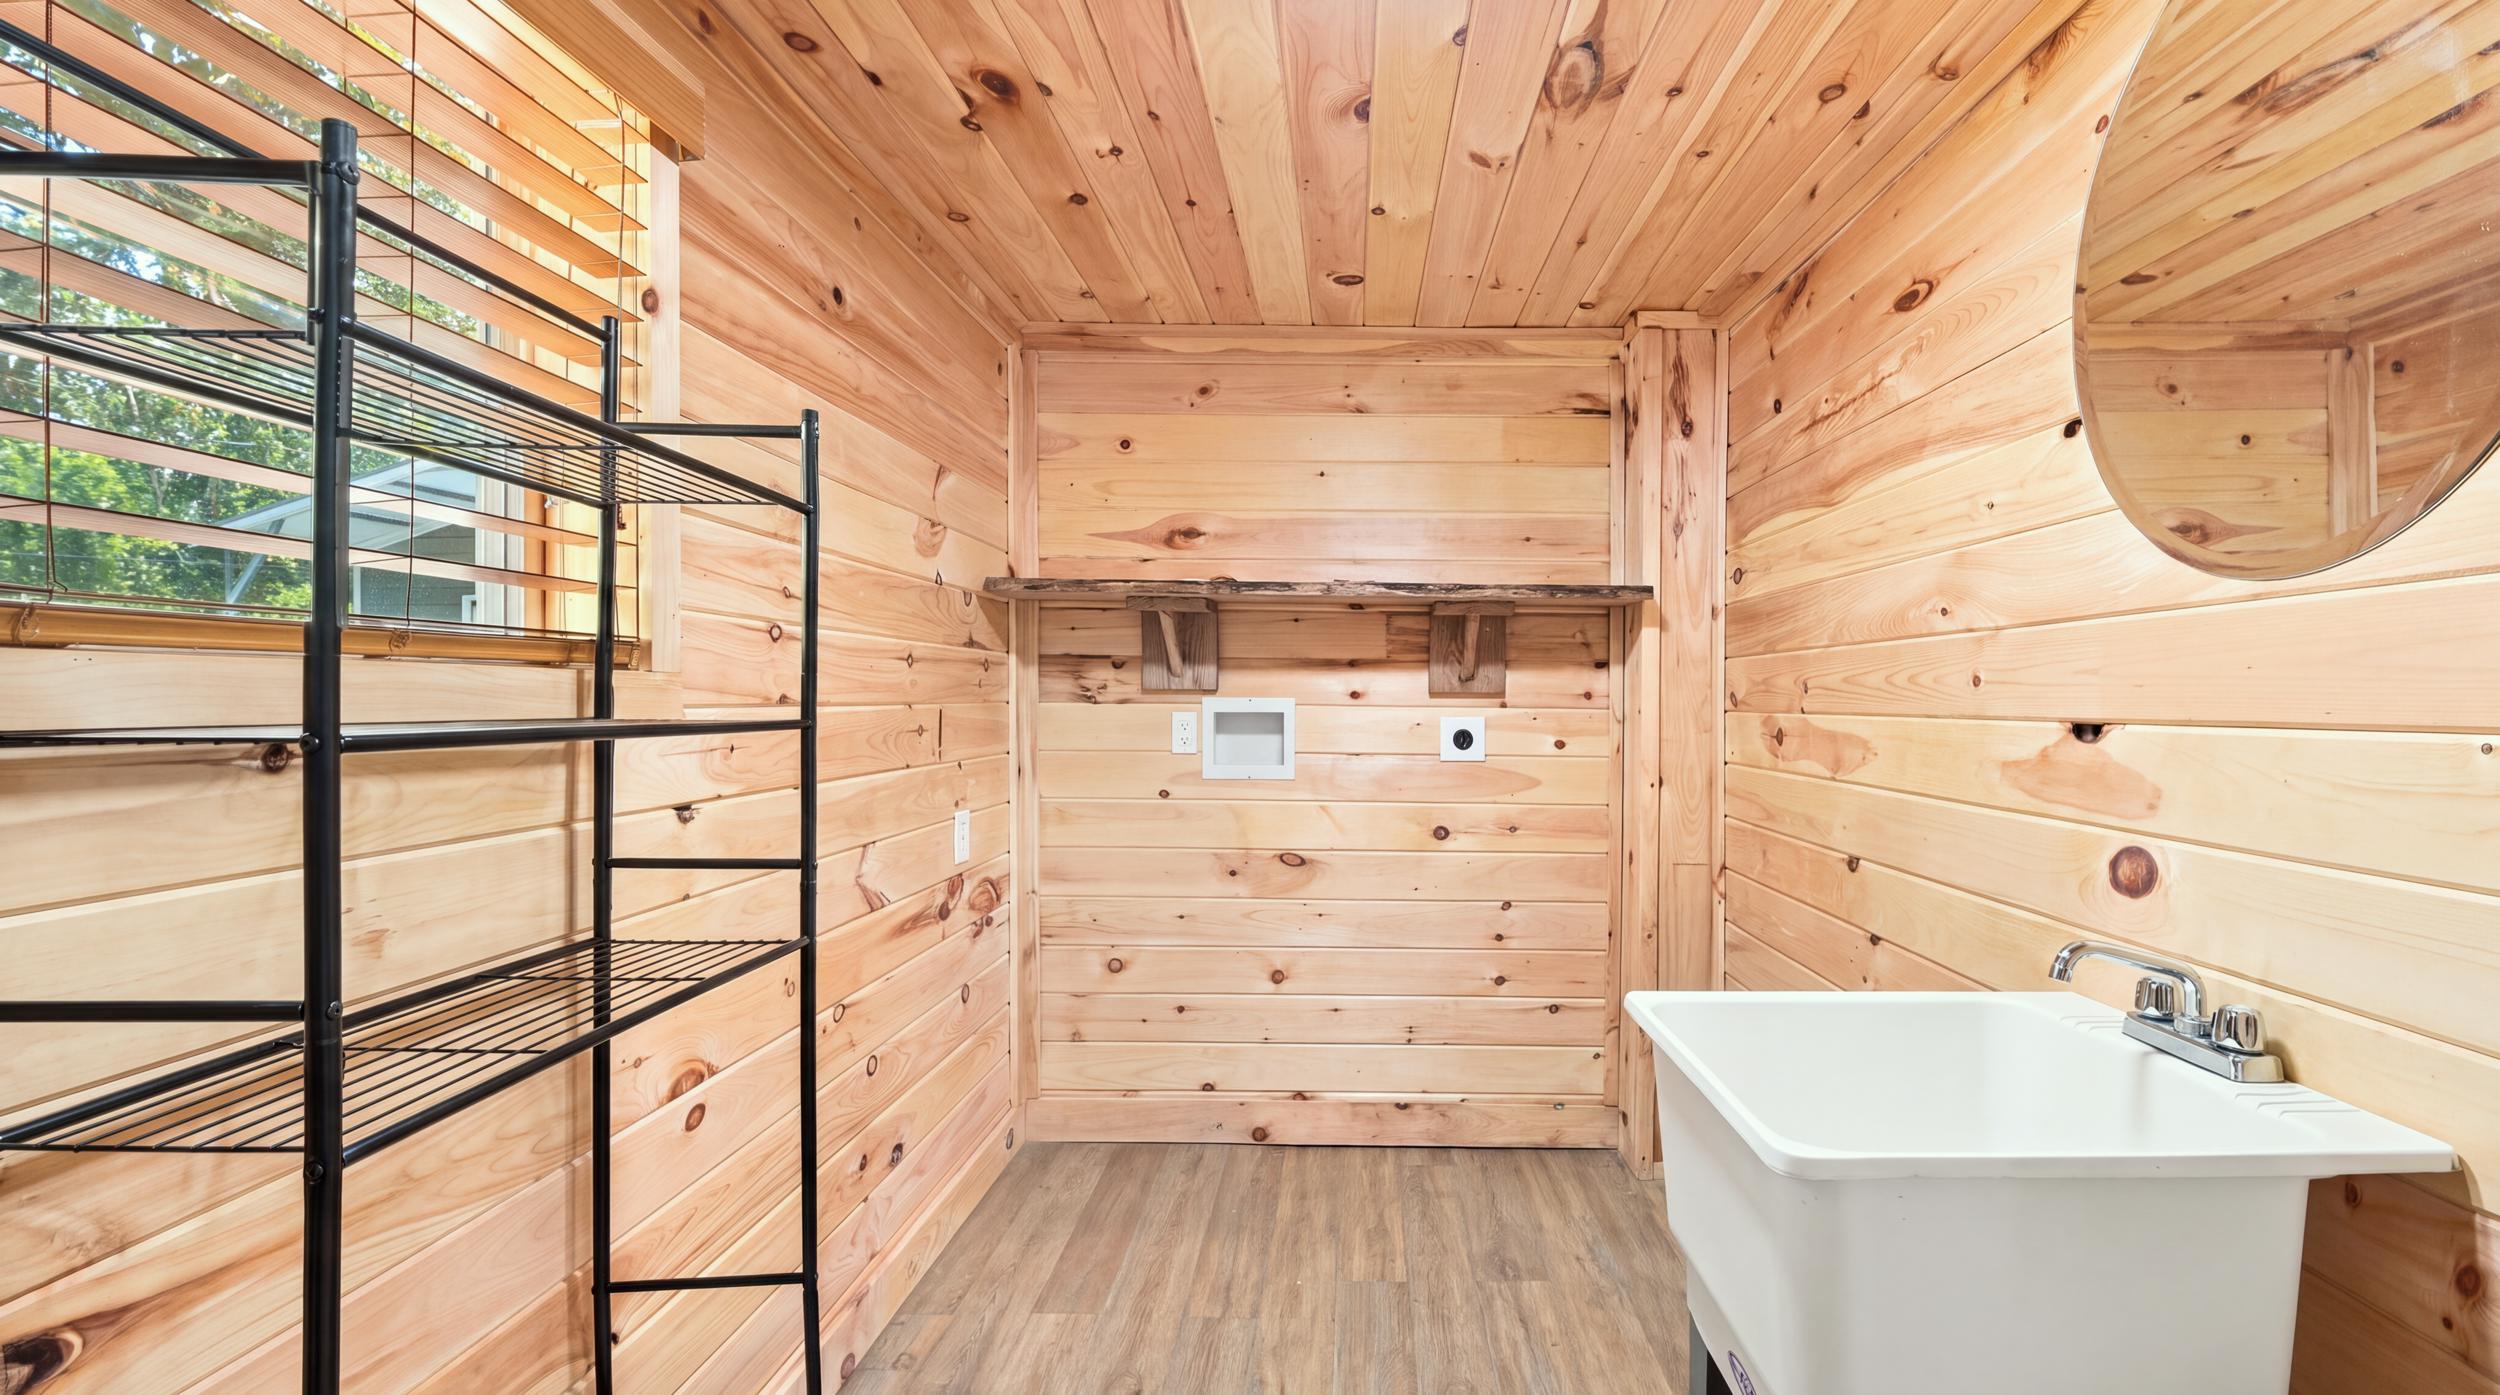
| Laundry Features | In Bathroom, Laundry Room |
| Basement | Crawl Space |
| Attic Sp Features Co Attic Sp Features | None |
Exterior
| Roof | Aluminum |
|---|---|
| Exterior Features | Awning(s) |
| Lot Features | Farm, Level |
| Construction Materials | Vinyl Siding |
| Foundation Details | Block |
| Accessibility Features | Accessible Bedroom, Accessible Central Living Area, Accessible Kitchen Appliances, Accessible Approach with Ramp |
| Patio And Porch Features | Deck |
| Architectural Style | Ranch |
| Other Structures | Workshop |
| Fencing | Wood |
Parking
| Attached Garage Yes / No | No |
|---|---|
| Garage Yes / No | Yes |
| Parking Features | Gravel |
Utilities
| Utilities | Electricity Connected |
|---|---|
| Sewer | Septic Tank |
| Water Source | Private |
Location
| Senior Community Yes / No | No |
|---|---|
| Road Surface Type | Asphalt |
| Road Frontage Type | City Street |
| Road Responsibility | Public Maintained Road |
Taxes
| Tax Annual Amount | 452.1 |
|---|---|
| Tax Legal Description | 067 022.00 |
Area Information
| State | TN |
|---|---|
| County | Meigs |
| City | Decatur |
| Zip Code | 37322 |
| Area | Meigs |
| School District | Meigs County High |
| Elementary School | Meigs South Elementary |
| High School | Meigs County High |
| Listing VS Median (in 37322) | |
Price: $220,000 low | high Med: $329,900 sqft: 900 low | high Med: 1,750 $ / sqft: $244 low | high Med: $189 On site: 88 low | high Med: 24 | |
Market Activity 37322
Request a showing
Request a showing
Contact
Learn More About This Property

| State | TN |
|---|---|
| County | Meigs |
| City | Decatur |
| Zip Code | 37322 |
| Area | Meigs |
| School District | Meigs County High |
| Elementary School | Meigs South Elementary |
| High School | Meigs County High |
| Listing VS Median (in 37322) | |
Price: $220,000 low | high Med: $329,900 sqft: 900 low | high Med: 1,750 $ / sqft: $244 low | high Med: $189 On site: 88 low | high Med: 24 | |