
1374 Peter Pond Rd,Ashland City, TN 37015
Ashland City, TN 37015

Description
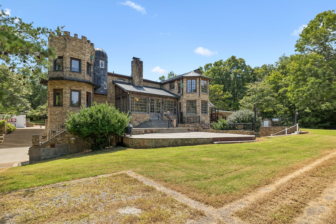
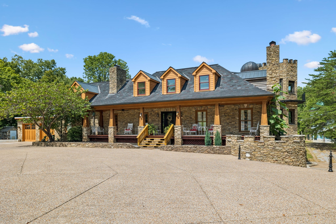
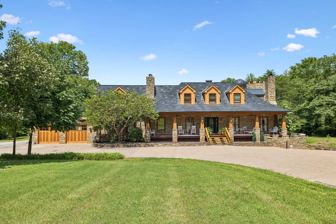
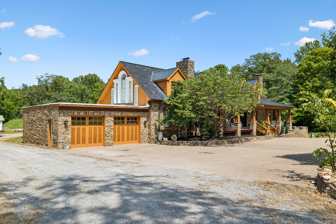
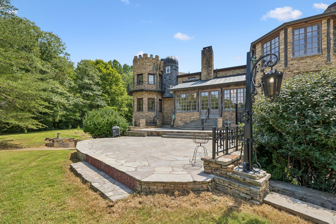
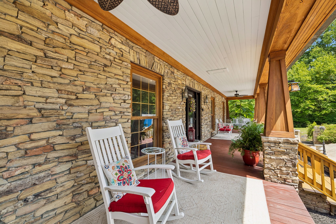
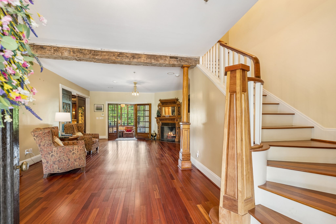
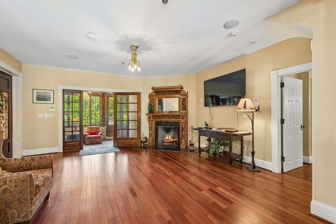
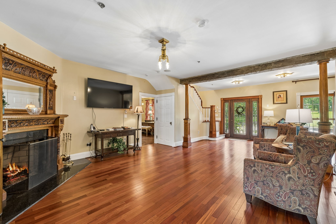
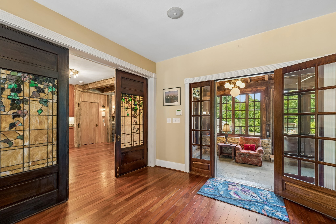
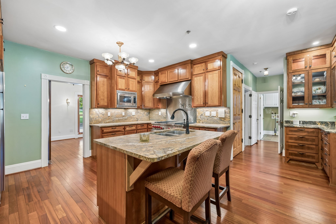
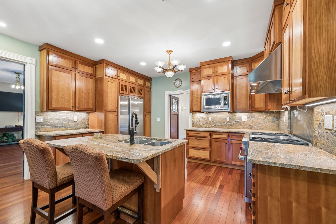
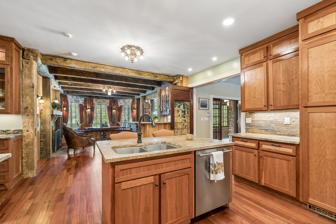
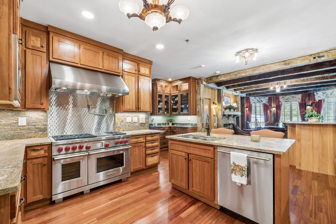
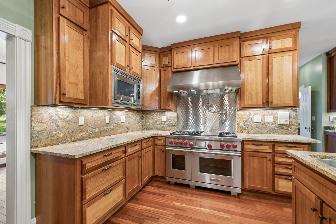
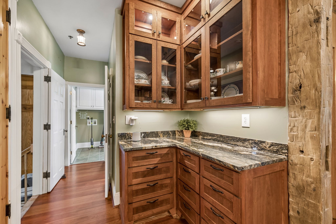
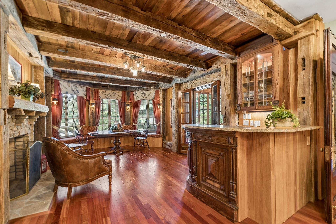
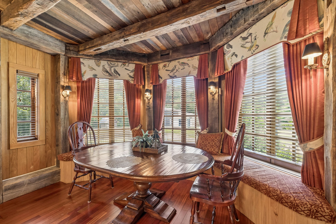
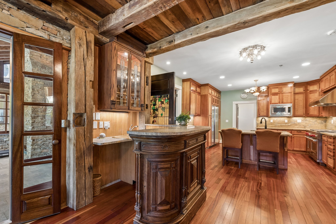
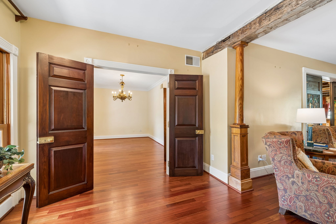
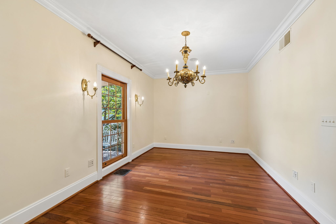
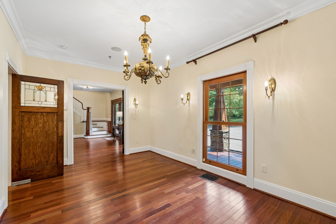
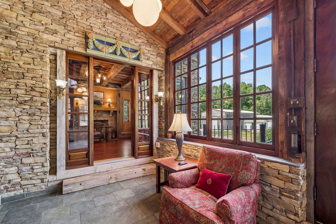
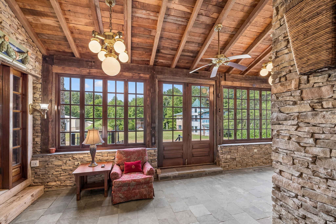
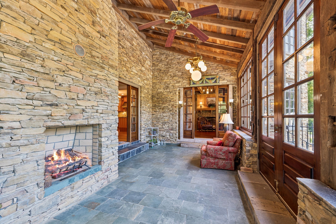
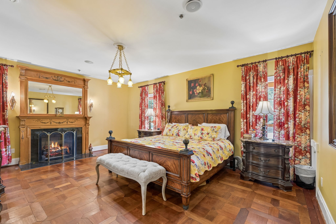
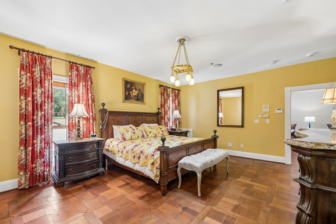
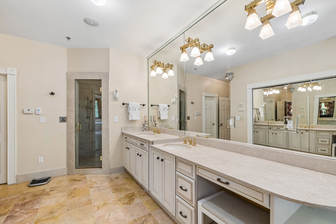
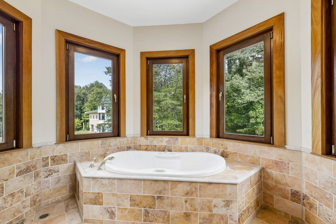
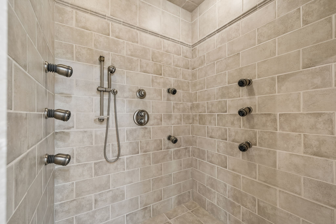
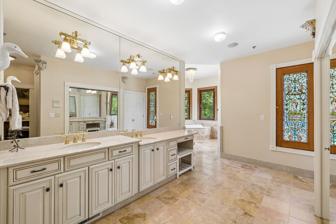
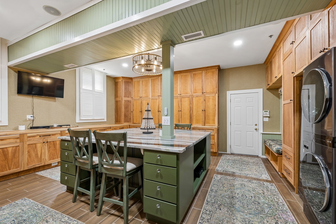
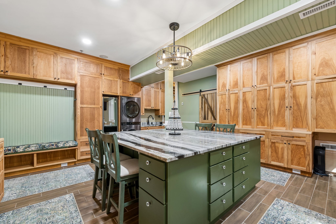
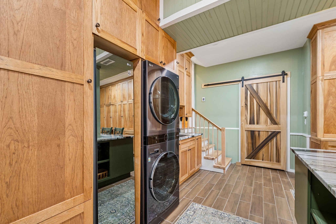
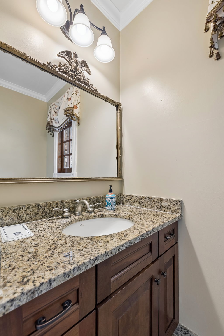
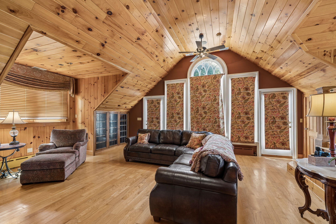
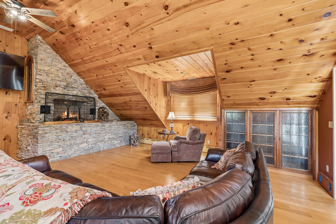
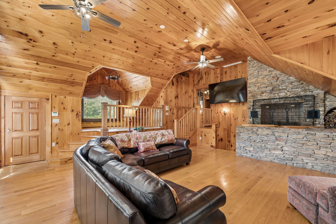
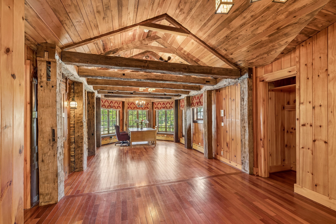
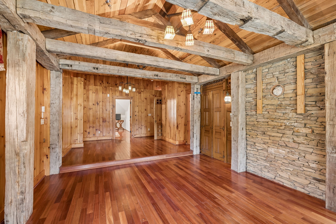
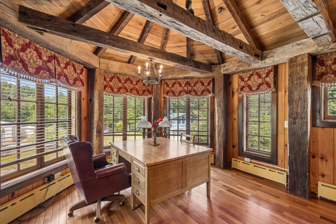
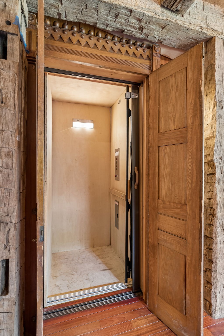
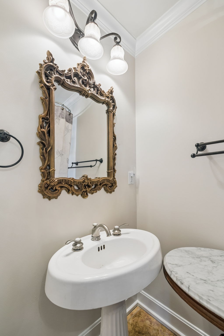
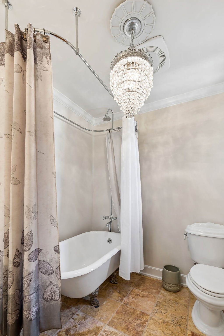
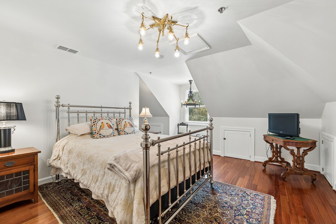
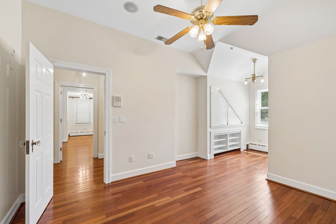
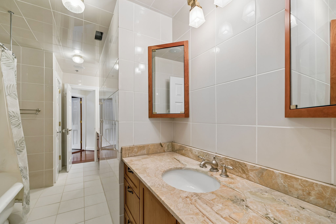
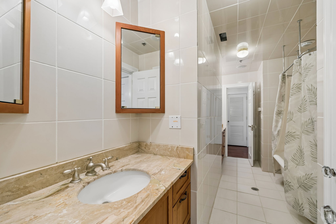
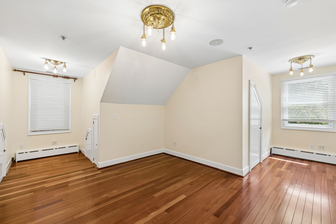
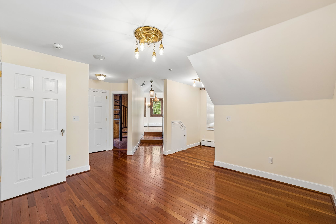
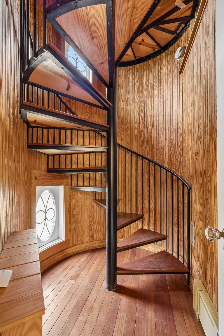
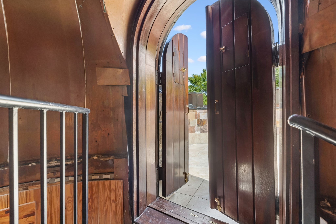
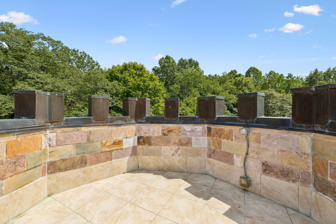
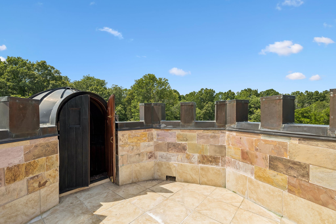
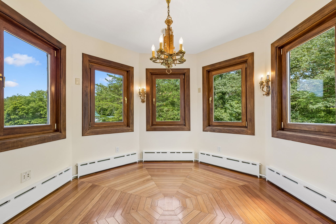
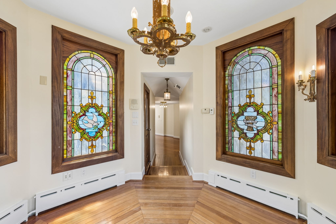
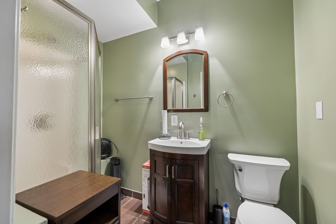
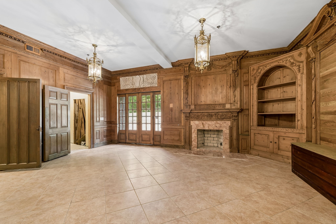
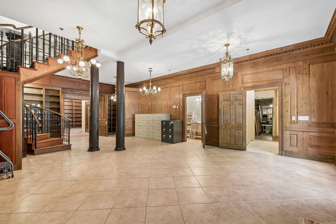
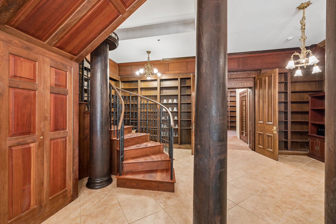
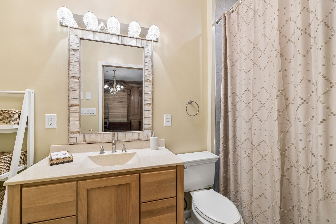
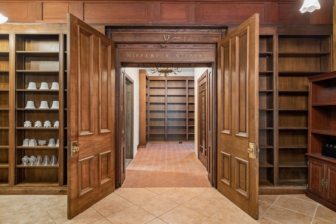
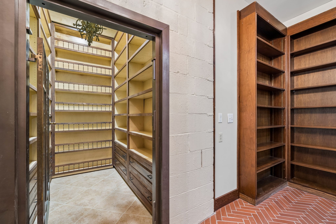
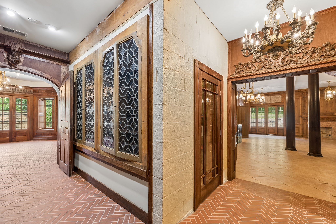
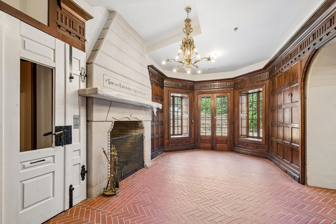
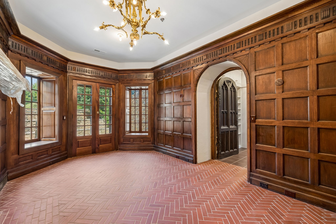
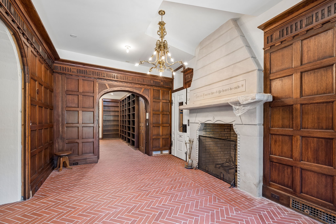
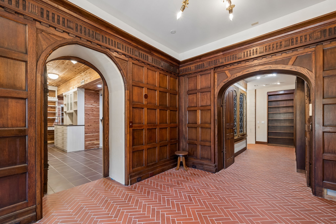
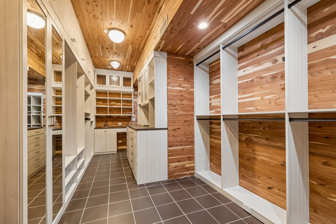
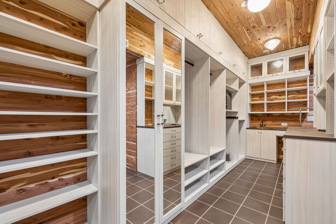
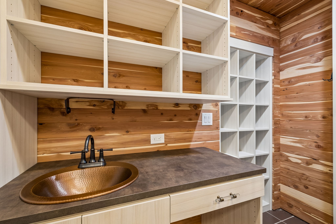
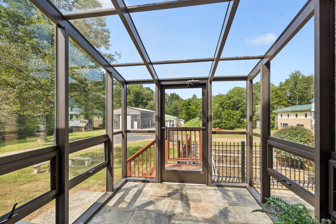
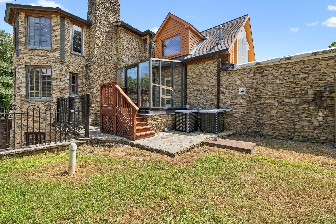
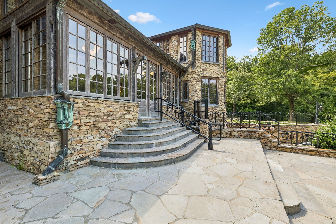
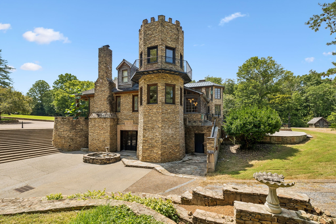
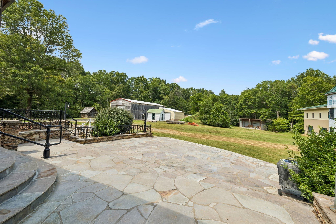
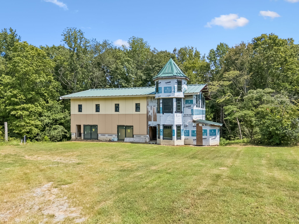
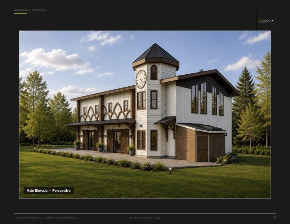
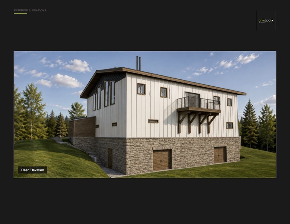
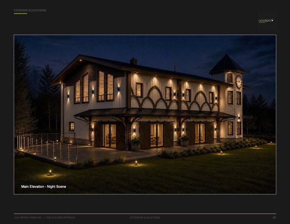
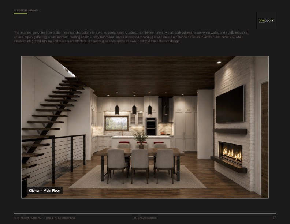
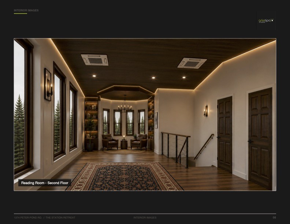
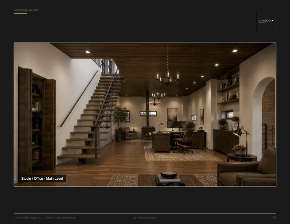
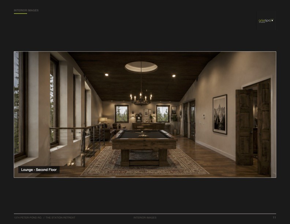
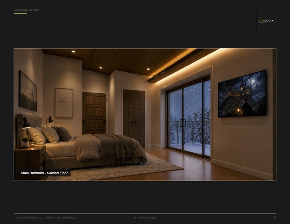
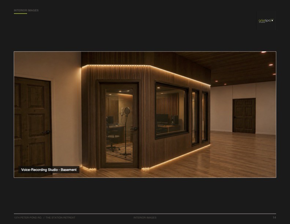
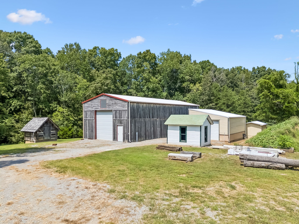
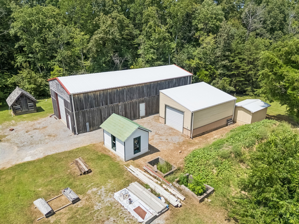
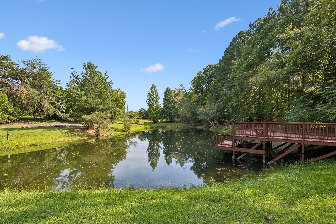
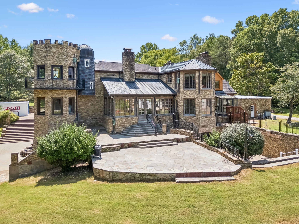
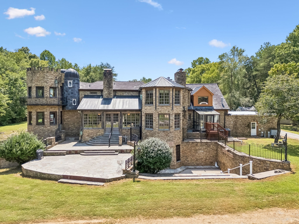
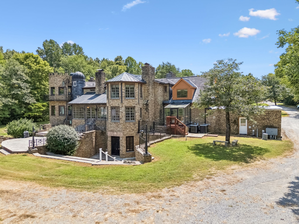
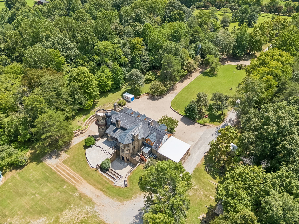
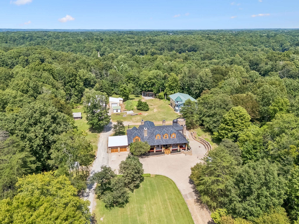
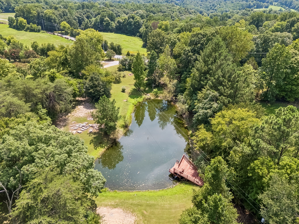
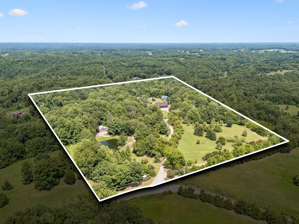
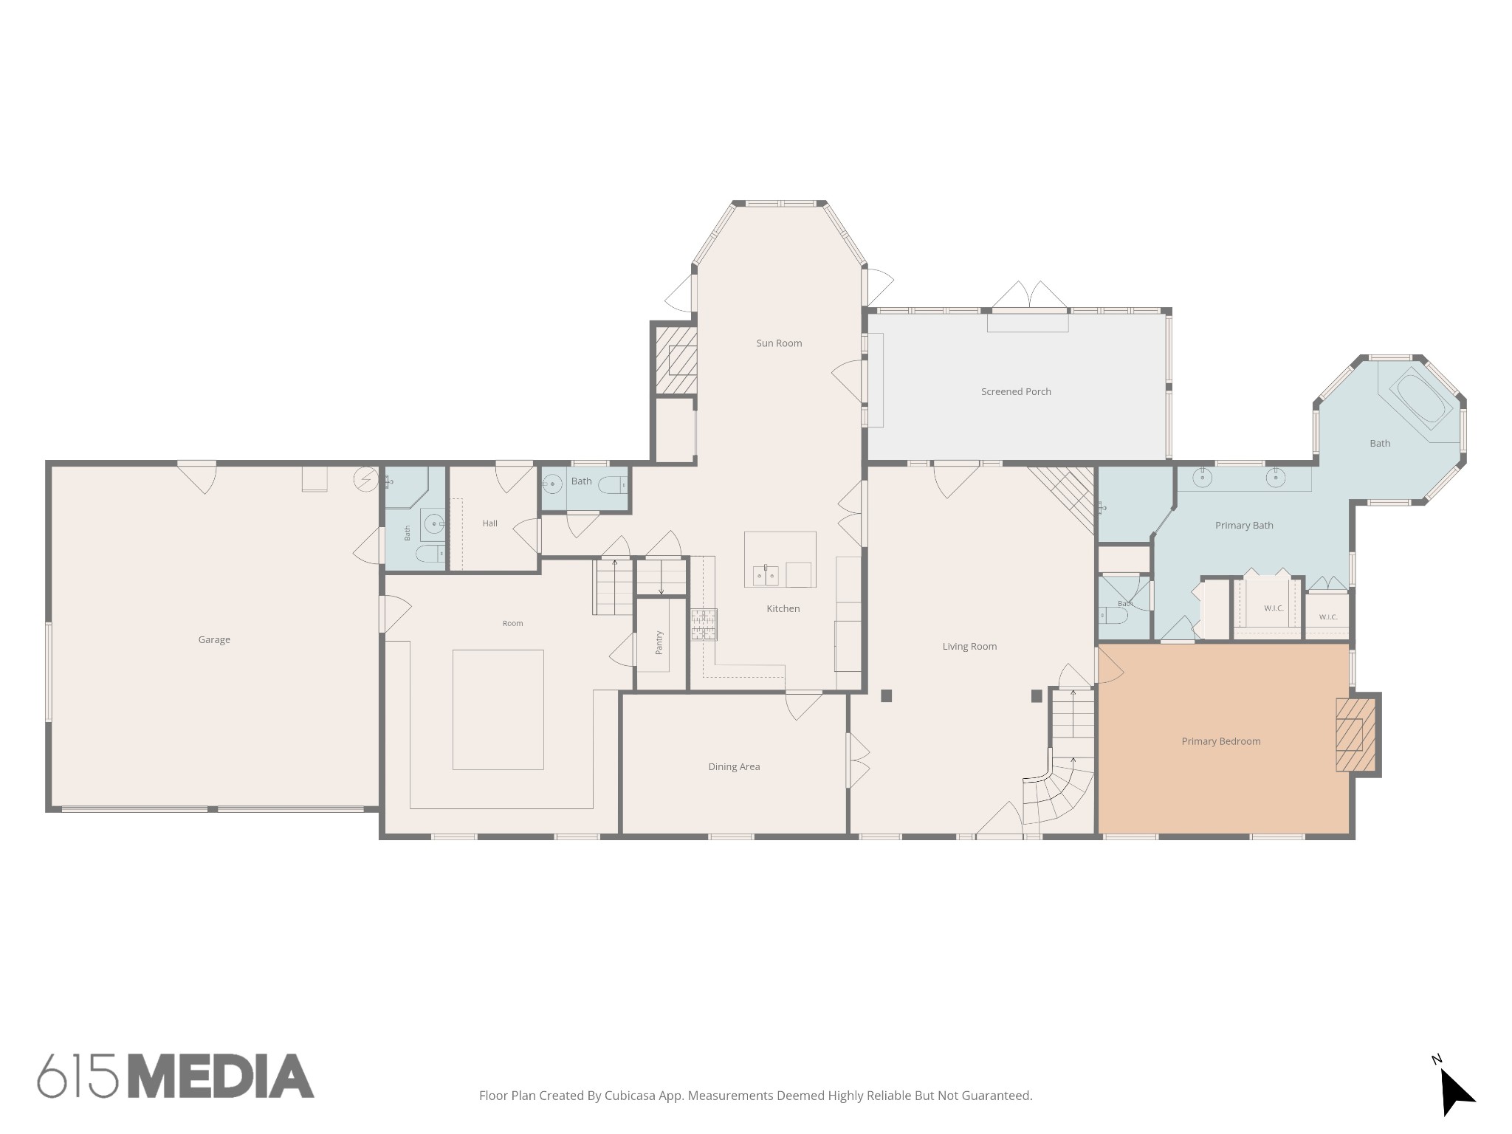
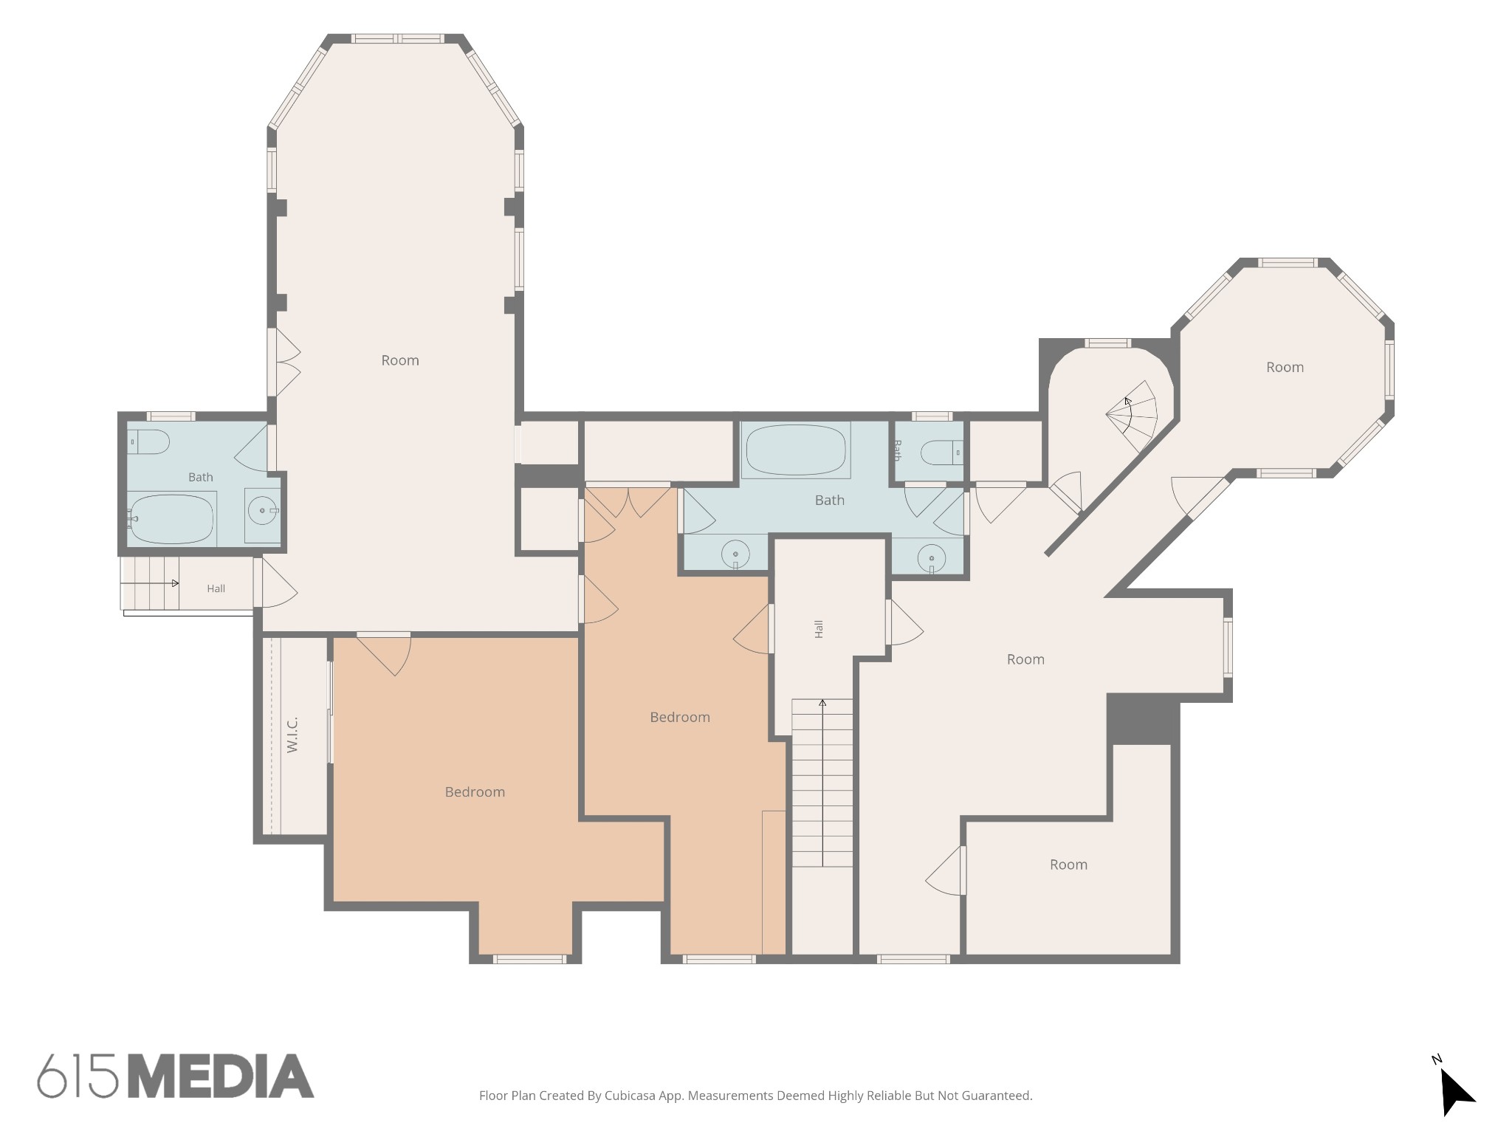
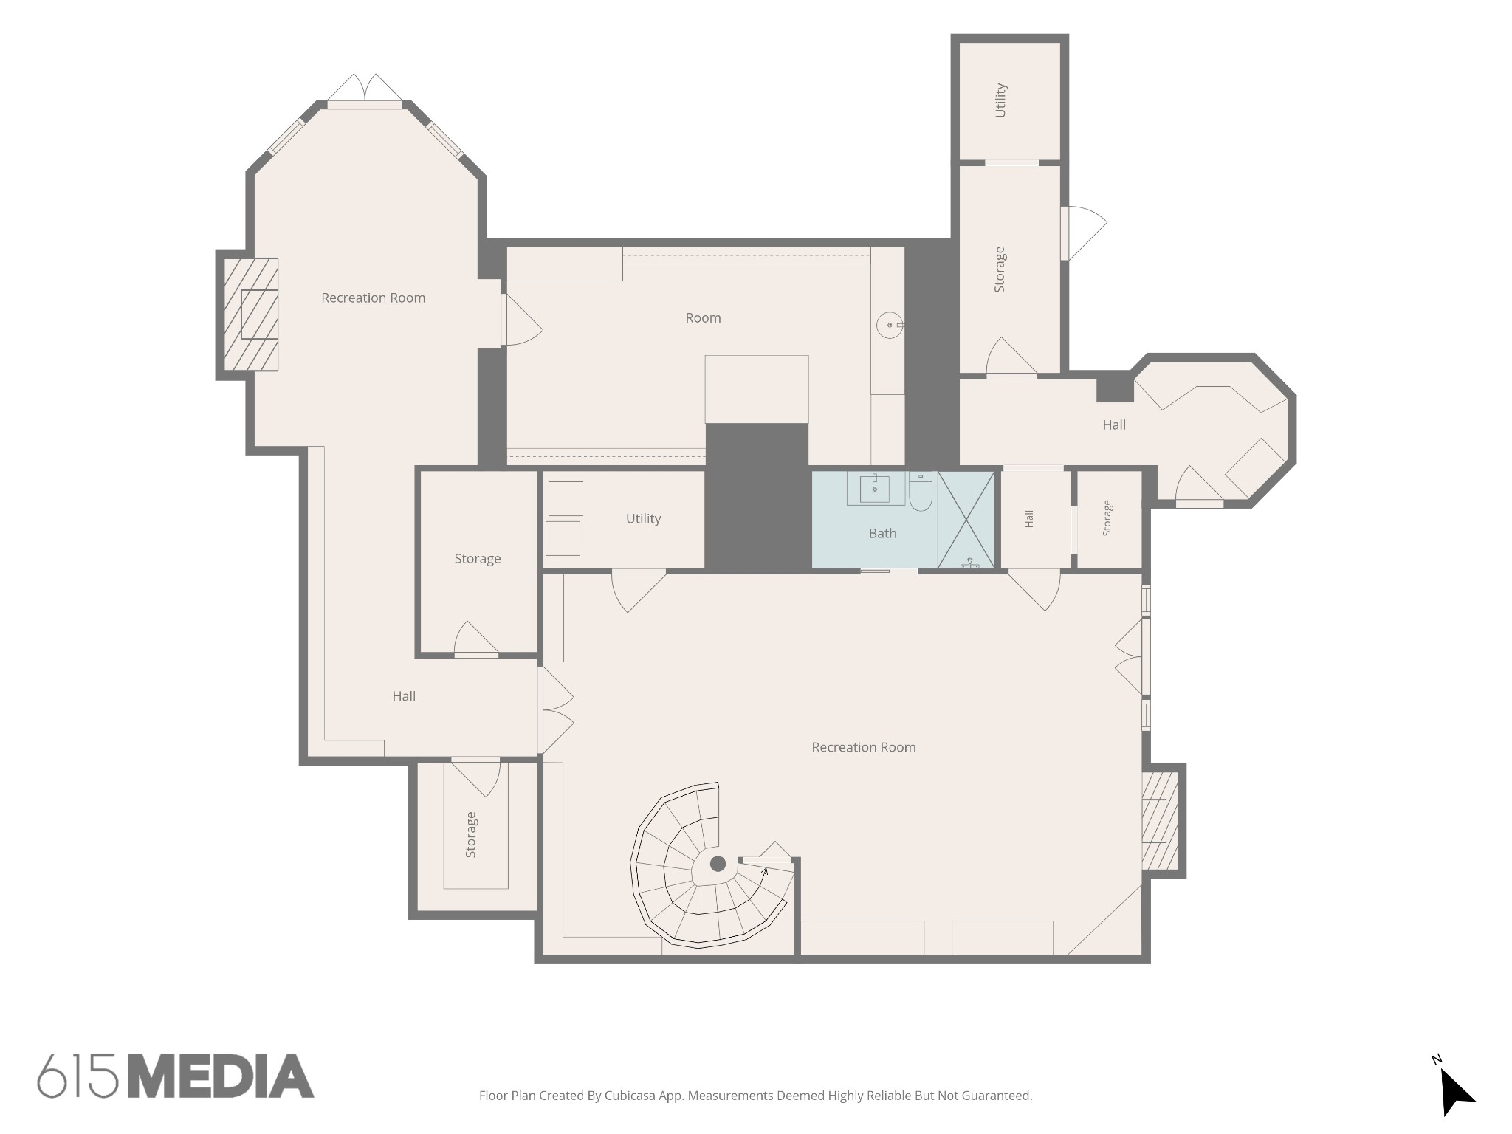
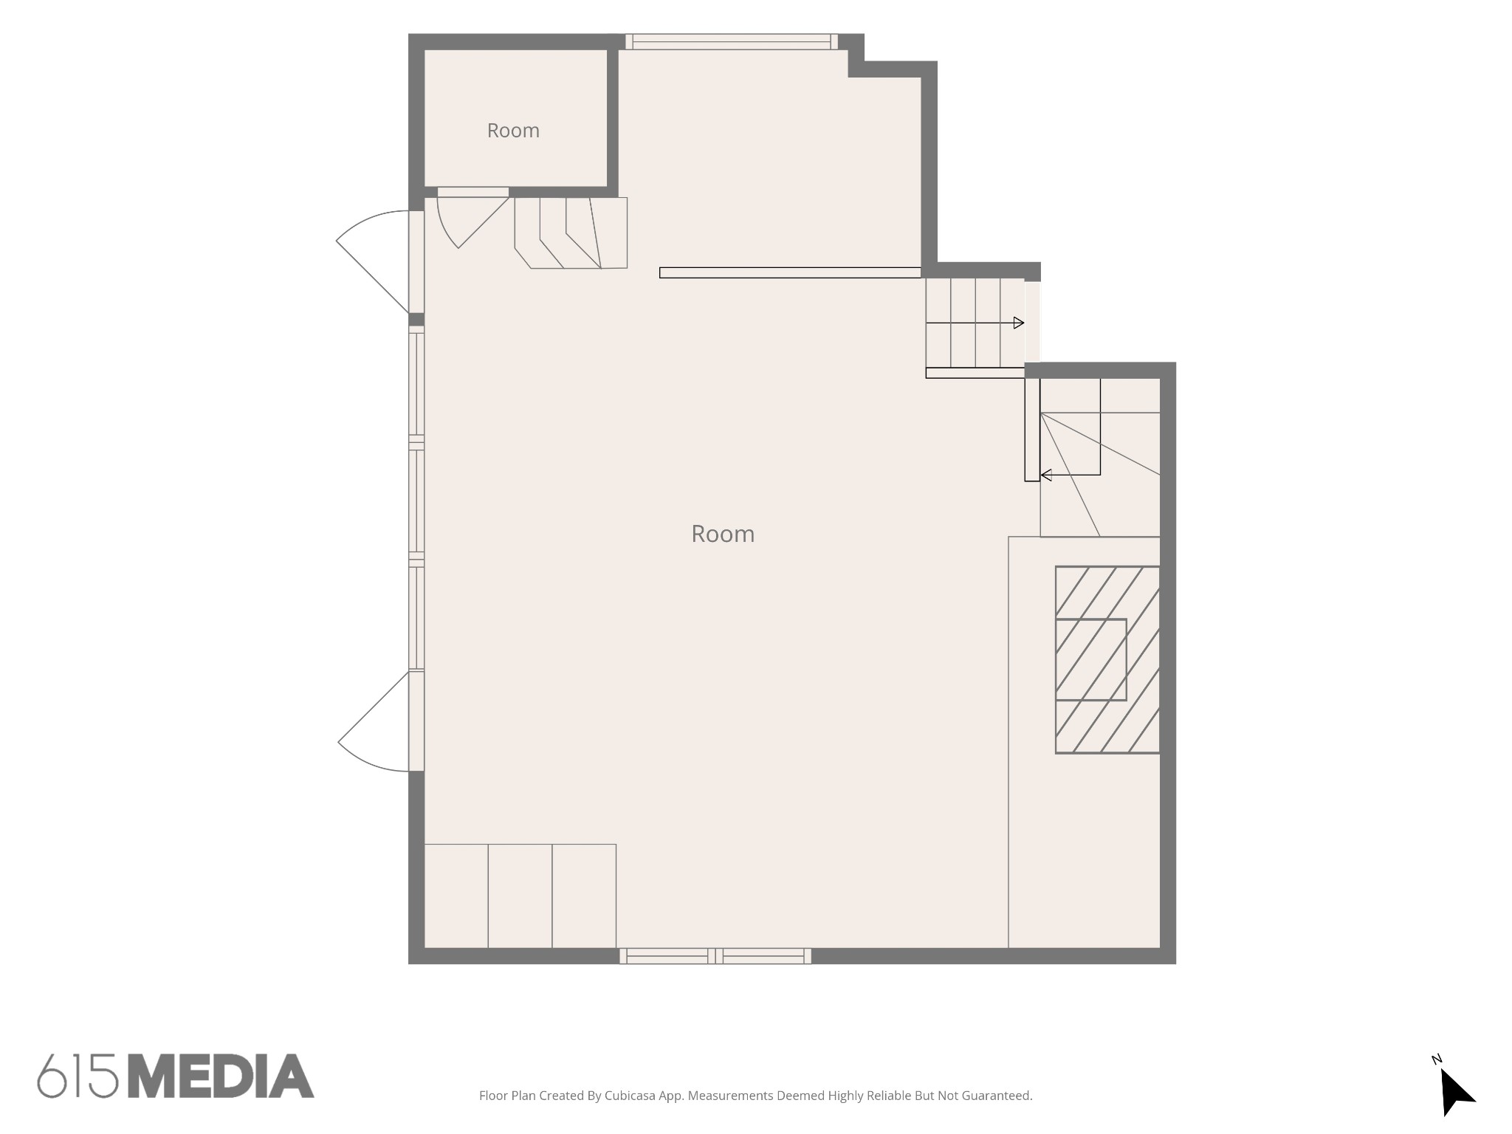
Extraordinary luxury estate on 31 private acres. Minutes from Ashland City. Approximately 30 minutes from downtown Nashville. Tree-lined drive. Spring-fed pond with private deck. Covered hardwood front porch and beveled-glass entry. Over 8,000 sq. ft. across 3 levels. Brazilian cherry floors. Custom mantels, stained glass, and distinctive woodwork. Seven fireplaces. Heated main-level floors. Chef's kitchen with high-end appliances, honed granite, and custom cherry cabinetry. Adjoining dining area with fireplace and wet bar. Screened porch with fireplace. Slate patio with wrought-iron railings. Attached greenhouse. Main-level primary suite with rare parquet flooring, gas fireplace, and two walk-in closets. Spa bath with steam shower, multidirectional sprays, and Jacuzzi tub in the tower room. Custom craft room and upgraded laundry. Hickory cabinetry, coffee bar, LG washer/dryer, and steam closet. Upstairs: 3 bedrooms, 2 full baths, north-facing office, and pine-paneled great room with Palladian window and stone fireplace. Spiral staircase to tower and balcony. Elevator access to all floors. Paneled rooms, cedar-lined closet, accessible bath, and garden access. Underground 800-amp electric service. 45KW generator. Barn with lean-tos and tractor shed. 30x70 high-wind-rated steel building with potential for horses or equipment. 16x20 shop. Unfinished 60x40 high-wind-rated building with potential for creative space or guest accommodations. Explore potential for a private estate, family compound, bed-and-breakfast, wedding venue, spa retreat, glamping, or nature retreat. All alternative uses subject to zoning, restrictions, permits, and applicable approvals.
Details
| MLS # | 3516196 |
|---|---|
| Listing Type | For Sale |
| Style | House |
| Sub-Type | Resale |
| Status | Active |
| Year | 1993 |
| Days On Site | 77 |
| Listing Provided By | Keller Williams Realty Mt. Juliet | Chelsea Hawkins |
Features
| Bed(s) | 4 |
|---|---|
| Bath(s) | 6 Total |
| SQ Feet | 8,273 |
| Garage | 2 |
| Basement | Y |
| Story(s) | 3 |
| Acreage | 31.94 |
| Water Front | Yes |
Exterior
| Exterior Features | Balcony |
|---|---|
| Lot Features | Level, Private, Wooded |
| Waterfront Features | Pond |
Parking
| Parking Features | Garage Door Opener, Garage Faces Side |
|---|---|
| Garage Yes / No | Yes |
Taxes
| Property | 6015 |
|---|
Area Information
| State | TN |
|---|---|
| County | Cheatham County |
| City | Ashland City |
| Zip Code | 37015 |
| Area | Cheatham County | TN |
| Community Name | N/A |
| School District | Sycamore High School |
| Elementary School | East Cheatham Elementary |
| High School | Sycamore High School |
| Listing VS Median (in N/A) | |
Price: $3,190,000 low | high Med: $375,000 sqft: 8,273 low | high Med: 2,357 $ / sqft: $386 low | high Med: $159 On site: 77 low | high Med: 202.5 | |
Market Activity 37015
Request a showing
Request a showing
 Listings courtesy of RealTracs MLS as distributed by MLS GRID.
Based on information submitted to the MLS GRID as of November 4, 2026 at 11:48:30 PM PST All data is obtained from various sources and may not have been verified by broker or MLS GRID. Supplied Open House Information is subject to change without notice. All information should be independently reviewed and verified for accuracy. Properties may or may not be listed by the office/agent presenting the information.
The Digital Millennium Copyright Act of 1998, 17 U.S.C. § 512 (the “DMCA”) provides recourse for copyright owners who believe that material appearing on the Internet infringes their rights under U.S. copyright law. If you believe in good faith that any content or material made available in connection with our website or services infringes your copyright, you (or your agent) may send us a notice requesting that the content or material be removed, or access to it blocked. Notices must be sent in writing by email to DMCAnotice@MLSGrid.com.
“The DMCA requires that your notice of alleged copyright infringement include the following information: (1) description of the copyrighted work that is the subject of claimed infringement; (2) description of the alleged infringing content and information sufficient to permit us to locate the content; (3) contact information for you, including your address, telephone number and email address; (4) a statement by you that you have a good faith belief that the content in the manner complained of is not authorized by the copyright owner, or its agent, or by the operation of any law; (5) a statement by you, signed under penalty of perjury, that the information in the notification is accurate and that you have the authority to enforce the copyrights that are claimed to be infringed; and (6) a physical or electronic signature of the copyright owner or a person authorized to act on the copyright owner’s behalf. Failure to include all of the above information may result in the delay of the processing of your complaint.
Contact
Learn More About This Property

| State | TN |
|---|---|
| County | Cheatham County |
| City | Ashland City |
| Zip Code | 37015 |
| Area | Cheatham County | TN |
| Community Name | N/A |
| School District | Sycamore High School |
| Elementary School | East Cheatham Elementary |
| High School | Sycamore High School |
| Listing VS Median (in N/A) | |
Price: $3,190,000 low | high Med: $375,000 sqft: 8,273 low | high Med: 2,357 $ / sqft: $386 low | high Med: $159 On site: 77 low | high Med: 202.5 | |