


Description
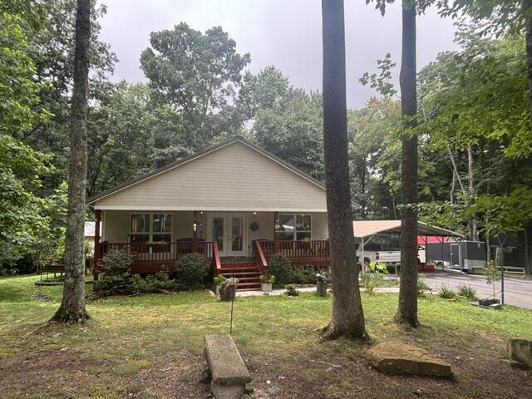
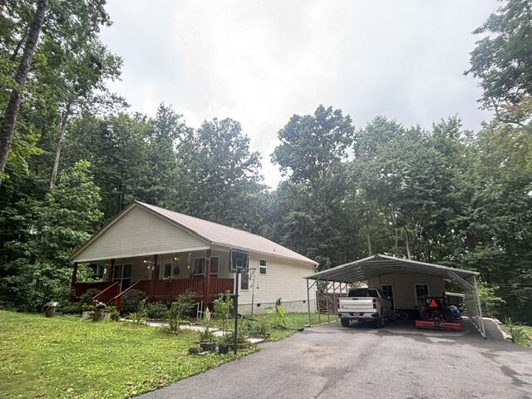
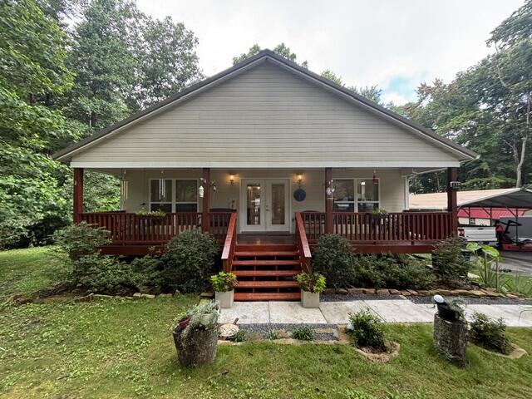
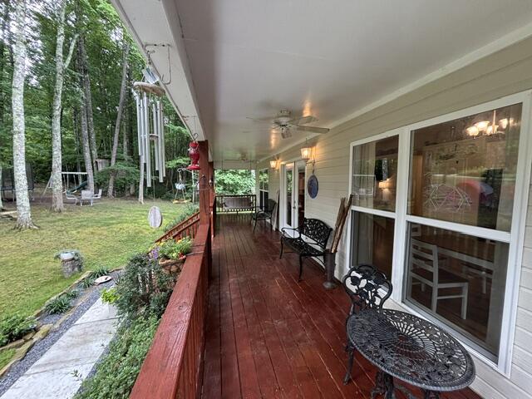
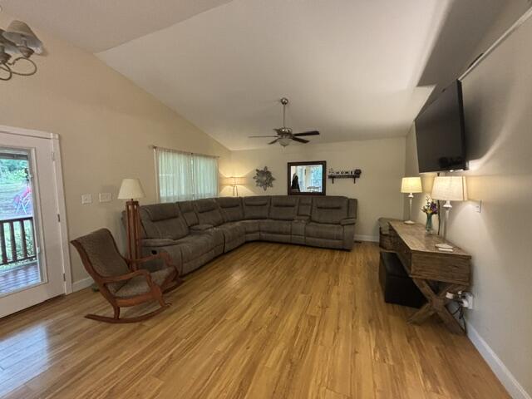
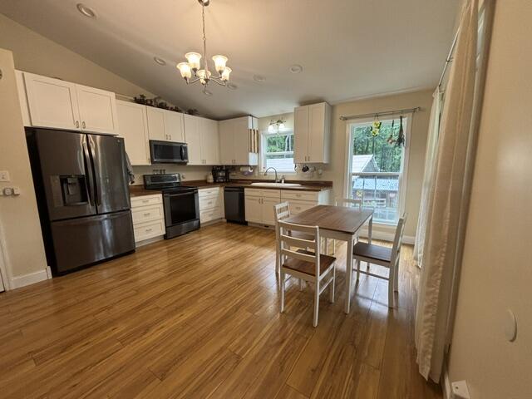
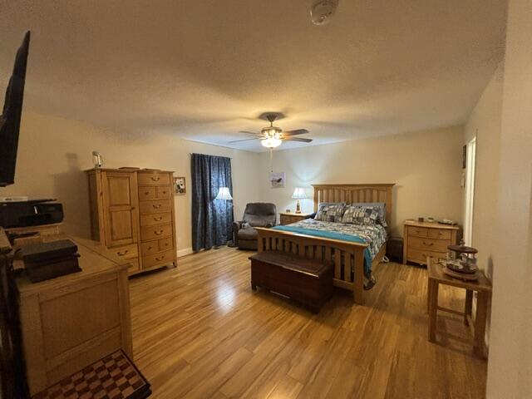
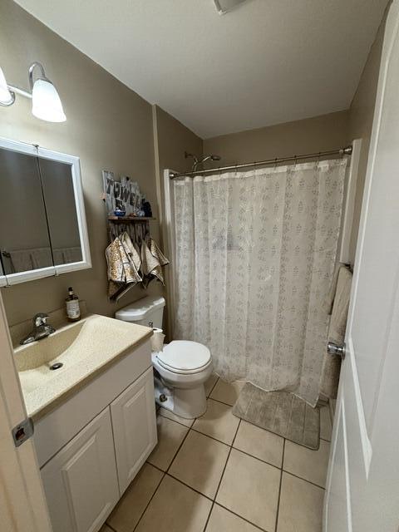
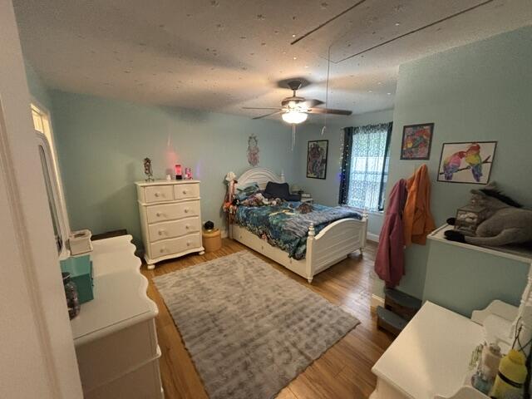
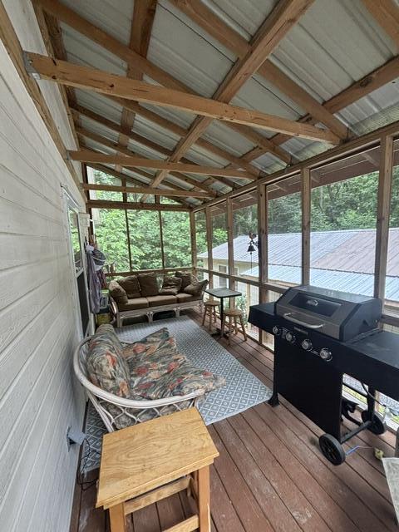
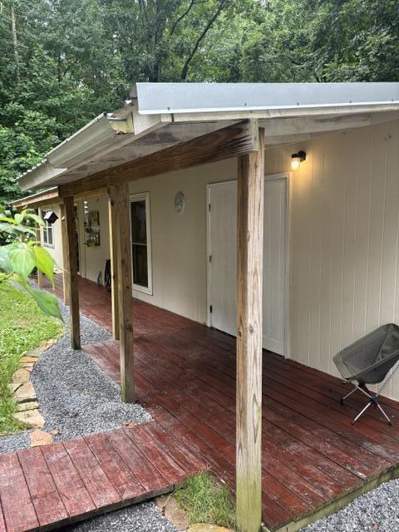
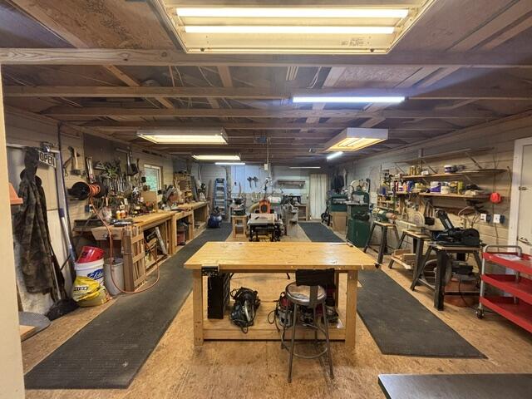
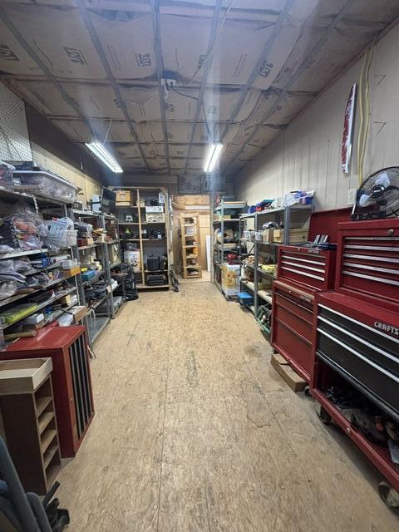
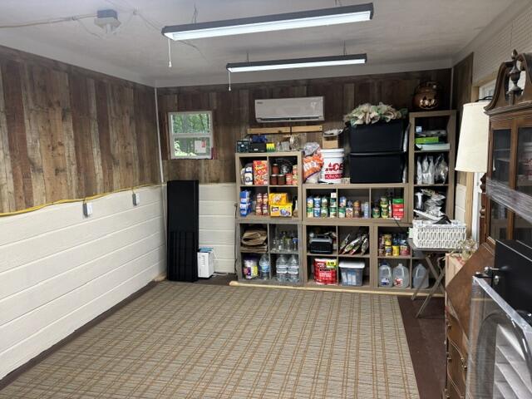
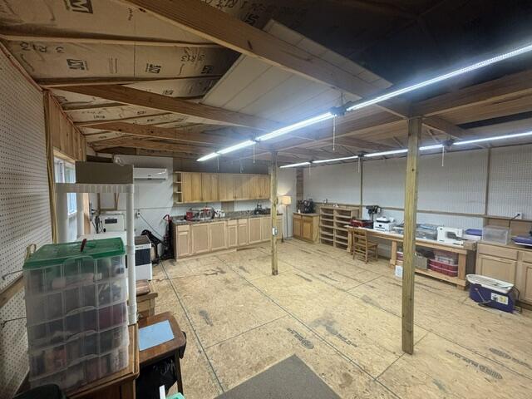
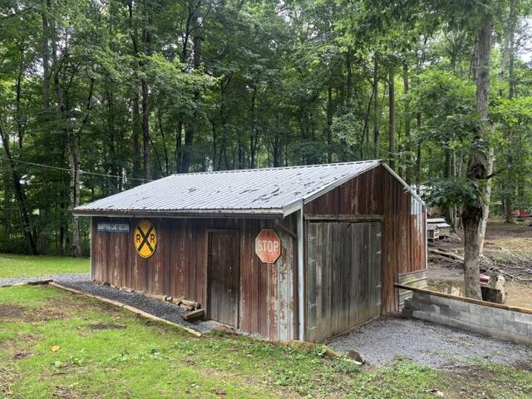
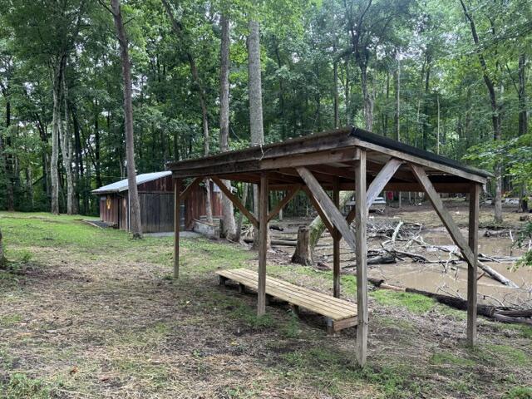
A very well built, comfortable home with lots of additional ammenities/buildings that have many possibilities. Such as, an additional dwelling space(24'x 72'), fully wired with a 200 amp service, Heat & Cooled, full bathroom plus a utility sink, a wood stove as an additional/back-up heat source. Attached is an area that could be used as a workshops, office space, , mancave, storage and on and on. This space is Heat & Cooled with a mini-split unit. Plus there is a 20'x 24' barn/garage next to the seasonal pond. This home is just minutes off the Lewis Chapel exit/Highway 111. Lots of personal touches were put into the home and other structures when they were built that you will be hard pressed to find in other properties.
Details
| MLS # | 1538955 |
|---|---|
| Listing Type | For Sale |
| Style | House |
| Sub-Type | Resale |
| Status | Active |
| Year | 2018 |
| Days On Site | 110 |
| Listing Provided By | George Hamilton Real Estate and Management Co | George S Hamilton |
Features
| Bed(s) | 2 |
|---|---|
| Bath(s) | 2 Total |
| SQ Feet | 1,295 |
| Car Port | Yes |
| Story(s) | 1 |
| Acreage | 5.00 |
Interior
| Rooms Total | 5 |
|---|---|
| Cooling | Central Air, Ceiling Fan(s), Electric |
| Cooling Yes / No | Yes |
| Heating | Central, Electric |
| Heating Yes / No | Yes |
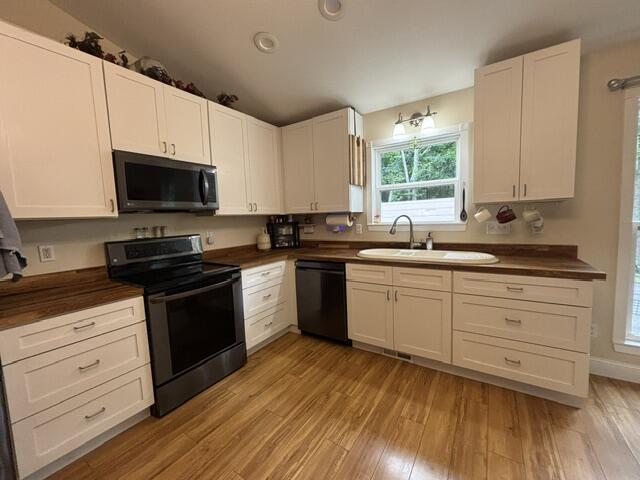
| Appliances | Dishwasher, Electric Cooktop, Electric Water Heater, Free-Standing Electric Oven, Microwave, Oven, Refrigerator, Range Hood |
| Interior Features | Ceiling Fan(s), Eat-in Kitchen, High Ceilings, Open Floorplan, Walk-In Closet(s) |
| Window Features | Double Pane Windows, Vinyl Frames |
| Fireplace Yes / No | No |
| Flooring | Ceramic Tile, Laminate |
| Laundry Features | Laundry Closet, Electric Dryer Hookup, In Hall, Washer Hookup |
| Basement | Crawl Space, None |
| Attic Sp Features Co Attic Sp Features | Pull-Down Stairs, Unfinished |
Exterior
| Roof | Metal |
|---|---|
| Exterior Features | Other, Rain Gutters, Storage |
| Lot Features | Back Yard, Interior Lot, Landscaped, Level, Many Trees, Wooded, Rural |
| Construction Materials | Wood Siding |
| Foundation Details | Block |
| Patio And Porch Features | Covered, Front Porch, Porch, Rear Porch, Porch - Screened, Porch - Covered |
| Pool Features | None |
| Spa Features | None |
| Architectural Style | Contemporary, Ranch |
| Other Structures | Equipment Building, Outbuilding, Storage |
| Fencing | None |
Parking
| Garage Yes / No | No |
|---|---|
| Parking Features | Asphalt, Driveway, Other, Paved |
Utilities
| Utilities | Cable Available, Electricity Connected, Phone Available, Sewer Not Available, Water Connected |
|---|---|
| Sewer | Septic Tank |
| Water Source | Public |
Location
| Community Features | None |
|---|---|
| Senior Community Yes / No | No |
| Road Surface Type | Gravel, Paved |
| Road Frontage Type | County Road |
| Road Responsibility | Public Maintained Road |
| Waterfront Features | Pond |
Taxes
| Tax Annual Amount | 1167.16 |
|---|---|
| Tax Legal Description | see tax map 045 parcel 001.21 |
Area Information
| State | TN |
|---|---|
| County | Sequatchie |
| City | Graysville |
| Zip Code | 37338 |
| Area | Sequatchie |
| School District | Sequatchie High |
| Elementary School | Griffith Elementary School |
| High School | Sequatchie High |
| Listing VS Median (in 37338) | |
Price: $369,000 low | high Med: $349,999 sqft: 1,295 low | high Med: 2,272 $ / sqft: $285 low | high Med: $154 On site: 110 low | high Med: 215 | |
Market Activity 37338
Request a showing
Request a showing
Contact
Learn More About This Property

| State | TN |
|---|---|
| County | Sequatchie |
| City | Graysville |
| Zip Code | 37338 |
| Area | Sequatchie |
| School District | Sequatchie High |
| Elementary School | Griffith Elementary School |
| High School | Sequatchie High |
| Listing VS Median (in 37338) | |
Price: $369,000 low | high Med: $349,999 sqft: 1,295 low | high Med: 2,272 $ / sqft: $285 low | high Med: $154 On site: 110 low | high Med: 215 | |
Listing Updated: October 8, 2026 at 8:46:35 AM PDT