140 Danford Dr,Clarksville, TN 37043
Clarksville, TN 37043


Description
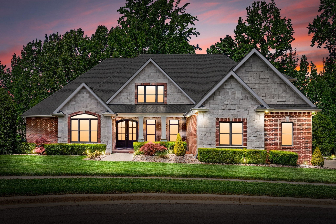
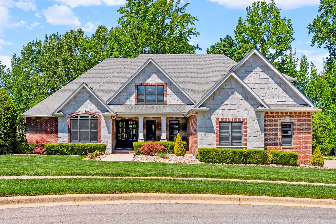
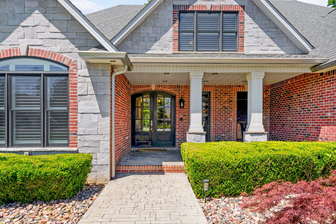
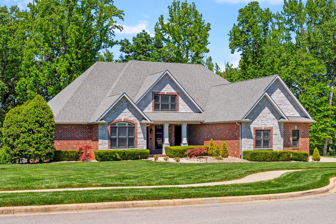
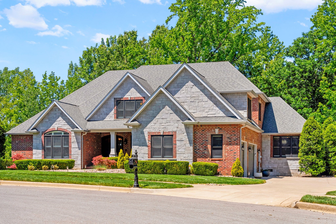
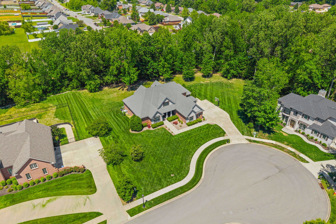
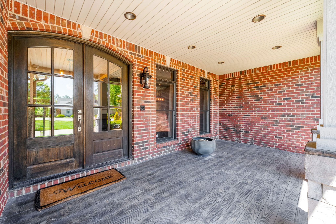
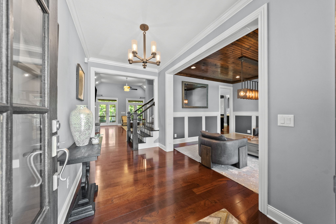
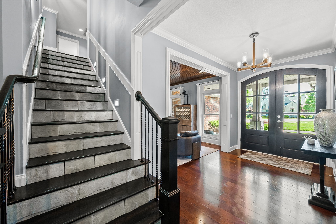
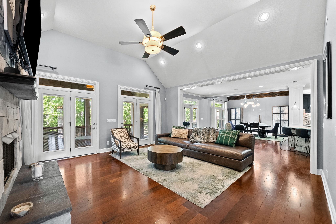
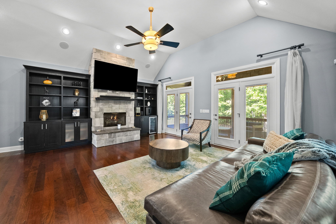
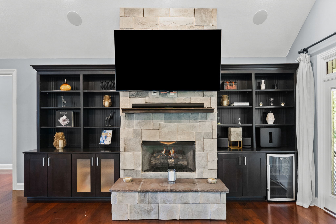
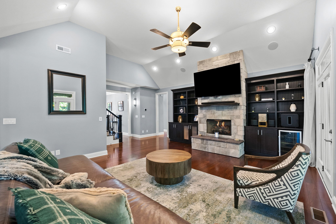
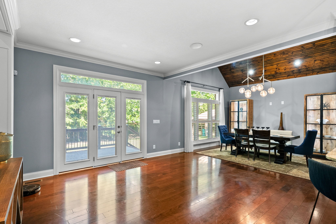
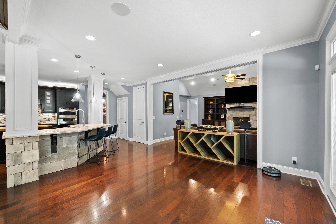
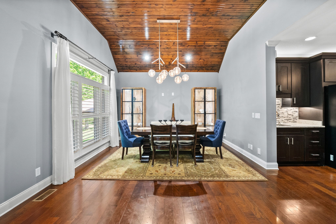
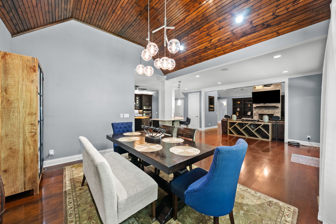
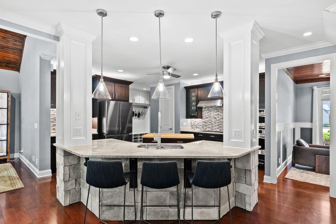
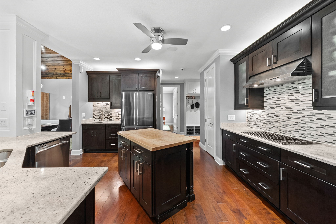
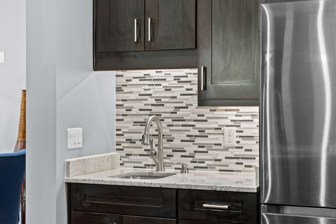
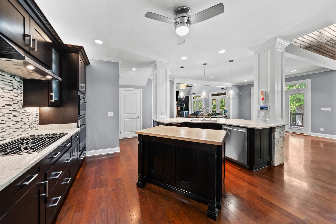
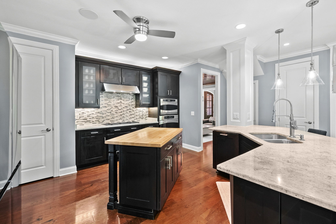
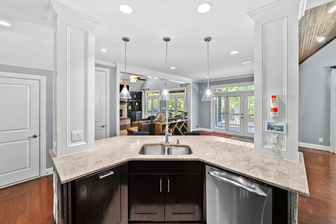
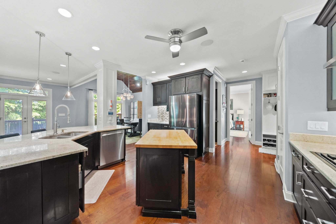
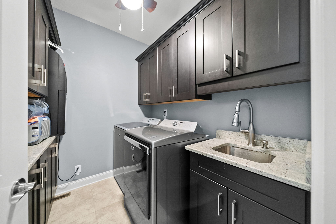
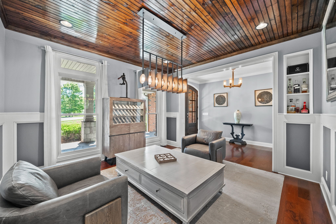
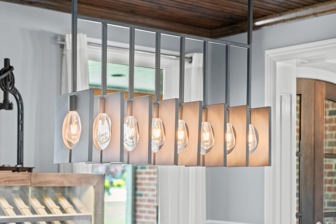
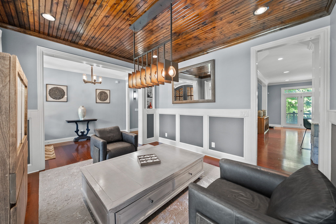
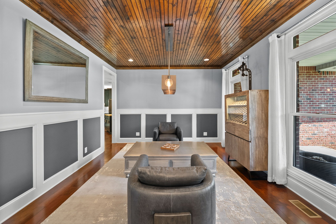
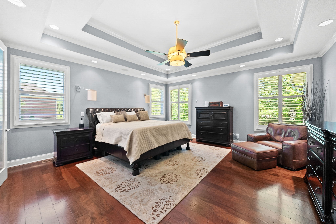
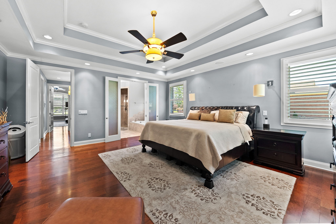
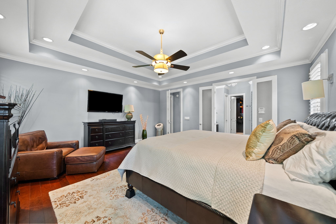
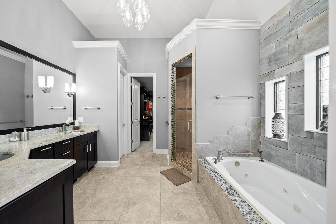
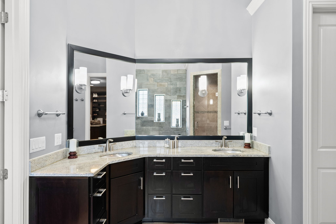
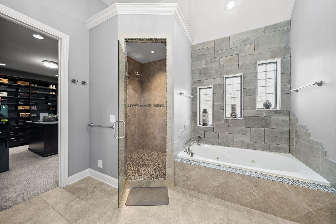
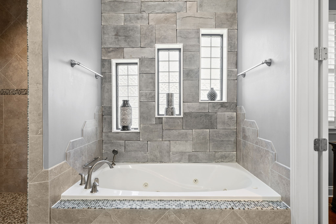
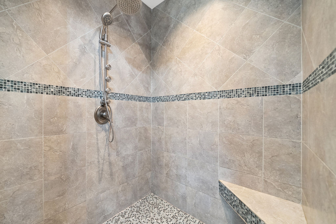
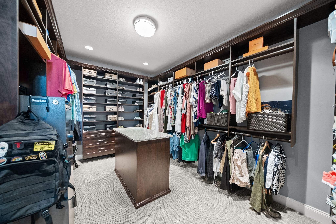
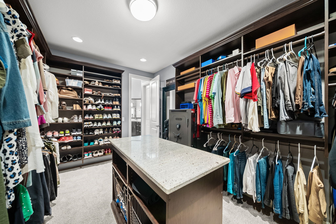
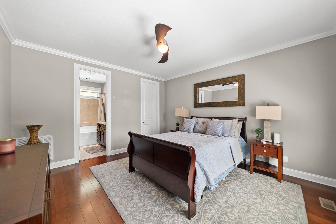
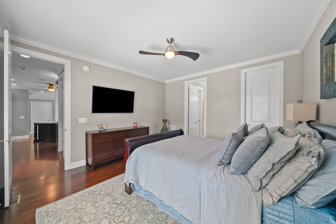
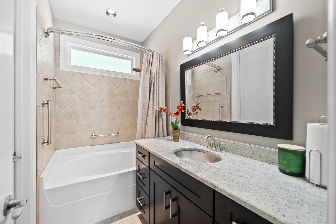
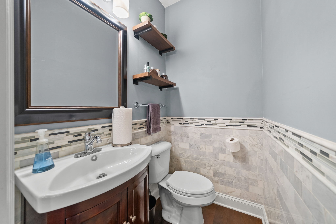
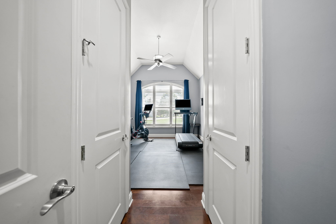
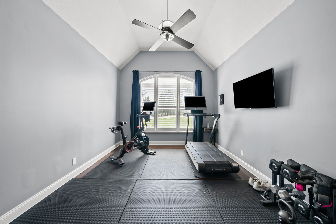
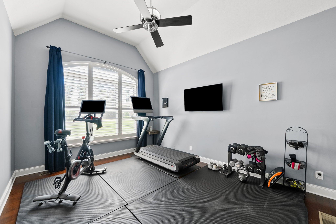
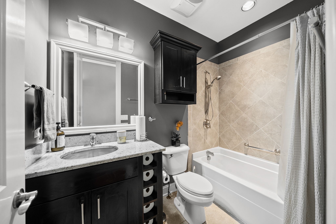
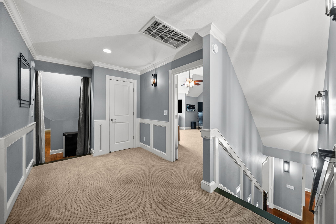
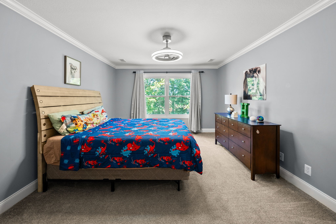
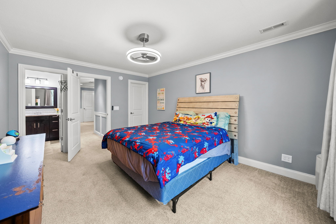
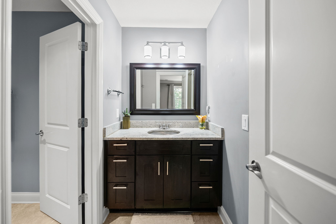
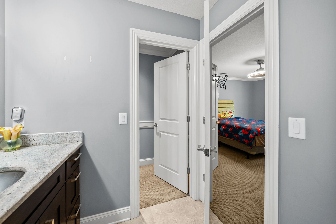
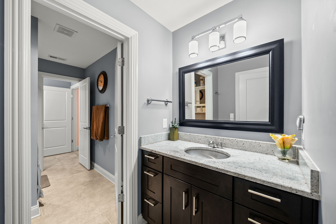
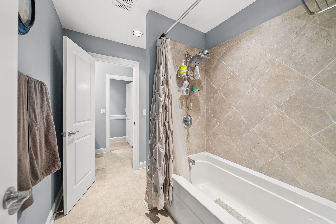
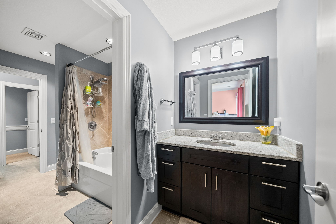
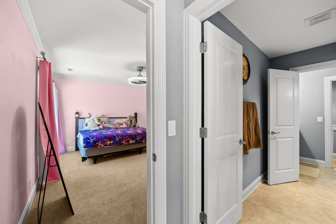
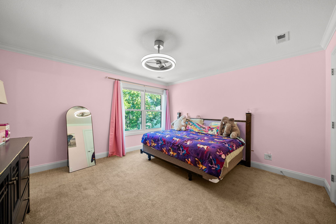
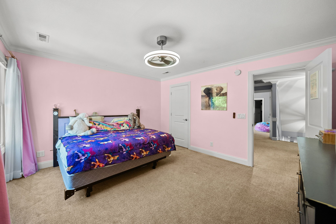
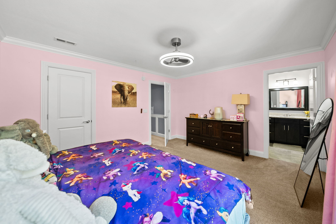
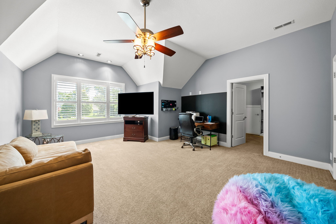
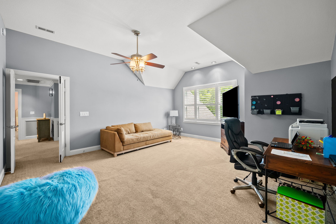
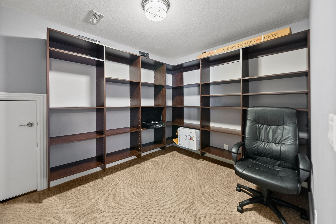
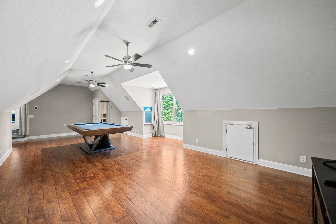
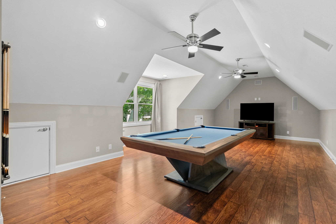
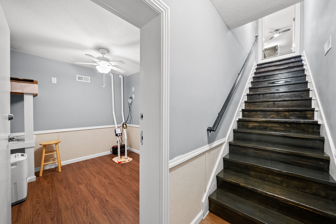
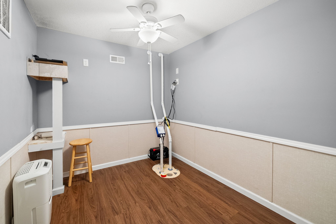
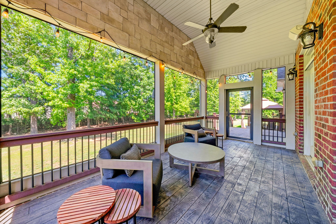
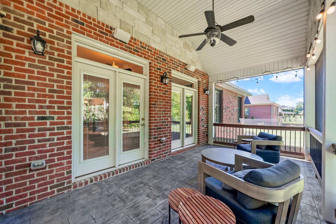
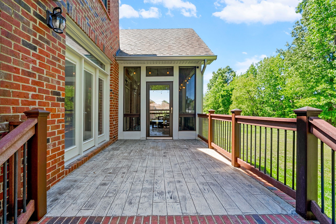
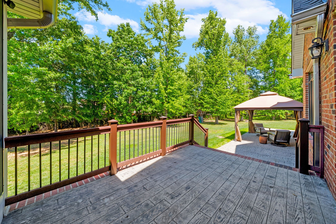
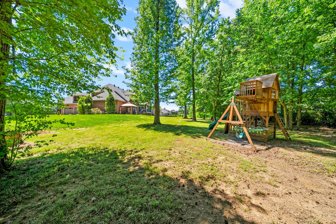
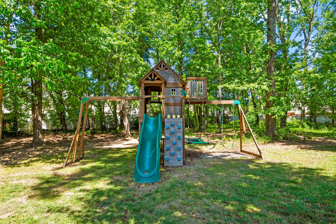
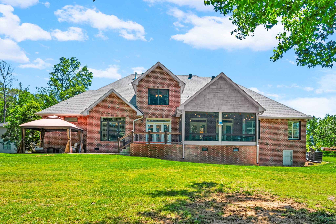
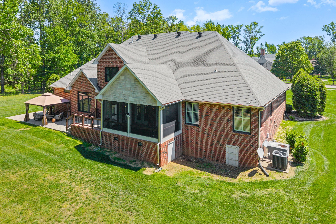
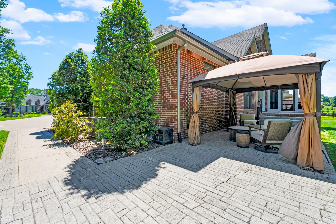
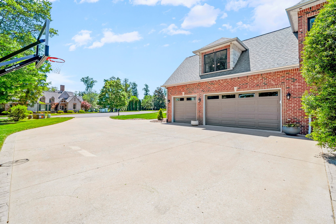
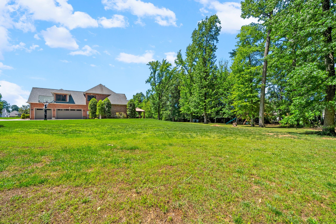
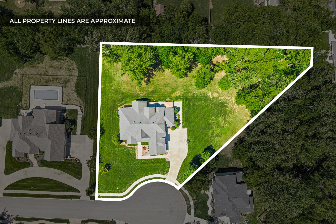
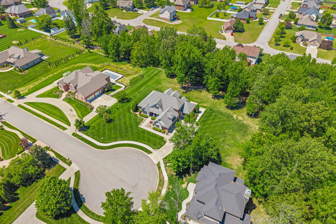
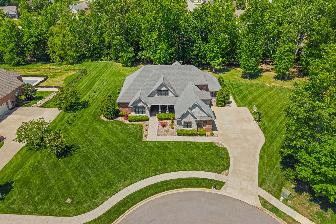
Exceptional custom-built executive estate situated on 1.27 private acres in the highly desirable Danford community. Offering approximately 4,760 square feet, this all-brick luxury residence combines timeless craftsmanship, estate-style living, and exceptional functionality rarely found in the area. This remarkable property presents a rare opportunity to own a true custom home with validated value and premium upgrades throughout. The thoughtfully designed floorplan features 6 bedrooms, 4.5 baths, multiple living and entertaining spaces, a private mother-in-law suite, dedicated office/flex spaces, and a spacious bonus/media room. The chef's kitchen is equipped with GE Profile appliances, granite countertops, island seating, vegetable sink, walk-in pantry, wine refrigerator, and extensive custom cabinetry. The luxurious primary suite offers hardwood flooring, spa-style bath, oversized tiled shower, Jacuzzi tub with stone feature wall, and an enormous custom closet with center island. Premium features include Anderson double-hung windows, plantation shutters, upgraded lighting, extensive trim detail, hardwood flooring throughout the main level, central vacuum system, intercom/audio system, encapsulated crawlspace, surge protection on 400 amp service, and abundant finished storage. Outdoor living is designed for entertaining with a screened porch featuring stamped concrete, built-in sound, and additional patio space overlooking the estate-sized homesite. Rarely found features include a heated and cooled underground reinforced storm shelter and 3-car garage. The entire interior has recently been professionally painted, and the exterior landscaping has been freshly manicured to enhance the home's exceptional curb appeal and move-in-ready presentation. Conveniently located just 45 minutes from Nashville and 30 minutes from Fort Campbell, this is a truly unique luxury offering that would be extremely difficult to replicate at this price point. Recent appraisal on file.
Details
| MLS # | 3208239 |
|---|---|
| Listing Type | For Sale |
| Style | House |
| HOA Dues | $100 |
| Sub-Type | Resale |
| Status | Active |
| Year | 2011 |
| Days On Site | 174 |
| Listing Provided By | Century 21 Platinum Properties | Christian Black |
Features
| Bed(s) | 6 |
|---|---|
| Bath(s) | 5 Total |
| SQ Feet | 4,760 |
| Garage | 3 |
| Basement | Y |
| Story(s) | 2 |
| Acreage | 1.27 |
Exterior
| Lot Features | Cul-De-Sac, Level |
|---|
Parking
| Parking Features | Garage Door Opener, Garage Faces Side |
|---|---|
| Garage Yes / No | Yes |
Taxes
| Property | 4958 |
|---|
Area Information
| State | TN |
|---|---|
| County | Montgomery County |
| City | Clarksville |
| Zip Code | 37043 |
| Area | Montgomery County | TN |
| Community Name | Danford |
| School District | Clarksville High |
| Elementary School | Sango Elementary |
| High School | Clarksville High |
| Listing VS Median (in Danford) | |
Price: $975,000 low | high Med: $975,000 sqft: 4,760 low | high Med: 4,760 $ / sqft: $205 low | high Med: $205 On site: 174 low | high Med: 174 | |
Market Activity 37043
Request a showing
Request a showing
 Listings courtesy of RealTracs MLS as distributed by MLS GRID.
Based on information submitted to the MLS GRID as of November 2, 2026 at 11:40:01 AM PST All data is obtained from various sources and may not have been verified by broker or MLS GRID. Supplied Open House Information is subject to change without notice. All information should be independently reviewed and verified for accuracy. Properties may or may not be listed by the office/agent presenting the information.
The Digital Millennium Copyright Act of 1998, 17 U.S.C. § 512 (the “DMCA”) provides recourse for copyright owners who believe that material appearing on the Internet infringes their rights under U.S. copyright law. If you believe in good faith that any content or material made available in connection with our website or services infringes your copyright, you (or your agent) may send us a notice requesting that the content or material be removed, or access to it blocked. Notices must be sent in writing by email to DMCAnotice@MLSGrid.com.
“The DMCA requires that your notice of alleged copyright infringement include the following information: (1) description of the copyrighted work that is the subject of claimed infringement; (2) description of the alleged infringing content and information sufficient to permit us to locate the content; (3) contact information for you, including your address, telephone number and email address; (4) a statement by you that you have a good faith belief that the content in the manner complained of is not authorized by the copyright owner, or its agent, or by the operation of any law; (5) a statement by you, signed under penalty of perjury, that the information in the notification is accurate and that you have the authority to enforce the copyrights that are claimed to be infringed; and (6) a physical or electronic signature of the copyright owner or a person authorized to act on the copyright owner’s behalf. Failure to include all of the above information may result in the delay of the processing of your complaint.
Contact
Learn More About This Property

| State | TN |
|---|---|
| County | Montgomery County |
| City | Clarksville |
| Zip Code | 37043 |
| Area | Montgomery County | TN |
| Community Name | Danford |
| School District | Clarksville High |
| Elementary School | Sango Elementary |
| High School | Clarksville High |
| Listing VS Median (in Danford) | |
Price: $975,000 low | high Med: $975,000 sqft: 4,760 low | high Med: 4,760 $ / sqft: $205 low | high Med: $205 On site: 174 low | high Med: 174 | |