
Description
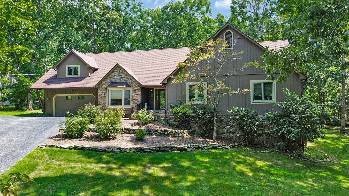
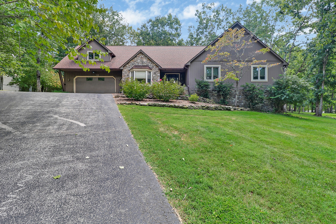
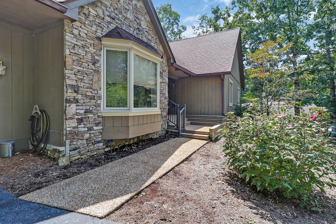
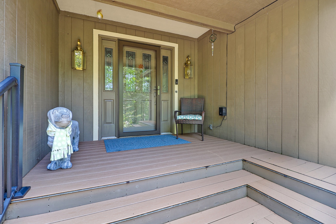
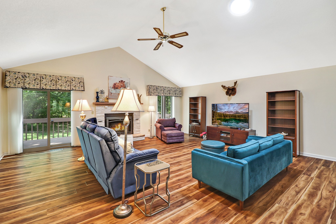
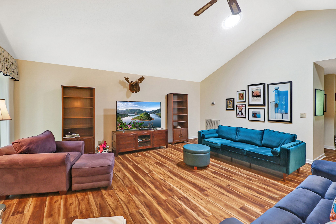
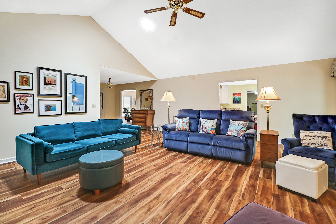
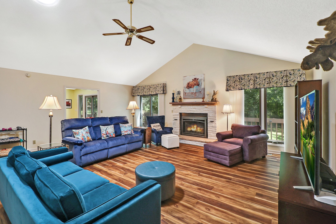
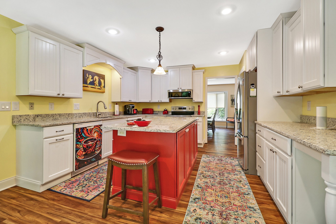
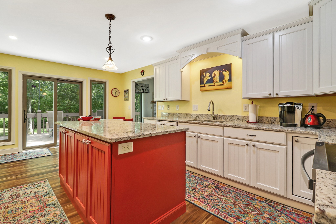
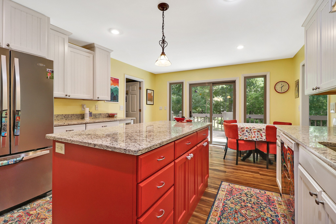
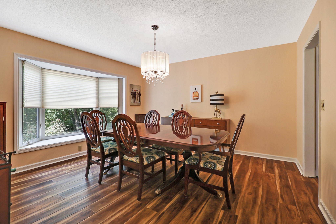
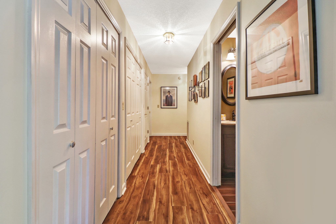
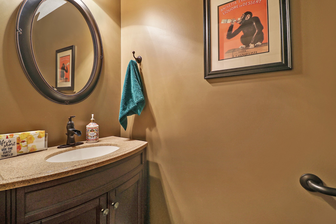
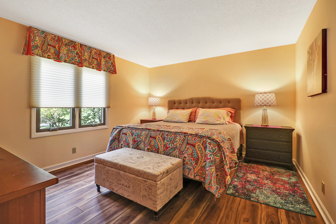
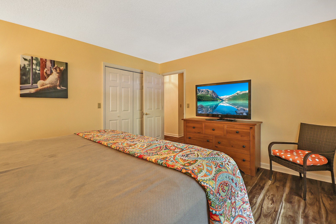
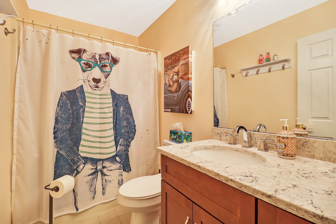
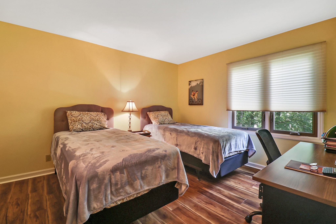
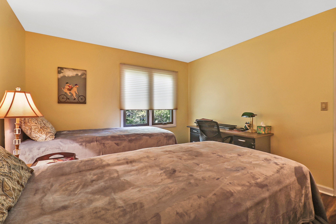
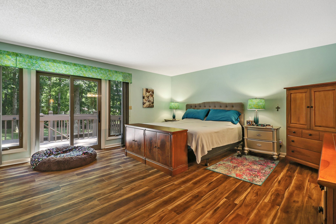
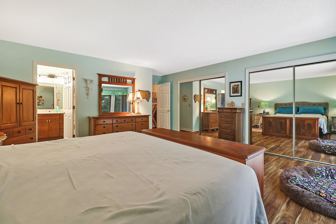
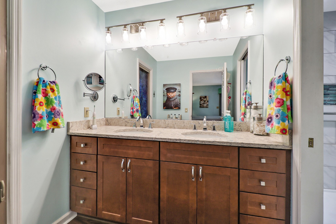
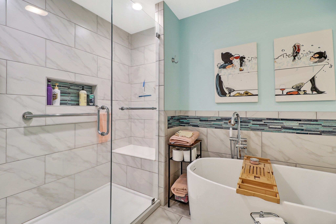
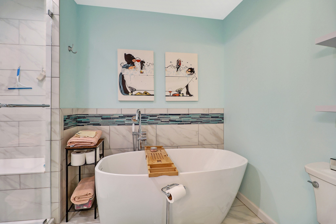
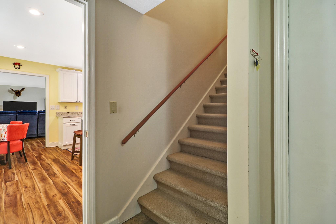
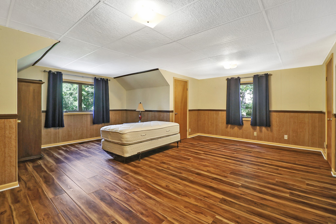
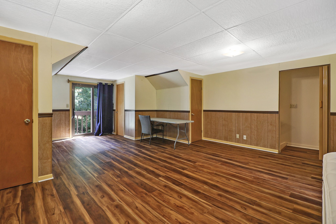
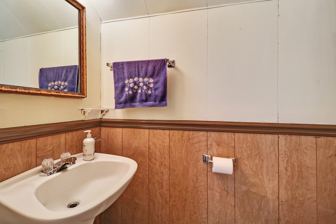
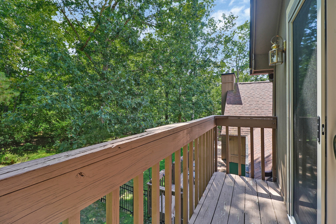
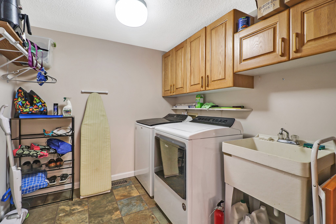
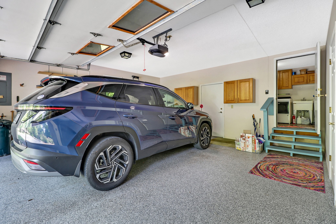
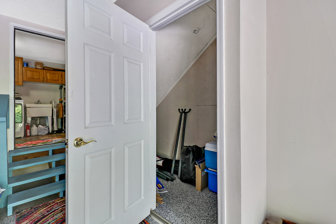
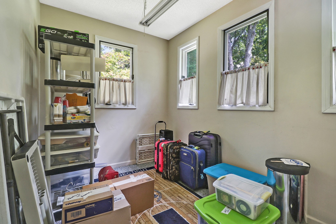
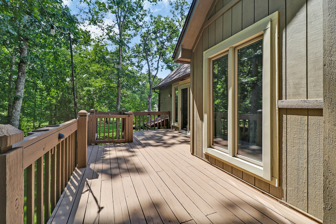
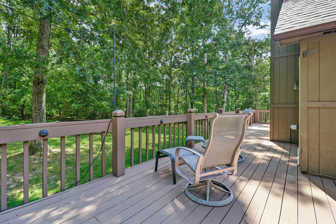
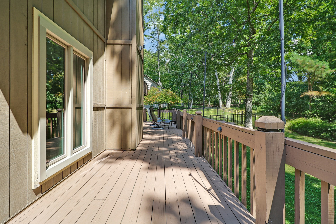
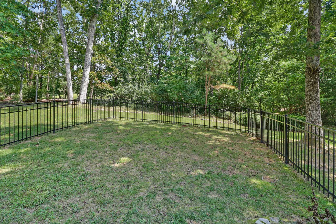
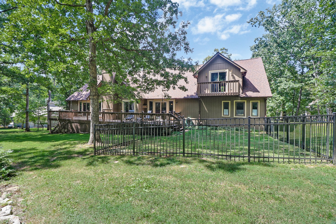
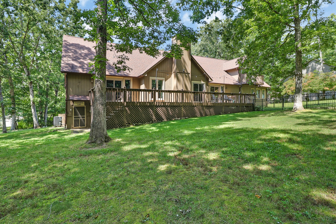
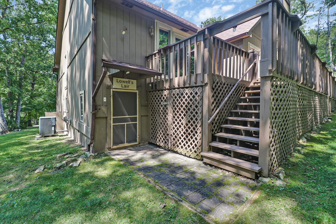
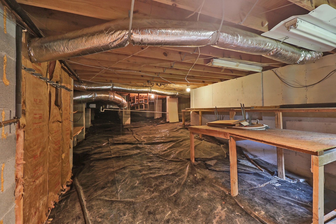
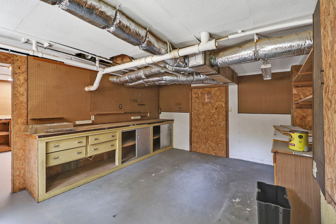
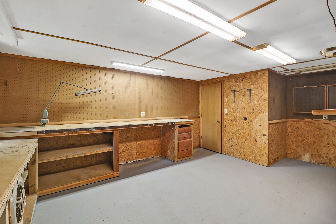
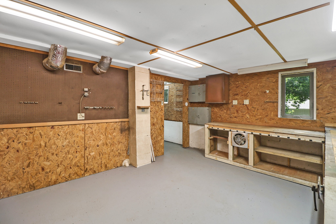
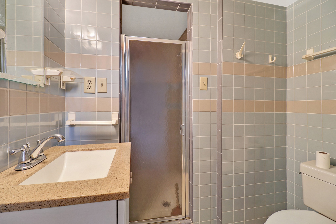
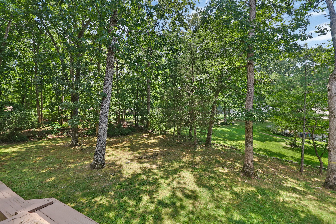
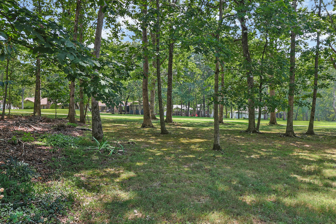
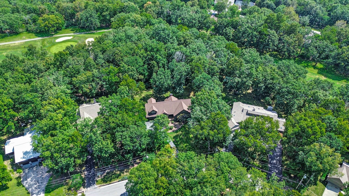
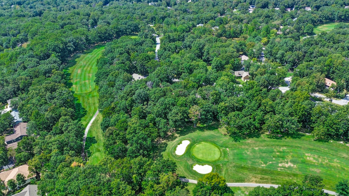
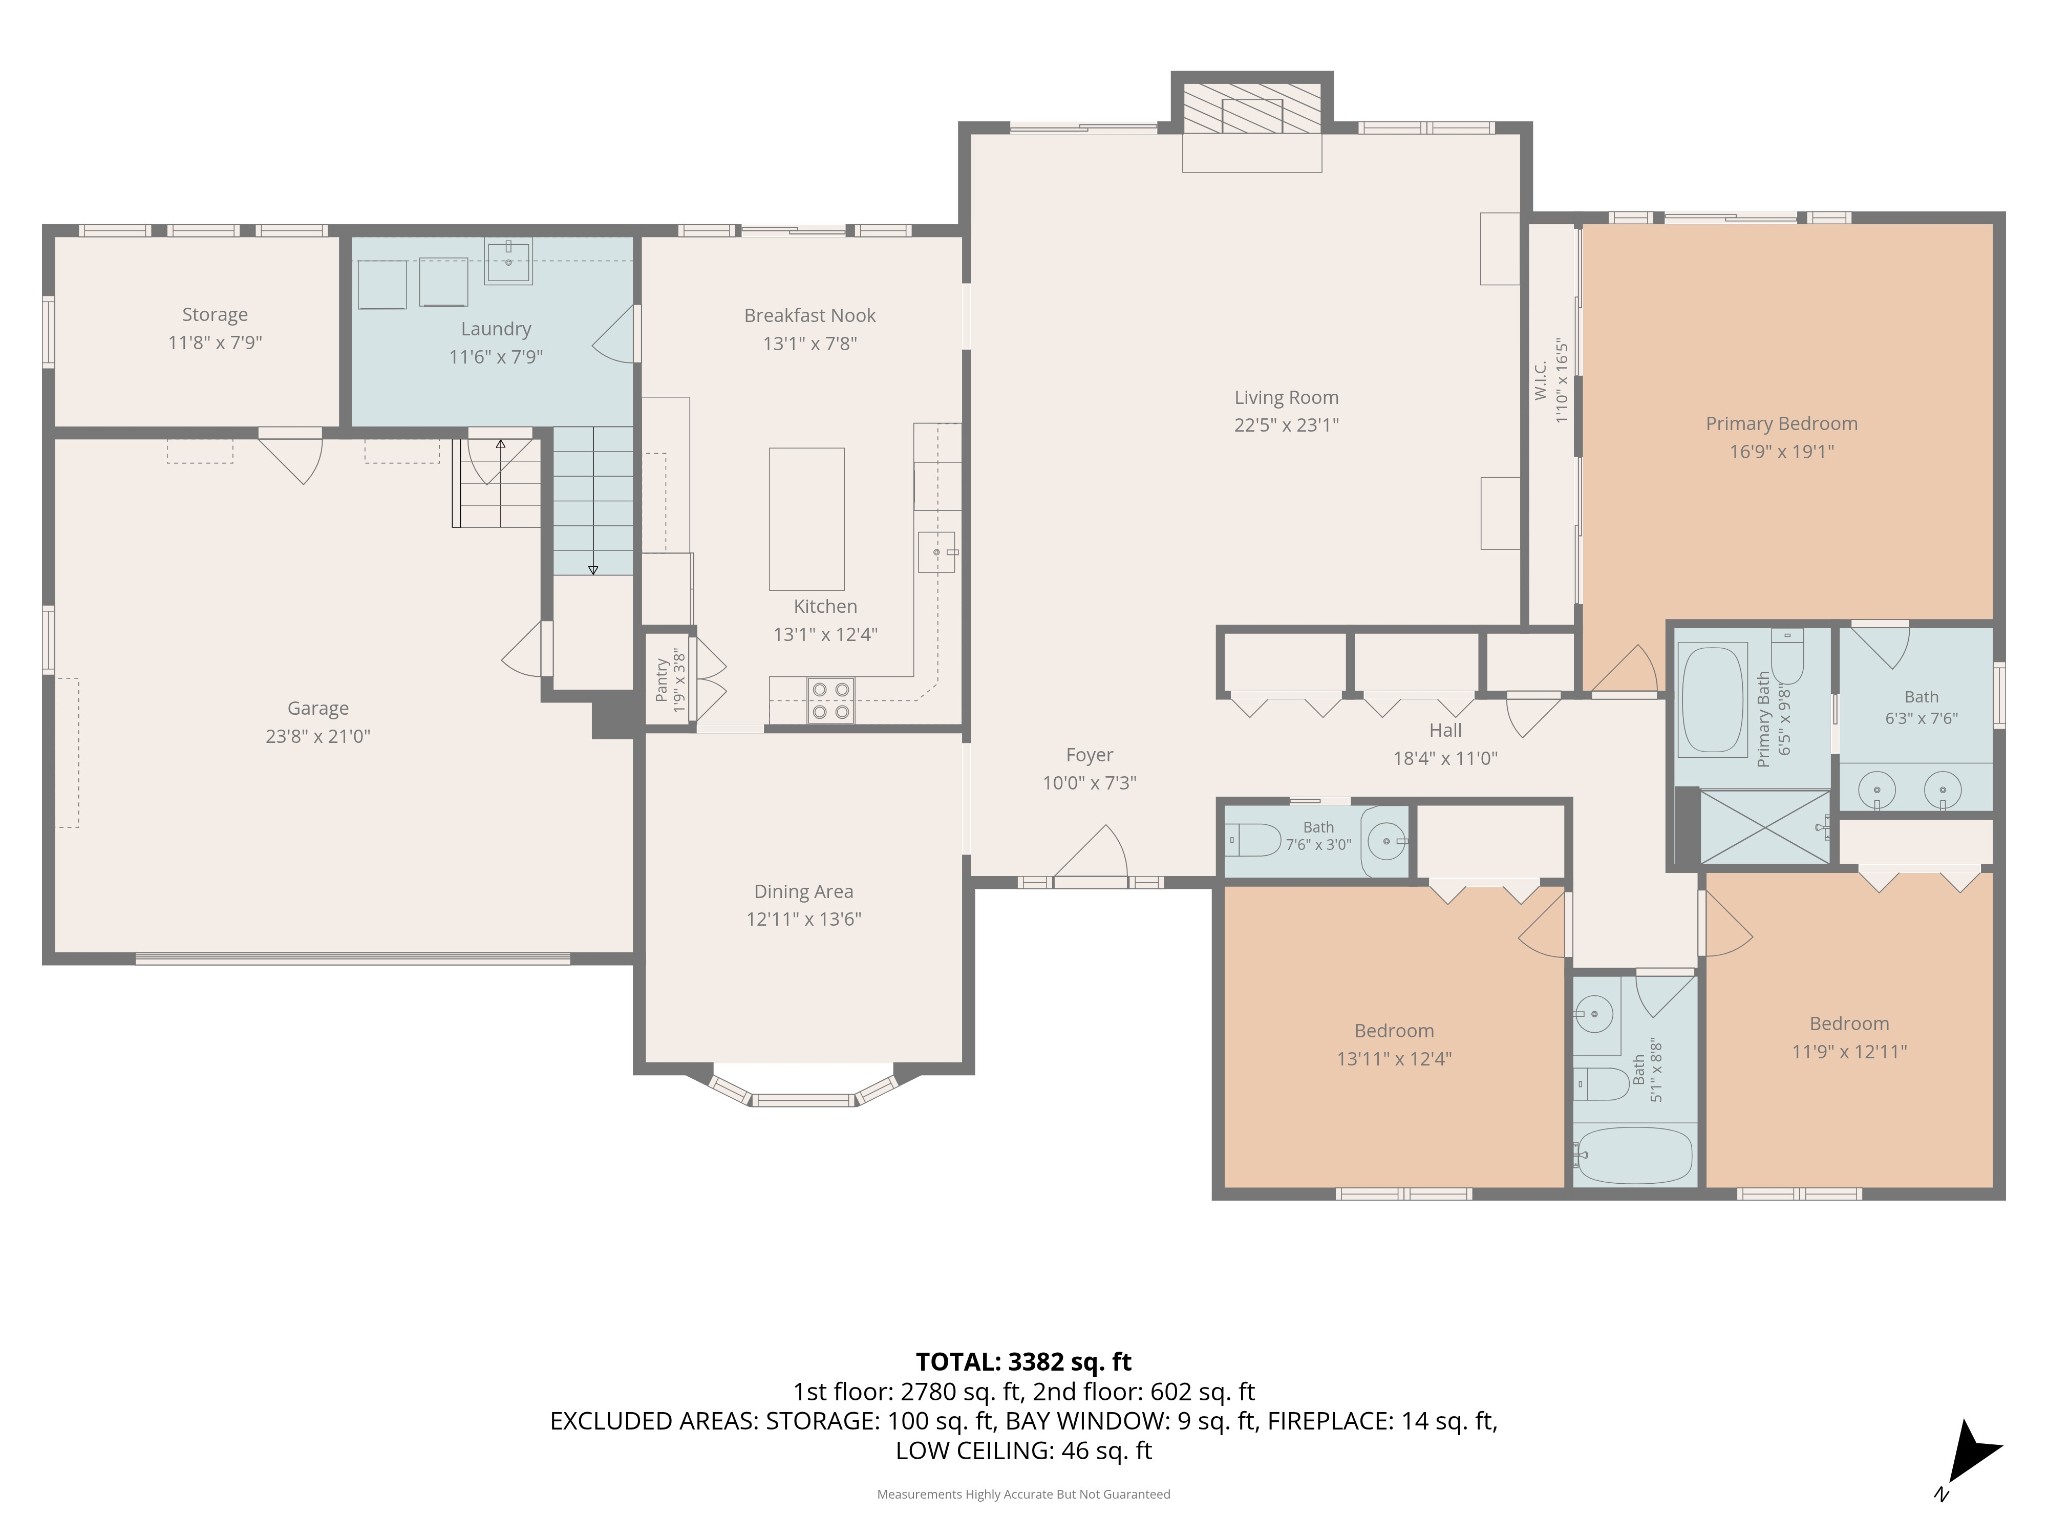
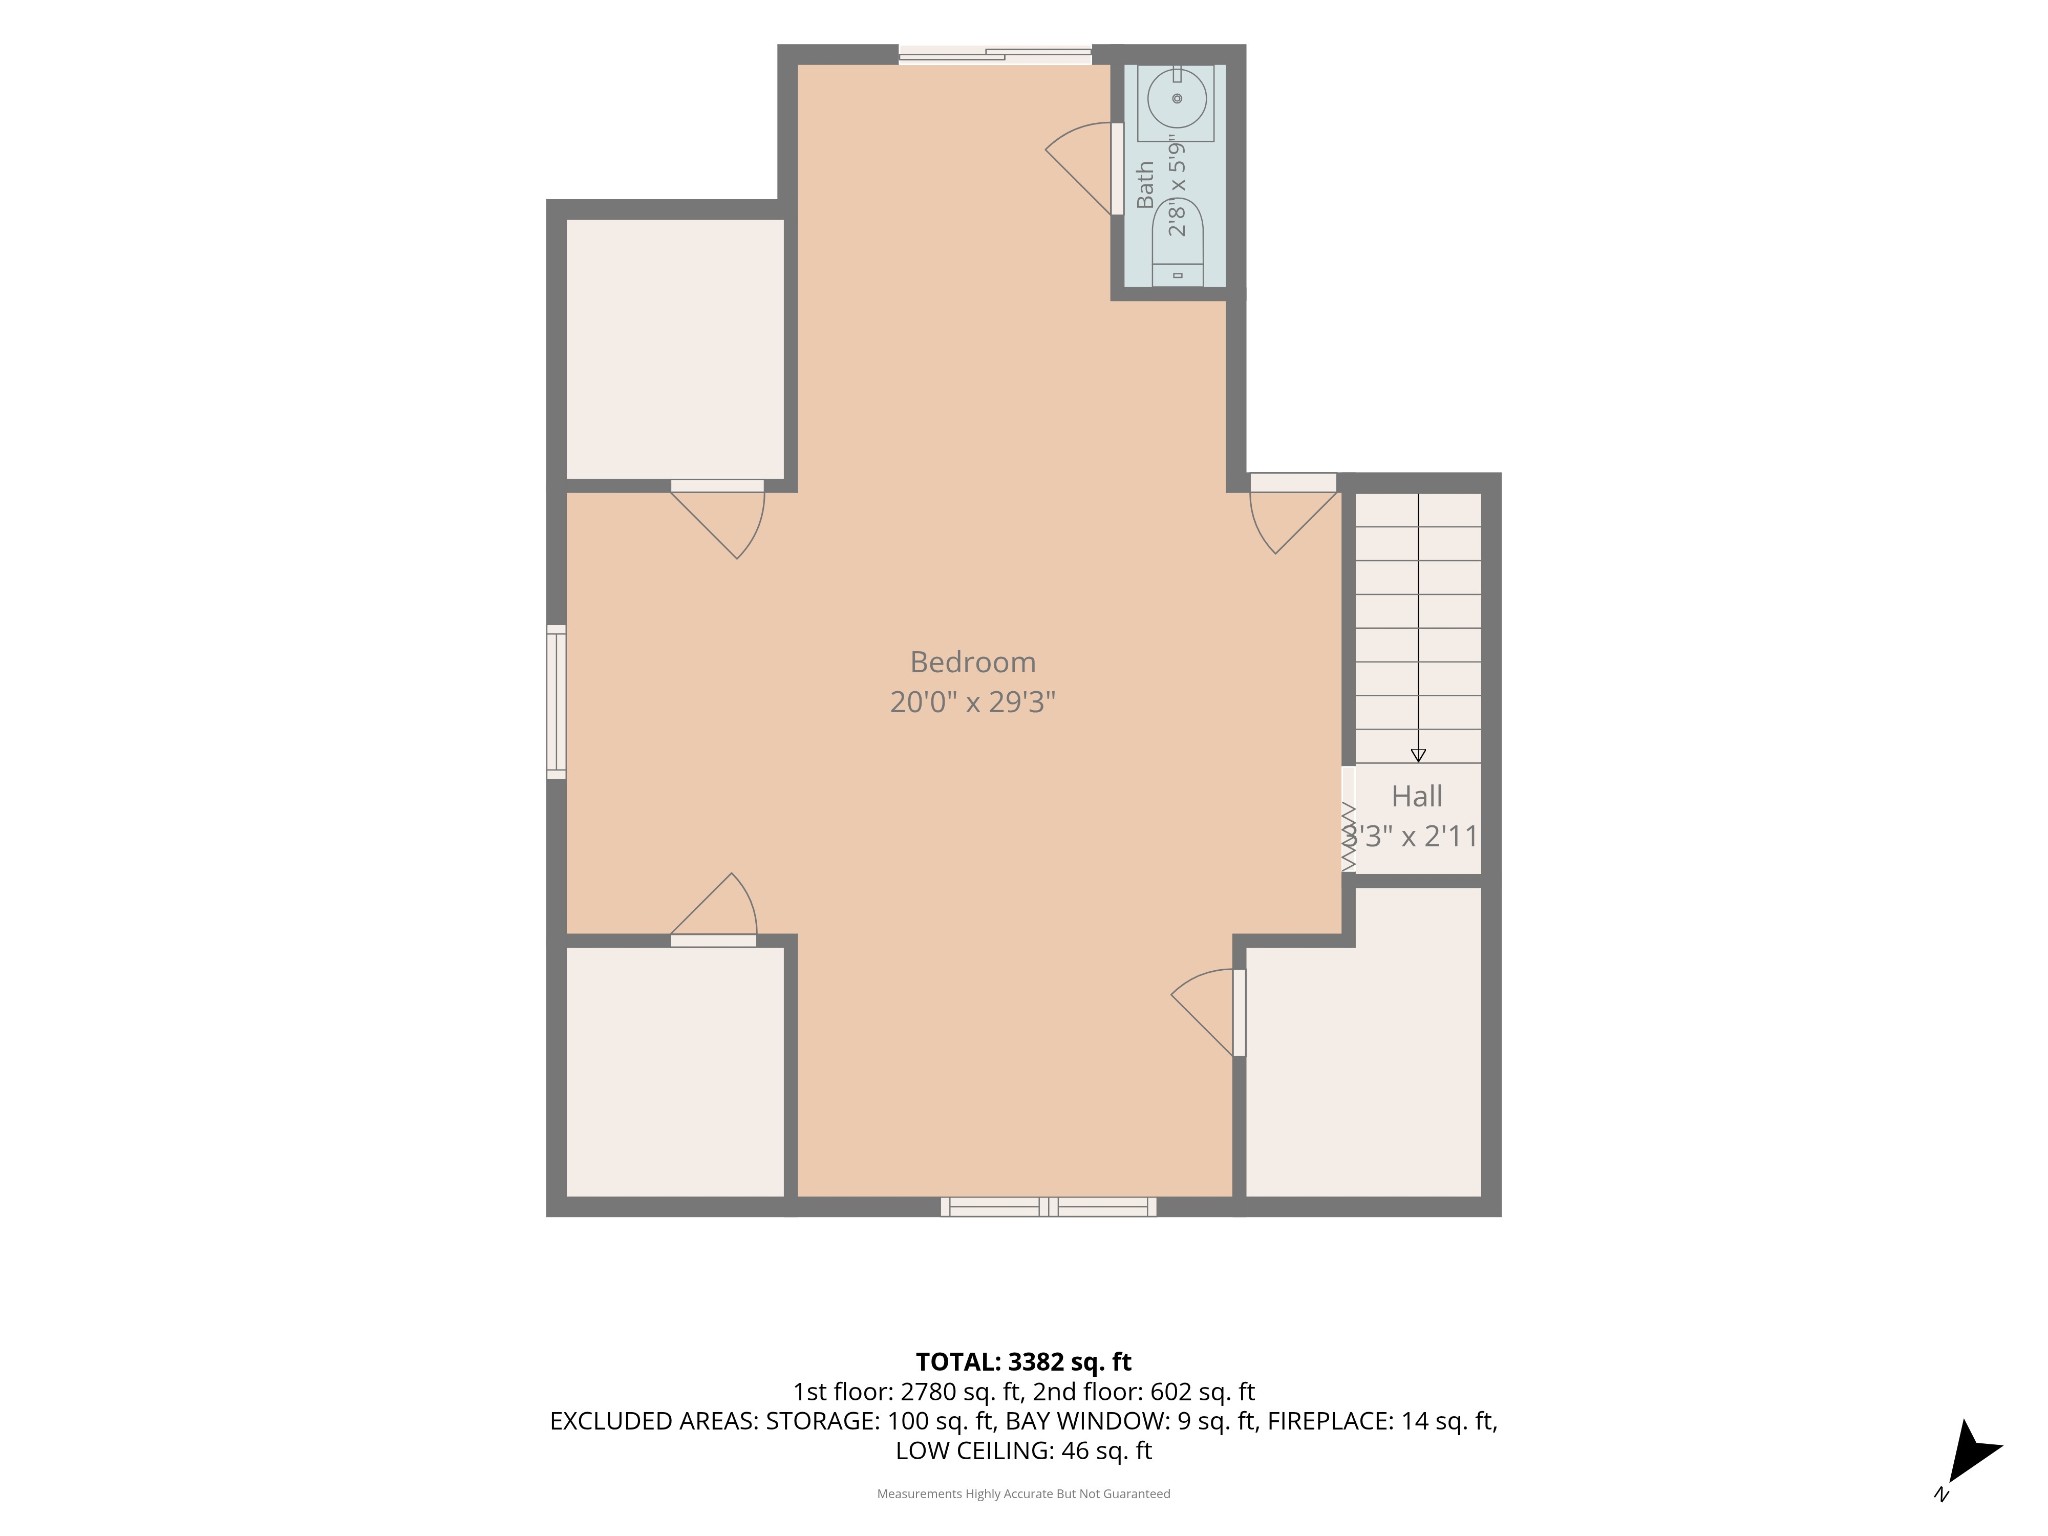
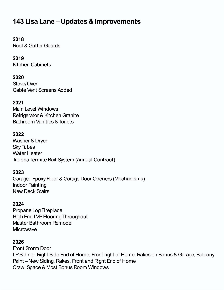
Live LARGE where it counts! Just a half mile from the new Druid Clubhouse. One-floor living (2,300 s.f. main floor) with 3 large bedrooms (you can have king-sized beds and more in each), 2 and a half baths and many big closets. Large private back yard with woods between you and the #3 tee of the Druid golf course, plus a pet fence and huge deck. Updated custom kitchen done by Palmer Cabinets. Solar tubes and gas log fireplace in the large living room with vaulted ceiling. Spacious laundry room with sink and cabinets. Oversized (yes, LARGE) 2-car garage with epoxy floor, 90 s.f. storage room and additional storage closet. Bonus room (720 s.f.) upstairs with 4 closets, balcony, half bath and easy walk-through to attic. Basement workshop with full bath. New luxury vinyl plank flooring throughout and new windows. Everything in this home has been updated for easy living. Established garden beds in both the front and back yards give those with a green thumb opportunities to create a beautiful landscape! ADDITIONAL FEATURES: New LP siding on 3 sides of the house. 8 year-old roof with gutter guards, Trelona termite bait station system, newer deck stairs and garage door openers, screened gable vents to keep the attic critter-free, new front storm door and a maintenance-free stone-walled drainage ditch at the street. FAIRFIELD GLADE offers an array of amenities and recreational opportunities including 5 golf courses, 11 lakes, 2 marinas, pickleball and tennis, indoor and outdoor pools, miles of hiking trails and paved walking paths, a dog park and lots of community events throughout the year. Buyer to verify all information prior to making an informed offer. See Photos or Docs for LIST OF UPDATES.
Details
| MLS # | 3529510 |
|---|---|
| Listing Type | For Sale |
| Style | House |
| HOA Dues | $137 |
| Sub-Type | Resale |
| Status | Active |
| Year | 1989 |
| Days On Site | 60 |
| Listing Provided By | Atlas Real Estate | Caron Baillie |
Features
| Bed(s) | 4 |
|---|---|
| Bath(s) | 5 Total |
| SQ Feet | 3,064 |
| Garage | 2 |
| Basement | Y |
| Story(s) | 1 |
| Acreage | 0.30 |
| Golf Course | Yes |
| Property View | Yes |
Exterior
| Lot Features | Views, Wooded |
|---|---|
| View | Golf Course, Trees/Woods |
Parking
| Parking Features | Garage Faces Front |
|---|---|
| Garage Yes / No | Yes |
Taxes
| Property | 904 |
|---|
Area Information
| State | TN |
|---|---|
| County | Cumberland County |
| City | Crossville |
| Zip Code | 38558 |
| Area | Cumberland County | TN |
| Community Name | Lake Catherine Part Replat |
| School District | Stone Memorial High School |
| Elementary School | Crab Orchard Elementary |
| High School | Stone Memorial High School |
| Listing VS Median (in Lake Catherine Part Replat) | |
Price: $580,000 low | high Med: $510,000 sqft: 3,064 low | high Med: 2,913 $ / sqft: $189 low | high Med: $174 On site: 60 low | high Med: 55 | |
Market Activity 38558
Request a showing
Request a showing
 Listings courtesy of RealTracs MLS as distributed by MLS GRID.
Based on information submitted to the MLS GRID as of October 30, 2026 at 10:55:15 PM PDT All data is obtained from various sources and may not have been verified by broker or MLS GRID. Supplied Open House Information is subject to change without notice. All information should be independently reviewed and verified for accuracy. Properties may or may not be listed by the office/agent presenting the information.
The Digital Millennium Copyright Act of 1998, 17 U.S.C. § 512 (the “DMCA”) provides recourse for copyright owners who believe that material appearing on the Internet infringes their rights under U.S. copyright law. If you believe in good faith that any content or material made available in connection with our website or services infringes your copyright, you (or your agent) may send us a notice requesting that the content or material be removed, or access to it blocked. Notices must be sent in writing by email to DMCAnotice@MLSGrid.com.
“The DMCA requires that your notice of alleged copyright infringement include the following information: (1) description of the copyrighted work that is the subject of claimed infringement; (2) description of the alleged infringing content and information sufficient to permit us to locate the content; (3) contact information for you, including your address, telephone number and email address; (4) a statement by you that you have a good faith belief that the content in the manner complained of is not authorized by the copyright owner, or its agent, or by the operation of any law; (5) a statement by you, signed under penalty of perjury, that the information in the notification is accurate and that you have the authority to enforce the copyrights that are claimed to be infringed; and (6) a physical or electronic signature of the copyright owner or a person authorized to act on the copyright owner’s behalf. Failure to include all of the above information may result in the delay of the processing of your complaint.
Contact
Learn More About This Property

| State | TN |
|---|---|
| County | Cumberland County |
| City | Crossville |
| Zip Code | 38558 |
| Area | Cumberland County | TN |
| Community Name | Lake Catherine Part Replat |
| School District | Stone Memorial High School |
| Elementary School | Crab Orchard Elementary |
| High School | Stone Memorial High School |
| Listing VS Median (in Lake Catherine Part Replat) | |
Price: $580,000 low | high Med: $510,000 sqft: 3,064 low | high Med: 2,913 $ / sqft: $189 low | high Med: $174 On site: 60 low | high Med: 55 | |