
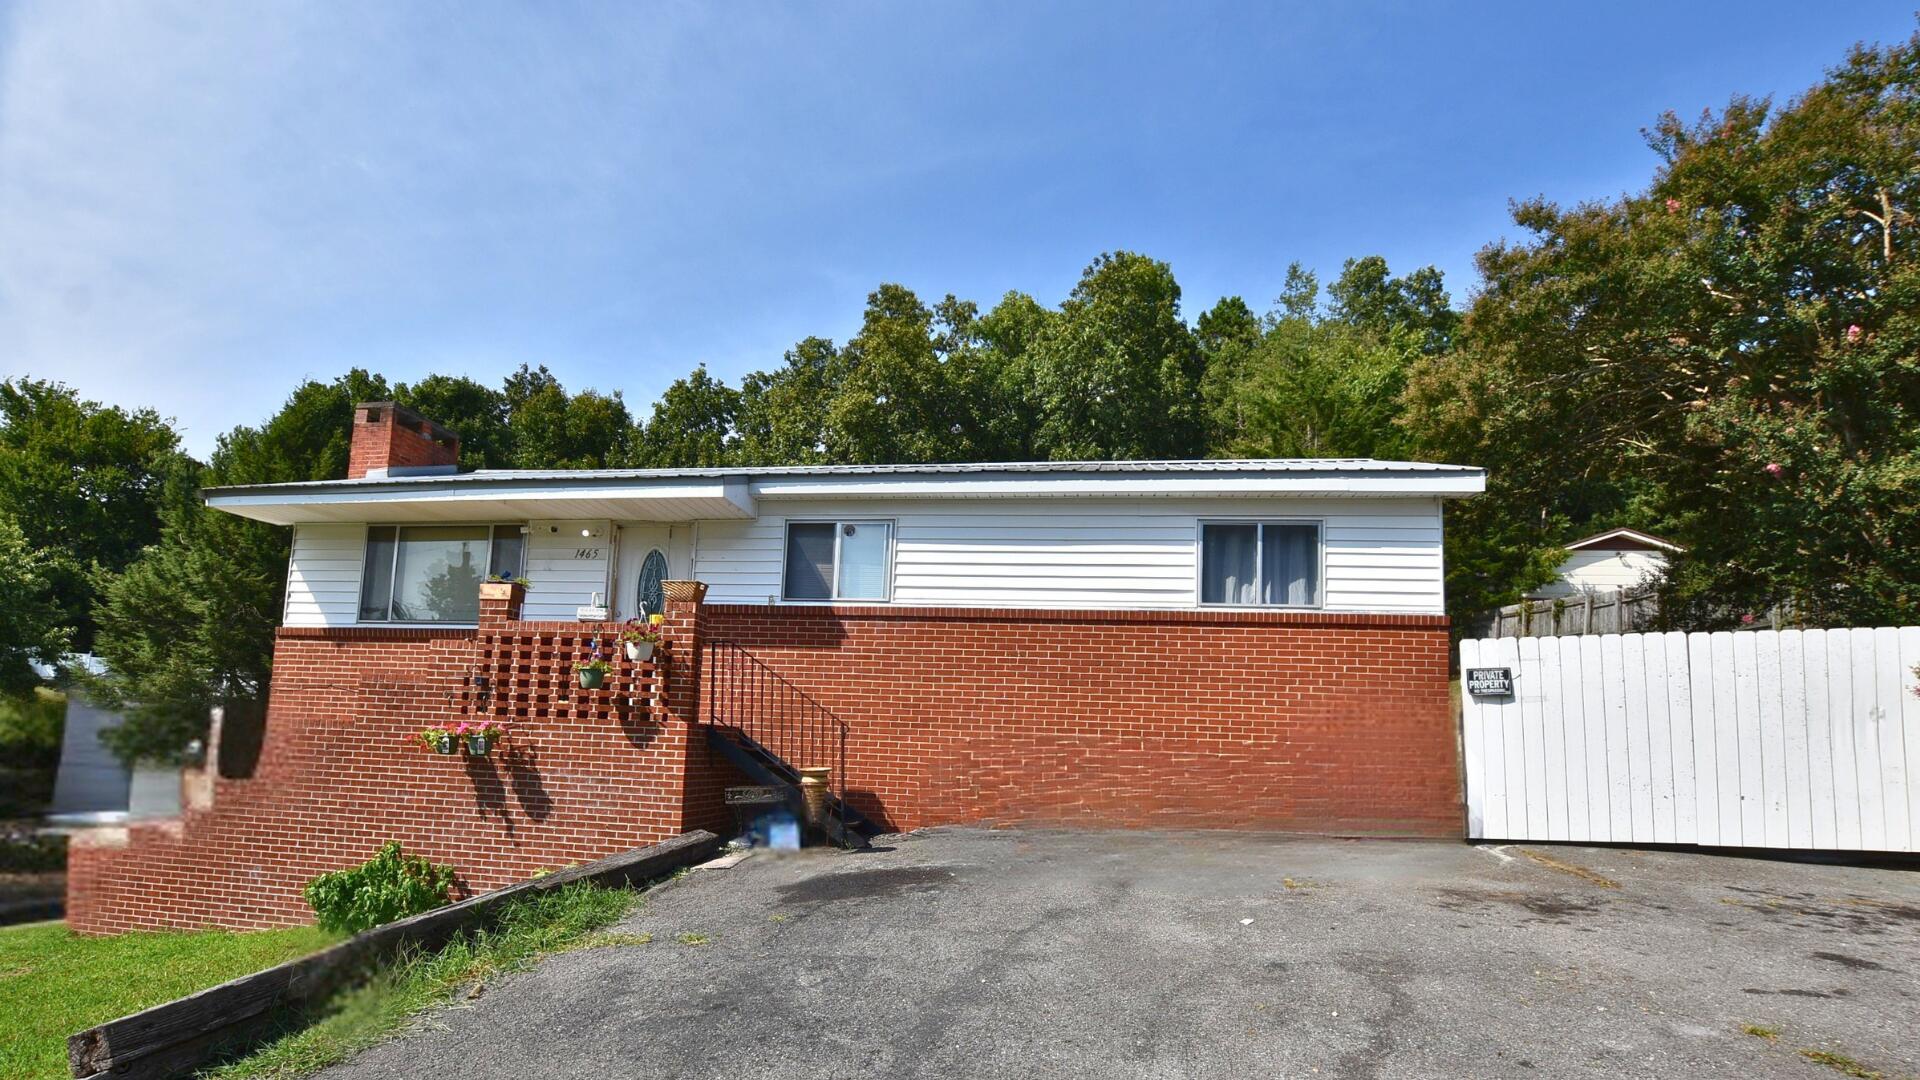
1465 20th Street SE,Cleveland, TN 37311
Cleveland, TN 37311

Description
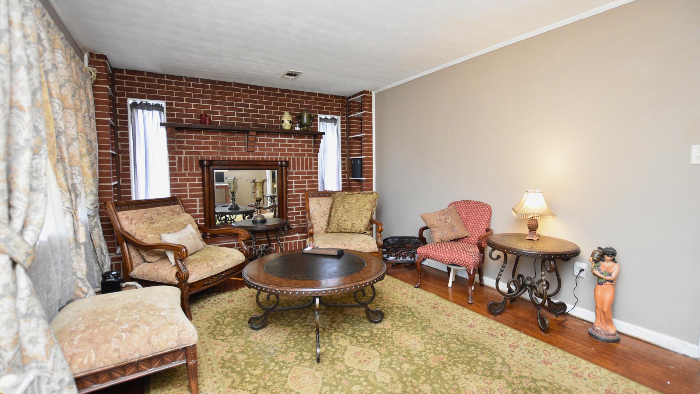
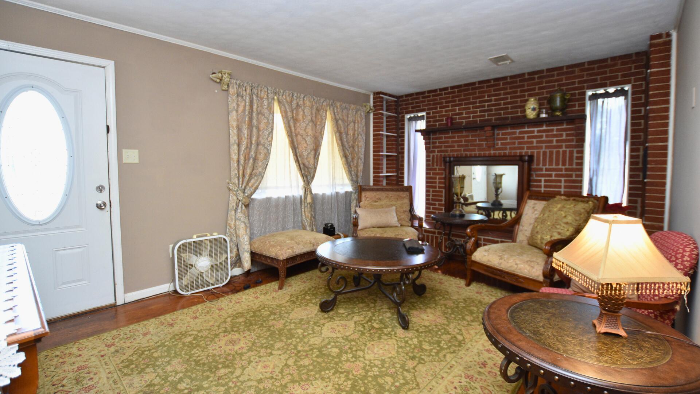
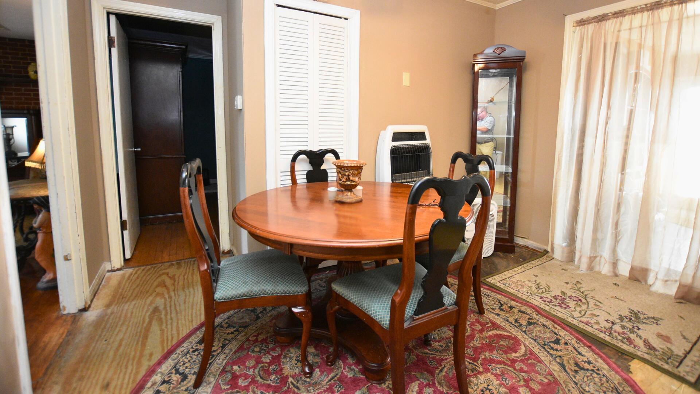
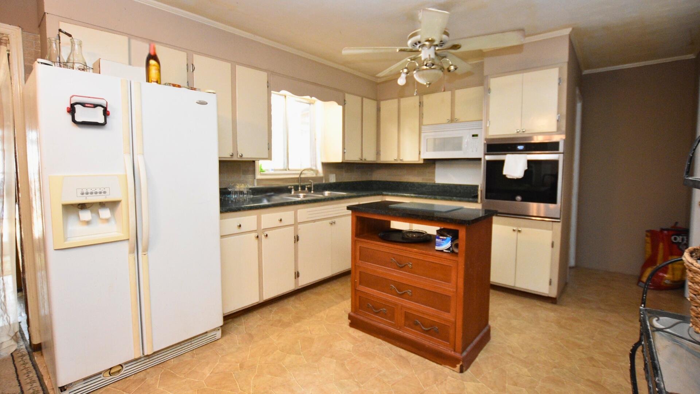
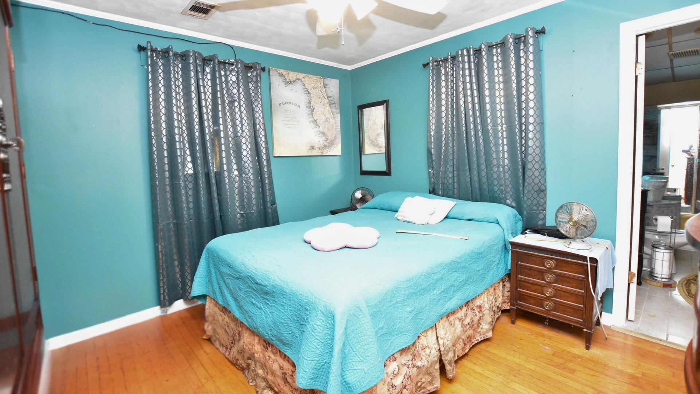
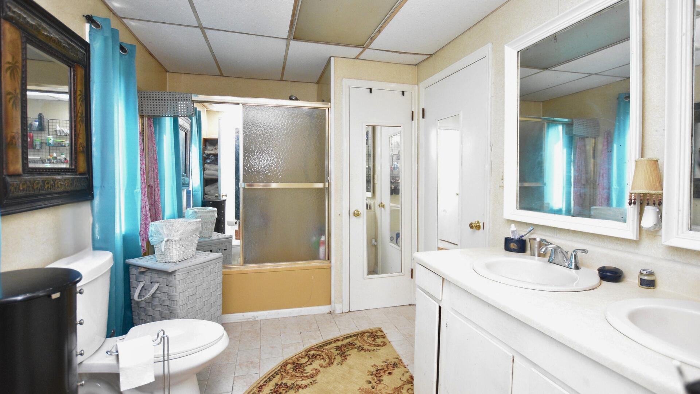
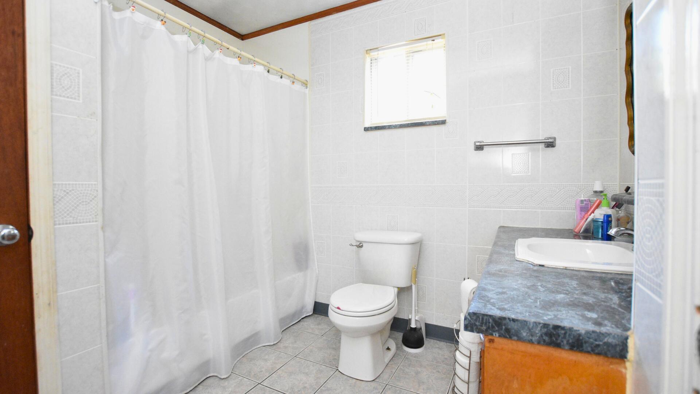
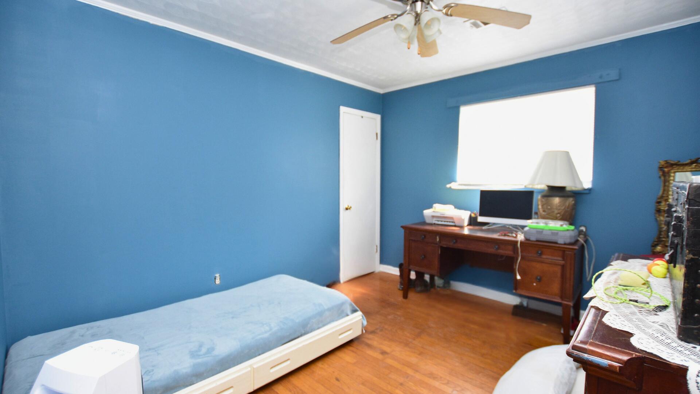
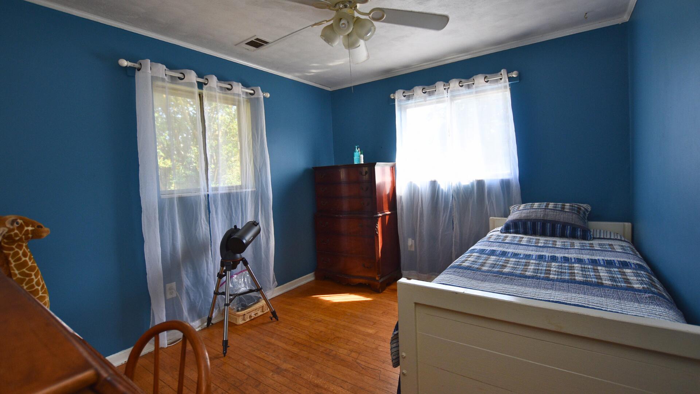
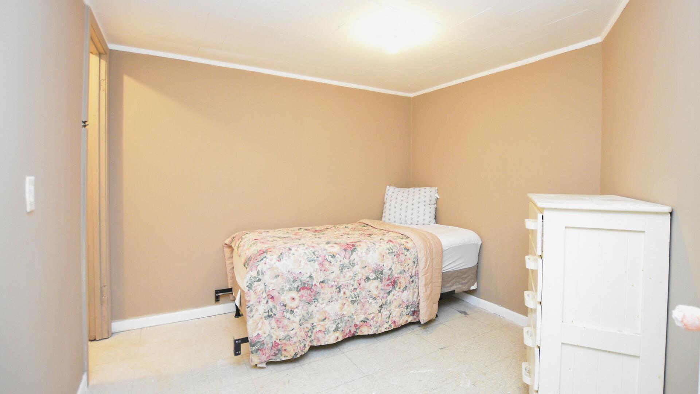
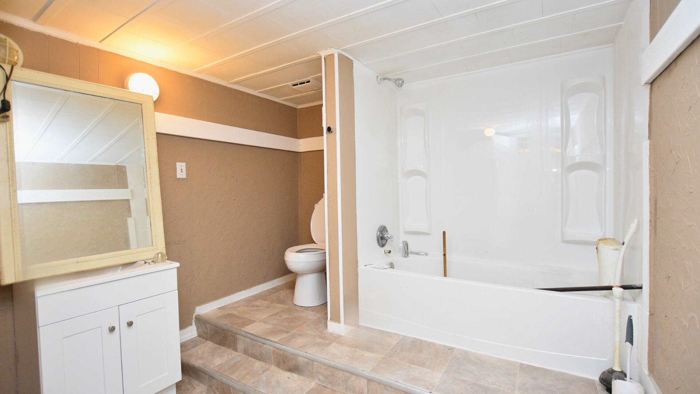
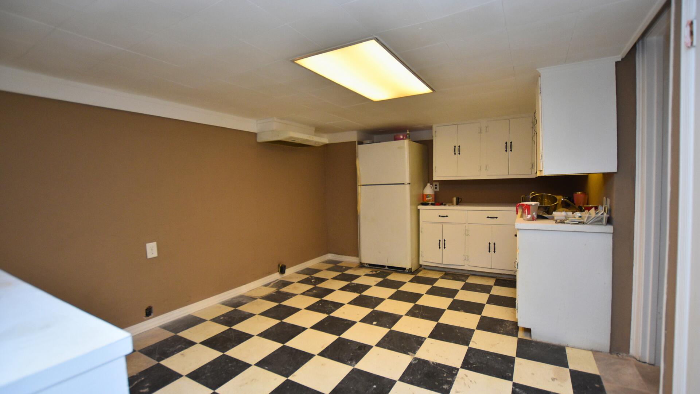
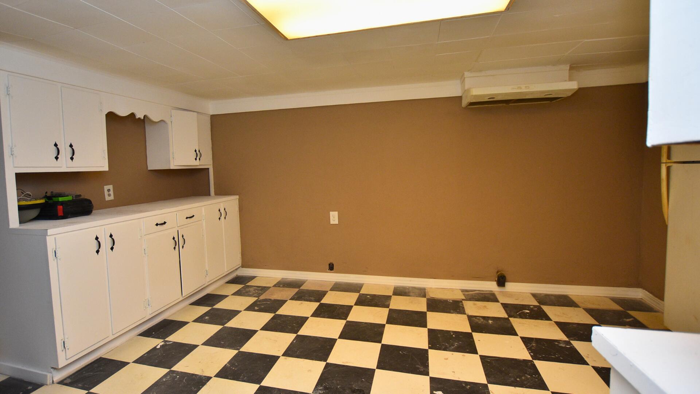
Welcome to 1465 20th Street, a one-level Cleveland, TN home offering the space, flexibility, and income potential today's buyers are searching for. This move-in-ready property is a standout for multi-generational families, in-law suite buyers, or anyone wanting a fully finished basement apartment with separate living quarters. The main level features 3 spacious bedrooms and 2 full bathrooms with comfortable one-level living -- no stairs required for everyday life. Downstairs, the full finished basement functions as a complete second residence, featuring 1 bedroom, 1 full bathroom, a full kitchen, and a private living room. It's the perfect setup for extended family, adult children, aging parents, or a long-term rental/income-producing suite -- a true mother-in-law suite in Cleveland, TN. Car enthusiasts, hobbyists, and small business owners will love the detached 3-car garage, complete with a paint booth -- a rare find in the Cleveland real estate market. Whether you need serious workshop space, a place to run an auto detailing or restoration business, or simply want a garage built for real projects, this property delivers.
Details
| MLS # | 1540111 |
|---|---|
| Listing Type | For Sale |
| Style | House |
| Sub-Type | Resale |
| Status | Active |
| Year | 1963 |
| Days On Site | 92 |
| Listing Provided By | Realty One Group Experts | Dustin Sherlin |
Features
| Bed(s) | 4 |
|---|---|
| Bath(s) | 3 Total |
| SQ Feet | 2,016 |
| Garage | 3 |
| Car Port | Yes |
| Basement | Y |
| Story(s) | 1 |
| Acreage | 0.41 |
Interior
| Cooling | Central Air |
|---|---|
| Cooling Yes / No | Yes |
| Heating | Central, Electric |
| Heating Yes / No | Yes |
| Appliances | Dishwasher, Electric Oven, Microwave, Refrigerator |
| Interior Features | Ceiling Fan(s), Double Vanity, Eat-in Kitchen, High Speed Internet, In-Law Floorplan, Storage, En Suite, Breakfast Nook, Split Bedrooms |
| Fireplace Yes / No | Yes |
| Fireplace Features | Den, Wood Burning |
| Flooring | Hardwood, Linoleum |
| Laundry Features | Laundry Room |
| Other Equipment | None |
| Basement | Finished, Full |
| Attic Sp Features Co Attic Sp Features | Unfinished |
Exterior
| Roof | Metal |
|---|---|
| Exterior Features | Private Yard, Rain Gutters, Storage |
| Security Features | Other |
| Lot Features | Level |
| Construction Materials | Brick, Wood Siding |
| Foundation Details | Block |
| Patio And Porch Features | Covered, Deck, Front Porch, Rear Porch |
| Pool Features | None |
| Spa Features | None |
| Architectural Style | Ranch |
| Other Structures | Garage(s), Workshop |
| Fencing | Fenced |
Parking
| Attached Garage Yes / No | No |
|---|---|
| Garage Yes / No | Yes |
| Parking Features | Driveway |
Utilities
| Utilities | Cable Available, Electricity Available, Natural Gas Not Available, Phone Available, Sewer Available, Water Available |
|---|---|
| Sewer | Public Sewer |
| Water Source | Public |
Location
| Community Features | None |
|---|---|
| Senior Community Yes / No | No |
| Road Surface Type | Asphalt |
| Road Frontage Type | City Street |
| Road Responsibility | Private Maintained Road |
Taxes
| Tax Annual Amount | 808 |
|---|---|
| Tax Legal Description | Pt. Lot 14;P.15 |
Area Information
| State | TN |
|---|---|
| County | Bradley |
| City | Cleveland |
| Zip Code | 37311 |
| Area | Bradley |
| Community Name | W P Dempsey |
| School District | Cleveland High |
| Elementary School | Blythe-Bower Elementary |
| High School | Cleveland High |
| Listing VS Median (in W P Dempsey) | |
Price: $349,900 low | high Med: $349,900 sqft: 2,016 low | high Med: 2,016 $ / sqft: $174 low | high Med: $174 On site: 92 low | high Med: 92 | |
Market Activity 37311
Request a showing
Request a showing
Contact
Learn More About This Property

| State | TN |
|---|---|
| County | Bradley |
| City | Cleveland |
| Zip Code | 37311 |
| Area | Bradley |
| Community Name | W P Dempsey |
| School District | Cleveland High |
| Elementary School | Blythe-Bower Elementary |
| High School | Cleveland High |
| Listing VS Median (in W P Dempsey) | |
Price: $349,900 low | high Med: $349,900 sqft: 2,016 low | high Med: 2,016 $ / sqft: $174 low | high Med: $174 On site: 92 low | high Med: 92 | |
