
Description
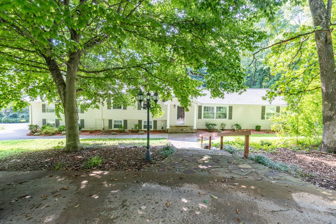
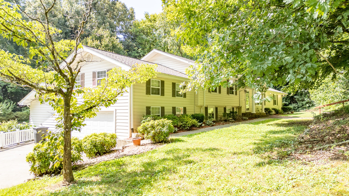
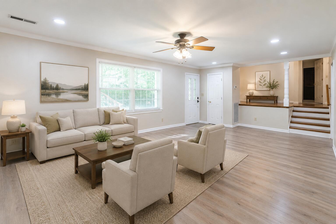
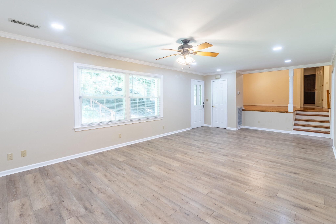
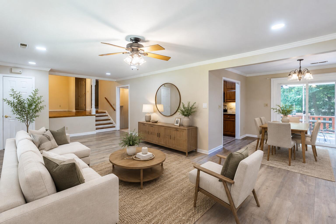
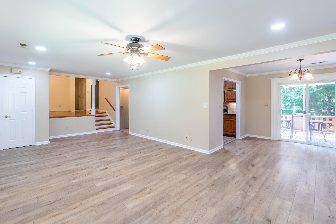
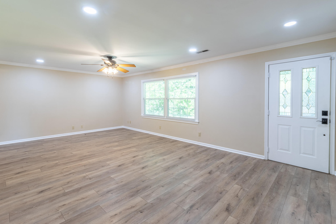
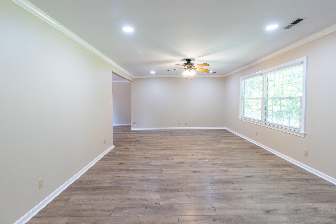
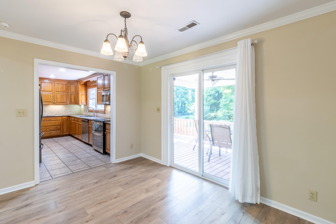
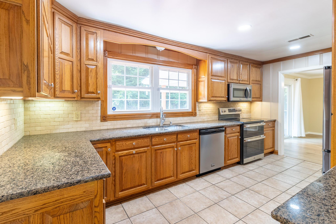
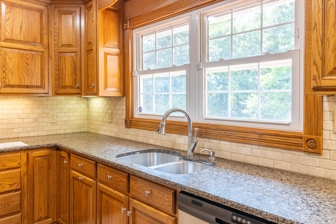
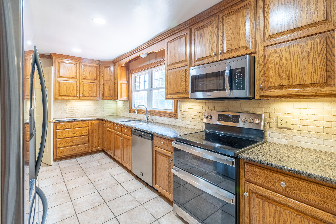
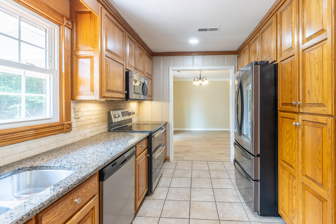
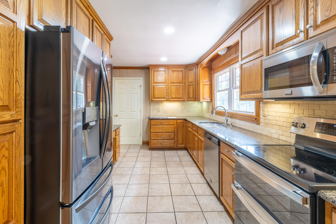
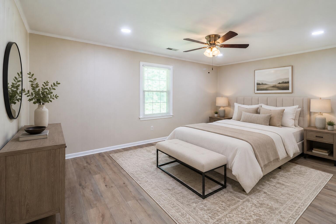
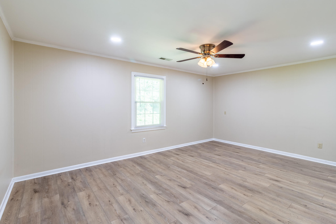
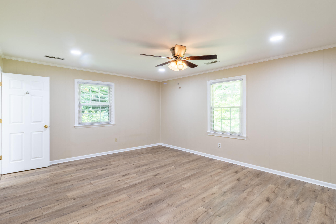
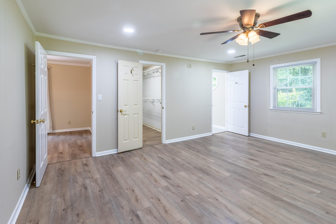
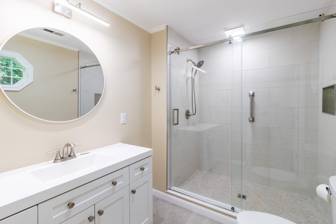
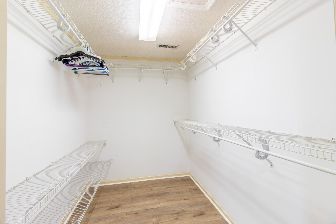
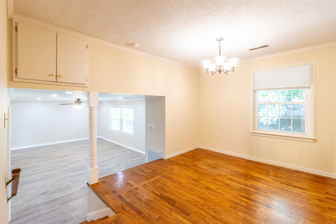
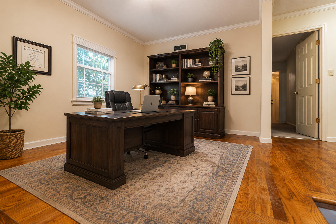
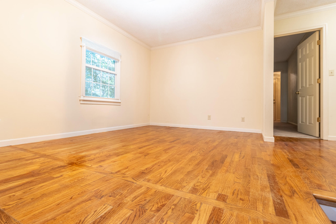
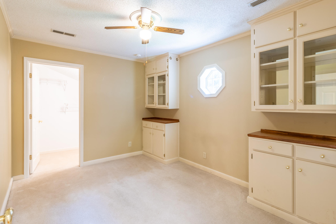
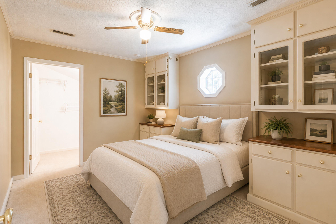
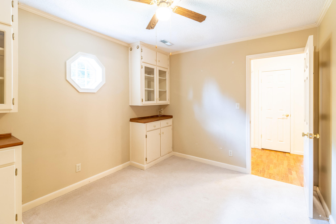
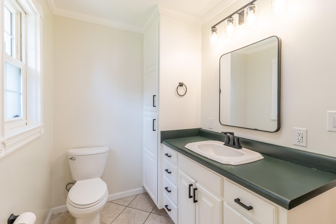
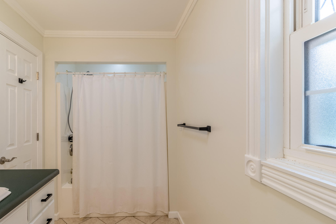
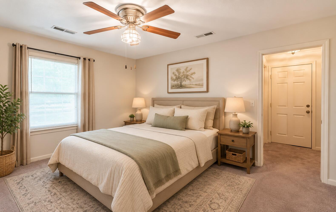
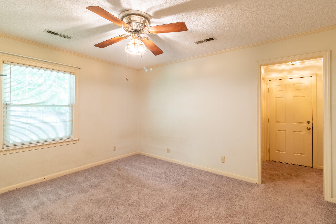
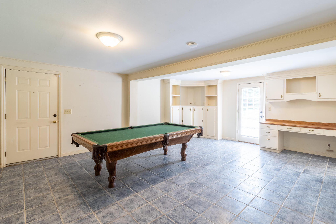
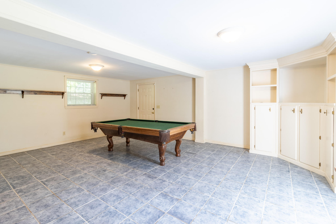
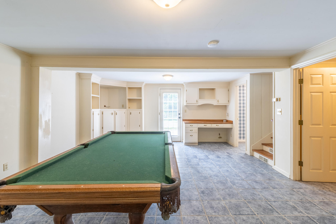
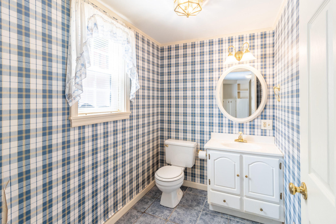
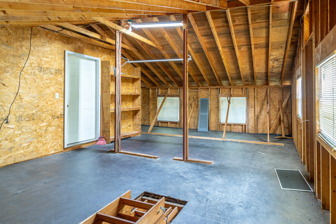
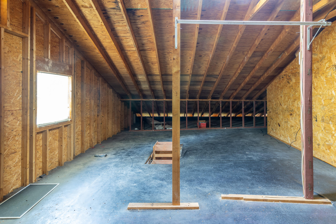
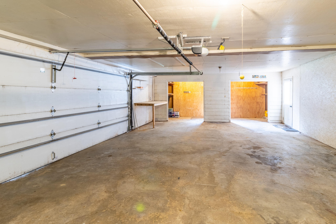
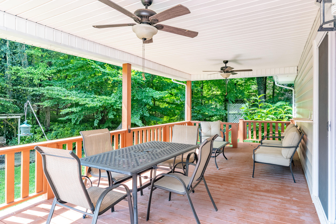
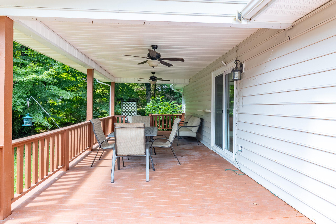
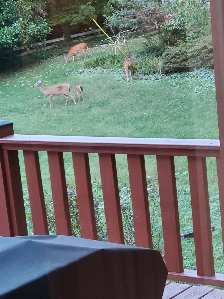
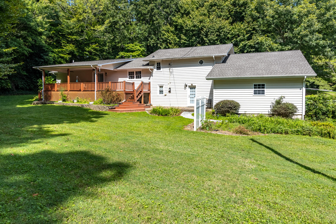
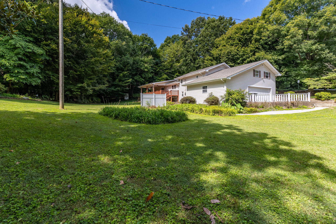
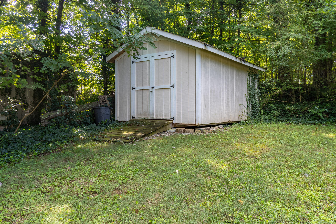
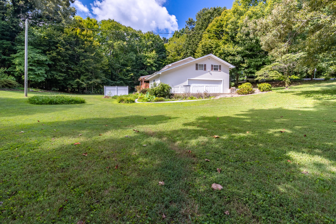
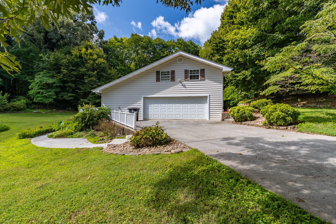
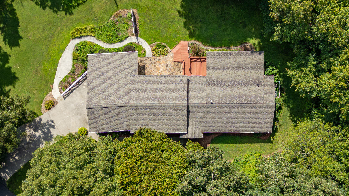
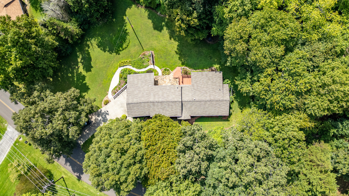
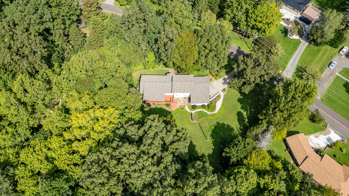
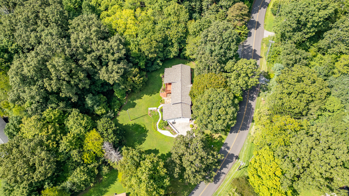
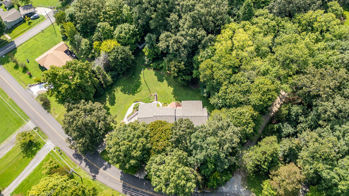
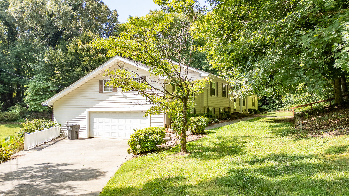
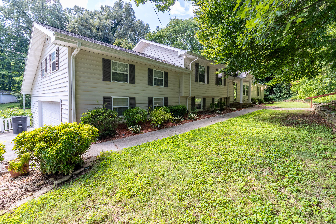
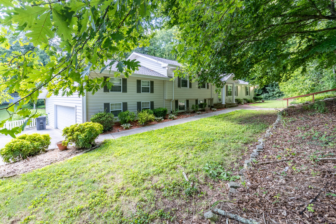
*** SELLER IS OFFERING $10,000 TOWARDS BUYER'S CLOSING EXPENSES*** Welcome home to this spacious 3-bedroom 2.5-bathroom multi-level home offering a versatile floor plan, abundant storage and plenty of room to spread out! The main living areas flow comfortably into a beautifully updated kitchen featuring granite countertops, attractive cabinetry and new appliances. The primary bedroom offers a private ensuite bath and walk-in closet, while the additional bedrooms provide flexibility for family, guests or a home office. Downstairs approximately 575 sq ft of finished walkout basement space with a convenient half bath creates the perfect setting for entertaining or additional living space. With a pool table already in place this area is ready to become your game room, den, home office, media room or man cave. Storage is certainly not lacking! The home features an impressive approximately 720 sq ft walk-in storage attic (could be converted to additional living space). The oversized two-car garage of approximately 780 sq ft and a 12x16 storage shed at the back of the property provides space for even more of your personal items. Two driveways provide plenty of additional parking for family and guests. Step outside onto the spacious covered deck, where the patio furniture remains, and enjoy the peaceful backyard setting and abundant wildlife. Whether you're sipping your morning coffee, unwinding at the end of the day, or entertaining friends, this space offers a wonderful place to relax and take in the surroundings. Additional peace of mind comes with roof that was replaced in 2023 with a transferable warranty. With generous living and storage spaces, multiple entertaining areas, ample parking and a backyard made for enjoying nature, this home has so much to offer! Call for your private showing today! All information is deemed reliable but not guaranteed. Buyer is responsible to verify all information that is important to them including verifying the square footage.
Details
| MLS # | 1541417 |
|---|---|
| Listing Type | For Sale |
| Style | House |
| Sub-Type | Resale |
| Status | Contingent |
| Year | 1956 |
| Days On Site | 63 |
| Listing Provided By | Crye-Leike, REALTORS | Michell Miller |
Features
| Bed(s) | 3 |
|---|---|
| SQ Feet | 2,425 |
| Garage | 2 |
| Basement | Y |
| Story(s) | 2 |
| Acreage | 0.79 |
Interior
| Rooms Total | 13 |
|---|---|
| Cooling | Central Air, Ceiling Fan(s) |
| Cooling Yes / No | Yes |
| Heating | Central, Electric |
| Heating Yes / No | Yes |
| Appliances | Double Oven, Dishwasher, Electric Water Heater, Free-Standing Refrigerator, Microwave, Refrigerator |
| Interior Features | Ceiling Fan(s), Crown Molding, High Speed Internet, Open Floorplan, Pantry, Recessed Lighting, Storage, Walk-In Closet(s), Separate Shower, En Suite, Separate Dining Room, Split Bedrooms |
| Window Features | Vinyl Frames |
| Fireplace Yes / No | No |
| Flooring | Carpet, Hardwood, Laminate, Tile |
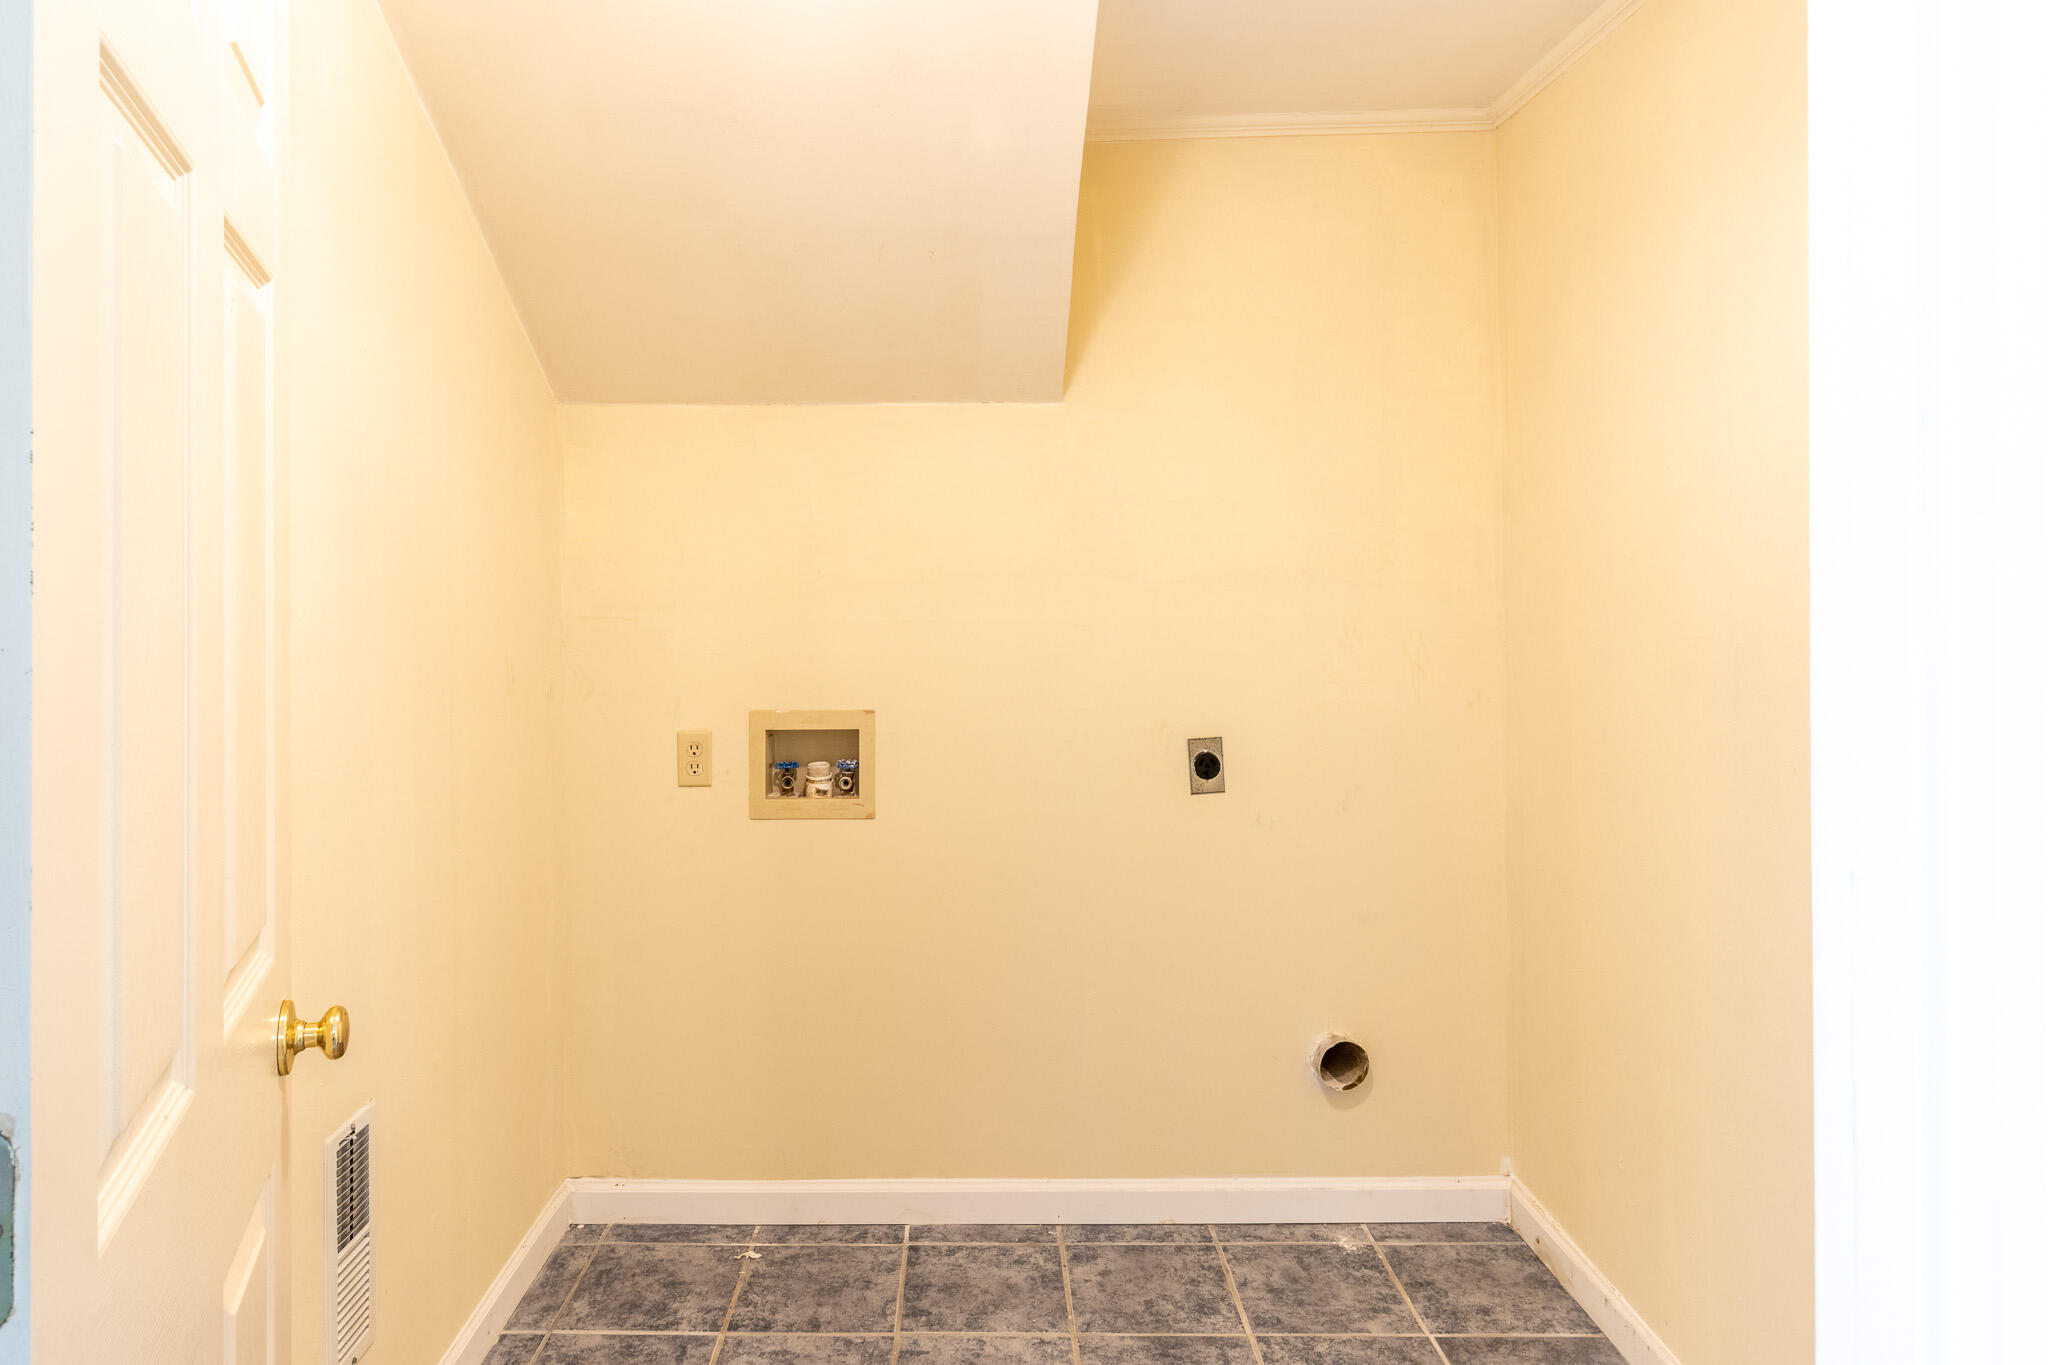
| Laundry Features | Lower Level, Laundry Room |
| Basement | Finished |
| Attic Sp Features Co Attic Sp Features | Floored, Pull-Down Stairs, Walk-In Attic, Other |
Exterior
| Roof | Asphalt, Shingle, See Remarks |
|---|---|
| Exterior Features | Private Yard, Rain Gutters, Storage |
| Security Features | Smoke Detector(s) |
| Lot Features | Gentle Sloping, Landscaped, Level, See Remarks |
| Construction Materials | Vinyl Siding |
| Foundation Details | Block |
| Patio And Porch Features | Covered, Deck, Rear Porch, Porch - Covered |
| Architectural Style | Other |
| Other Structures | Outbuilding, See Remarks |
| Fencing | None |
Parking
| Attached Garage Yes / No | Yes |
|---|---|
| Garage Yes / No | Yes |
| Parking Features | Asphalt, Basement, Circular Driveway, Driveway, Garage, Garage Door Opener, Off Street, RV Access/Parking, Garage Faces Side |
Utilities
| Utilities | Cable Available, Electricity Connected, Natural Gas Available, Phone Available, Sewer Connected, Water Connected |
|---|---|
| Sewer | Public Sewer |
| Water Source | Public |
Location
| Community Features | None |
|---|---|
| Senior Community Yes / No | No |
| Road Surface Type | Paved |
| Road Frontage Type | City Street |
| Road Responsibility | Public Maintained Road |
Taxes
| Tax Annual Amount | 1723.81 |
|---|---|
| Tax Legal Description | 05 062E F 062E 00100 000 |
Area Information
| State | TN |
|---|---|
| County | McMinn |
| City | Athens |
| Zip Code | 37303 |
| Area | McMinn |
| Community Name | Ridgecrest Park 2 |
| School District | McMinn County |
| Elementary School | Athens City Primary School |
| High School | McMinn County |
| Listing VS Median (in Ridgecrest Park 2) | |
Price: $434,500 low | high Med: $434,500 sqft: 2,425 low | high Med: 2,425 $ / sqft: $179 low | high Med: $179 On site: 63 low | high Med: 63 | |
Market Activity 37303
Request a showing
Request a showing
Contact
Learn More About This Property

| State | TN |
|---|---|
| County | McMinn |
| City | Athens |
| Zip Code | 37303 |
| Area | McMinn |
| Community Name | Ridgecrest Park 2 |
| School District | McMinn County |
| Elementary School | Athens City Primary School |
| High School | McMinn County |
| Listing VS Median (in Ridgecrest Park 2) | |
Price: $434,500 low | high Med: $434,500 sqft: 2,425 low | high Med: 2,425 $ / sqft: $179 low | high Med: $179 On site: 63 low | high Med: 63 | |