1540 Lebanon Pike,Nashville, TN 37210
Nashville, TN 37210

Description
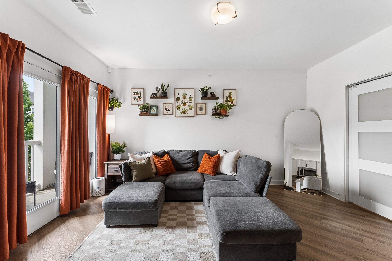
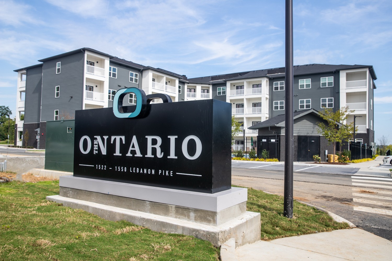
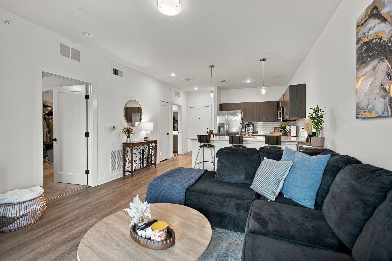
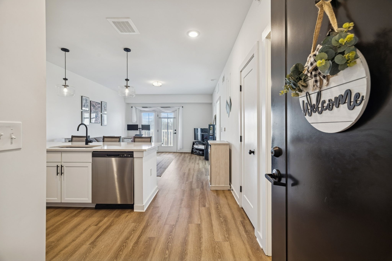
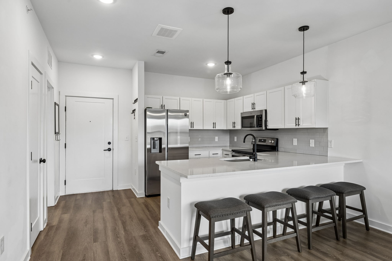
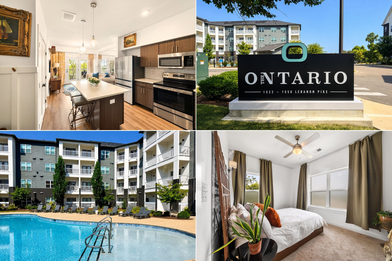
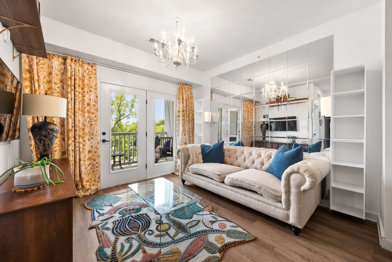
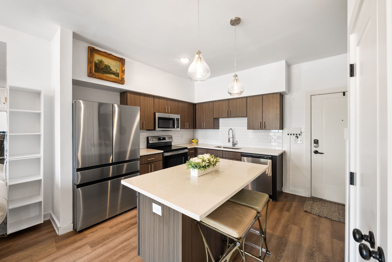
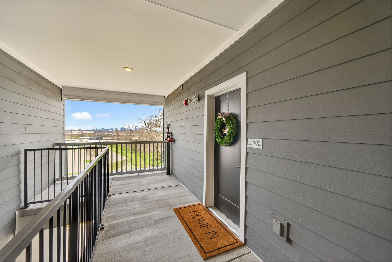
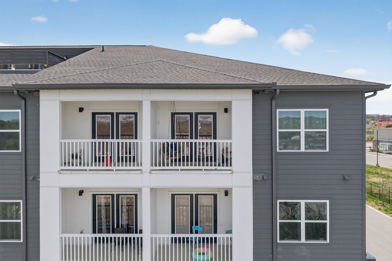
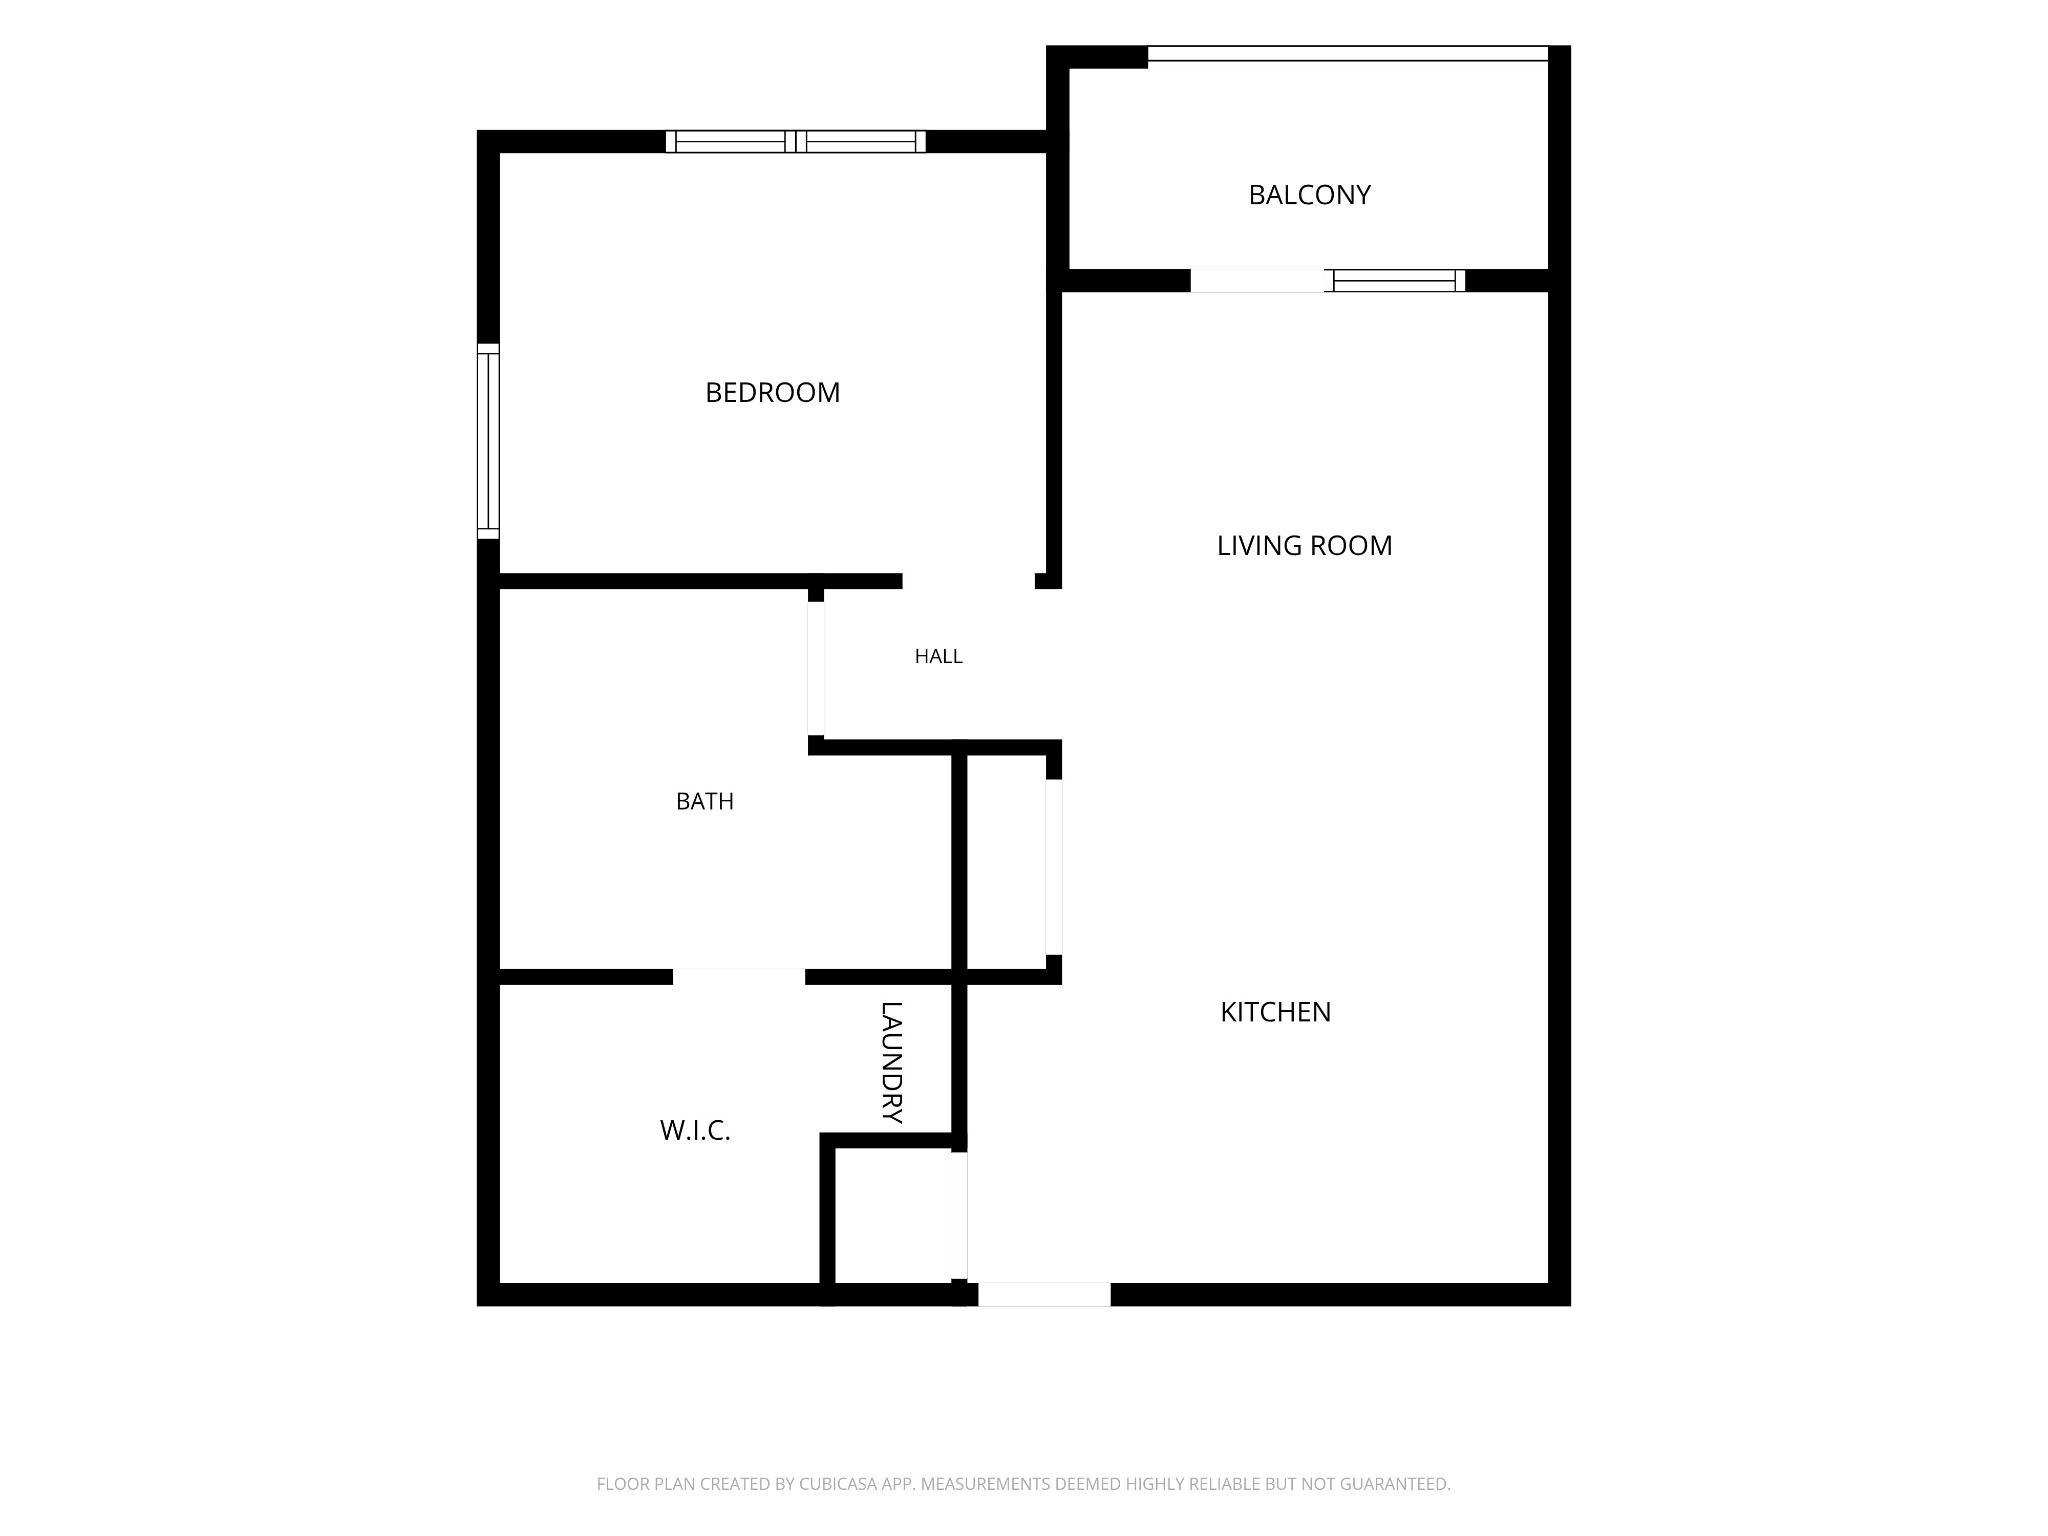
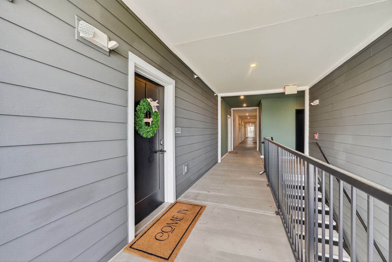
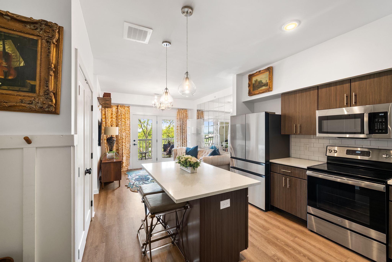
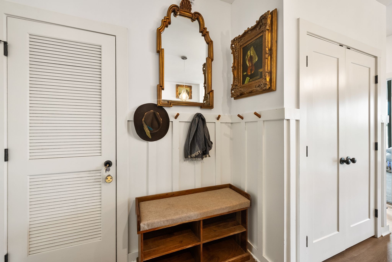
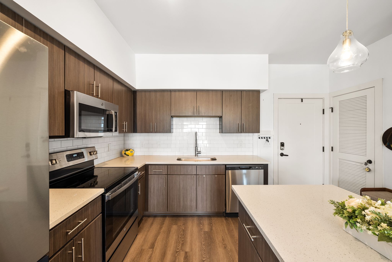
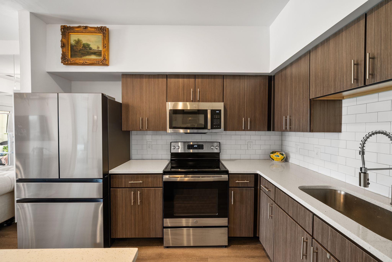
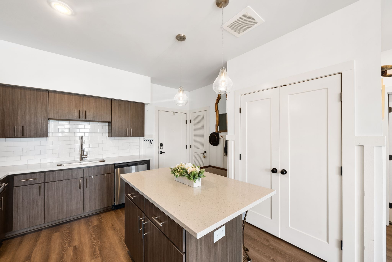
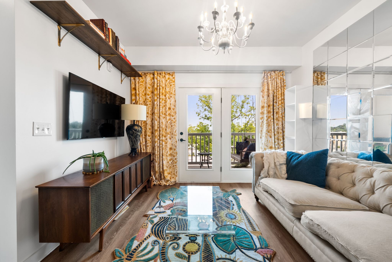
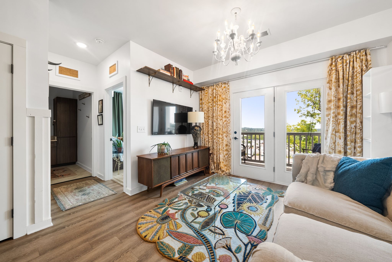
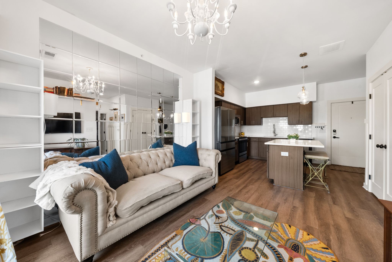
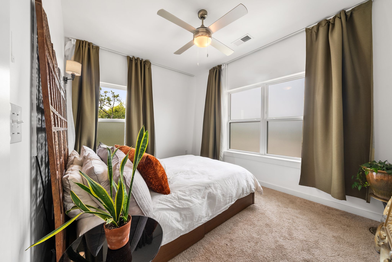
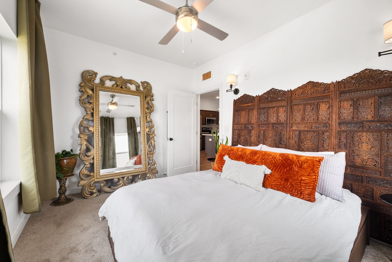
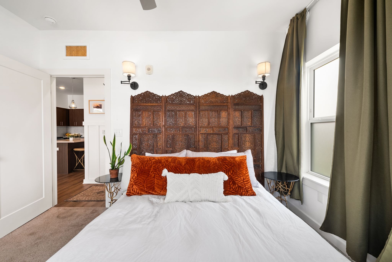
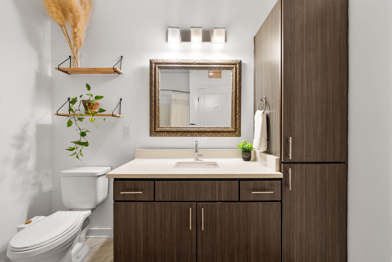
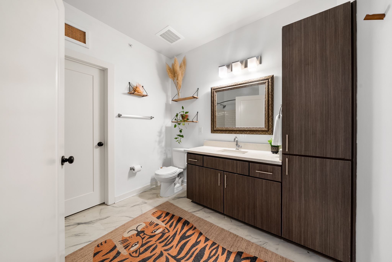
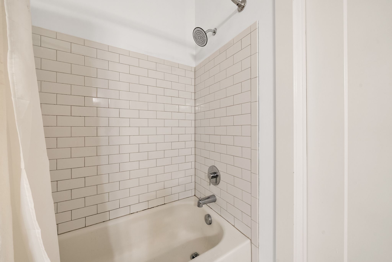
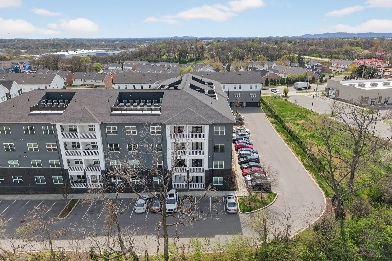
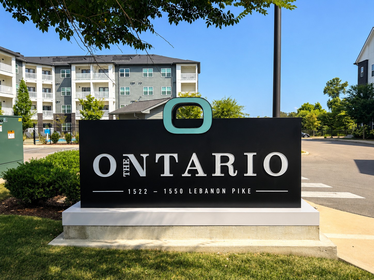
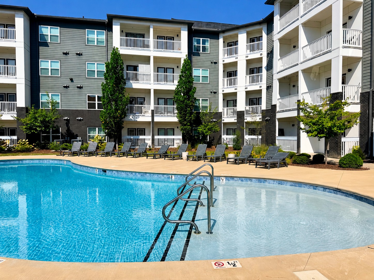
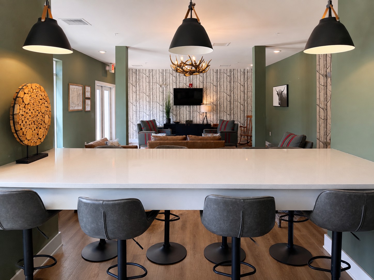
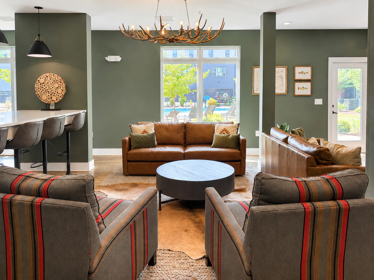
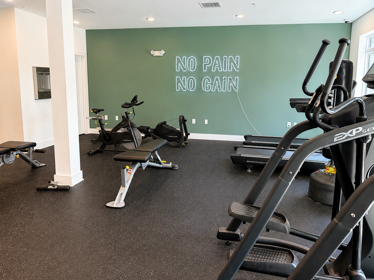
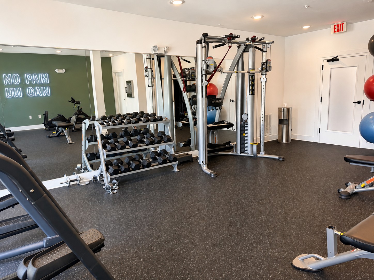
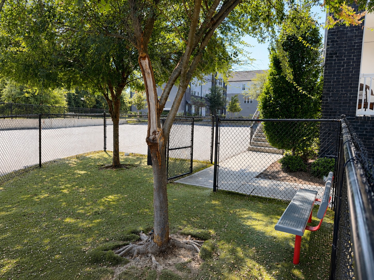
There's something about being at the end of the hall and on the top floor. Fewer shared walls, a little more privacy, and skyline views waiting just outside your front door. Inside, this 1-bedroom, 1-bath condo at The Flats at Ontario is freshly painted, beautifully furnished, and move-in ready. The kitchen includes stainless steel appliances, an island, and a double-door pantry for extra storage. The corner bedroom feels tucked away, with a spacious bathroom and walk-in closet with built-ins. The washer and dryer are located right in the closet for easy access. Just off the living area, the covered private balcony extends the living space outdoors, with a porch swing that makes it an easy place to sit, slow down, and enjoy a little separation from the rest of the day. And if you love the way it looks now, there's the option to keep much of it that way. Most of the furniture and rugs can be included for a nearly turnkey purchase, and the refrigerator, washer, and dryer already remain. Community amenities include a pool for warm Nashville days, a fitness center close to home, a resident lounge that gives you a little extra space beyond the condo, and a dog park for four-legged residents. The location makes it easy to move between Downtown Nashville and Donelson, with downtown about 3.5 miles away and Nashville airport less than 10 minutes from home. Donelson's grocery stores, restaurants, and shopping are about a five-minute drive, while nearby Two Rivers Park offers access to the Stones River Greenway, disc golf, and plenty of outdoor space. It's an easy place to land, settle in, and still stay connected to the parts of Nashville you use most.
Details
| MLS # | 3531812 |
|---|---|
| Listing Type | For Sale |
| Style | House |
| HOA Dues | $177 |
| Sub-Type | Resale |
| Status | Active |
| Year | 2022 |
| Days On Site | 62 |
| Listing Provided By | eXp Realty | Chelsey Bibb Norman |
Features
| Bed(s) | 1 |
|---|---|
| Bath(s) | 1 Total |
| SQ Feet | 636 |
| Story(s) | 1 |
| Acreage | 0.02 |
Exterior
| Exterior Features | Balcony |
|---|
Parking
| Parking Features | Parking Lot, Unassigned |
|---|---|
| Garage Yes / No | No |
Taxes
| Property | 1960 |
|---|
Area Information
| State | TN |
|---|---|
| County | Davidson County |
| City | Nashville |
| Zip Code | 37210 |
| Area | Davidson County | TN |
| Community Name | The Flats At Ontario |
| School District | McGavock Comp High School |
| Elementary School | Pennington Elementary |
| High School | McGavock Comp High School |
| Listing VS Median (in The Flats At Ontario) | |
Price: $250,000 low | high Med: $250,000 sqft: 636 low | high Med: 636 $ / sqft: $393 low | high Med: $393 On site: 62 low | high Med: 62 | |
Market Activity 37210
Request a showing
Request a showing
 Listings courtesy of RealTracs MLS as distributed by MLS GRID.
Based on information submitted to the MLS GRID as of November 4, 2026 at 4:29:43 AM PST All data is obtained from various sources and may not have been verified by broker or MLS GRID. Supplied Open House Information is subject to change without notice. All information should be independently reviewed and verified for accuracy. Properties may or may not be listed by the office/agent presenting the information.
The Digital Millennium Copyright Act of 1998, 17 U.S.C. § 512 (the “DMCA”) provides recourse for copyright owners who believe that material appearing on the Internet infringes their rights under U.S. copyright law. If you believe in good faith that any content or material made available in connection with our website or services infringes your copyright, you (or your agent) may send us a notice requesting that the content or material be removed, or access to it blocked. Notices must be sent in writing by email to DMCAnotice@MLSGrid.com.
“The DMCA requires that your notice of alleged copyright infringement include the following information: (1) description of the copyrighted work that is the subject of claimed infringement; (2) description of the alleged infringing content and information sufficient to permit us to locate the content; (3) contact information for you, including your address, telephone number and email address; (4) a statement by you that you have a good faith belief that the content in the manner complained of is not authorized by the copyright owner, or its agent, or by the operation of any law; (5) a statement by you, signed under penalty of perjury, that the information in the notification is accurate and that you have the authority to enforce the copyrights that are claimed to be infringed; and (6) a physical or electronic signature of the copyright owner or a person authorized to act on the copyright owner’s behalf. Failure to include all of the above information may result in the delay of the processing of your complaint.
Contact
Learn More About This Property

| State | TN |
|---|---|
| County | Davidson County |
| City | Nashville |
| Zip Code | 37210 |
| Area | Davidson County | TN |
| Community Name | The Flats At Ontario |
| School District | McGavock Comp High School |
| Elementary School | Pennington Elementary |
| High School | McGavock Comp High School |
| Listing VS Median (in The Flats At Ontario) | |
Price: $250,000 low | high Med: $250,000 sqft: 636 low | high Med: 636 $ / sqft: $393 low | high Med: $393 On site: 62 low | high Med: 62 | |