159 Dogwood Trail NE,Cleveland, TN 37323
Cleveland, TN 37323

Description
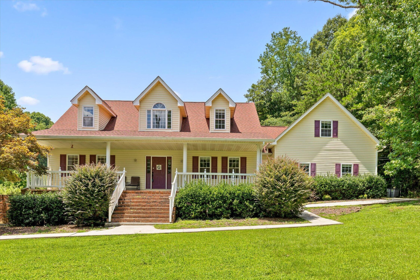
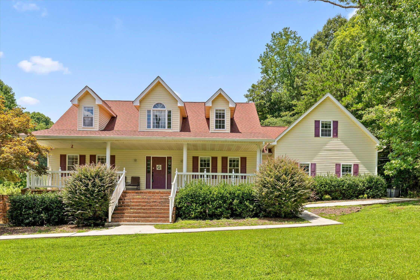
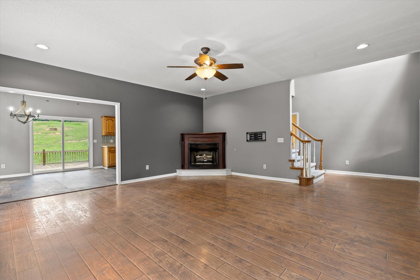
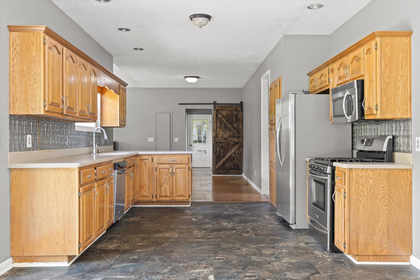
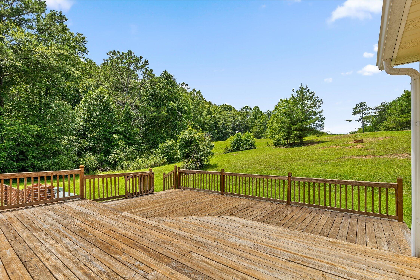
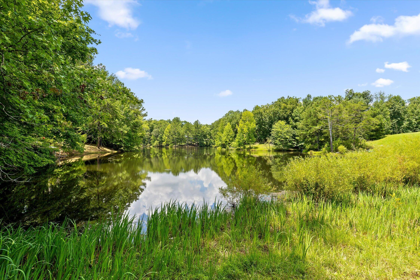
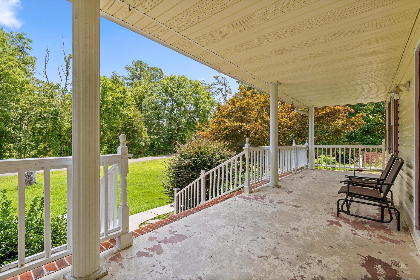
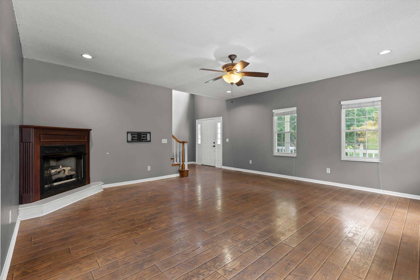
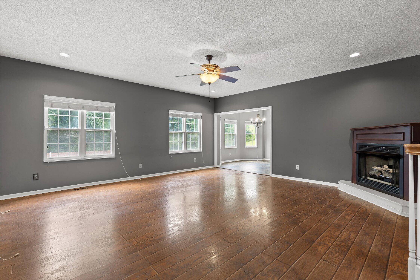
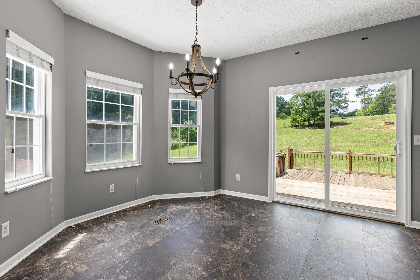
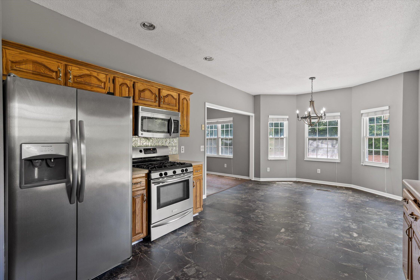
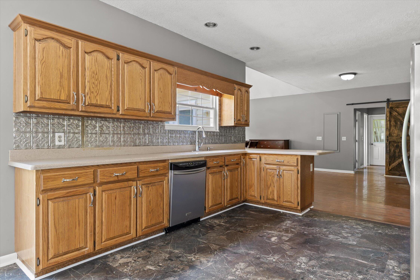
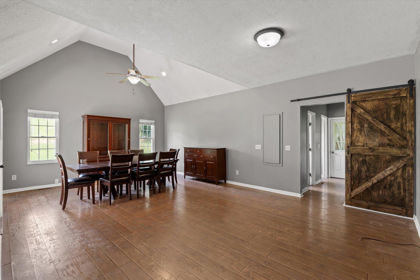
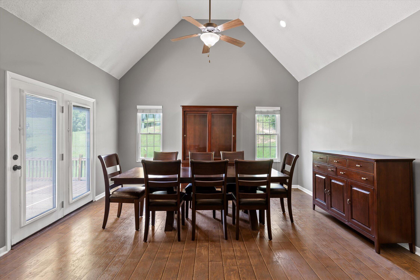
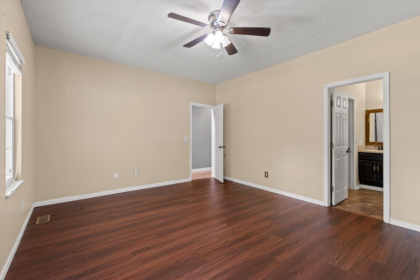
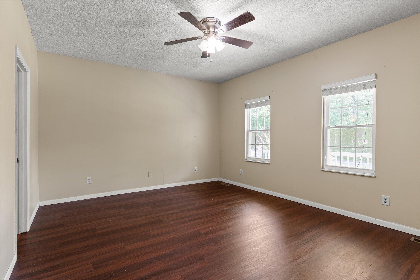
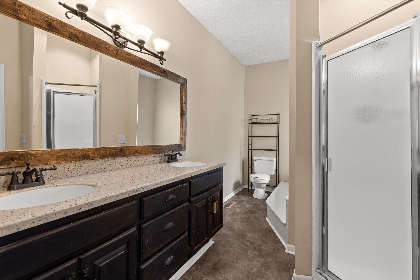
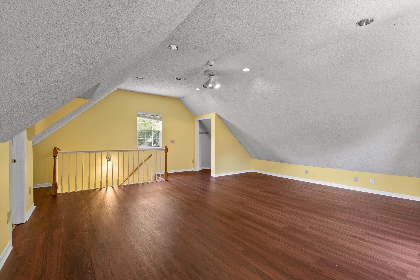
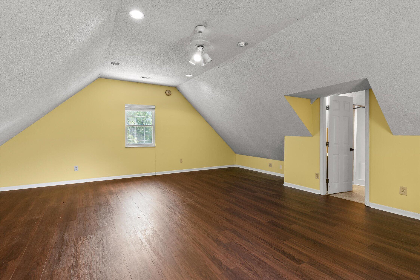
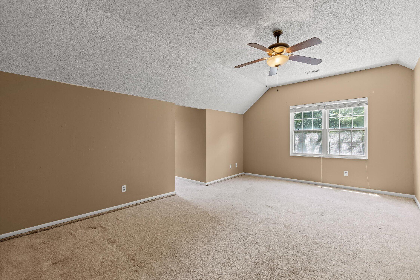
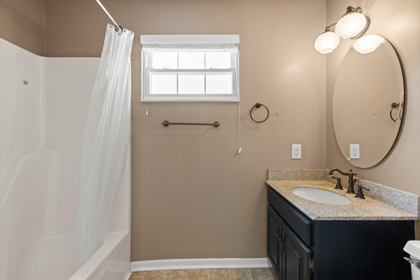
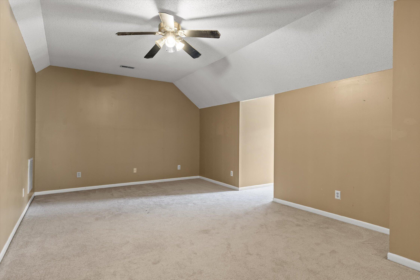
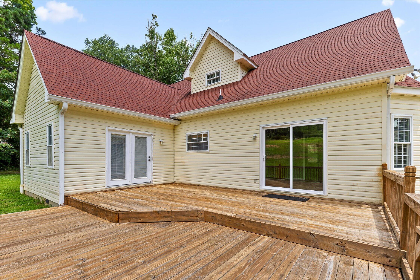
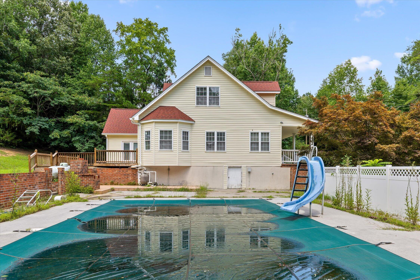
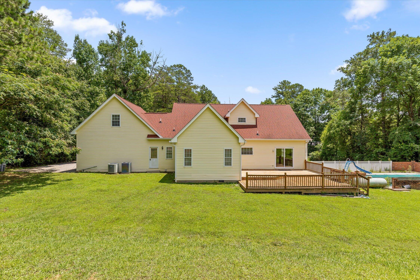
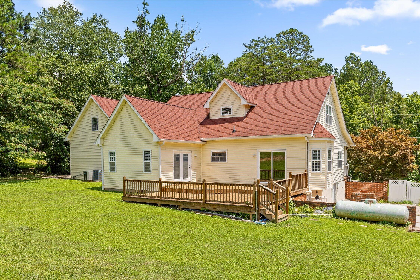
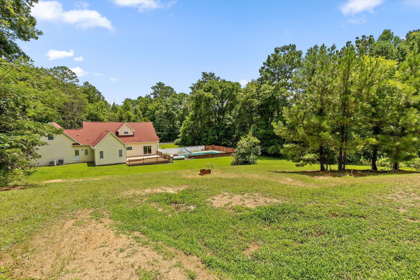
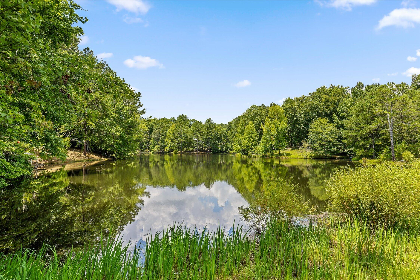
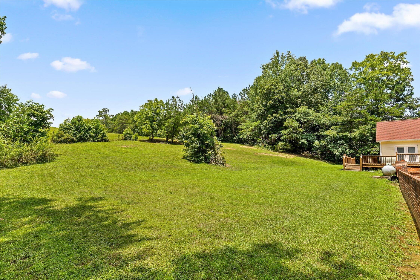
Looking for a home you can make your own? This Chestuee Estates property offers the space, setting, and potential to create something special. Nestled on a spacious 1.35-acre lot, this 3-bedroom, 3.5-bath home offers over 3,100 square feet of living space ready for your personal touch. The main-level primary suite provides comfort and convenience, while soaring ceilings, abundant natural light, and a gas log fireplace highlight the home's character. The kitchen features granite countertops, ample cabinetry, and a functional layout that opens to the living and dining areas. Upstairs, you'll find generously sized bedrooms, additional full baths, and a versatile bonus room ideal for a home office, playroom, or media space. An attached two-car garage, paved driveway, and peaceful setting add to the property's appeal. Enjoy the privacy of country-style living while remaining just minutes from shopping, dining, schools, and everything Cleveland has to offer.
Details
| MLS # | 1538989 |
|---|---|
| Listing Type | For Sale |
| Style | House |
| Sub-Type | Resale |
| Status | Active |
| Year | 1993 |
| Days On Site | 110 |
| Listing Provided By | Berkshire Hathaway HomeServices J Douglas Properties | Grace Edrington |
Features
| Bed(s) | 3 |
|---|---|
| Bath(s) | 4 Total |
| SQ Feet | 3,101 |
| Garage | 2 |
| Basement | Y |
| Pool | Yes |
| Story(s) | 2 |
| Acreage | 1.35 |
Interior
| Rooms Total | 8 |
|---|---|
| Cooling | Central Air, Ceiling Fan(s) |
| Cooling Yes / No | Yes |
| Heating | Central, Electric |
| Heating Yes / No | Yes |
| Appliances | Disposal, Dishwasher, Electric Oven, Electric Water Heater, Gas Range, Refrigerator |
| Interior Features | Ceiling Fan(s), High Ceilings, Primary Downstairs, Walk-In Closet(s) |
| Fireplace Yes / No | Yes |
| Fireplace Features | Gas Log |
| Flooring | Carpet, Laminate, Tile, Vinyl |
| Laundry Features | Main Level |
| Basement | Crawl Space |
Exterior
| Roof | Shingle |
|---|---|
| Exterior Features | Rain Gutters |
| Lot Features | Level, Sloped Up |
| Construction Materials | Brick Veneer, Vinyl Siding |
| Foundation Details | Block |
| Patio And Porch Features | Front Porch, Rear Porch |
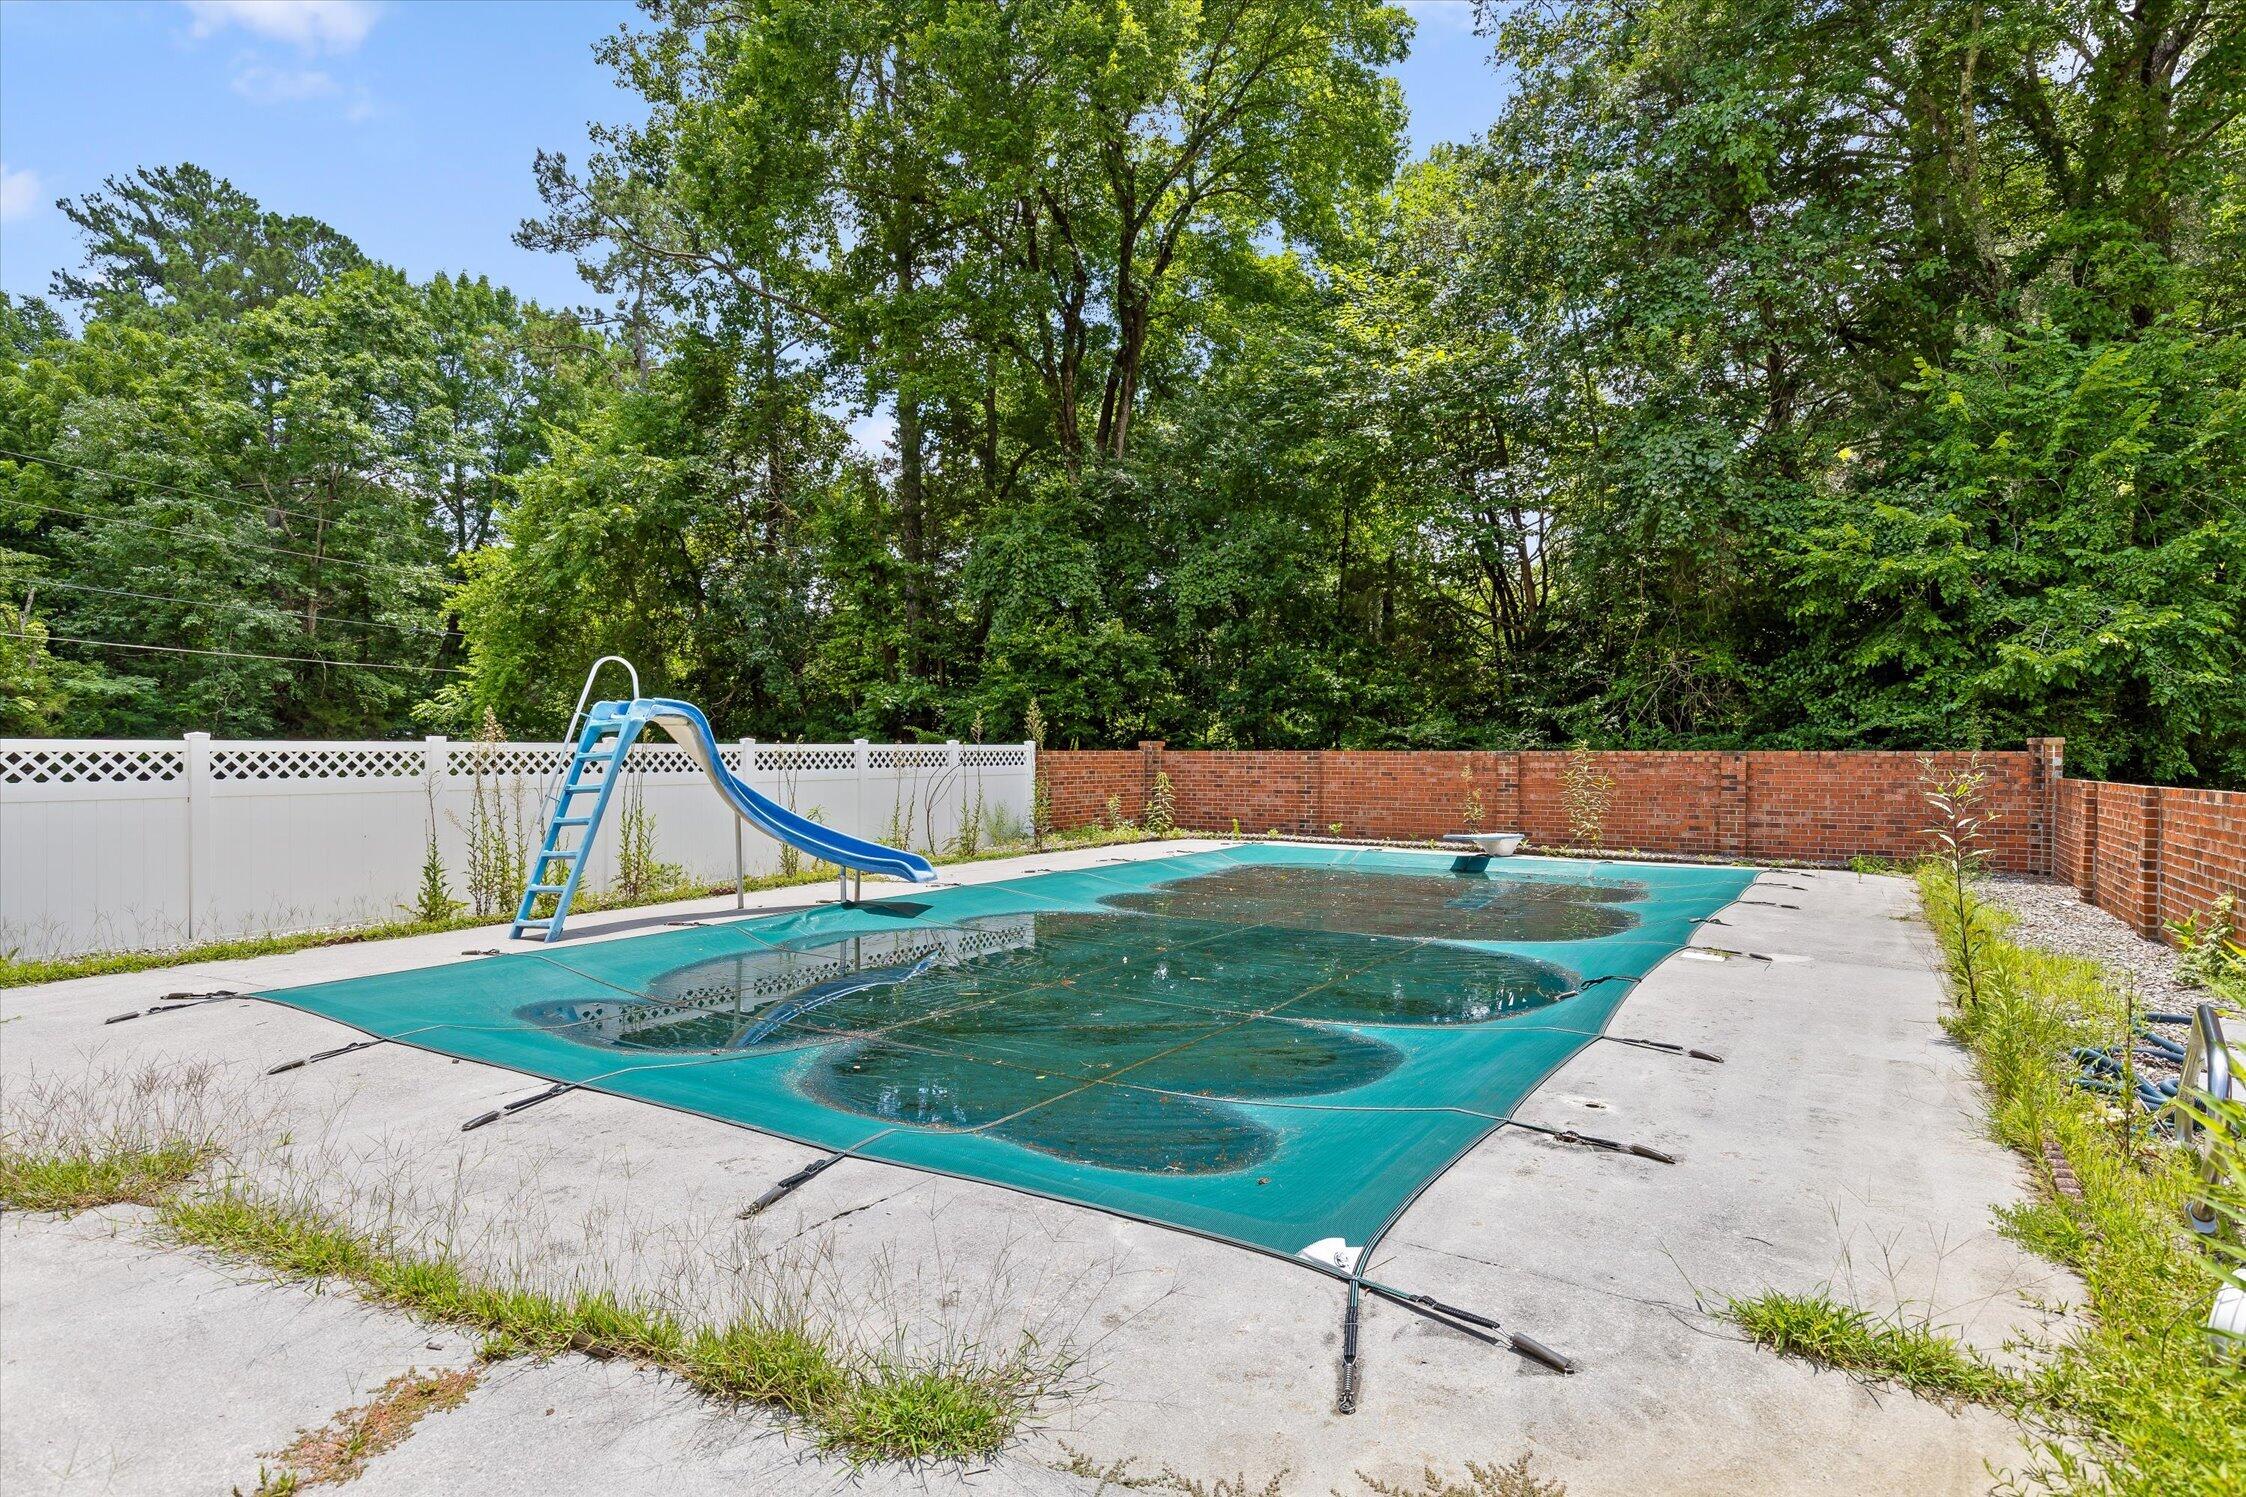
| Pool Features | Diving Board, Fenced, In Ground, Outdoor Pool |
| Architectural Style | Cape Cod |
Parking
| Attached Garage Yes / No | Yes |
|---|---|
| Garage Yes / No | Yes |
| Parking Features | Driveway |
Utilities
| Utilities | Electricity Connected, Water Connected |
|---|---|
| Sewer | Septic Tank |
| Water Source | Public |
Location
| Senior Community Yes / No | No |
|---|---|
| Road Surface Type | Asphalt |
| Road Frontage Type | City Street |
Taxes
| Tax Annual Amount | 1501.49 |
|---|---|
| Tax Legal Description | PT LOT 14 |
Area Information
| State | TN |
|---|---|
| County | Bradley |
| City | Cleveland |
| Zip Code | 37323 |
| Area | Bradley |
| Community Name | Chestuee Ests |
| School District | Bradley Central High |
| Elementary School | Taylor Elementary |
| High School | Bradley Central High |
| Listing VS Median (in Chestuee Ests) | |
Price: $435,000 low | high Med: $435,000 sqft: 3,101 low | high Med: 3,101 $ / sqft: $140 low | high Med: $140 On site: 110 low | high Med: 110 | |
Market Activity 37323
Request a showing
Request a showing
Contact
Learn More About This Property

| State | TN |
|---|---|
| County | Bradley |
| City | Cleveland |
| Zip Code | 37323 |
| Area | Bradley |
| Community Name | Chestuee Ests |
| School District | Bradley Central High |
| Elementary School | Taylor Elementary |
| High School | Bradley Central High |
| Listing VS Median (in Chestuee Ests) | |
Price: $435,000 low | high Med: $435,000 sqft: 3,101 low | high Med: 3,101 $ / sqft: $140 low | high Med: $140 On site: 110 low | high Med: 110 | |