
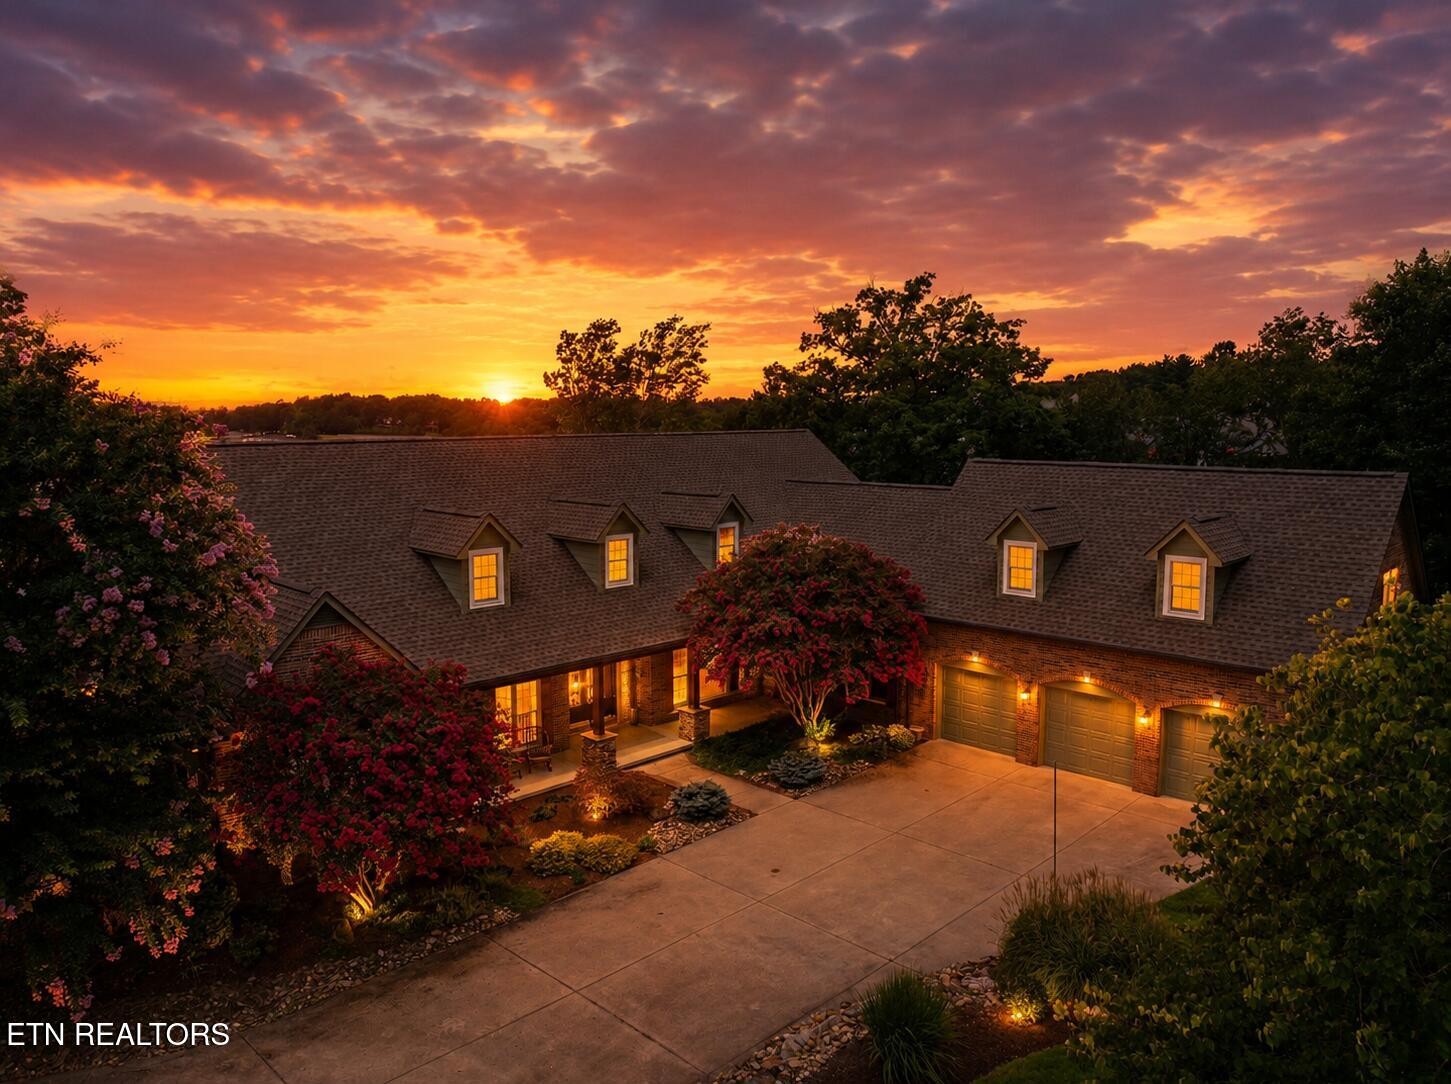
16 Milnor Circle,Crossville, TN 38558
Crossville, TN 38558

Description
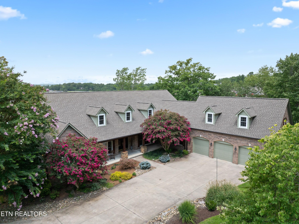
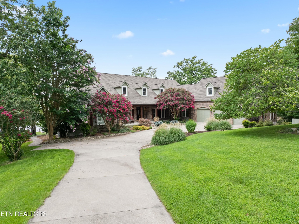
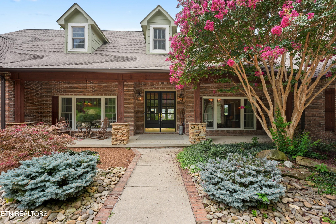
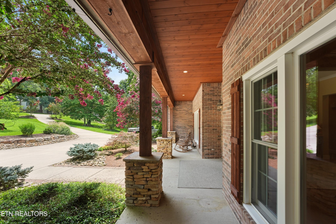
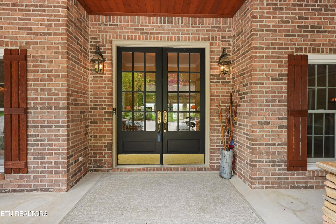
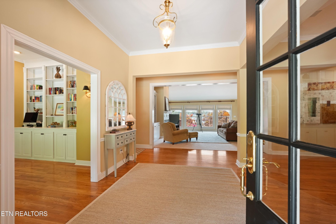
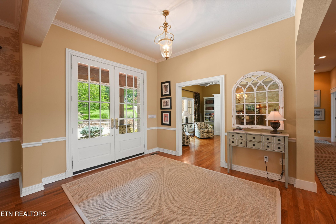
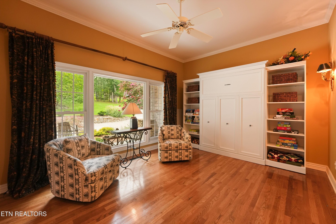
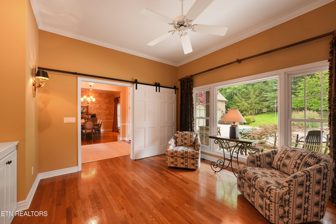
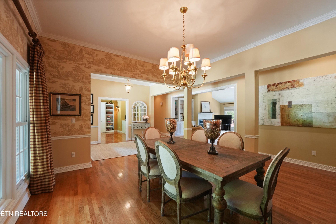
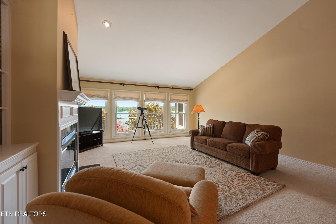
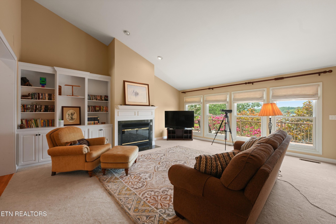
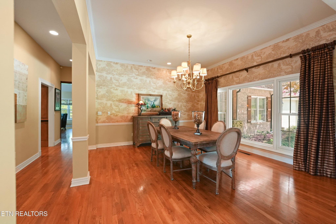
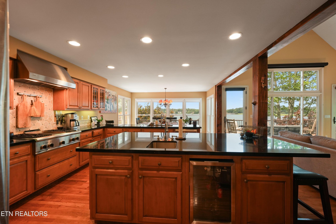
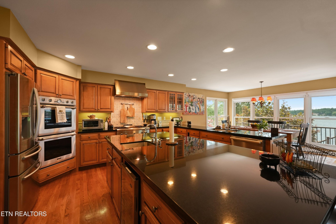
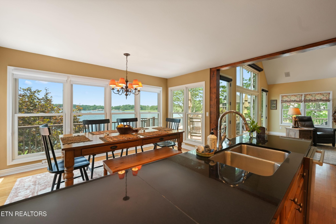
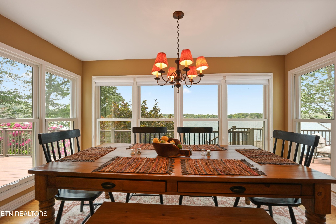
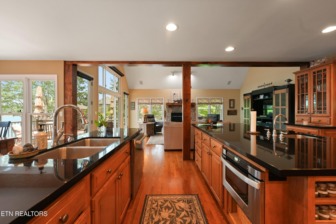
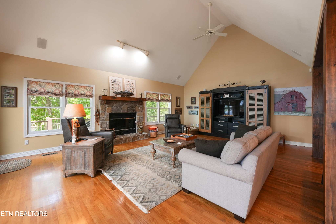
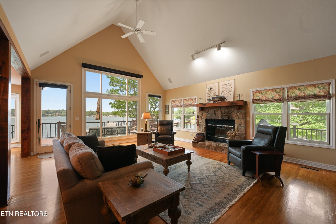
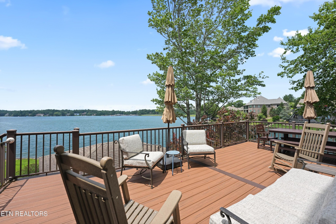
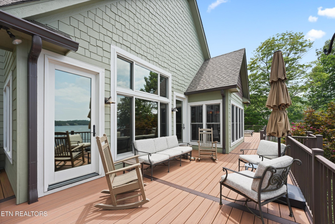
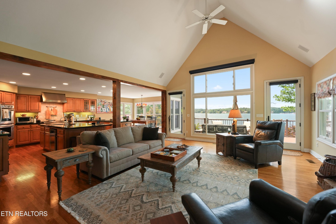
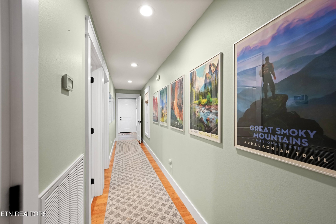
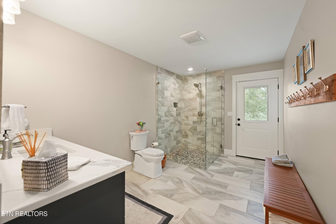
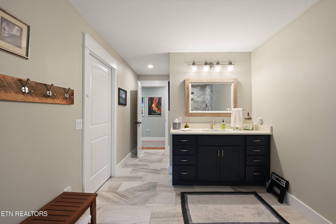
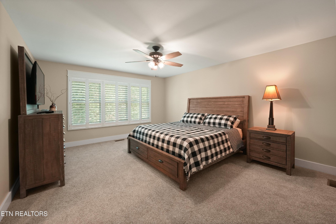
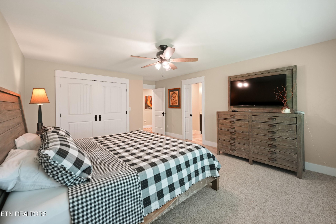
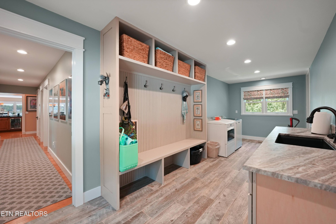
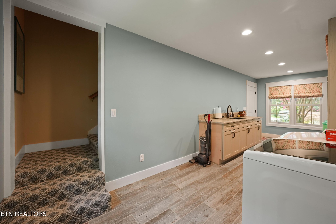
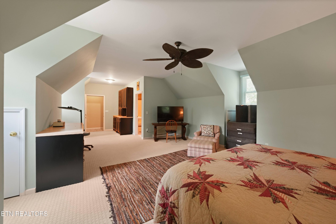
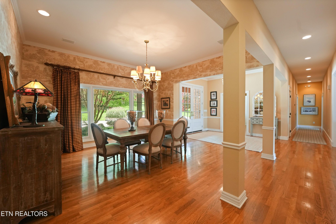
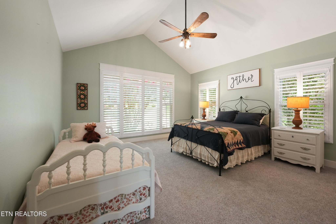
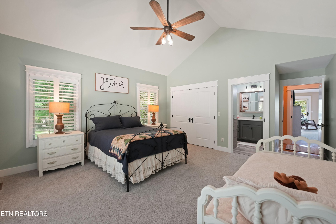
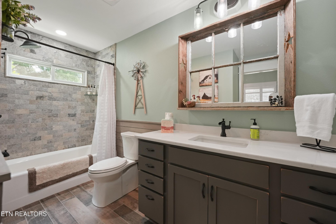
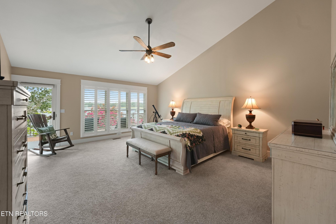
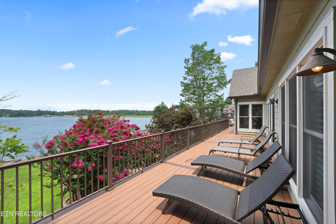
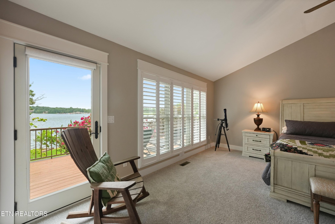
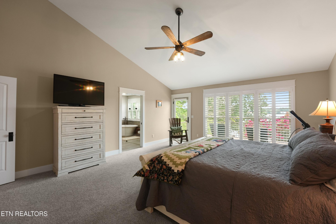
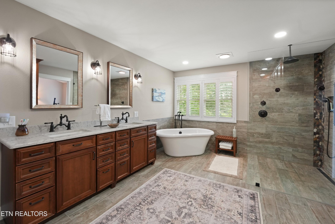
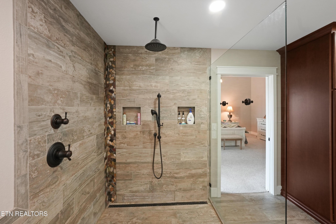
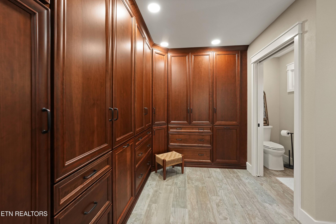
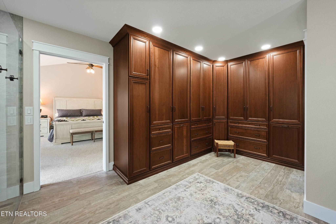
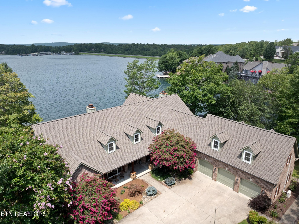
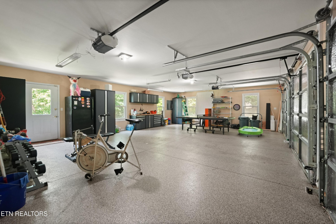
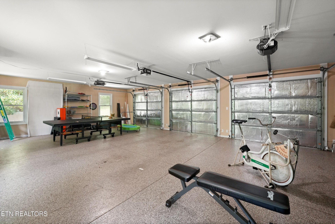
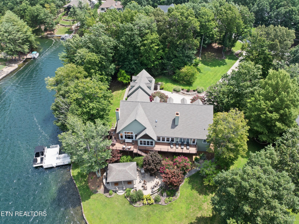
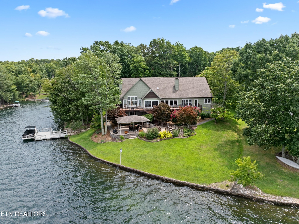
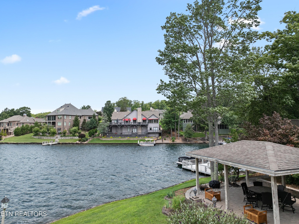
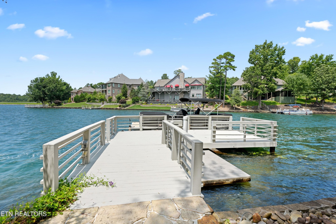
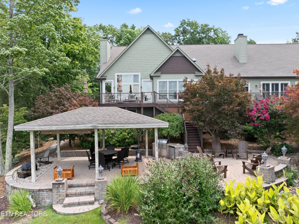
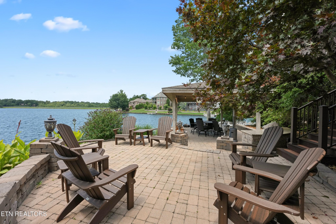
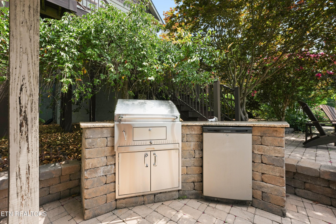
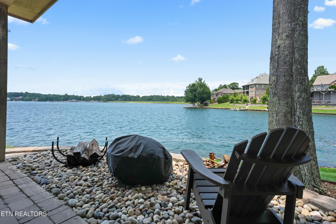
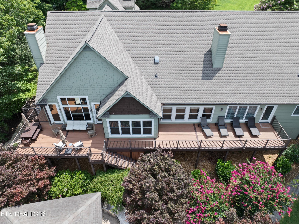
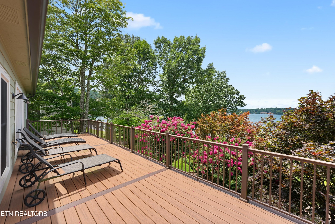
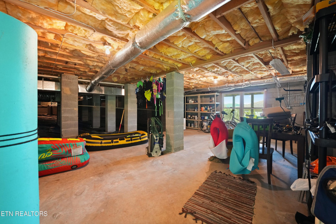
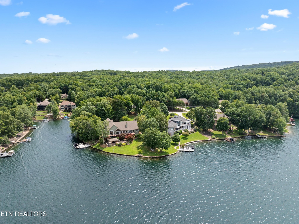
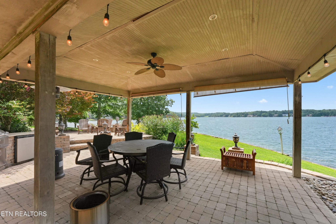
''Welcome Home'' Nestled on 298 feet of waterfront along Lake Dartmoor within the Fairfield Glade Resort Community, this stunning home spans 4,592 sq ft, situated on a 1.05 acre lot, offering unparalleled views and a lakefront living lifestyle. Four spacious bedrooms and four well appointed bathrooms ensure ample space for family and guests. The heart of the home boasts a gourmet style kitchen with a 5 burner gas stove, 2 ovens, granite countertops providing plenty of workspace for culinary enthusiasts. The Breakfast Nook offers a picturesque lake views for that first cup of coffee or tea. The Receiving Room and Family/Kitchen Area provide cozy fireplaces (2) adding a touch of warmth to each space for relaxing or entertaining. Oak flooring with a touch of tile and carpet throughout. The Master Suite features its own private deck overlooking Lake Dartmoor, ideal for enjoying sunsets and tranquil mornings. The vaulted ceiling and size of the Master Bed Area breaths into the space a sense of airiness. A custom-tiled-walk-in shower, and a soaking tube in the en-site bathroom provide a spa like experience. Thoughtfully designed maple custom cabinetry offers walk in closet space in a space saving design. Step outside onto the composite wrap around deck to the cobblestone patio below, with a Cabana, perfect for entertaining guests or for a quiet moment overlooking the lakefront water view. Fire up the outdoor grilling station to throw on some kabobs or a couple of steaks, for your self or guests. The walk-in basement provides versatility, ideal for a workshop or it can serve as a storage space for kayaks, canoes, and floats, enhancing an active lakeside lifestyle. This home seamlessly blends luxury and functionality, making it an idyllic retreat for those who appreciate the beauty of lakeside living in a unique country active community. Fairfield Glade offers 5 golf courses, hiking trails, 2 marinas, tennis, pickleball, 3 pools, and so much more.
Details
| MLS # | 3319278 |
|---|---|
| Listing Type | For Sale |
| Style | House |
| HOA Dues | $137 |
| Sub-Type | Resale |
| Status | Active Under Contract |
| Year | 1998 |
| Days On Site | 94 |
| Listing Provided By | Crye-Leike Brown Realty | Annette Renaud |
Features
| Bed(s) | 4 |
|---|---|
| Bath(s) | 4 Total |
| SQ Feet | 4,592 |
| Garage | 3 |
| Basement | Y |
| Story(s) | 1 |
| Acreage | 1.05 |
| Golf Course | Yes |
| Water Front | Yes |
Exterior
| Exterior Features | Balcony, Gas Grill |
|---|---|
| Lot Features | Other, Cul-De-Sac, Private |
| Waterfront Features | Lake Front |
Parking
| Parking Features | Garage Door Opener |
|---|---|
| Garage Yes / No | Yes |
Taxes
| Property | 2823 |
|---|
Area Information
| State | TN |
|---|---|
| County | Cumberland County |
| City | Crossville |
| Zip Code | 38558 |
| Area | Cumberland County | TN |
| Community Name | Lancaster |
| School District | Stone Memorial High School |
| Elementary School | Crab Orchard Elementary |
| High School | Stone Memorial High School |
| Listing VS Median (in Lancaster) | |
Price: $1,475,000 low | high Med: $1,030,000 sqft: 4,592 low | high Med: 3,470 $ / sqft: $321 low | high Med: $285 On site: 94 low | high Med: 116.5 | |
Market Activity 38558
Request a showing
Request a showing
 Listings courtesy of RealTracs MLS as distributed by MLS GRID.
Based on information submitted to the MLS GRID as of November 4, 2026 at 8:19:16 PM PST All data is obtained from various sources and may not have been verified by broker or MLS GRID. Supplied Open House Information is subject to change without notice. All information should be independently reviewed and verified for accuracy. Properties may or may not be listed by the office/agent presenting the information.
The Digital Millennium Copyright Act of 1998, 17 U.S.C. § 512 (the “DMCA”) provides recourse for copyright owners who believe that material appearing on the Internet infringes their rights under U.S. copyright law. If you believe in good faith that any content or material made available in connection with our website or services infringes your copyright, you (or your agent) may send us a notice requesting that the content or material be removed, or access to it blocked. Notices must be sent in writing by email to DMCAnotice@MLSGrid.com.
“The DMCA requires that your notice of alleged copyright infringement include the following information: (1) description of the copyrighted work that is the subject of claimed infringement; (2) description of the alleged infringing content and information sufficient to permit us to locate the content; (3) contact information for you, including your address, telephone number and email address; (4) a statement by you that you have a good faith belief that the content in the manner complained of is not authorized by the copyright owner, or its agent, or by the operation of any law; (5) a statement by you, signed under penalty of perjury, that the information in the notification is accurate and that you have the authority to enforce the copyrights that are claimed to be infringed; and (6) a physical or electronic signature of the copyright owner or a person authorized to act on the copyright owner’s behalf. Failure to include all of the above information may result in the delay of the processing of your complaint.
Contact
Learn More About This Property

| State | TN |
|---|---|
| County | Cumberland County |
| City | Crossville |
| Zip Code | 38558 |
| Area | Cumberland County | TN |
| Community Name | Lancaster |
| School District | Stone Memorial High School |
| Elementary School | Crab Orchard Elementary |
| High School | Stone Memorial High School |
| Listing VS Median (in Lancaster) | |
Price: $1,475,000 low | high Med: $1,030,000 sqft: 4,592 low | high Med: 3,470 $ / sqft: $321 low | high Med: $285 On site: 94 low | high Med: 116.5 | |