
1620 Edgewater Ct,Franklin, TN 37069
Franklin, TN 37069

Description
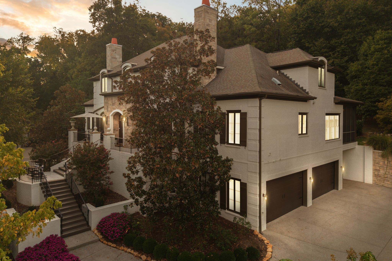
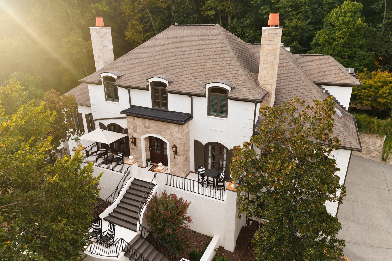
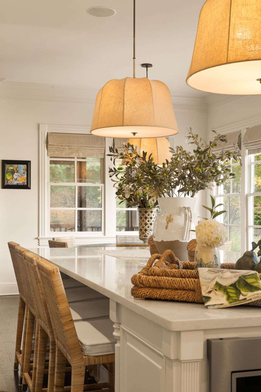
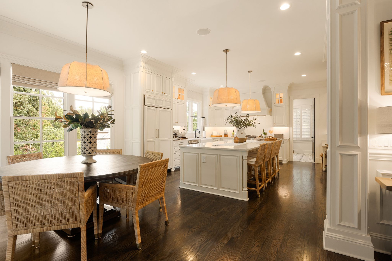
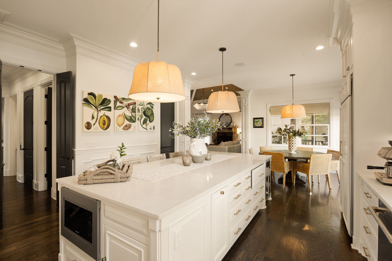
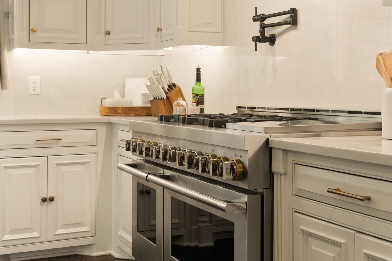
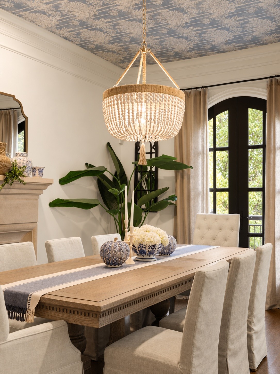
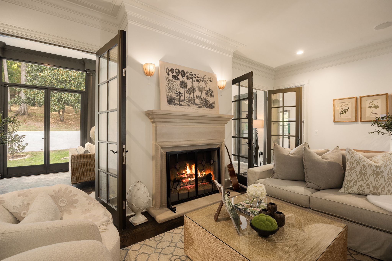
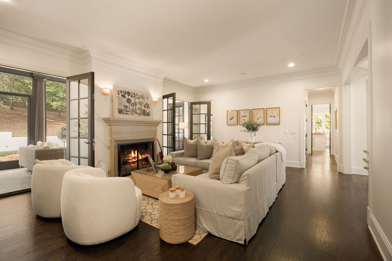
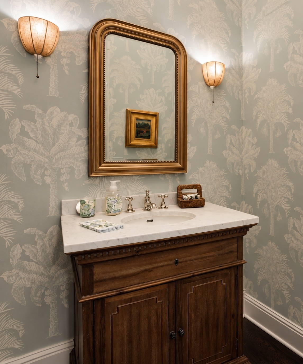
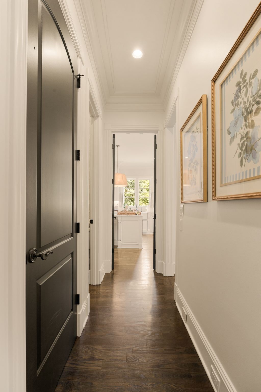
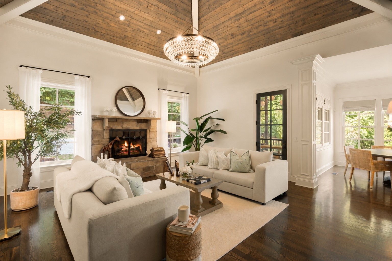
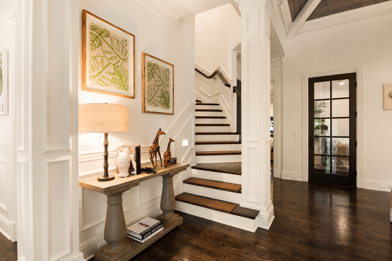
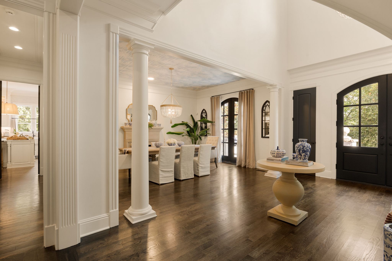
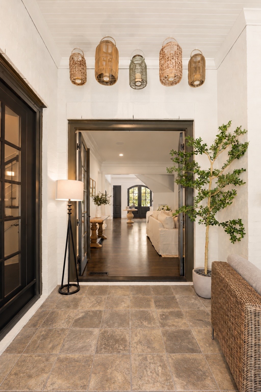
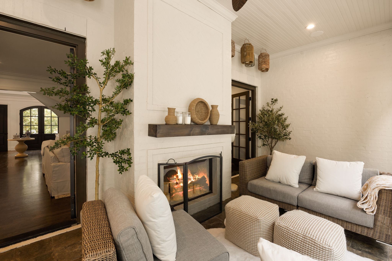
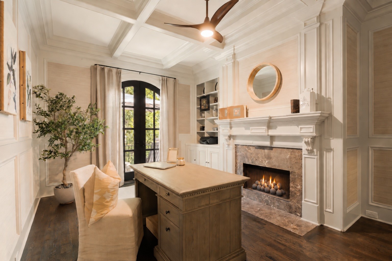
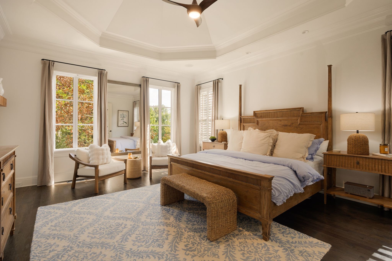
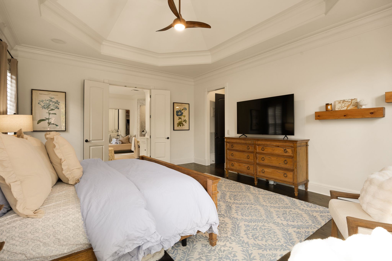
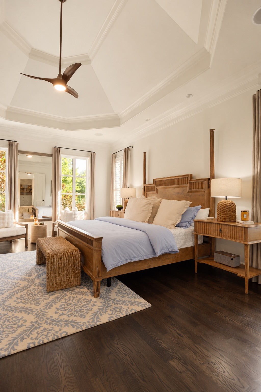
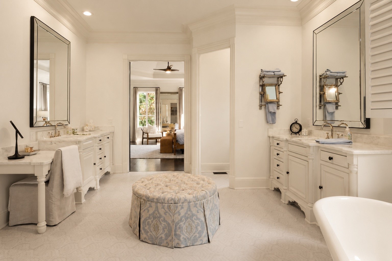
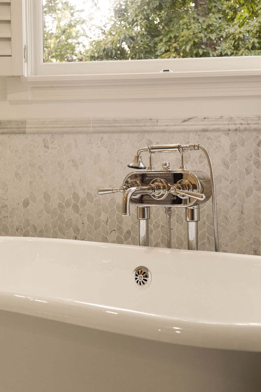
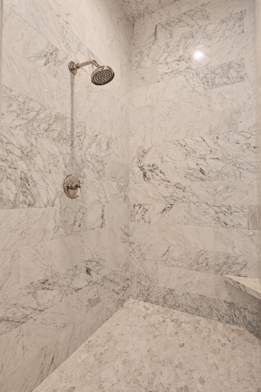
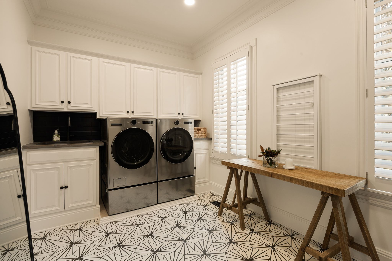
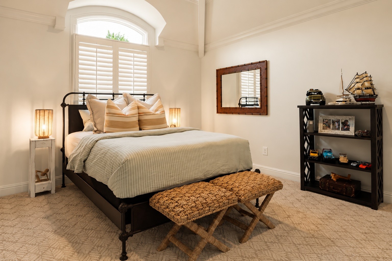
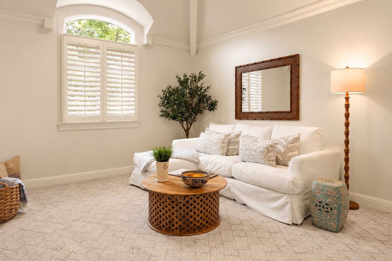
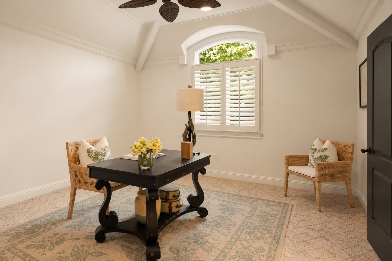
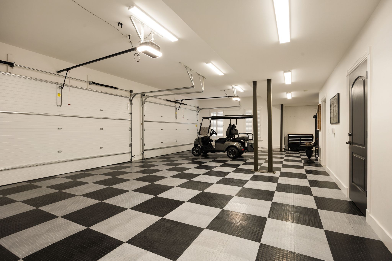
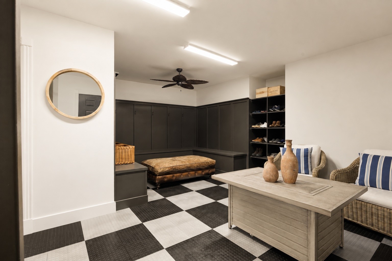
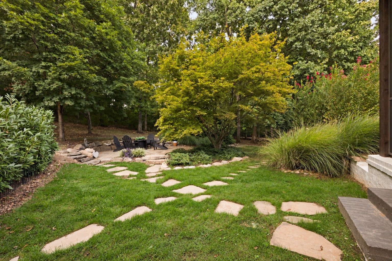
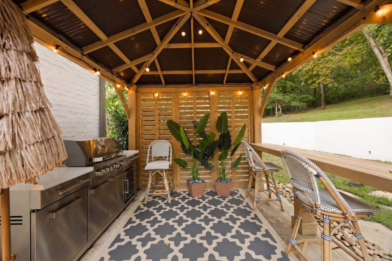
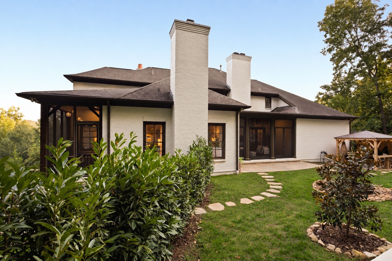
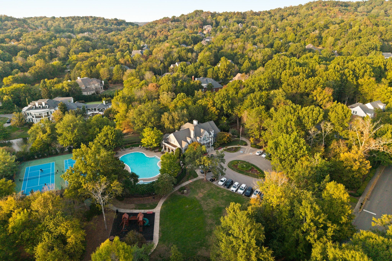
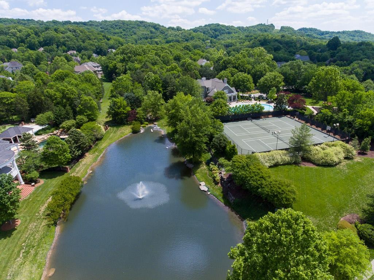
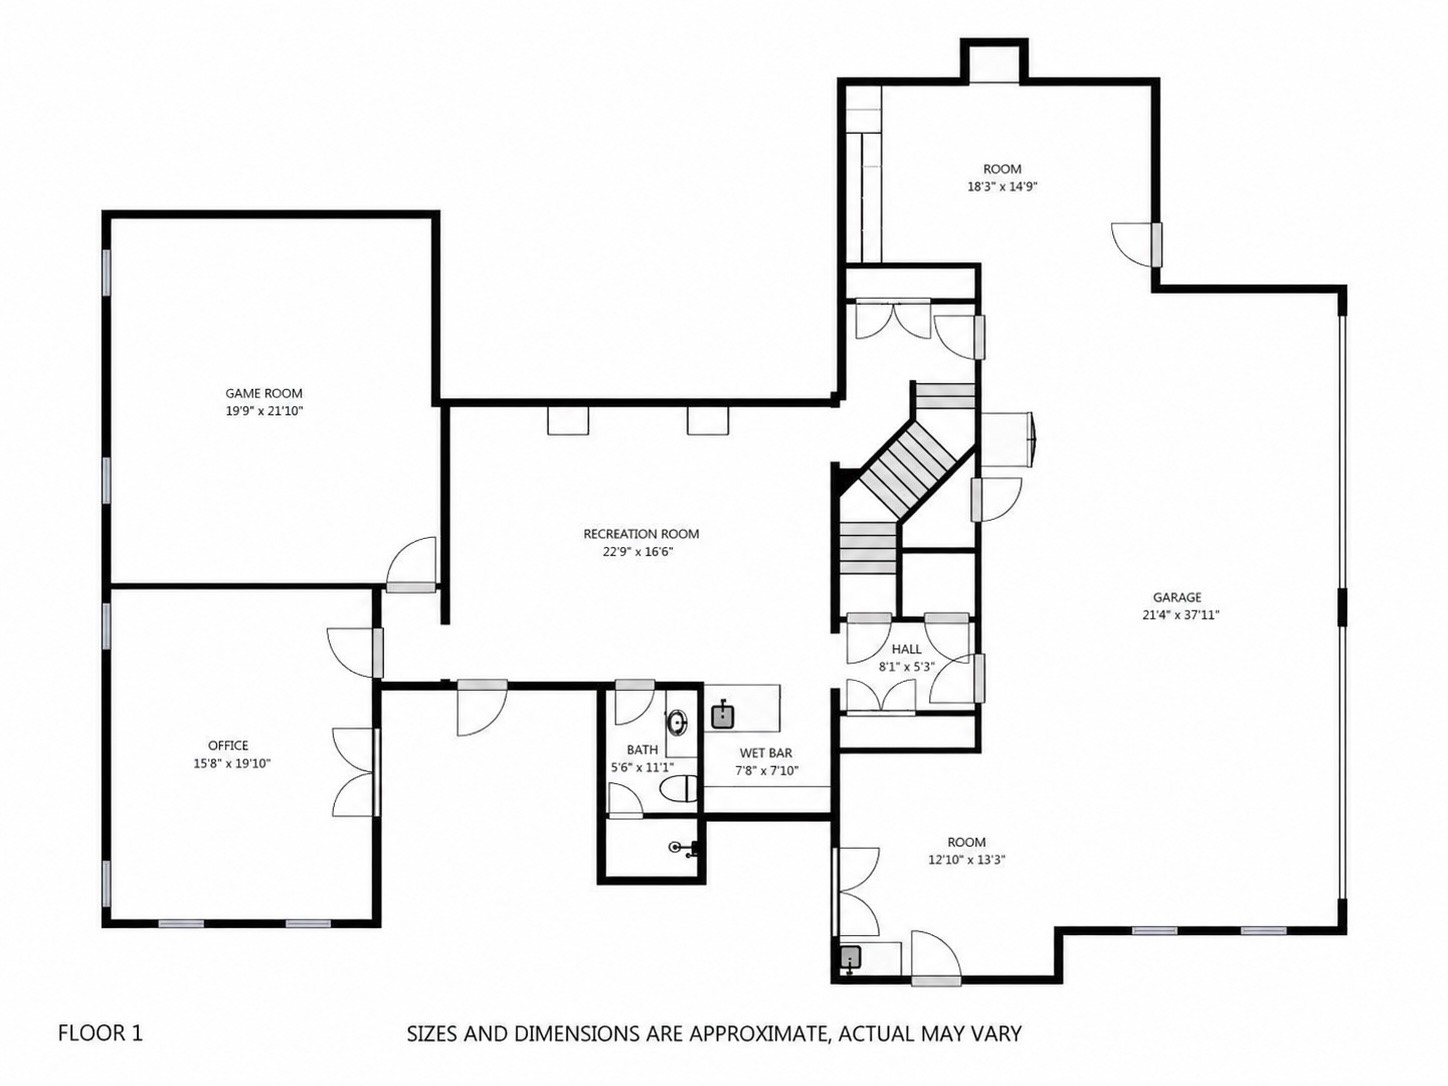
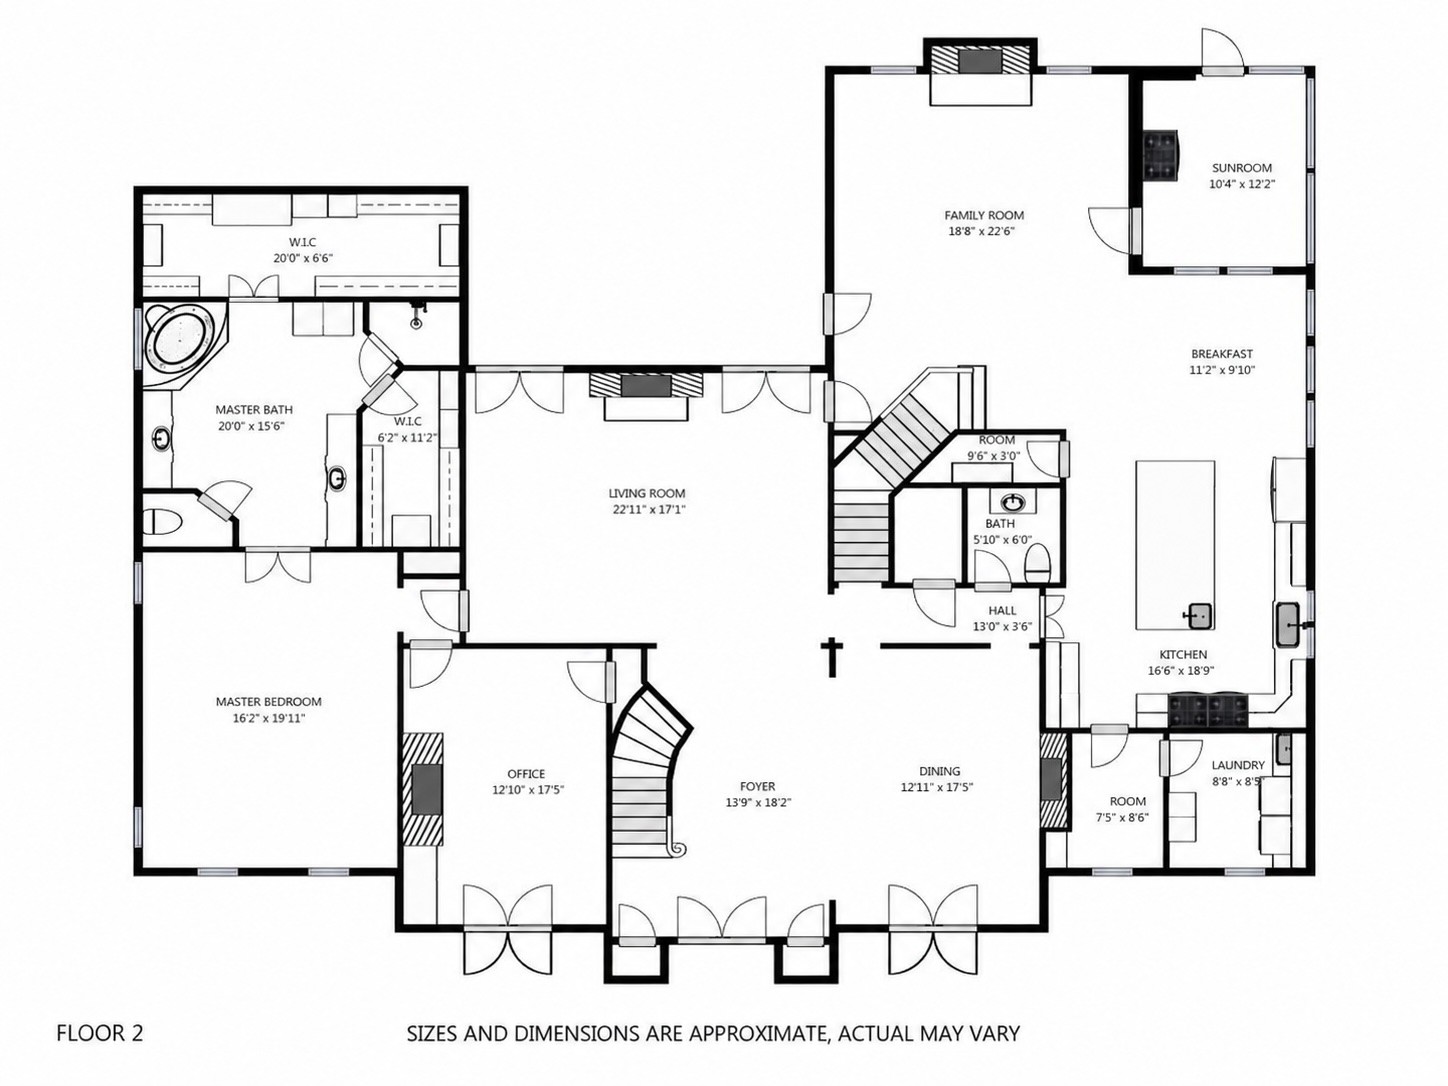
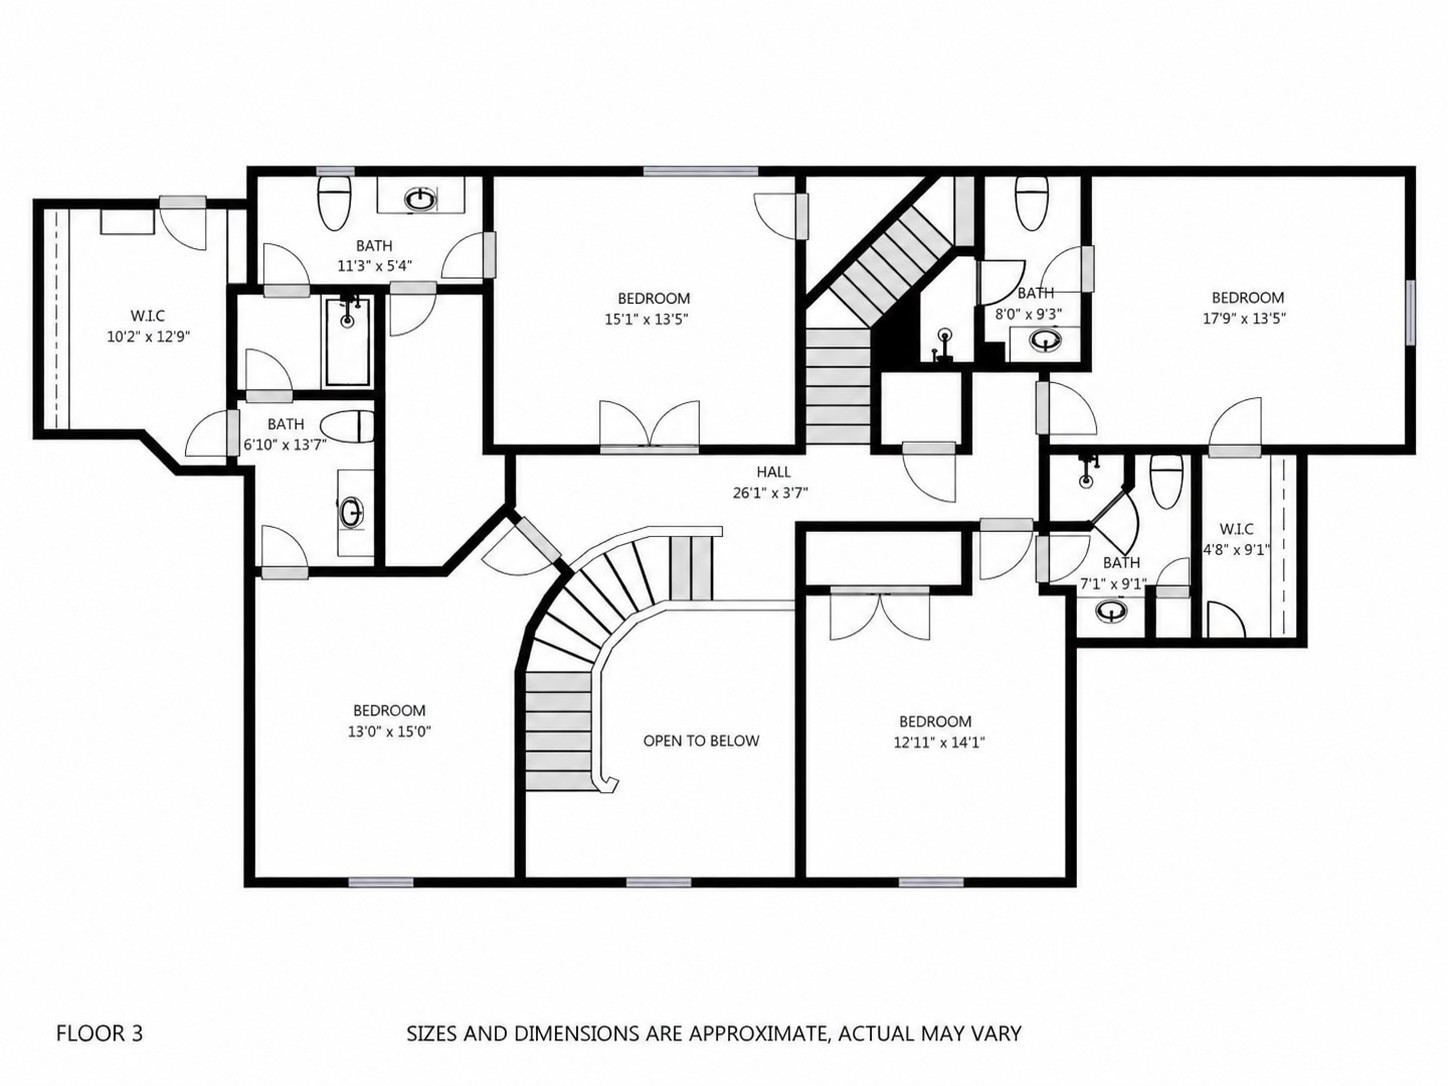
Thoughtfully reimagined estate in Franklin's prestigious gated LaurelBrooke community sits on 0.80 acres at the end of a cul-de-sac. This extensively renovated residence offers nearly 7,000 sq feet, 6 bedrooms, 6 baths + powder room, office + flex space, elevator and an extended four-car side-entry garage. A soaring grand staircase and gracious formal living and dining spaces set the tone for timeless architecture complemented by designer finishes, custom lighting and window treatments. The beautifully updated kitchen opens to the great room and features quartz countertops and backsplash, updated appliances, a farmhouse sink, pot filler, warming drawer, instant hot and thoughtfully integrated lighting. The large, fully renovated primary suite offers two walk-in closets, Waterworks fixtures and high-end design. The finished lower-level living space + laundry can be fully integrated into the home or accessed by a separate exterior entrance providing exceptional flexibility for multigen living or extended-stay guests. The four-car garage has been updated with custom flooring/ mudroom. Inviting spaces to relax and entertain include a fire-pit area, 2 screened porches, and a grilling cabana sit beneath a canopy of gorgeous old growth trees that provide both privacy and plenty of sunshine. LaurelBrooke offers 24-hour staffed gated entrances, clubhouse, swimming pool, fitness center, tennis/pickleball, playground, ponds (even a stocked fishing pond) and walking trails amid wooded hills and beautifully maintained grounds.
Details
| MLS # | 3611044 |
|---|---|
| Listing Type | For Sale |
| Style | House |
| HOA Dues | $1,411 |
| Sub-Type | Resale |
| Status | Active |
| Year | 2004 |
| Days On Site | 25 |
| Listing Provided By | Regal Realty Group | Jennifer Blake |
Features
| Bed(s) | 6 |
|---|---|
| Bath(s) | 7 Total |
| SQ Feet | 7,027 |
| Garage | 4 |
| Car Port | Yes |
| Basement | Y |
| Story(s) | 3 |
| Acreage | 0.80 |
| Property View | Yes |
Exterior
| Exterior Features | Gas Grill, Smart Camera(s)/Recording, Storm Shelter |
|---|---|
| Lot Features | Cul-De-Sac, Rolling Slope, Views, Wooded |
| View | Valley, Mountain(s), Seasonal View, Trees/Woods |
Parking
| Parking Features | Garage Door Opener, Garage Faces Side, Attached, Driveway |
|---|---|
| Garage Yes / No | Yes |
Taxes
| Property | 8076 |
|---|
Area Information
| State | TN |
|---|---|
| County | Williamson County |
| City | Franklin |
| Zip Code | 37069 |
| Area | Williamson County | TN |
| Community Name | Laurelbrooke Sec 7 |
| School District | Franklin High School |
| Elementary School | Grassland Elementary |
| High School | Franklin High School |
| Listing VS Median (in Laurelbrooke Sec 7) | |
Price: $2,895,000 low | high Med: $2,610,000 sqft: 7,027 low | high Med: 6,121 $ / sqft: $412 low | high Med: $429 On site: 25 low | high Med: 71.5 | |
Market Activity 37069
Request a showing
Request a showing
 Listings courtesy of RealTracs MLS as distributed by MLS GRID.
Based on information submitted to the MLS GRID as of October 28, 2026 at 4:51:15 PM PDT All data is obtained from various sources and may not have been verified by broker or MLS GRID. Supplied Open House Information is subject to change without notice. All information should be independently reviewed and verified for accuracy. Properties may or may not be listed by the office/agent presenting the information.
The Digital Millennium Copyright Act of 1998, 17 U.S.C. § 512 (the “DMCA”) provides recourse for copyright owners who believe that material appearing on the Internet infringes their rights under U.S. copyright law. If you believe in good faith that any content or material made available in connection with our website or services infringes your copyright, you (or your agent) may send us a notice requesting that the content or material be removed, or access to it blocked. Notices must be sent in writing by email to DMCAnotice@MLSGrid.com.
“The DMCA requires that your notice of alleged copyright infringement include the following information: (1) description of the copyrighted work that is the subject of claimed infringement; (2) description of the alleged infringing content and information sufficient to permit us to locate the content; (3) contact information for you, including your address, telephone number and email address; (4) a statement by you that you have a good faith belief that the content in the manner complained of is not authorized by the copyright owner, or its agent, or by the operation of any law; (5) a statement by you, signed under penalty of perjury, that the information in the notification is accurate and that you have the authority to enforce the copyrights that are claimed to be infringed; and (6) a physical or electronic signature of the copyright owner or a person authorized to act on the copyright owner’s behalf. Failure to include all of the above information may result in the delay of the processing of your complaint.
Contact
Learn More About This Property

| State | TN |
|---|---|
| County | Williamson County |
| City | Franklin |
| Zip Code | 37069 |
| Area | Williamson County | TN |
| Community Name | Laurelbrooke Sec 7 |
| School District | Franklin High School |
| Elementary School | Grassland Elementary |
| High School | Franklin High School |
| Listing VS Median (in Laurelbrooke Sec 7) | |
Price: $2,895,000 low | high Med: $2,610,000 sqft: 7,027 low | high Med: 6,121 $ / sqft: $412 low | high Med: $429 On site: 25 low | high Med: 71.5 | |
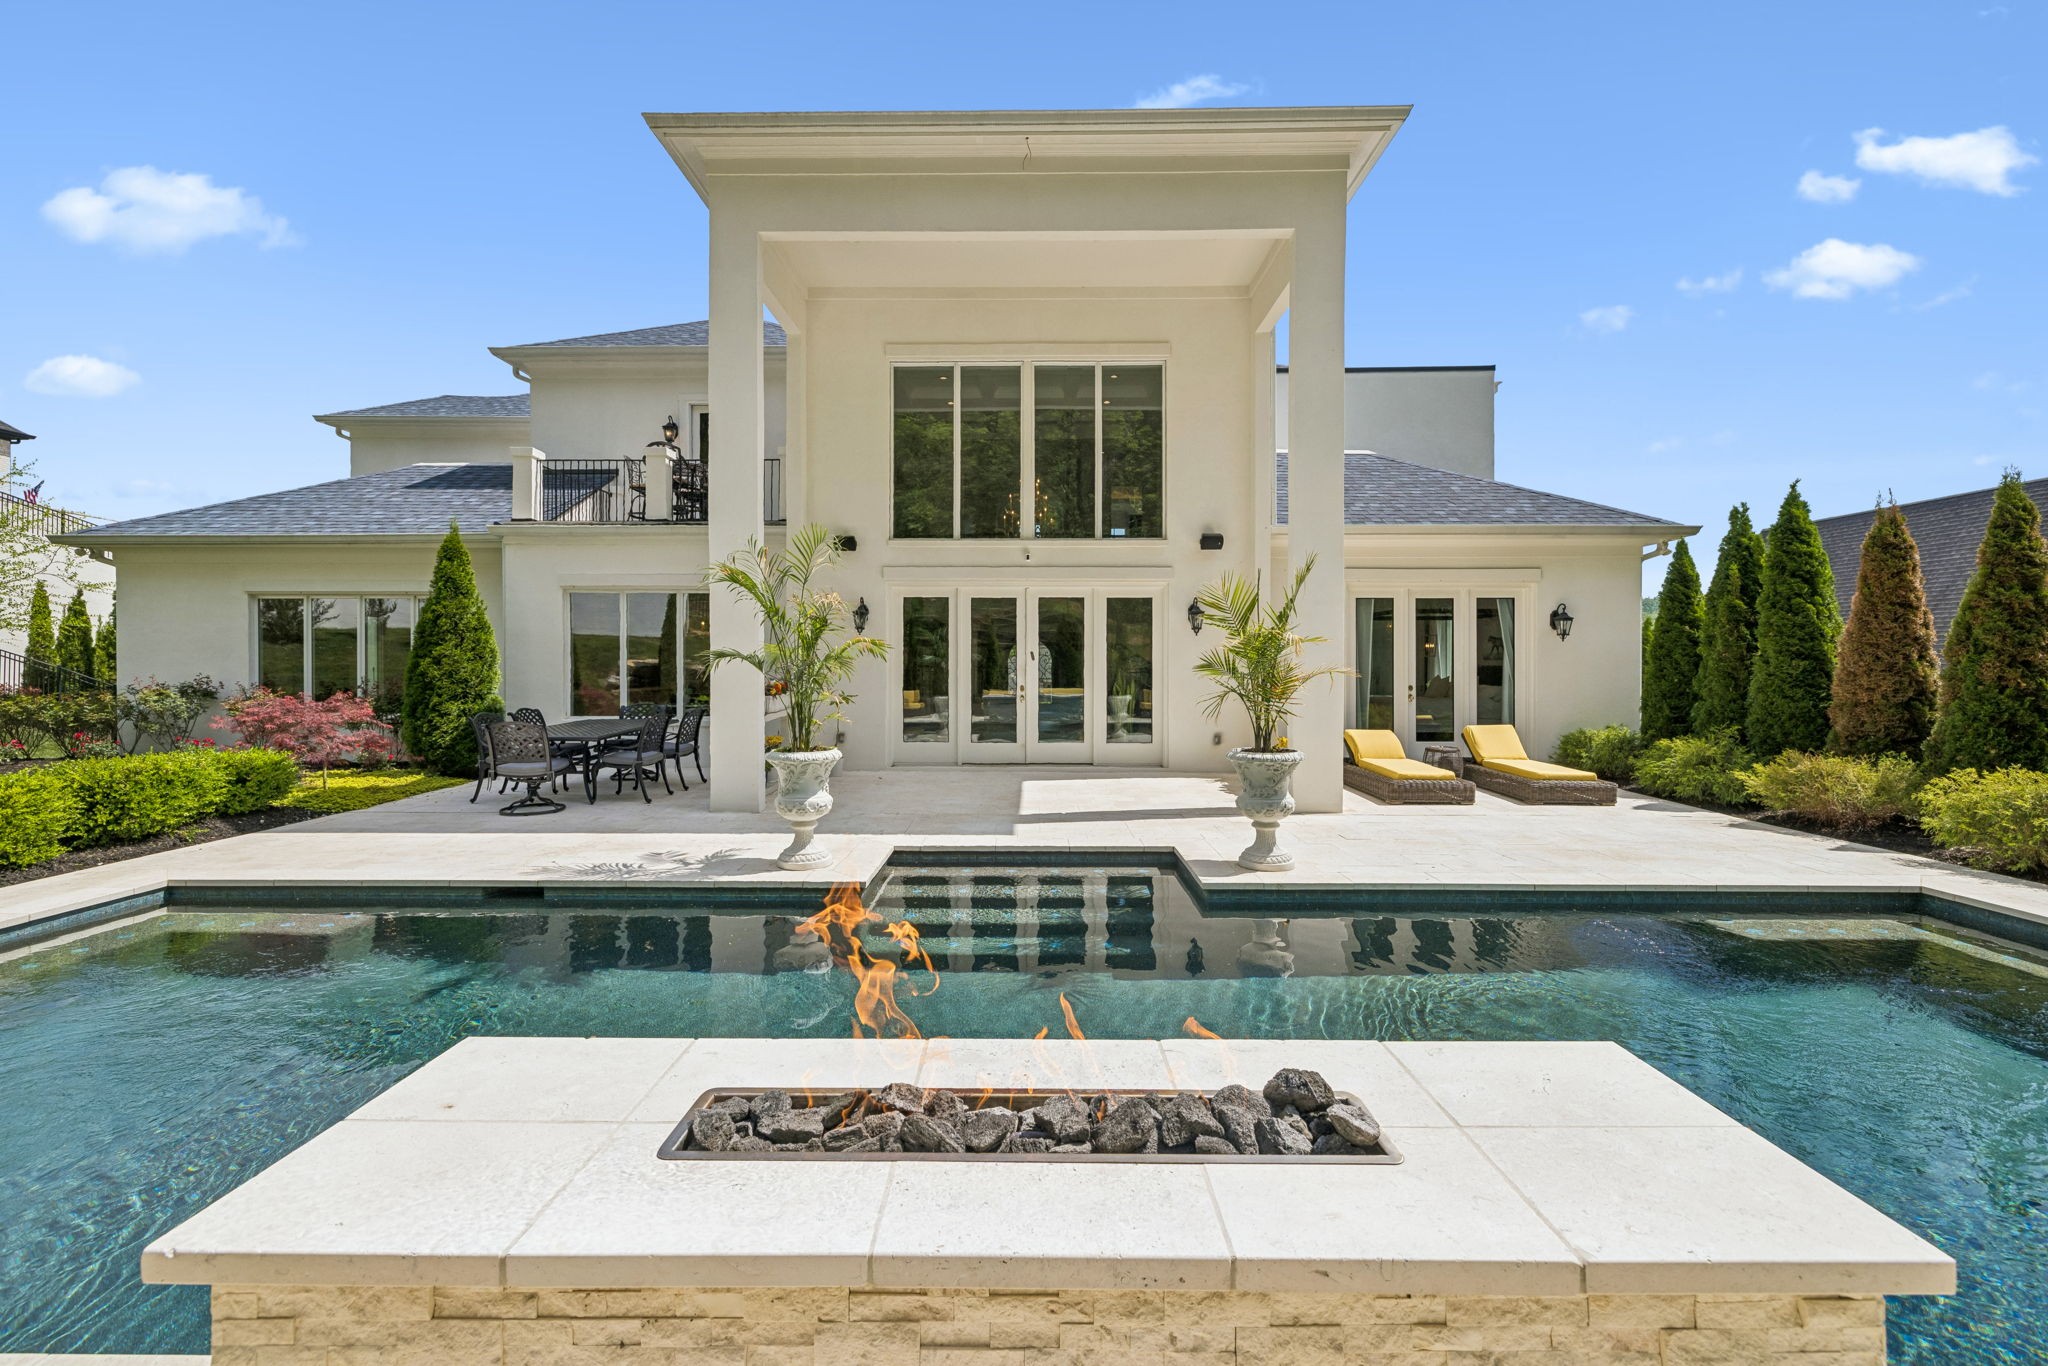 | $2,750,0001077 Stockett DrNashville, TN 37221 |
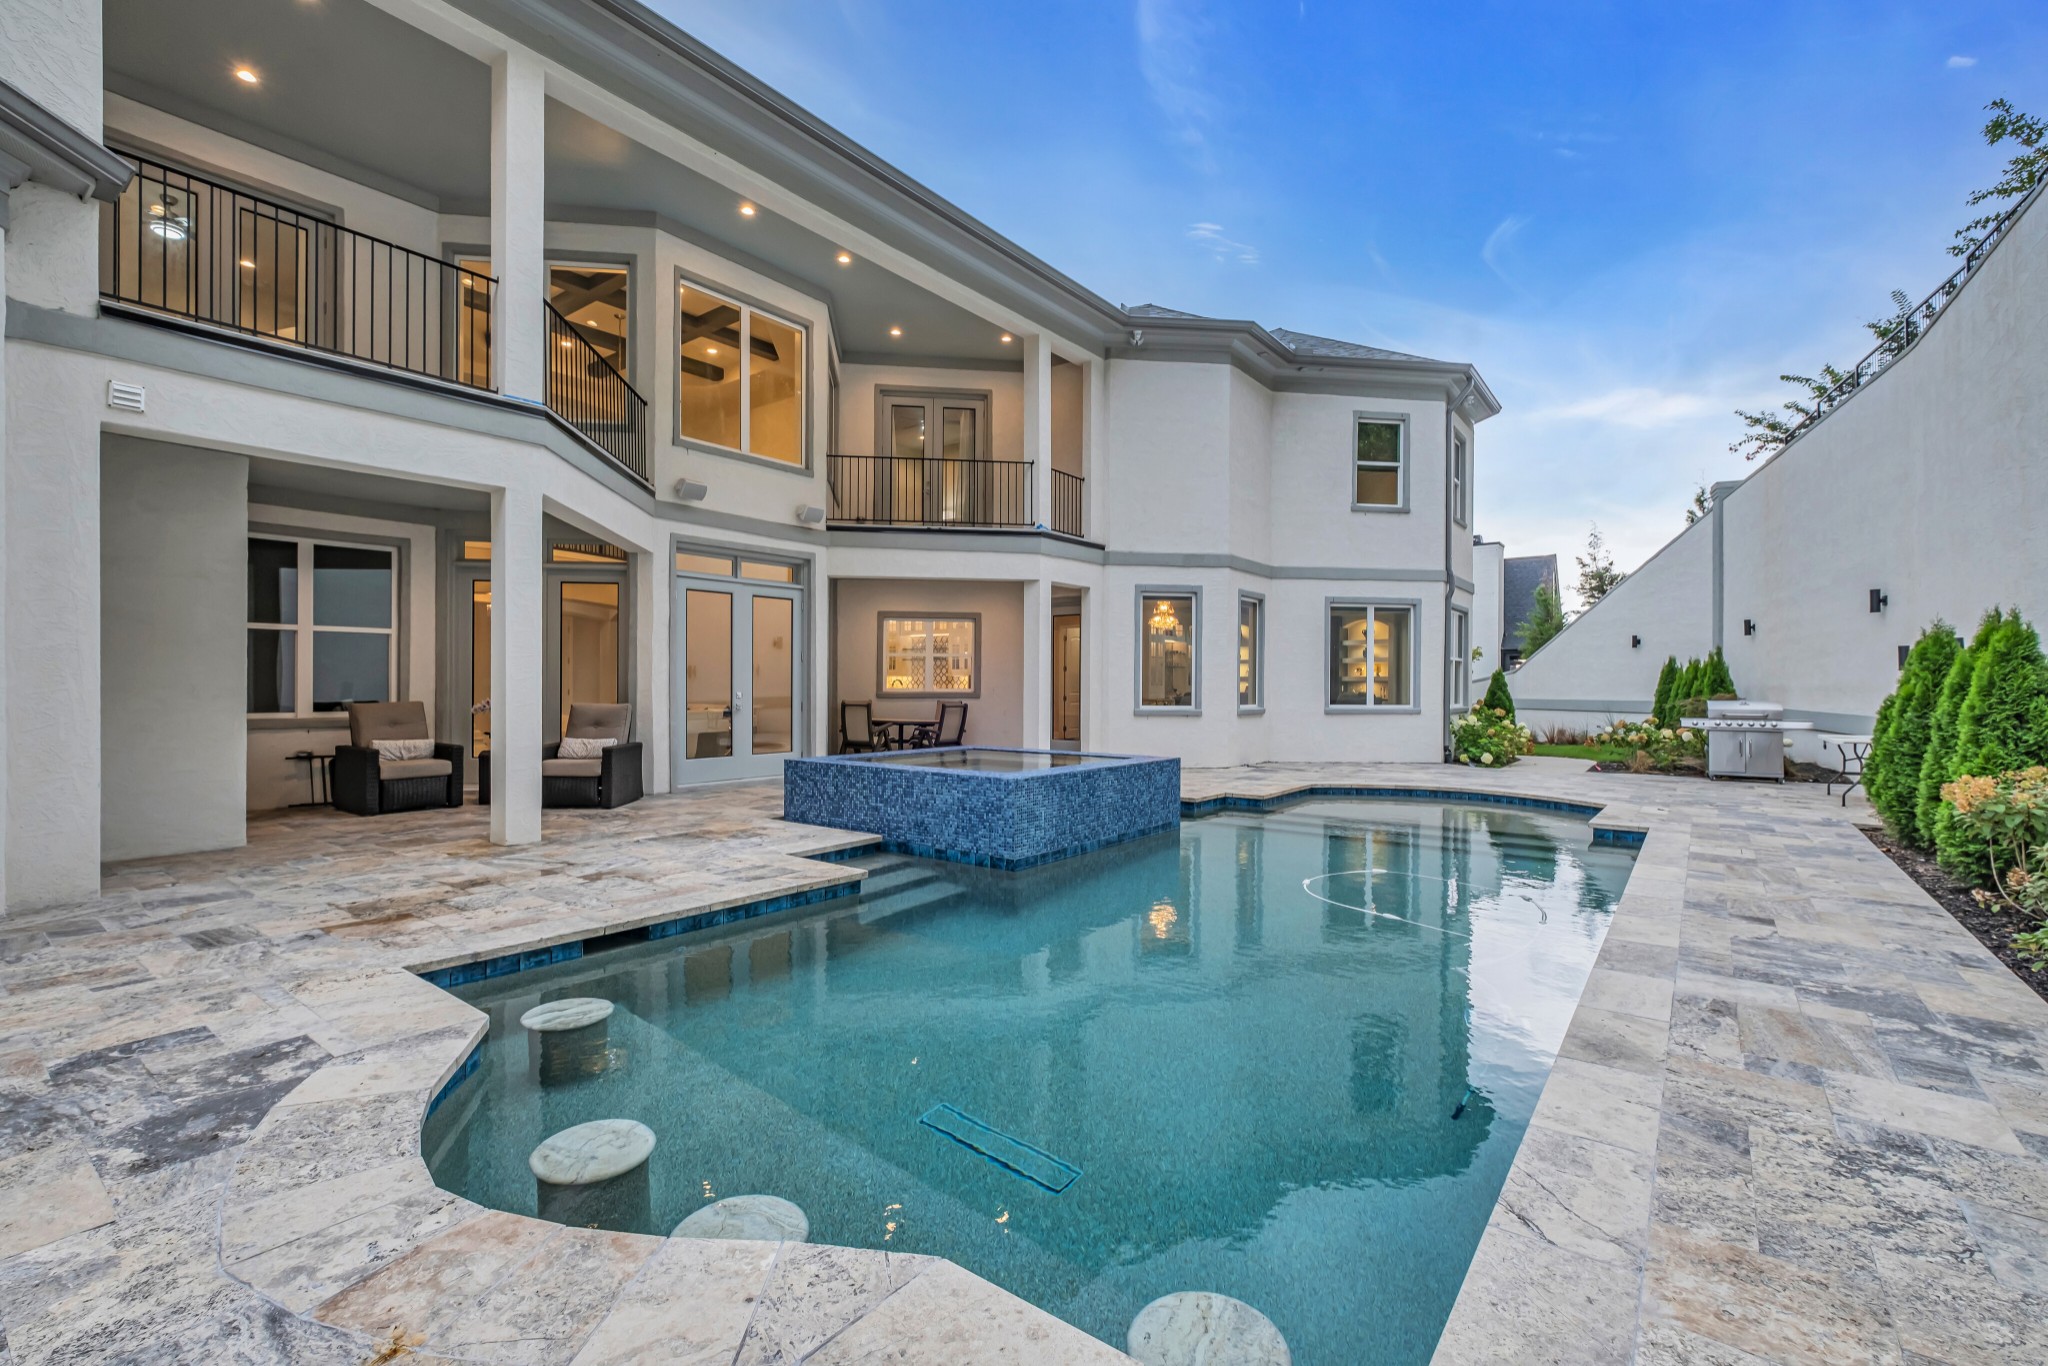 | $2,699,0001065 Stockett DrNashville, TN 37221 |