1625 River Bluffs Drive,Jasper, TN 37347
Jasper, TN 37347

Description
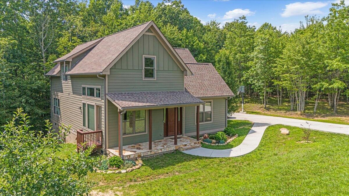
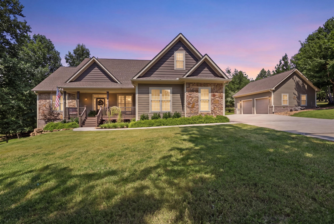
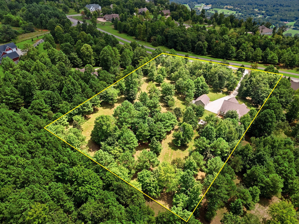
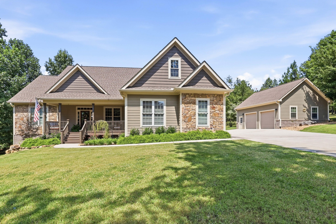
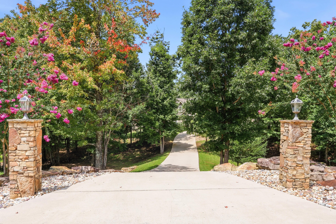
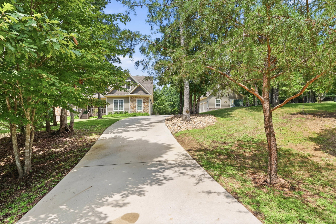
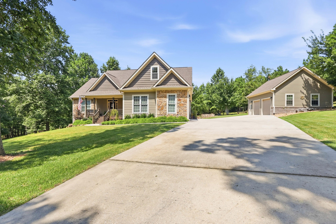
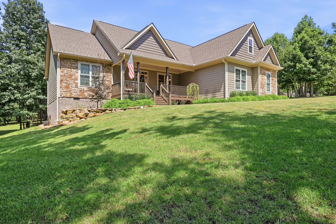
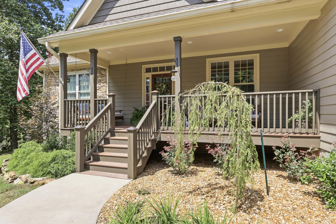
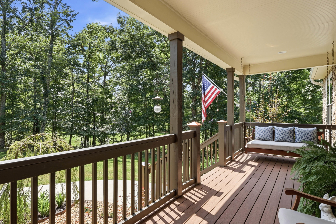
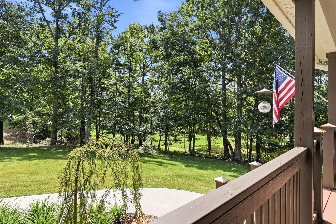
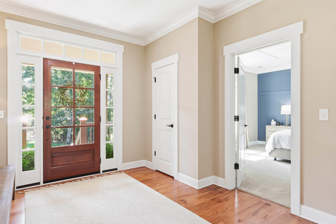
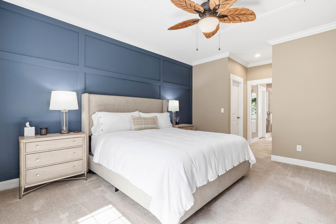
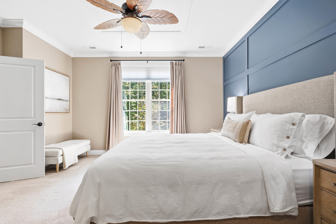
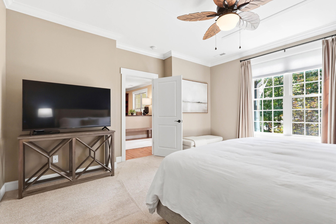
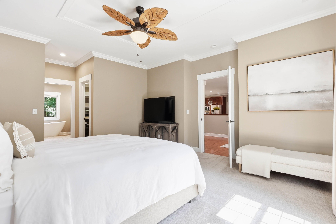
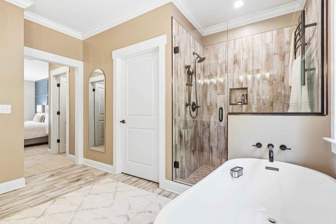
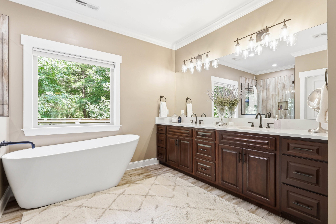
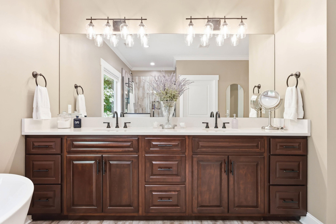
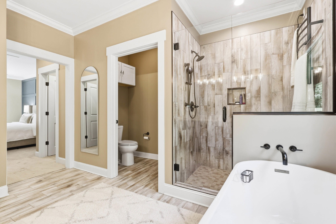
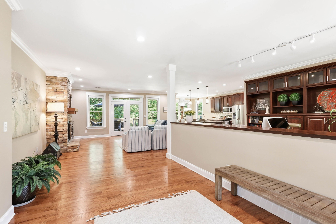
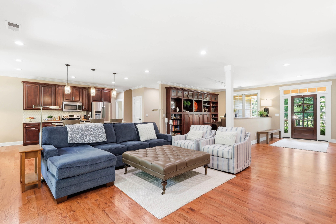
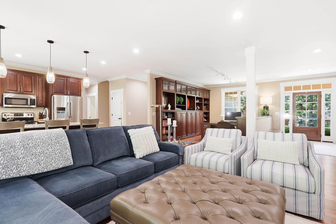
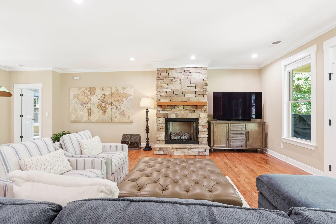
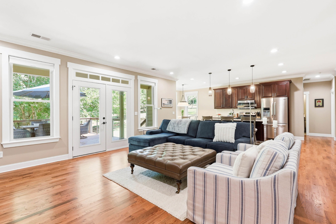
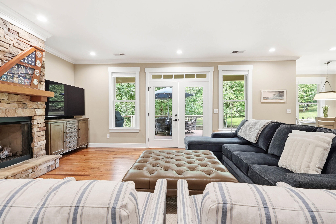
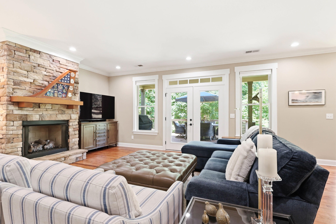
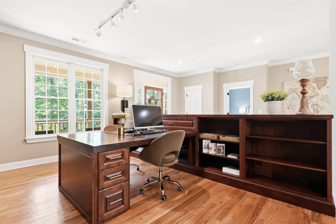
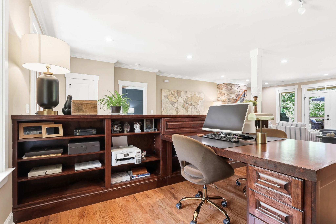
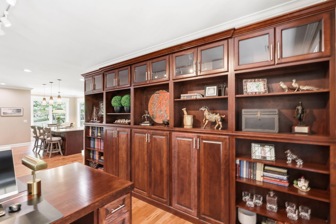
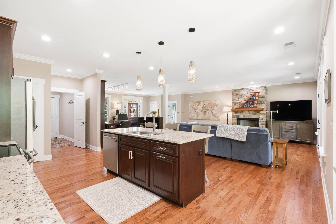
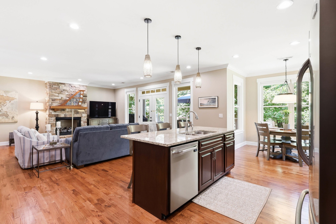
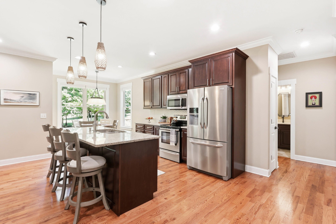
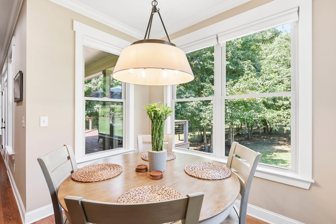
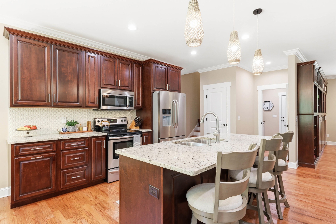
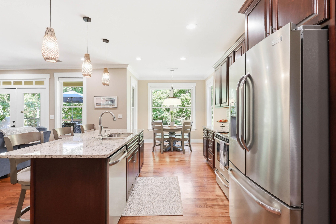
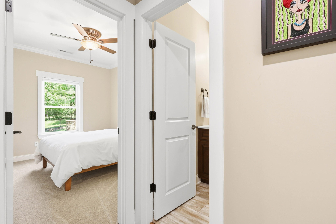
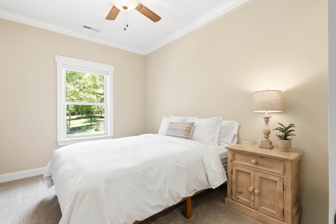
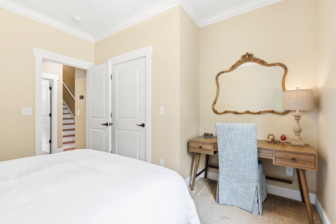
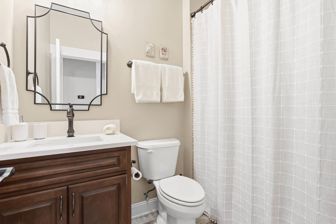
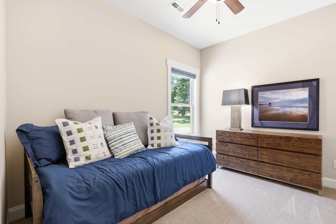
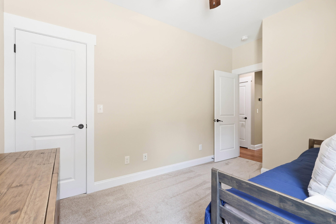
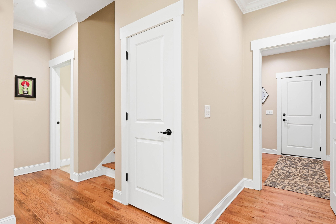
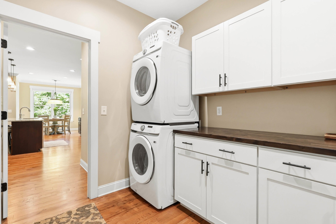
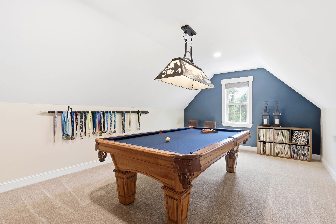
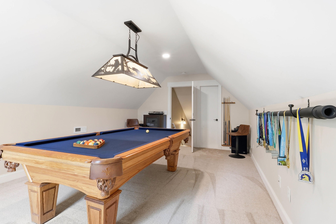
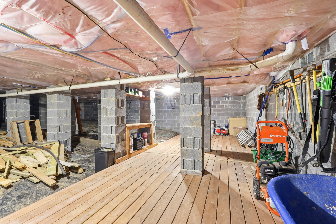
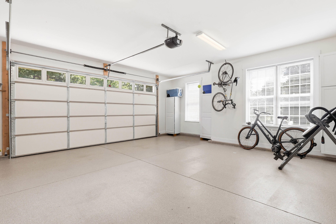
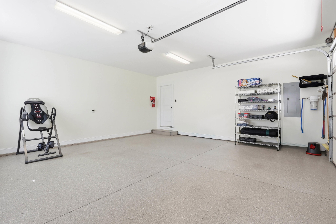
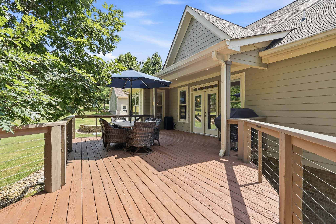
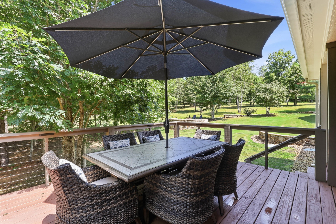
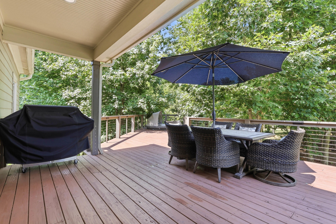
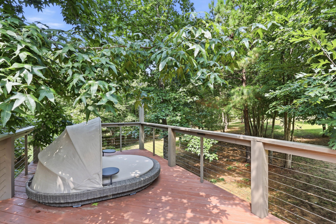
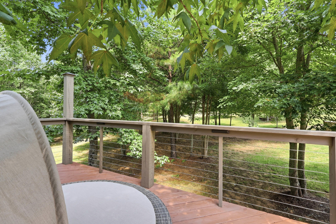
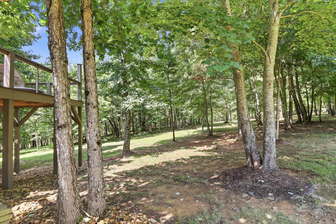
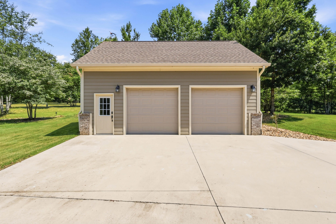
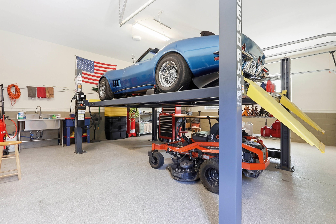
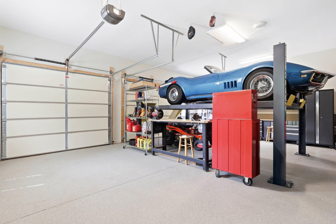
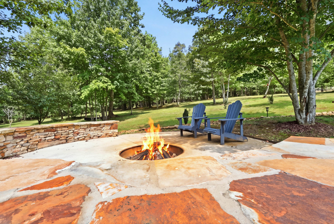
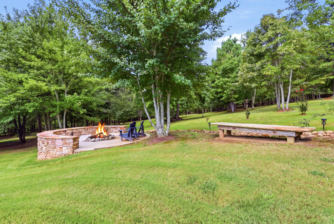
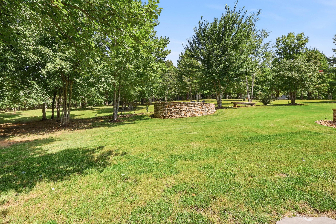
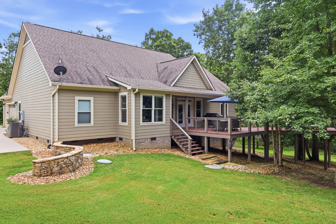
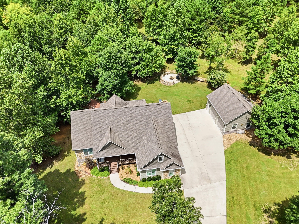
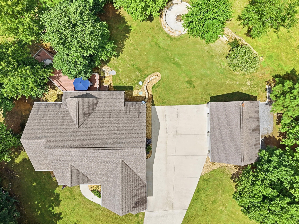
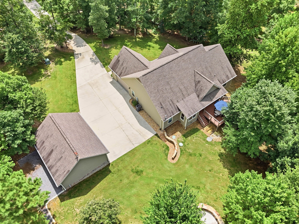
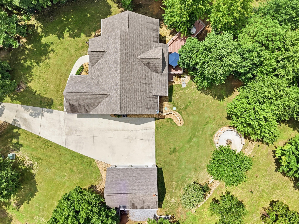
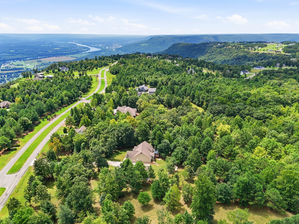
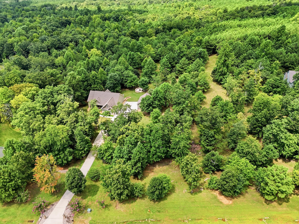
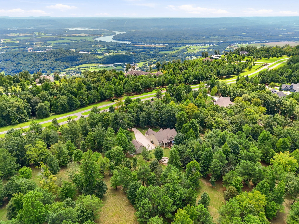
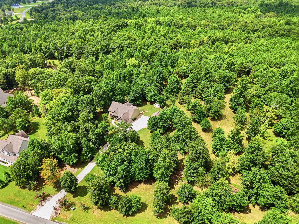
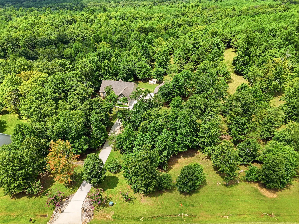
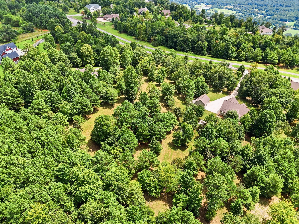
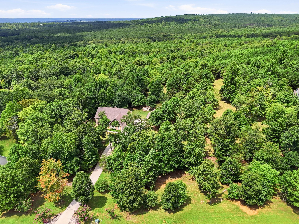
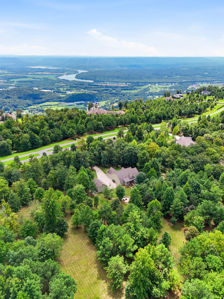
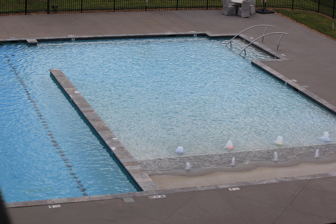
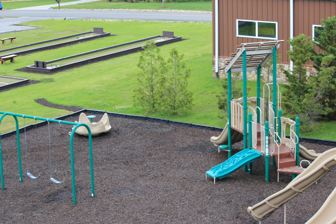
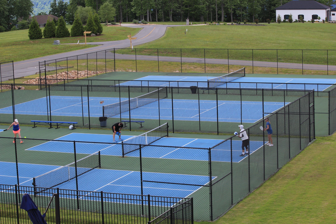
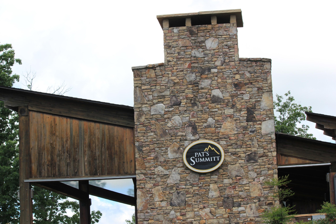
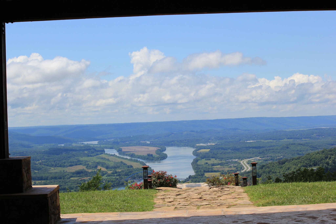
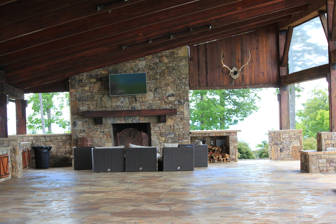
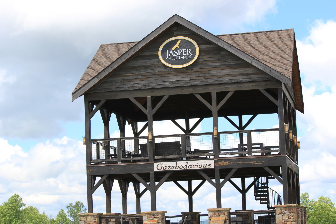
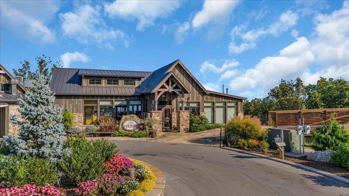
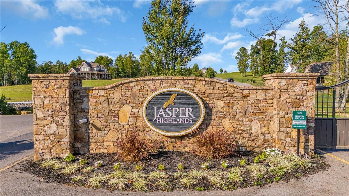
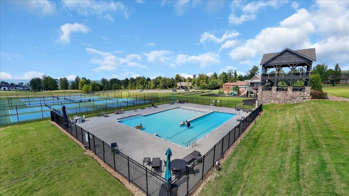
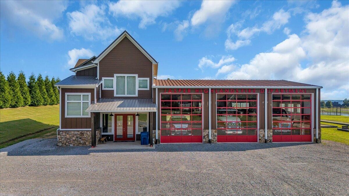
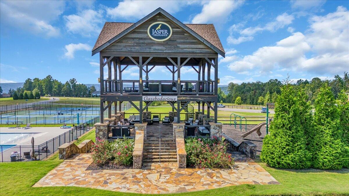
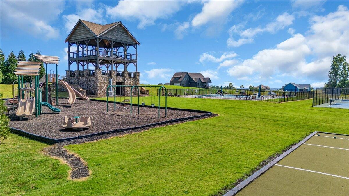
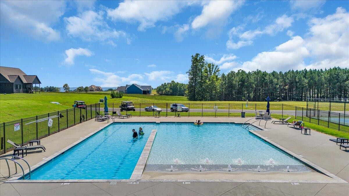
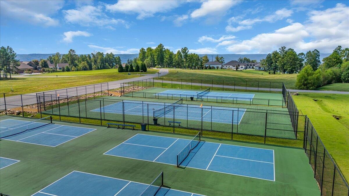
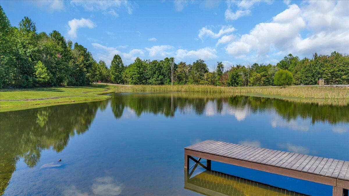
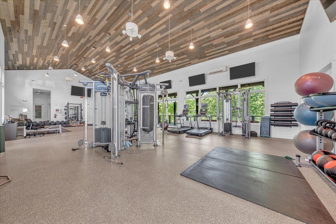
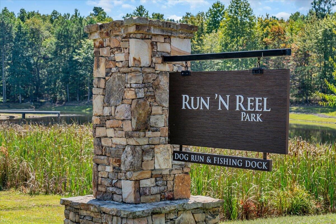
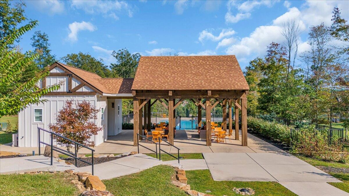
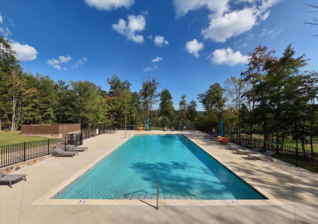
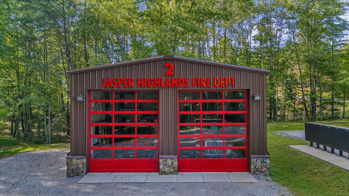
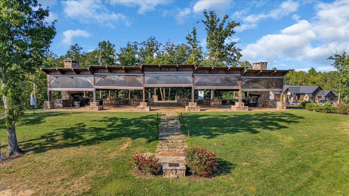
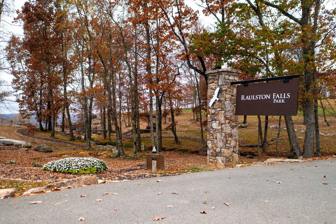
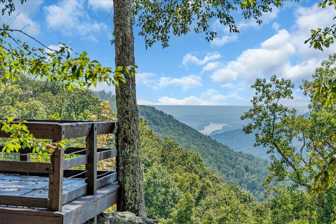
Fully Furnished! Move in Ready! Escape to your private mountain-top sanctuary to this beautiful estate, tucked away in the trees for ultimate peace and privacy. Located in an exclusive gated community just 30ish minutes from Chattanooga, this premium 2170 sq ft 3-bedroom, 2-bathroom home perfectly blends luxury with nature. The main level features a spacious open floor plan highlighted by rich hardwood floors, a large dedicated office, a cozy living room with a stunning stone fireplace, and a gourmet kitchen complete with granite countertops and stainless steel appliances. The luxurious main-floor primary suite features an en-suite full bath and walk-in closet space. Two additional bedrooms and a bath located on the main floor. Upstairs, an expansive bonus game room featuring a full size pool table. Vehicles and storage are easily accommodated by an attached two-car garage alongside access to a two bay detached garage . Step outside to find an extensive outdoor living space and an amazing entertaining deck designed for hosting gatherings against a serene backdrop. Living in this premier community offers a resort-like lifestyle with unparalleled amenities. You will have access to two swimming pools, pickleball and tennis courts, a playground, and scenic walking trails woven around neighborhood parks and ponds. The community also boasts distinct peace of mind and convenience, featuring two dedicated fire departments, an on-site heli-pad, and a highly acclaimed restaurant, brewery, and pizzeria right in your neighborhood for effortless dining. This turnkey property combines the quiet of a mountain retreat with top-tier community features, making it the perfect place to call home.
Details
| MLS # | 3520978 |
|---|---|
| Listing Type | For Sale |
| Style | House |
| HOA Dues | $2,775 |
| Sub-Type | Resale |
| Status | Active Under Contract |
| Year | 2017 |
| Days On Site | 63 |
| Listing Provided By | Greater Chattanooga Realty, Keller Williams Realty | Sherrie Matl |
Features
| Bed(s) | 3 |
|---|---|
| Bath(s) | 2 Total |
| SQ Feet | 2,170 |
| Garage | 4 |
| Basement | Y |
| Story(s) | 2 |
| Acreage | 4.04 |
Exterior
| Lot Features | Level, Wooded, Private, Other |
|---|
Parking
| Parking Features | Garage Door Opener, Garage Faces Side, Concrete |
|---|---|
| Garage Yes / No | Yes |
Taxes
| Property | 2953 |
|---|
Area Information
| State | TN |
|---|---|
| County | Marion County |
| City | Jasper |
| Zip Code | 37347 |
| Area | Marion County | TN |
| Community Name | Jasper Highlands |
| School District | Marion Co High School |
| Elementary School | Jasper Elementary School |
| High School | Marion Co High School |
| Listing VS Median (in Jasper Highlands) | |
Price: $839,000 low | high Med: $931,750 sqft: 2,170 low | high Med: 2,721 $ / sqft: $387 low | high Med: $342 On site: 63 low | high Med: 58 | |
Market Activity 37347
Request a showing
Request a showing
 Listings courtesy of RealTracs MLS as distributed by MLS GRID.
Based on information submitted to the MLS GRID as of October 25, 2026 at 7:16:33 PM PDT All data is obtained from various sources and may not have been verified by broker or MLS GRID. Supplied Open House Information is subject to change without notice. All information should be independently reviewed and verified for accuracy. Properties may or may not be listed by the office/agent presenting the information.
The Digital Millennium Copyright Act of 1998, 17 U.S.C. § 512 (the “DMCA”) provides recourse for copyright owners who believe that material appearing on the Internet infringes their rights under U.S. copyright law. If you believe in good faith that any content or material made available in connection with our website or services infringes your copyright, you (or your agent) may send us a notice requesting that the content or material be removed, or access to it blocked. Notices must be sent in writing by email to DMCAnotice@MLSGrid.com.
“The DMCA requires that your notice of alleged copyright infringement include the following information: (1) description of the copyrighted work that is the subject of claimed infringement; (2) description of the alleged infringing content and information sufficient to permit us to locate the content; (3) contact information for you, including your address, telephone number and email address; (4) a statement by you that you have a good faith belief that the content in the manner complained of is not authorized by the copyright owner, or its agent, or by the operation of any law; (5) a statement by you, signed under penalty of perjury, that the information in the notification is accurate and that you have the authority to enforce the copyrights that are claimed to be infringed; and (6) a physical or electronic signature of the copyright owner or a person authorized to act on the copyright owner’s behalf. Failure to include all of the above information may result in the delay of the processing of your complaint.
Contact
Learn More About This Property

| State | TN |
|---|---|
| County | Marion County |
| City | Jasper |
| Zip Code | 37347 |
| Area | Marion County | TN |
| Community Name | Jasper Highlands |
| School District | Marion Co High School |
| Elementary School | Jasper Elementary School |
| High School | Marion Co High School |
| Listing VS Median (in Jasper Highlands) | |
Price: $839,000 low | high Med: $931,750 sqft: 2,170 low | high Med: 2,721 $ / sqft: $387 low | high Med: $342 On site: 63 low | high Med: 58 | |