
1702 Southwick Dr,Brentwood, TN 37027
Brentwood, TN 37027
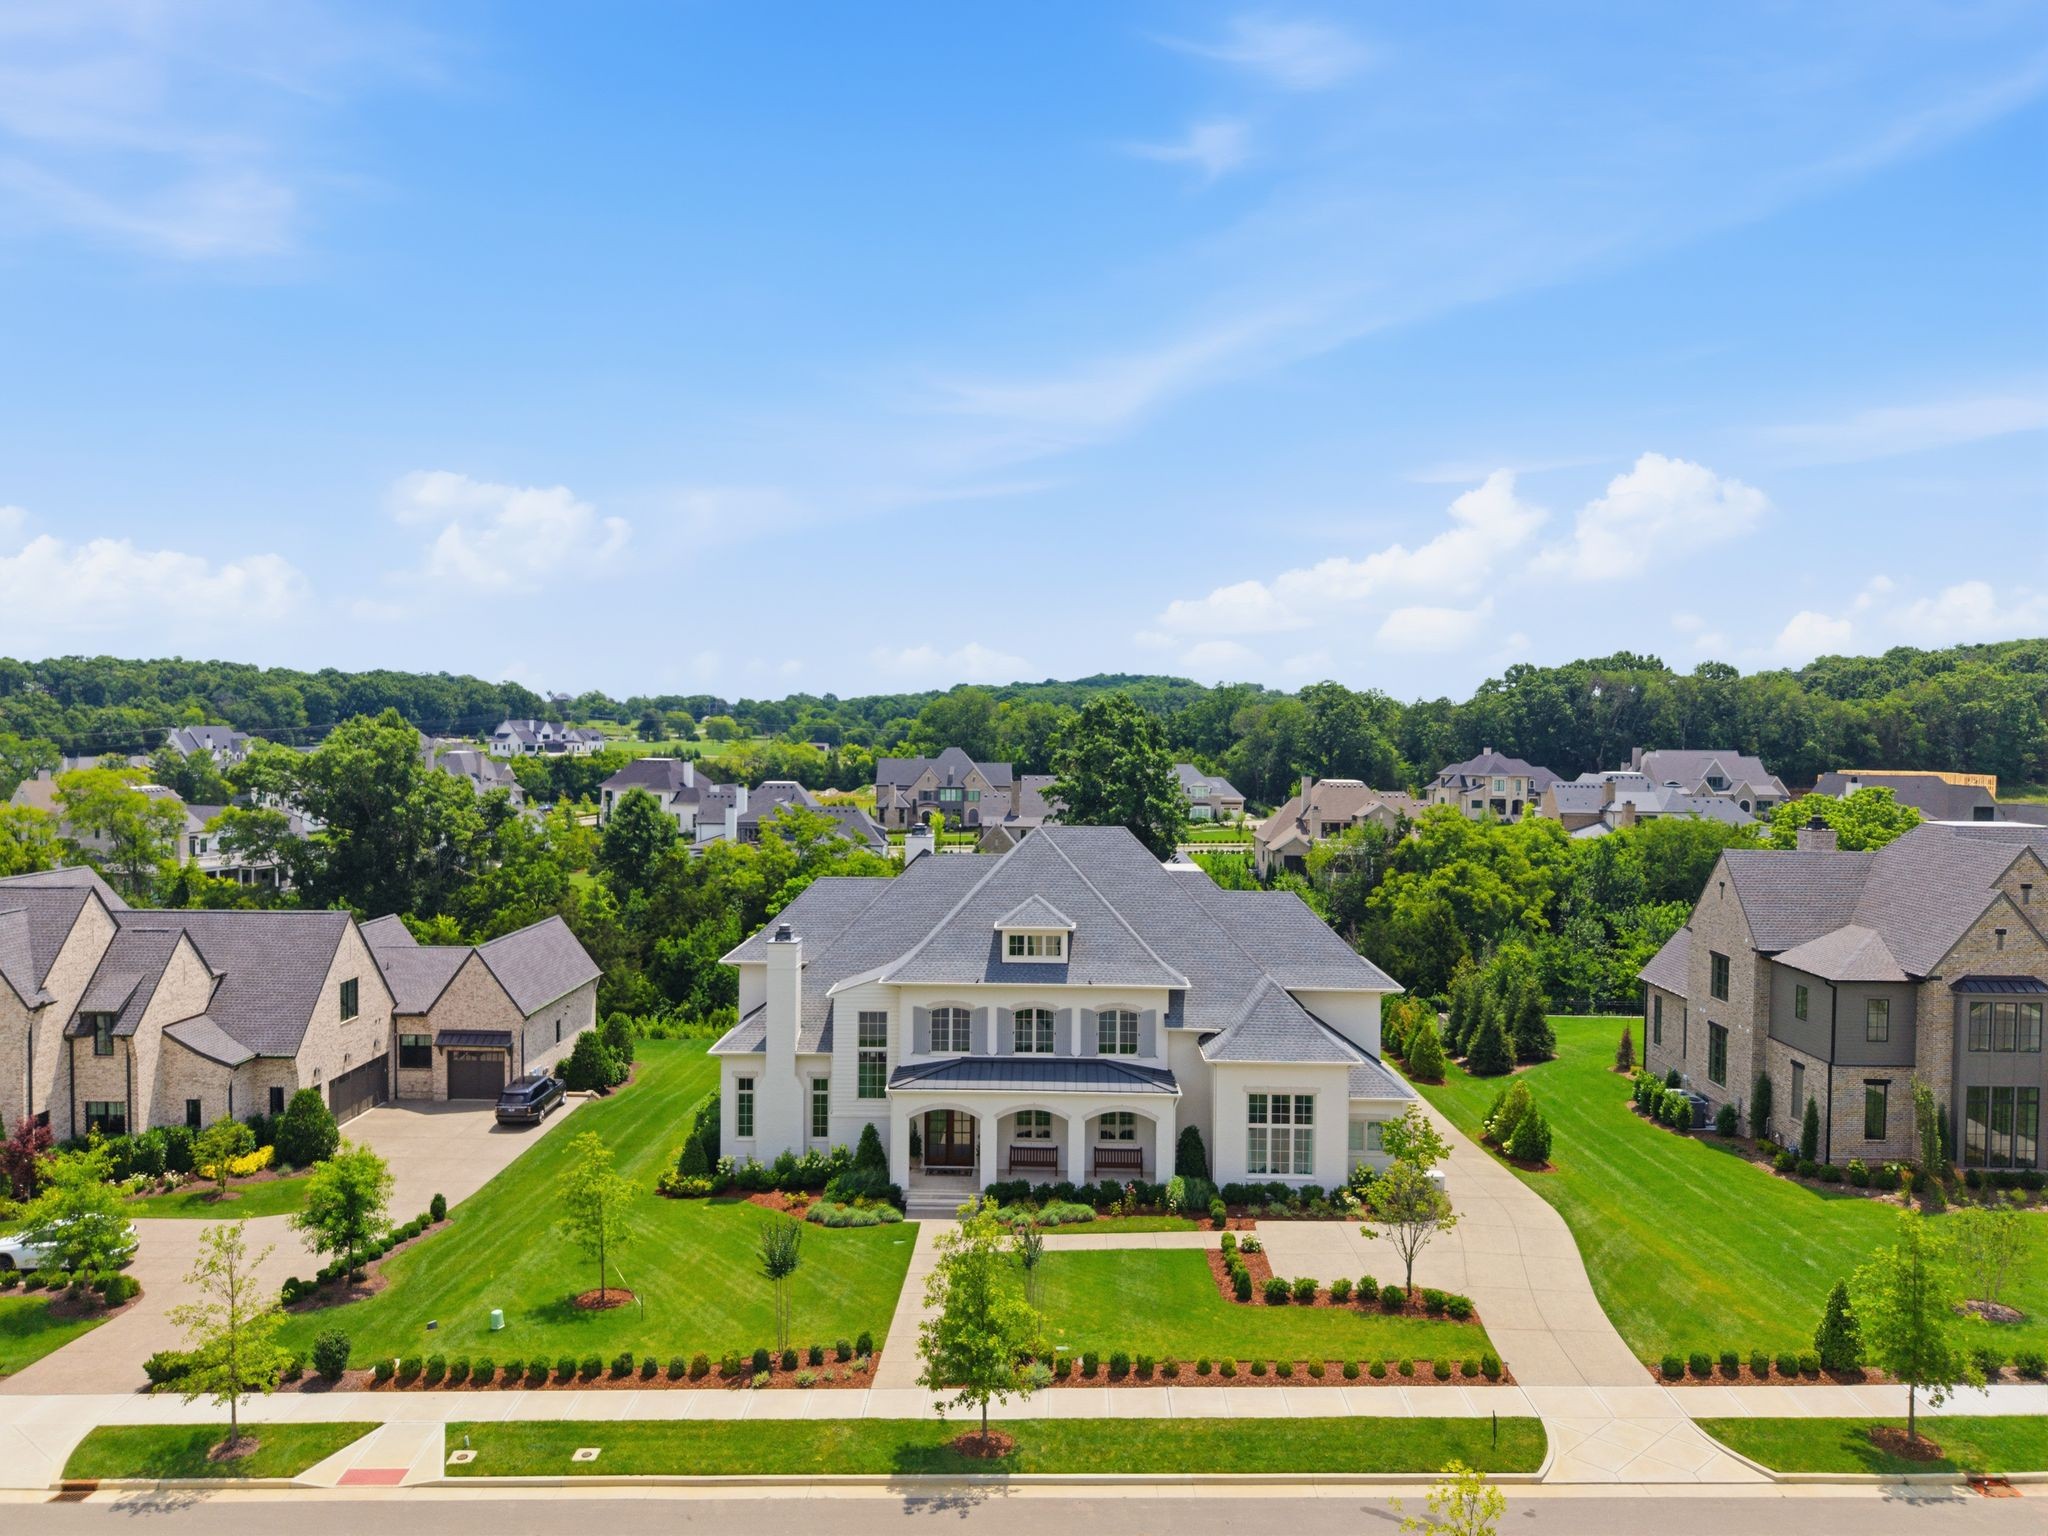

Description
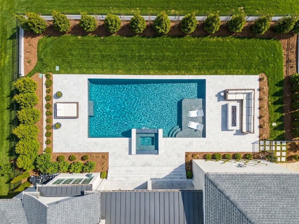
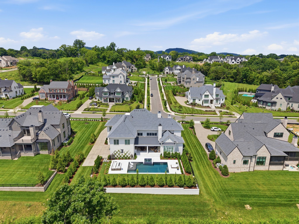
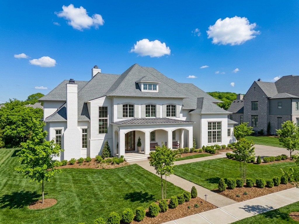
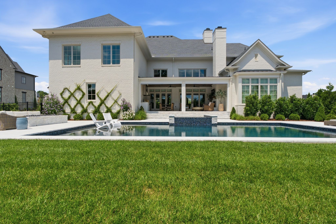
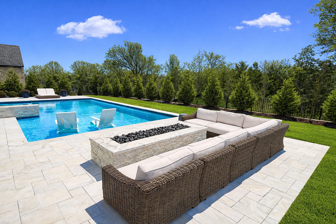
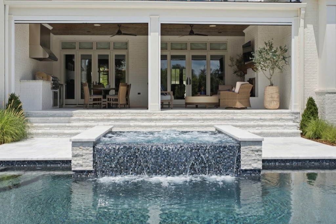
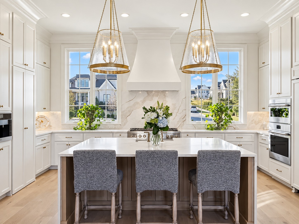
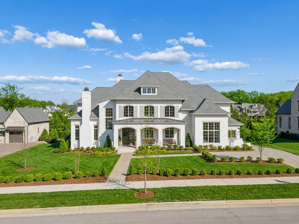
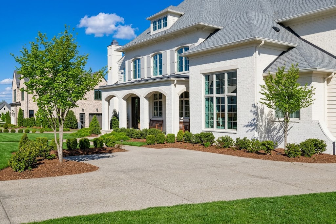
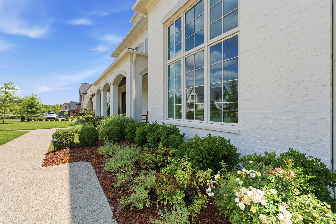
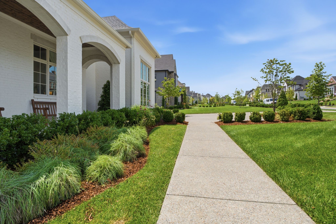
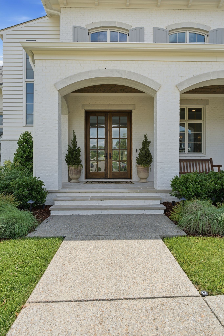
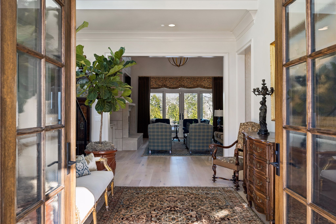
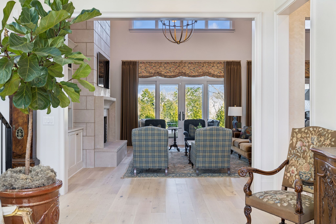
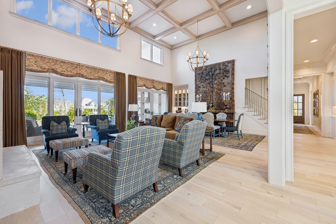
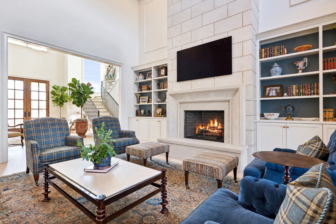
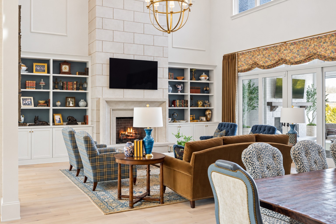
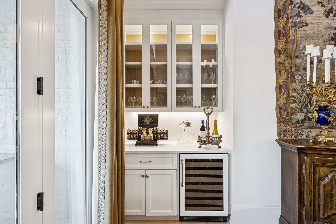
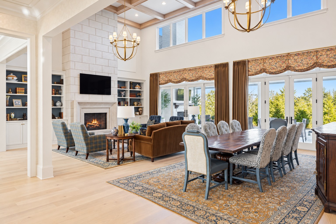
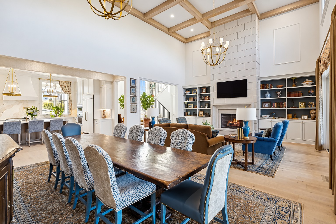
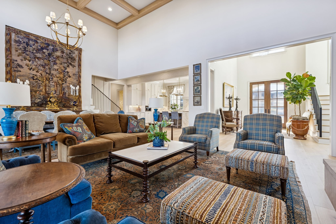
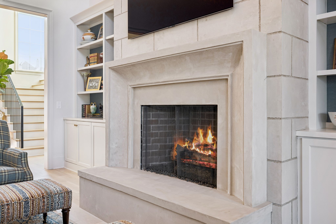
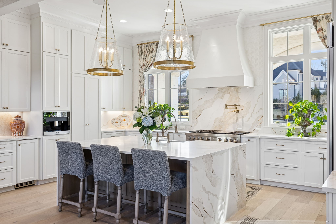
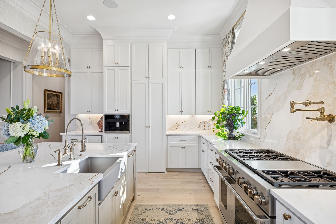
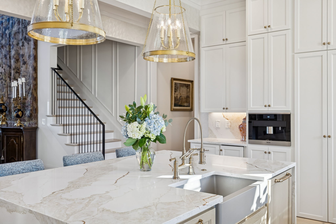
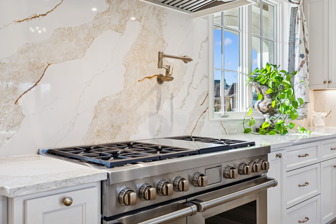
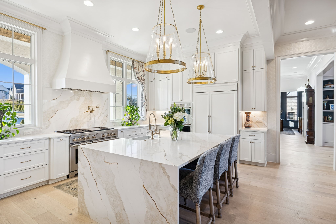
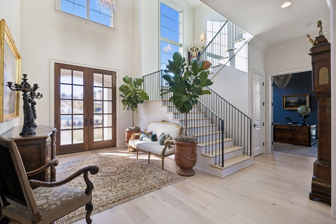
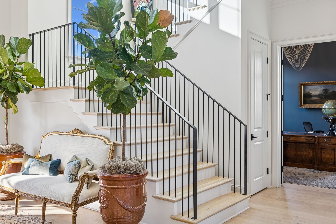
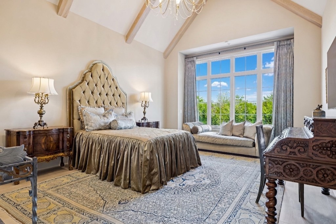
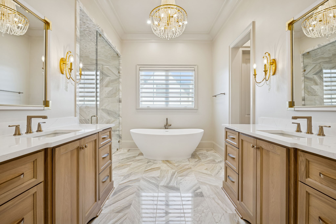
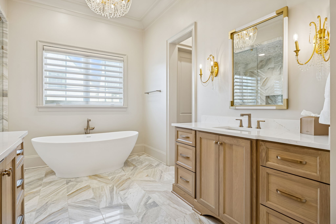
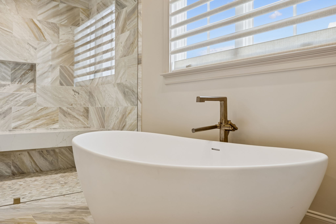
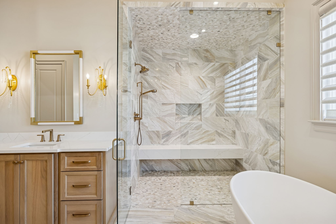
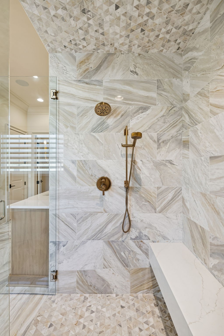
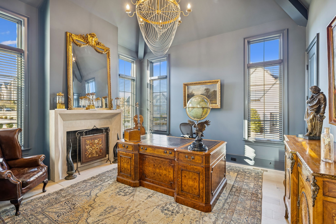
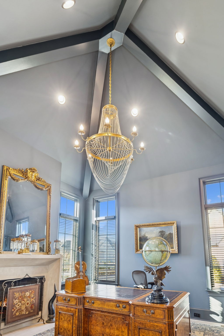
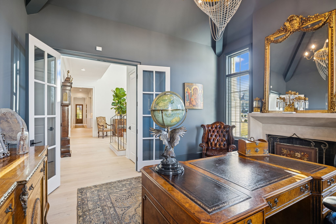
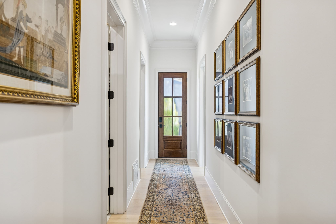
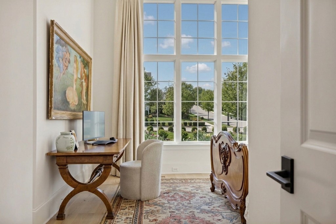
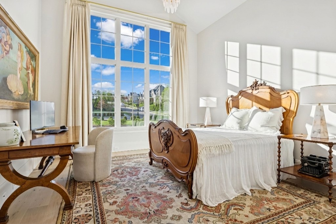
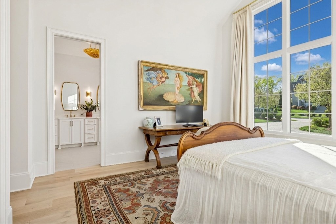
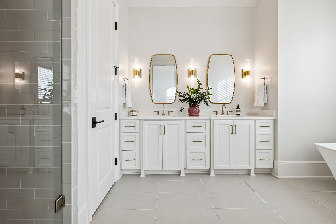
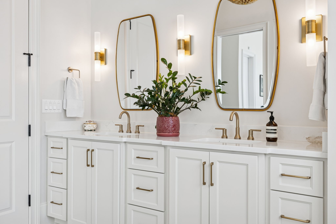
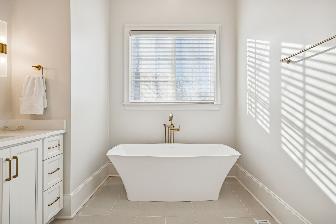
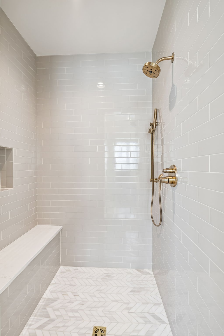
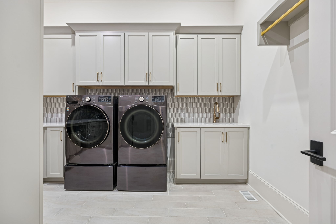
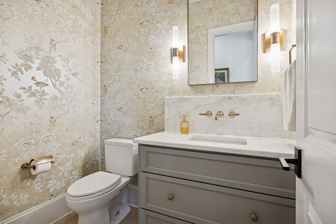
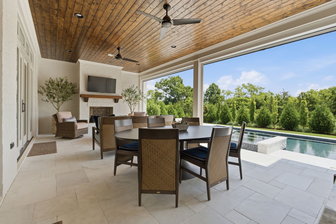
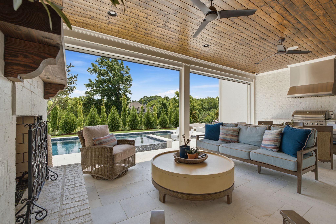
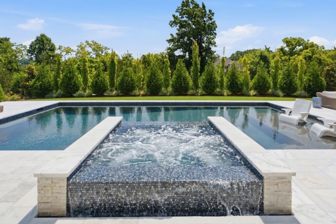
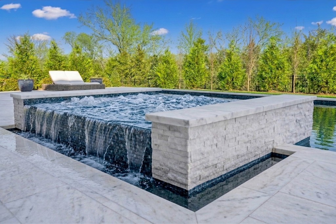
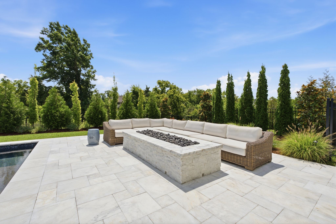
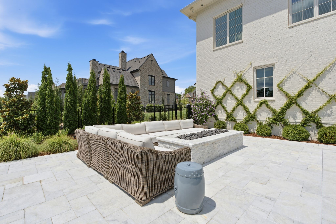
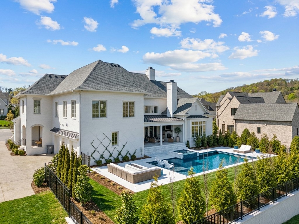
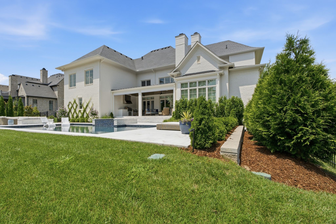
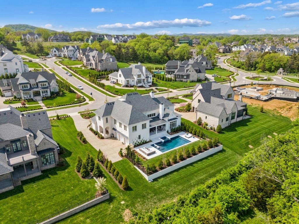
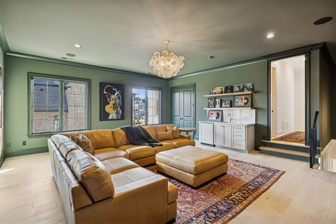
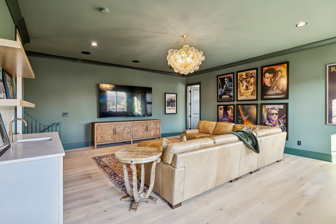
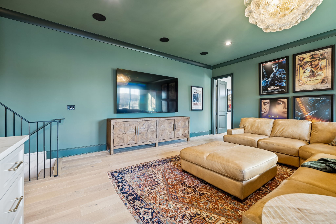
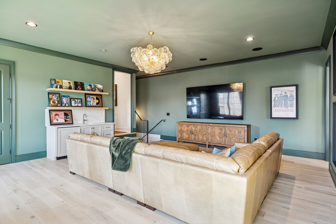
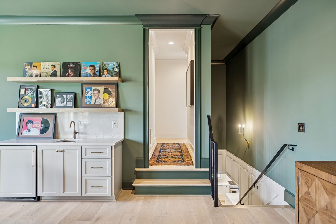
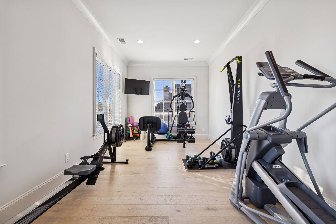
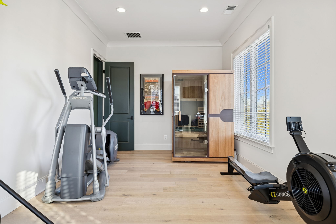
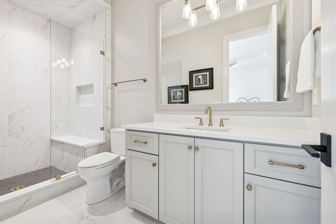
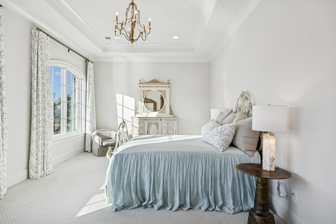
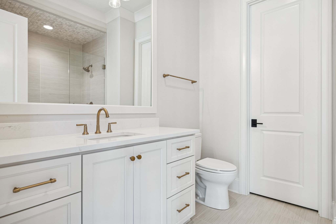
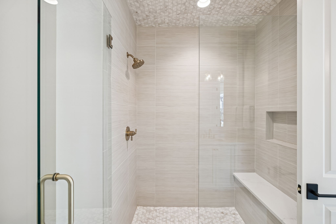
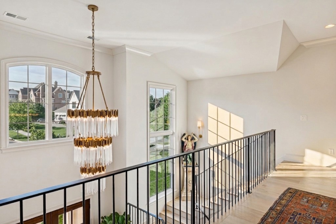
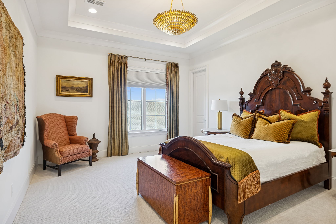
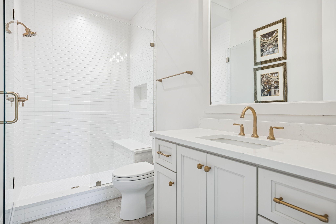
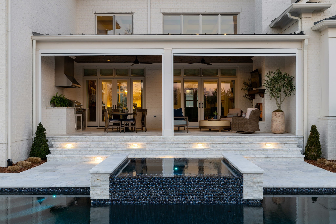
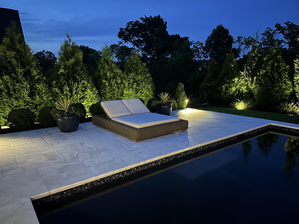
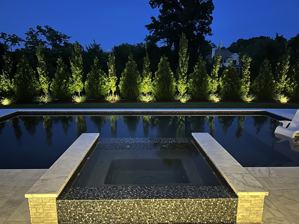
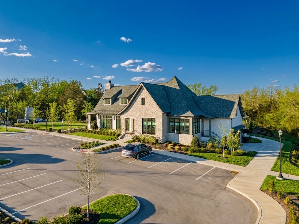
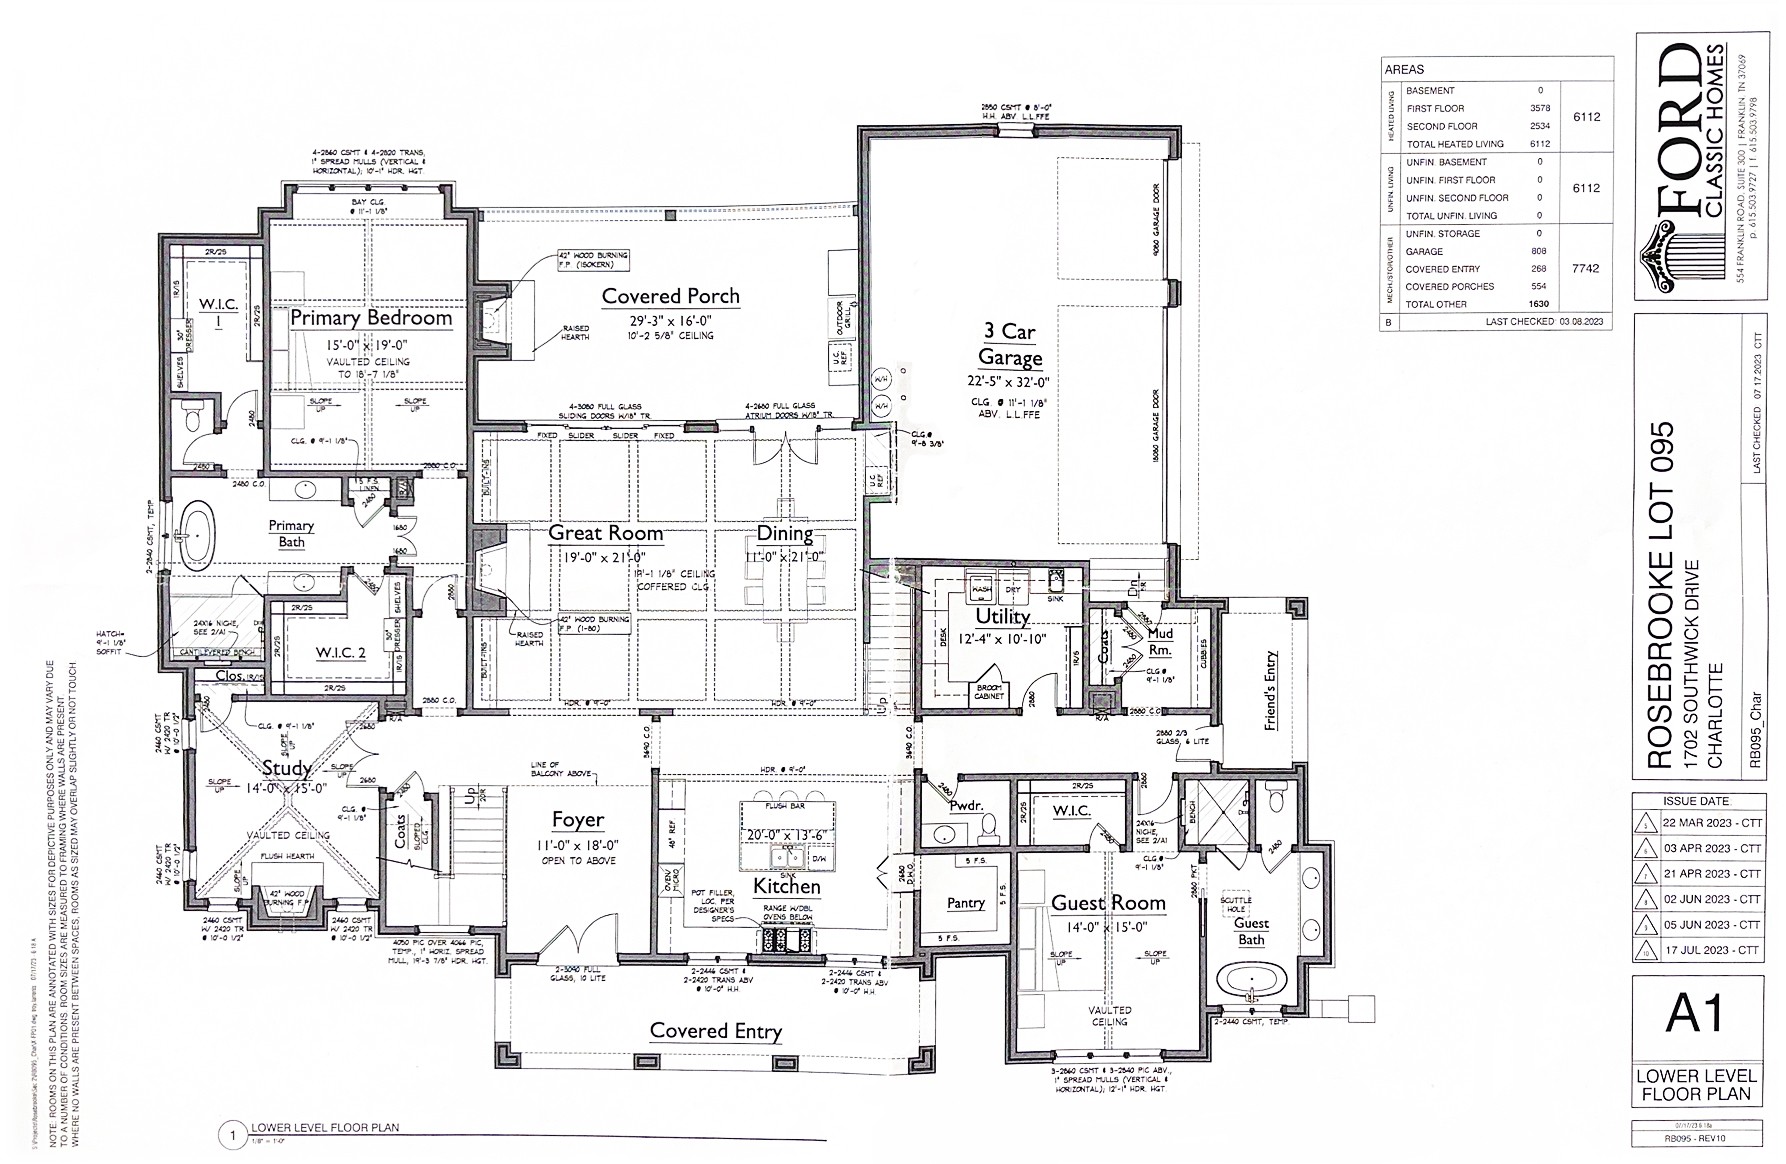
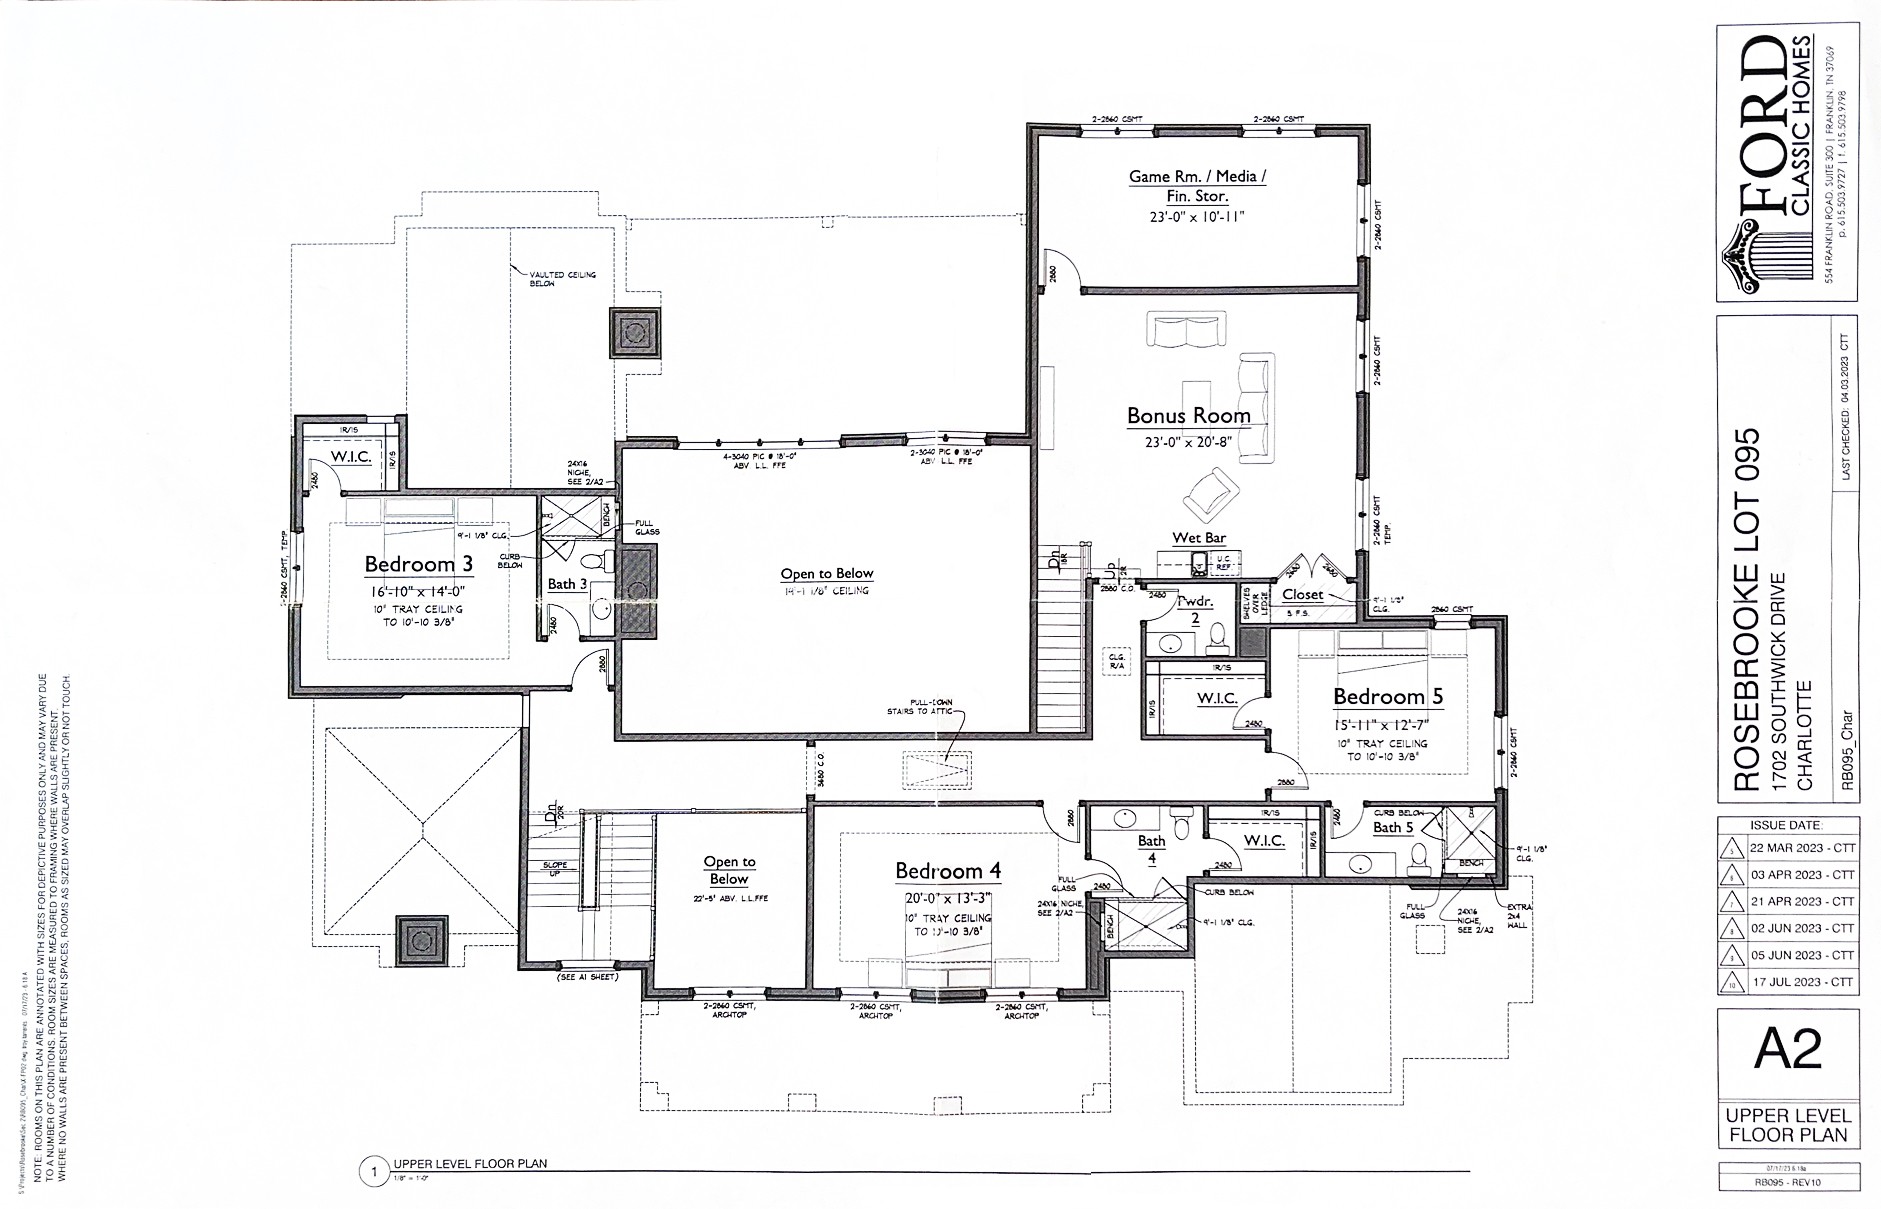
This is the one that slows you down for a longer look, inside and outside, from the front to the back. The moment you step into the backyard retreat, daily life shifts into vacation mode around the stunning 40' x 20' saltwater gunite pool and oversized waterfall spa. Framed by elegant marble pavers, an expansive fire pit, and mature landscaping for complete privacy, this outdoor sanctuary is engineered for effortless living. Host sunset dinners from your fully equipped outdoor kitchen, unwind beside the outdoor fireplace on crisp evenings, or lower the motorized screens for seamless all-season comfort. Inside, the estate continues to elevate your daily routine, centered around a grand great room with 19-foot coffered ceilings and a chef's kitchen featuring Wolf and Sub-Zero appliances, a Miele coffee system, Scotsman ice maker, and hidden walk-in pantry. A dedicated upper-level fitness room and premium sauna transform wellness into an effortless habit, while the main-level primary suite offers a spa-inspired bath with heated floors, a freestanding tub, and dual walk-in closets. Completed by home automation, advanced humidity control, and designer lighting, this turnkey Brentwood home delivers a level of luxury, relaxation, and refined craftsmanship rarely found even in new construction. Located minutes from Smith and Crockett Parks, Cool Springs, and Nolensville. Showing requests require proof of funds or lender pre-approval prior to confirmation.
Details
| MLS # | 3123924 |
|---|---|
| Listing Type | For Sale |
| Style | House |
| HOA Dues | $945 |
| Sub-Type | Resale |
| Status | Active |
| Year | 2024 |
| Days On Site | 266 |
| Listing Provided By | WEICHERT, REALTORS - The Andrews Group | Craig Edwards |
Features
| Bed(s) | 5 |
|---|---|
| Bath(s) | 7 Total |
| SQ Feet | 6,112 |
| Garage | 3 |
| Basement | Y |
| Pool | Yes |
| Story(s) | 2 |
| Acreage | 0.54 |
Exterior
| Exterior Features | Gas Grill, Smart Camera(s)/Recording, Smart Irrigation, Smart Light(s) |
|---|---|
| Lot Features | Level, Private |
Parking
| Parking Features | Garage Door Opener, Garage Faces Side, Aggregate, Parking Pad |
|---|---|
| Garage Yes / No | Yes |
Taxes
| Property | 11665 |
|---|
Area Information
| State | TN |
|---|---|
| County | Williamson County |
| City | Brentwood |
| Zip Code | 37027 |
| Area | Williamson County | TN |
| Community Name | Rosebrooke Sec2b |
| School District | Ravenwood High School |
| Elementary School | Jordan Elementary School |
| High School | Ravenwood High School |
| Listing VS Median (in Rosebrooke Sec2b) | |
Price: $3,999,900 low | high Med: $4,099,900 sqft: 6,112 low | high Med: 6,571 $ / sqft: $654 low | high Med: $626 On site: 266 low | high Med: 170 | |
Market Activity 37027
Request a showing
Request a showing
 Listings courtesy of RealTracs MLS as distributed by MLS GRID.
Based on information submitted to the MLS GRID as of November 2, 2026 at 4:59:47 PM PST All data is obtained from various sources and may not have been verified by broker or MLS GRID. Supplied Open House Information is subject to change without notice. All information should be independently reviewed and verified for accuracy. Properties may or may not be listed by the office/agent presenting the information.
The Digital Millennium Copyright Act of 1998, 17 U.S.C. § 512 (the “DMCA”) provides recourse for copyright owners who believe that material appearing on the Internet infringes their rights under U.S. copyright law. If you believe in good faith that any content or material made available in connection with our website or services infringes your copyright, you (or your agent) may send us a notice requesting that the content or material be removed, or access to it blocked. Notices must be sent in writing by email to DMCAnotice@MLSGrid.com.
“The DMCA requires that your notice of alleged copyright infringement include the following information: (1) description of the copyrighted work that is the subject of claimed infringement; (2) description of the alleged infringing content and information sufficient to permit us to locate the content; (3) contact information for you, including your address, telephone number and email address; (4) a statement by you that you have a good faith belief that the content in the manner complained of is not authorized by the copyright owner, or its agent, or by the operation of any law; (5) a statement by you, signed under penalty of perjury, that the information in the notification is accurate and that you have the authority to enforce the copyrights that are claimed to be infringed; and (6) a physical or electronic signature of the copyright owner or a person authorized to act on the copyright owner’s behalf. Failure to include all of the above information may result in the delay of the processing of your complaint.
Contact
Learn More About This Property

| State | TN |
|---|---|
| County | Williamson County |
| City | Brentwood |
| Zip Code | 37027 |
| Area | Williamson County | TN |
| Community Name | Rosebrooke Sec2b |
| School District | Ravenwood High School |
| Elementary School | Jordan Elementary School |
| High School | Ravenwood High School |
| Listing VS Median (in Rosebrooke Sec2b) | |
Price: $3,999,900 low | high Med: $4,099,900 sqft: 6,112 low | high Med: 6,571 $ / sqft: $654 low | high Med: $626 On site: 266 low | high Med: 170 | |
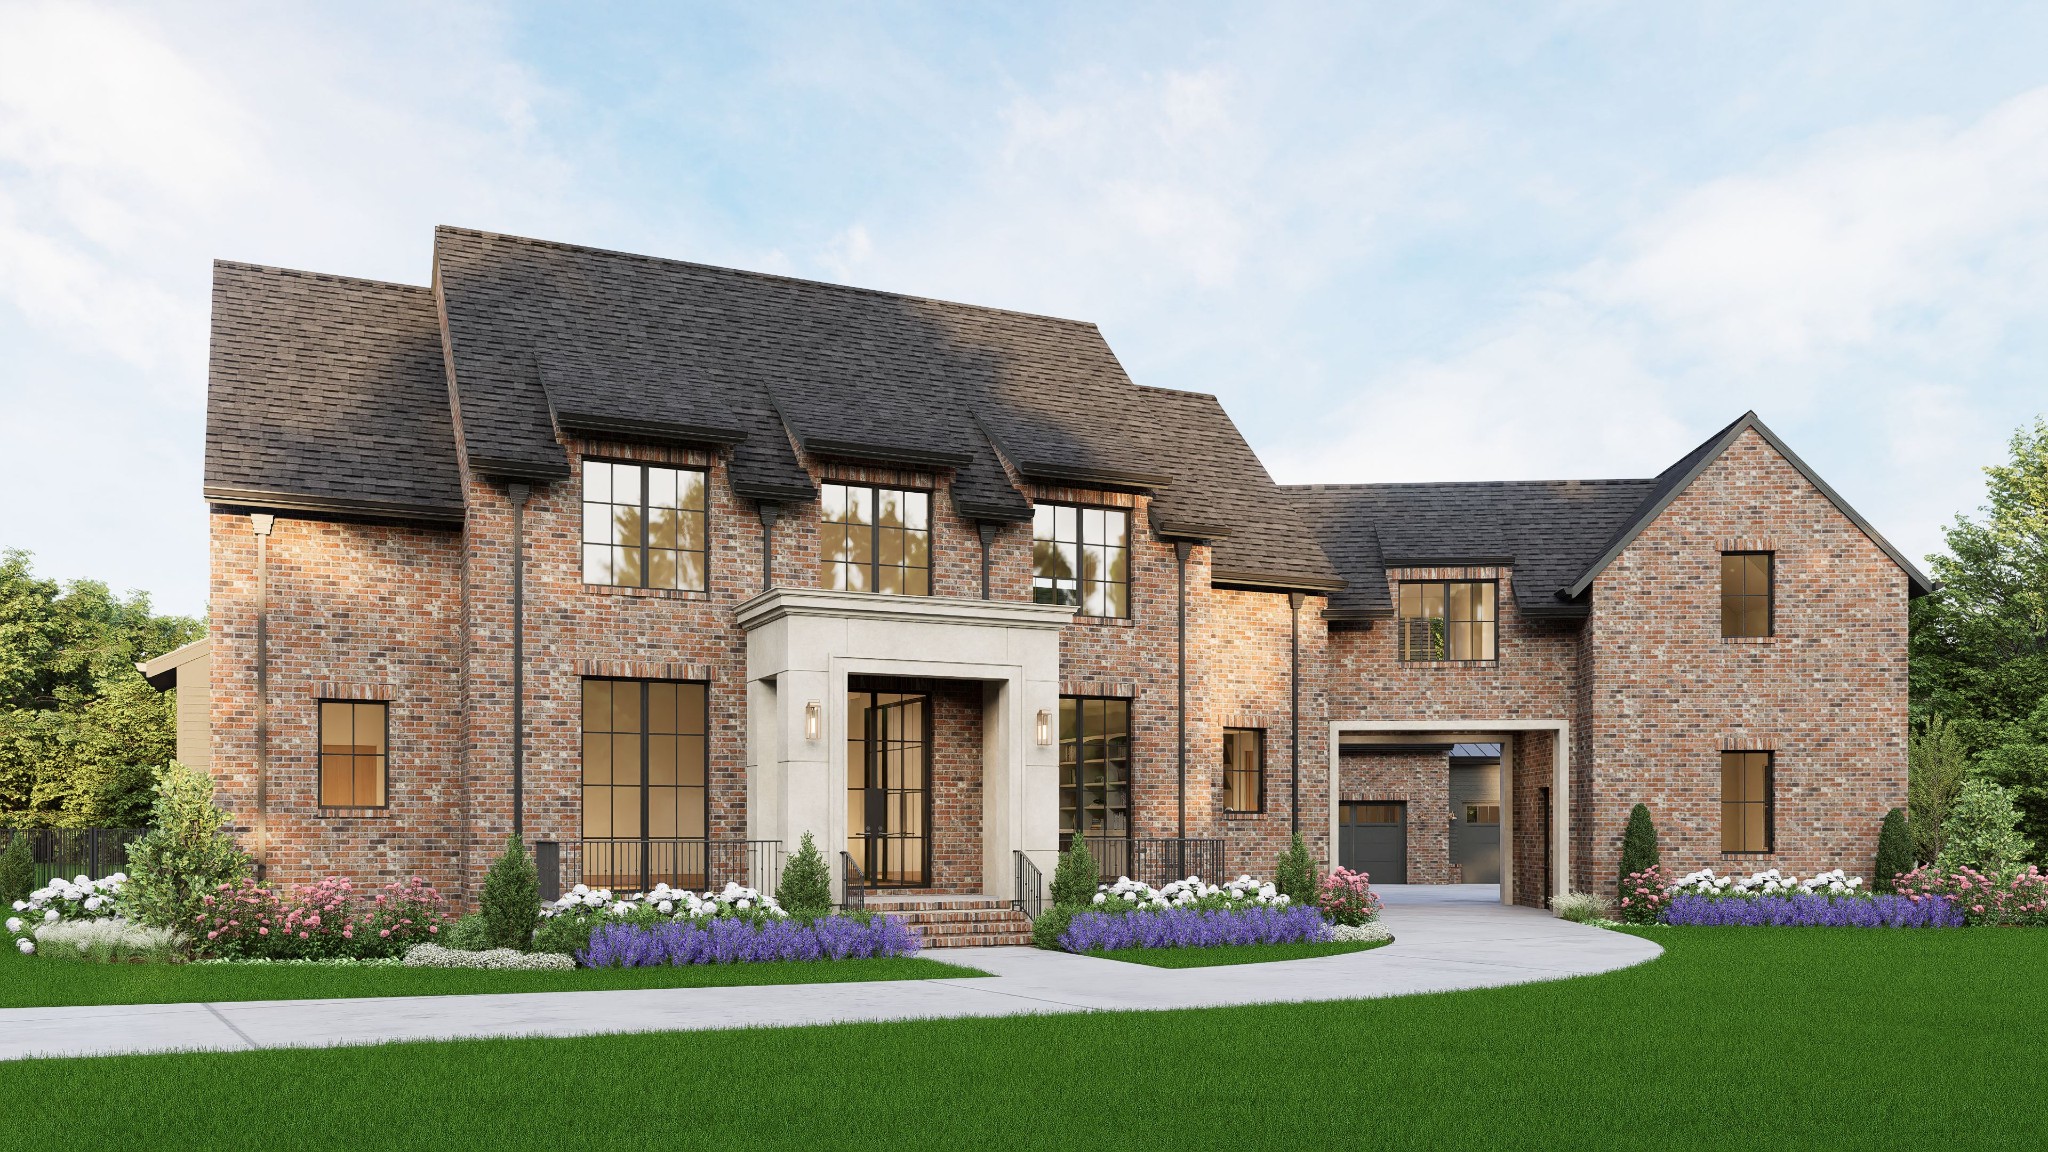 | $4,750,0001621 Rosebrooke DriveBrentwood, TN 37027 |
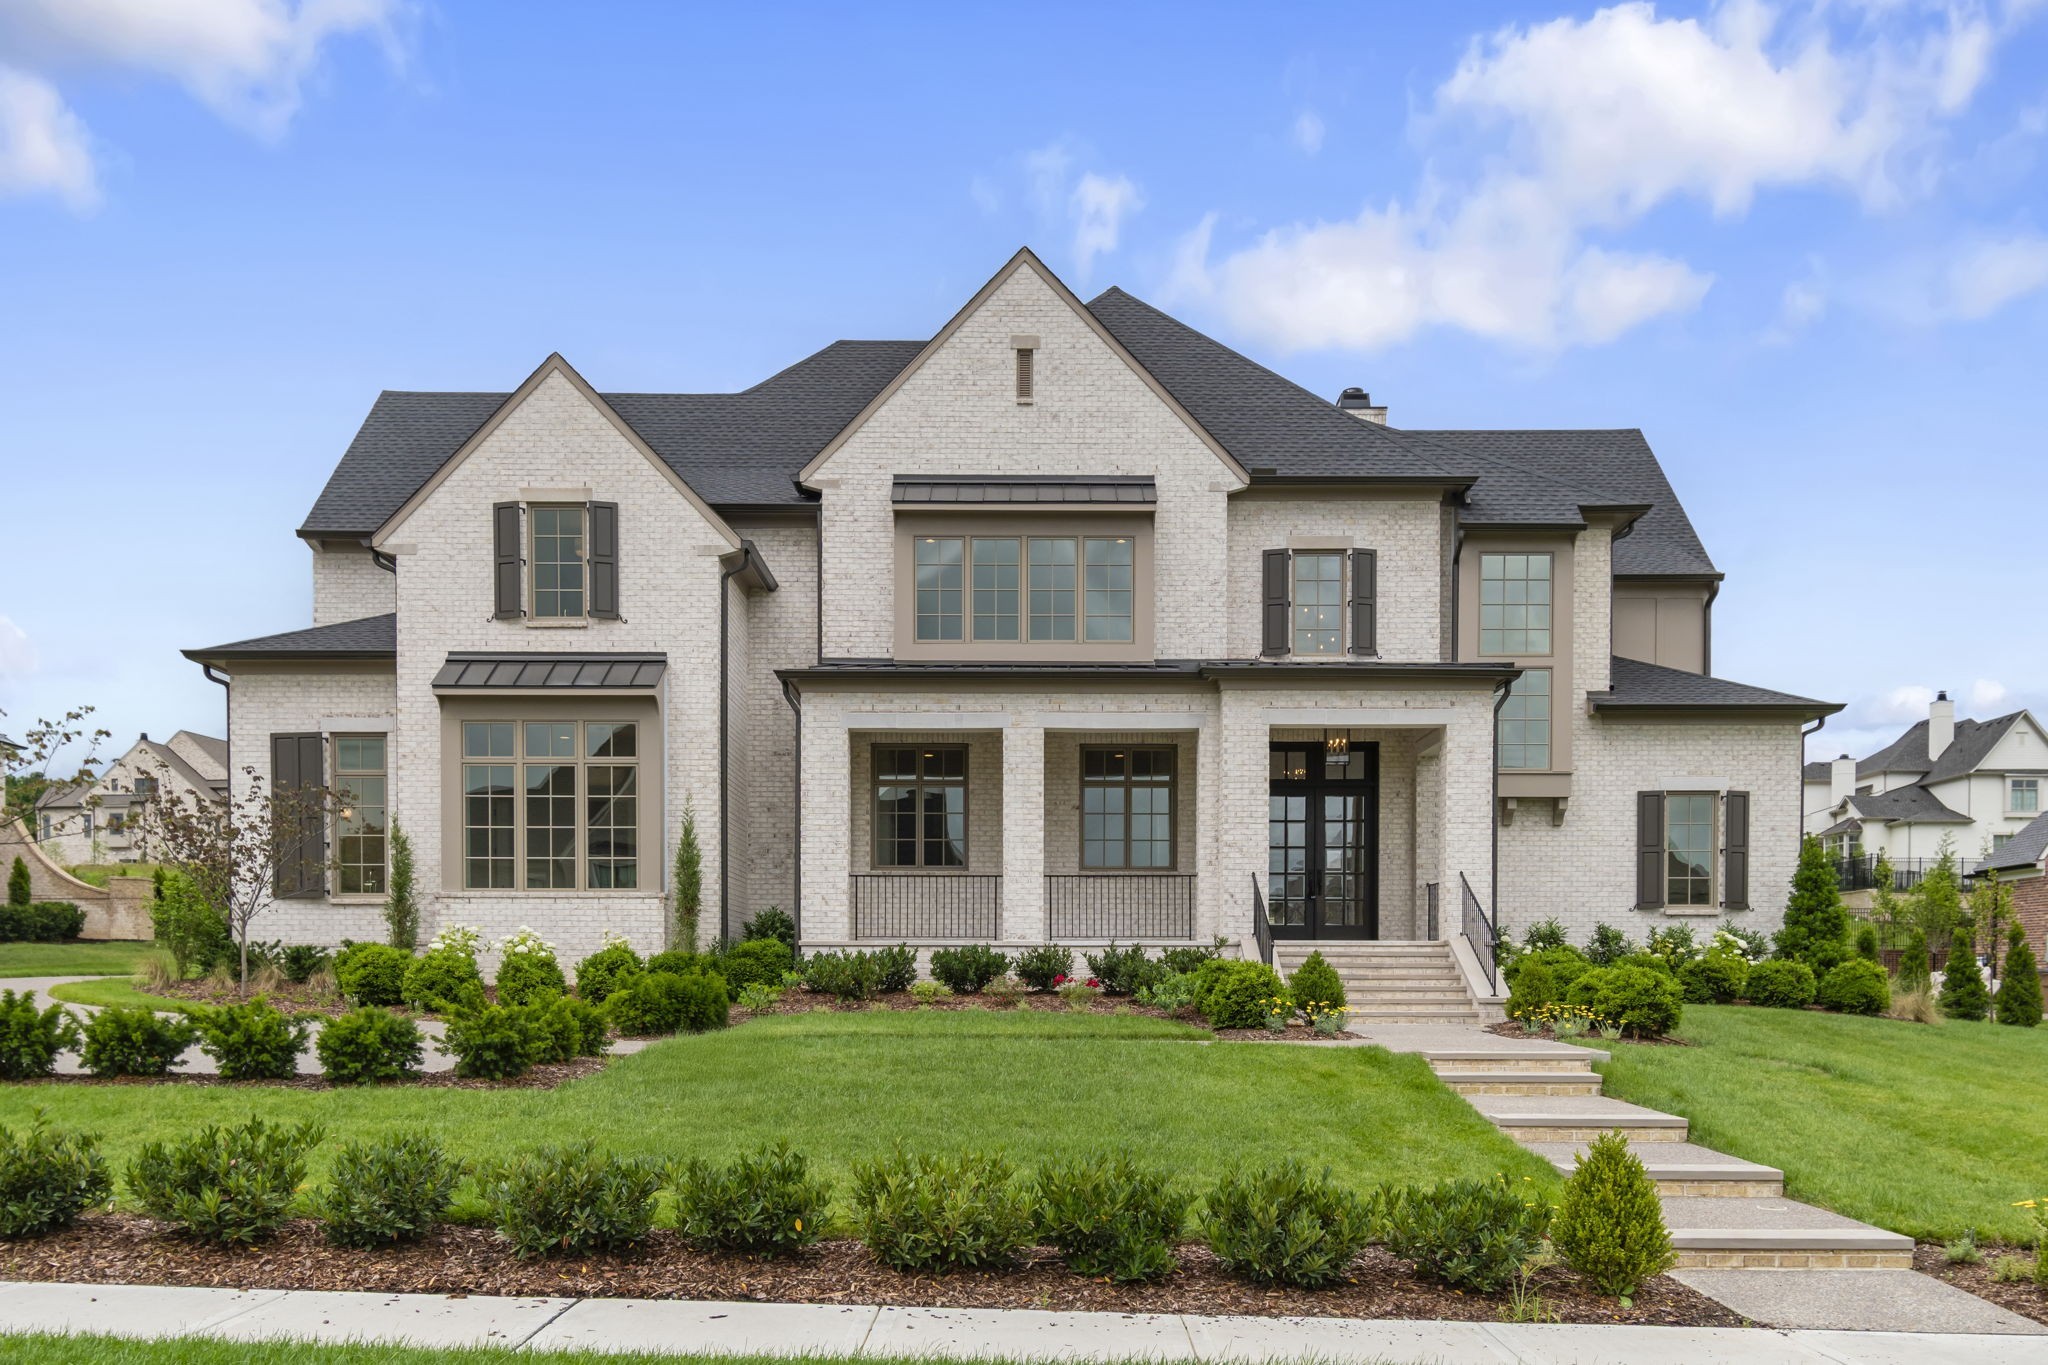 | $3,563,7901707 Southwick DrBrentwood, TN 37027 |
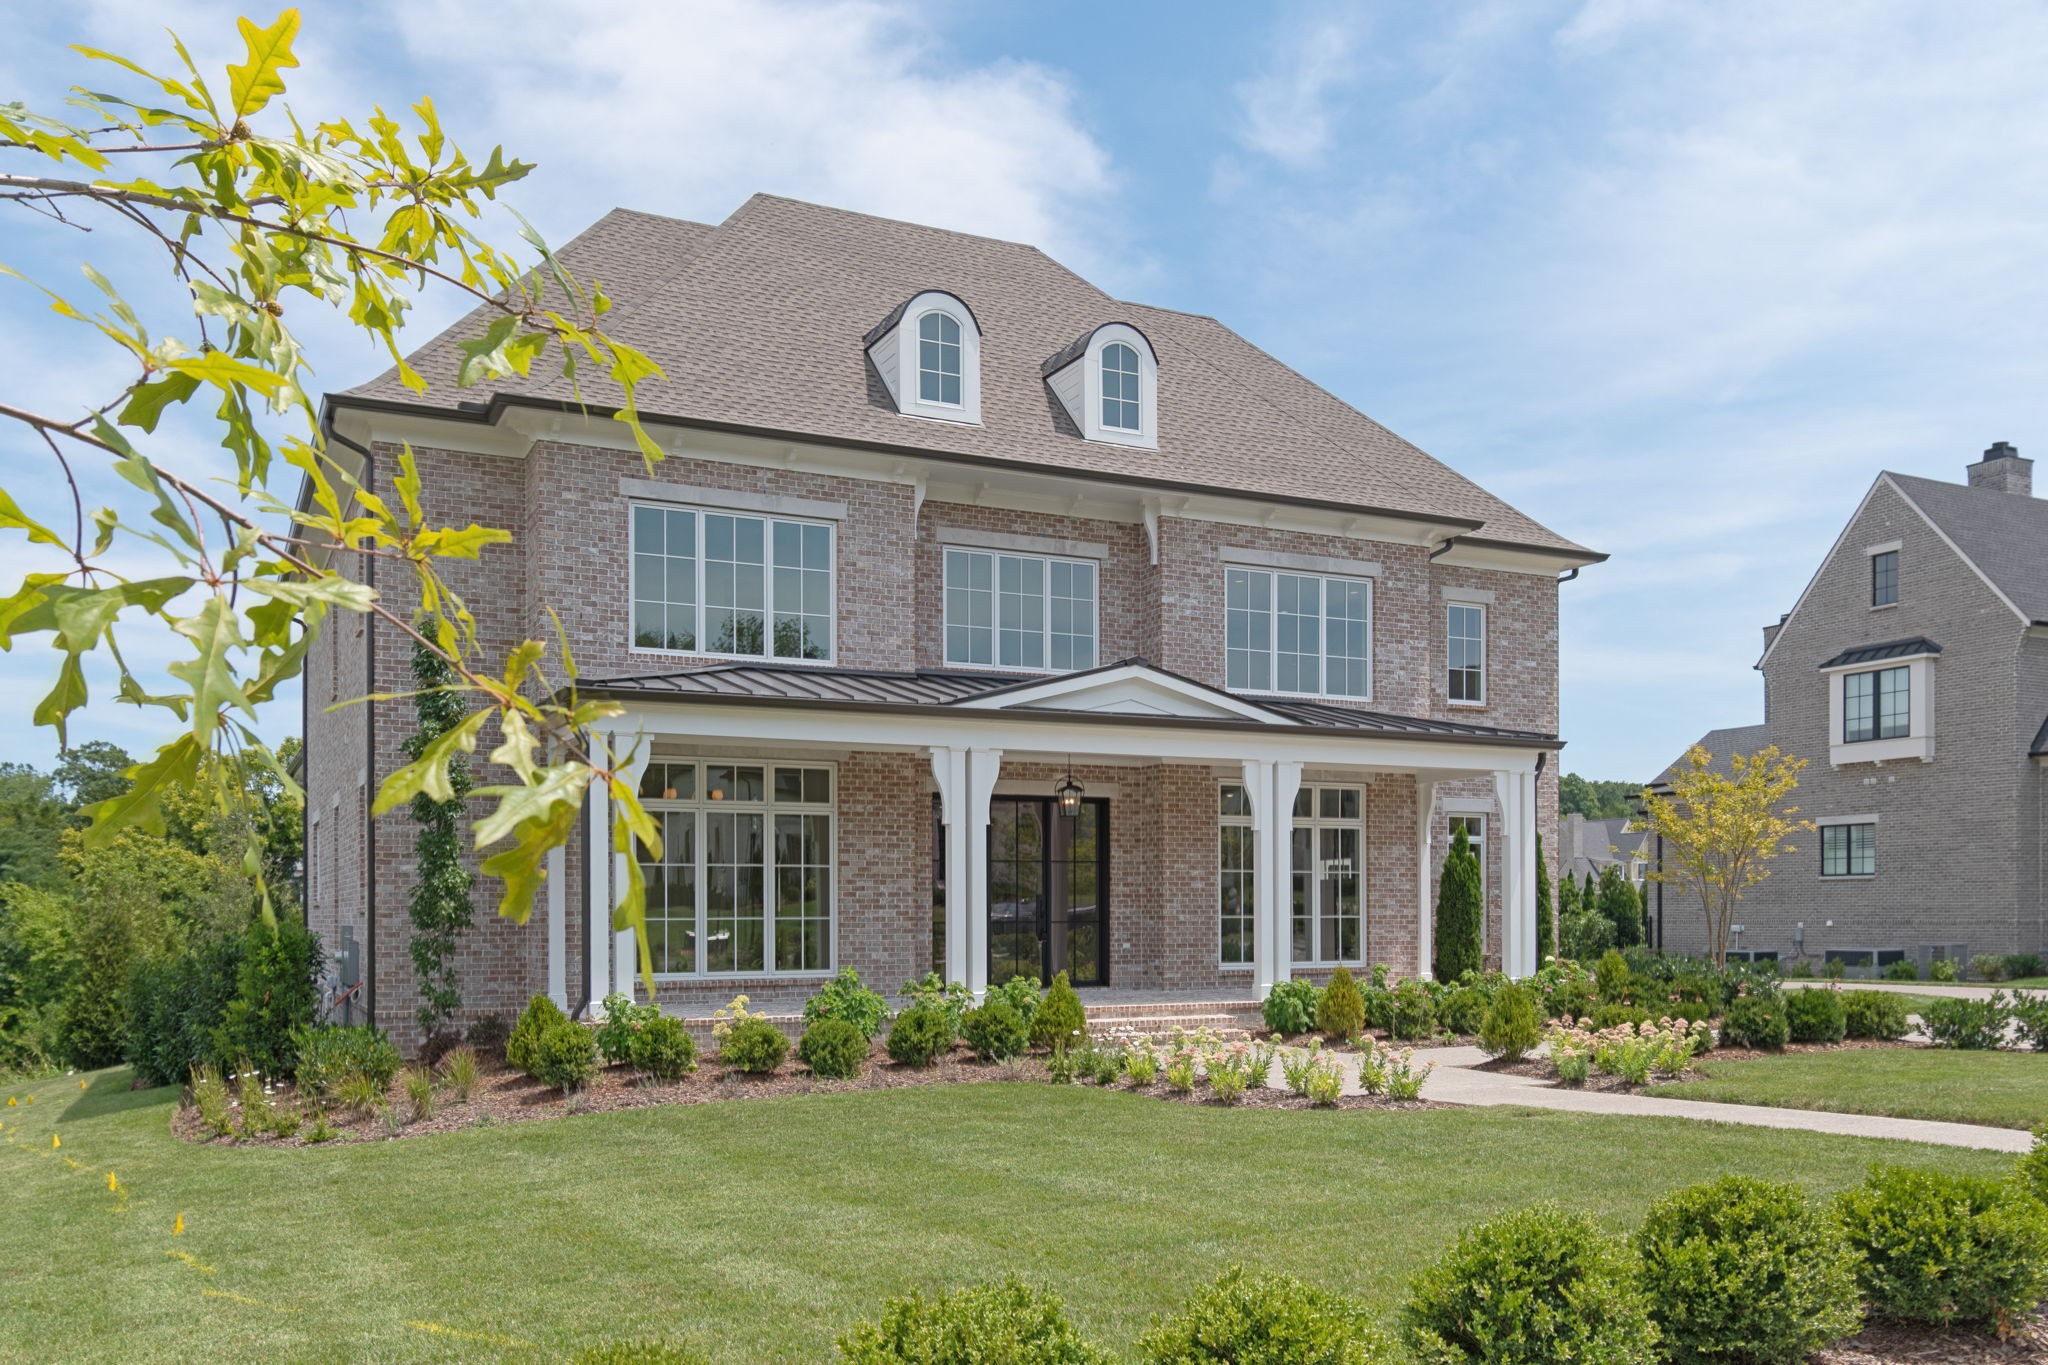 | $3,399,0001706 Southwick DrBrentwood, TN 37027 |