1724 Ritz Way,Soddy Daisy, TN 37379
Soddy Daisy, TN 37379

Description
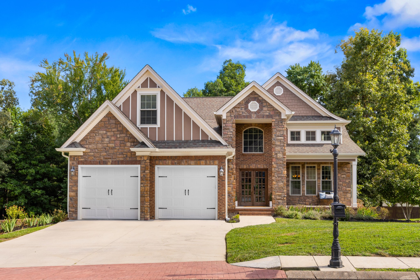
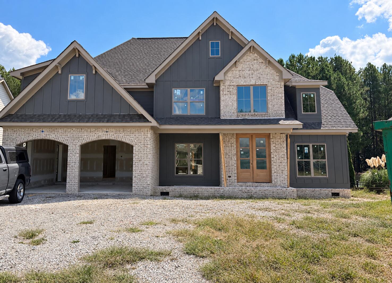
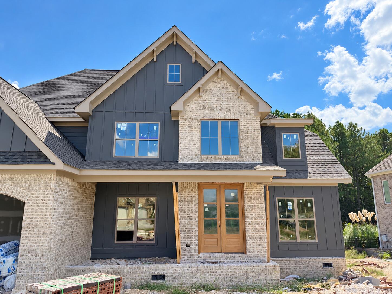
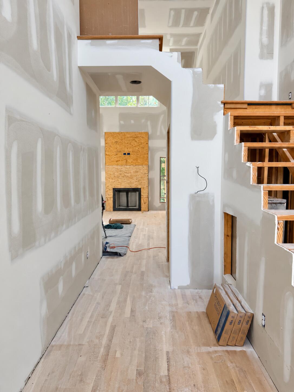
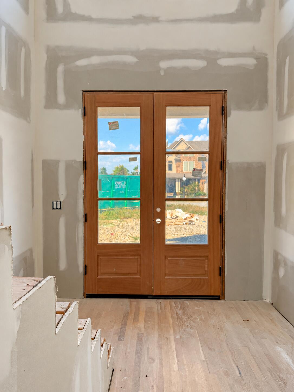
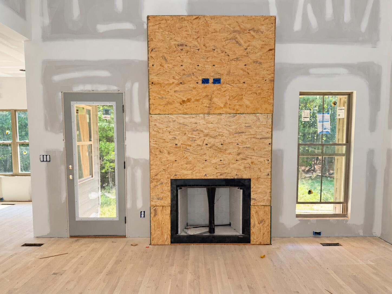
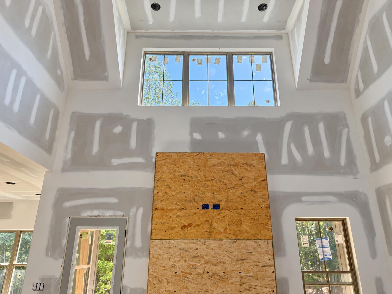
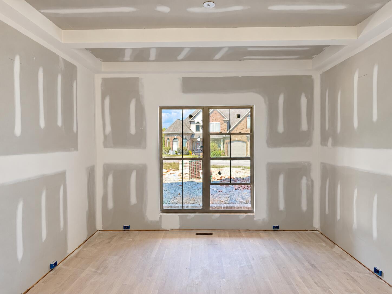
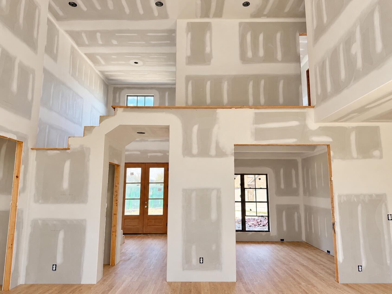
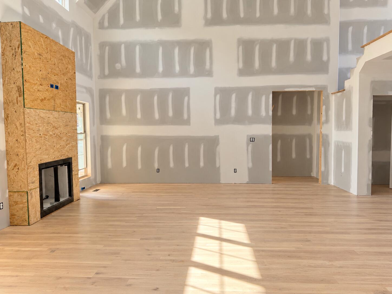
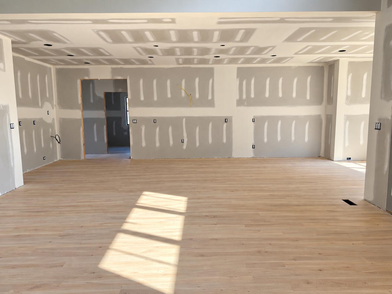
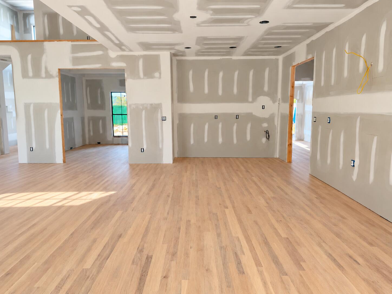
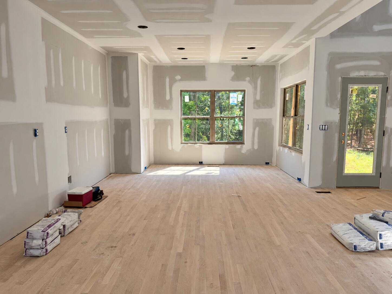
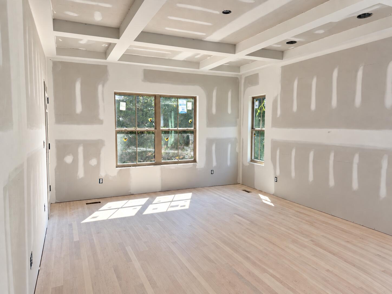
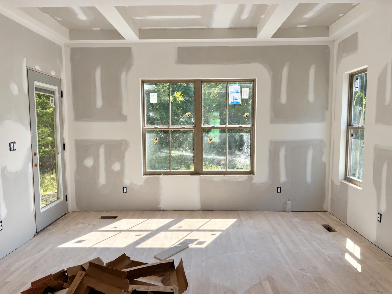
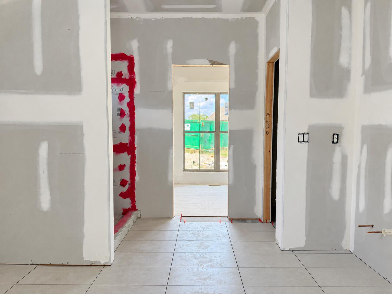
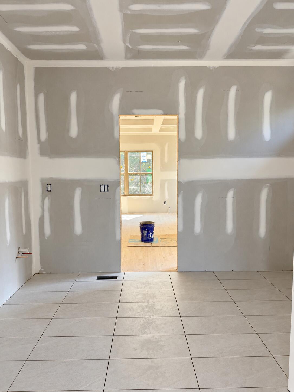
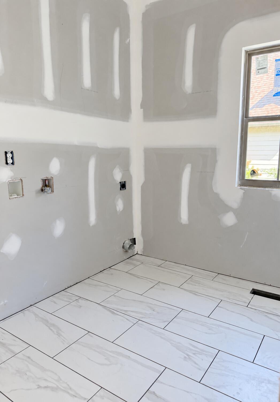
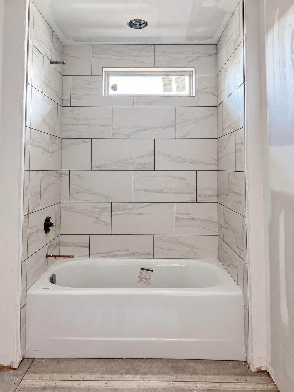
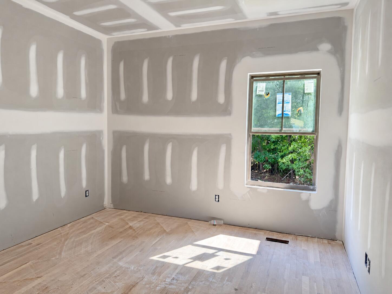
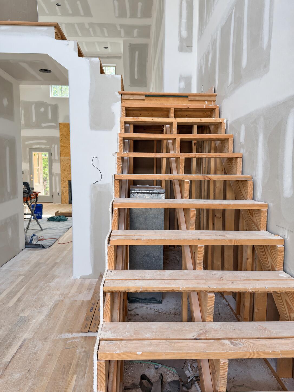
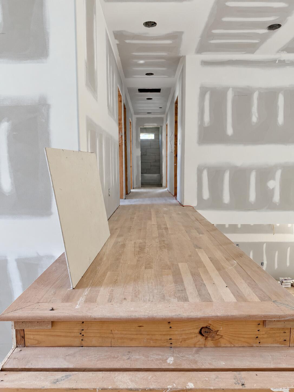
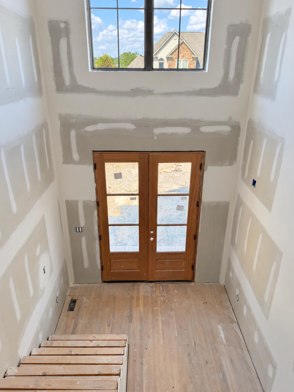
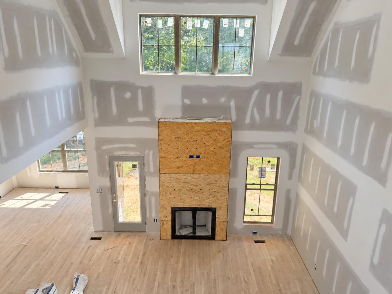
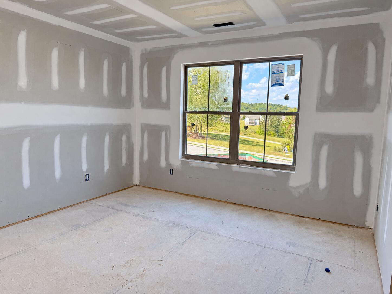
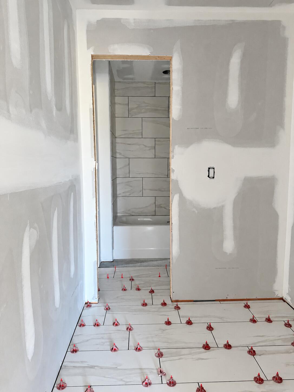
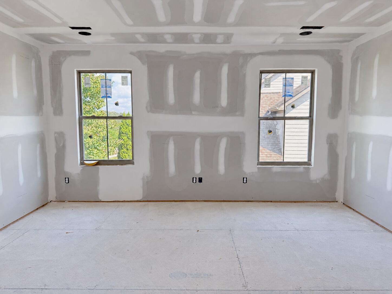
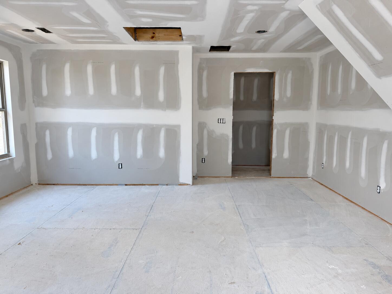
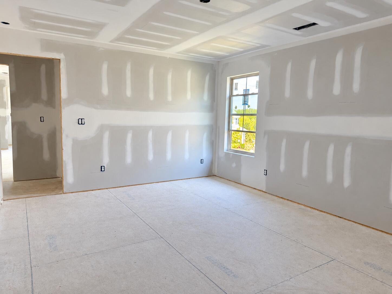
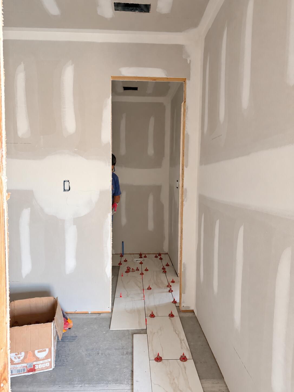
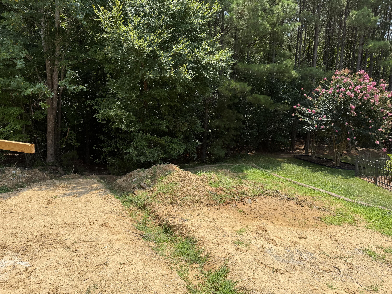
**Photos updated 10-1** Experience comfort, style, and thoughtful design in this 5-bedroom, 4-bathroom home by G.T. ISSA Premier Homes. An open floor plan creates inviting spaces for everyday living and entertaining, complemented by gleaming hardwood floors, elegant wainscoting, and distinctive specialty ceilings. The great room's striking stone fireplace adds warmth and character. The kitchen combines beautiful finishes with everyday functionality, featuring custom cabinetry, a farmhouse sink, and a spacious island with seating. KitchenAid appliances include a gas cooktop and a built-in microwave and oven combination. The main-level primary suite offers a relaxing retreat with a freestanding soaking tub and a spacious tiled shower. An additional bedroom on the main level provides flexibility for guests or a home office. With five bedrooms and beautifully appointed living spaces, this home offers plenty of room to gather, unwind, and welcome guests.
Details
| MLS # | 1539537 |
|---|---|
| Listing Type | For Sale |
| Style | House |
| Sub-Type | New Construction |
| Status | Active |
| Year | 2026 |
| Days On Site | 90 |
| Listing Provided By | Better Homes and Gardens Real Estate Signature Brokers | Gina Y Sakich |
Features
| Bed(s) | 5 |
|---|---|
| Bath(s) | 4 Total |
| SQ Feet | 3,350 |
| Garage | 2 |
| Basement | Y |
| Story(s) | 1 |
| Acreage | 0.47 |
Interior
| Rooms Total | 9 |
|---|---|
| Cooling | Central Air, Electric, Multi Units |
| Cooling Yes / No | Yes |
| Heating | Natural Gas |
| Heating Yes / No | Yes |
| Appliances | Cooktop, Disposal, Dishwasher, Microwave, Oven |
| Interior Features | Coffered Ceiling(s), Granite Counters, High Ceilings, Kitchen Island, Pantry, Primary Downstairs, Walk-In Closet(s), Separate Shower, Tub/shower Combo, En Suite, Separate Dining Room |
| Window Features | Vinyl Frames |
| Fireplace Yes / No | Yes |
| Fireplace Features | Gas Log, Great Room |
| Flooring | Carpet, Hardwood, Tile |
| Laundry Features | Laundry Room |
| Basement | Crawl Space, Unfinished |
Exterior
| Roof | Shingle |
|---|---|
| Exterior Features | None |
| Security Features | Smoke Detector(s) |
| Lot Features | Gentle Sloping |
| Construction Materials | Brick, Hardi Plank Type, Stone |
| Foundation Details | Concrete Perimeter |
| Patio And Porch Features | Deck, Patio, Porch, Porch - Covered |
| Brick Sp And Sp Stone Sp Features Co Brick Sp And Sp Stone Sp Features | Partial Brick, Partial Stone |
Parking
| Attached Garage Yes / No | Yes |
|---|---|
| Garage Yes / No | Yes |
| Parking Features | Garage Door Opener |
Utilities
| Utilities | Cable Available, Electricity Available, Sewer Connected, Underground Utilities |
|---|---|
| Sewer | Public Sewer |
| Water Source | Public |
Location
| Community Features | Playground, Sidewalks, Pond |
|---|---|
| Senior Community Yes / No | No |
Taxes
| Tax Annual Amount | 303.14 |
|---|---|
| Tax Legal Description | LT 8 BARRINGTON POINTE PB85 PG147 O UT OF 34-4 FOR 2007 |
Area Information
| State | TN |
|---|---|
| County | Hamilton |
| City | Soddy Daisy |
| Zip Code | 37379 |
| Area | Hamilton |
| Community Name | Barrington Pointe |
| School District | Soddy-Daisy High |
| Elementary School | North Hamilton Co Elementary |
| High School | Soddy-Daisy High |
| Listing VS Median (in Barrington Pointe) | |
Price: $824,900 low | high Med: $812,400 sqft: 3,350 low | high Med: 3,300 $ / sqft: $246 low | high Med: $246 On site: 90 low | high Med: 90 | |
Market Activity 37379
Request a showing
Request a showing
Contact
Learn More About This Property

| State | TN |
|---|---|
| County | Hamilton |
| City | Soddy Daisy |
| Zip Code | 37379 |
| Area | Hamilton |
| Community Name | Barrington Pointe |
| School District | Soddy-Daisy High |
| Elementary School | North Hamilton Co Elementary |
| High School | Soddy-Daisy High |
| Listing VS Median (in Barrington Pointe) | |
Price: $824,900 low | high Med: $812,400 sqft: 3,350 low | high Med: 3,300 $ / sqft: $246 low | high Med: $246 On site: 90 low | high Med: 90 | |