
Description
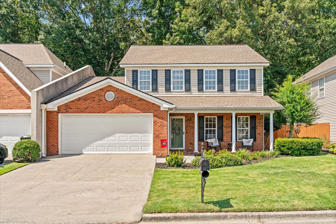
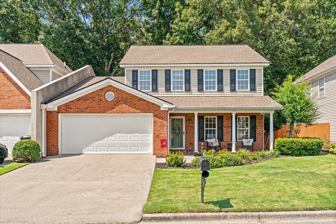
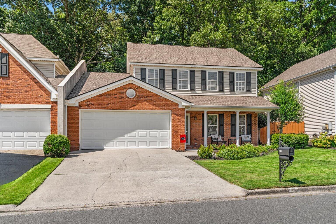
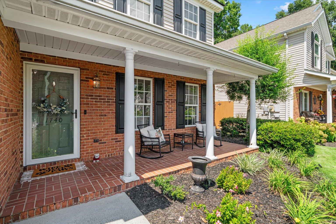
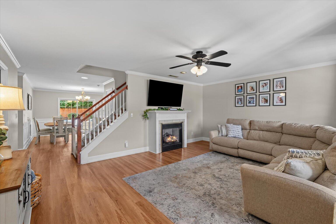
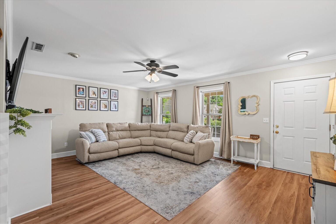
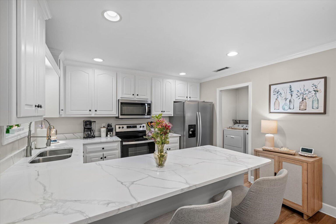
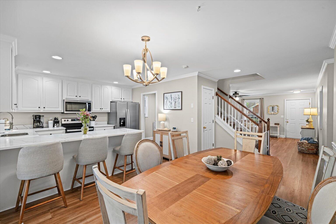
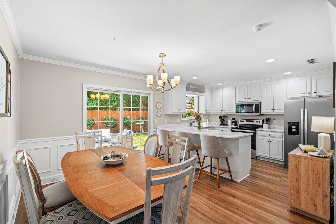
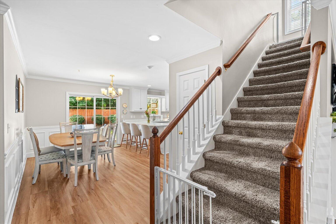
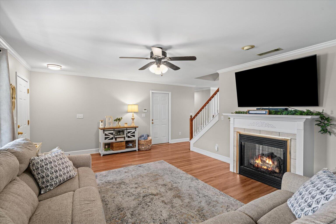
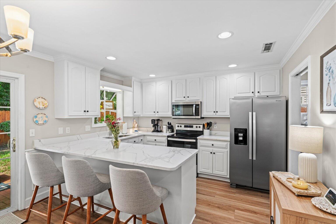
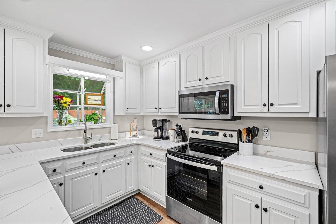
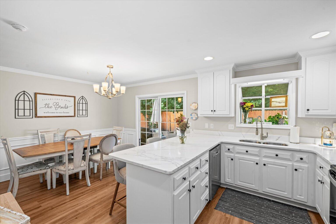
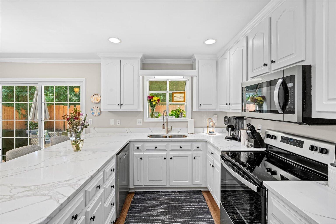
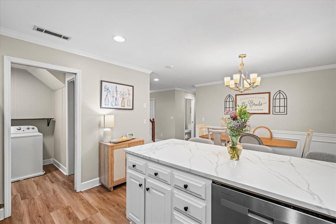
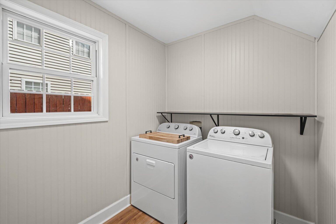
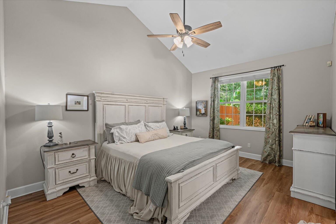
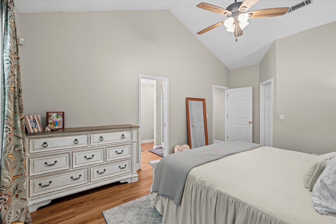
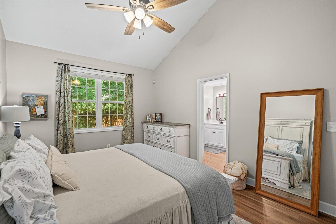
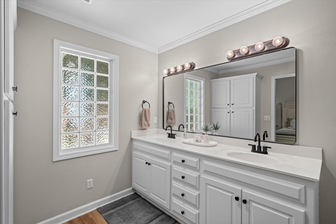
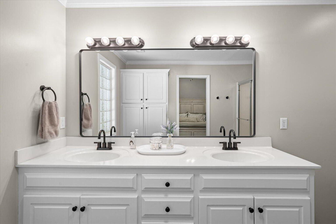
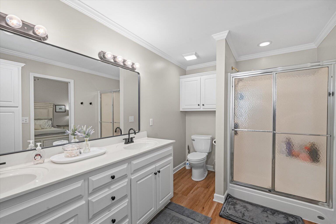
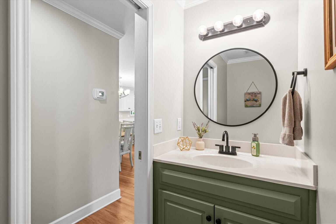
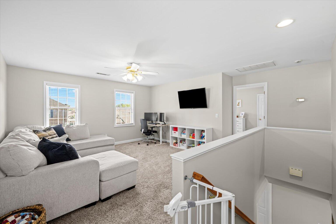
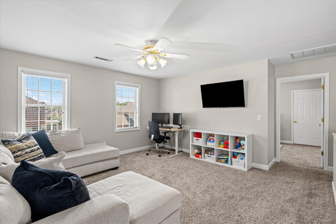
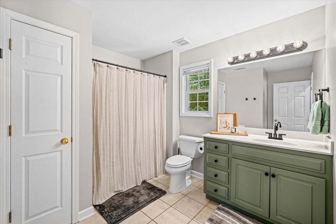
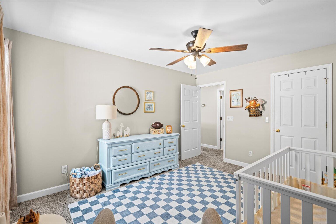
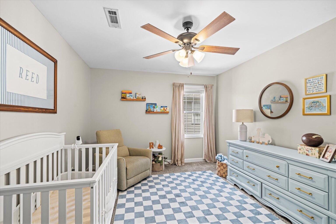
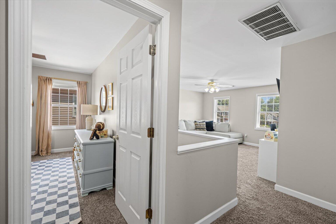
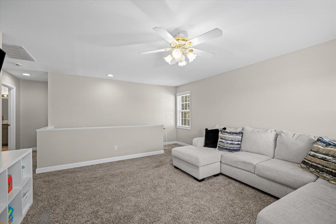
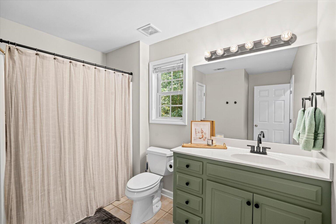
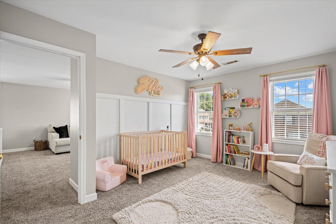
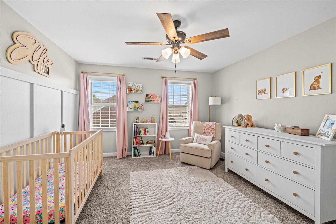
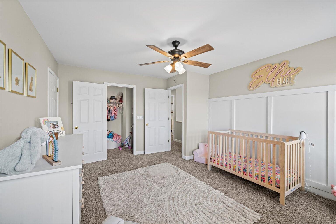
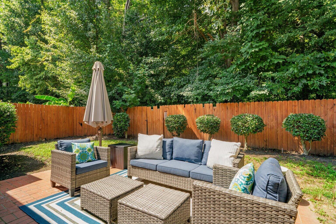
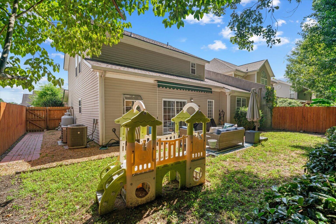
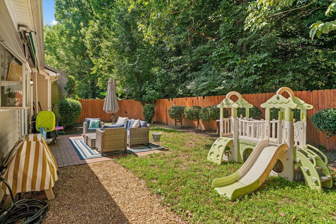
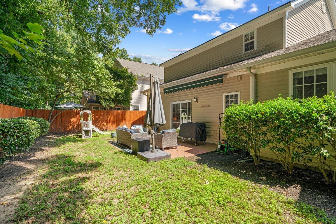
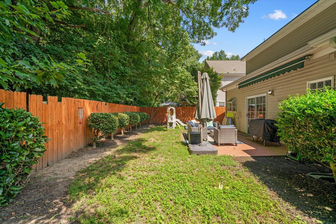
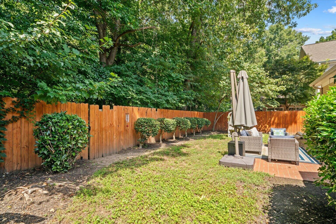
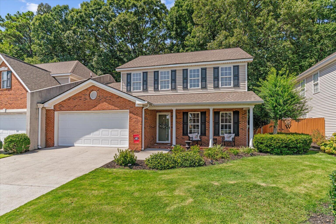
Welcome home to this spacious 2-story townhome offering over 2,300 square feet of thoughtfully designed living space. A standout feature is the primary bedroom conveniently located on the main level--a rare and highly desirable layout that offers privacy, comfort, and true one-level living for the homeowner. The main floor features updated LVP flooring, fresh new paint throughout, updated hardware, and an updated primary bath shower door for a clean, modern feel--no brass here! Upstairs, you'll find additional spacious bedrooms and living areas, providing plenty of room for family, guests, a home office, or flex space.Enjoy the convenience of a double attached garage plus a fenced backyard that backs up to a green space, perfect for pets, entertaining, gardening, or simply enjoying your own private outdoor space.With its generous square footage, desirable main-level primary suite, tasteful updates, private fenced yard, and ample garage space, this townhome offers the comfort and functionality you've been looking for--all in one exceptional package. AND NO HOA'S
Details
| MLS # | 1541275 |
|---|---|
| Listing Type | For Sale |
| Style | Town House |
| Sub-Type | Resale |
| Status | Active |
| Year | 1998 |
| Days On Site | 67 |
| Listing Provided By | Weichert Realtors-The Space Place | Tina Ledford |
Features
| Bed(s) | 3 |
|---|---|
| Bath(s) | 3 Total |
| SQ Feet | 2,302 |
| Garage | 2 |
| Acreage | 0.11 |
Interior
| Cooling | Central Air, Multi Units |
|---|---|
| Cooling Yes / No | Yes |
| Heating | Central, Electric |
| Heating Yes / No | Yes |
| Appliances | Dishwasher, Electric Range, Microwave, Refrigerator |
| Interior Features | Ceiling Fan(s), Double Vanity, Kitchen Island, Primary Downstairs, Separate Shower, En Suite |
| Fireplace Yes / No | Yes |
| Fireplace Features | Gas Log, Living Room |
| Flooring | Carpet, Luxury Vinyl |
| Laundry Features | Laundry Room, Main Level |
| Attic Sp Features Co Attic Sp Features | Unfinished, Walk-In Attic |
Exterior
| Roof | Shingle |
|---|---|
| Exterior Features | Private Yard, Rain Gutters |
| Lot Features | Back Yard |
| Construction Materials | Brick, Vinyl Siding |
| Foundation Details | Slab |
| Fencing | Back Yard, Fenced, Wood |
Parking
| Attached Garage Yes / No | Yes |
|---|---|
| Garage Yes / No | Yes |
| Parking Features | Concrete, Garage, Garage Door Opener, Garage Faces Front |
Utilities
| Utilities | Electricity Connected, Propane, Water Connected |
|---|---|
| Sewer | Public Sewer |
| Water Source | Public |
Location
| Senior Community Yes / No | No |
|---|---|
| Road Surface Type | Paved |
| Road Frontage Type | City Street |
| Road Responsibility | Public Maintained Road |
Taxes
| Tax Annual Amount | 4026.57 |
|---|---|
| Tax Legal Description | LT18 NORTH OAKS CROSSING LANDLOT: 125 LANDDIST: 12 |
Area Information
| State | GA |
|---|---|
| County | Whitfield |
| City | Dalton |
| Zip Code | 30721 |
| Area | Whitfield |
| Community Name | North Oaks Crossing |
| School District | Dalton High |
| Elementary School | Park Creek |
| High School | Dalton High |
| Listing VS Median (in North Oaks Crossing) | |
Price: $360,000 low | high Med: $360,000 sqft: 2,302 low | high Med: 2,171 $ / sqft: $156 low | high Med: $166 On site: 67 low | high Med: 79 | |
Market Activity 30721
Request a showing
Request a showing
Contact
Learn More About This Property

| State | GA |
|---|---|
| County | Whitfield |
| City | Dalton |
| Zip Code | 30721 |
| Area | Whitfield |
| Community Name | North Oaks Crossing |
| School District | Dalton High |
| Elementary School | Park Creek |
| High School | Dalton High |
| Listing VS Median (in North Oaks Crossing) | |
Price: $360,000 low | high Med: $360,000 sqft: 2,302 low | high Med: 2,171 $ / sqft: $156 low | high Med: $166 On site: 67 low | high Med: 79 | |