175 NW Stonewood Drive NW,Cleveland, TN 37311
Cleveland, TN 37311

Description
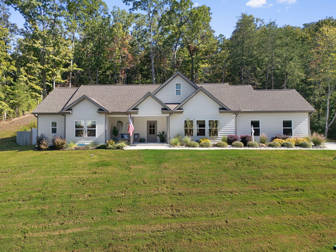
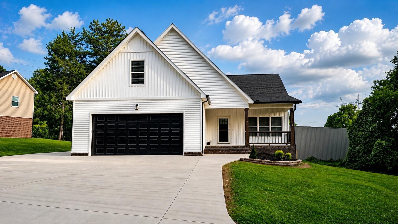
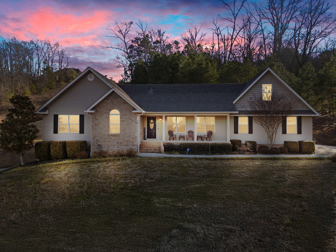
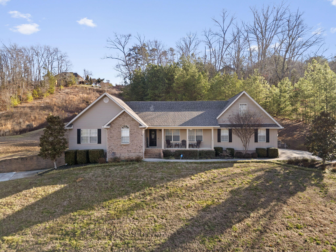
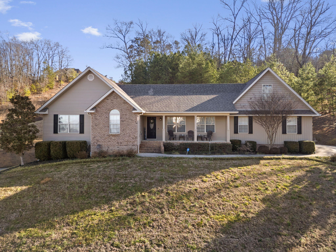
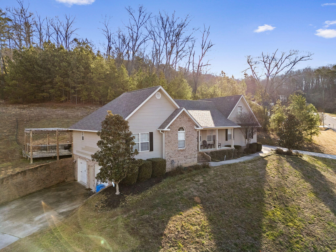
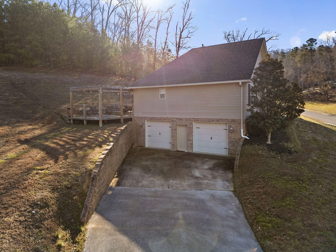
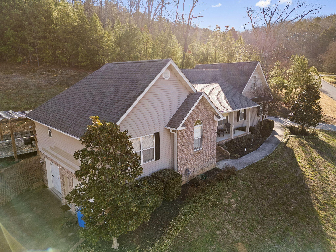
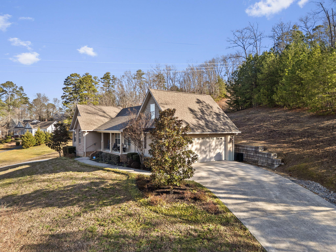
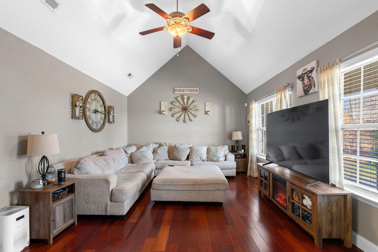
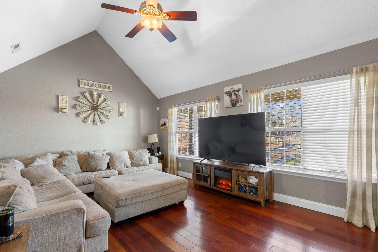
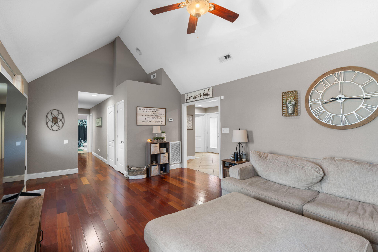
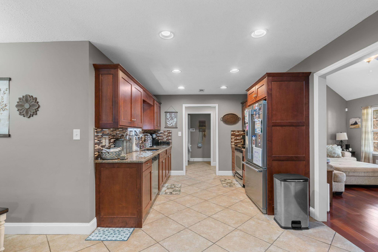
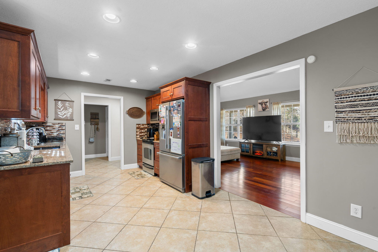
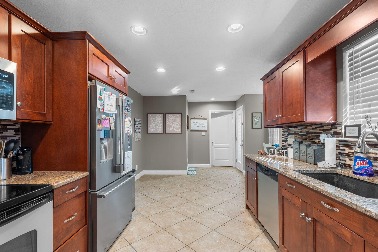
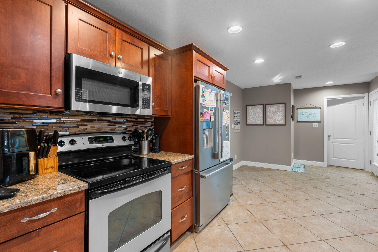
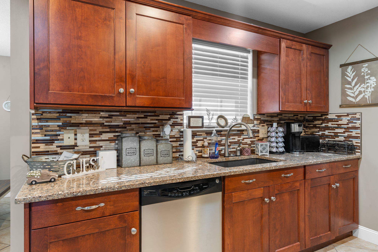
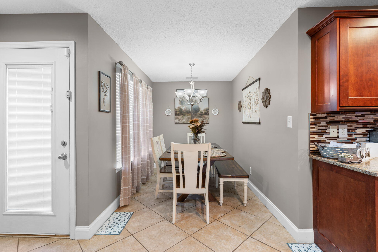
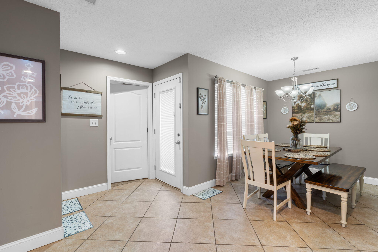
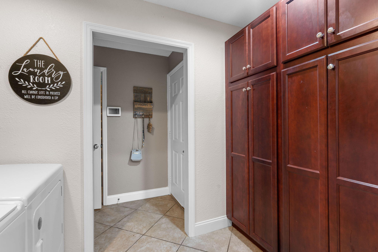
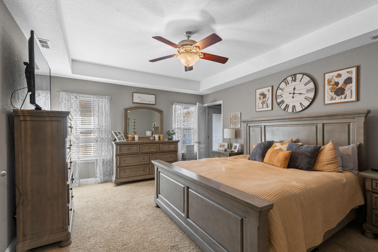
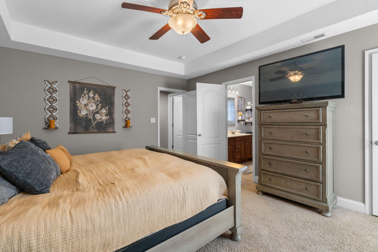
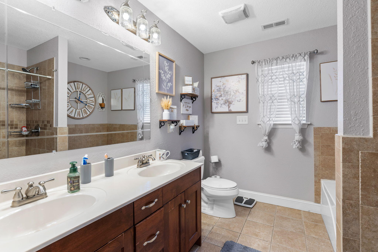
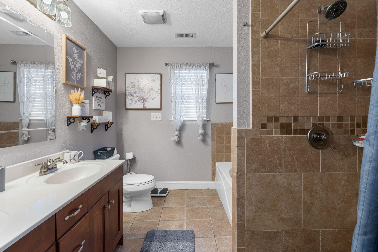
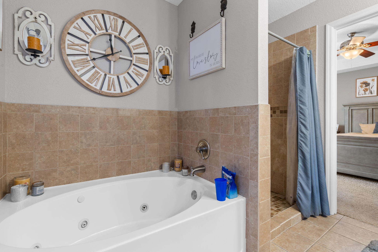
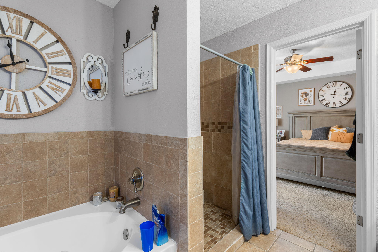
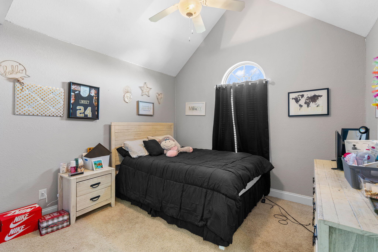
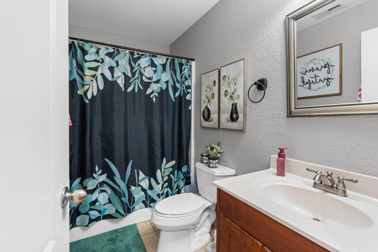
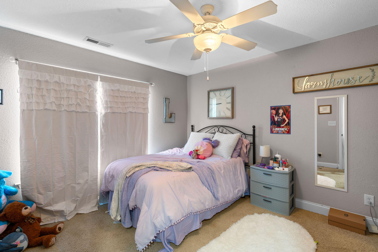
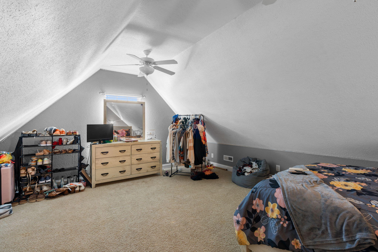
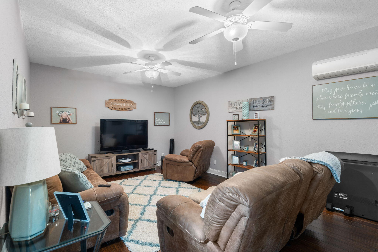
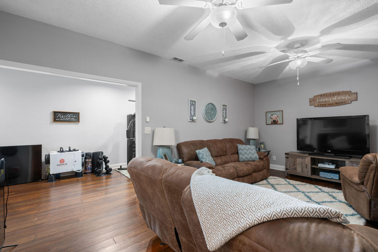
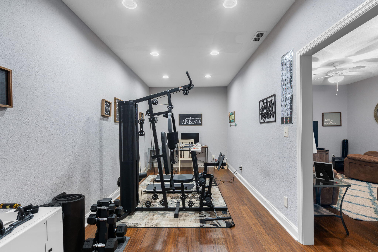
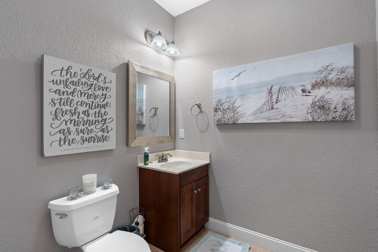
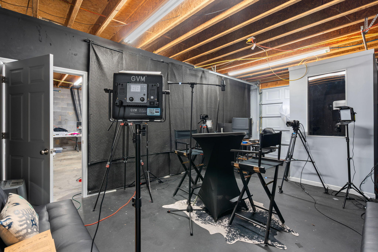
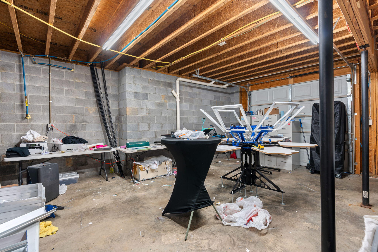
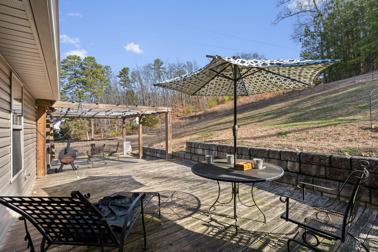
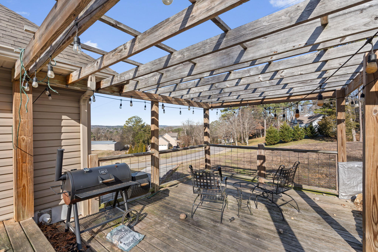
Welcome to 175 Stonewood Dr NW in the desirable Stonewood Forest community--an exceptional Cleveland, TN home offering space, versatility, and a hard-to-find 1.24-acre lot. This 3-bedroom, 2.5-bath property combines a functional layout with standout features that are tough to find in one package: a finished basement, multiple garage spaces, and an oversized lot with room to spread out. Inside, you'll love the open, comfortable feel of the main level. The living room is filled with natural light and highlighted by vaulted ceilings, creating an airy, welcoming space for everyday living or entertaining. The adjacent kitchen has been updated with quartz countertops and a tile backsplash, offering both style and durability, and it flows easily into the main living areas for convenient hosting and daily routines. The primary suite on the main level is a true retreat, featuring a spacious bedroom and a private bath with a separate shower and soaking tub. Upstairs, a large bonus room provides flexible space for a recreation room, home office, extra bedroom, playroom, or hobby area--and it includes its own ductless mini-split for added comfort. Downstairs, the large finished basement expands your living space even further with room for a media room, game room, or home gym, plus a convenient half bath. Storage is a major highlight here: enjoy a main-level 2-car garage plus an additional basement-level 2-car garage, along with a large storage area that can also serve as storm-shelter space. Step outside to the back deck with pergola, perfect for grilling, relaxing, and enjoying peaceful evenings and beautiful sunset views. If you've been searching for a home with acreage in Cleveland TN, a finished basement, a bonus room, and extra garage space, this one checks the boxes. Virtual Tour: https://www.homes.com/property/175-stonewood-dr-nw-cleveland-tn-unit-37/4v4lnpkmf7v81/
Details
| MLS # | 1528716 |
|---|---|
| Listing Type | For Sale |
| Style | House |
| HOA Dues | $100 |
| Sub-Type | Resale |
| Status | Active |
| Year | 2009 |
| Days On Site | 81 |
| Listing Provided By | Realty One Group Experts | Benjamin Absher |
Features
| Bed(s) | 3 |
|---|---|
| Bath(s) | 3 Total |
| SQ Feet | 2,530 |
| Garage | 4 |
| Basement | Y |
| Story(s) | 1 |
| Acreage | 1.24 |
| Property View | Mountain(s) |
Interior
| Cooling | Central Air, Electric |
|---|---|
| Cooling Yes / No | Yes |
| Heating | Central, Electric |
| Heating Yes / No | Yes |
| Appliances | Dishwasher, Electric Water Heater, Free-Standing Electric Range, Microwave |
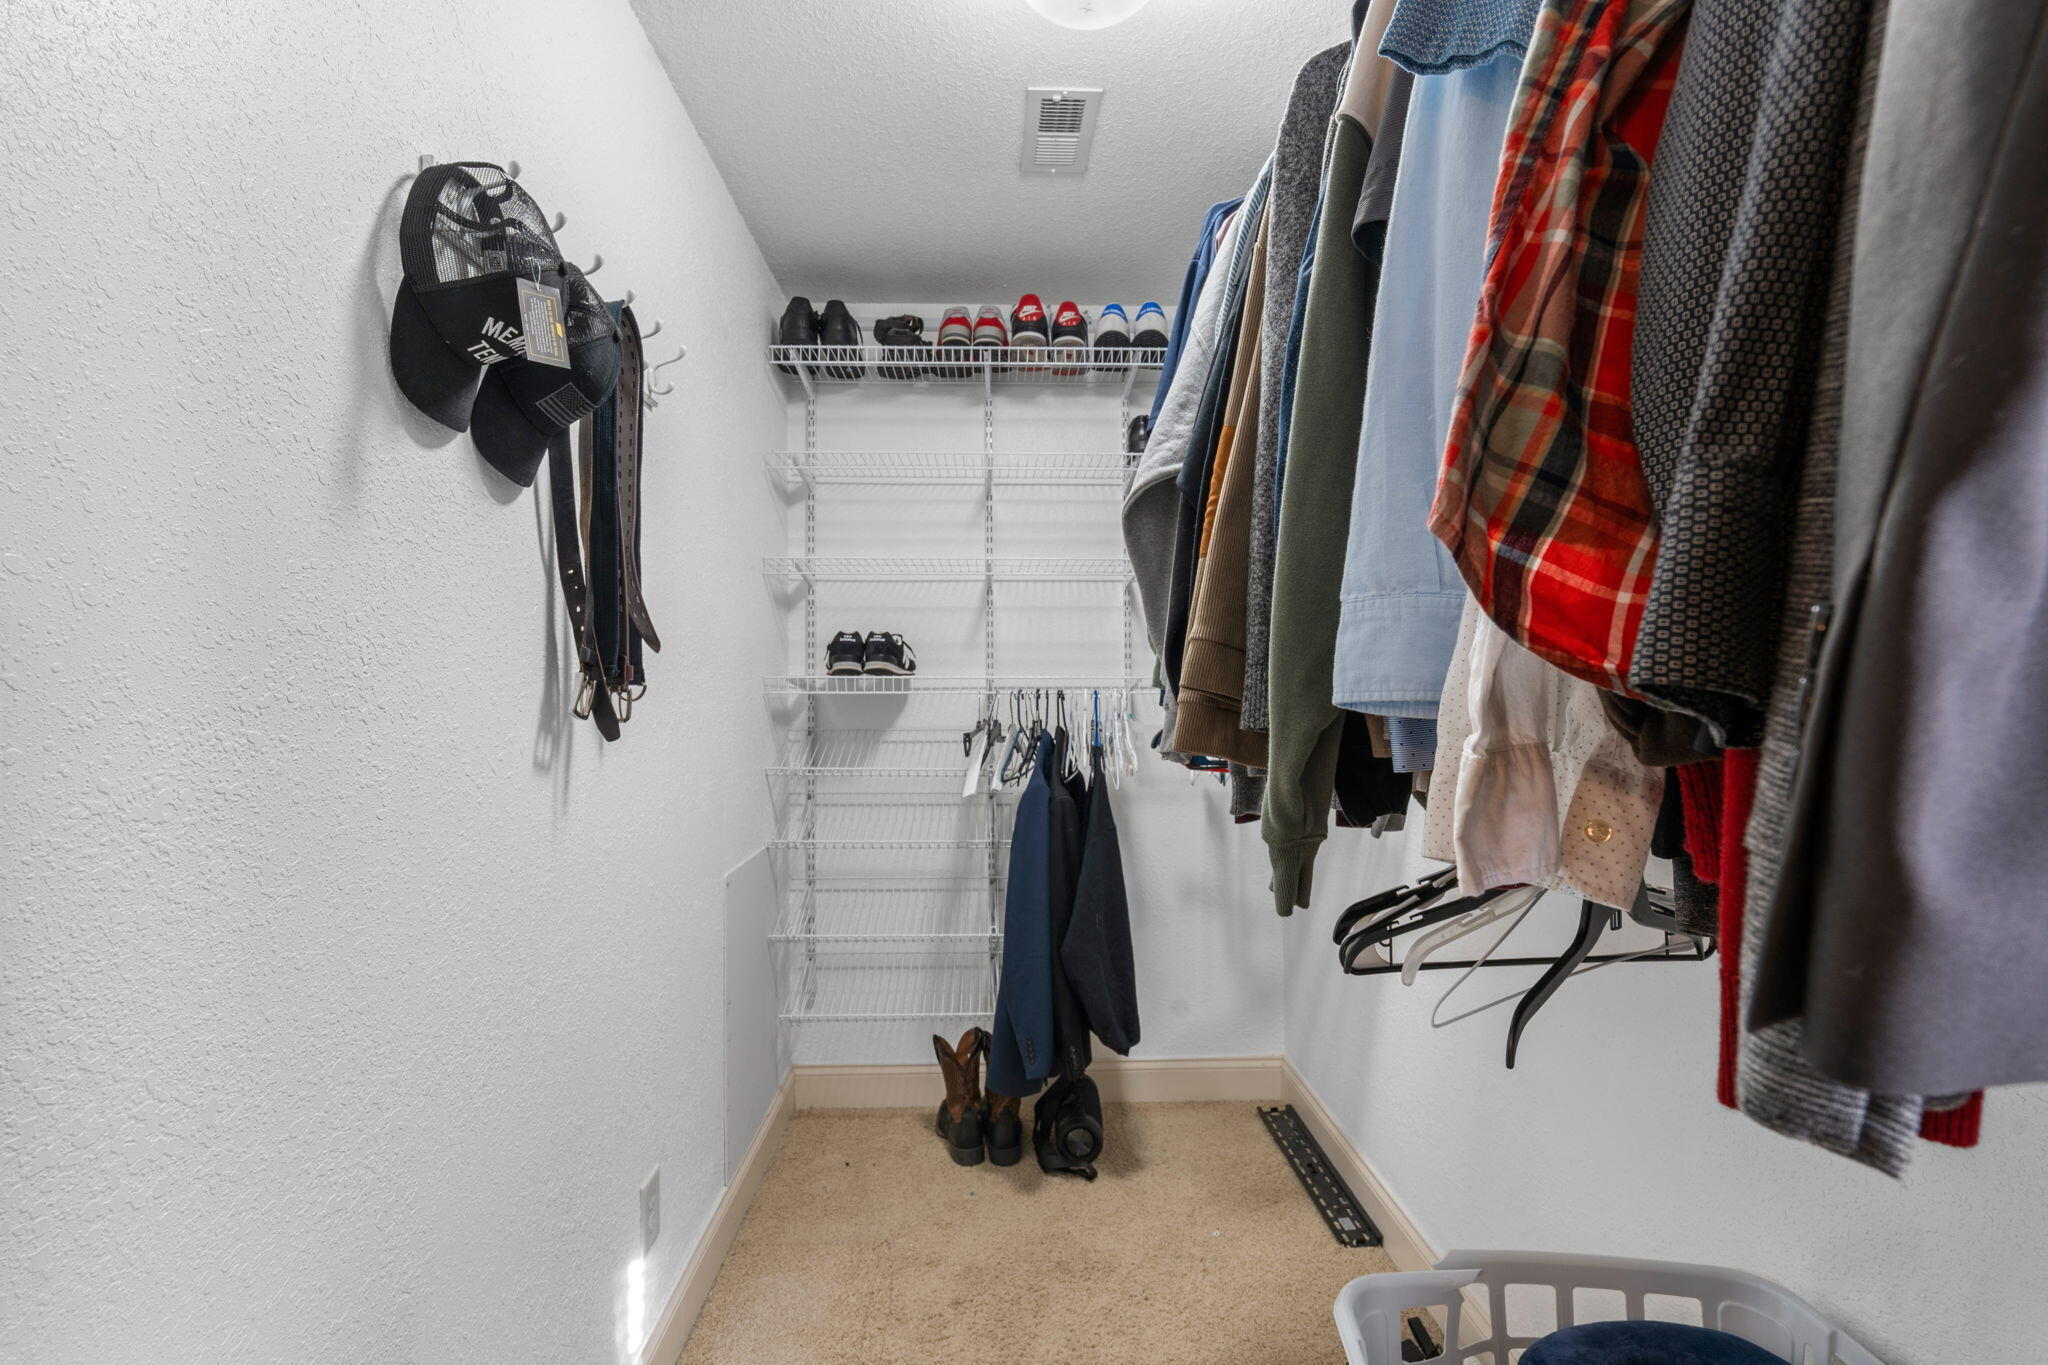
| Interior Features | Cathedral Ceiling(s), Granite Counters, High Ceilings, Open Floorplan, Primary Downstairs, Walk-In Closet(s), En Suite, Whirlpool Tub |
| Window Features | Insulated Windows, Vinyl Frames |
| Fireplace Yes / No | No |
| Flooring | Carpet, Tile, Engineered Hardwood |
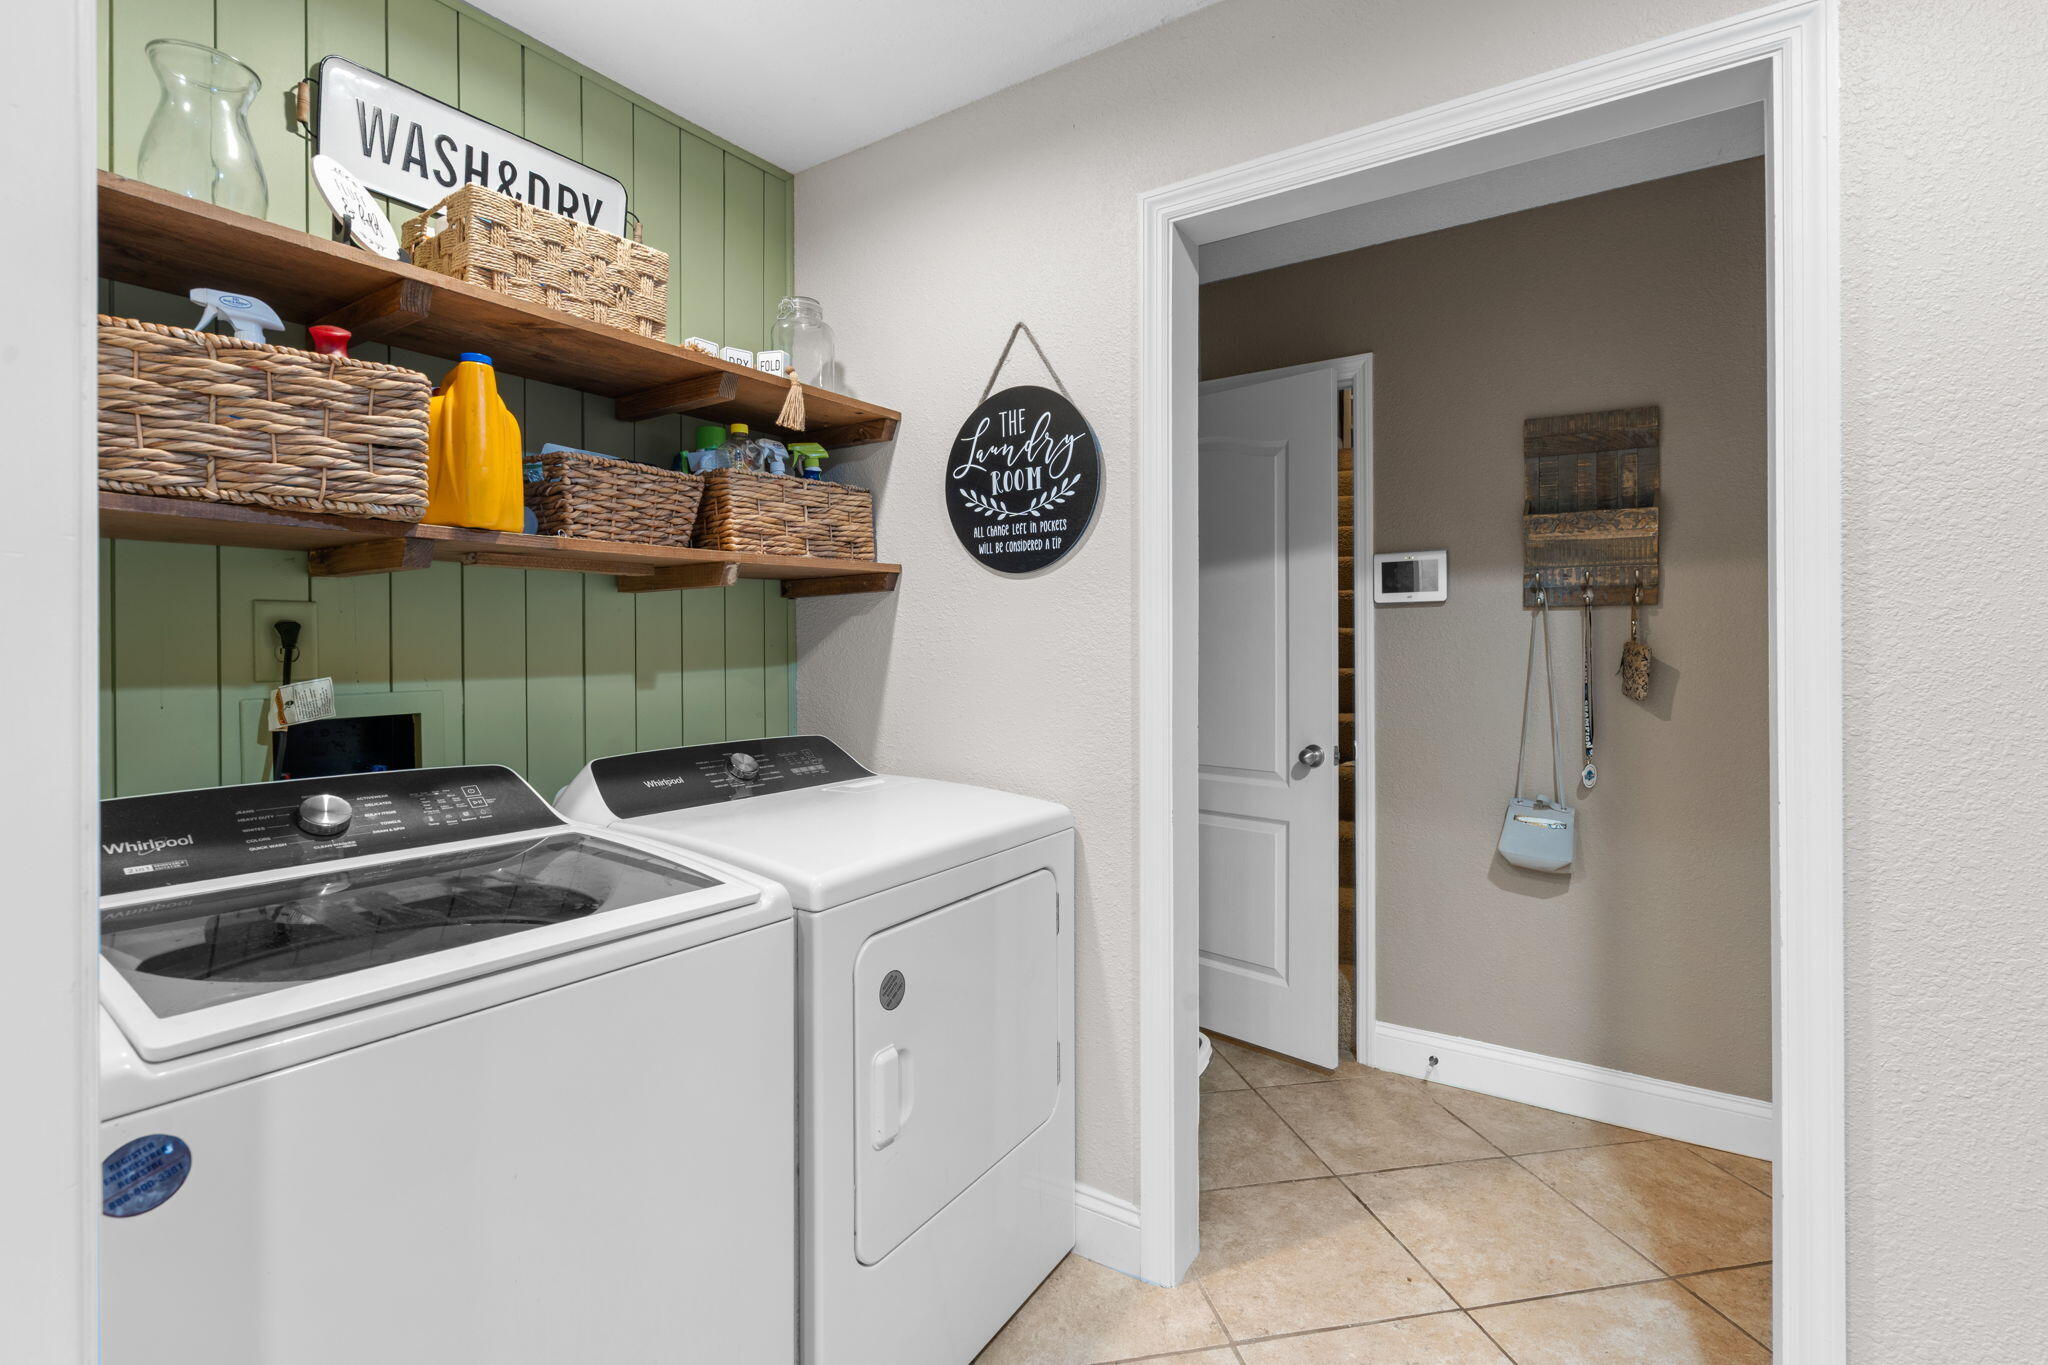
| Laundry Features | Electric Dryer Hookup, Gas Dryer Hookup, Laundry Room, Washer Hookup |
| Basement | Finished |
Exterior
| Roof | Shingle |
|---|---|
| Exterior Features | Private Yard, Rain Gutters, Storage |
| Construction Materials | Brick, Vinyl Siding |
| Foundation Details | Block |
| Patio And Porch Features | Deck, Patio, Porch, Porch - Covered |
Parking
| Attached Garage Yes / No | Yes |
|---|---|
| Garage Yes / No | Yes |
| Parking Features | Basement, Kitchen Level |
Utilities
| Utilities | Cable Available, Electricity Available, Phone Available, Sewer Connected, Underground Utilities |
|---|---|
| Sewer | Public Sewer |
| Water Source | Public |
Location
| Senior Community Yes / No | No |
|---|---|
| View | Mountain(s) |
Taxes
| Tax Annual Amount | 2629.8 |
|---|---|
| Tax Legal Description | Lot 37 |
Area Information
| State | TN |
|---|---|
| County | Bradley |
| City | Cleveland |
| Zip Code | 37311 |
| Area | Bradley |
| Community Name | Stonewood Forest |
| School District | Cleveland High |
| Elementary School | Candy's Creek Cherokee Elementar |
| High School | Cleveland High |
| Listing VS Median (in Stonewood Forest) | |
Price: $449,900 low | high Med: $449,900 sqft: 2,530 low | high Med: 2,530 $ / sqft: $178 low | high Med: $178 On site: 81 low | high Med: 81 | |
Market Activity 37311
Request a showing
Request a showing
Contact
Learn More About This Property

| State | TN |
|---|---|
| County | Bradley |
| City | Cleveland |
| Zip Code | 37311 |
| Area | Bradley |
| Community Name | Stonewood Forest |
| School District | Cleveland High |
| Elementary School | Candy's Creek Cherokee Elementar |
| High School | Cleveland High |
| Listing VS Median (in Stonewood Forest) | |
Price: $449,900 low | high Med: $449,900 sqft: 2,530 low | high Med: 2,530 $ / sqft: $178 low | high Med: $178 On site: 81 low | high Med: 81 | |