New Listing
Description
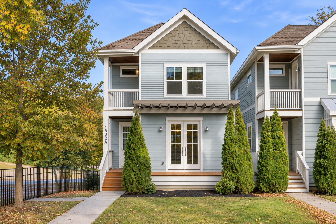
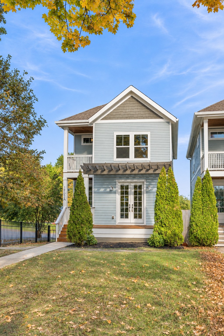
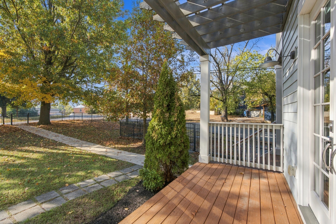
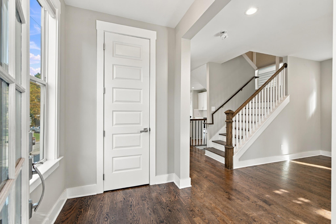
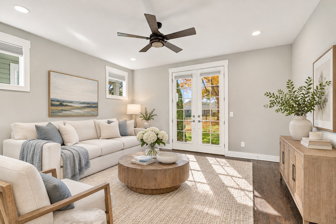
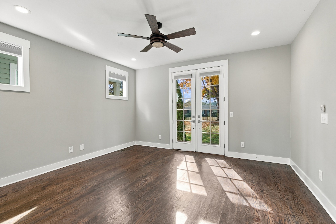
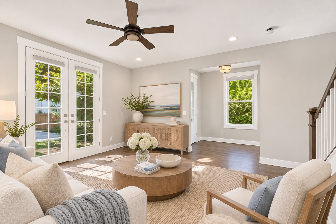
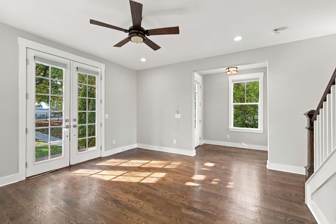
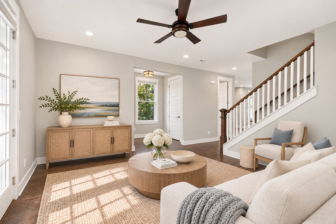
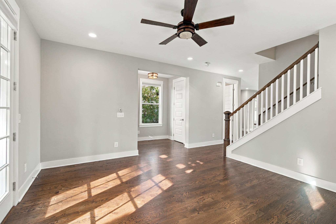
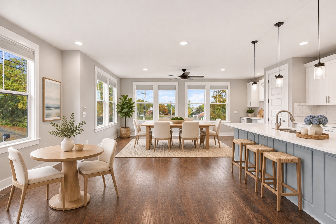
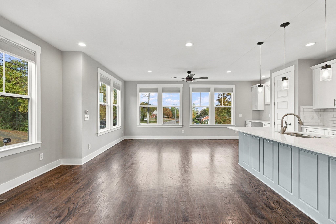
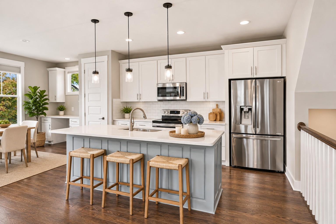
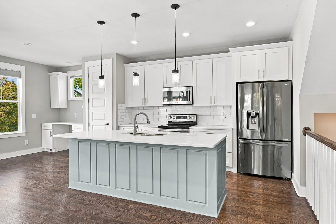
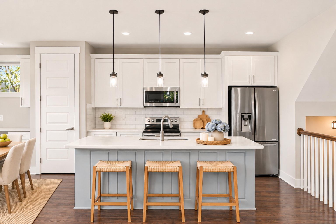
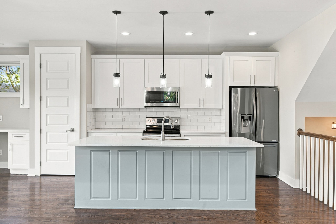
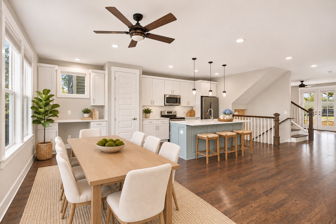
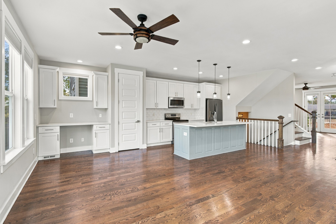
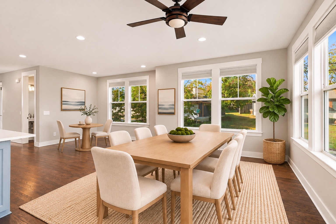
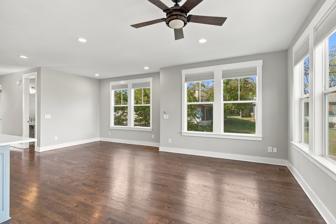
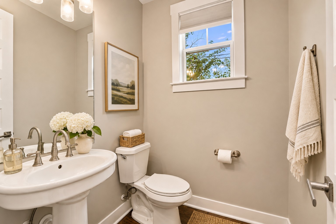
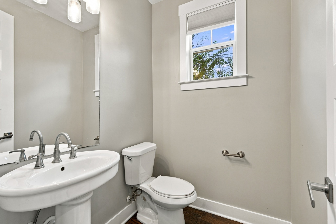
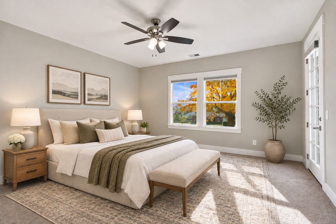
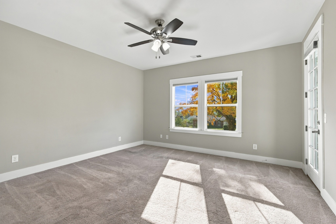
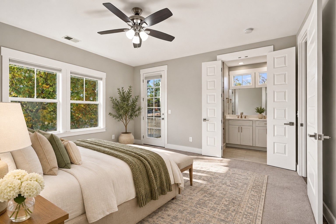
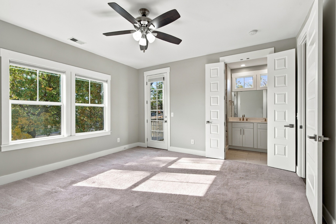
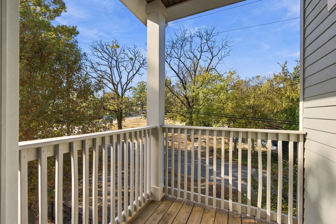
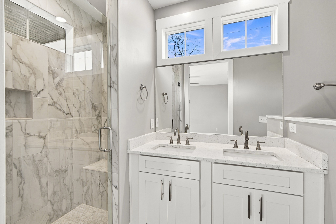
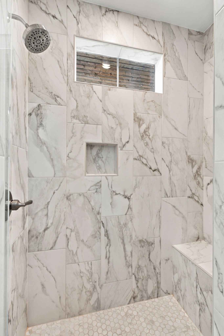
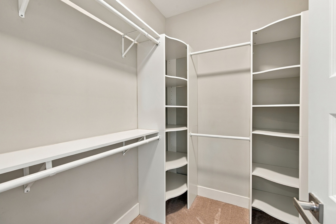
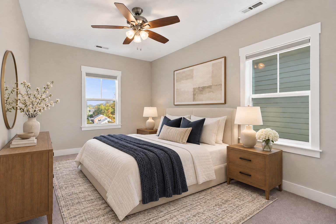
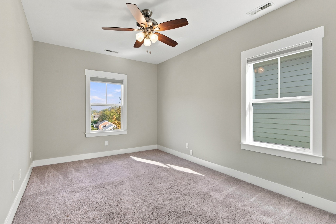
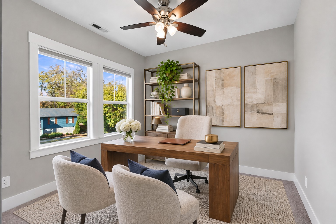
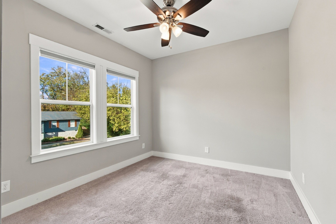
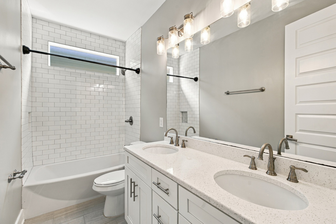
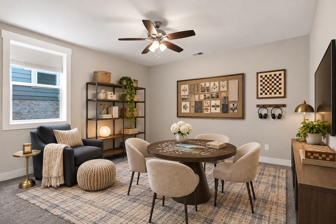
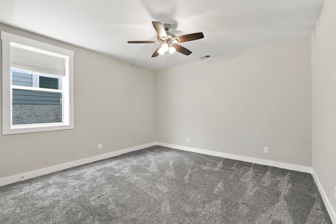
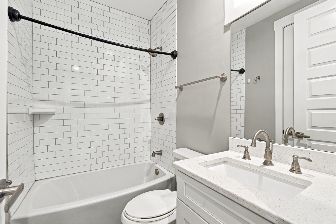
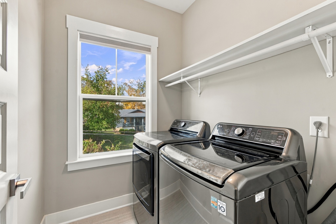
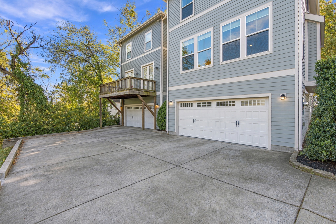
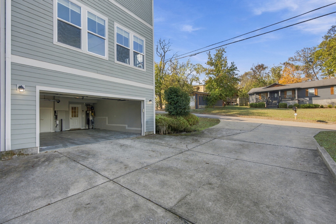
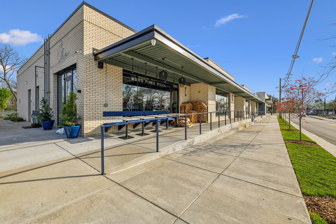
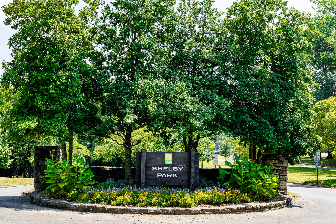
A standout home in a neighborhood that keeps getting better! This move-in-ready 4-bedroom, 3.5-bath East Nashville gem delivers the perfect balance of elevated interiors, versatile living spaces, and easy access to the neighborhood's most sought-after destinations. Mature trees, manicured landscaping, and a fully fenced front yard create standout curb appeal. Inside, sunlight fills the open main level, highlighting rich hardwood floors and an easy flow made for everything from relaxed evenings to hosting guests. The kitchen is the heart of it all, with an oversized quartz island, stainless steel appliances, shaker cabinetry, statement lighting, and pantry storage. An adjoining dining area offers room to entertain, while a built-in desk adds a practical spot to work or stay organized. French doors open from the living room to the porch, bringing the outdoors into everyday living. Upstairs, retreat to a primary suite with its own balcony, an organized walk-in closet, and a beautifully remodeled bath featuring a custom-tiled shower and dual vanities. Two additional bedrooms, a full bath, and dedicated laundry keep the upper level as functional as it is comfortable. The basement level adds a fourth bedroom and full bath, ideal for guests or a private office, plus access to the attached two-car garage. Just under a mile away, Riverside Village puts neighborhood favorites like MICHELIN-recognized Sho Pizza Bar, Curry Boys BBQ, and Dose Coffee close to home. Spend weekends on Shelby Park's trails less than 10 minutes away, or enjoy easy access to Downtown Nashville and the new Nissan Stadium. Nearby, Southern Land Company's planned redevelopment of the former Lincoln Tech campus promises another exciting chapter, with proposed dining, retail, and public green spaces. Where elevated everyday living meets the vibrant spirit of East Nashville, this home is an opportunity you won't want to miss.
Details
| MLS # | 3635457 |
|---|---|
| Listing Type | For Sale |
| Style | House |
| Sub-Type | Resale |
| Status | Active |
| Year | 2016 |
| Days On Site | 5 |
| Listing Provided By | Benchmark Realty, LLC | Brianna Morant |
Features
| Bed(s) | 4 |
|---|---|
| Bath(s) | 4 Total |
| SQ Feet | 2,332 |
| Garage | 2 |
| Basement | Y |
| Story(s) | 2 |
| Acreage | 0.02 |
Exterior
| Exterior Features | Balcony |
|---|
Parking
| Parking Features | Basement |
|---|---|
| Garage Yes / No | Yes |
Taxes
| Property | 5095 |
|---|
Area Information
| State | TN |
|---|---|
| County | Davidson County |
| City | Nashville |
| Zip Code | 37206 |
| Area | Davidson County | TN |
| Community Name | East Nashville |
| School District | Stratford STEM Magnet School Upp |
| Elementary School | Rosebank Elementary |
| High School | Stratford STEM Magnet School Upp |
| Listing VS Median (in East Nashville) | |
Price: $739,900 low | high Med: $702,000 sqft: 2,332 low | high Med: 2,631 $ / sqft: $317 low | high Med: $268 On site: 5 low | high Med: 134.5 | |
Market Activity 37206
Request a showing
Request a showing
 Listings courtesy of RealTracs MLS as distributed by MLS GRID.
Based on information submitted to the MLS GRID as of November 16, 2026 at 5:37:33 AM PST All data is obtained from various sources and may not have been verified by broker or MLS GRID. Supplied Open House Information is subject to change without notice. All information should be independently reviewed and verified for accuracy. Properties may or may not be listed by the office/agent presenting the information.
The Digital Millennium Copyright Act of 1998, 17 U.S.C. § 512 (the “DMCA”) provides recourse for copyright owners who believe that material appearing on the Internet infringes their rights under U.S. copyright law. If you believe in good faith that any content or material made available in connection with our website or services infringes your copyright, you (or your agent) may send us a notice requesting that the content or material be removed, or access to it blocked. Notices must be sent in writing by email to DMCAnotice@MLSGrid.com.
“The DMCA requires that your notice of alleged copyright infringement include the following information: (1) description of the copyrighted work that is the subject of claimed infringement; (2) description of the alleged infringing content and information sufficient to permit us to locate the content; (3) contact information for you, including your address, telephone number and email address; (4) a statement by you that you have a good faith belief that the content in the manner complained of is not authorized by the copyright owner, or its agent, or by the operation of any law; (5) a statement by you, signed under penalty of perjury, that the information in the notification is accurate and that you have the authority to enforce the copyrights that are claimed to be infringed; and (6) a physical or electronic signature of the copyright owner or a person authorized to act on the copyright owner’s behalf. Failure to include all of the above information may result in the delay of the processing of your complaint.
Contact
Learn More About This Property

| State | TN |
|---|---|
| County | Davidson County |
| City | Nashville |
| Zip Code | 37206 |
| Area | Davidson County | TN |
| Community Name | East Nashville |
| School District | Stratford STEM Magnet School Upp |
| Elementary School | Rosebank Elementary |
| High School | Stratford STEM Magnet School Upp |
| Listing VS Median (in East Nashville) | |
Price: $739,900 low | high Med: $702,000 sqft: 2,332 low | high Med: 2,631 $ / sqft: $317 low | high Med: $268 On site: 5 low | high Med: 134.5 | |