186 Aspen Pine Dr,Clarksville, TN 37043
Clarksville, TN 37043

Description
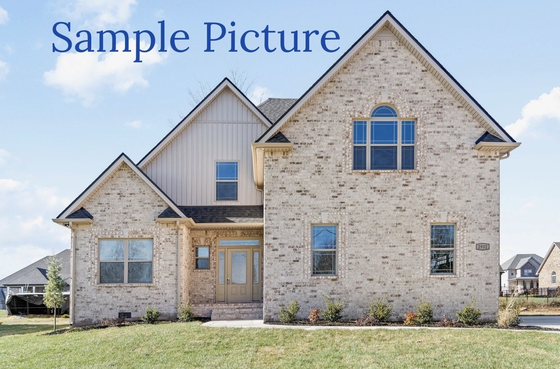
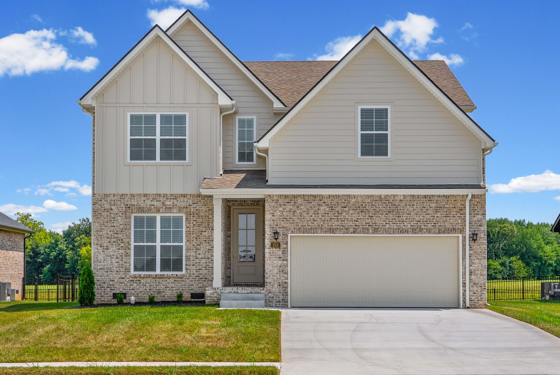
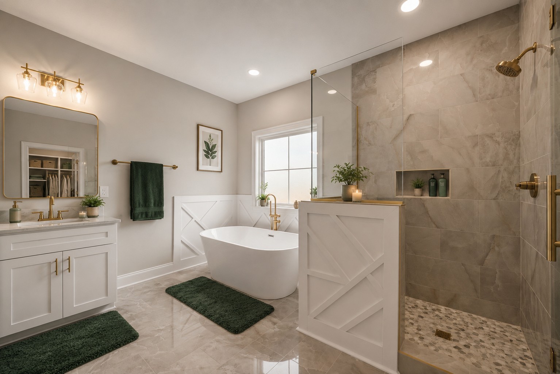
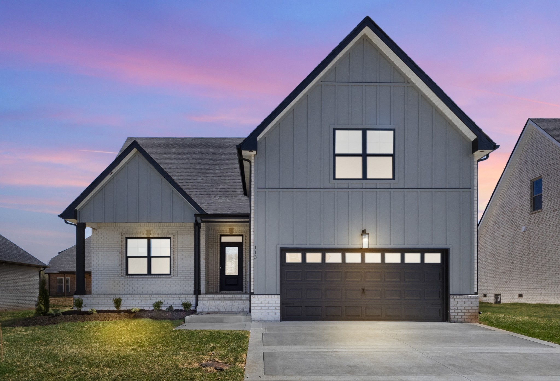
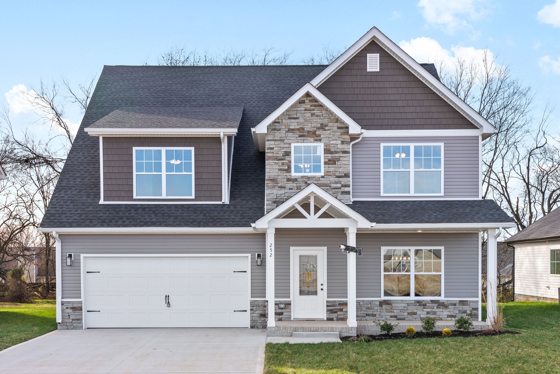
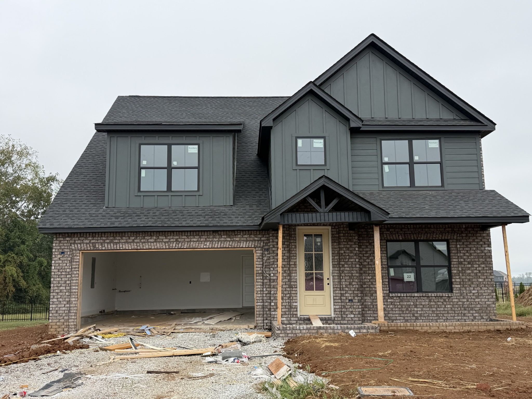
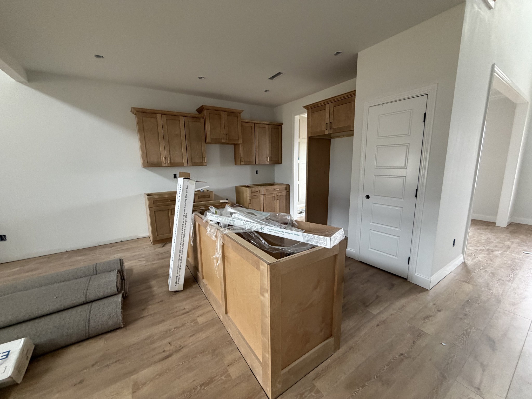
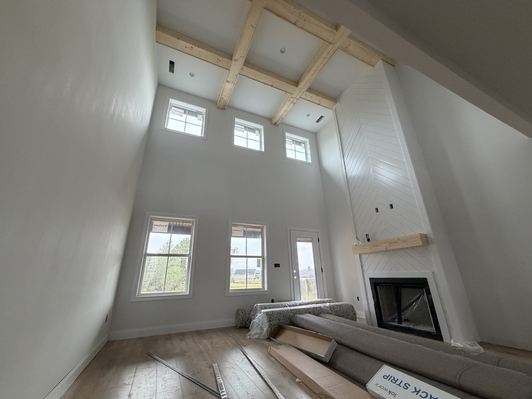
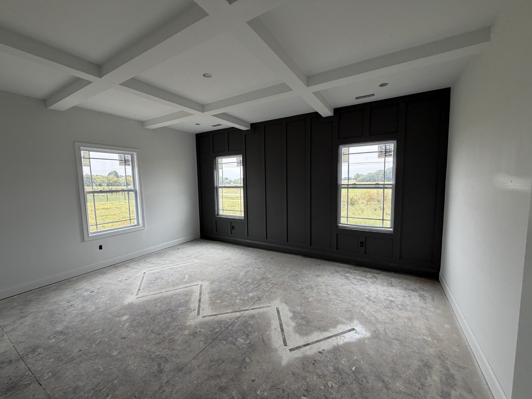
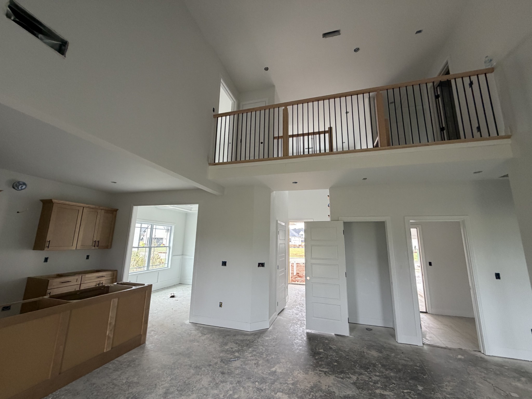
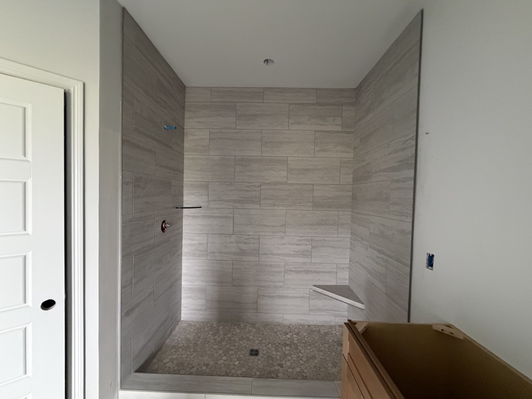
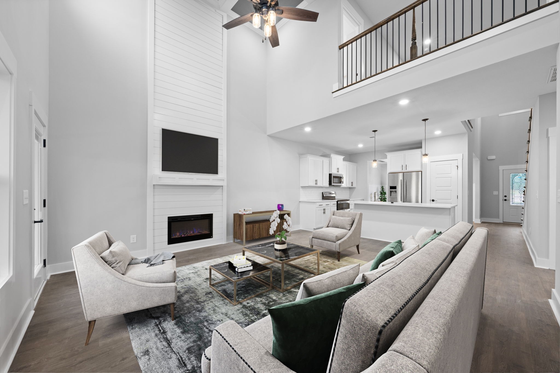
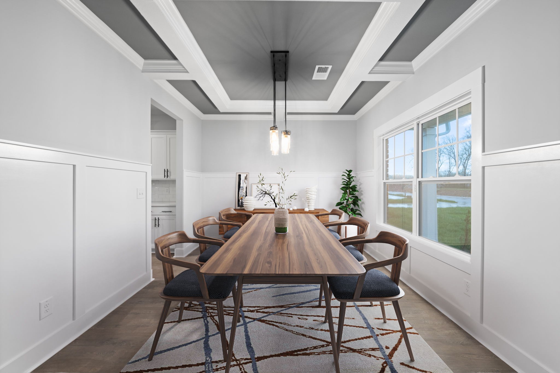
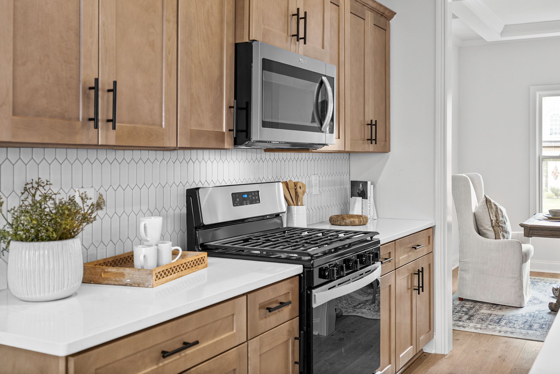
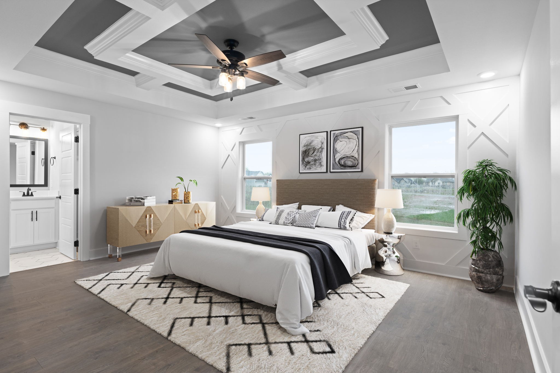
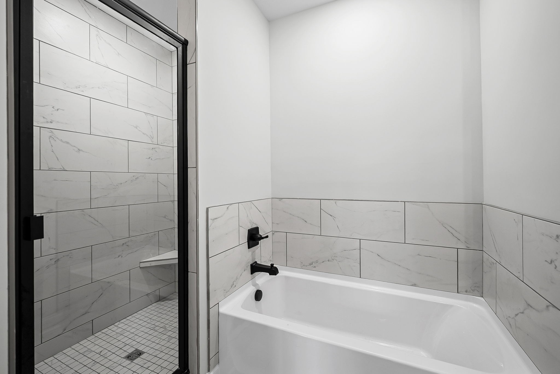
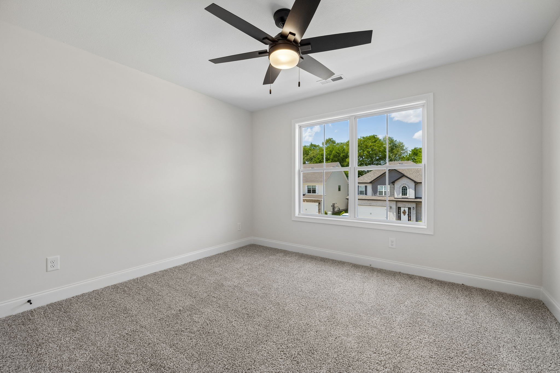
Modern Luxury, Privacy & Everyday Convenience - Welcome Home to 186 Aspen Dr!Step inside 186 Aspen Dr and experience the difference thoughtful design and upgraded finishes can make. This stunning new construction home offers an impressive blend of style, functionality, and privacy, all within a convenient 10-15 minute drive of Clarksville's restaurants, shopping, and I-24.From the moment you enter, the dramatic two-story foyer and soaring two-story living room create an unforgettable first impression, filling the home with natural light and an incredible sense of space. The open-concept design provides an effortless flow for everyday living and entertaining, while numerous upgrades throughout add the elevated feel today's buyers are looking for-without the wait, uncertainty, or projects that can come with building from scratch.The kitchen is designed to be the heart of the home, offering a beautiful combination of functionality and style with upgraded finishes and plenty of space to gather. The thoughtfully designed floor plan provides generous living areas and comfortable bedrooms, creating room for both everyday life and entertaining guests.Outside is where this property truly stands apart. Enjoy a backyard with no rear neighbors, offering a rare sense of privacy and an open backdrop that is increasingly difficult to find in new construction. The community itself adds even more to the lifestyle, with green space and walking trails just steps from home-perfect for morning walks, evening strolls, or simply enjoying the outdoors.And when you want to venture out, you're close enough to everything you need while still enjoying the feeling of being tucked away from the hustle and bustle.Beautifully upgraded. Dramatically designed. Privately situated. Conveniently located.If you've been waiting for a new construction home that offe
Details
| MLS # | 3515278 |
|---|---|
| Listing Type | For Sale |
| Style | House |
| HOA Dues | $52 |
| Sub-Type | Resale |
| Status | Active |
| Year | 2026 |
| Days On Site | 76 |
| Listing Provided By | Coldwell Banker Southern Realty | Lindsey Sims |
Features
| Bed(s) | 5 |
|---|---|
| Bath(s) | 3 Total |
| SQ Feet | 2,350 |
| Garage | 2 |
| Story(s) | 2 |
| Acreage | 0.29 |
Parking
| Parking Features | Garage Door Opener, Garage Faces Front, Concrete, Driveway |
|---|---|
| Garage Yes / No | Yes |
Taxes
| Property | 430 |
|---|
Area Information
| State | TN |
|---|---|
| County | Montgomery County |
| City | Clarksville |
| Zip Code | 37043 |
| Area | Montgomery County | TN |
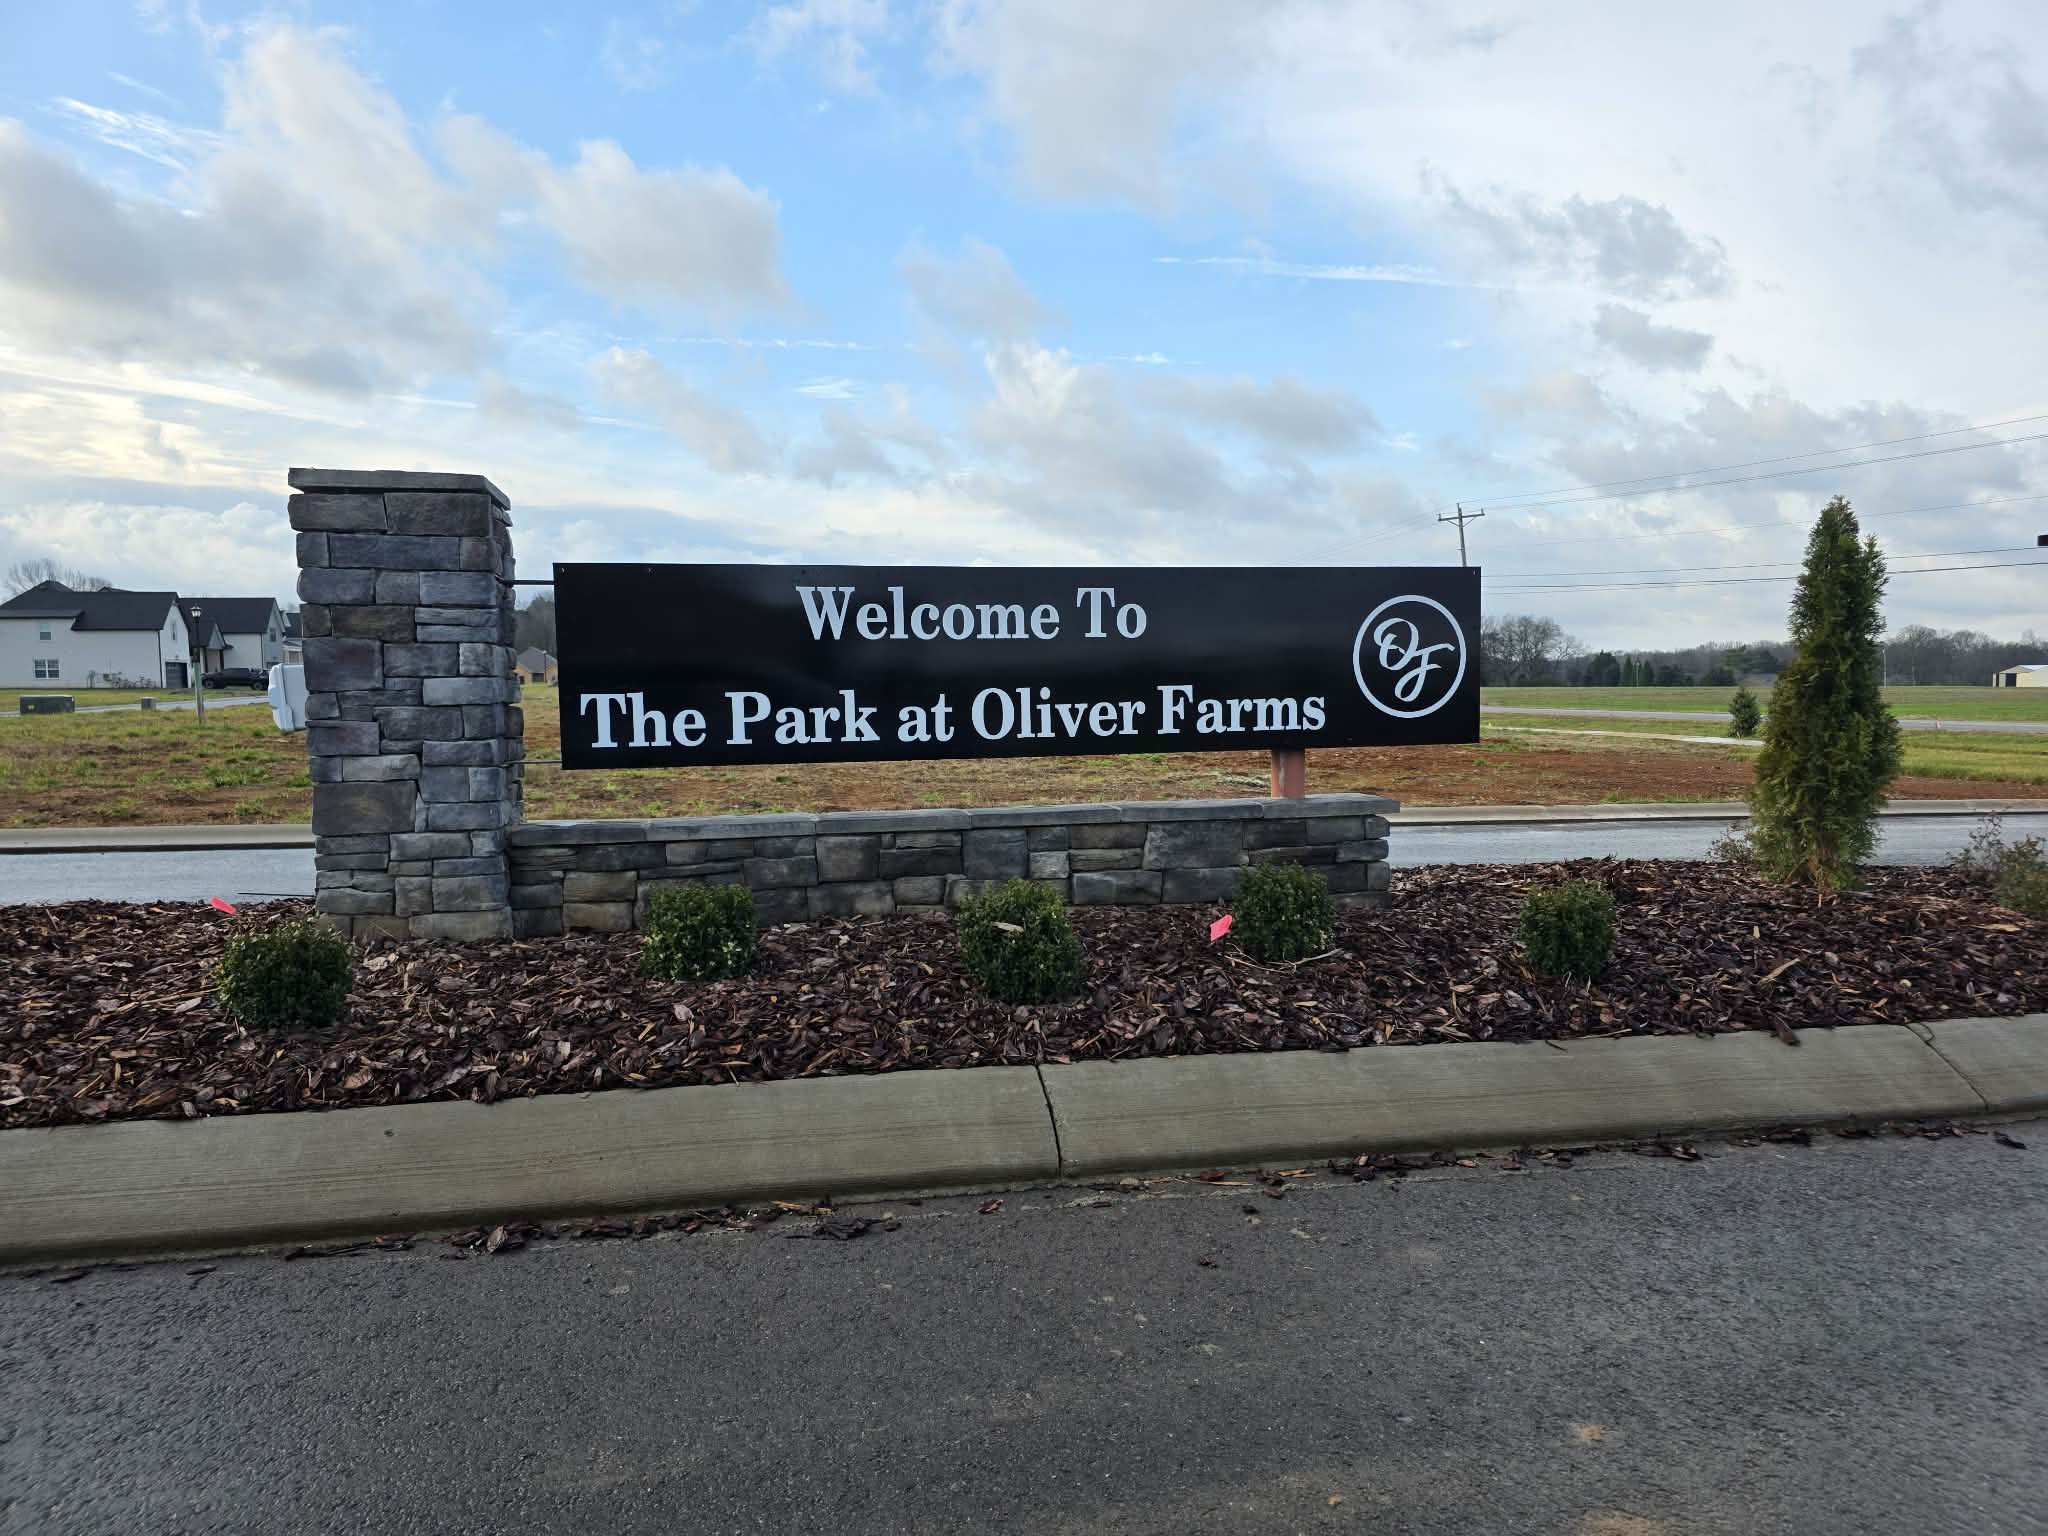
| Community Name | Park At Oliver Farms |
| School District | Kirkwood High |
| Elementary School | Kirkwood Elementary |
| High School | Kirkwood High |
| Listing VS Median (in Park At Oliver Farms) | |
Price: $499,900 low | high Med: $485,000 sqft: 2,350 low | high Med: 2,337 $ / sqft: $213 low | high Med: $208 On site: 76 low | high Med: 38 | |
Market Activity 37043
Request a showing
Request a showing
 Listings courtesy of RealTracs MLS as distributed by MLS GRID.
Based on information submitted to the MLS GRID as of November 2, 2026 at 11:39:15 PM PST All data is obtained from various sources and may not have been verified by broker or MLS GRID. Supplied Open House Information is subject to change without notice. All information should be independently reviewed and verified for accuracy. Properties may or may not be listed by the office/agent presenting the information.
The Digital Millennium Copyright Act of 1998, 17 U.S.C. § 512 (the “DMCA”) provides recourse for copyright owners who believe that material appearing on the Internet infringes their rights under U.S. copyright law. If you believe in good faith that any content or material made available in connection with our website or services infringes your copyright, you (or your agent) may send us a notice requesting that the content or material be removed, or access to it blocked. Notices must be sent in writing by email to DMCAnotice@MLSGrid.com.
“The DMCA requires that your notice of alleged copyright infringement include the following information: (1) description of the copyrighted work that is the subject of claimed infringement; (2) description of the alleged infringing content and information sufficient to permit us to locate the content; (3) contact information for you, including your address, telephone number and email address; (4) a statement by you that you have a good faith belief that the content in the manner complained of is not authorized by the copyright owner, or its agent, or by the operation of any law; (5) a statement by you, signed under penalty of perjury, that the information in the notification is accurate and that you have the authority to enforce the copyrights that are claimed to be infringed; and (6) a physical or electronic signature of the copyright owner or a person authorized to act on the copyright owner’s behalf. Failure to include all of the above information may result in the delay of the processing of your complaint.
Contact
Learn More About This Property

| State | TN |
|---|---|
| County | Montgomery County |
| City | Clarksville |
| Zip Code | 37043 |
| Area | Montgomery County | TN |
| Community Name | Park At Oliver Farms |
| School District | Kirkwood High |
| Elementary School | Kirkwood Elementary |
| High School | Kirkwood High |
| Listing VS Median (in Park At Oliver Farms) | |
Price: $499,900 low | high Med: $485,000 sqft: 2,350 low | high Med: 2,337 $ / sqft: $213 low | high Med: $208 On site: 76 low | high Med: 38 | |