187 Blueberry Court,Murfreesboro, TN 37128
Murfreesboro, TN 37128


Description
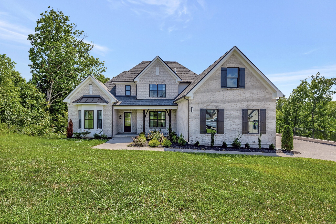
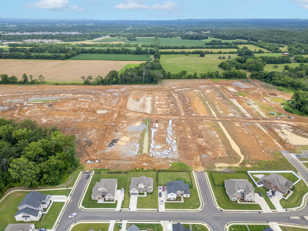
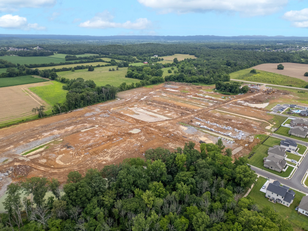
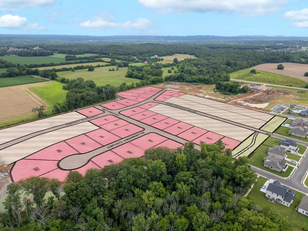
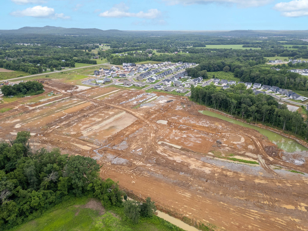
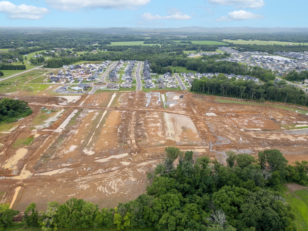
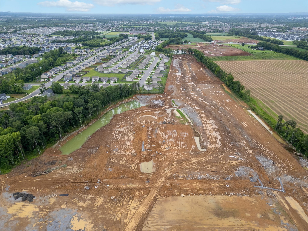
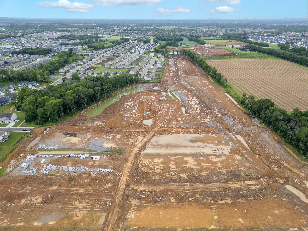
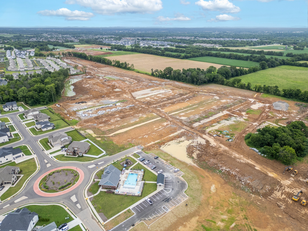
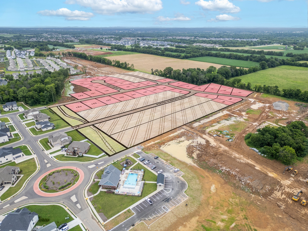
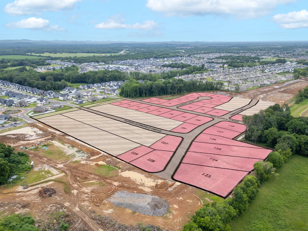
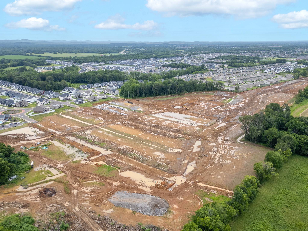
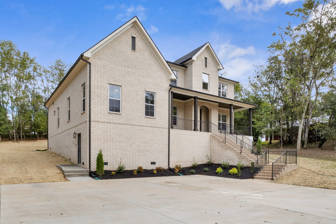
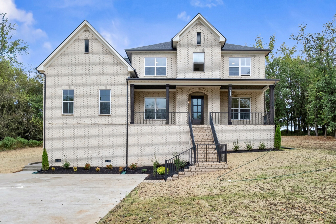
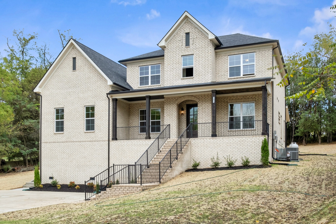
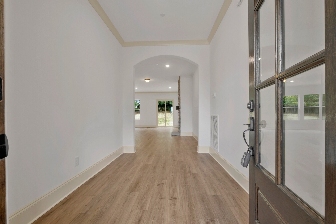
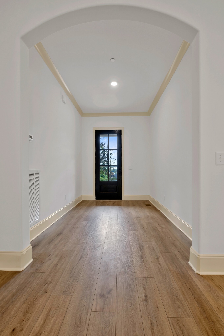
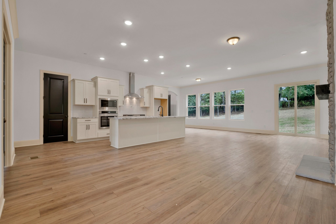
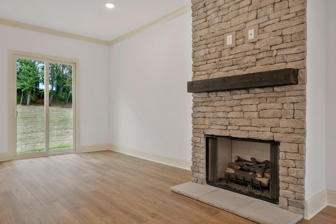
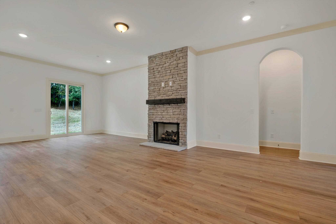
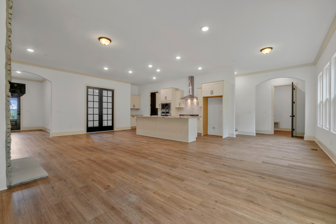
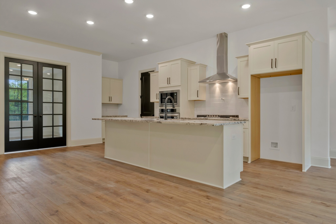
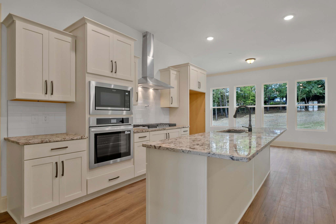
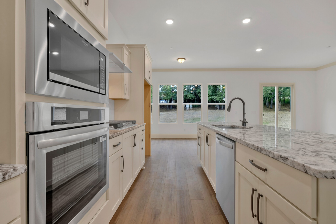
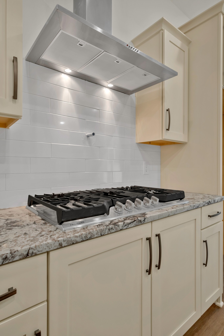
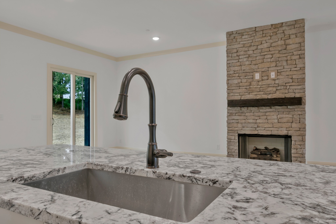
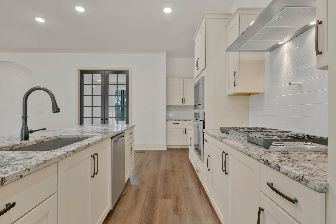
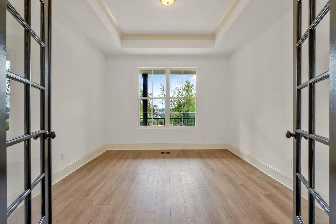
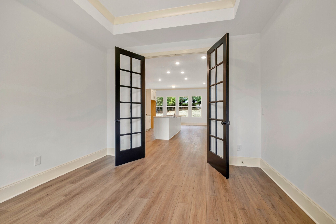
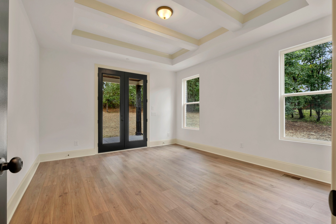
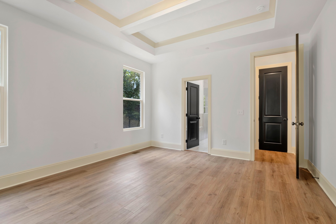
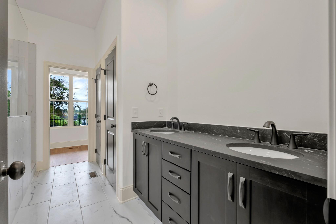
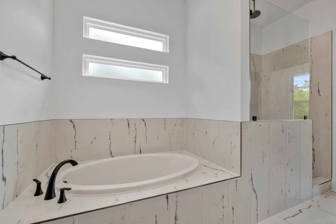
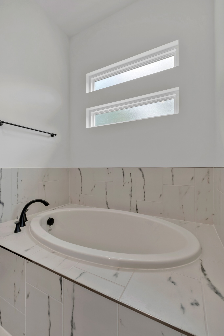
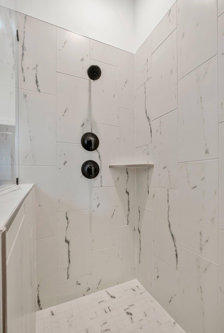
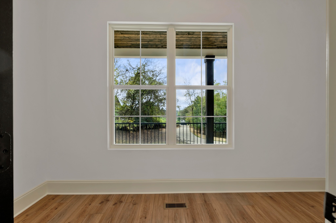
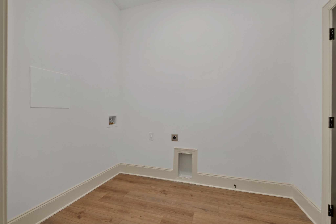
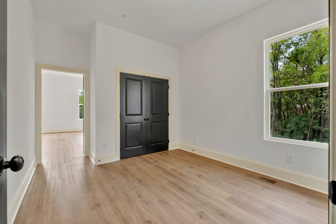
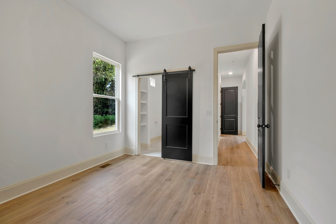
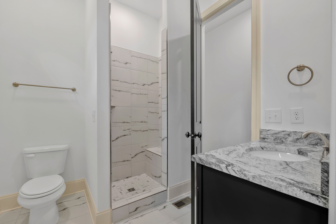
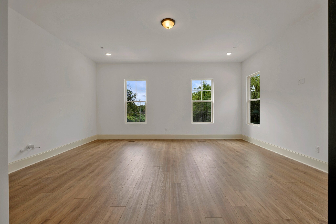
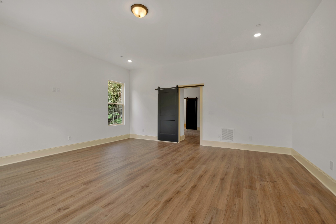
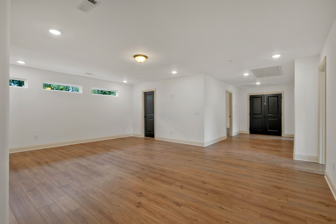
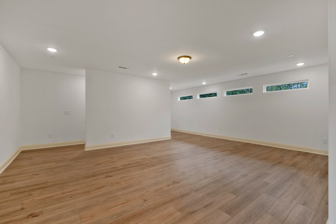
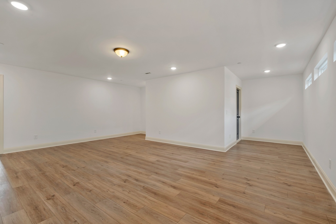
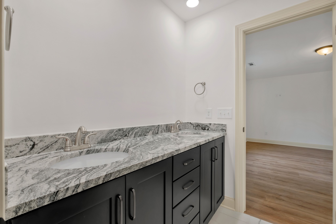
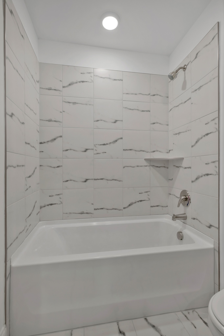
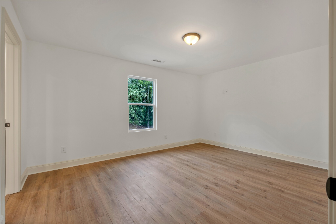
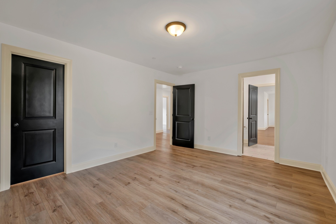
Welcome to the Phase III of Magnolia Grove (The Estate Series) by Dalamar Homes The Oreti / Newport Floorplan has a stunning blend of architectural elegance, thoughtful design, and premier included features crafted for modern living. Soaring 10' first-floor ceilings, rich engineered hardwood flooring throughout the main living areas, a bright open layout filled with beautiful lighting, low-E windows, and elevated finishes at every turn. The gourmet kitchen comes standard with staggered cabinetry, quartz countertops, 36" stainless steel cooktop (or upgrade to gas), built-in wall oven and microwave -all included. A spacious dining area and great room flow seamlessly, highlighted by a ventless 42" fireplace with tile surround and elegant trim. Every Dalamar home includes elevated exterior craftsmanship such as brick/stone/Hardie combinations, 8' mahogany or fiberglass entry door. Landscape package includes front sod, and seeded sides/rear for a polished exterior with a 10' x 10' brushed-concrete rear patio. Industry-leading craftsmanship, thoughtfully curated design selections, and an unmatched list of included features, Dalamar Homes delivers a luxury living experience-already built in. Choose this, or one of many floorpans that start at $549k. Anywhere from 3bd, 2.5 bath minimum, 2 car garage (some options to convert garage to bonus room or extra bedroom and bathroom). Or add a 3rd car tandem garage. All these homes feature open concept living with 7" baseboards, archways throughout, rounded drywall corners; and crafted ceilings. Completely customize your home with our in house design team. Pick your own brick, paint, flooring, cabinets, and so much more! Conveniently located between both I-24 and I-840 making a commute into Downtown Nashville or Franklin a breeze. Minutes from Publix, Kroger, Costco, and the Avenue shops and restaurants. All photos are of a similar build.
Details
| MLS # | 3070807 |
|---|---|
| Listing Type | For Sale |
| Style | House |
| HOA Dues | $138 |
| Sub-Type | Resale |
| Status | Pending |
| Year | 2025 |
| Days On Site | 307 |
| Listing Provided By | Dalamar Real Estate Services, LLC | Vannessa Myers |
Features
| Bed(s) | 5 |
|---|---|
| Bath(s) | 4 Total |
| SQ Feet | 3,288 |
| Garage | 2 |
| Story(s) | 2 |
| Acreage | 0.36 |
Exterior
| Lot Features | Corner Lot, Level |
|---|
Parking
| Parking Features | Garage Faces Side, Driveway |
|---|---|
| Garage Yes / No | Yes |
Taxes
| Property | 1 |
|---|
Area Information
| State | TN |
|---|---|
| County | Rutherford County |
| City | Murfreesboro |
| Zip Code | 37128 |
| Area | Rutherford County | TN |
| Community Name | Magnolia Grove Estates |
| School District | Rockvale High School |
| Elementary School | Salem Elementary School |
| High School | Rockvale High School |
| Listing VS Median (in Magnolia Grove Estates) | |
Price: $682,996 low | high Med: $656,020 sqft: 3,288 low | high Med: 2,700 $ / sqft: $208 low | high Med: $243 On site: 307 low | high Med: 181 | |
Market Activity 37128
Request a showing
Request a showing
 Listings courtesy of RealTracs MLS as distributed by MLS GRID.
Based on information submitted to the MLS GRID as of November 4, 2026 at 8:07:23 AM PST All data is obtained from various sources and may not have been verified by broker or MLS GRID. Supplied Open House Information is subject to change without notice. All information should be independently reviewed and verified for accuracy. Properties may or may not be listed by the office/agent presenting the information.
The Digital Millennium Copyright Act of 1998, 17 U.S.C. § 512 (the “DMCA”) provides recourse for copyright owners who believe that material appearing on the Internet infringes their rights under U.S. copyright law. If you believe in good faith that any content or material made available in connection with our website or services infringes your copyright, you (or your agent) may send us a notice requesting that the content or material be removed, or access to it blocked. Notices must be sent in writing by email to DMCAnotice@MLSGrid.com.
“The DMCA requires that your notice of alleged copyright infringement include the following information: (1) description of the copyrighted work that is the subject of claimed infringement; (2) description of the alleged infringing content and information sufficient to permit us to locate the content; (3) contact information for you, including your address, telephone number and email address; (4) a statement by you that you have a good faith belief that the content in the manner complained of is not authorized by the copyright owner, or its agent, or by the operation of any law; (5) a statement by you, signed under penalty of perjury, that the information in the notification is accurate and that you have the authority to enforce the copyrights that are claimed to be infringed; and (6) a physical or electronic signature of the copyright owner or a person authorized to act on the copyright owner’s behalf. Failure to include all of the above information may result in the delay of the processing of your complaint.
Contact
Learn More About This Property

| State | TN |
|---|---|
| County | Rutherford County |
| City | Murfreesboro |
| Zip Code | 37128 |
| Area | Rutherford County | TN |
| Community Name | Magnolia Grove Estates |
| School District | Rockvale High School |
| Elementary School | Salem Elementary School |
| High School | Rockvale High School |
| Listing VS Median (in Magnolia Grove Estates) | |
Price: $682,996 low | high Med: $656,020 sqft: 3,288 low | high Med: 2,700 $ / sqft: $208 low | high Med: $243 On site: 307 low | high Med: 181 | |