New Listing
 In-Person: 11/22 2:00 PM - 4:00 PM
1904 Heather Way,Mt Sterling, KY 40353
Mt Sterling, KY 40353









Description
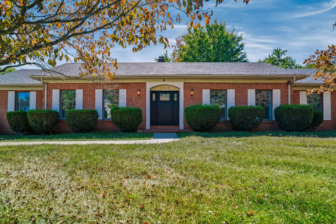
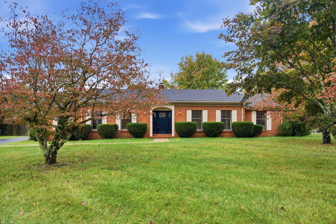
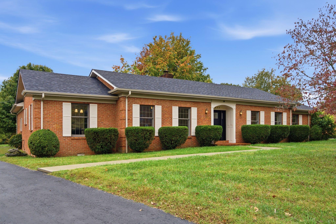
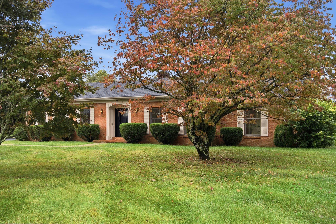
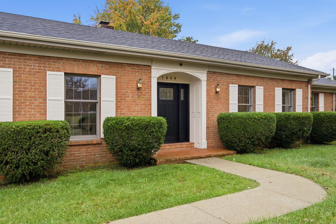
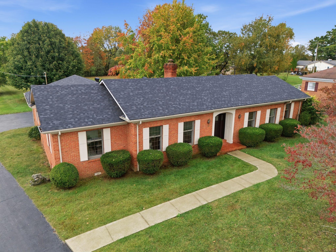
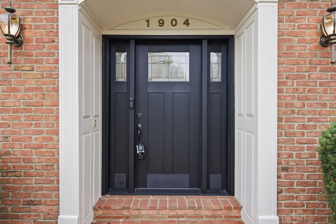
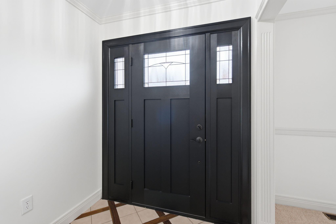
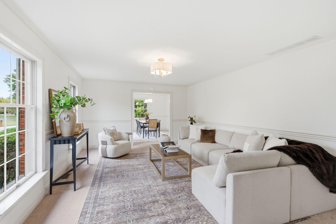
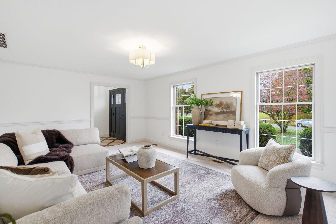
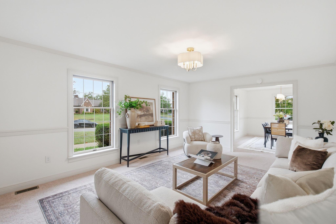
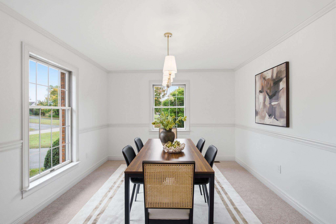
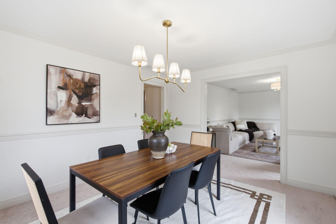
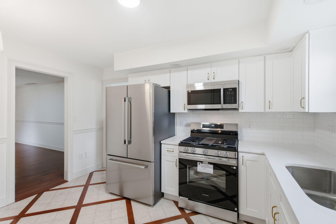
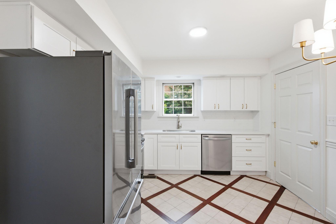
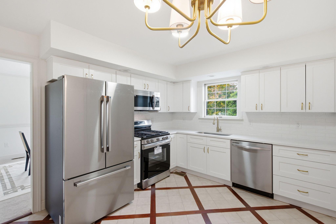
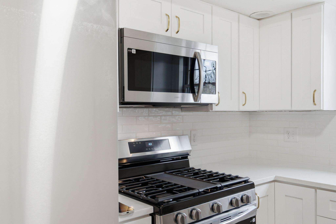
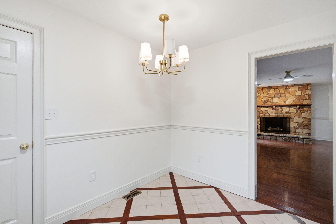
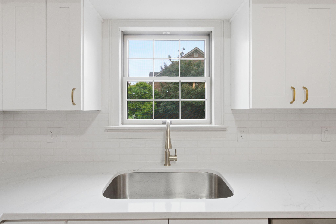
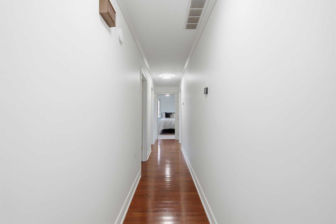
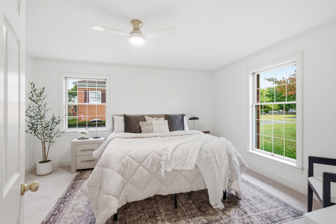
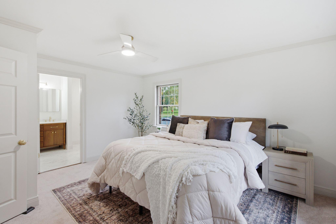
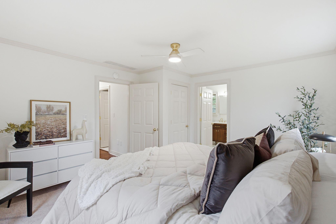
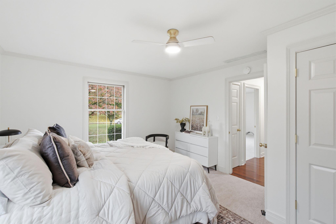
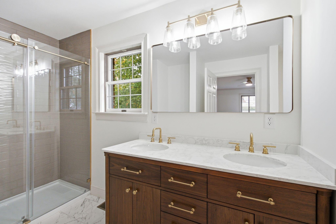
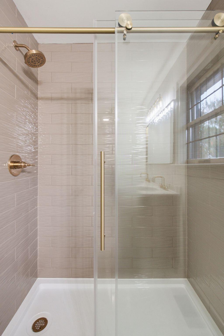
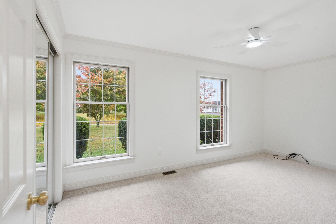
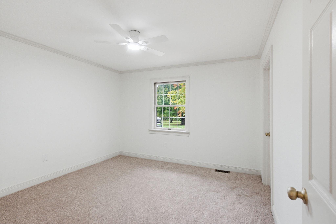
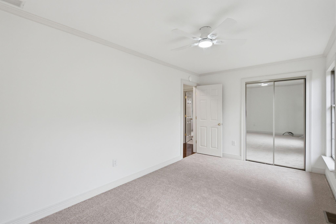
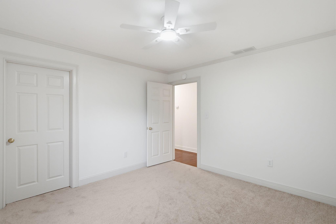
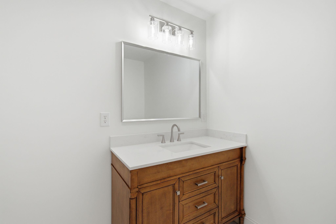
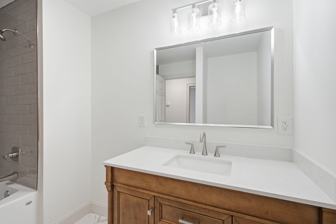
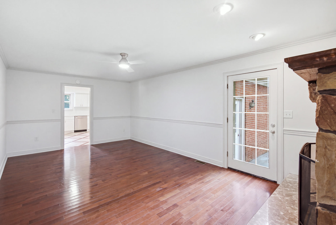
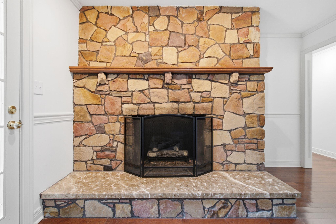
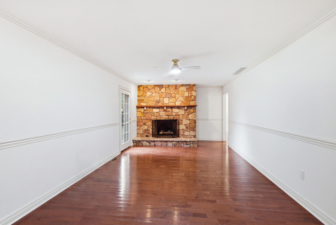
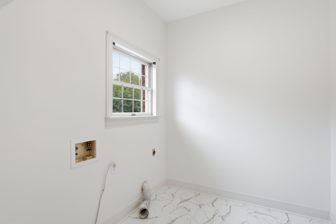
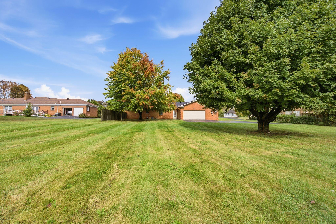
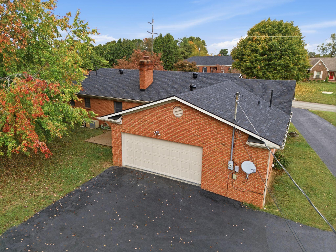
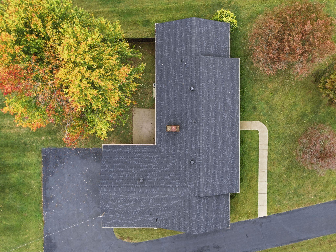
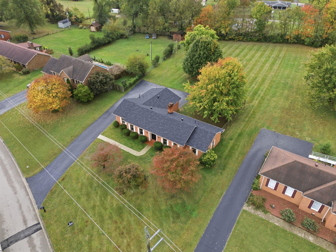
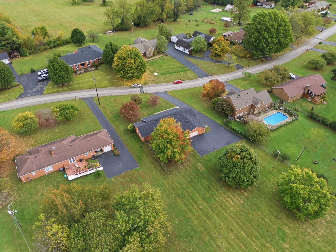
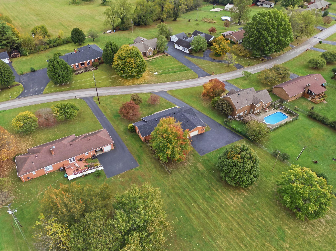
Back on the market with even more upgrades! Offered for sale for the very first time, 1904 Heather Way has undergone an extensive, top-to-bottom renovation featuring high-end finishes, quality craftsmanship, and thoughtful attention to detail throughout! The completely redesigned kitchen features brand-new cabinetry, beautiful quartz countertops, updated fixtures, and modern finishes. Both bathrooms have been beautifully renovated with custom tile showers, upgraded vanities, premium shower fixtures, and carefully selected finishes that give the home a luxurious, updated feel. Additional improvements include new flooring, plush new carpet, fresh paint throughout, updated lighting, new interior door hardware, and so much more! Beyond the cosmetic updates, this home also features a brand-new roof, and a brand-new AC system is being installed, providing added value and peace of mind for its next owners. After previously going under contract, this home is back on the market with additional improvements completed and underway, making an already beautifully renovated property even more appealing! Situated on a spacious lot in a mature, highly desirable Mount Sterling neighborhood, 1904 Heather Way combines the charm of an established community with the modern finishes and conveniences of a completely refreshed home. From the major improvements to the smallest finishing touches, this home has been thoughtfully updated inside and out and is ready to welcome its next owners!
Details
| MLS # | 26031321 |
|---|---|
| Listing Type | For Sale |
| Style | House |
| Sub-Type | Resale |
| Status | Active |
| Year | 1985 |
| Days On Site | 3 |
| Listing Provided By | RO&CO Real Estate | Brooke Otis Mullins |
Features
| Bed(s) | 3 |
|---|---|
| Bath(s) | 2 Total |
| SQ Feet | 1,897 |
| Garage | 2 |
| Acreage | 0.85 |
Interior
| Rooms Total | 2 |
|---|---|
| Cooling | Electric |
| Heating | Natural Gas |
| Heating Yes / No | Yes |
| Cooling Yes / No | Yes |
Exterior
| Construction Materials | Brick |
|---|---|
| Foundation Details | Block |
Parking
| Garage Yes / No | Yes |
|---|
Utilities
| Sewer | Public Sewer |
|---|
Area Information
| State | KY |
|---|---|
| County | Montgomery |
| City | Mt Sterling |
| Zip Code | 40353 |
| Area | 018 Montgomery County |
| Subarea | Montgomery County |
| Community Name | Williamsburg Estates |
| School District | Montgomery County |
| Elementary School | Mapleton |
| High School | Montgomery Co |
| Listing VS Median (in Williamsburg Estates) | |
Price: $374,900 low | high Med: $374,900 sqft: 1,897 low | high Med: 1,897 $ / sqft: $198 low | high Med: $198 On site: 3 low | high Med: 3 | |
Market Activity 40353
Request a showing
Request a showing
Contact
Learn More About This Property

| Open House |
|---|
| In-Person 11/22 2:00 PM - 4:00 PM |
| State | KY |
|---|---|
| County | Montgomery |
| City | Mt Sterling |
| Zip Code | 40353 |
| Area | 018 Montgomery County |
| Subarea | Montgomery County |
| Community Name | Williamsburg Estates |
| School District | Montgomery County |
| Elementary School | Mapleton |
| High School | Montgomery Co |
| Listing VS Median (in Williamsburg Estates) | |
Price: $374,900 low | high Med: $374,900 sqft: 1,897 low | high Med: 1,897 $ / sqft: $198 low | high Med: $198 On site: 3 low | high Med: 3 | |