
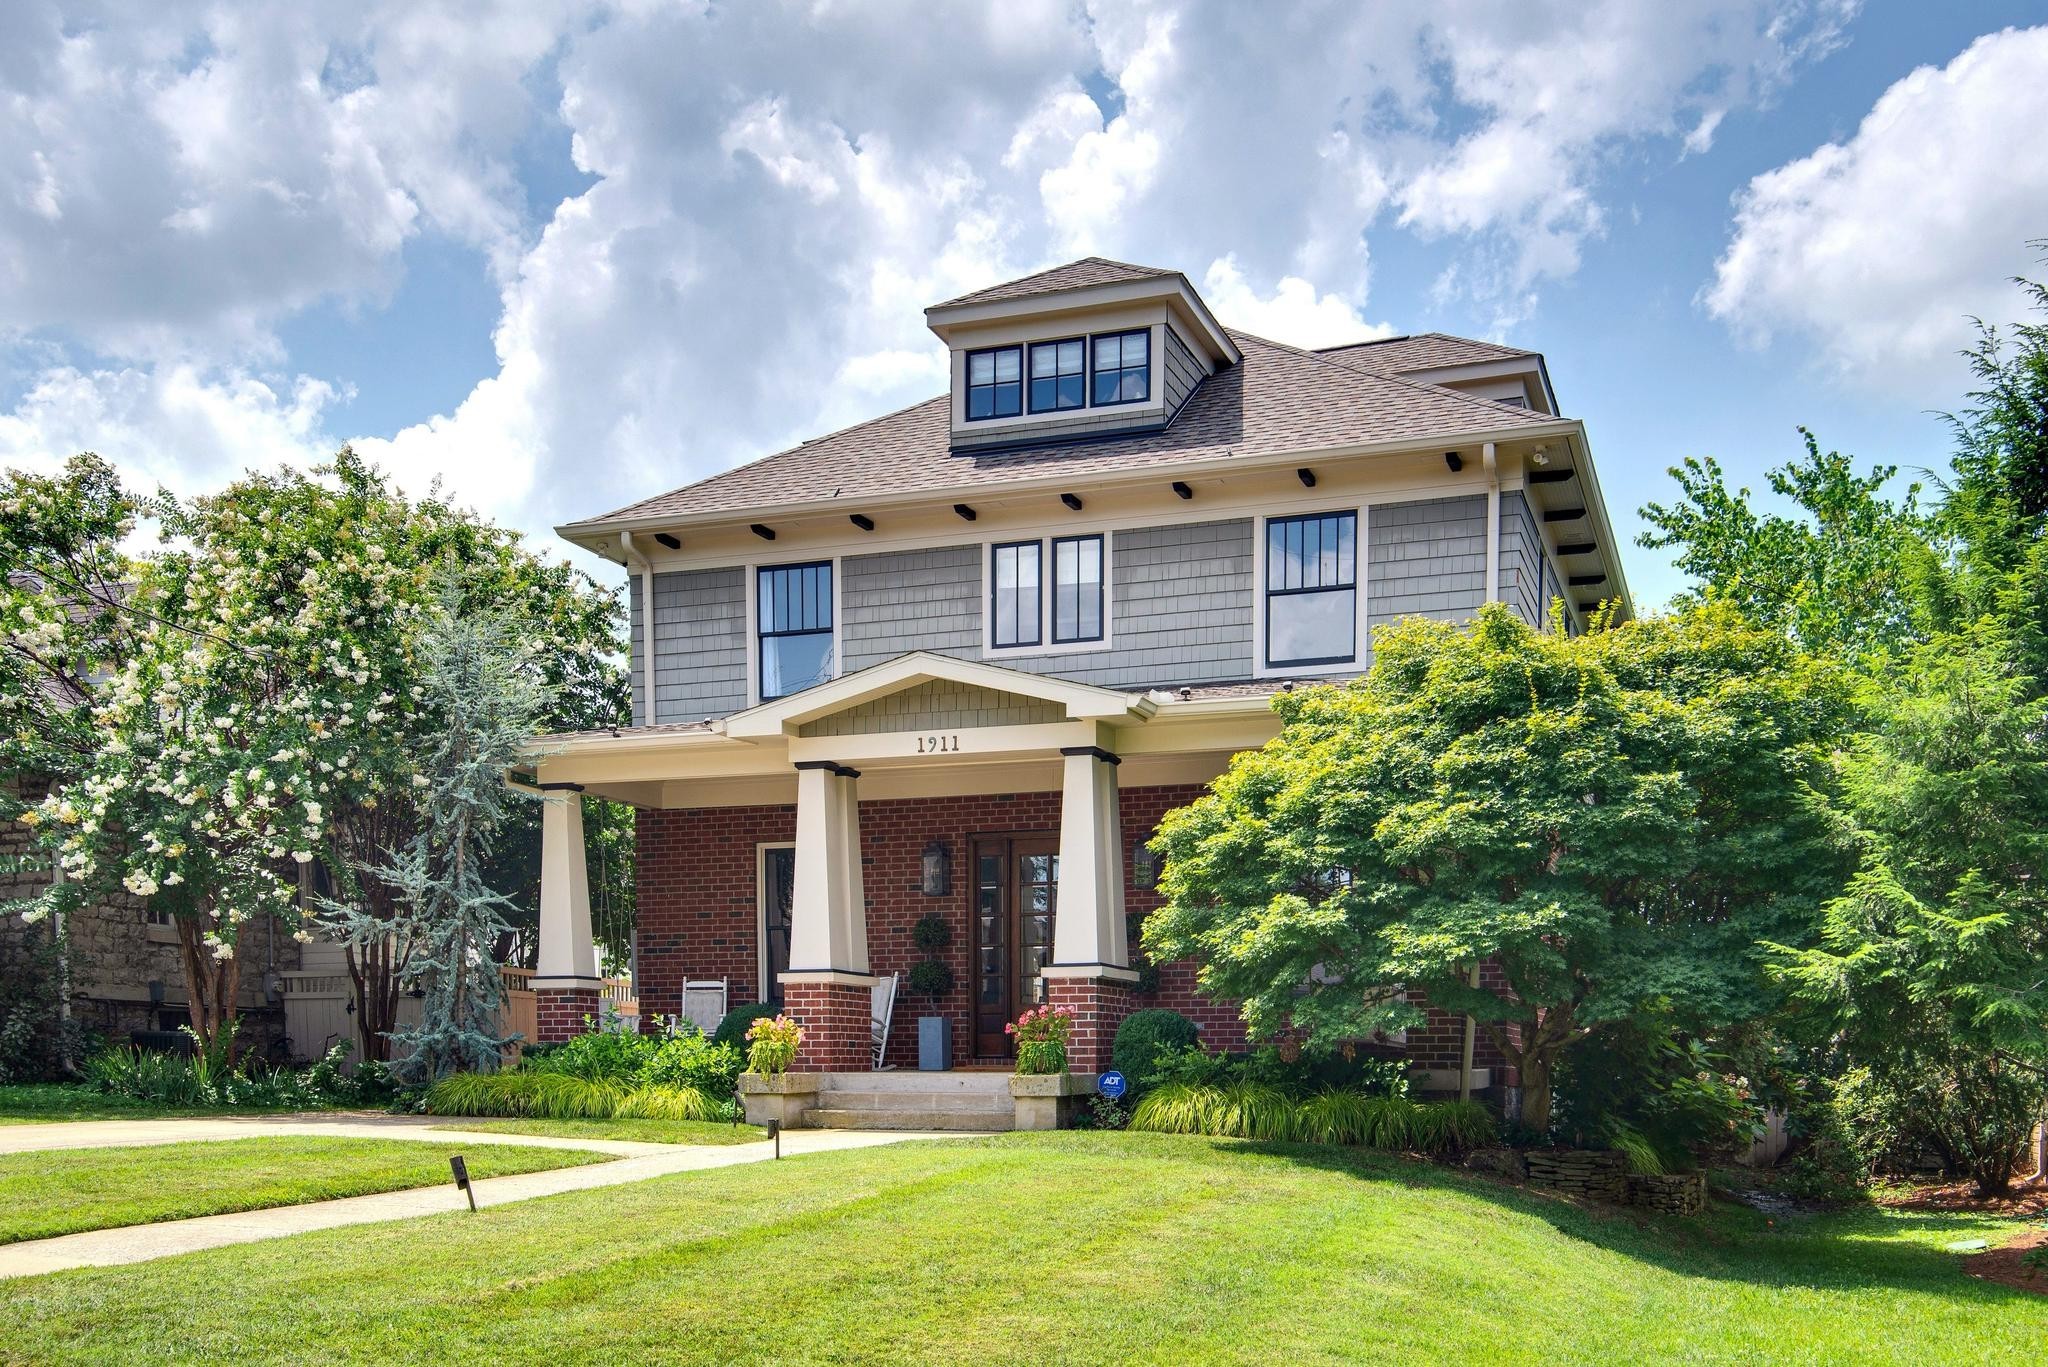
1911 Beechwood Ave,Nashville, TN 37212
Nashville, TN 37212

Description
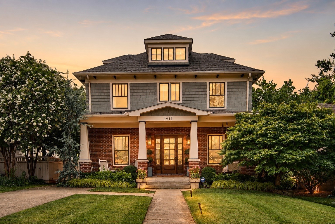
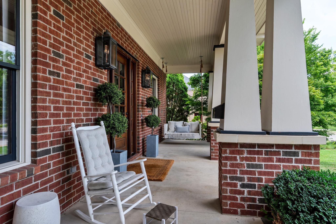
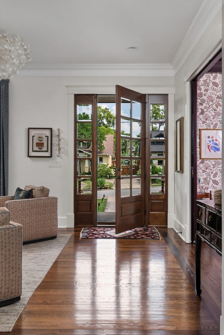
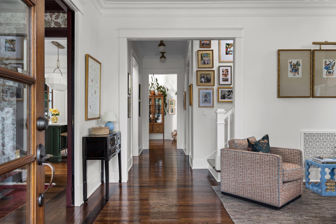
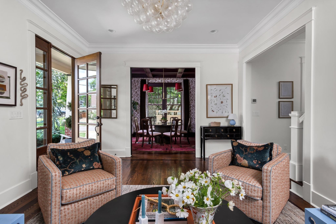
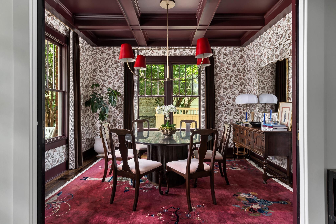
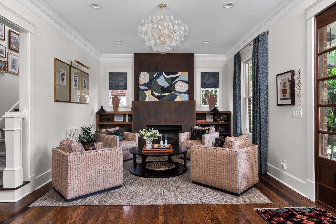
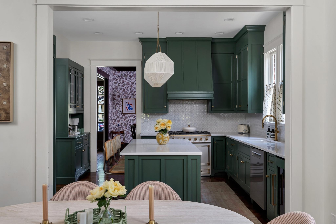
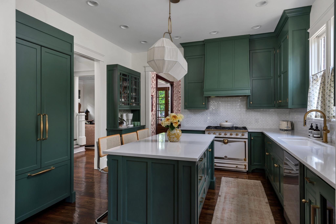
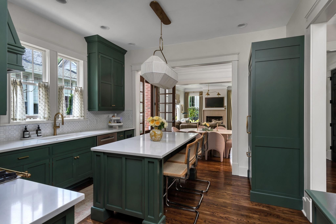
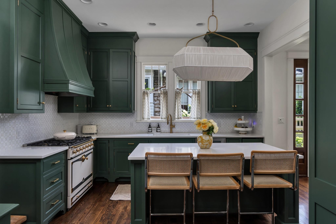
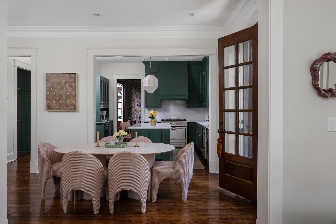
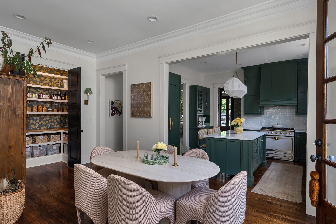
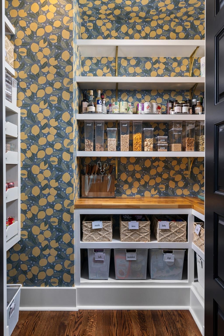
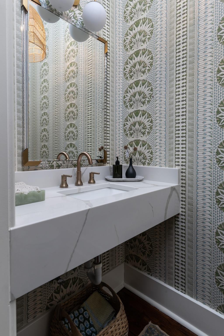
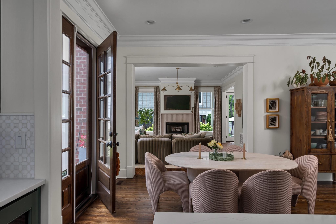
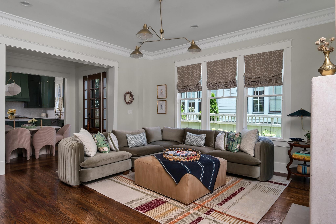
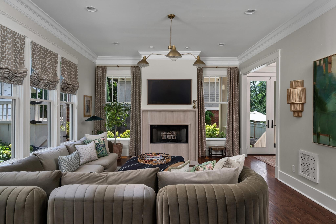
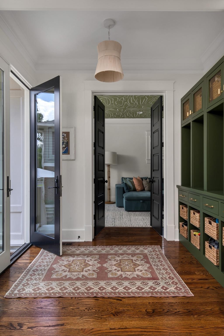
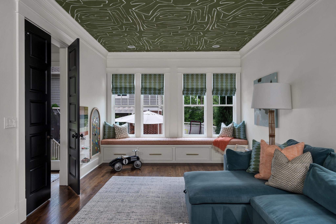
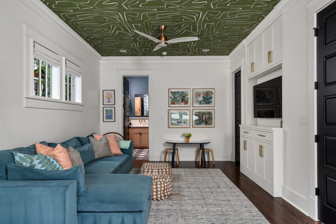
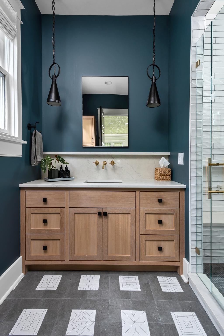
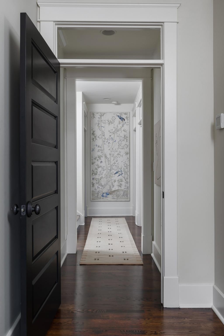
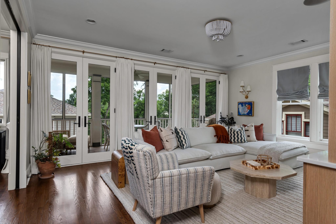
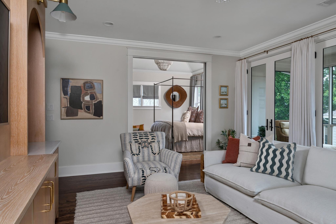
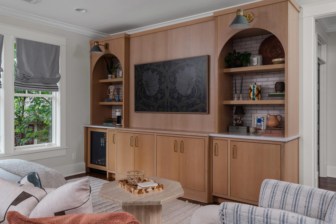
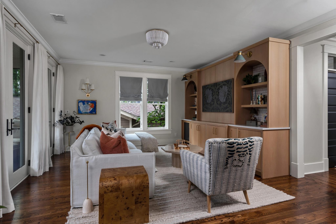
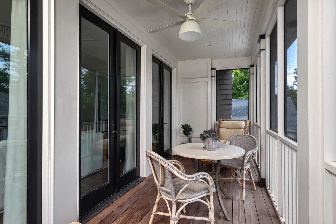
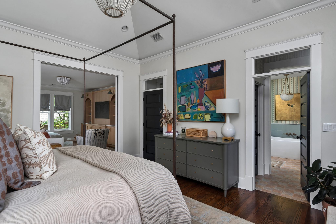
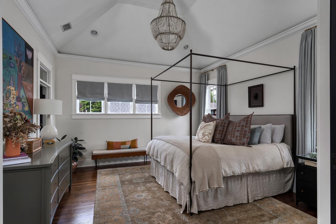
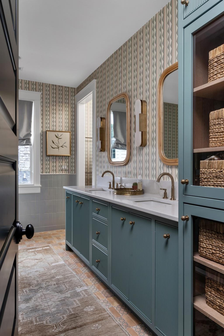
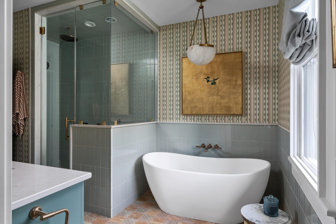
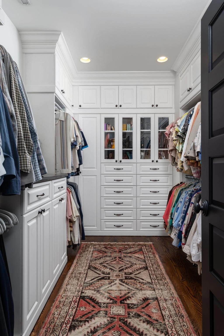
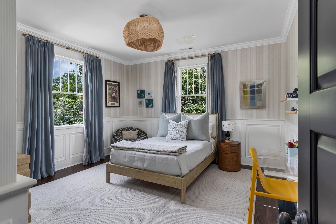
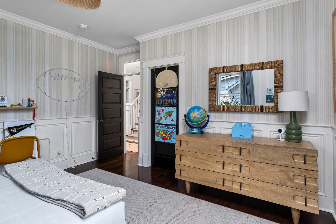
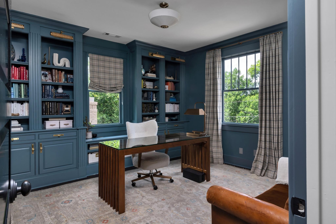
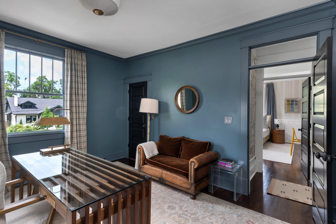
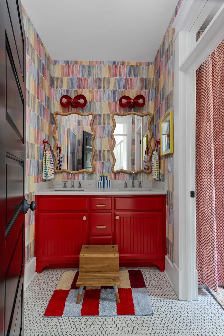
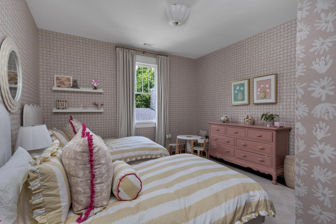
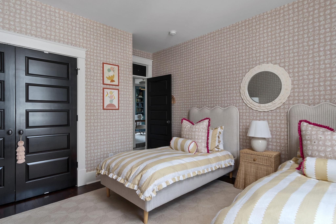
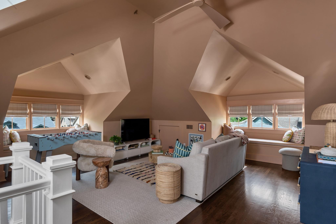
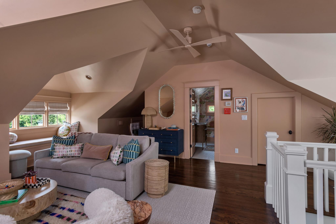
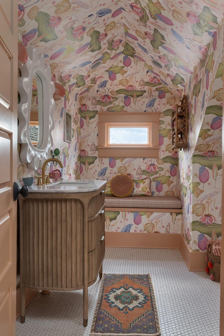
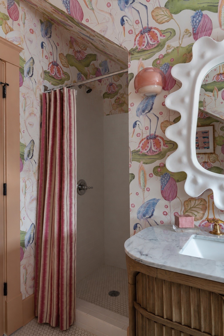
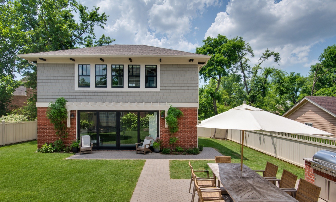
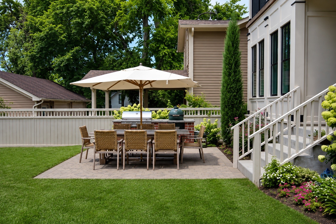
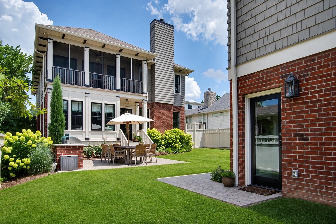
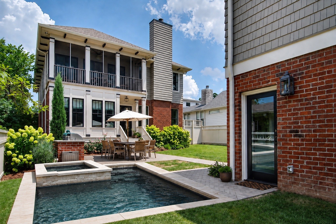
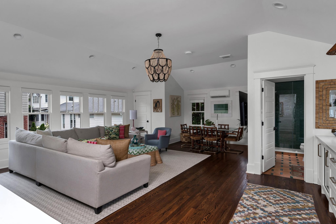
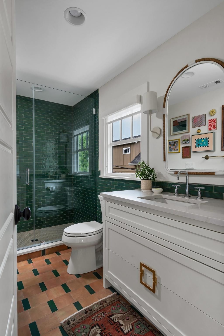
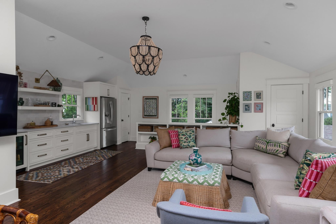
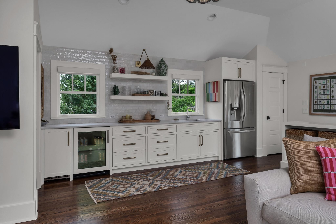
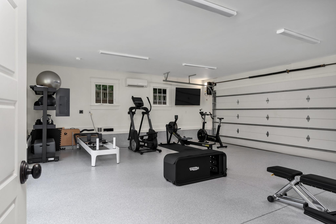
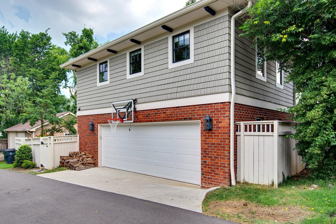
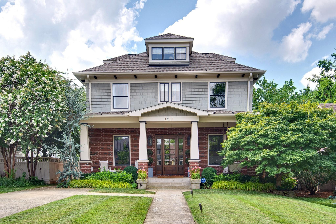
Tucked into the heart of highly sought-after Belmont 12 South, this extraordinary designer residence is the definition of curated luxury living. Following an extensive renovation completed in 2022 by architect Allard Ward and Sabia Construction, every inch of the home has been thoughtfully crafted with an unwavering commitment to quality, character, and timeless design. Influenced by designer Martha Fox and artist Sarah Ella Cole, no detail has been overlooked. Custom fireplaces, designer wallpaper, curated lighting, and beautifully executed built-ins create warmth and sophistication throughout. The stunning kitchen serves as the heart of the home, featuring a showstopping La Cornue range, paneled JennAir refrigerator, and bespoke millwork that extends throughout. A spacious bedroom ensuite on the main level offers flexibility as a guest suite or playroom. Upstairs, the primary suite is a true sanctuary, complete with a full living room, private screened porch, and a highly curated primary bath with a steam shower. Additionally on the second level, three stylish bedrooms share a spacious full bath, while the third floor offers flexibility with additional living space and full bath-ideal as a bonus room or additional bedroom. Outdoor living is equally impressive, with professionally designed landscaping, irrigation, exterior lighting, grilling station, and an expansive patio. The conditioned two-car garage features an epoxy floor, is complete with EV charging capability, and has access from a recently repaved dead-end alley. Above, a beautifully finished 650 sq ft suite with a full bath provides the perfect space for guests, an office, or creative studio. This home enjoys exceptional walkability to both 12 South and Hillsboro Village, offering the best of urban living, with easy access to beloved restaurants, shops, and neighborhood amenities. This is a rare opportunity to own a turn key bespoke home where each design decision has been intentionally selected
Details
| MLS # | 3510827 |
|---|---|
| Listing Type | For Sale |
| Style | House |
| Sub-Type | Resale |
| Status | Active |
| Year | 2005 |
| Days On Site | 73 |
| Listing Provided By | Compass | Caroline Smith |
Features
| Bed(s) | 5 |
|---|---|
| Bath(s) | 6 Total |
| SQ Feet | 5,311 |
| Garage | 2 |
| Basement | Y |
| Story(s) | 3 |
| Acreage | 0.20 |
Exterior
| Exterior Features | Gas Grill |
|---|
Parking
| Parking Features | Detached, Driveway |
|---|---|
| Garage Yes / No | Yes |
Taxes
| Property | 19070 |
|---|
Area Information
| State | TN |
|---|---|
| County | Davidson County |
| City | Nashville |
| Zip Code | 37212 |
| Area | Davidson County | TN |
| Community Name | Belmont 12 South |
| School District | Hillsboro Comp High School |
| Elementary School | Eakin Elementary |
| High School | Hillsboro Comp High School |
| Listing VS Median (in Belmont 12 South) | |
Price: $3,295,000 low | high Med: $3,295,000 sqft: 5,311 low | high Med: 5,311 $ / sqft: $620 low | high Med: $620 On site: 73 low | high Med: 73 | |
Market Activity 37212
Request a showing
Request a showing
 Listings courtesy of RealTracs MLS as distributed by MLS GRID.
Based on information submitted to the MLS GRID as of October 25, 2026 at 1:55:39 PM PDT All data is obtained from various sources and may not have been verified by broker or MLS GRID. Supplied Open House Information is subject to change without notice. All information should be independently reviewed and verified for accuracy. Properties may or may not be listed by the office/agent presenting the information.
The Digital Millennium Copyright Act of 1998, 17 U.S.C. § 512 (the “DMCA”) provides recourse for copyright owners who believe that material appearing on the Internet infringes their rights under U.S. copyright law. If you believe in good faith that any content or material made available in connection with our website or services infringes your copyright, you (or your agent) may send us a notice requesting that the content or material be removed, or access to it blocked. Notices must be sent in writing by email to DMCAnotice@MLSGrid.com.
“The DMCA requires that your notice of alleged copyright infringement include the following information: (1) description of the copyrighted work that is the subject of claimed infringement; (2) description of the alleged infringing content and information sufficient to permit us to locate the content; (3) contact information for you, including your address, telephone number and email address; (4) a statement by you that you have a good faith belief that the content in the manner complained of is not authorized by the copyright owner, or its agent, or by the operation of any law; (5) a statement by you, signed under penalty of perjury, that the information in the notification is accurate and that you have the authority to enforce the copyrights that are claimed to be infringed; and (6) a physical or electronic signature of the copyright owner or a person authorized to act on the copyright owner’s behalf. Failure to include all of the above information may result in the delay of the processing of your complaint.
Contact
Learn More About This Property

| State | TN |
|---|---|
| County | Davidson County |
| City | Nashville |
| Zip Code | 37212 |
| Area | Davidson County | TN |
| Community Name | Belmont 12 South |
| School District | Hillsboro Comp High School |
| Elementary School | Eakin Elementary |
| High School | Hillsboro Comp High School |
| Listing VS Median (in Belmont 12 South) | |
Price: $3,295,000 low | high Med: $3,295,000 sqft: 5,311 low | high Med: 5,311 $ / sqft: $620 low | high Med: $620 On site: 73 low | high Med: 73 | |
 | $3,150,0002707 Hawthorne PlNashville, TN 37212 |