

Description
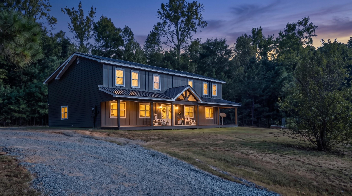
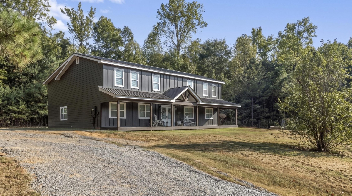
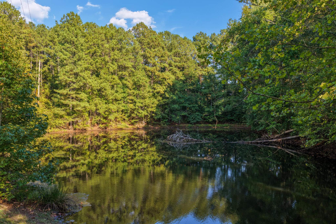
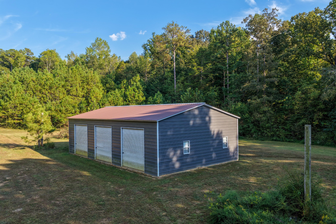
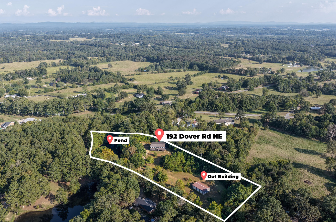
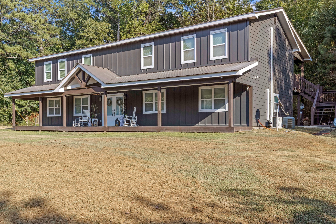
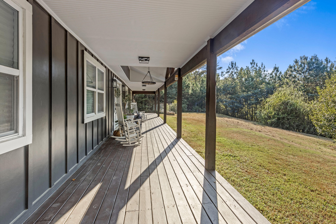
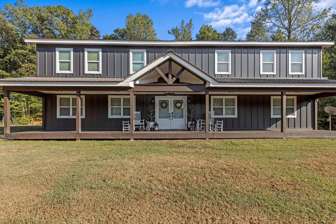
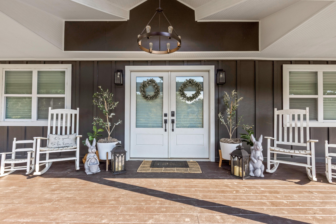
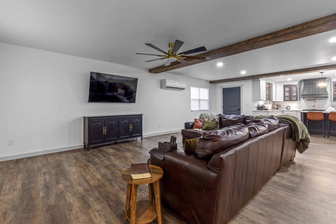
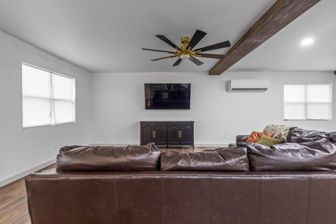
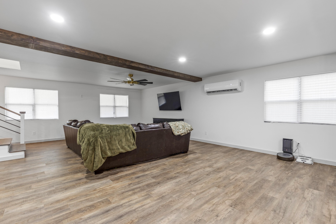
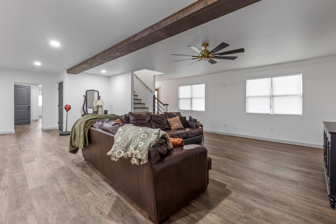
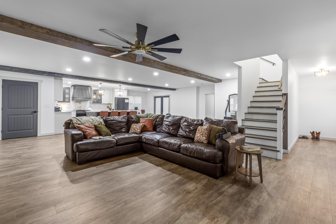
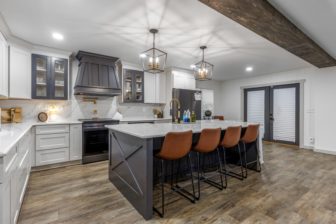
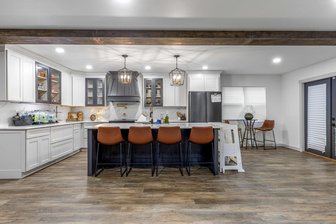
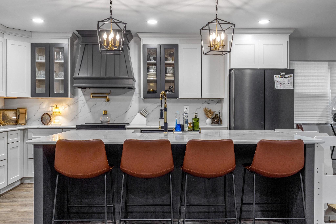
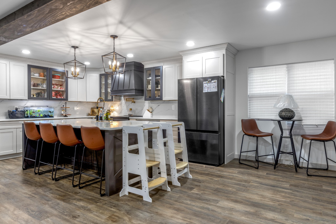
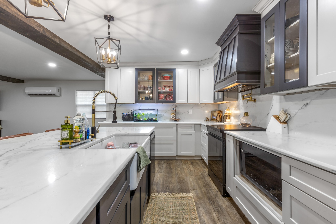
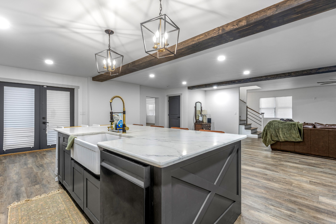
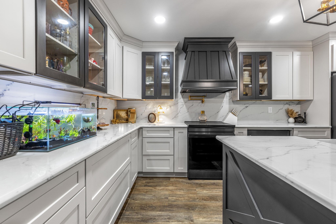
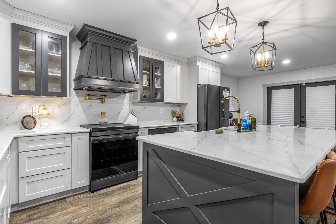
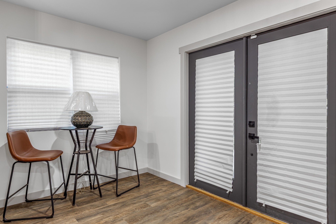
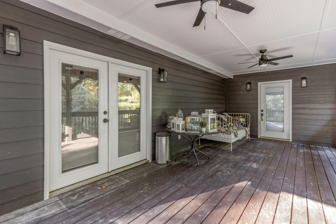
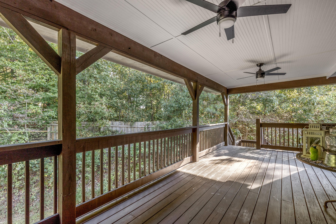
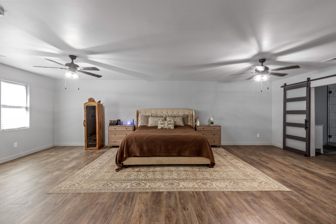
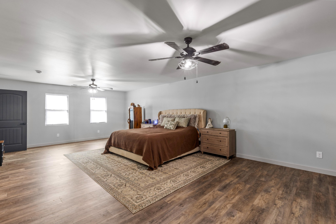
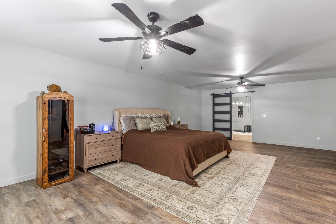
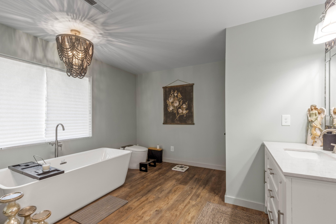
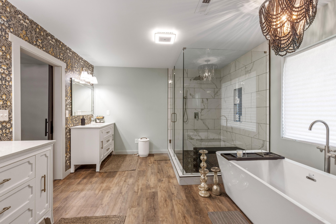
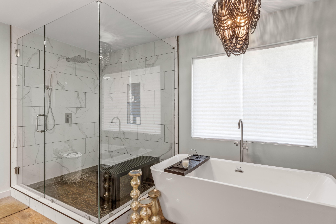
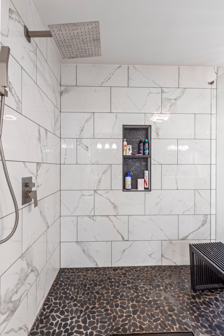
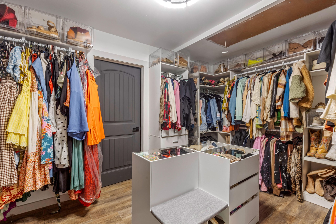
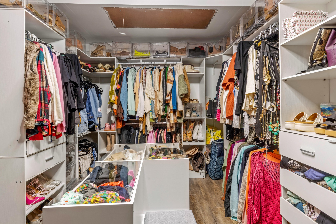
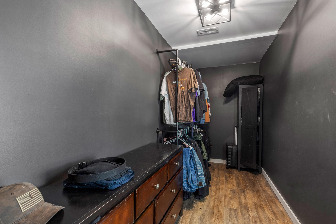
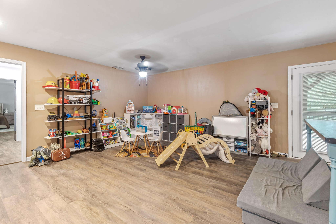
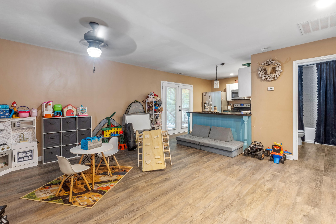
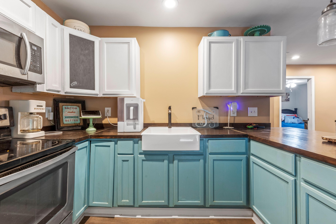
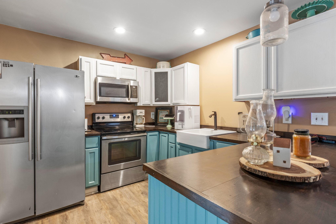
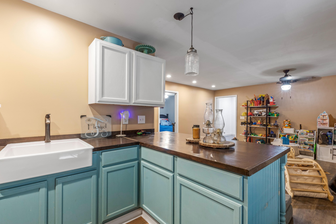
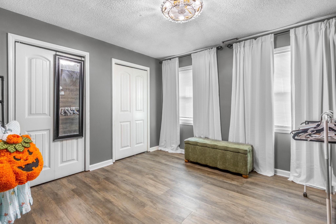
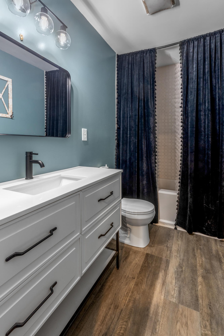
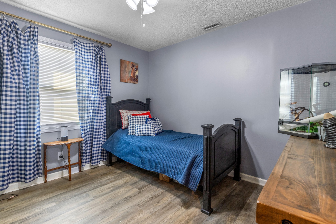
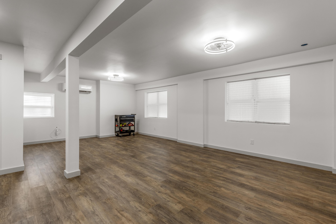
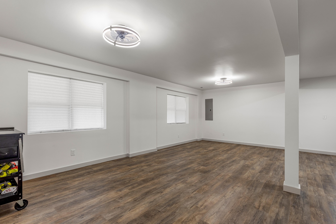
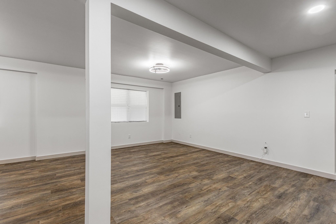
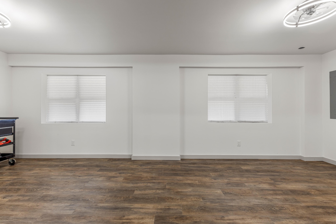
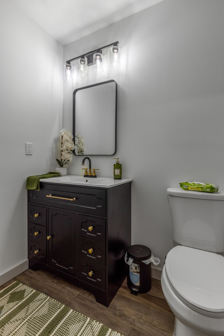
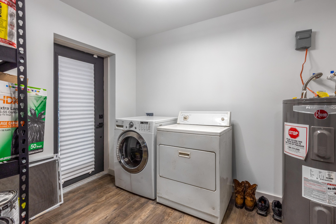
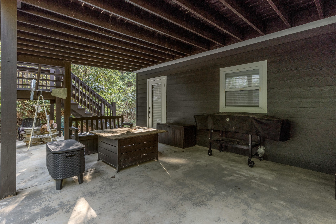
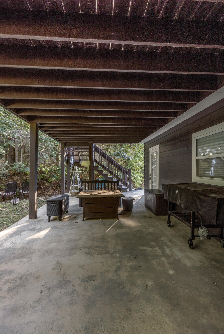
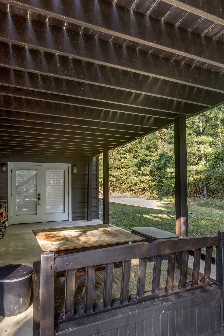
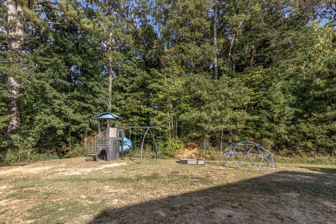
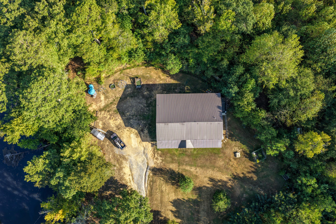
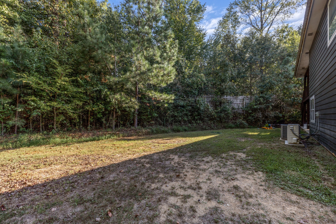
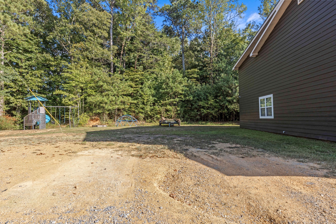
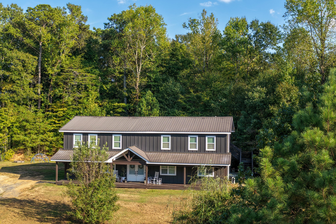
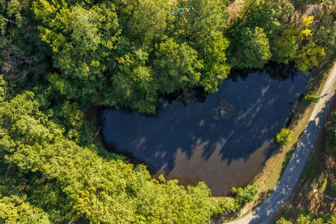
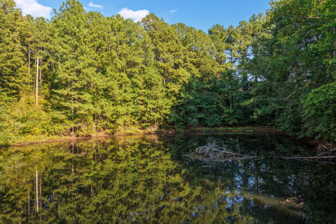
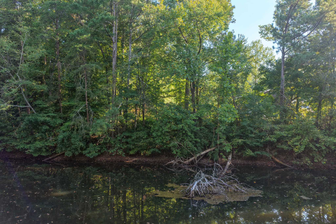
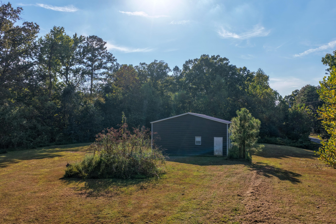
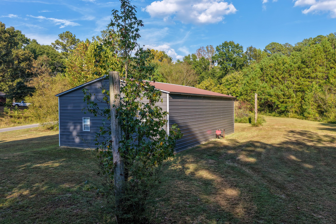
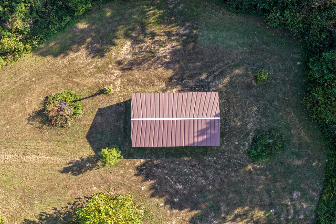
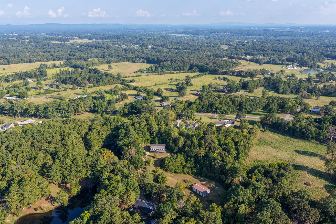
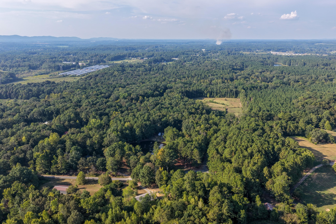
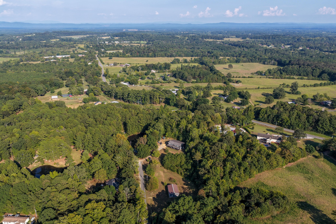
Approximately 3,000 square feet of this home was built from the ground up between 2023 and 2025, from grading and framing to every finished surface, and joined to a fully remodeled original home. The result is a modern farmhouse on 3.17 private acres in North Georgia that lives like a new build, with the space and quiet that make country living special. A wraparound front porch welcomes you home, while a pond with fish, pear and apple trees, and blackberry bushes invite you outdoors. With pasture behind the house and no close neighbors, the property feels like a retreat of its own. Inside, the open-concept layout showcases wood-wrapped steel beams and wide-plank luxury vinyl flooring through the living, dining, and kitchen areas. The kitchen features an oversized quartz waterfall island, custom cabinetry, a statement range hood, brass fixtures, and brand-new appliances. Recently updated major systems add to the home's appeal. The massive primary suite features a spacious walk-in closet and a bath with a freestanding soaking tub, dual vanities, and an oversized glass-enclosed shower. Upstairs, two additional bedrooms, a full bath, a kitchen, and a living area provide plenty of room to spread out. Downstairs, a walk-out in-law suite with separate mini splits offers flexibility for extended family or guests. Outside, a 30-by-50-foot detached shop provides generous room for vehicles, equipment, and projects. Covered porches front and back overlook the surrounding countryside. Approximately 5 miles from I-75 and 15 to 18 minutes from the new hospital, the property pairs a peaceful setting with convenient access. Tax records reflect the original 1992 build date; the addition was completed in 2025. Buyer to verify all information, including square footage, schools, property features, and the age of appliances and systems.
Details
| MLS # | 3597975 |
|---|---|
| Listing Type | For Sale |
| Style | House |
| Sub-Type | Resale |
| Status | Active |
| Year | 1992 |
| Days On Site | 31 |
| Listing Provided By | Greater Downtown Realty dba Keller Williams Realty | Asher Black |
Features
| Bed(s) | 4 |
|---|---|
| Bath(s) | 3 Total |
| SQ Feet | 3,728 |
| Garage | 3 |
| Acreage | 3.17 |
Exterior
| Lot Features | Level, Sloped, Cleared, Other |
|---|
Parking
| Parking Features | Detached, Gravel |
|---|---|
| Garage Yes / No | Yes |
Taxes
| Property | 4079 |
|---|
Area Information
| State | GA |
|---|---|
| County | Gordon County |
| City | Resaca |
| Zip Code | 30735 |
| Area | Gordon County | GA |
| Community Name | Dover Addn |
| School District | Gordon Central High School |
| Elementary School | Tolbert Elementary School |
| High School | Gordon Central High School |
| Listing VS Median (in Dover Addn) | |
Price: $675,000 low | high Med: $675,000 sqft: 3,728 low | high Med: 3,728 $ / sqft: $181 low | high Med: $181 On site: 31 low | high Med: 31 | |
Market Activity 30735
Request a showing
Request a showing
 Listings courtesy of RealTracs MLS as distributed by MLS GRID.
Based on information submitted to the MLS GRID as of October 26, 2026 at 12:41:08 AM PDT All data is obtained from various sources and may not have been verified by broker or MLS GRID. Supplied Open House Information is subject to change without notice. All information should be independently reviewed and verified for accuracy. Properties may or may not be listed by the office/agent presenting the information.
The Digital Millennium Copyright Act of 1998, 17 U.S.C. § 512 (the “DMCA”) provides recourse for copyright owners who believe that material appearing on the Internet infringes their rights under U.S. copyright law. If you believe in good faith that any content or material made available in connection with our website or services infringes your copyright, you (or your agent) may send us a notice requesting that the content or material be removed, or access to it blocked. Notices must be sent in writing by email to DMCAnotice@MLSGrid.com.
“The DMCA requires that your notice of alleged copyright infringement include the following information: (1) description of the copyrighted work that is the subject of claimed infringement; (2) description of the alleged infringing content and information sufficient to permit us to locate the content; (3) contact information for you, including your address, telephone number and email address; (4) a statement by you that you have a good faith belief that the content in the manner complained of is not authorized by the copyright owner, or its agent, or by the operation of any law; (5) a statement by you, signed under penalty of perjury, that the information in the notification is accurate and that you have the authority to enforce the copyrights that are claimed to be infringed; and (6) a physical or electronic signature of the copyright owner or a person authorized to act on the copyright owner’s behalf. Failure to include all of the above information may result in the delay of the processing of your complaint.
Contact
Learn More About This Property

| State | GA |
|---|---|
| County | Gordon County |
| City | Resaca |
| Zip Code | 30735 |
| Area | Gordon County | GA |
| Community Name | Dover Addn |
| School District | Gordon Central High School |
| Elementary School | Tolbert Elementary School |
| High School | Gordon Central High School |
| Listing VS Median (in Dover Addn) | |
Price: $675,000 low | high Med: $675,000 sqft: 3,728 low | high Med: 3,728 $ / sqft: $181 low | high Med: $181 On site: 31 low | high Med: 31 | |